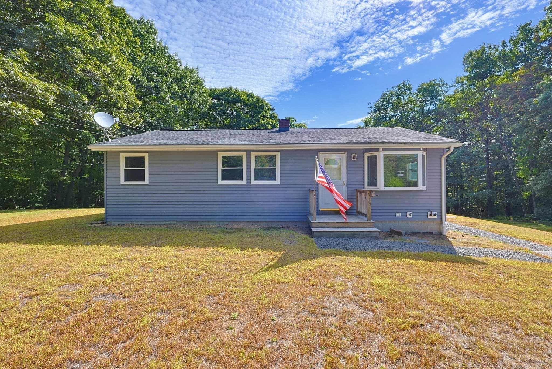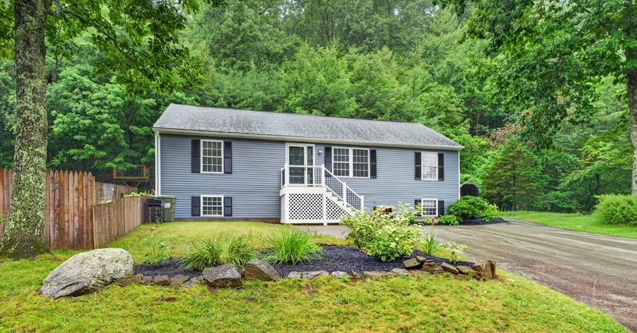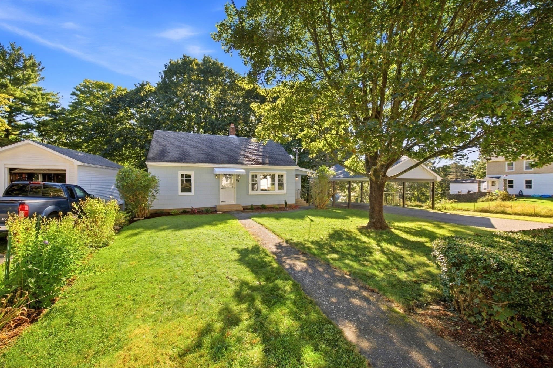
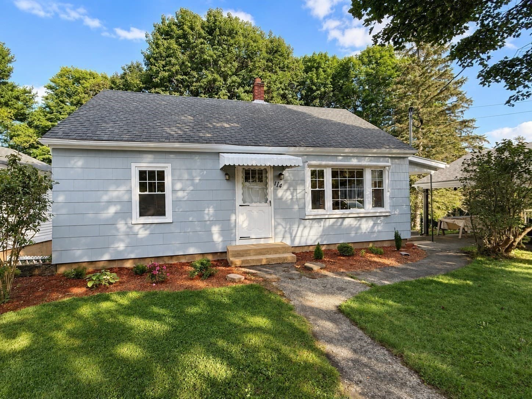
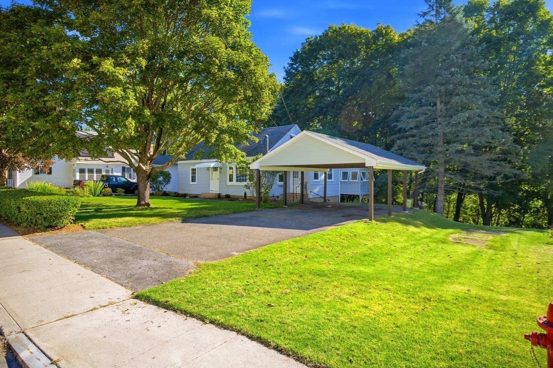
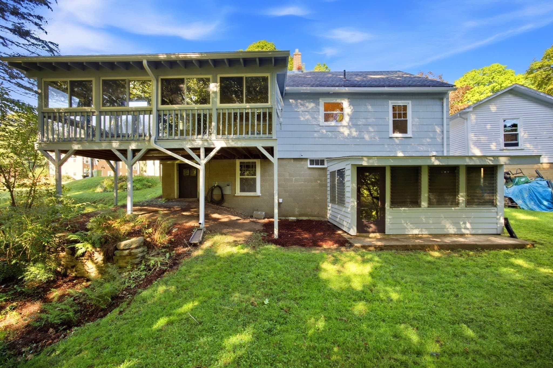

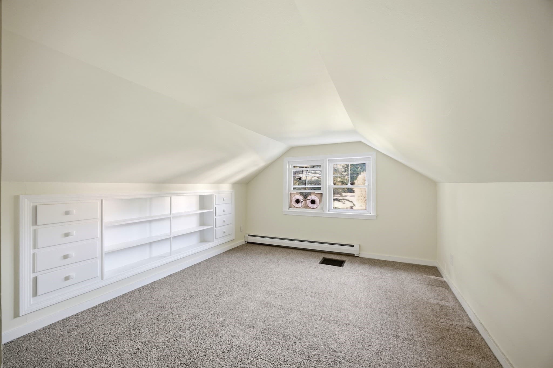
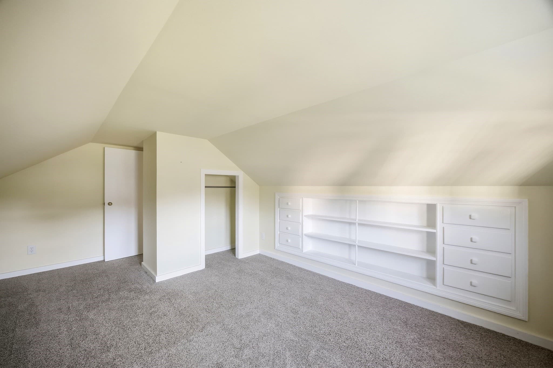
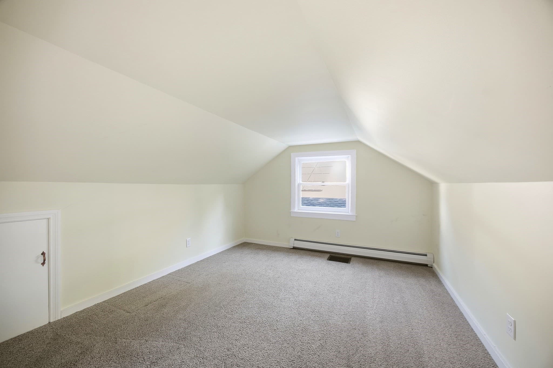
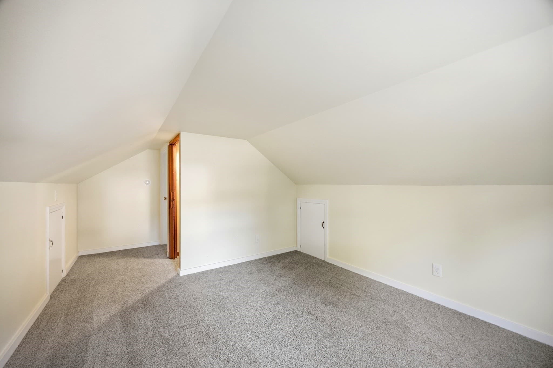
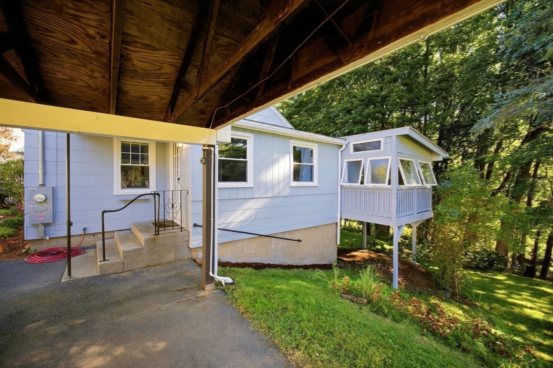
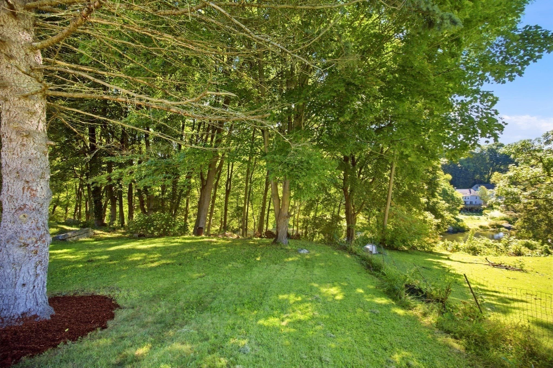
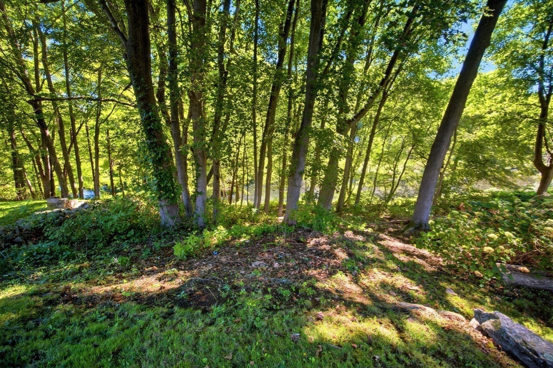
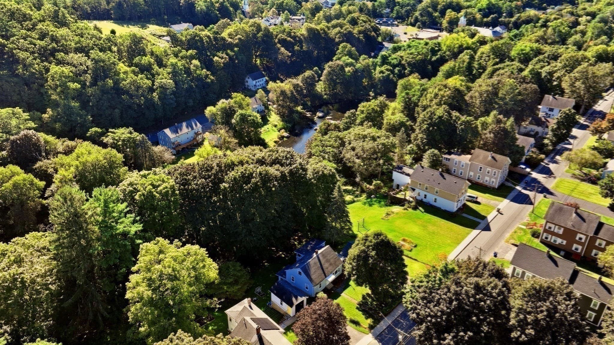
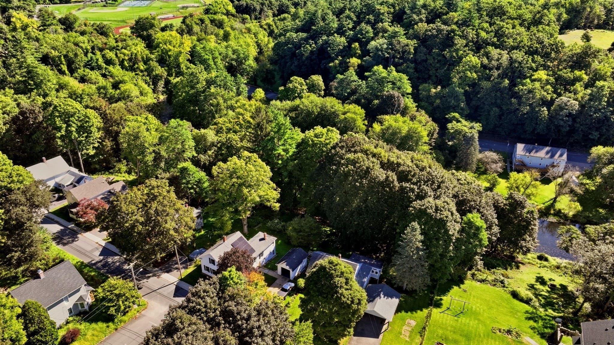


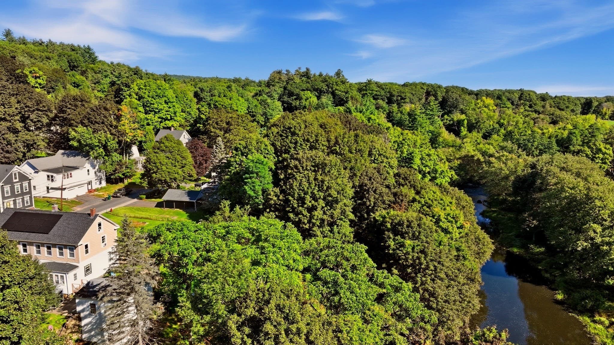
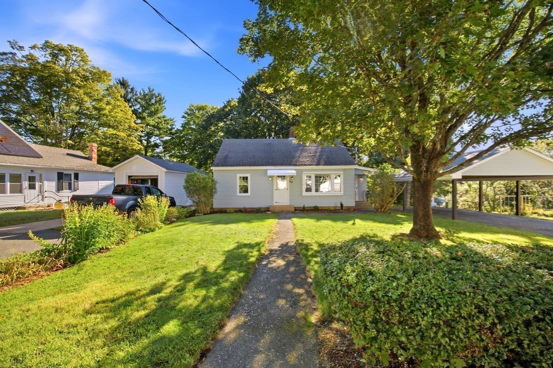
Single Family Residence at 114 Quaboag St, Warren MA 01083, Warren
Single Family Residence at 114 Quaboag St, Warren MA 01083, Warren, photo 2 of 38
Single Family Residence at 114 Quaboag St, Warren MA 01083, Warren, photo 3 of 38
Single Family Residence at 114 Quaboag St, Warren MA 01083, Warren, photo 4 of 38
Single Family Residence at 114 Quaboag St, Warren MA 01083, Warren, photo 5 of 38
Single Family Residence at 114 Quaboag St, Warren MA 01083, Warren, photo 6 of 38
Single Family Residence at 114 Quaboag St, Warren MA 01083, Warren, photo 7 of 38
Single Family Residence at 114 Quaboag St, Warren MA 01083, Warren, photo 8 of 38
Single Family Residence at 114 Quaboag St, Warren MA 01083, Warren, photo 9 of 38
Single Family Residence at 114 Quaboag St, Warren MA 01083, Warren, photo 10 of 38
Single Family Residence at 114 Quaboag St, Warren MA 01083, Warren, photo 11 of 38
Single Family Residence at 114 Quaboag St, Warren MA 01083, Warren, photo 12 of 38
Single Family Residence at 114 Quaboag St, Warren MA 01083, Warren, photo 13 of 38
Single Family Residence at 114 Quaboag St, Warren MA 01083, Warren, photo 14 of 38
Single Family Residence at 114 Quaboag St, Warren MA 01083, Warren, photo 15 of 38
Single Family Residence at 114 Quaboag St, Warren MA 01083, Warren, photo 16 of 38
Single Family Residence at 114 Quaboag St, Warren MA 01083, Warren, photo 17 of 38
Single Family Residence at 114 Quaboag St, Warren MA 01083, Warren, photo 18 of 38
Single Family Residence at 114 Quaboag St, Warren MA 01083, Warren, photo 19 of 38
Single Family Residence at 114 Quaboag St, Warren MA 01083, Warren, photo 20 of 38
Single Family Residence at 114 Quaboag St, Warren MA 01083, Warren, photo 21 of 38
Single Family Residence at 114 Quaboag St, Warren MA 01083, Warren, photo 22 of 38
Single Family Residence at 114 Quaboag St, Warren MA 01083, Warren, photo 23 of 38
Single Family Residence at 114 Quaboag St, Warren MA 01083, Warren, photo 24 of 38
Single Family Residence at 114 Quaboag St, Warren MA 01083, Warren, photo 25 of 38
Single Family Residence at 114 Quaboag St, Warren MA 01083, Warren, photo 26 of 38
Single Family Residence at 114 Quaboag St, Warren MA 01083, Warren, photo 27 of 38
Single Family Residence at 114 Quaboag St, Warren MA 01083, Warren, photo 28 of 38
Single Family Residence at 114 Quaboag St, Warren MA 01083, Warren, photo 29 of 38
Single Family Residence at 114 Quaboag St, Warren MA 01083, Warren, photo 30 of 38
Single Family Residence at 114 Quaboag St, Warren MA 01083, Warren, photo 31 of 38
Single Family Residence at 114 Quaboag St, Warren MA 01083, Warren, photo 32 of 38
Single Family Residence at 114 Quaboag St, Warren MA 01083, Warren, photo 33 of 38
Single Family Residence at 114 Quaboag St, Warren MA 01083, Warren, photo 34 of 38
Single Family Residence at 114 Quaboag St, Warren MA 01083, Warren, photo 35 of 38
Single Family Residence at 114 Quaboag St, Warren MA 01083, Warren, photo 36 of 38
Single Family Residence at 114 Quaboag St, Warren MA 01083, Warren, photo 37 of 38
Single Family Residence at 114 Quaboag St, Warren MA 01083, Warren, photo 38 of 38
38 photos

$359,900

114 Quaboag St, Warren MA 01083
Warren, MA 01083
Listed by Kimberly Allen Team
Bedrooms
4
Bathrooms
1
Living area
1,296 sqft
Year built
1947

About this home

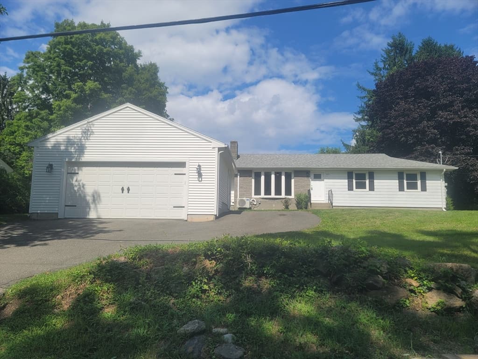
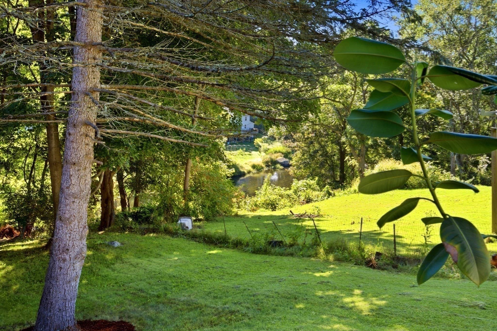
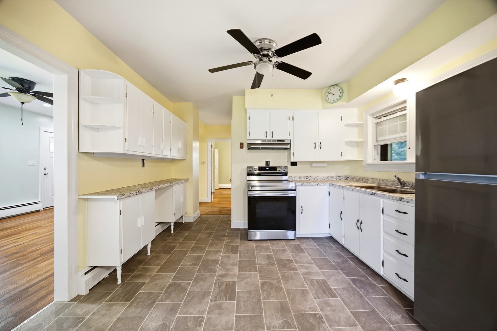
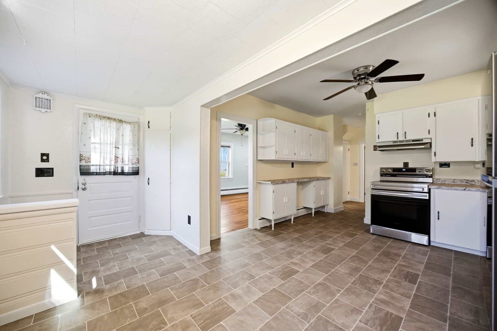
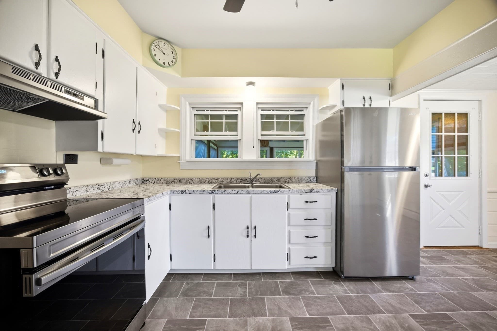
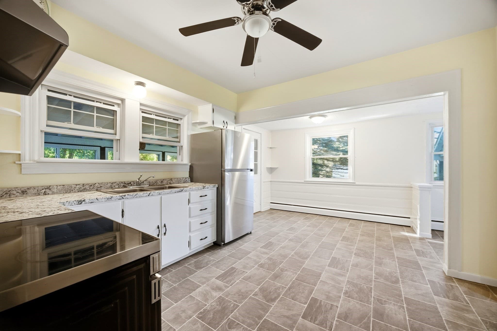
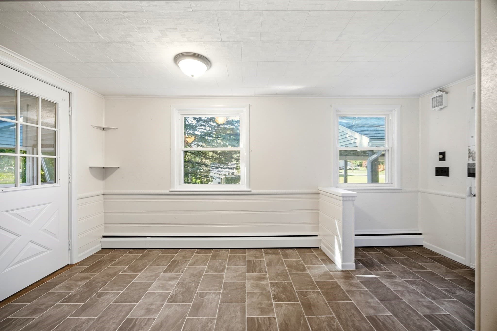
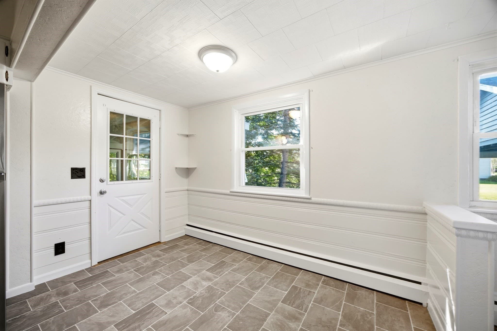
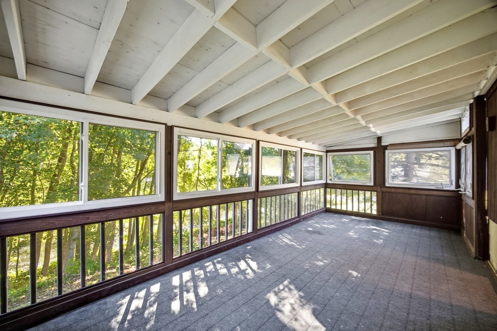
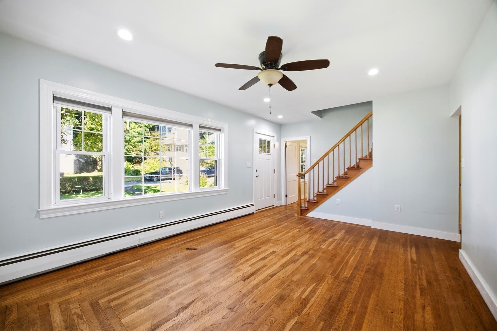
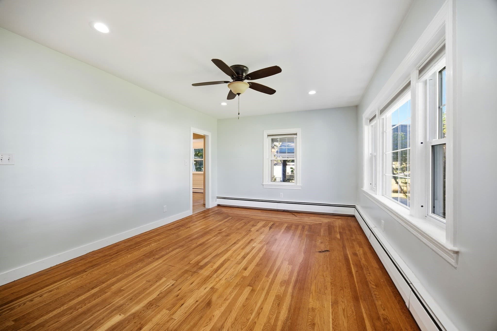
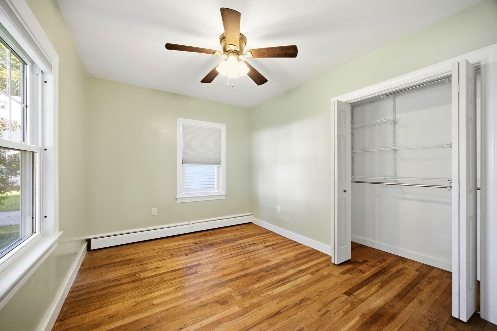
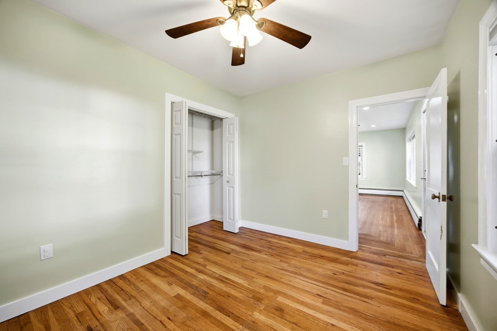
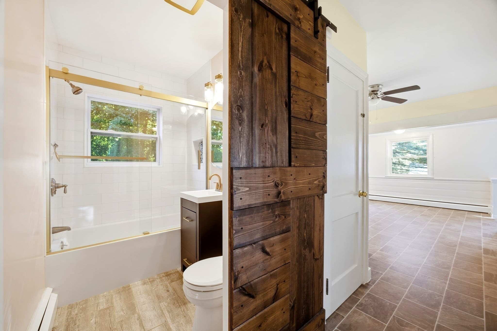
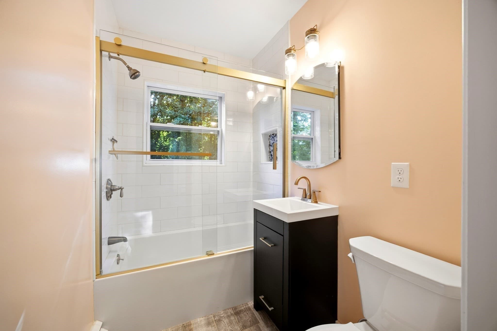
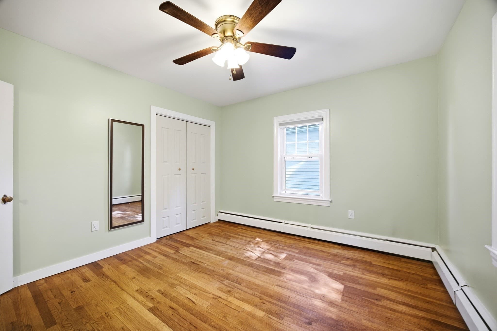
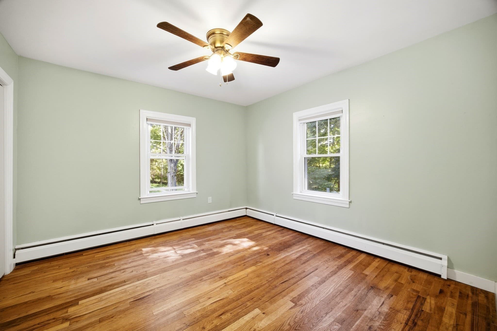
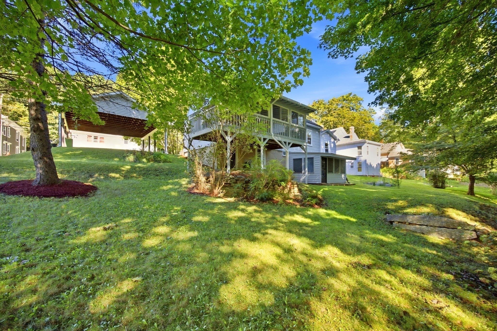
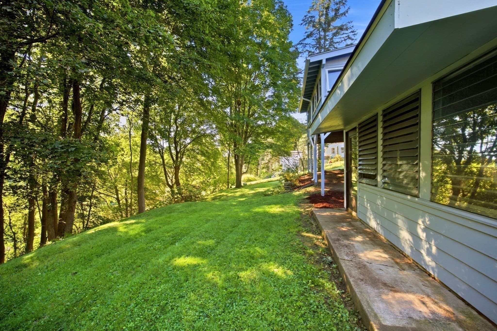
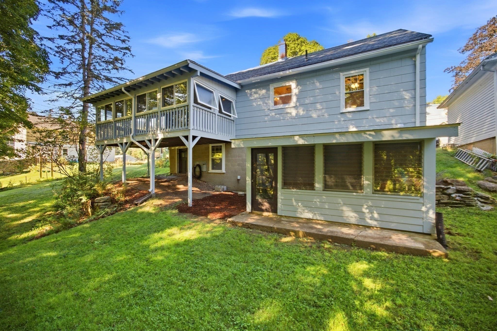
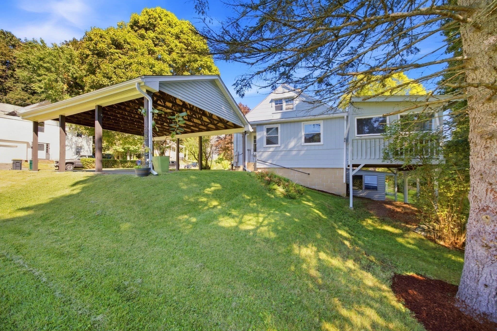
Move right in and enjoy riverfront living at 114 Quaboag St! This 4-bedroom Cape offers approx. 90 feet of frontage on the Quaboag River, with great fishing and river views from the home's rear three-season room. Pride of ownership is evident, with thoughtful care reflected in the detail of significant updates to the property - Including a newer boiler, newer 200-amp electric service and panel, fresh interior and exterior paint, new kitchen appliances, flooring and counters, and a new beautiful full bath. Hardwood flooring adds warmth throughout much of the home, while two heating zones offer added comfort and efficiency. The full walkout basement provides excellent storage and future potential, including a framed and rough-plumbed area for a half bath (toilet, vanity, lighting and related fixtures/components will remain for the buyer to complete). Outside, enjoy a spacious 2-car carport with electric, ideal for covered parking or flexible outdoor use. There's an attached rear storage shed/bonus space and an additional rear-access built-in storage alcove - great for stowing the mower and your outdoor gear. A bonus generator transfer switch adds the option for an easy connection. This very unique, move-in-ready property offers numerous improvements, flexible space, and your own stretch of the Quaboag River to delight in. Don't miss this rare opportunity, book your showing today!

Highlights

Waterfront

Property details

MLS #
73576374
Property type
Single Family Residence
Subdivision
N/A
Status
Active
Days on market
7
On market date
September 18, 2026
Stories
N/A
Total bathrooms
1
Garage spaces
2
Parking spaces
8
Lot size
0.43 acres
Loading map…

Nearby schools

Within 10 miles · public school directory data (NCES)

Elementary
Warren Elementary
2.28 mi away · Grades -1-6
Nearest school -- attendance-zone data not available here
4.0
Local Score (student-teacher ratio only (preliminary -- will incorporate state test-score data once available)) -- not an official state rating
Enrollment
353
Student:teacher ratio
13.6:1
District
Quaboag Regional
Middle
Quaboag Regional Middle Innovation School
0.45 mi away · Grades 7-8
Nearest school -- attendance-zone data not available here
3.0
Local Score (student-teacher ratio only (preliminary -- will incorporate state test-score data once available)) -- not an official state rating
Enrollment
200
Student:teacher ratio
15.4:1
District
Quaboag Regional
High
Quaboag Regional High
0.45 mi away · Grades 9-12
Nearest school -- attendance-zone data not available here
5.0
Local Score (student-teacher ratio only (preliminary -- will incorporate state test-score data once available)) -- not an official state rating
Enrollment
341
Student:teacher ratio
10.3:1
District
Quaboag Regional

Walkability

Blended score for Warren's center: EPA's National Walkability Index (street network, transit, land-use mix) combined with nearby-amenity density. 60% EPA National Walkability Index + 40% nearby-amenity density (Google Places).

15
Very car-dependent
out of 100
EPA National Walkability Index
4.8 / 20 -- Least walkable
Nearby-amenity density
0 / 100
Restaurants & cafes0
Grocery stores0
Parks0
Schools0
Transit stops0
Pharmacies0

Mortgage calculator

Estimate only - actual rate and payment depend on your lender, credit, and loan program.

$
%
%
Adjust tax / insurance estimates
% / yr
$
/mo
Est. monthly payment
$2,317/mo
$71,980 down
$287,920 loan
Principal & interest$1,867
Property tax (est.)$300
Home insurance (est.)$150

Similar homes you might like

Data source: Listing information provided by MLS Property Information Network via Trestle/CoreLogic. Last updated 4 days ago.

Information herein deemed reliable but not guaranteed; all measurements, school assignments, HOA fees, taxes, and feature lists are approximate and should be independently verified. Equal Housing Opportunity.