
$735,000
About this home
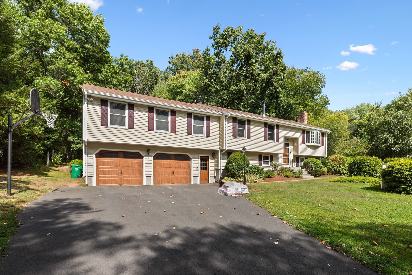
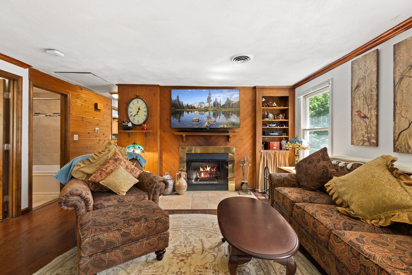
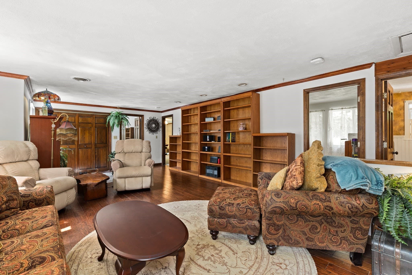
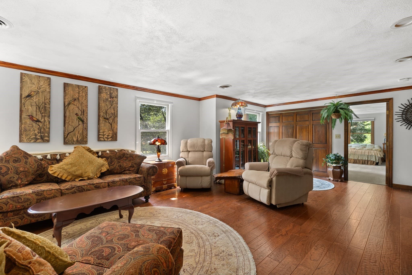
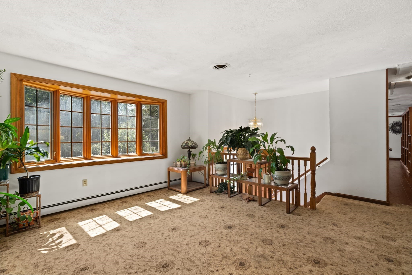
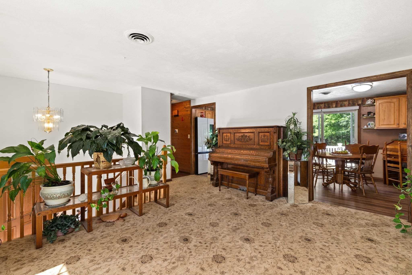
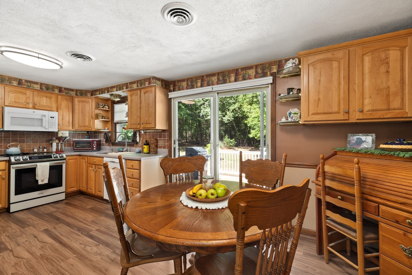
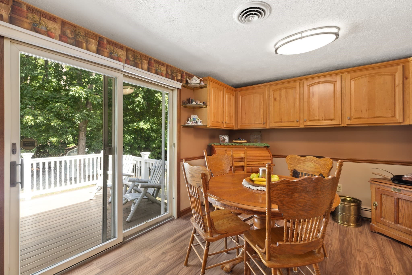
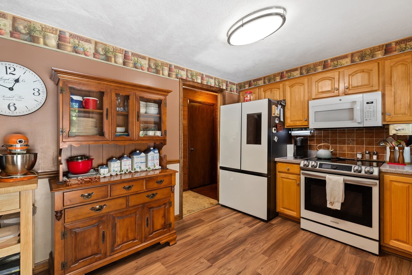
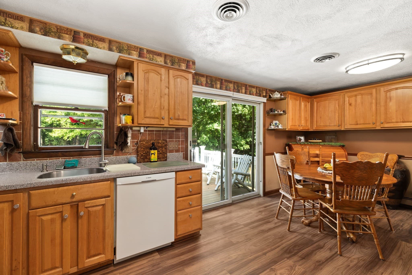
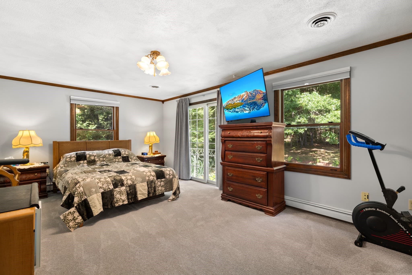
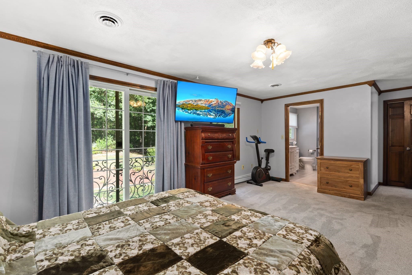
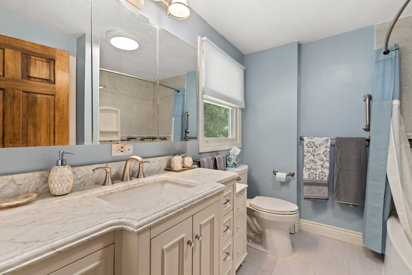
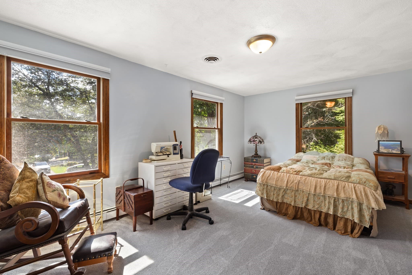
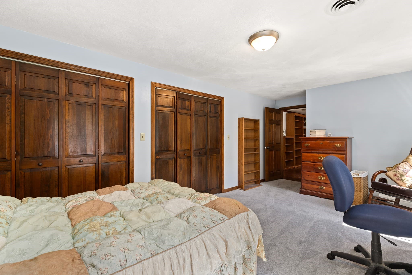
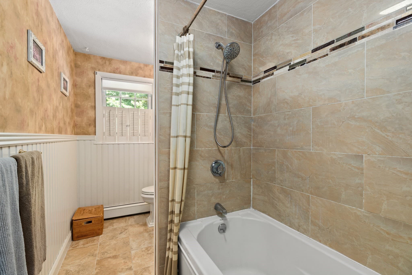
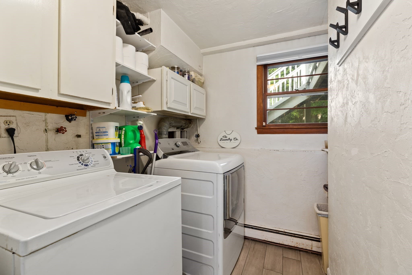
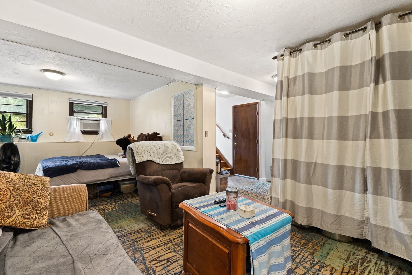
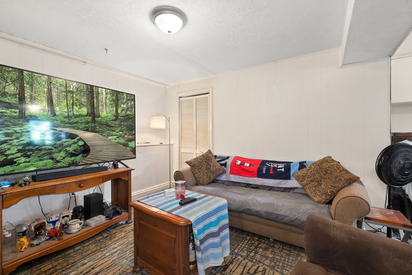
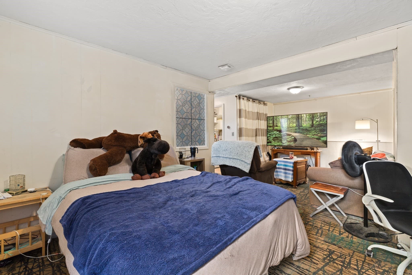
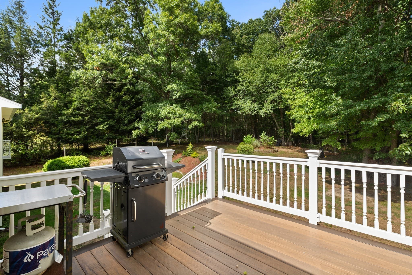
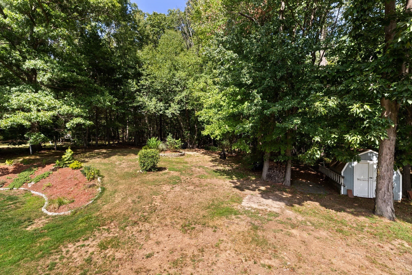
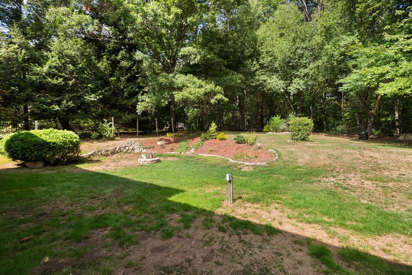
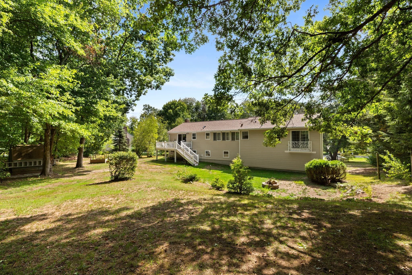
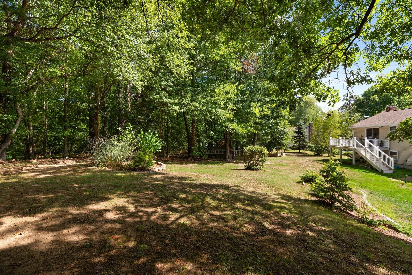
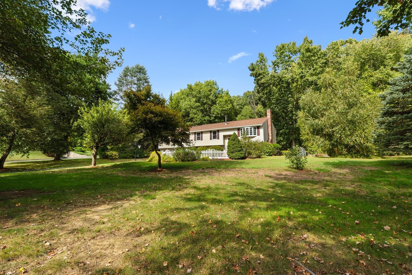
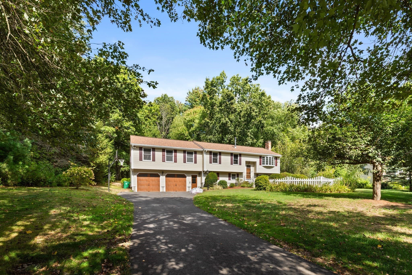
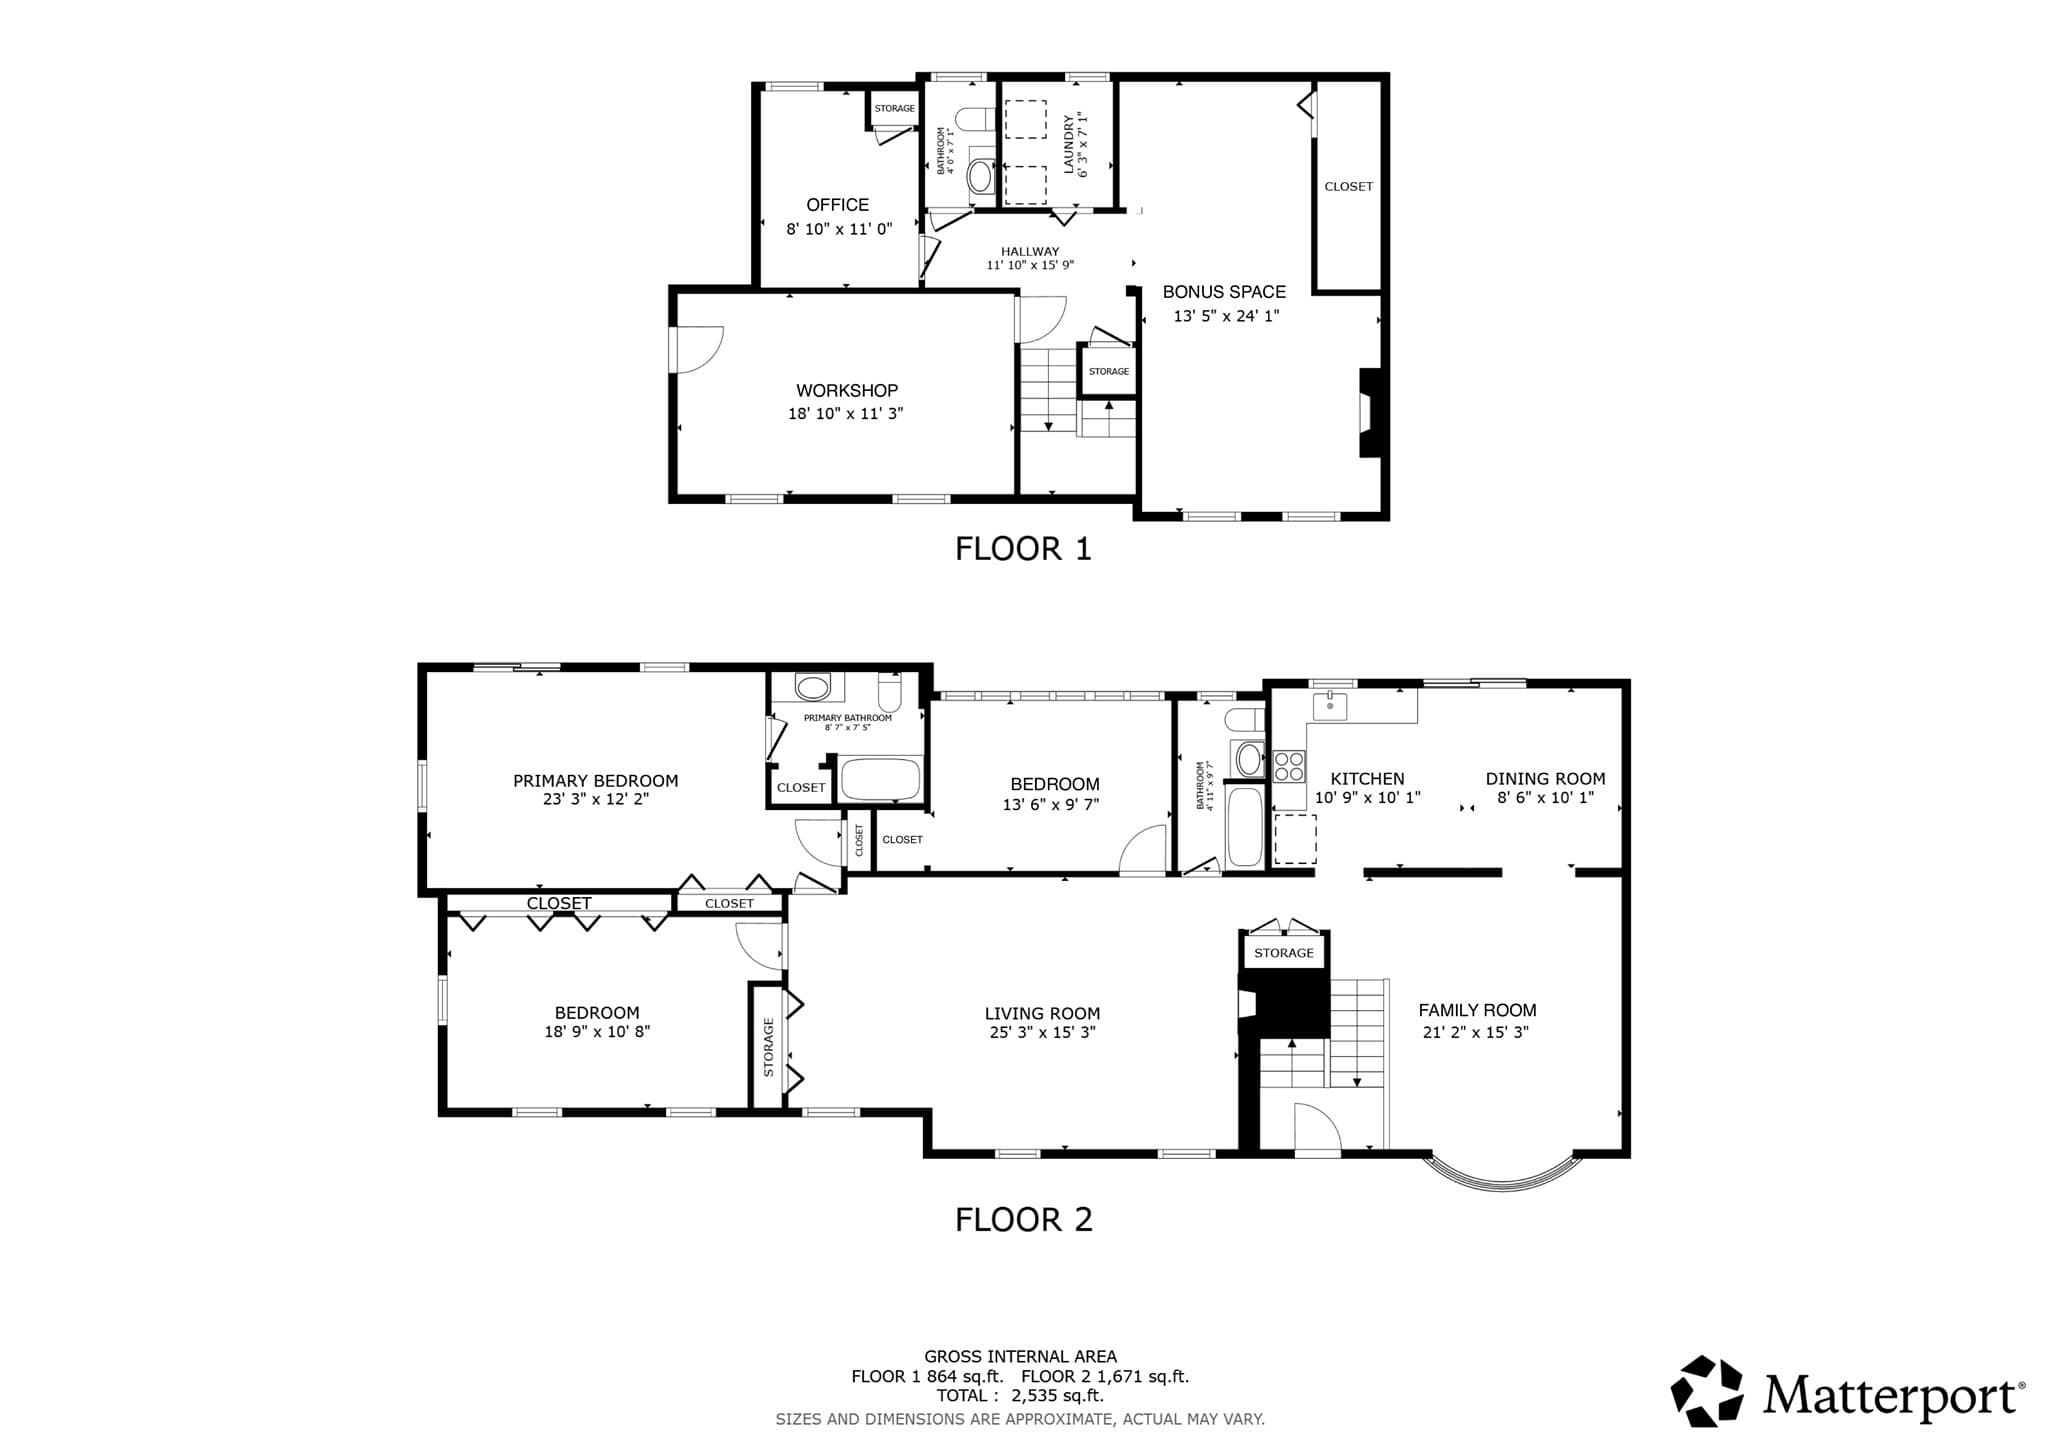
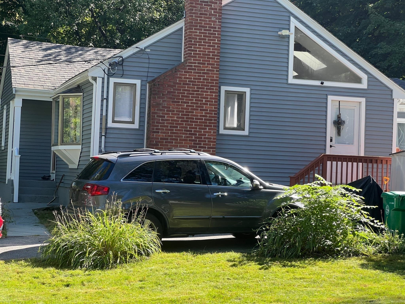
Set on a spacious, beautifully wooded lot, this inviting Ashland home offers a peaceful setting surrounded by mature trees, established landscaping and abundant greenery, with easy access to two train stations and the Mass Pike for a convenient commute. A long driveway provides ample parking and leads to the attached garage. Inside, warm hardwood floors, extensive wood detailing and large windows create a welcoming atmosphere filled with natural light. Generous living and gathering spaces offer flexibility for everyday living and entertaining, while built-in shelving adds character and storage. The spacious kitchen features abundant cabinetry and opens to a bright dining area with views of the lush surroundings. Step through the sliding glass door onto the expansive rear deck overlooking the private, tree-filled yard, an ideal spot for relaxing or entertaining. Additional lower-level finished space, workshop/storage areas and laundry add versatility and functionality. Recent updates include a new roof in 2026, new driveway in 2025 and new bow window in 2024. Smart-home features include two Ring doorbell cameras, two Yale electronic locks, internet-connected garage door openers and Nest thermostats.
Highlights
Property details
- MLS #
- 73577816
- Property type
- Single Family Residence
- Subdivision
- N/A
- Status
- Active
- Days on market
- 9
- On market date
- September 16, 2026
- Stories
- N/A
- Total bathrooms
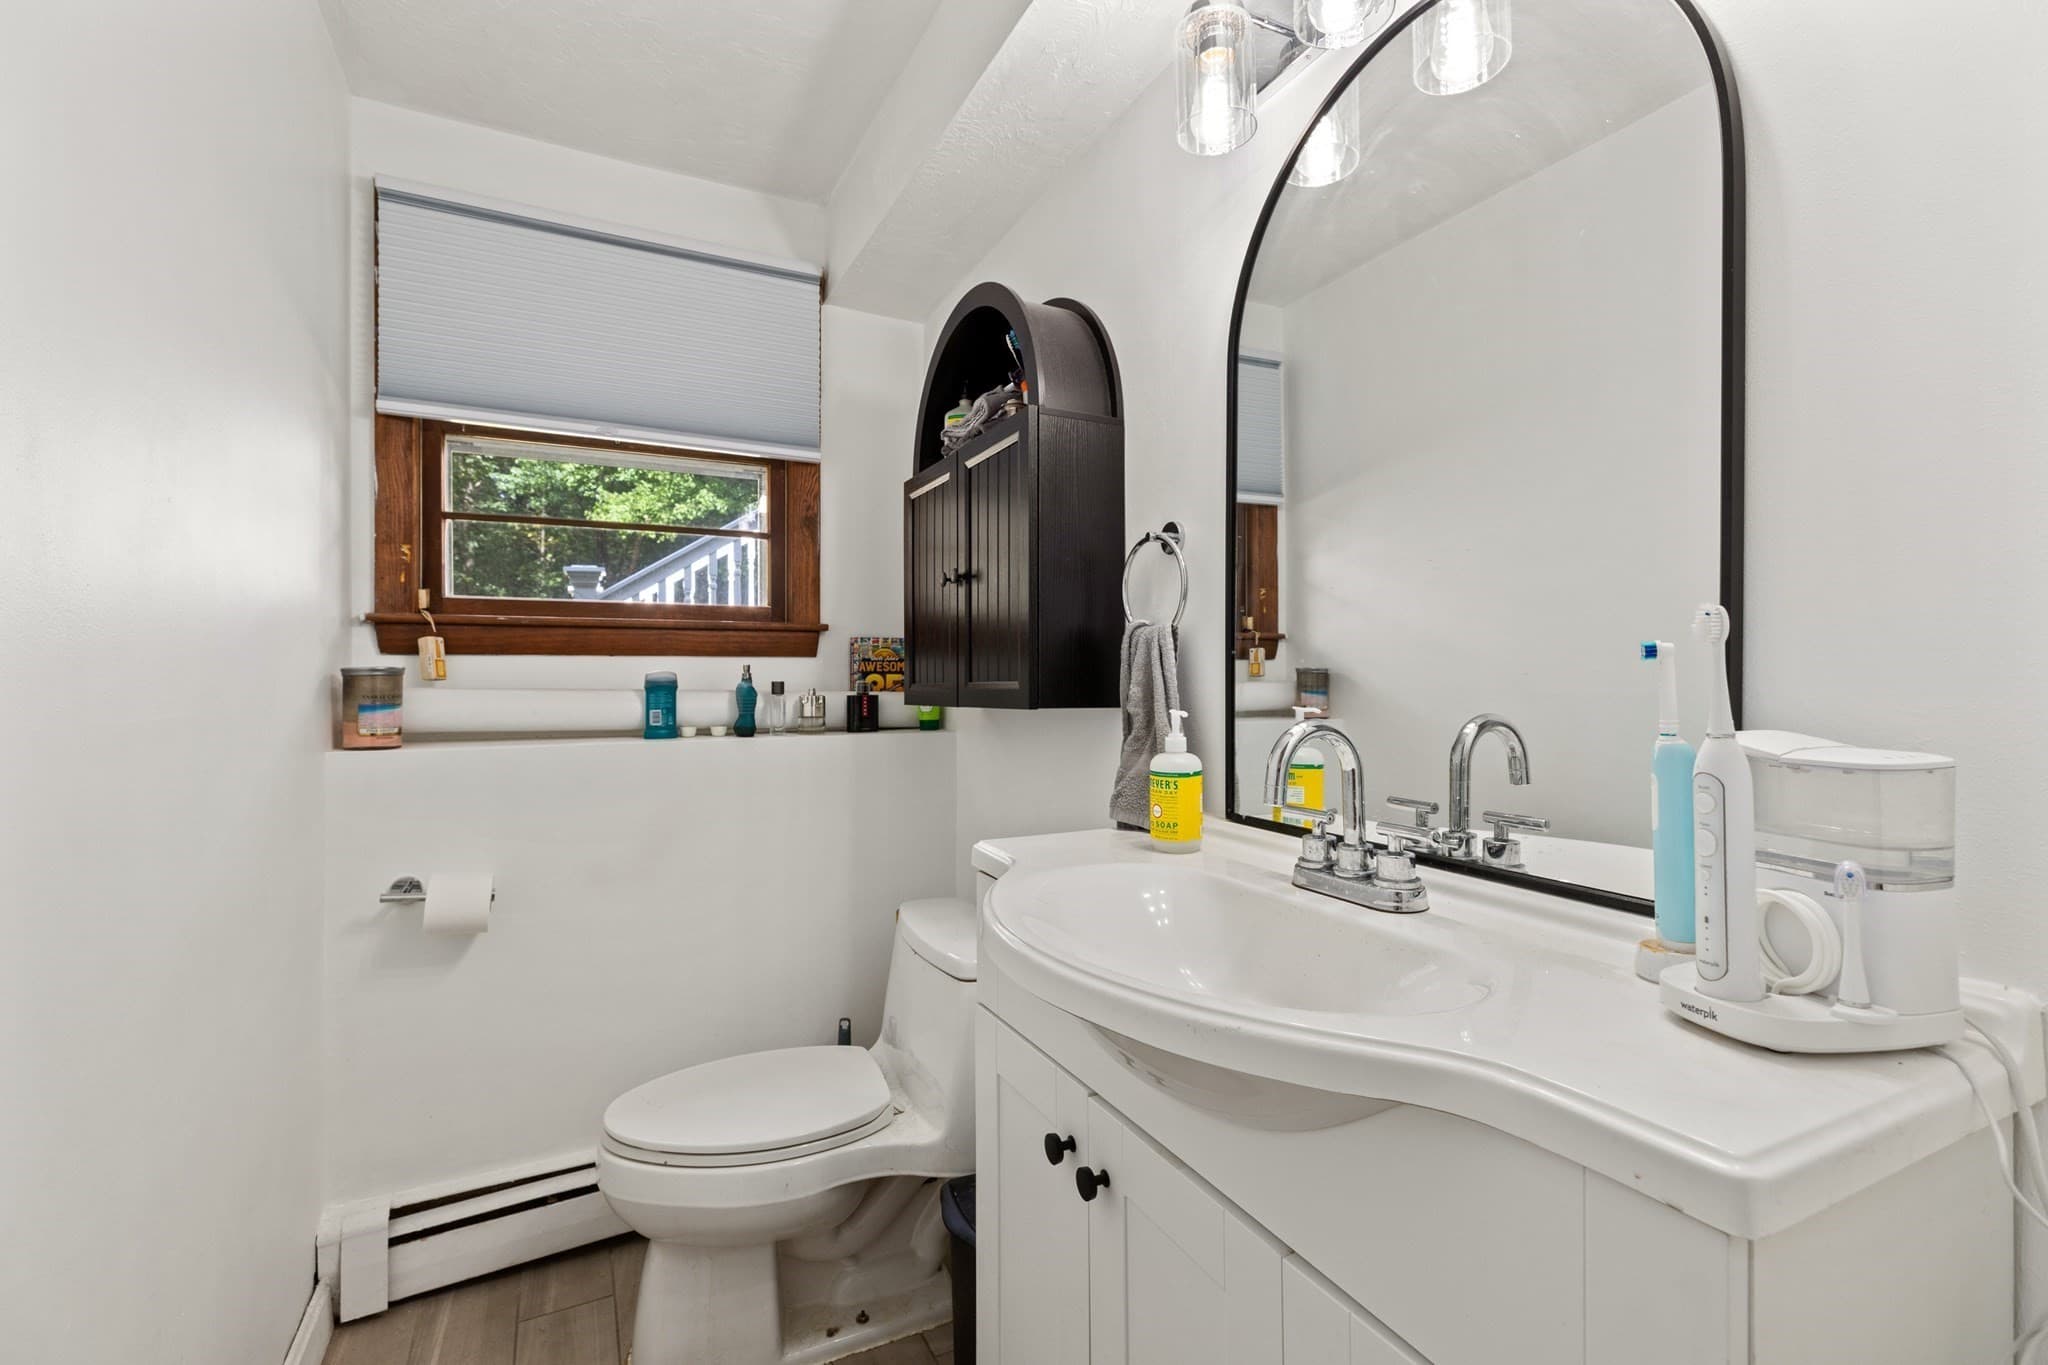
- 2.5
- Garage spaces
- 2
- Parking spaces
- 5
- Lot size
- 0.87 acres
Location
Get directions →Nearby schools
Within 10 miles · public school directory data (NCES)
- Enrollment
- 636
- Student:teacher ratio
- 13.3:1
- District
- Ashland
- Enrollment
- 696
- Student:teacher ratio
- 13.4:1
- District
- Ashland
- Enrollment
- 812
- Student:teacher ratio
- 14.5:1
- District
- Ashland
Walkability
Blended score for Ashland's center: EPA's National Walkability Index (street network, transit, land-use mix) combined with nearby-amenity density. 60% EPA National Walkability Index + 40% nearby-amenity density (Google Places).
Mortgage calculator
Estimate only - actual rate and payment depend on your lender, credit, and loan program.
Adjust tax / insurance estimates
Similar homes you might like
Data source: Listing information provided by MLS Property Information Network via Trestle/CoreLogic. Last updated 5 days ago.
Information herein deemed reliable but not guaranteed; all measurements, school assignments, HOA fees, taxes, and feature lists are approximate and should be independently verified. Equal Housing Opportunity.