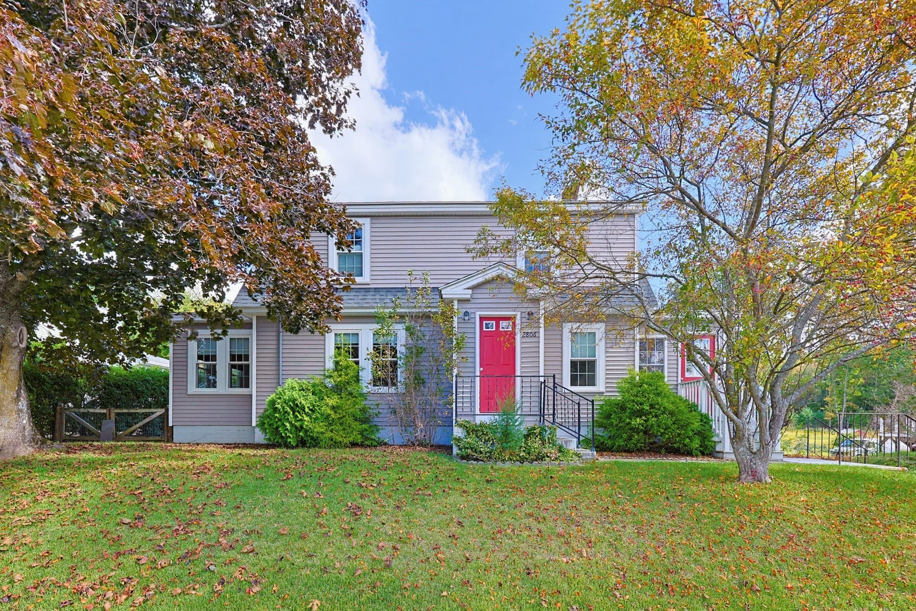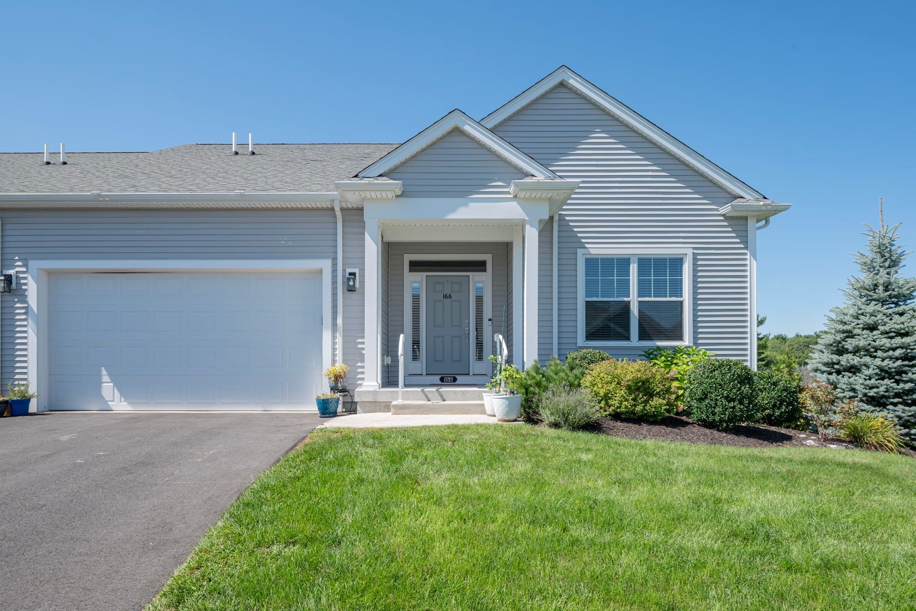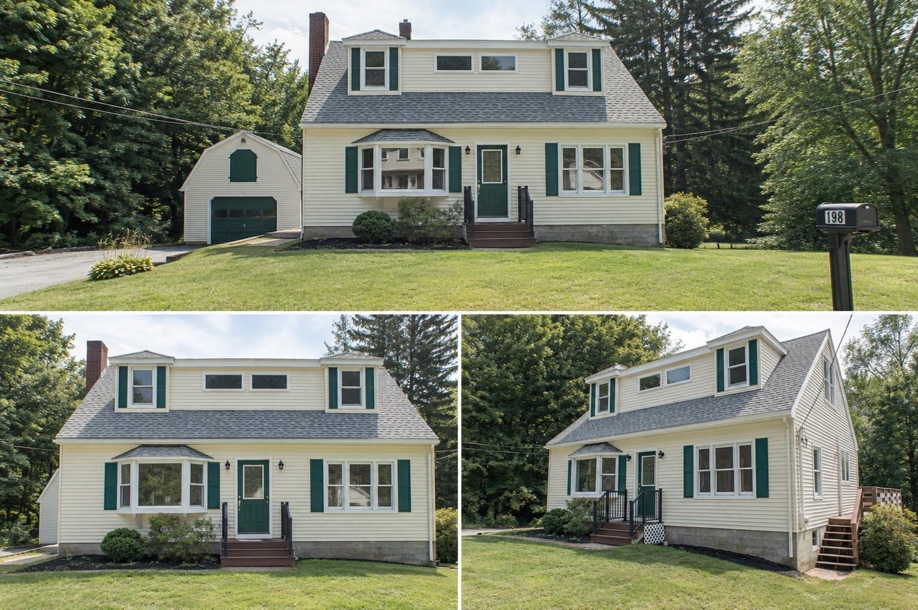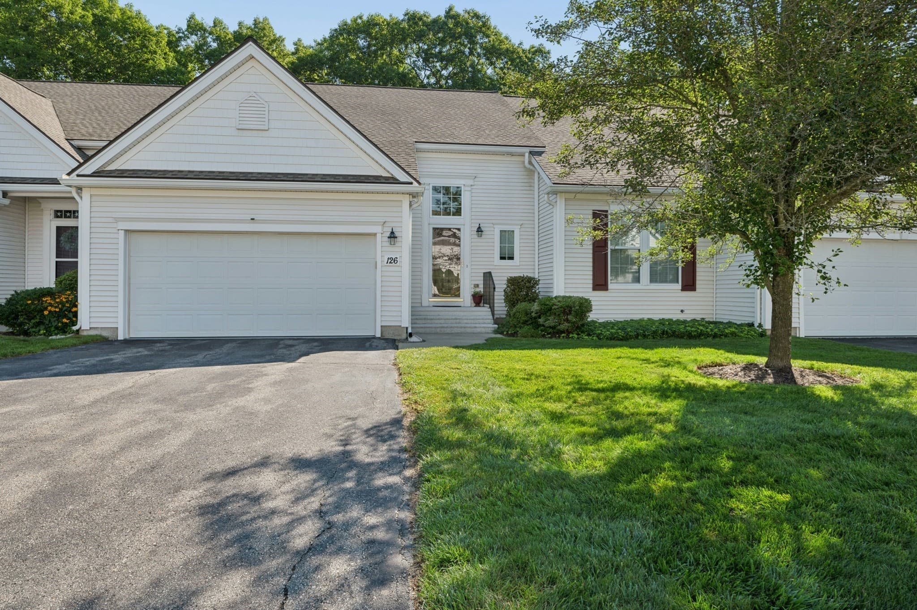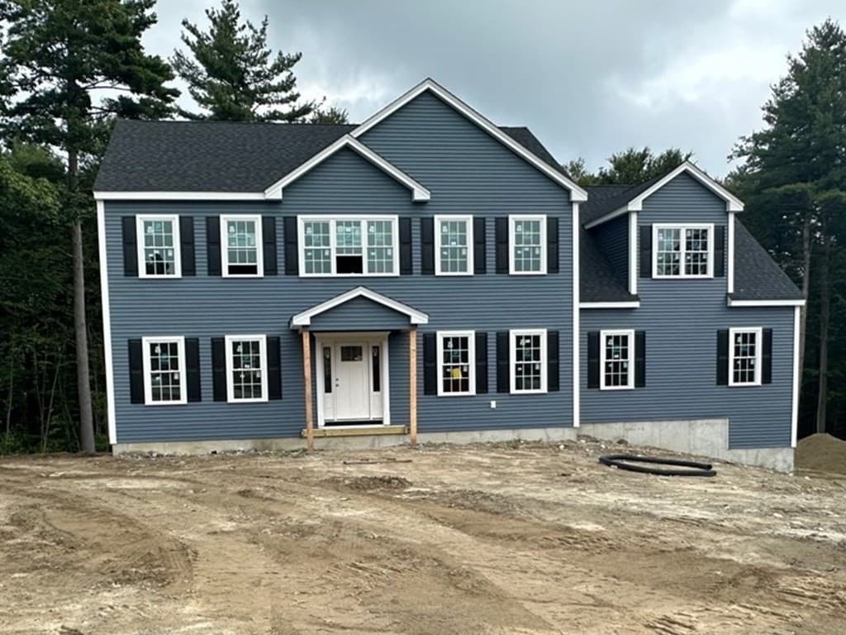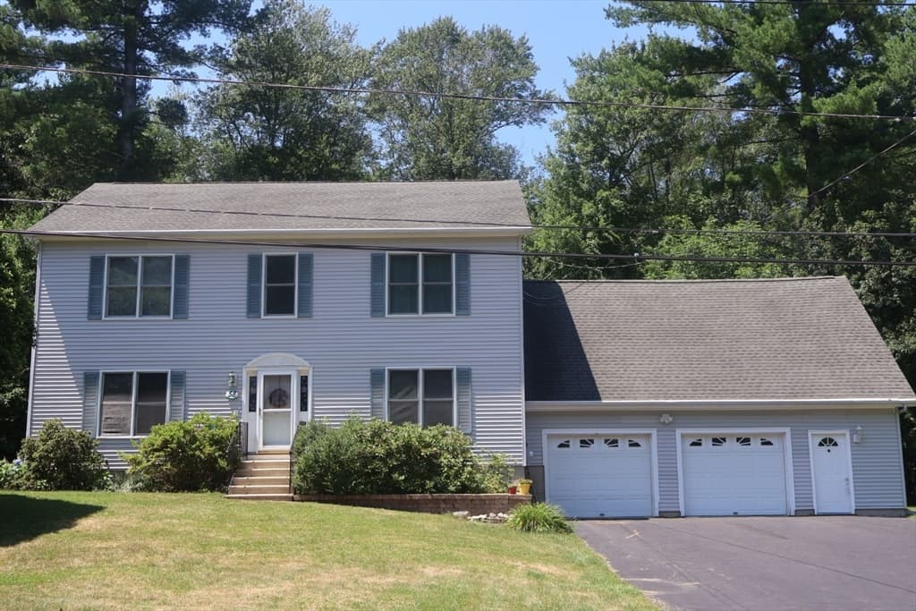
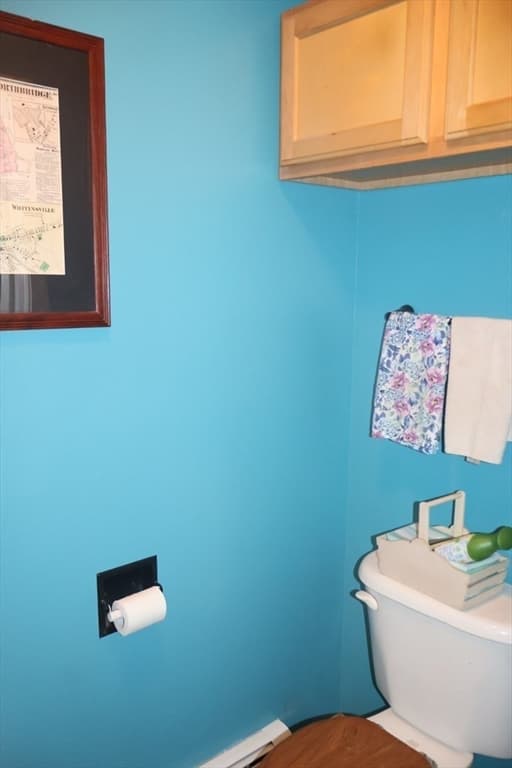
Single Family Residence at 58 Brian Cir, Northbridge MA 01534, Northbridge
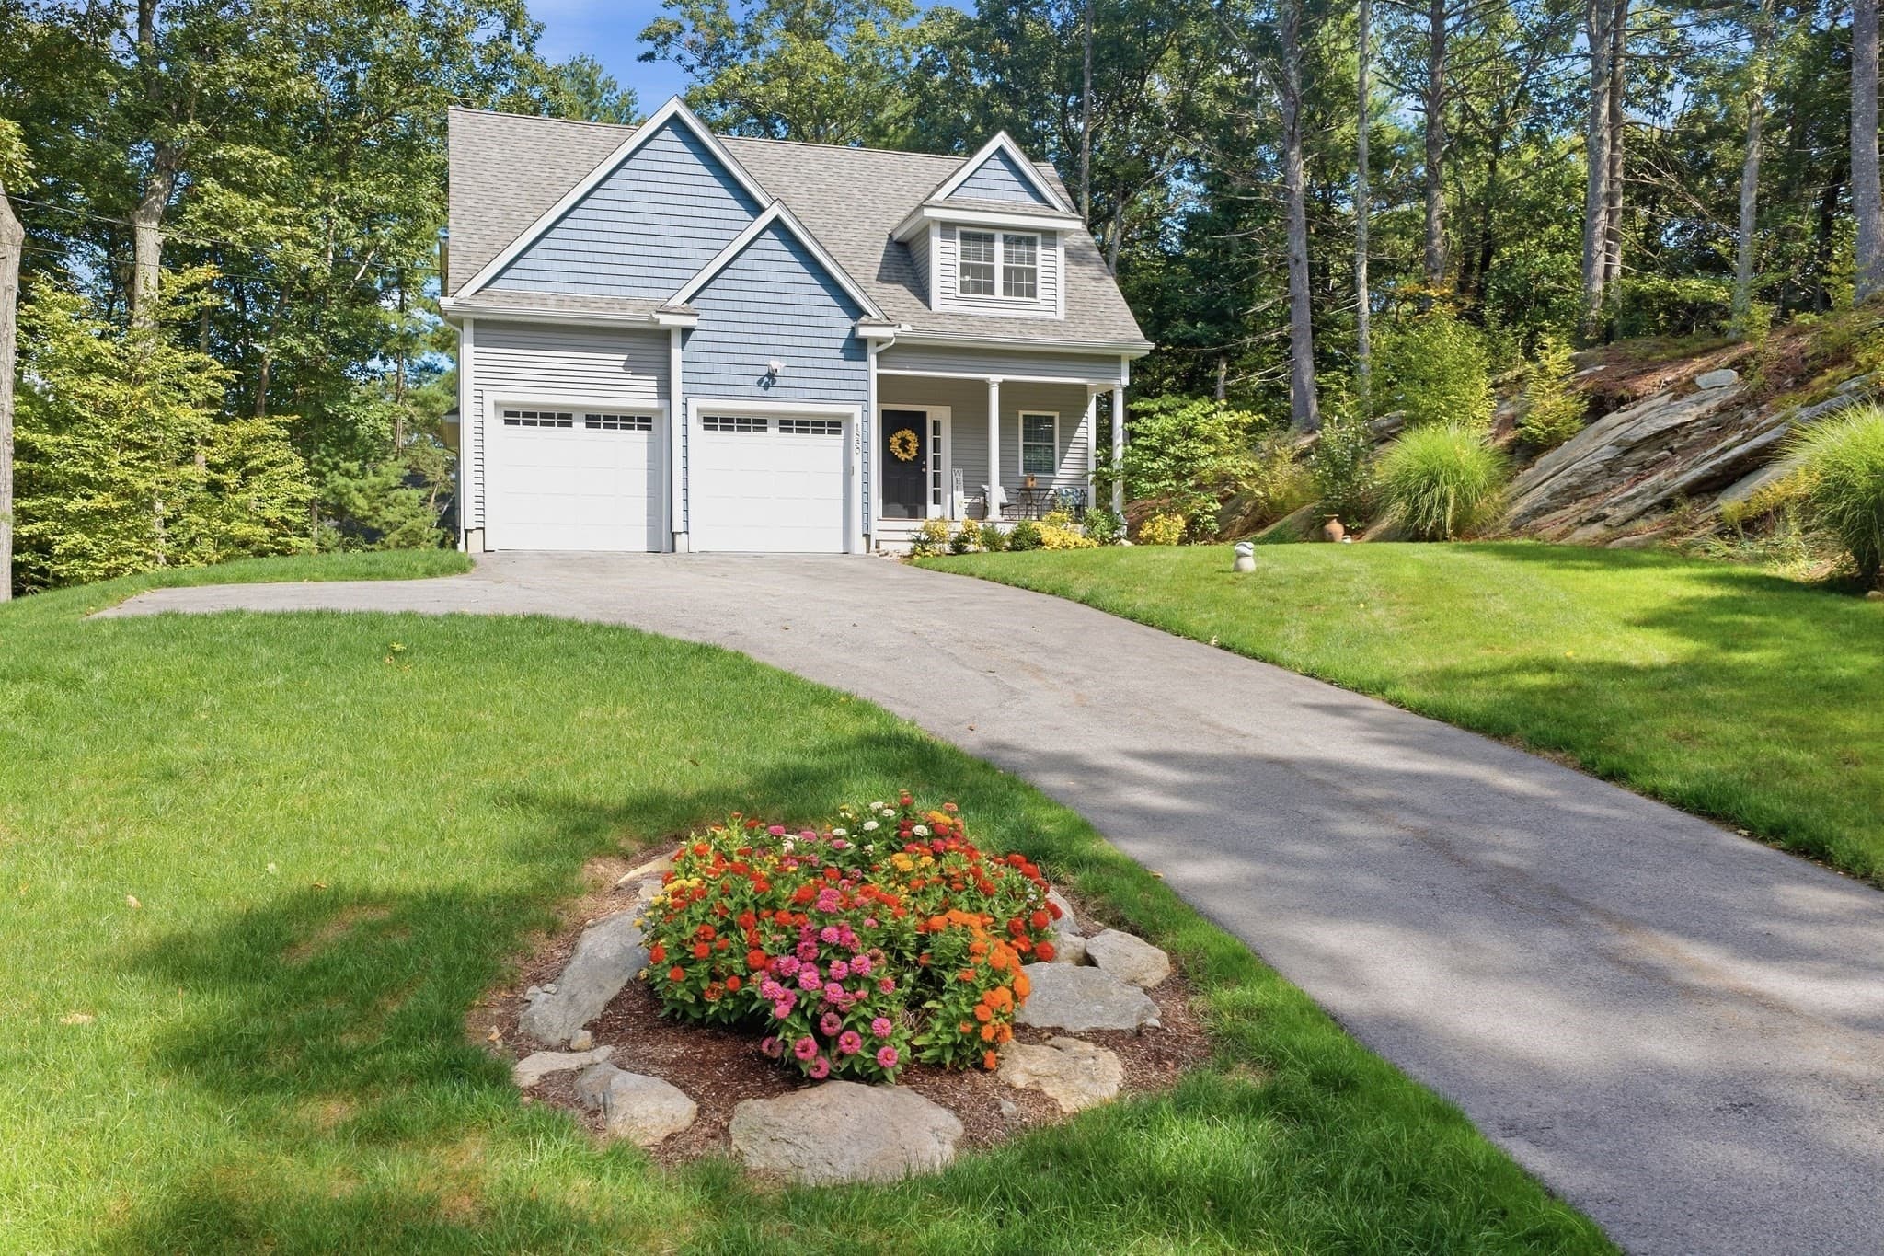
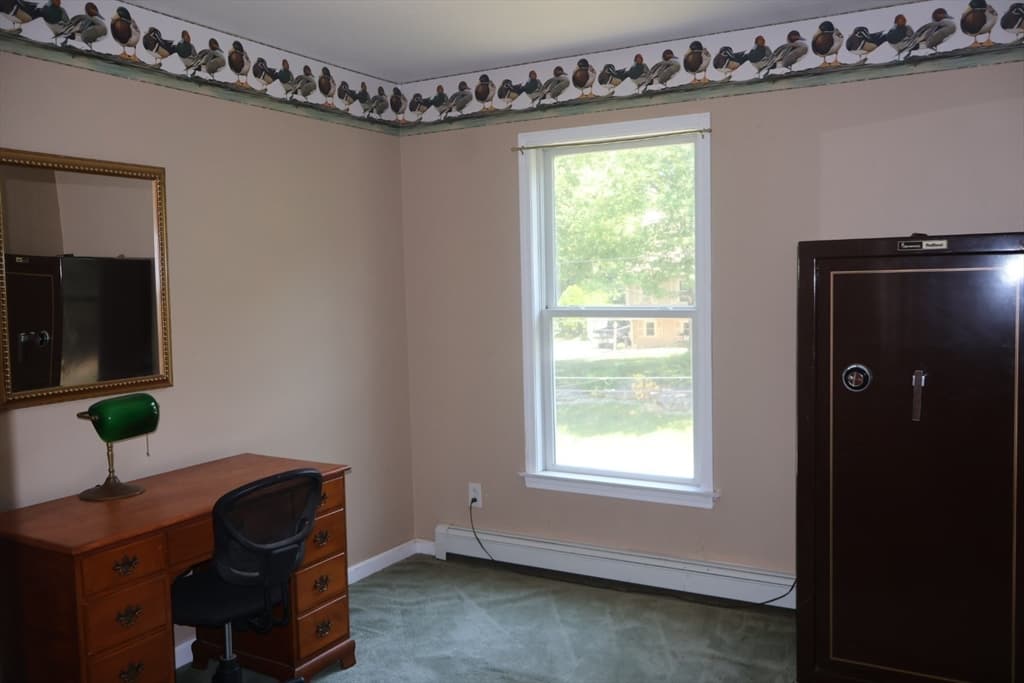
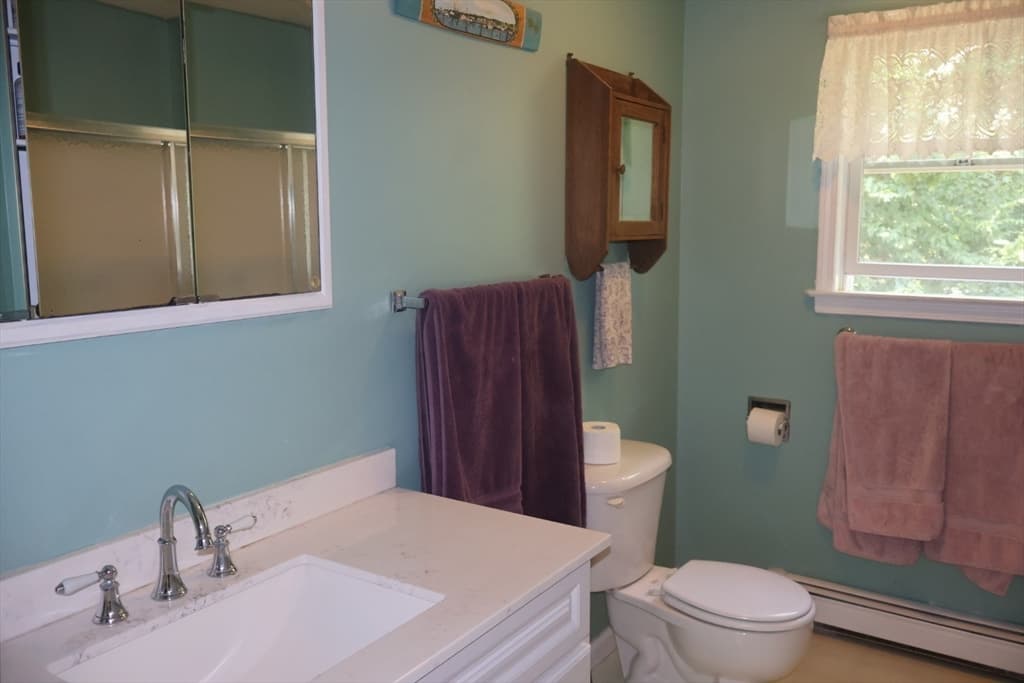
Single Family Residence at 58 Brian Cir, Northbridge MA 01534, Northbridge, photo 2 of 21
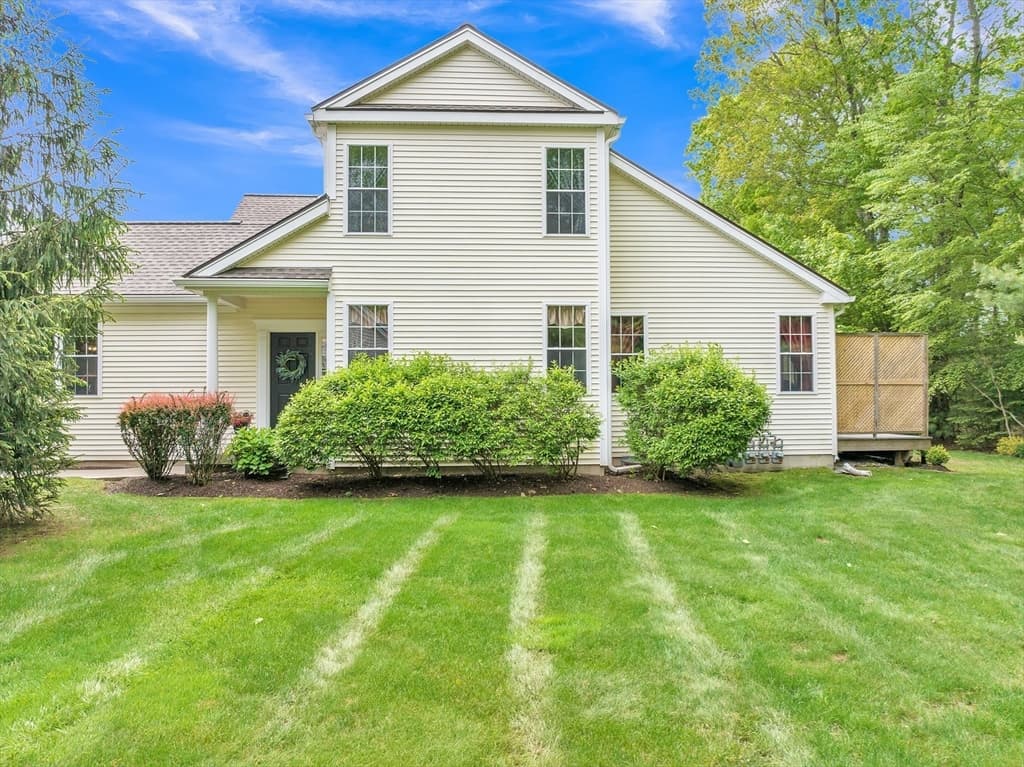
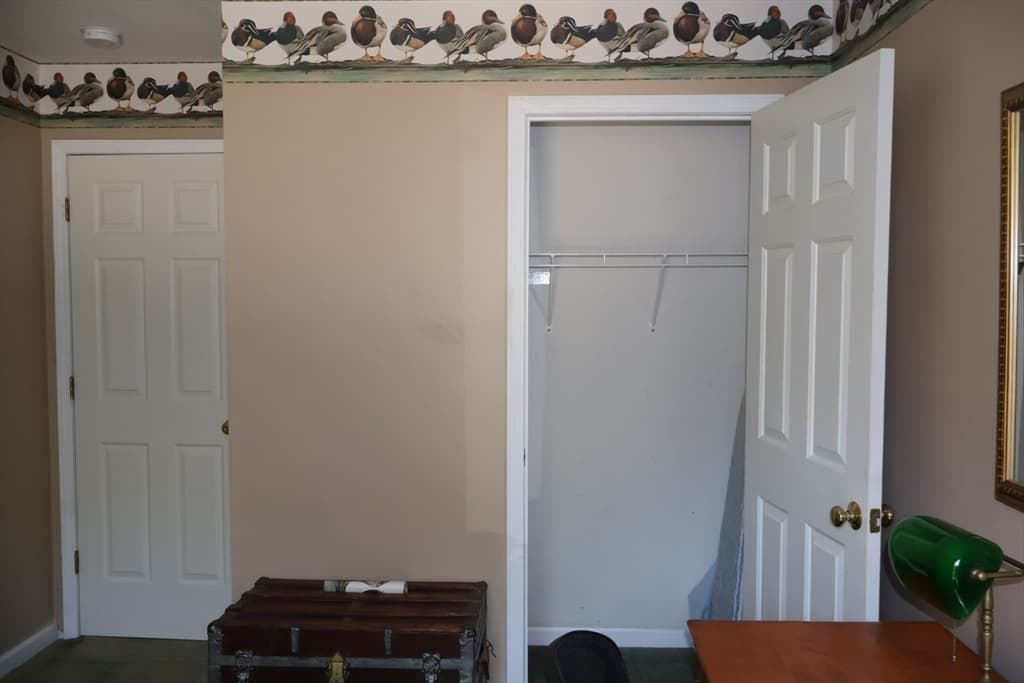
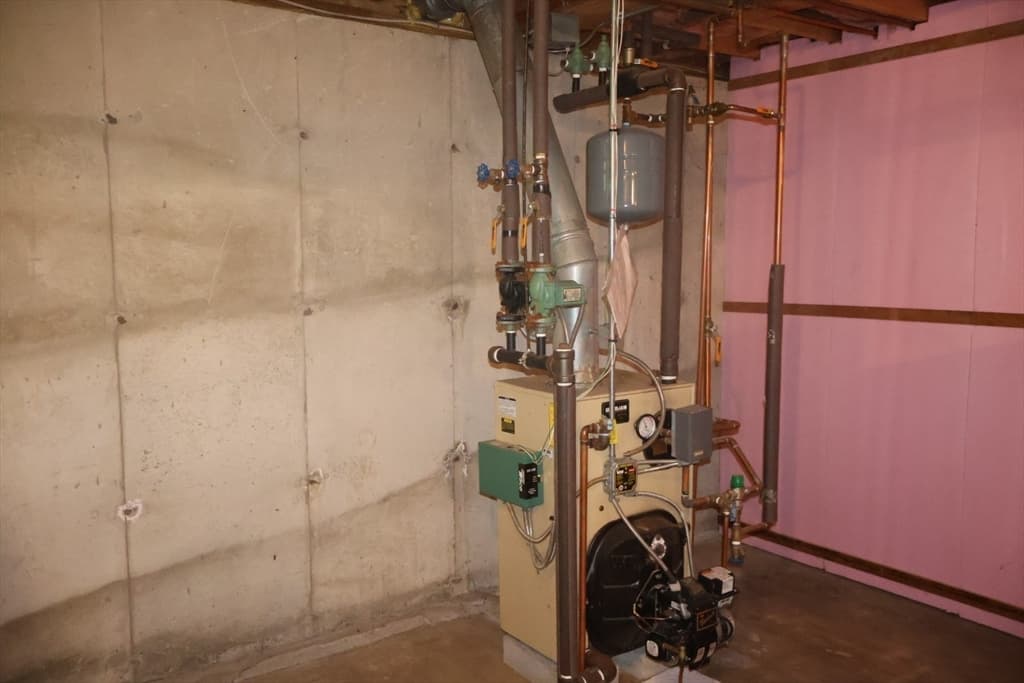
Single Family Residence at 58 Brian Cir, Northbridge MA 01534, Northbridge, photo 3 of 21
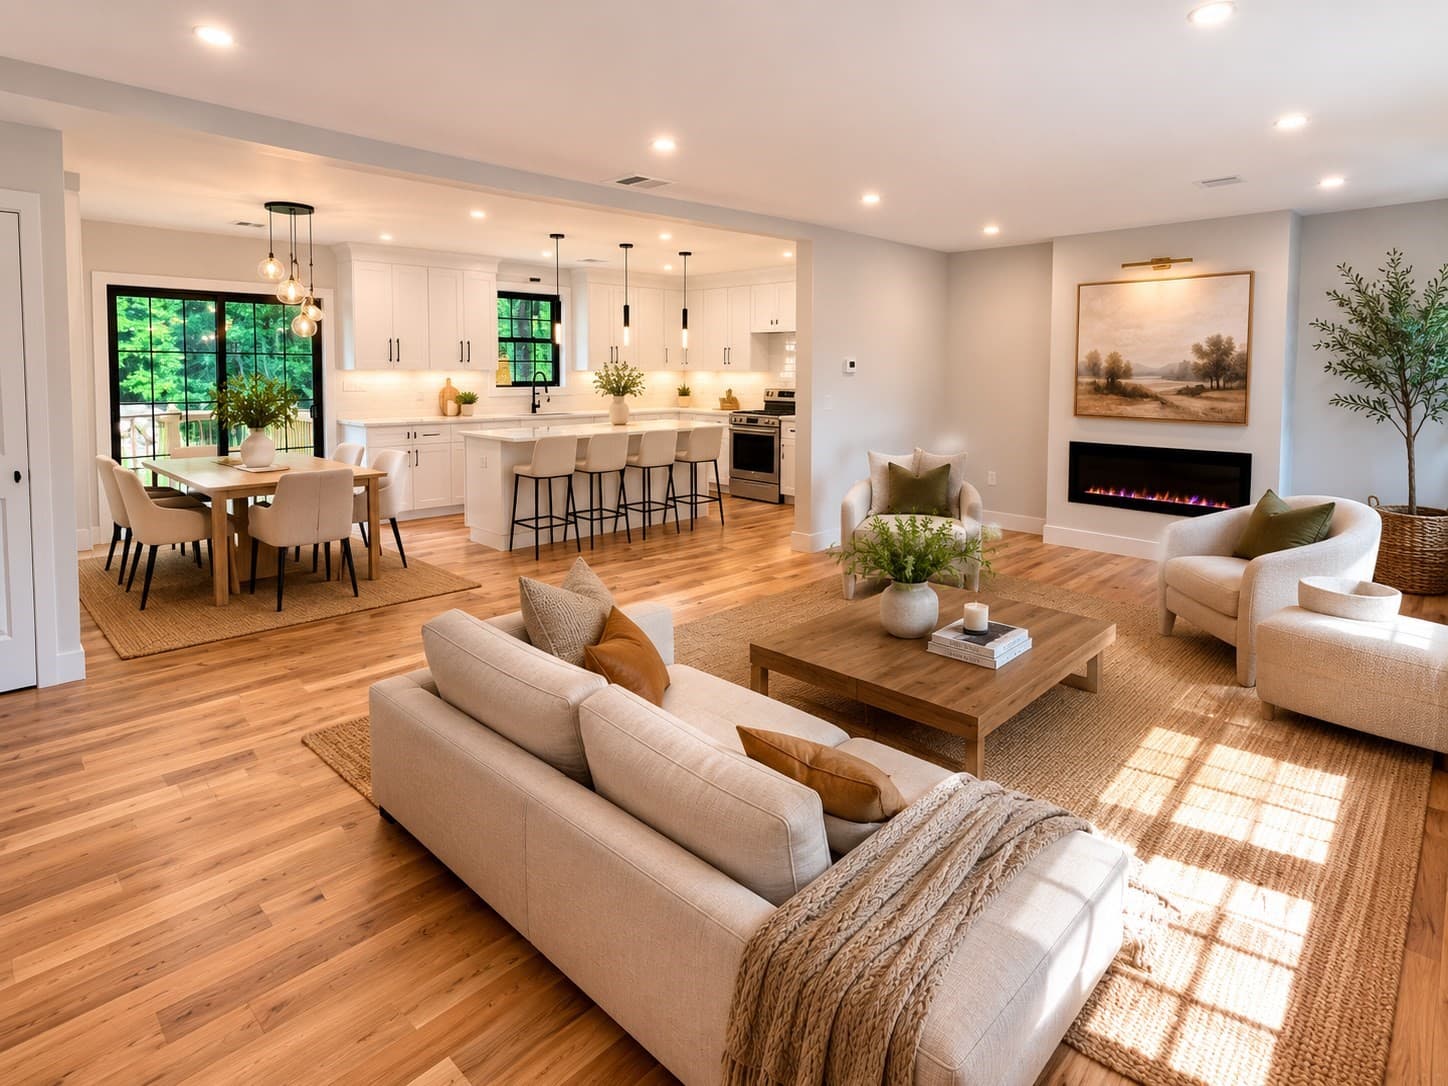
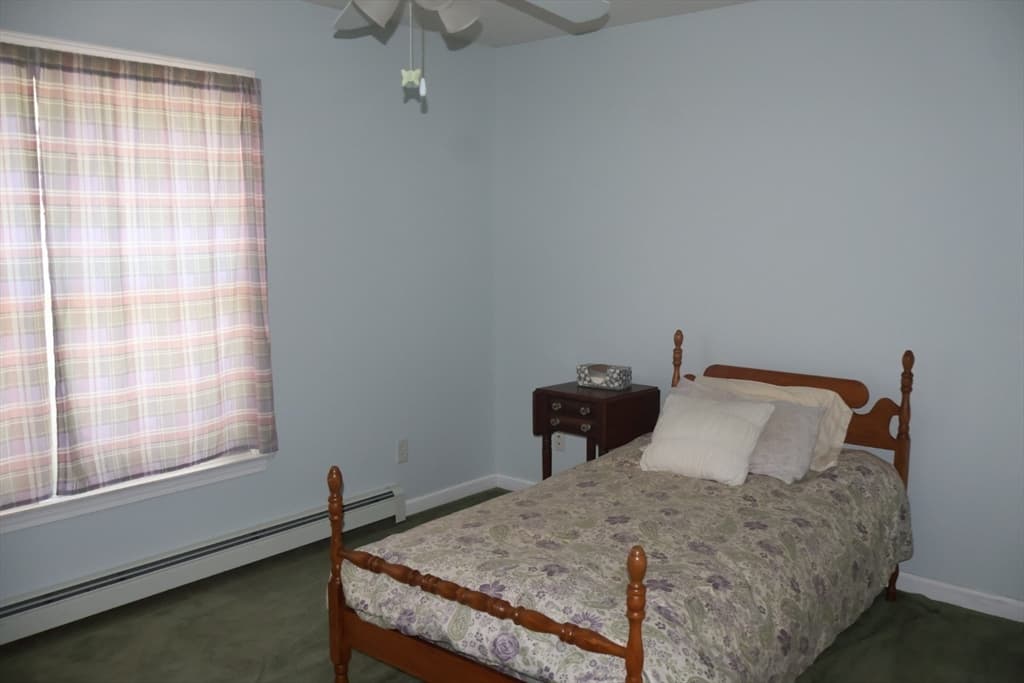
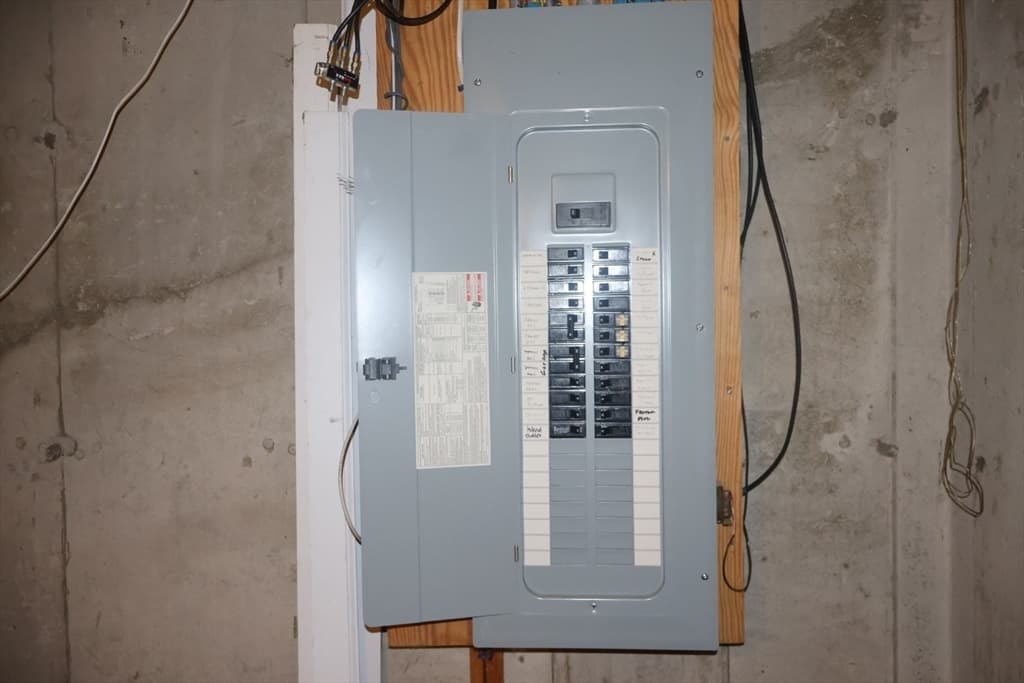
Single Family Residence at 58 Brian Cir, Northbridge MA 01534, Northbridge, photo 4 of 21
Single Family Residence at 58 Brian Cir, Northbridge MA 01534, Northbridge, photo 5 of 21
Single Family Residence at 58 Brian Cir, Northbridge MA 01534, Northbridge, photo 6 of 21
Single Family Residence at 58 Brian Cir, Northbridge MA 01534, Northbridge, photo 7 of 21
Single Family Residence at 58 Brian Cir, Northbridge MA 01534, Northbridge, photo 8 of 21
Single Family Residence at 58 Brian Cir, Northbridge MA 01534, Northbridge, photo 9 of 21
Single Family Residence at 58 Brian Cir, Northbridge MA 01534, Northbridge, photo 10 of 21
Single Family Residence at 58 Brian Cir, Northbridge MA 01534, Northbridge, photo 11 of 21
Single Family Residence at 58 Brian Cir, Northbridge MA 01534, Northbridge, photo 12 of 21
Single Family Residence at 58 Brian Cir, Northbridge MA 01534, Northbridge, photo 13 of 21
Single Family Residence at 58 Brian Cir, Northbridge MA 01534, Northbridge, photo 14 of 21
Single Family Residence at 58 Brian Cir, Northbridge MA 01534, Northbridge, photo 15 of 21
Single Family Residence at 58 Brian Cir, Northbridge MA 01534, Northbridge, photo 16 of 21
Single Family Residence at 58 Brian Cir, Northbridge MA 01534, Northbridge, photo 17 of 21
Single Family Residence at 58 Brian Cir, Northbridge MA 01534, Northbridge, photo 18 of 21
Single Family Residence at 58 Brian Cir, Northbridge MA 01534, Northbridge, photo 19 of 21
Single Family Residence at 58 Brian Cir, Northbridge MA 01534, Northbridge, photo 20 of 21
Single Family Residence at 58 Brian Cir, Northbridge MA 01534, Northbridge, photo 21 of 21
21 photos

$675,000

58 Brian Cir, Northbridge MA 01534
Northbridge, MA 01534
Listed by Sue Kelly
Bedrooms
4
Bathrooms
2.5
Living area
2,240 sqft
Year built
2003

About this home

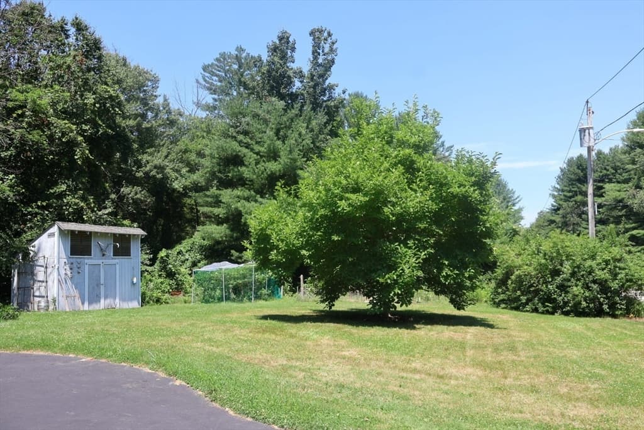
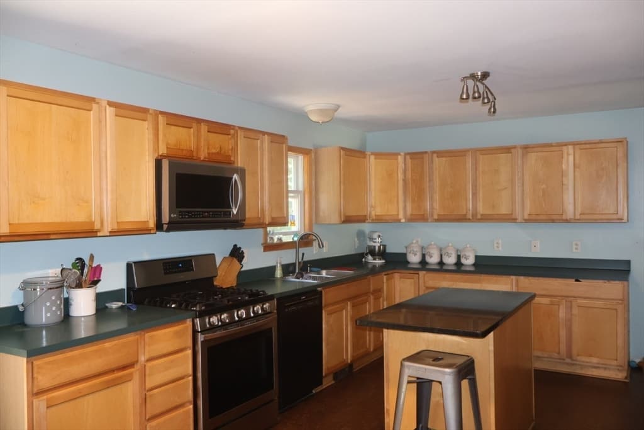
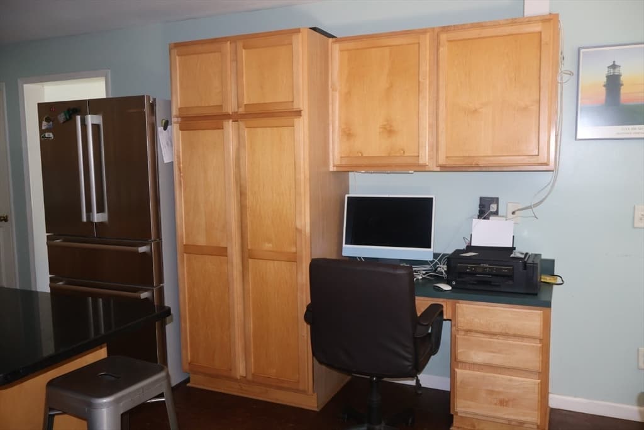
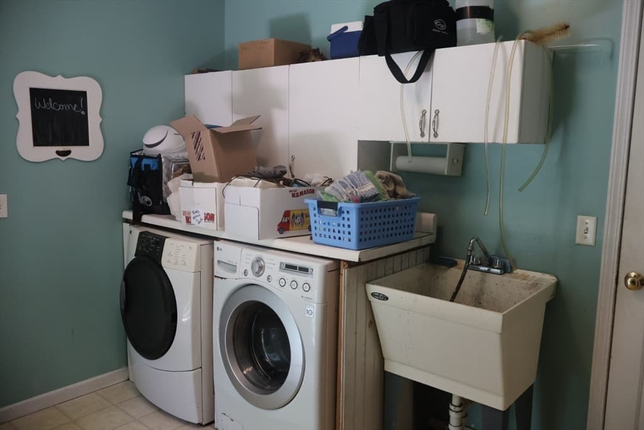
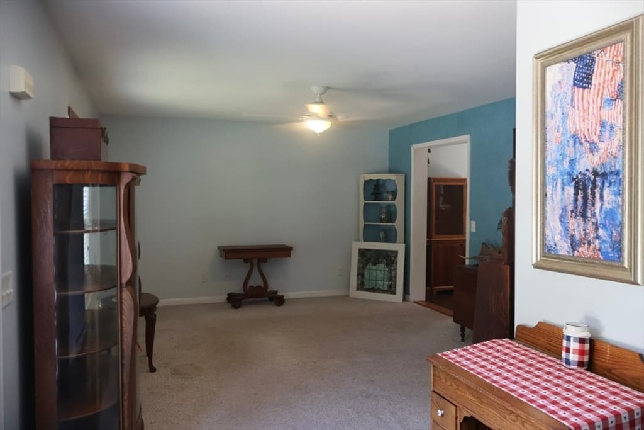
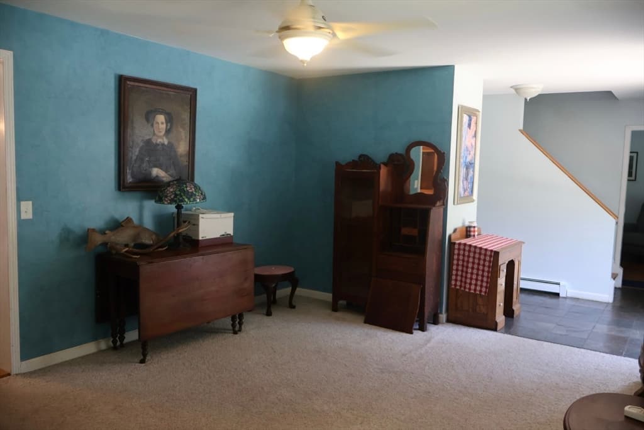
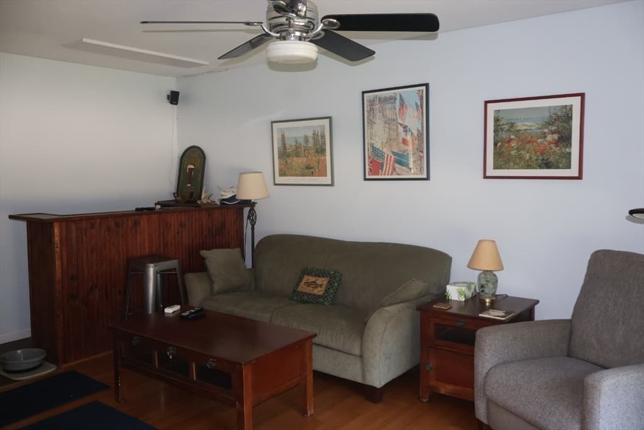
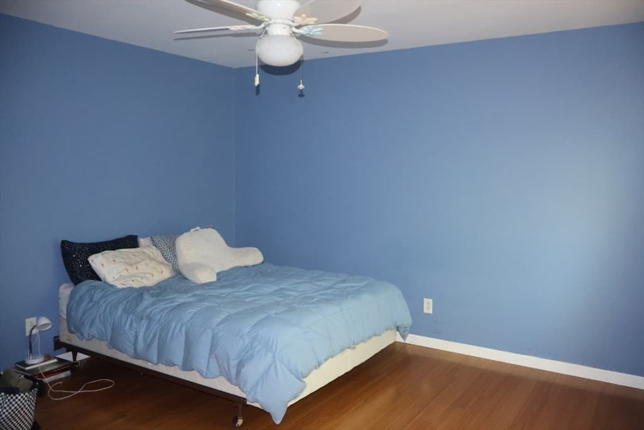
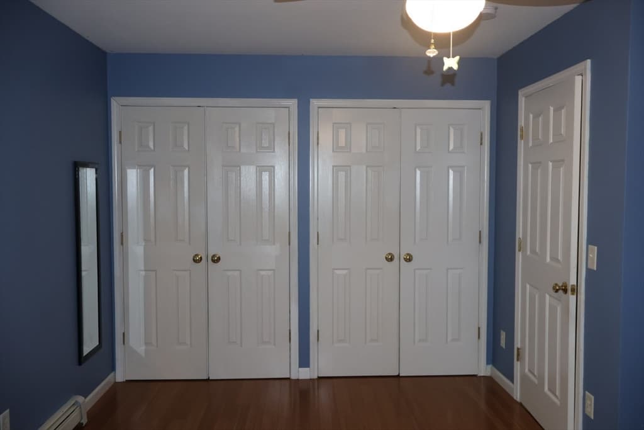
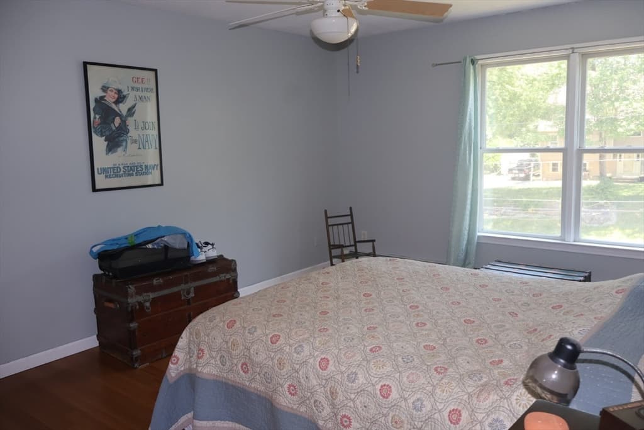
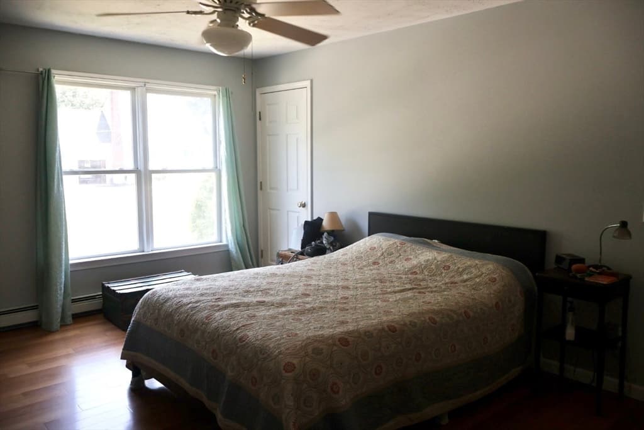
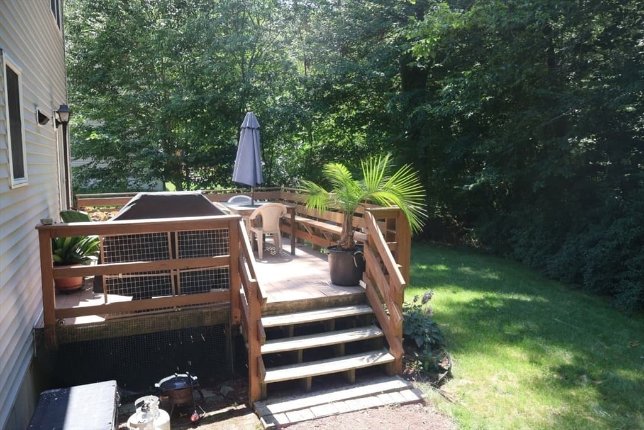
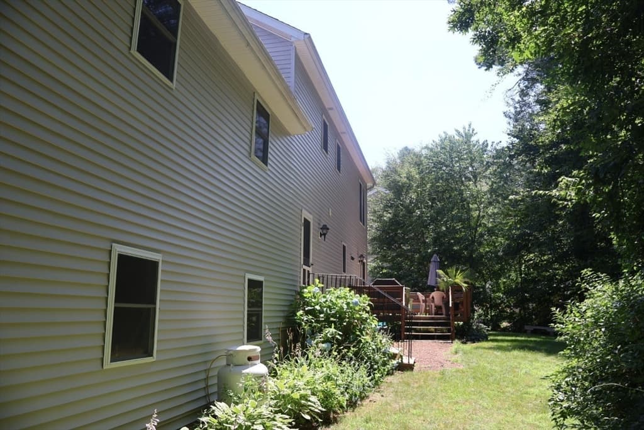
Welcome home to this 4-bedroom 2.5 bath Colonial nestled in a highly desirable neighborhood. This home offers a spacious eat-in kitchen w/ a granite center island, built in desk, propane stove & a slider leading to the outdoor deck, perfect for your morning coffee. The 1st floor offers plenty of flexible living space with a living room & a cozy family room w/ bamboo h/w flooring, a ceiling fan & a built-in bar. A convenient 1st floor laundry room includes a washer/dryer, soaking sink & half bath along with direct access to both backyard and the oversized 2 car garage. The garage provides ample room for vehicles, hobbies or workshop space & offers exciting potential for a future ADU, subject to town approvals. Outside you will find a storage shed, a garden area & plenty of yard space to enjoy. Upstairs is the primary suite w/ bamboo h/w, a walk-in closet & private bath. 3 additional bedrooms and a full bath complete the 2nd floor. Don't miss the opportunity to make it your own!

Property details

MLS #
73553287
Property type
Single Family Residence
Subdivision
N/A
Status
Active
Days on market
66
On market date
July 22, 2026
Stories
N/A
Total bathrooms
2.5
Garage spaces
2
Parking spaces
6
Lot size
2.28 acres
Loading map…

Nearby schools

Within 10 miles · public school directory data (NCES)

Elementary
South Grafton Elementary
2.45 mi away · Grades -1-1
Nearest school -- attendance-zone data not available here
4.0
Local Score (student-teacher ratio only (preliminary -- will incorporate state test-score data once available)) -- not an official state rating
Enrollment
274
Student:teacher ratio
14.4:1
District
Grafton
Middle
Northbridge Middle
3.05 mi away · Grades 6-8
Nearest school -- attendance-zone data not available here
4.0
Local Score (student-teacher ratio only (preliminary -- will incorporate state test-score data once available)) -- not an official state rating
Enrollment
510
Student:teacher ratio
12.1:1
District
Northbridge
High
Nipmuc Regional High
2.44 mi away · Grades 9-12
Nearest school -- attendance-zone data not available here
4.0
Local Score (student-teacher ratio only (preliminary -- will incorporate state test-score data once available)) -- not an official state rating
Enrollment
635
Student:teacher ratio
14.1:1
District
Mendon-Upton

Walkability

Blended score for Northbridge's center: EPA's National Walkability Index (street network, transit, land-use mix) combined with nearby-amenity density. 60% EPA National Walkability Index + 40% nearby-amenity density (Google Places).

18
Very car-dependent
out of 100
EPA National Walkability Index
4.0 / 20 -- Least walkable
Nearby-amenity density
15 / 100
Restaurants & cafes0
Grocery stores1
Parks1
Schools1
Transit stops0
Pharmacies0

Mortgage calculator

Estimate only - actual rate and payment depend on your lender, credit, and loan program.

$
%
%
Adjust tax / insurance estimates
% / yr
$
/mo
Est. monthly payment
$4,215/mo
$135,000 down
$540,000 loan
Principal & interest$3,502
Property tax (est.)$563
Home insurance (est.)$150

Similar homes you might like

Data source: Listing information provided by MLS Property Information Network via Trestle/CoreLogic. Last updated 20 days ago.

Information herein deemed reliable but not guaranteed; all measurements, school assignments, HOA fees, taxes, and feature lists are approximate and should be independently verified. Equal Housing Opportunity.