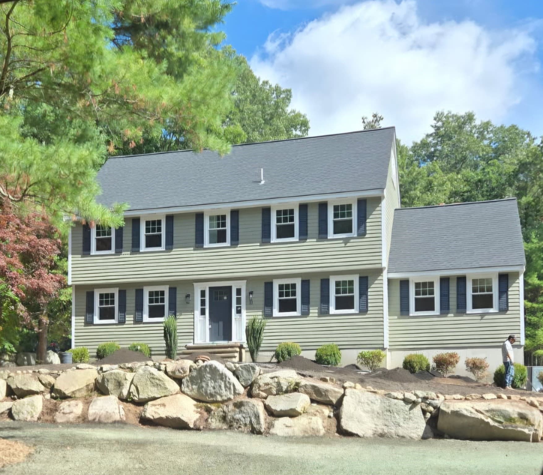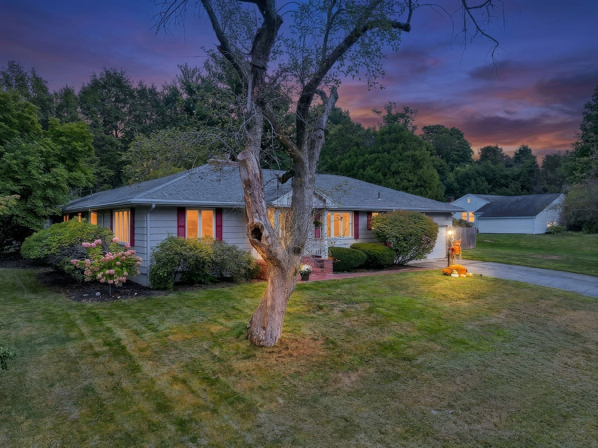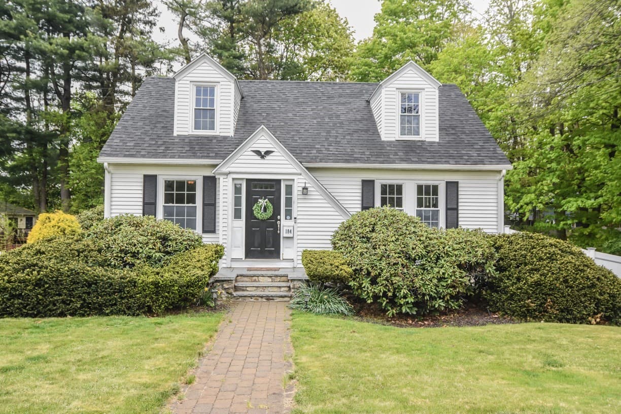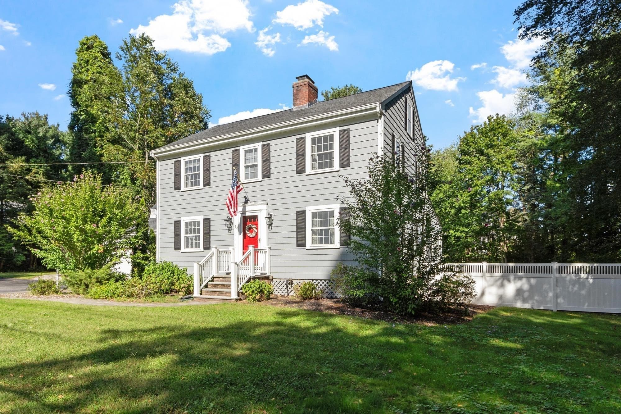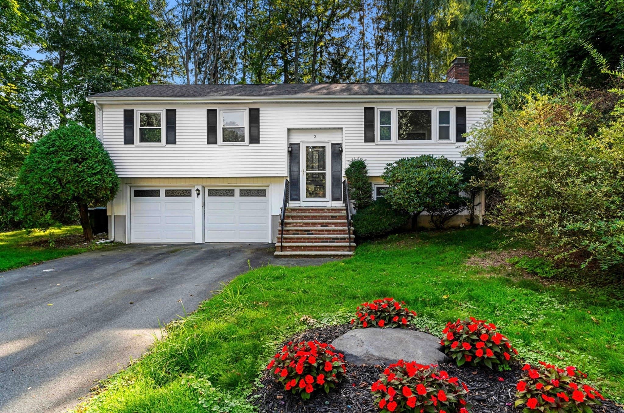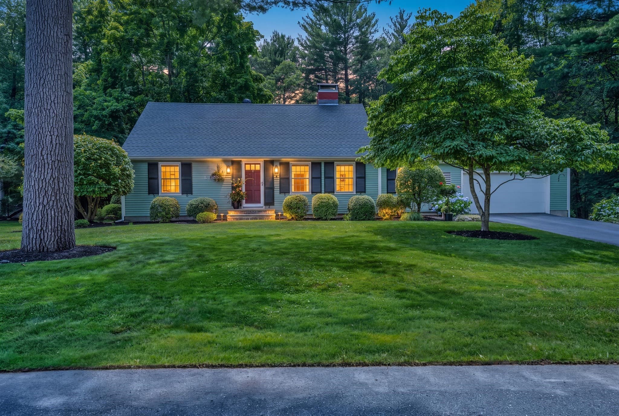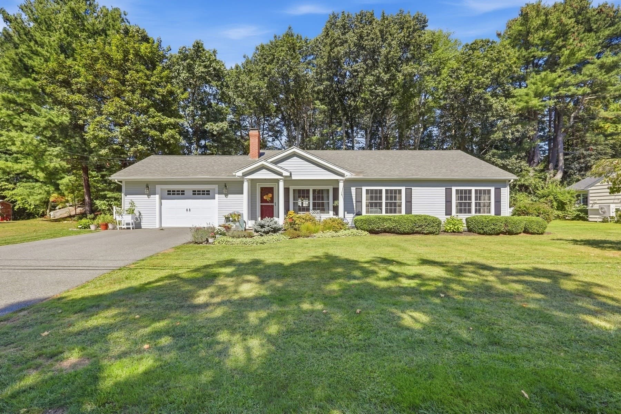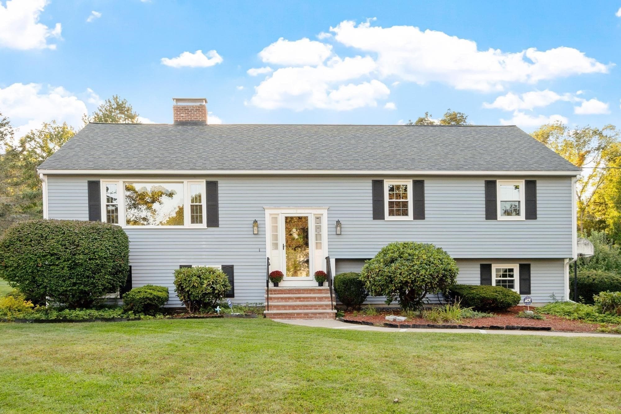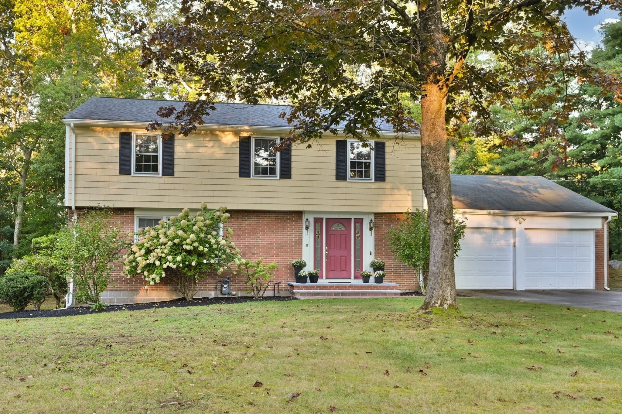
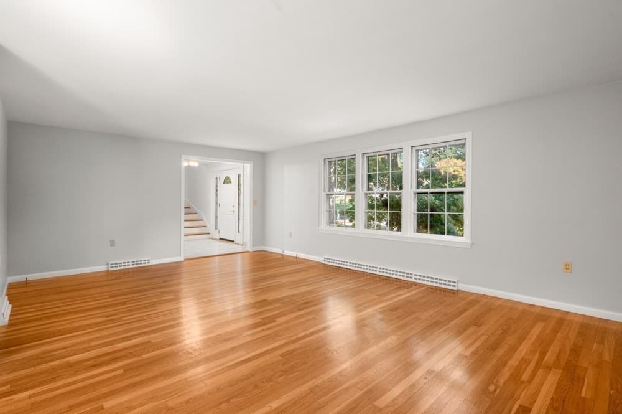
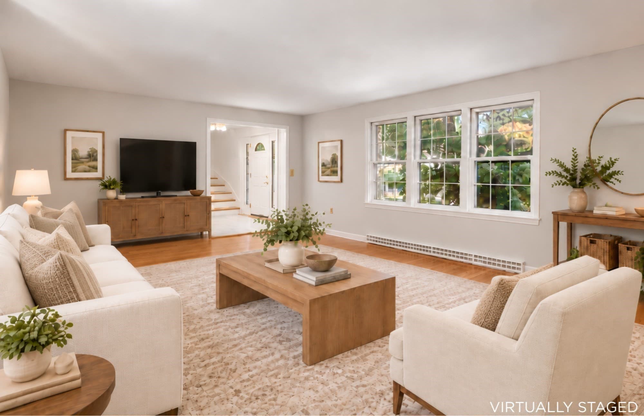
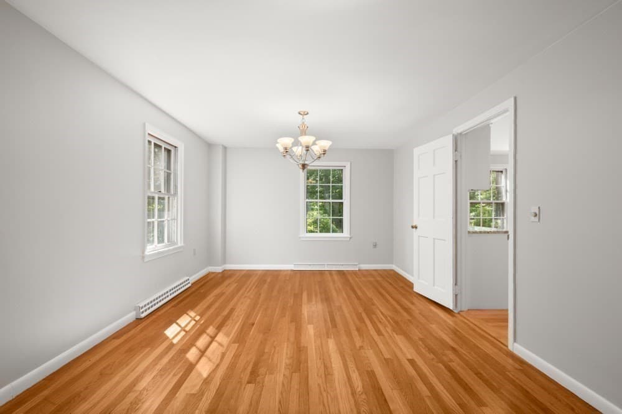
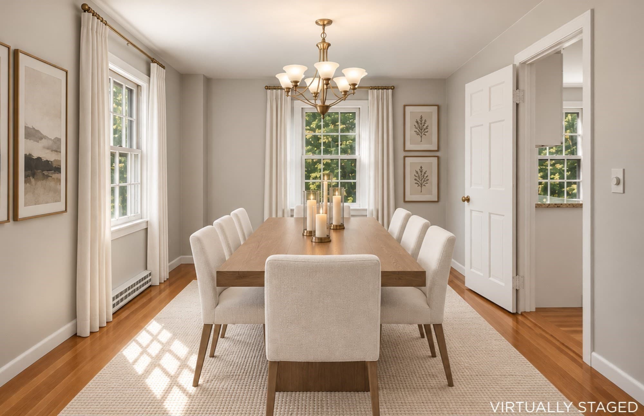
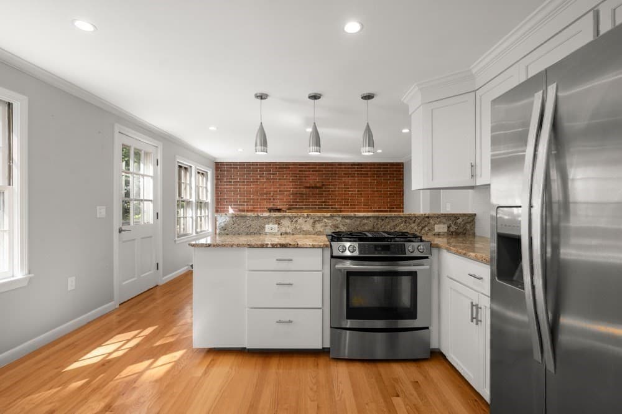
Single Family Residence at 15 Sheridan Road, Andover MA 01810, Andover
Single Family Residence at 15 Sheridan Road, Andover MA 01810, Andover, photo 2 of 42
Single Family Residence at 15 Sheridan Road, Andover MA 01810, Andover, photo 3 of 42
Single Family Residence at 15 Sheridan Road, Andover MA 01810, Andover, photo 4 of 42
Single Family Residence at 15 Sheridan Road, Andover MA 01810, Andover, photo 5 of 42
Single Family Residence at 15 Sheridan Road, Andover MA 01810, Andover, photo 6 of 42
Single Family Residence at 15 Sheridan Road, Andover MA 01810, Andover, photo 7 of 42
Single Family Residence at 15 Sheridan Road, Andover MA 01810, Andover, photo 8 of 42
Single Family Residence at 15 Sheridan Road, Andover MA 01810, Andover, photo 9 of 42
Single Family Residence at 15 Sheridan Road, Andover MA 01810, Andover, photo 10 of 42
Single Family Residence at 15 Sheridan Road, Andover MA 01810, Andover, photo 11 of 42
Single Family Residence at 15 Sheridan Road, Andover MA 01810, Andover, photo 12 of 42
Single Family Residence at 15 Sheridan Road, Andover MA 01810, Andover, photo 13 of 42
Single Family Residence at 15 Sheridan Road, Andover MA 01810, Andover, photo 14 of 42
Single Family Residence at 15 Sheridan Road, Andover MA 01810, Andover, photo 15 of 42
Single Family Residence at 15 Sheridan Road, Andover MA 01810, Andover, photo 16 of 42
Single Family Residence at 15 Sheridan Road, Andover MA 01810, Andover, photo 17 of 42
Single Family Residence at 15 Sheridan Road, Andover MA 01810, Andover, photo 18 of 42
Single Family Residence at 15 Sheridan Road, Andover MA 01810, Andover, photo 19 of 42
Single Family Residence at 15 Sheridan Road, Andover MA 01810, Andover, photo 20 of 42
Single Family Residence at 15 Sheridan Road, Andover MA 01810, Andover, photo 21 of 42
Single Family Residence at 15 Sheridan Road, Andover MA 01810, Andover, photo 22 of 42
Single Family Residence at 15 Sheridan Road, Andover MA 01810, Andover, photo 23 of 42
Single Family Residence at 15 Sheridan Road, Andover MA 01810, Andover, photo 24 of 42
Single Family Residence at 15 Sheridan Road, Andover MA 01810, Andover, photo 25 of 42
Single Family Residence at 15 Sheridan Road, Andover MA 01810, Andover, photo 26 of 42
Single Family Residence at 15 Sheridan Road, Andover MA 01810, Andover, photo 27 of 42
Single Family Residence at 15 Sheridan Road, Andover MA 01810, Andover, photo 28 of 42
Single Family Residence at 15 Sheridan Road, Andover MA 01810, Andover, photo 29 of 42
Single Family Residence at 15 Sheridan Road, Andover MA 01810, Andover, photo 30 of 42
Single Family Residence at 15 Sheridan Road, Andover MA 01810, Andover, photo 31 of 42
Single Family Residence at 15 Sheridan Road, Andover MA 01810, Andover, photo 32 of 42
Single Family Residence at 15 Sheridan Road, Andover MA 01810, Andover, photo 33 of 42
Single Family Residence at 15 Sheridan Road, Andover MA 01810, Andover, photo 34 of 42
Single Family Residence at 15 Sheridan Road, Andover MA 01810, Andover, photo 35 of 42
Single Family Residence at 15 Sheridan Road, Andover MA 01810, Andover, photo 36 of 42
Single Family Residence at 15 Sheridan Road, Andover MA 01810, Andover, photo 37 of 42
Single Family Residence at 15 Sheridan Road, Andover MA 01810, Andover, photo 38 of 42
Single Family Residence at 15 Sheridan Road, Andover MA 01810, Andover, photo 39 of 42
Single Family Residence at 15 Sheridan Road, Andover MA 01810, Andover, photo 40 of 42
Single Family Residence at 15 Sheridan Road, Andover MA 01810, Andover, photo 41 of 42
Single Family Residence at 15 Sheridan Road, Andover MA 01810, Andover, photo 42 of 42
42 photos

$960,000

15 Sheridan Road, Andover MA 01810
Andover, MA 01810
Listed by The Peggy Patenaude Team
Bedrooms
4
Bathrooms
2.5
Living area
2,804 sqft
Year built
1961

About this home

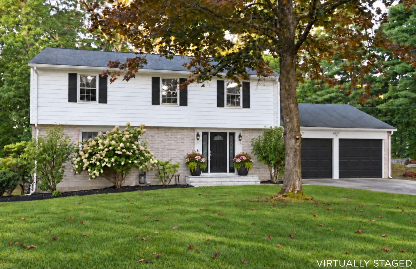
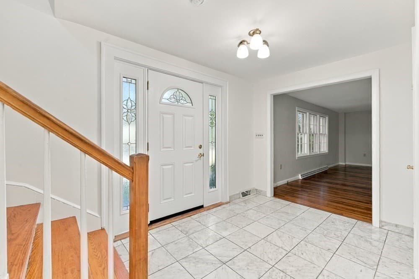
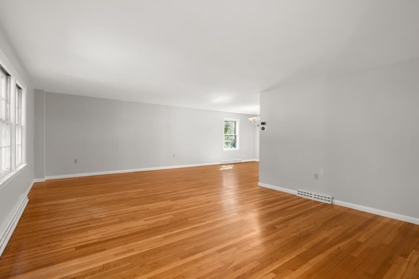
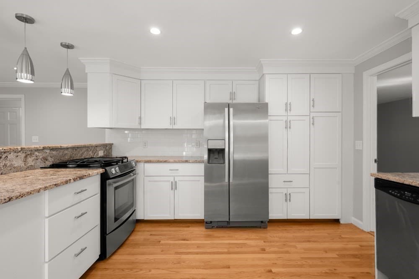
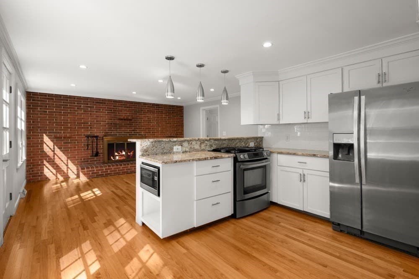
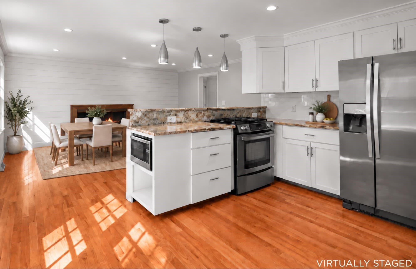
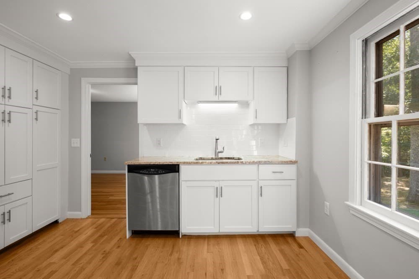
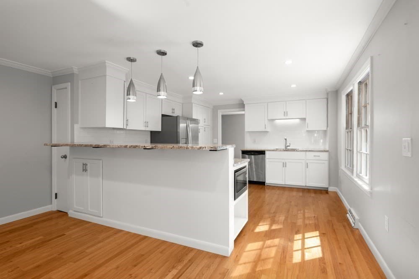
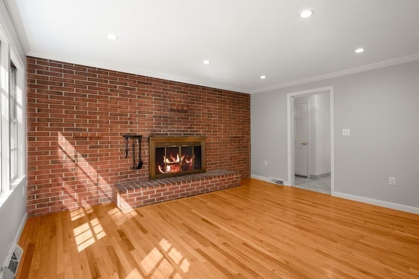
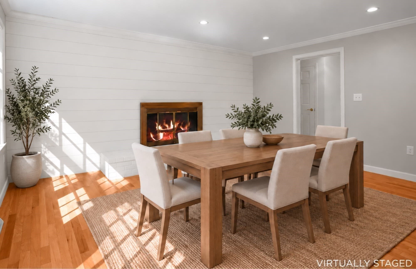
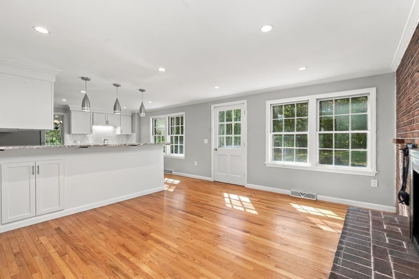
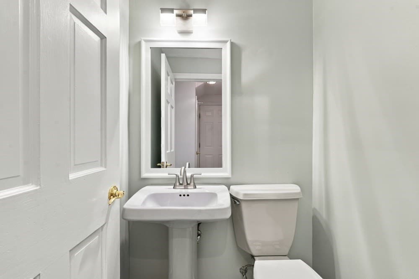
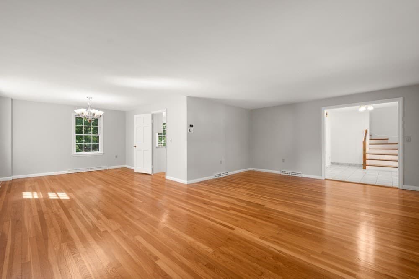
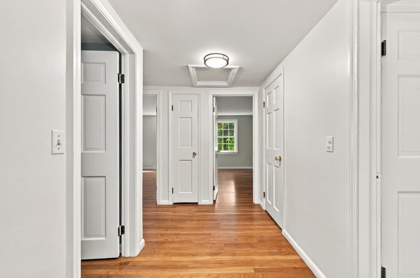
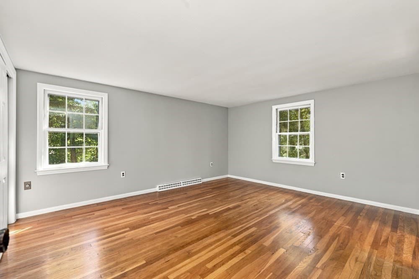
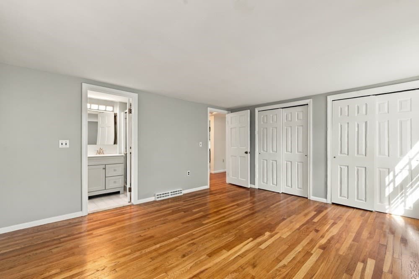
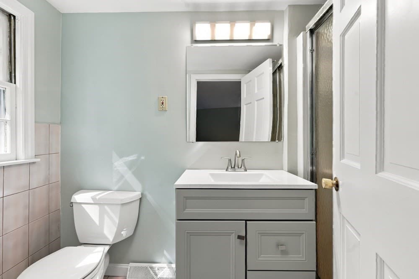
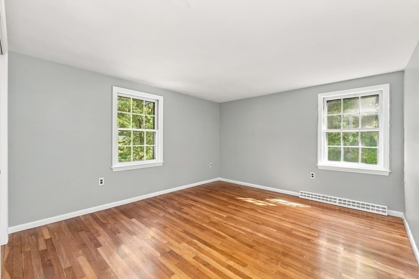
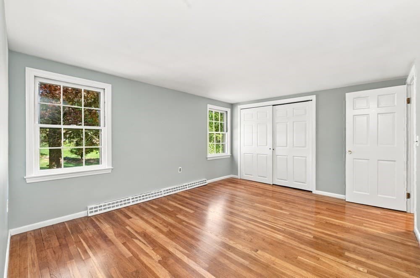
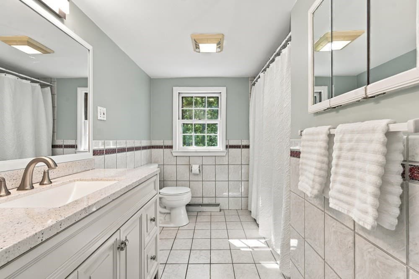
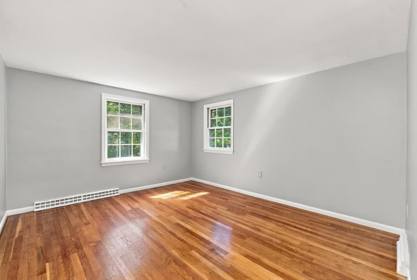
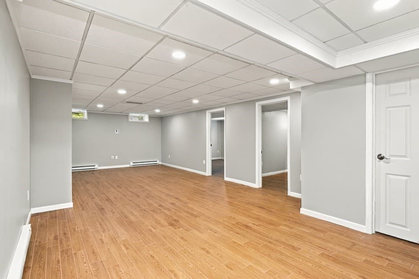
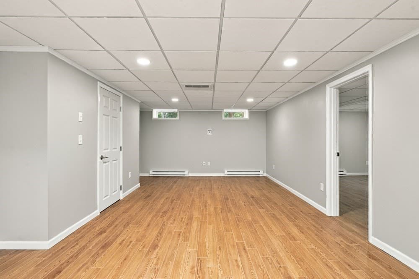
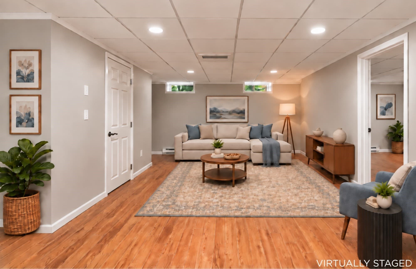
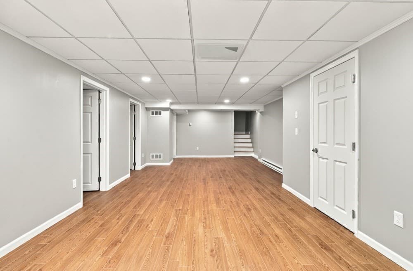
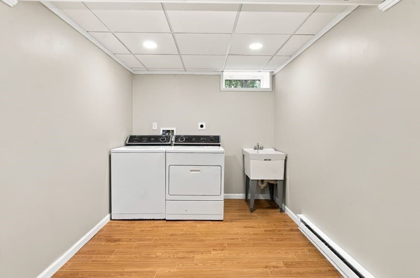
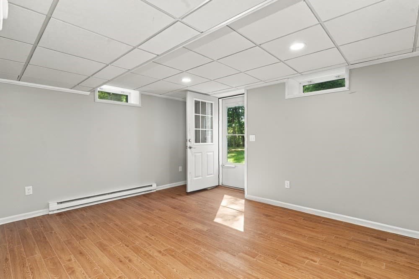
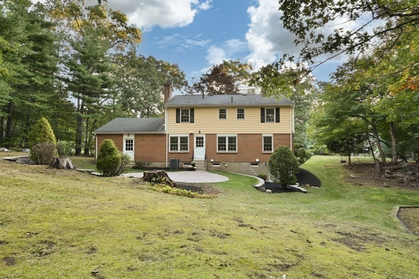
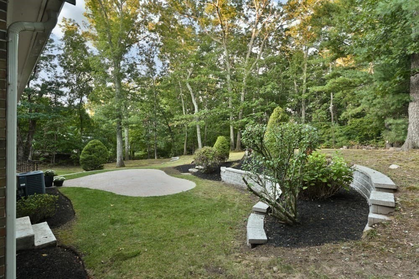
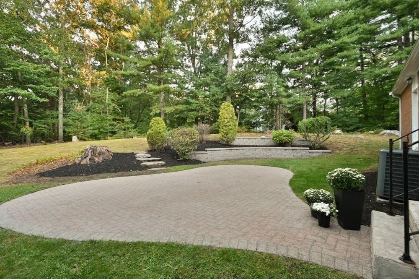
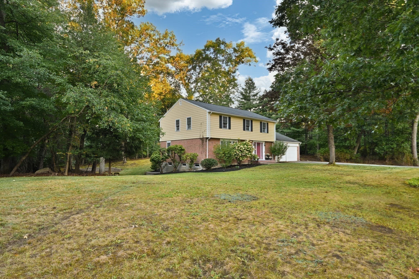
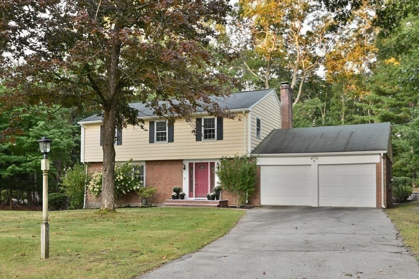
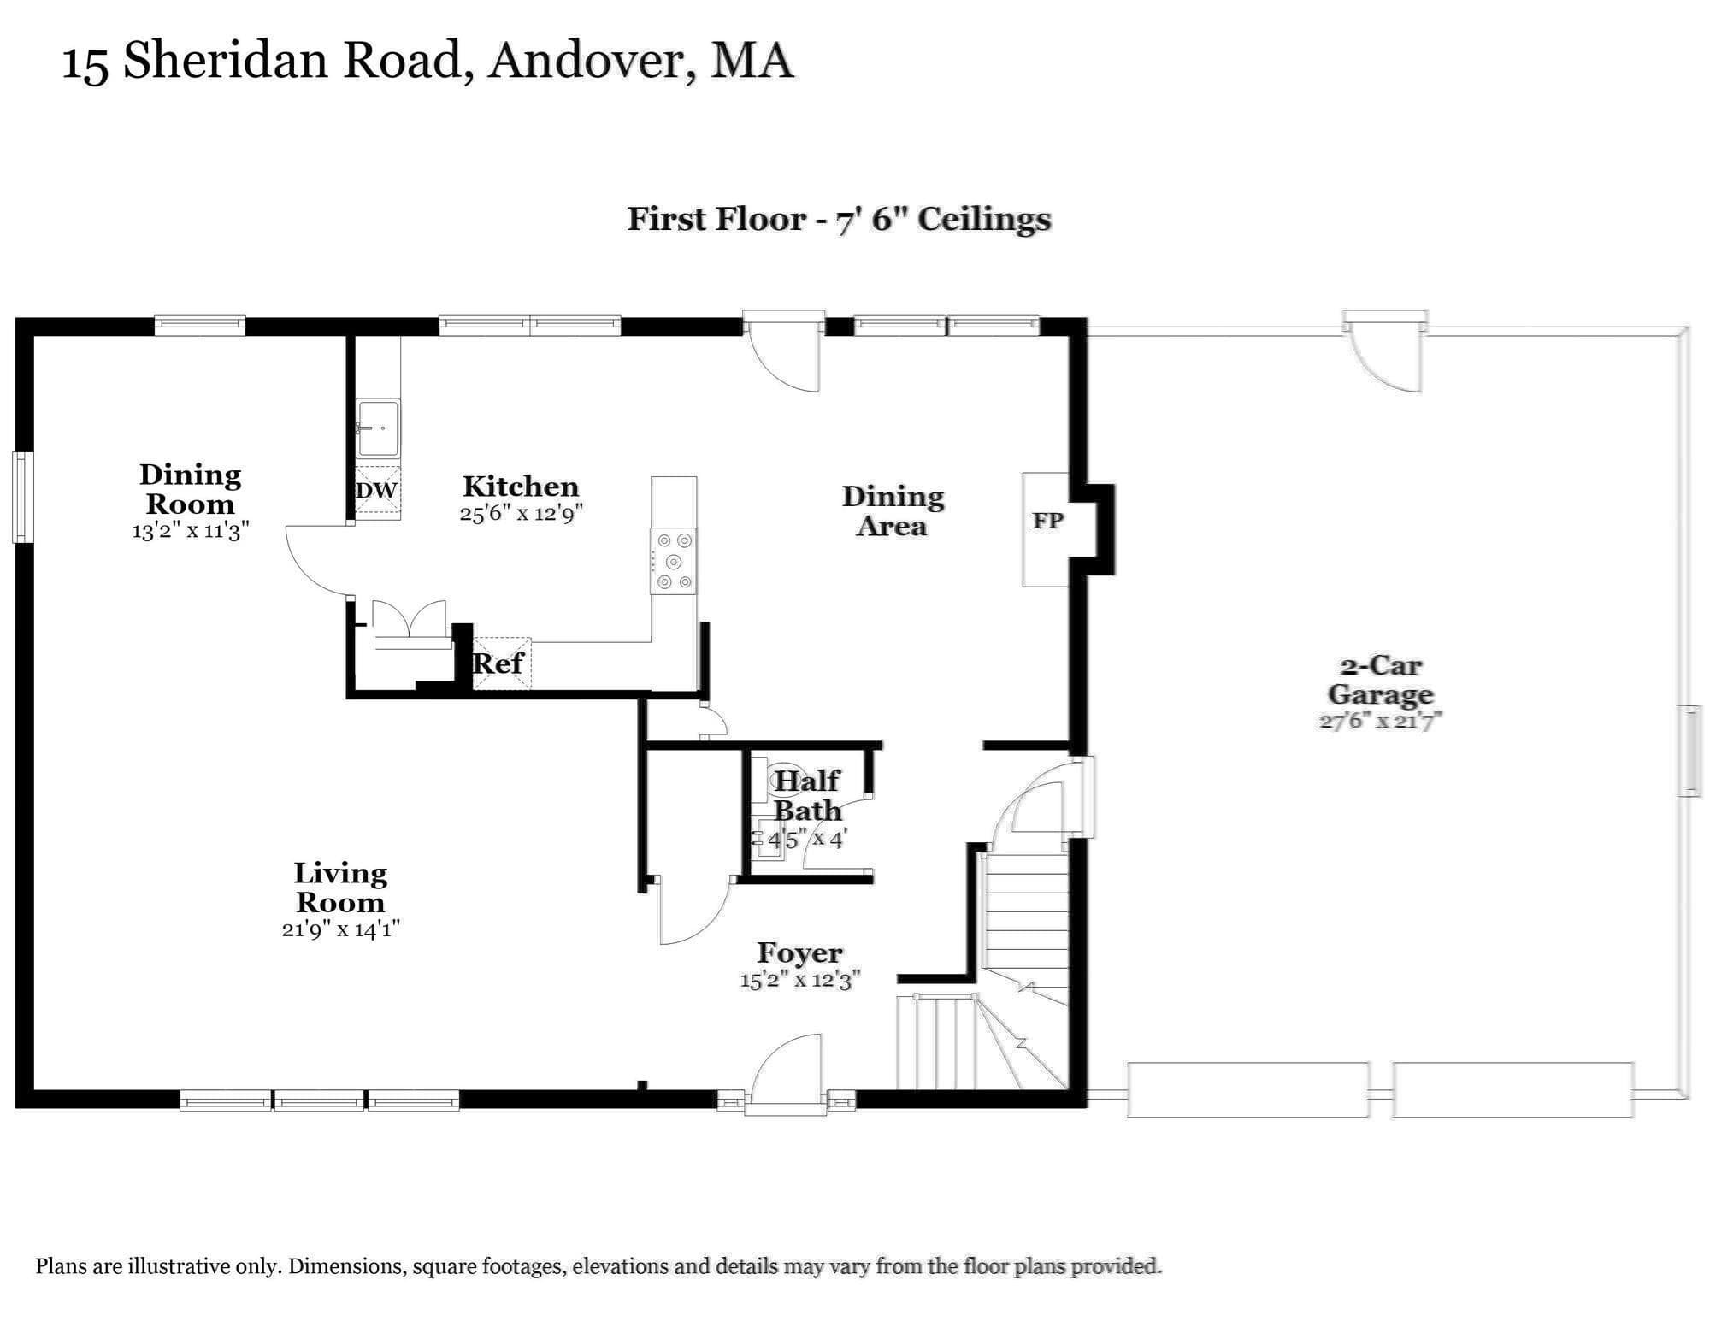
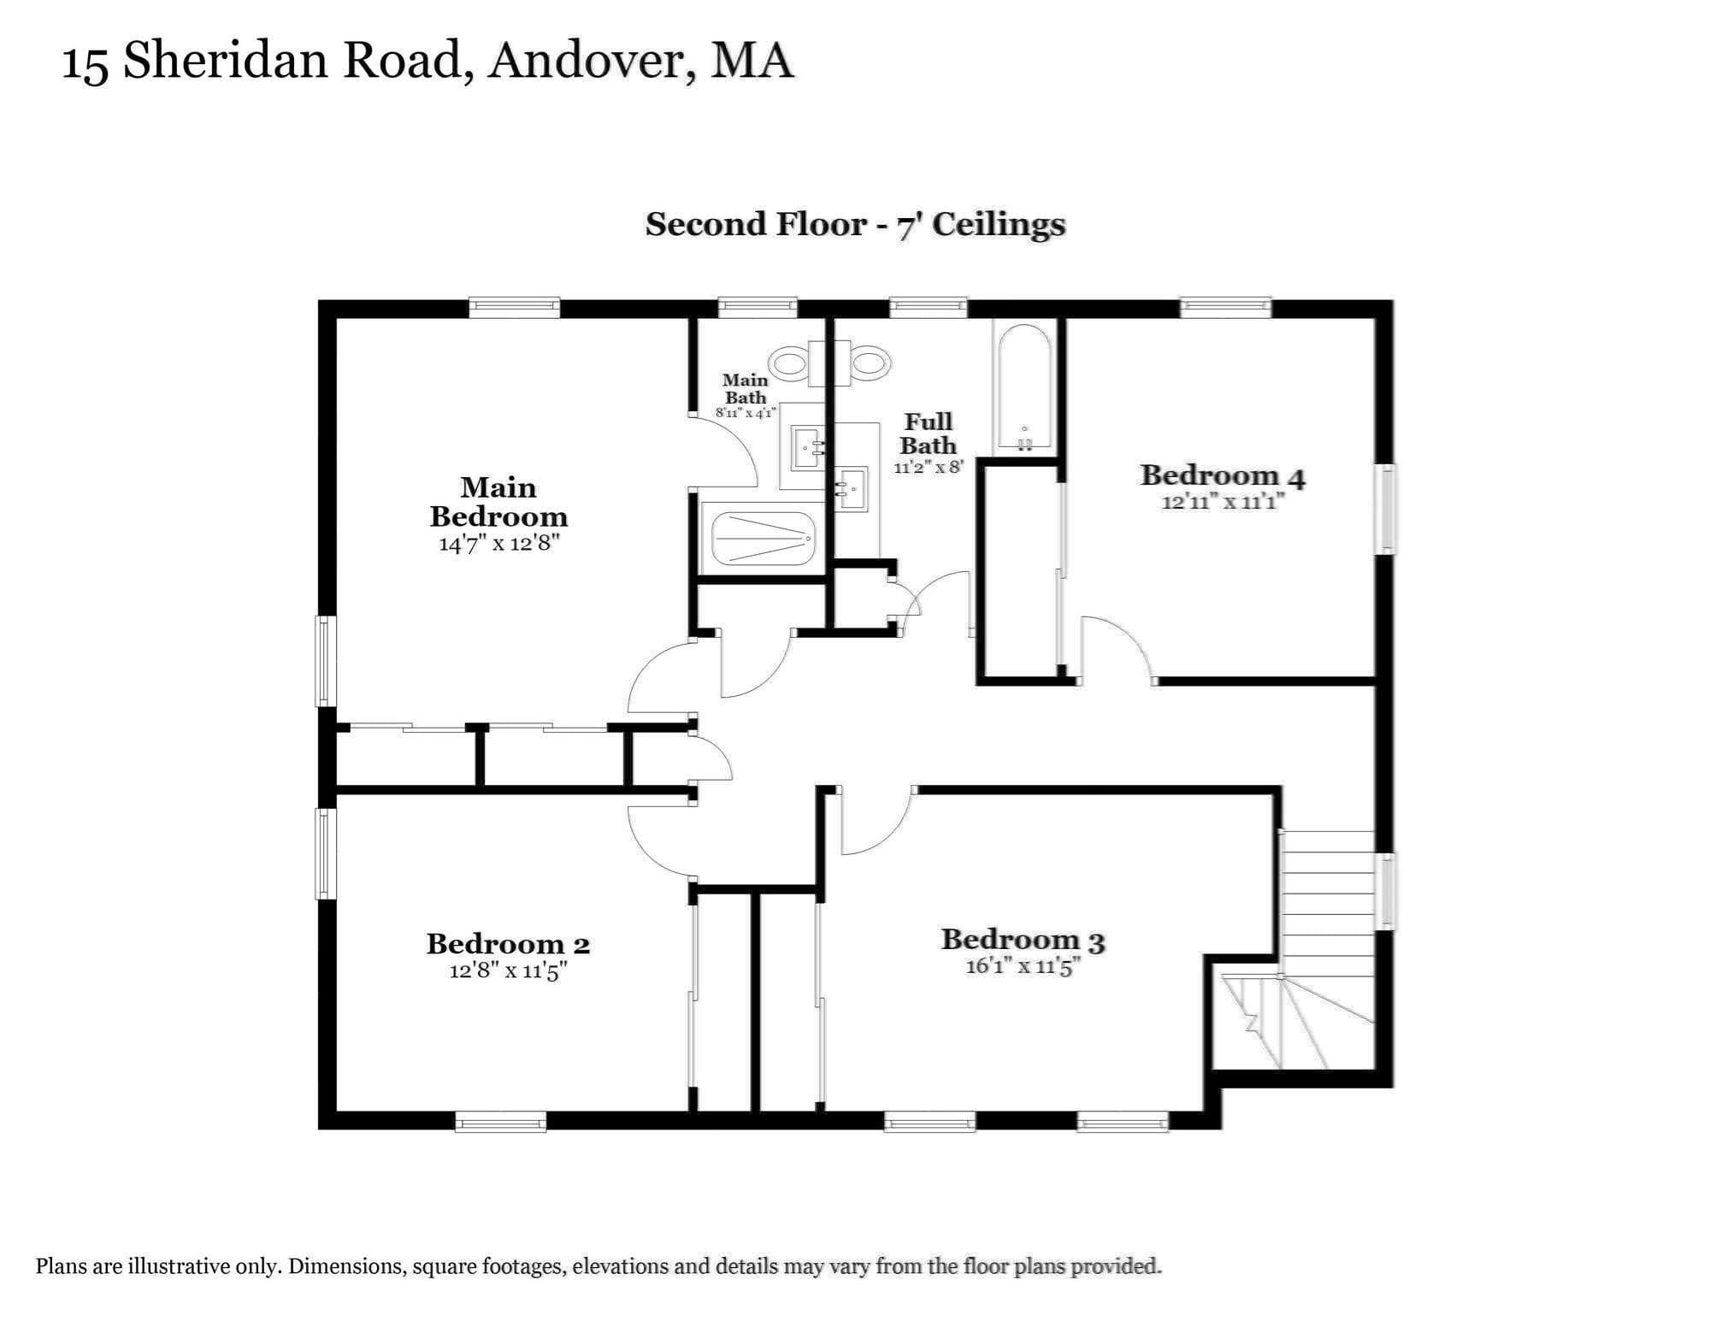
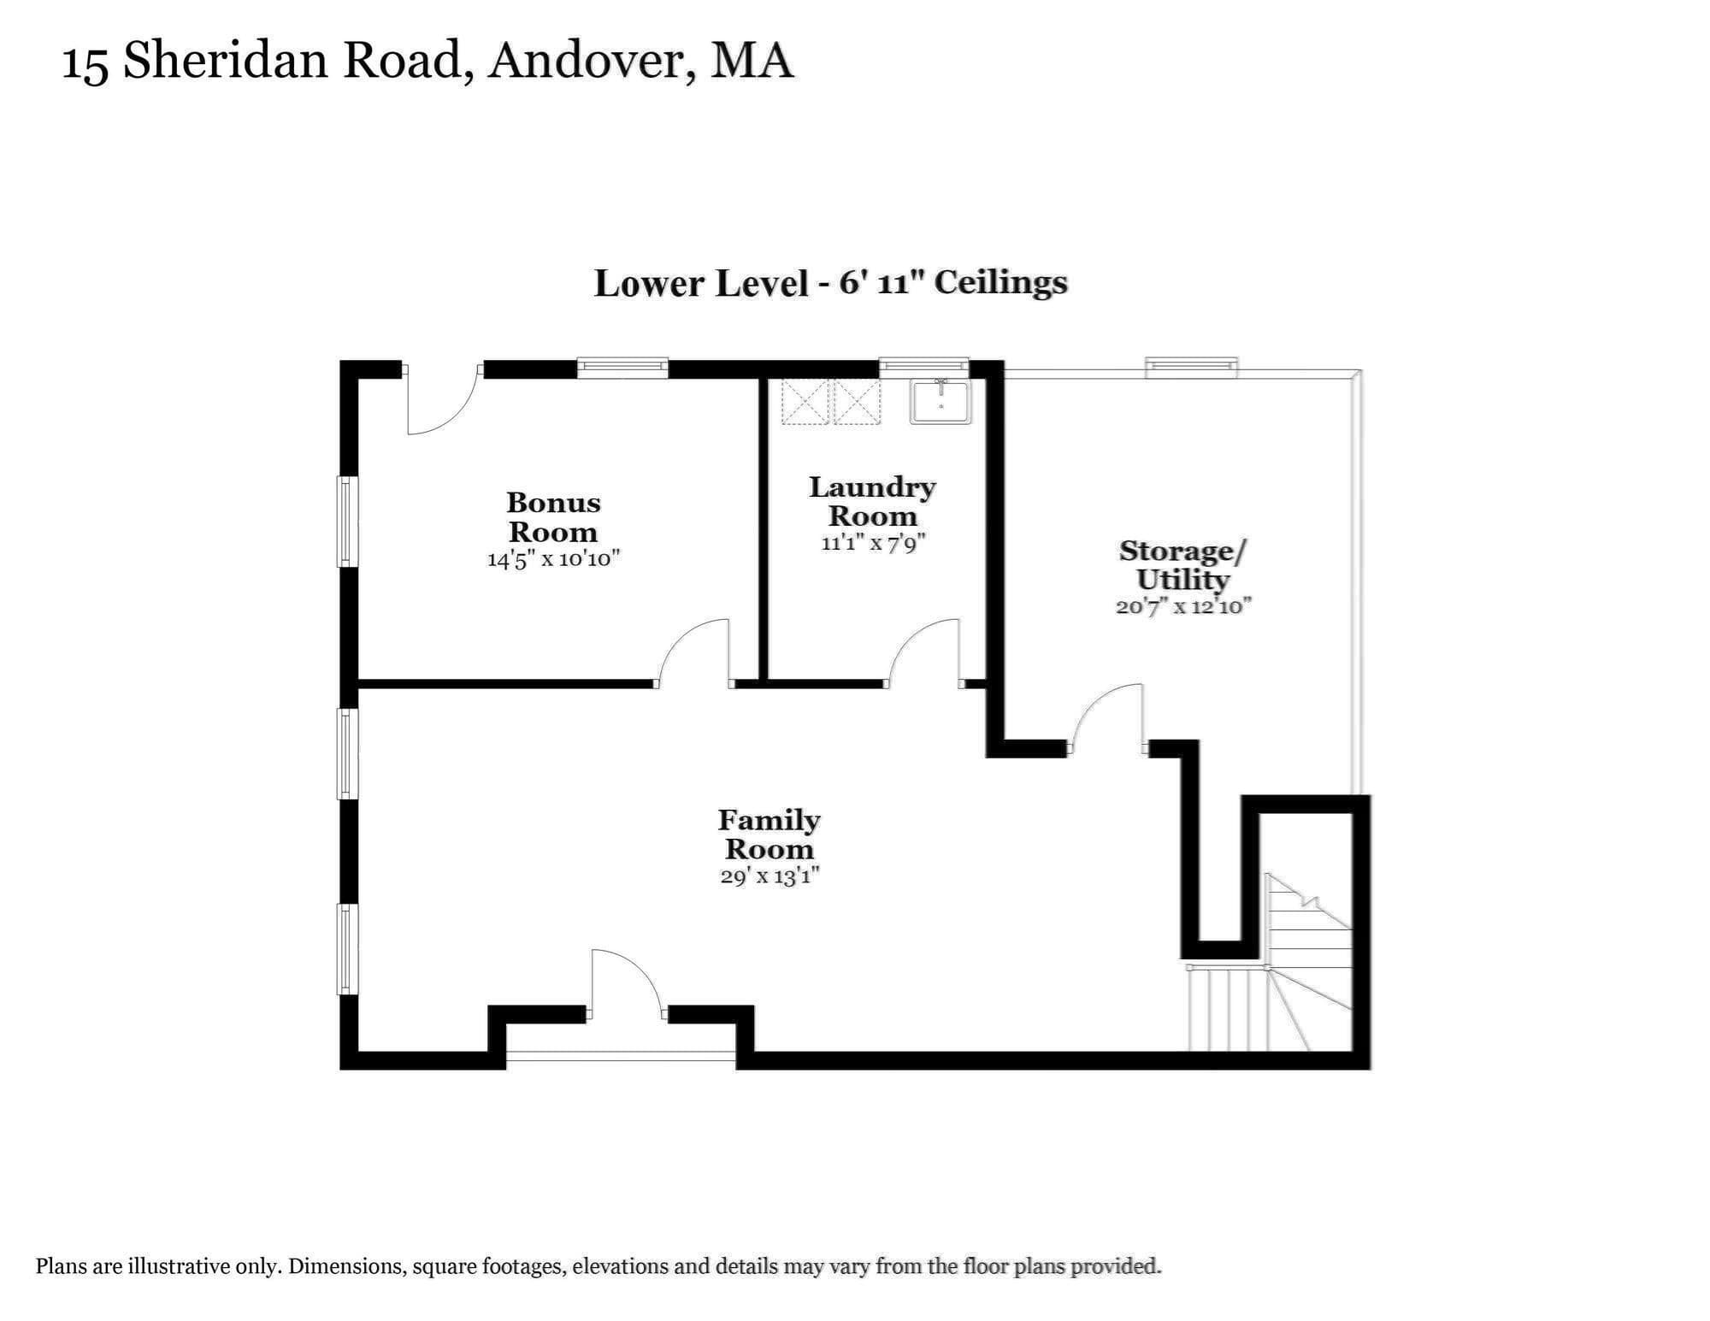
Welcome to the darling neighborhood of Sheridan Road, perfectly situated in the desirable Bancroft School District in a location convenient for commuting, enjoying Harold Parker State Forest and visiting the acclaimed downtown Andover. This classic Colonial style residence boasts glistening hardwood floors and soft toned walls creating a pleasing backdrop for customization. Attractive granite front steps and marble entry lead to open-concept living and dining rooms connecting to a light-filled, renovated kitchen showcasing white cabinets, tasteful granite counters, subway tiled backsplash and stainless appliances. Kitchen offers a peninsular with ample seating for four as well as a spacious dining area with cozy fireplace suitable for a large table or grouping of conversational chairs. Abundant with windows, the bright and sunny kitchen provides views and easy access to the private backyard which features a brick patio, decorative stonewalls and layered landscaping. Upstairs, beautiful hardwood floors continue into four well-proportioned bedrooms with the main bedroom offering double closets and an ensuite bathroom. Additional full bathroom and extra closets complete the second level. Thoughtfully finished lower level offers fresh and sleek versatile space including a large family room, designated full laundry room, and bonus room ideal for a home office or gym with walkout to backyard. Situated on a generous one acre lot, this property offers expansive outdoor potential. Other notable features include attached, oversized, two-car garage, central air, irrigation system and portable generator. Imagine the possibilities while perusing the included sampling of virtually staged photos for an exciting glimpse as to how a few simple touches can beautifully elevate and personalize this inviting residence!

Highlights

Fireplace

Property details

MLS #
73578616
Property type
Single Family Residence
Subdivision
N/A
Status
Active
Days on market
9
On market date
September 16, 2026
Stories
N/A
Total bathrooms
2.5
Garage spaces
2
Parking spaces
8
Lot size
1 acres
Loading map…

Nearby schools

Within 10 miles · public school directory data (NCES)

Elementary
Bancroft Elementary
1.17 mi away · Grades 0-5
Nearest school -- attendance-zone data not available here
5.0
Local Score (student-teacher ratio only (preliminary -- will incorporate state test-score data once available)) -- not an official state rating
Enrollment
514
Student:teacher ratio
10.9:1
District
Andover
Middle
Doherty Middle
2.38 mi away · Grades 6-8
Nearest school -- attendance-zone data not available here
5.0
Local Score (student-teacher ratio only (preliminary -- will incorporate state test-score data once available)) -- not an official state rating
Enrollment
455
Student:teacher ratio
9.5:1
District
Andover
High
Andover High
3.18 mi away · Grades 9-12
Nearest school -- attendance-zone data not available here
4.0
Local Score (student-teacher ratio only (preliminary -- will incorporate state test-score data once available)) -- not an official state rating
Enrollment
1,679
Student:teacher ratio
13.1:1
District
Andover

Walkability

Blended score for Andover's center: EPA's National Walkability Index (street network, transit, land-use mix) combined with nearby-amenity density. 60% EPA National Walkability Index + 40% nearby-amenity density (Google Places).

24
Car-dependent
out of 100
EPA National Walkability Index
3.8 / 20 -- Least walkable
Nearby-amenity density
30 / 100
Restaurants & cafes0
Grocery stores0
Parks7
Schools4
Transit stops0
Pharmacies0

Mortgage calculator

Estimate only - actual rate and payment depend on your lender, credit, and loan program.

$
%
%
Adjust tax / insurance estimates
% / yr
$
/mo
Est. monthly payment
$5,931/mo
$192,000 down
$768,000 loan
Principal & interest$4,981
Property tax (est.)$800
Home insurance (est.)$150

Similar homes you might like

Data source: Listing information provided by MLS Property Information Network via Trestle/CoreLogic. Last updated 6 days ago.

Information herein deemed reliable but not guaranteed; all measurements, school assignments, HOA fees, taxes, and feature lists are approximate and should be independently verified. Equal Housing Opportunity.