$1,100,000
About this home
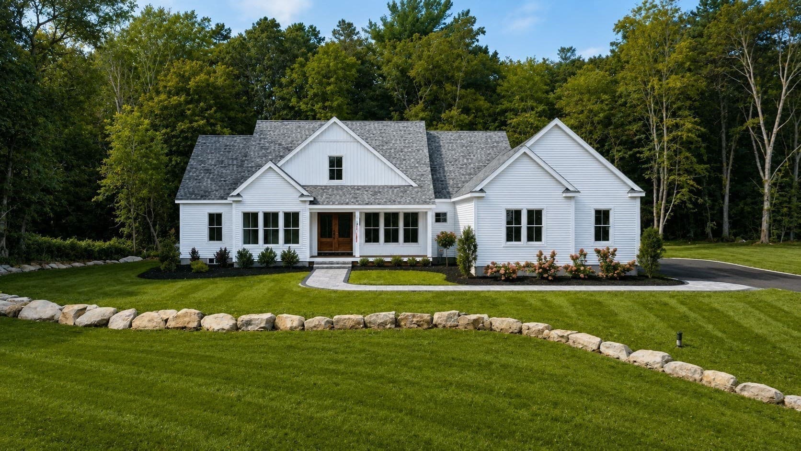
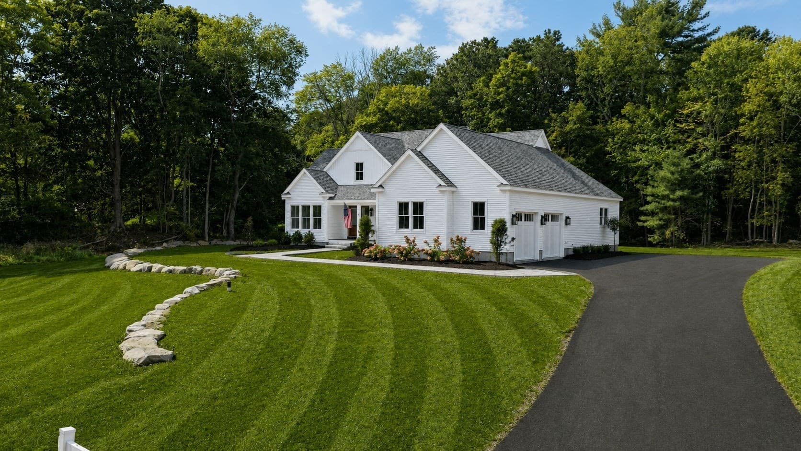
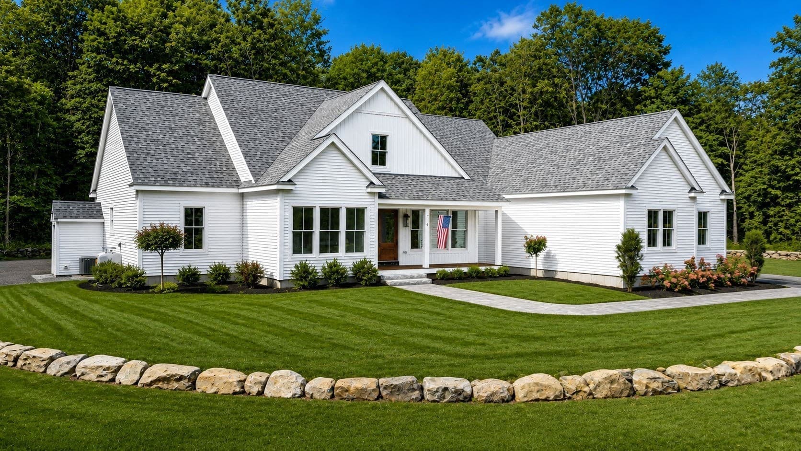
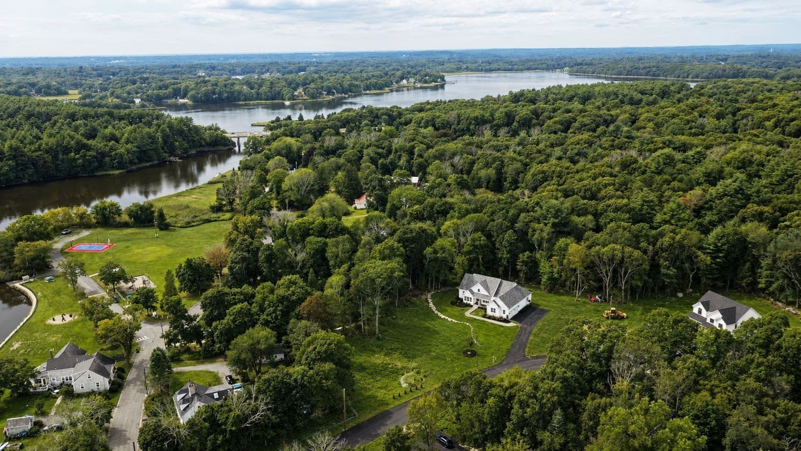
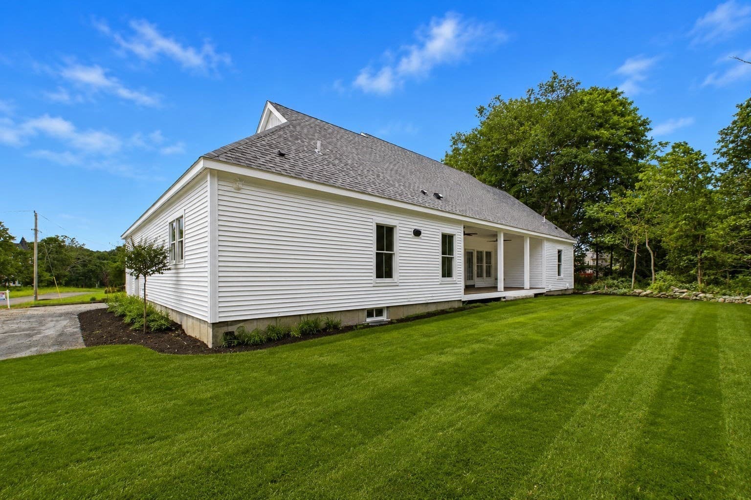
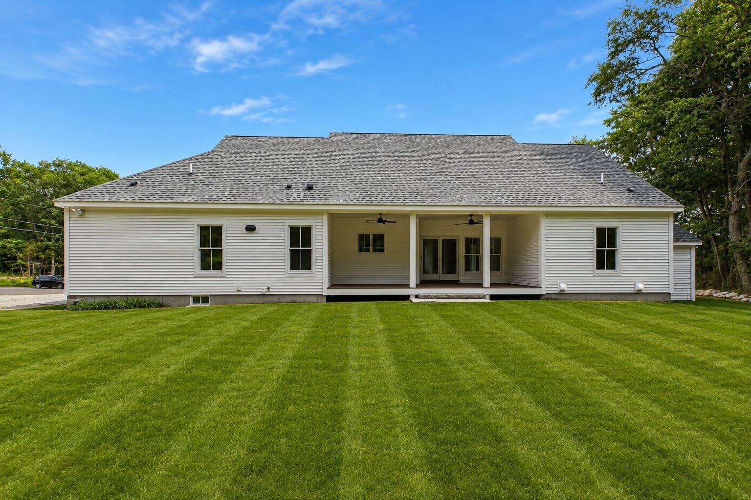
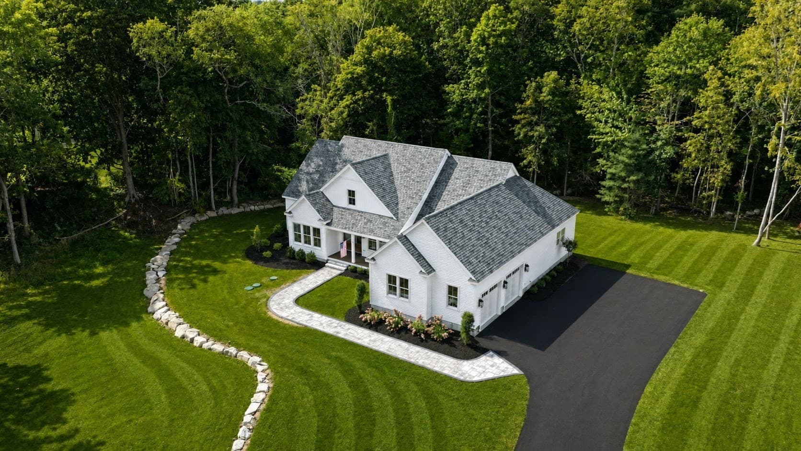
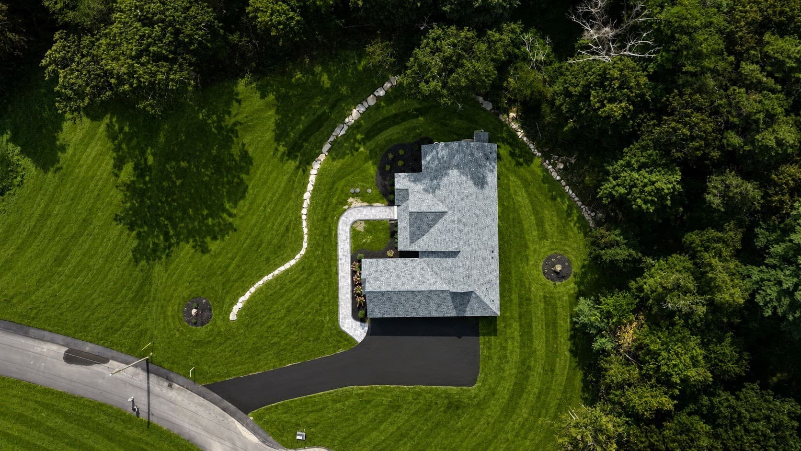
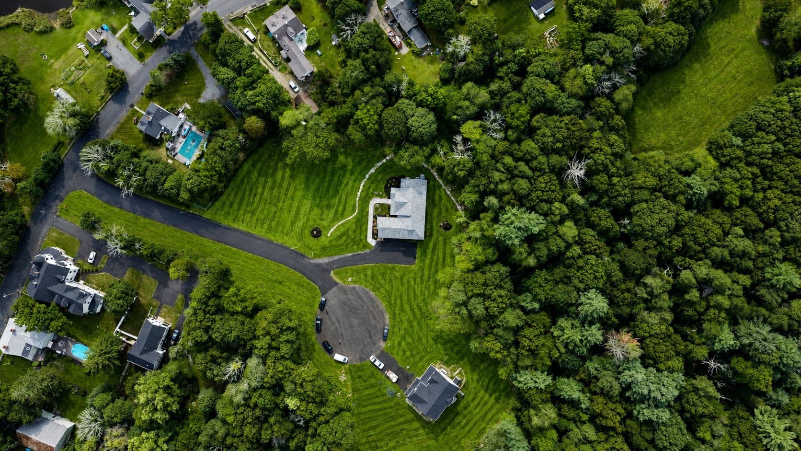
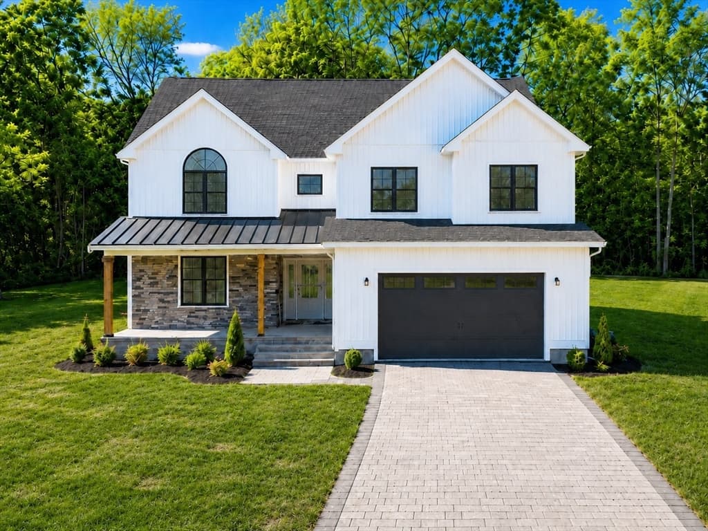
Luxury new construction in the heart of historic Assonet Village. One level living on 1.6 acres in a quiet, new 3 lot cul-de-sac. The builders have put care and attention into every detail. This gorgeous home features 4 bedrooms, 2.5 baths, open-concept living areas, and a spacious 2-car garage. Custom grade finishes throughout - separate dedicated pantry with additional cabinets and a 2nd sink, first floor laundry room with convenient entry from both the hallway and master closet, modern hardwood flooring, cozy gas fireplace, wainscoting, and a neutral paint palette. The private primary suite has a full bath with double vanity, zero entry shower, soaking tub, water closet, and oversized closet. Exterior highlights include a covered front porch, and a secluded covered back deck. Large attic, and full basement offer two great options for future expansion. Enjoy seasonal water views and proximity to the Assonet River, and the Village Four Corners. Located just across Water Street from Hathaway Park. Watch the 4th of July fireworks right from your own yard. Minutes from highway access and the Freetown MBTA Commuter Rail Station makes commuting a breeze. This home is a must-see!* Home is under construction. Grass and driveway have been digitally enhanced in photos. The yard is being loamed and seeded, and driveway is being installed. On schedule for October completion date.
Highlights
Property details
- MLS #
- 73570751
- Property type
- Single Family Residence
- Subdivision
- N/A
- Status
- Active
- Days on market
- 26
- On market date
- August 31, 2026
- Stories
- N/A
- Total bathrooms
- 2.5
- Garage spaces
- 2
- Parking spaces
- 6
- Lot size
- 1.64 acres
Location
Get directions →Nearby schools
Within 10 miles · public school directory data (NCES)
- Enrollment
- 464
- Student:teacher ratio
- 11.6:1
- District
- Berkley
- Enrollment
- 406
- Student:teacher ratio
- 14.0:1
- District
- Berkley
- Enrollment
- 499
- Student:teacher ratio
- 13.9:1
- District
- Bristol County Agricultural
Walkability
Blended score for Freetown's center: EPA's National Walkability Index (street network, transit, land-use mix) combined with nearby-amenity density. 60% EPA National Walkability Index + 40% nearby-amenity density (Google Places).
Mortgage calculator
Estimate only - actual rate and payment depend on your lender, credit, and loan program.
Adjust tax / insurance estimates
Similar homes you might like
Data source: Listing information provided by MLS Property Information Network via Trestle/CoreLogic. Last updated 6 days ago.
Information herein deemed reliable but not guaranteed; all measurements, school assignments, HOA fees, taxes, and feature lists are approximate and should be independently verified. Equal Housing Opportunity.