$425,000
About this home
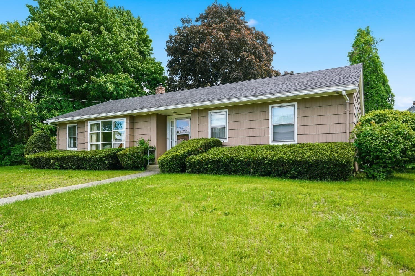
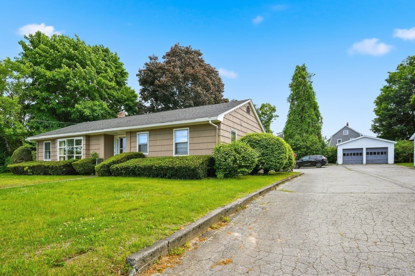
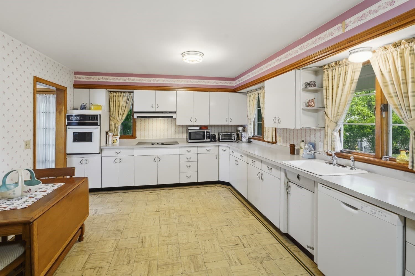
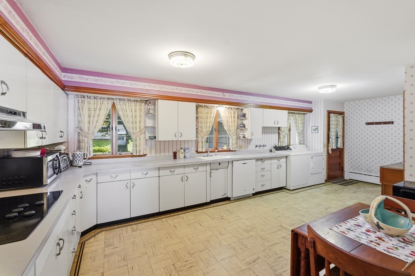
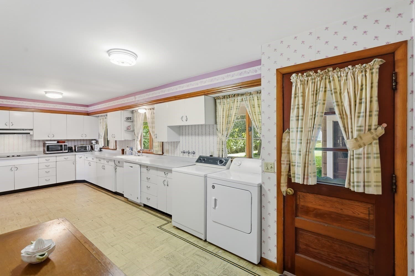
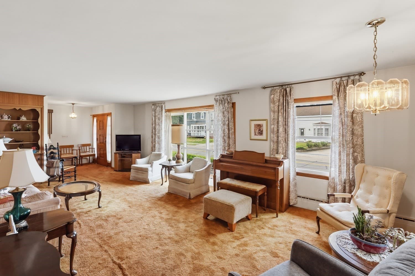
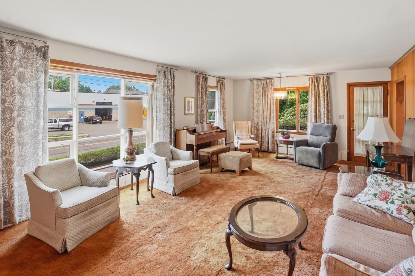
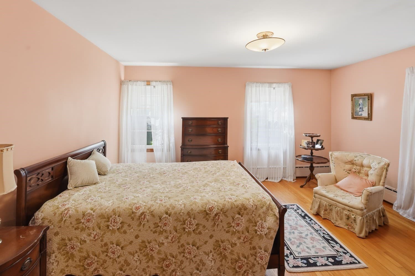
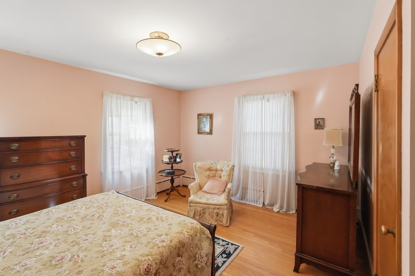
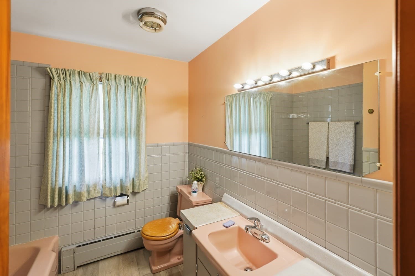
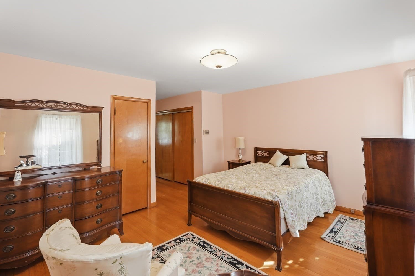
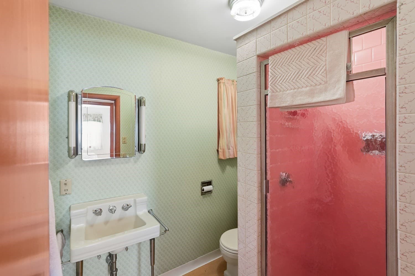
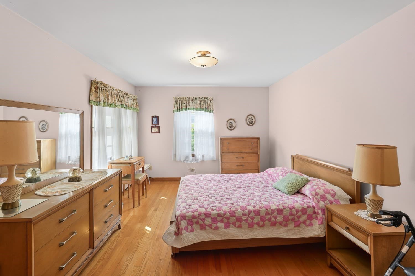
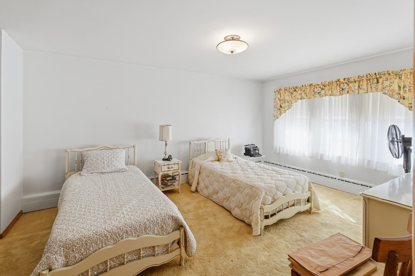
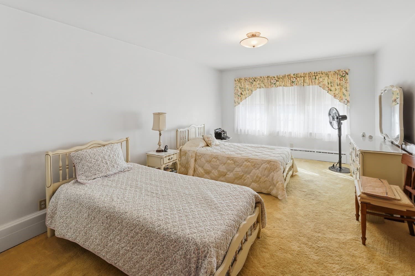
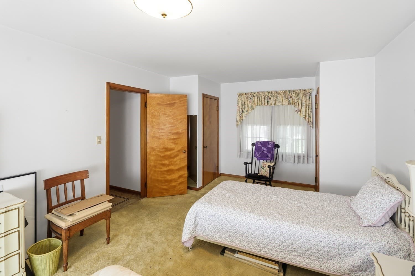
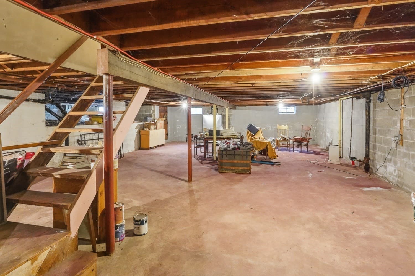
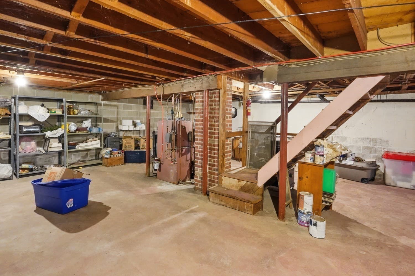
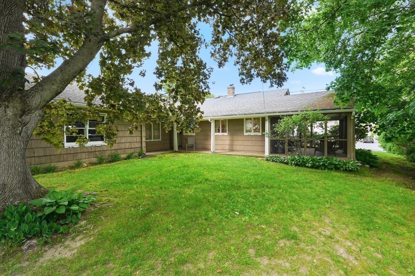
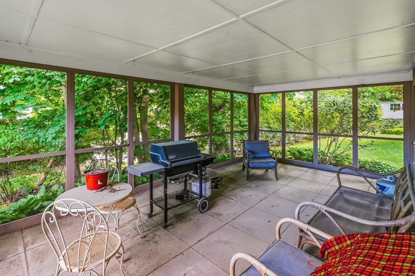
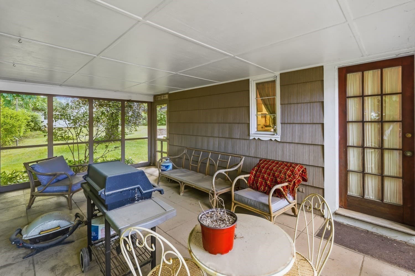
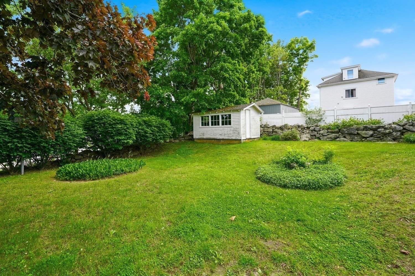
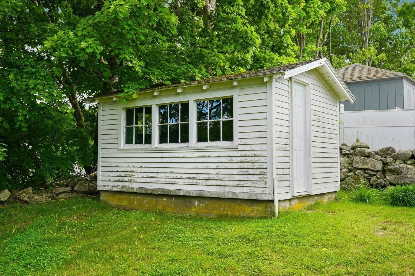
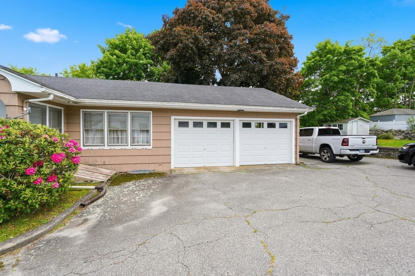
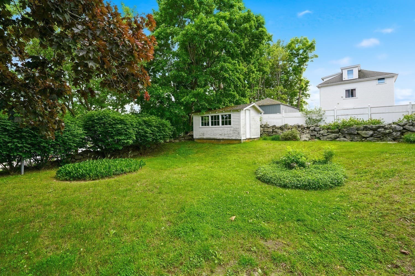
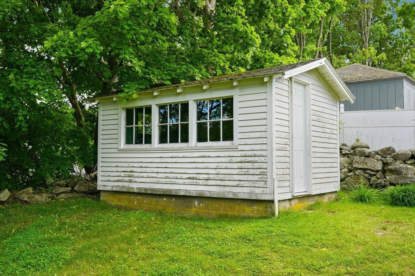
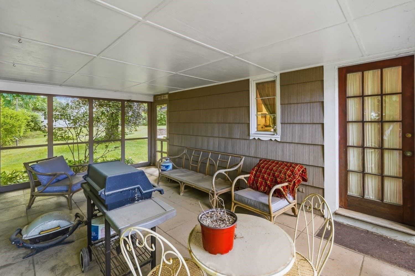
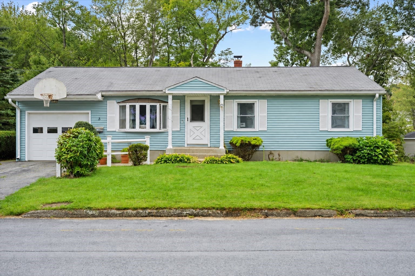
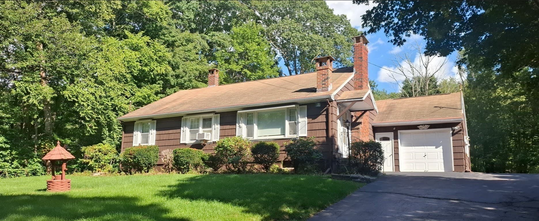
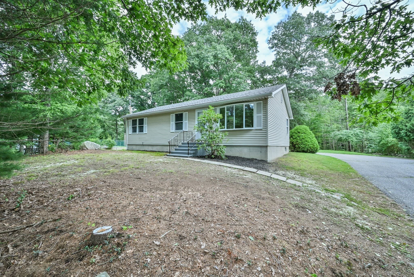
Showings start immediately. Open House Sat 9/26 11-12:30. Welcome to 5 Slater Street, a pristine custom built L-shaped 3 bed, 2 bath Ranch offering 1,784 square feet of comfortable one-level living in a convenient Webster location. Filled with character and charm, this well-cared-for home features beautiful hardwood floors and a surprisingly spacious layout, including an oversized kitchen with the ease of main level laundry. Also all on same level is the large light filled living room with hardwoods located under the carpet, and three generously sized bedrooms including a main bedroom with its own private bath. An attached screened porch provides the perfect spot to relax and enjoy the private backyard, while the attached two-car garage adds everyday convenience. Out back, you’ll also find an adorable windowed shed, and this one is worth a second look! Think beyond storage: a hobby space, creative studio, backyard hangout, or your own little retreat.Recently subdivided from the neighboring property, 5 Slater Street now stands on its own parcel and offers an interesting opportunity in a prime location. With Business zoning adding even more possibilities to have a small business from your home this property may appeal to buyers looking for flexibility along with the ease of single-level living. Looking for even more space? The oversized basement area is just waiting to be finished into the type of space you most desire, whether that is an extra living area, office, exercise room …the possibilities are endless . Great home if you want easy access to highways, shopping and everyday conveniences! This beautifully maintained , centrally located home is ready for the next chapter, come see the possibilities at 5 Slater Street!
Property details
- MLS #
- 73579881
- Property type
- Single Family Residence
- Subdivision
- N/A
- Status
- Active
- Days on market
- 11
- On market date
- September 19, 2026
- Stories
- N/A
- Total bathrooms
- 2
- Garage spaces
- 2
- Parking spaces
- 8
- Lot size
- 0.31 acres
Location
Get directions →Nearby schools
Within 10 miles. School directory data from the National Center for Education Statistics (NCES), accessed via the Urban Institute Education Data API. Local Score is calculated by INNOVATE Real Estate; where a state rating is shown, it comes from that state's own official school report card (e.g. NC Dept. of Public Instruction, SC Report Card).
- Enrollment
- 706
- Student:teacher ratio
- 12.0:1
- District
- Webster
- Enrollment
- 588
- Student:teacher ratio
- 13.4:1
- District
- Webster
- Enrollment
- 403
- Student:teacher ratio
- 10.6:1
- District
- Webster
Walkability
Blended score for Webster's center, calculated by INNOVATE Real Estate from two sources: the EPA's National Walkability Index (street network, transit, land-use mix) and Google Places amenity data (what's actually reachable on foot from this point). 60% EPA National Walkability Index + 40% nearby-amenity density (Google Places).
Mortgage calculator
Estimate only - actual rate and payment depend on your lender, credit, and loan program.
Adjust tax / insurance estimates
Similar homes you might like

Data source: Listing information provided by MLS Property Information Network via Trestle/CoreLogic. Last updated 7 days ago.
Information herein deemed reliable but not guaranteed; all measurements, school assignments, HOA fees, taxes, and feature lists are approximate and should be independently verified. Equal Housing Opportunity.