$585,000
About this home
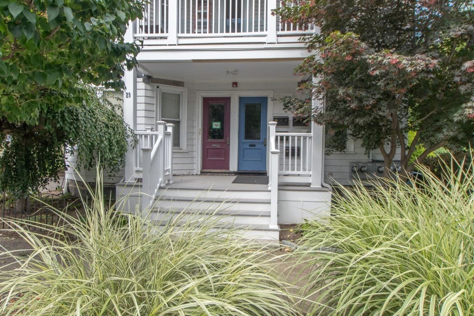
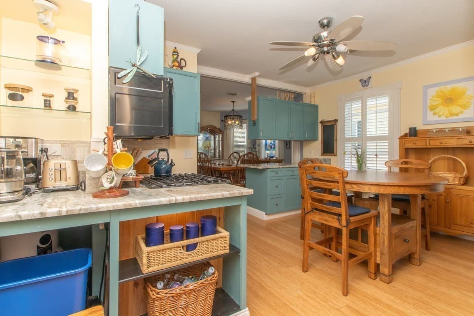
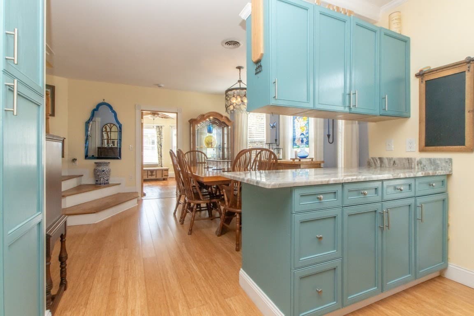
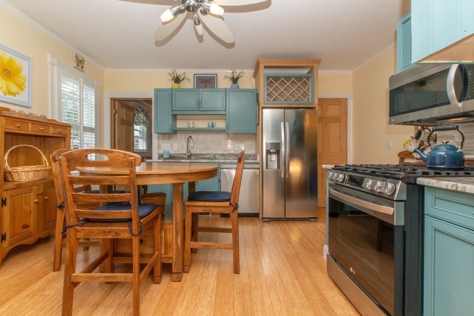
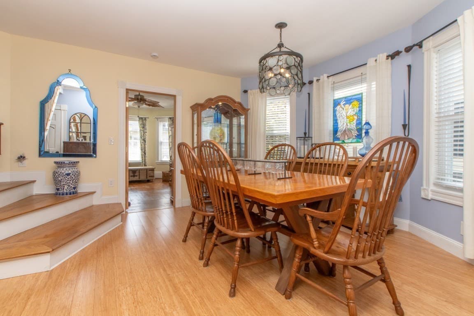
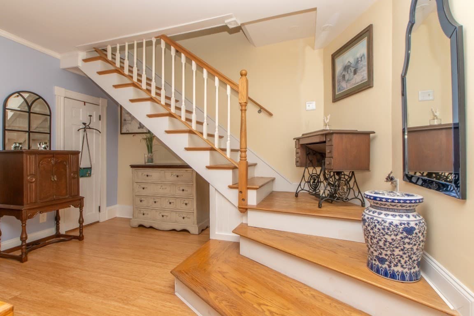
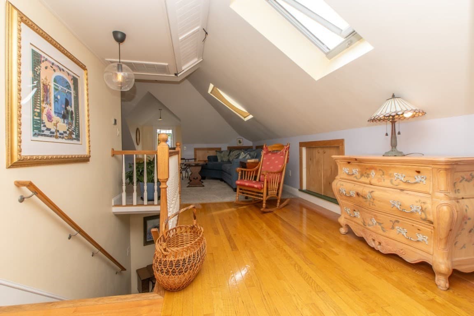
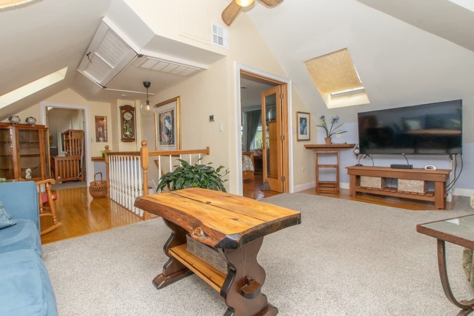
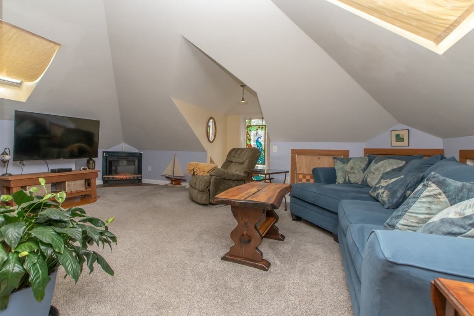
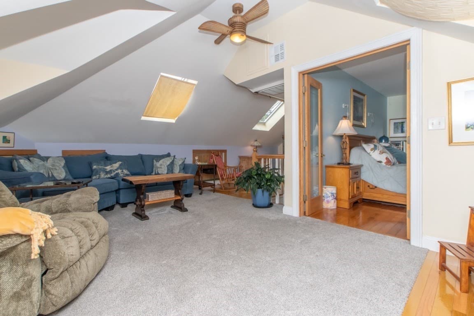
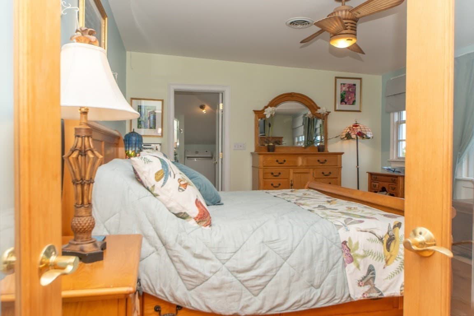
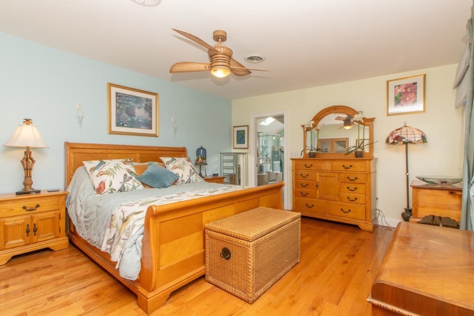
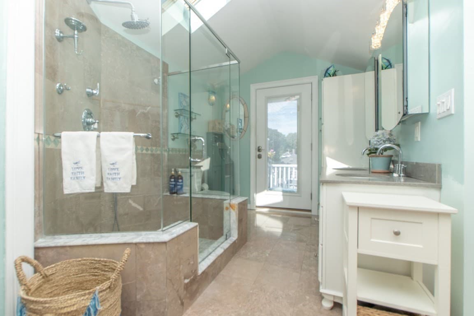
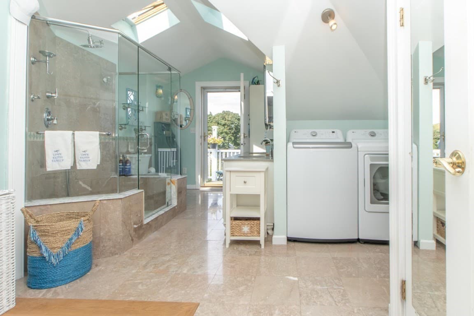
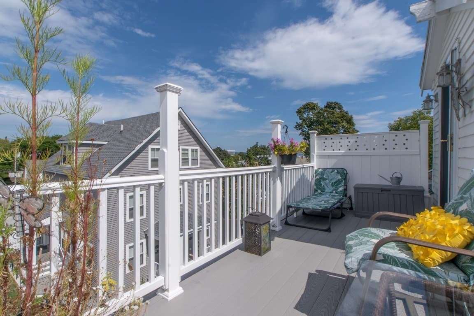
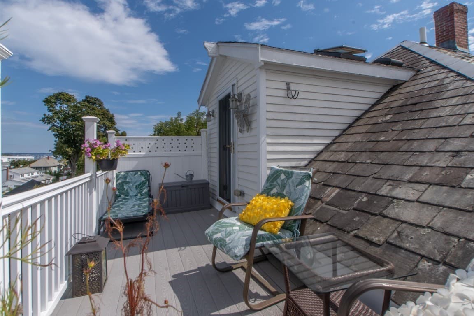
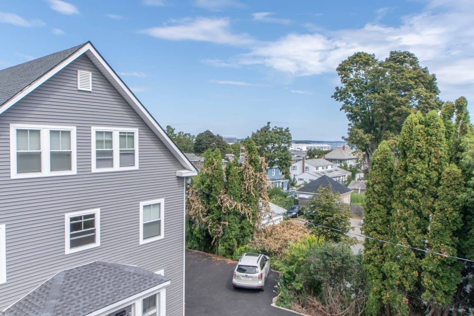
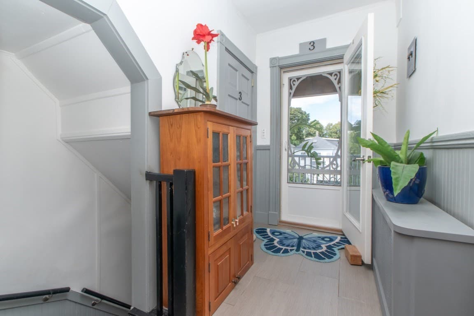
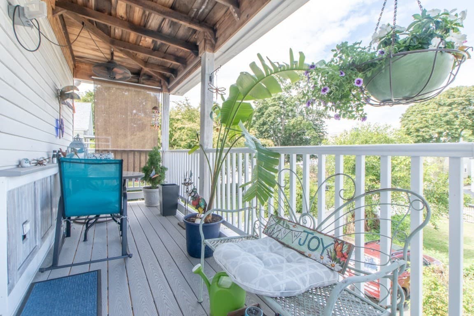
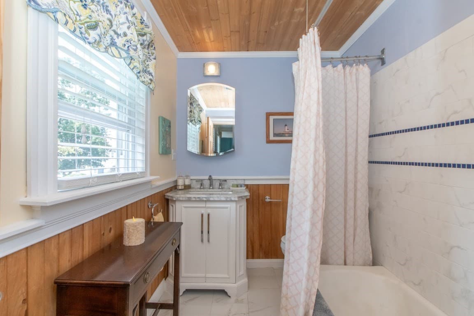
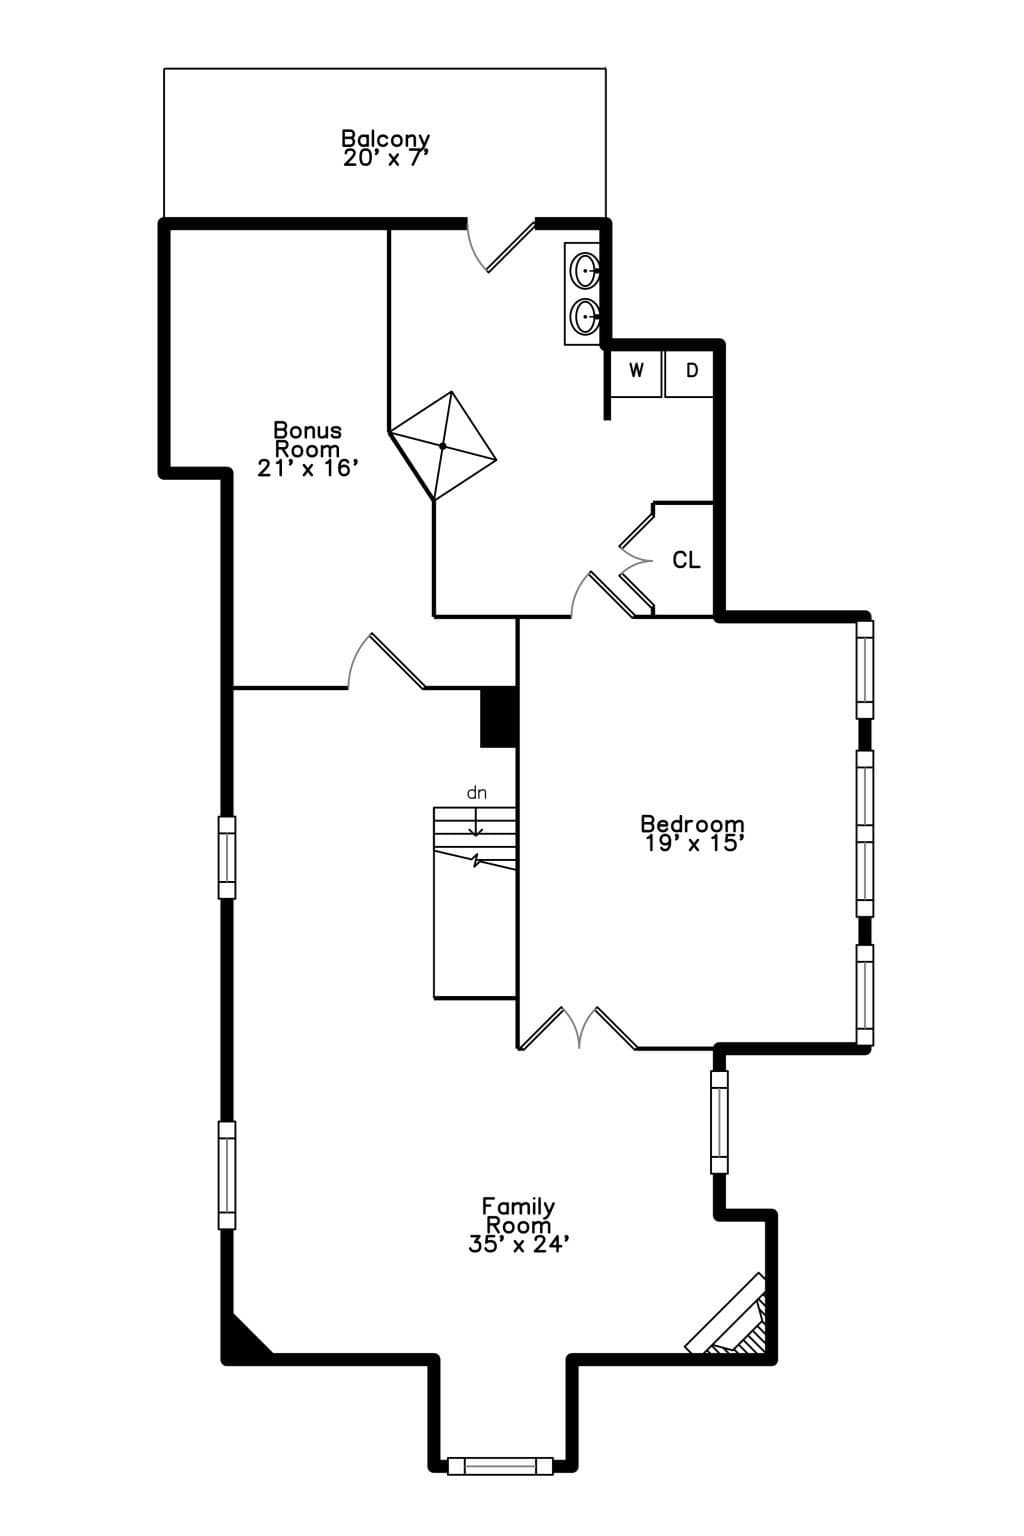
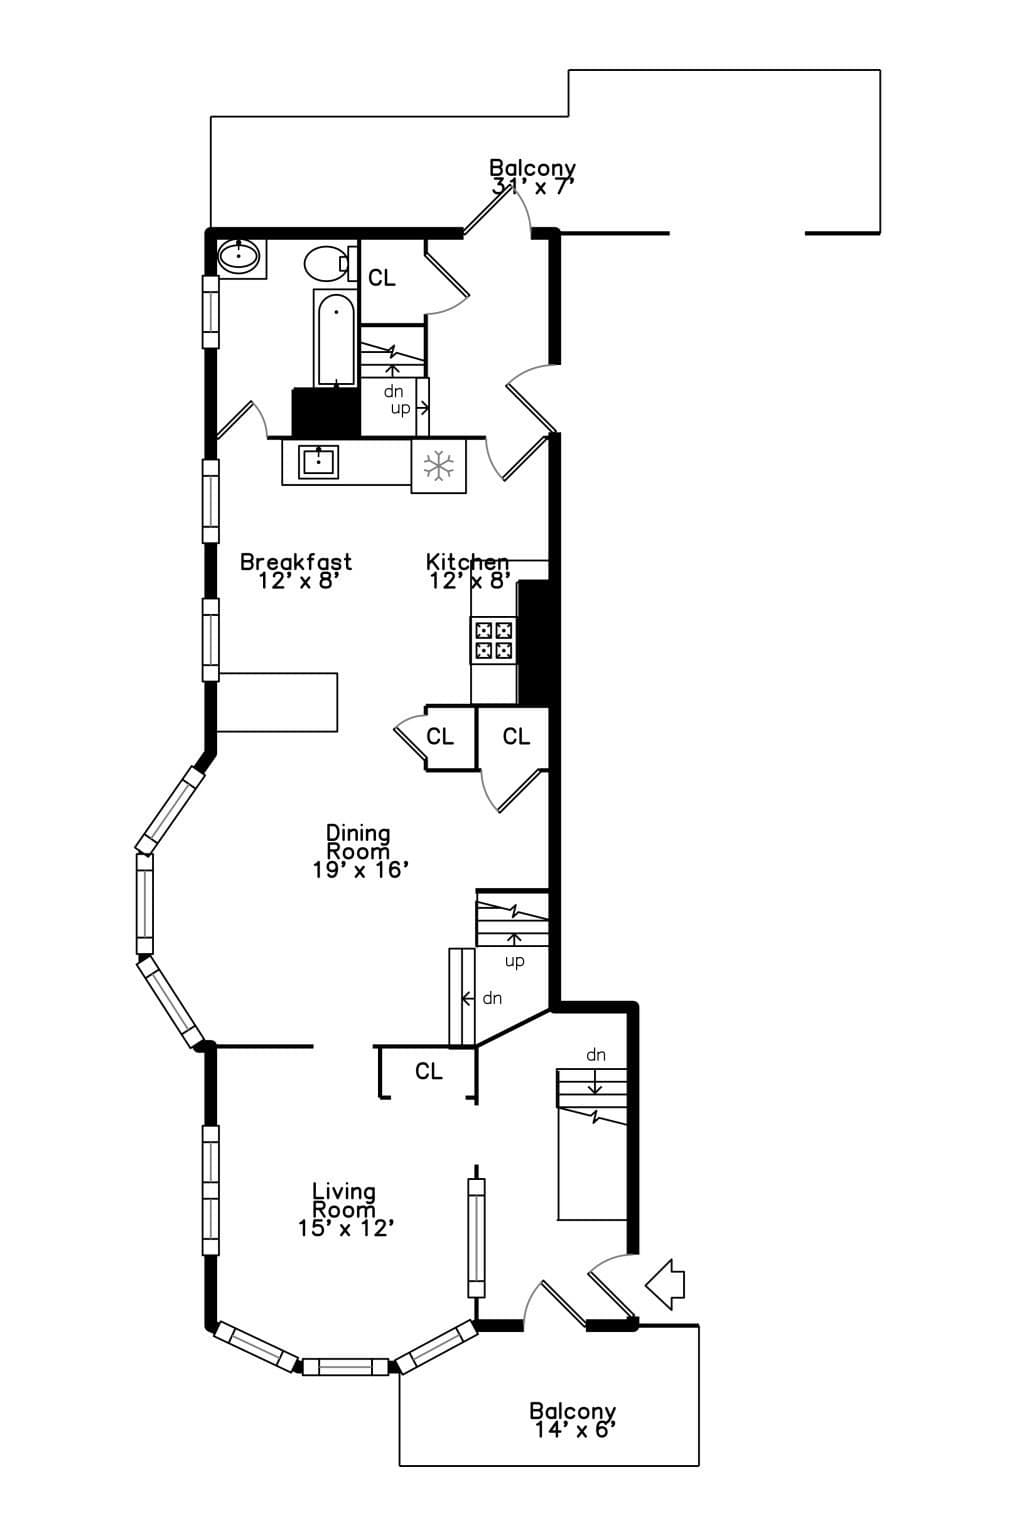
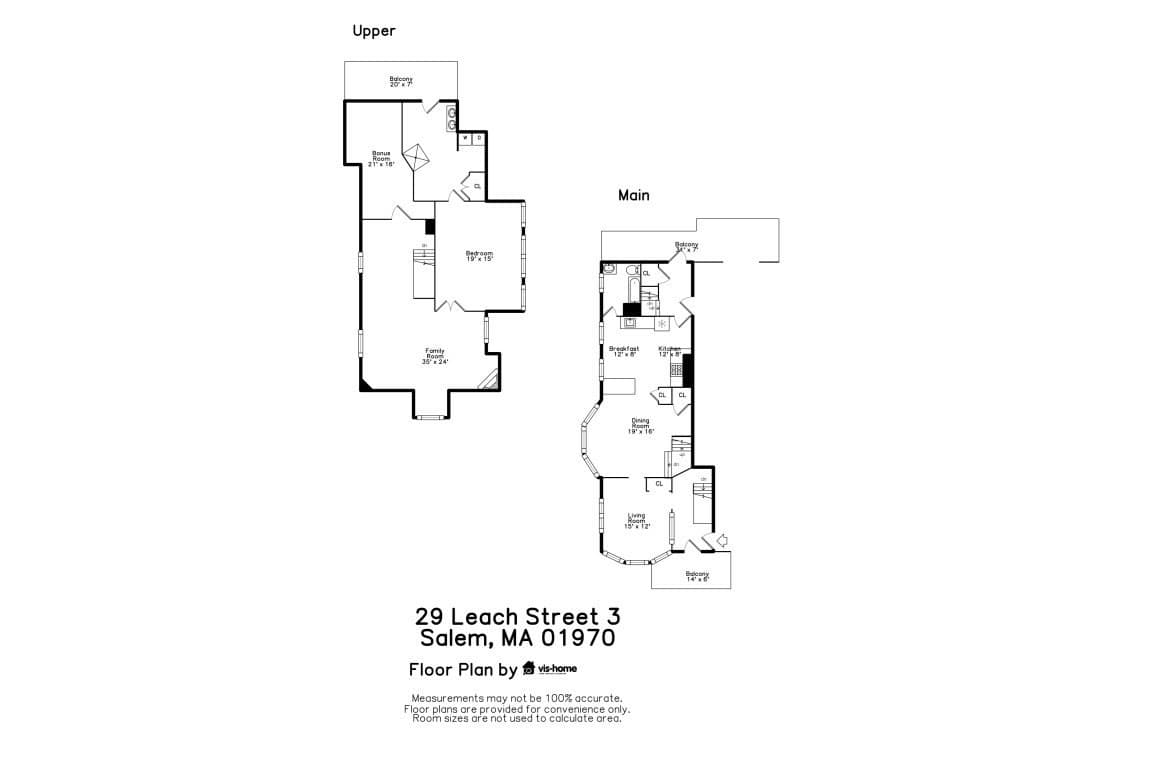
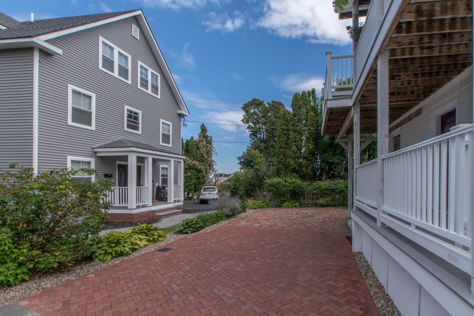
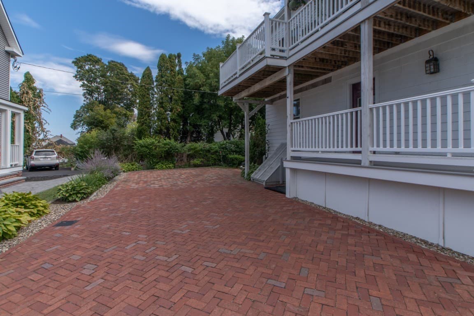
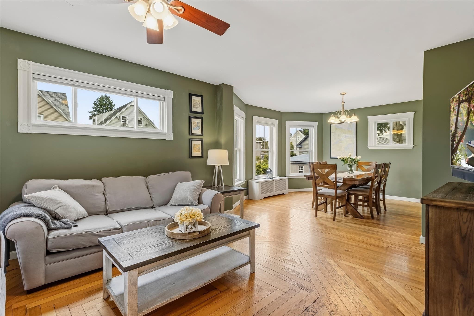
Surprising space, wonderful character, and a touch of the unexpected in South Salem! Set on two levels and offering more than 2,100 square feet of living space, this distinctive 2-bedroom, 2-bath condominium with parking, has the scale and flexibility that can be hard to find in Salem. Step inside and discover warm wood floors, an inviting dining room and a colorful, personality-filled kitchen with abundant cabinetry, generous workspace and room to gather. The upper level is the showstopper. Settle into this wonderful spacious living room tucked beneath soaring angled ceilings and skylights that bring in beautiful natural light. There’s plenty of room here to create separate areas for relaxing, reading, working from home or entertaining, giving the space an almost loft-like feel. Both bedrooms offer comfortable proportions, while two full baths, including one with in-unit laundry, add everyday practicality. But the appeal continues outside. Enjoy morning coffee or an evening glass of wine on your private deck, where rooftops give way to a delightful glimpse of the water, or settle onto the covered porch surrounded by greenery just outside the kitchen. Architectural details and nooks give this home a personality all its own. With six rooms on two levels, this is an intriguing alternative for buyers who want the space of a single-family home with the advantages of condominium living. Located in South Salem, Unit 3 at 29 Leach Street offers room to spread out, spaces to retreat to, outdoor living, and a home that feels anything but cookie-cutter. Come for the space. Stay for the character and that unexpected water view.
Property details
- MLS #
- 73582112
- Property type
- Condominium
- Subdivision
- N/A
- Status
- Active
- Days on market
- N/A
- On market date
- October 1, 2026
- Stories
- 2
- Total bathrooms
- 2
- Garage spaces
- N/A
- Parking spaces
- 1
- Lot size
- 0.14 acres
Location
Get directions →Nearby schools
Within 10 miles. School directory data from the National Center for Education Statistics (NCES), accessed via the Urban Institute Education Data API. Local Score is calculated by INNOVATE Real Estate; where a state rating is shown, it comes from that state's own official school report card (e.g. NC Dept. of Public Instruction, SC Report Card).
- Enrollment
- 378
- Student:teacher ratio
- 10.5:1
- District
- Salem
- Enrollment
- 633
- Student:teacher ratio
- 11.1:1
- District
- Salem
- Enrollment
- 495
- Student:teacher ratio
- 10.3:1
- District
- Salem Academy Charter (District)
Walkability
Blended score for Salem's center, calculated by INNOVATE Real Estate from two sources: the EPA's National Walkability Index (street network, transit, land-use mix) and Google Places amenity data (what's actually reachable on foot from this point). 60% EPA National Walkability Index + 40% nearby-amenity density (Google Places).
Market position
How this listing compares to current activity in Salem, from live MLS data.
Mortgage calculator
Estimate only - actual rate and payment depend on your lender, credit, and loan program.
Adjust tax / insurance estimates
Similar homes you might like
Data source: Listing information provided by MLS Property Information Network via Trestle/CoreLogic. Last updated 11 hr ago.
Information herein deemed reliable but not guaranteed; all measurements, school assignments, HOA fees, taxes, and feature lists are approximate and should be independently verified. Equal Housing Opportunity.