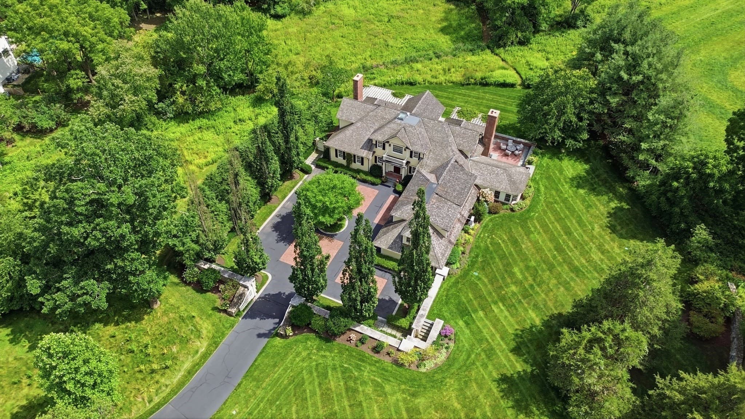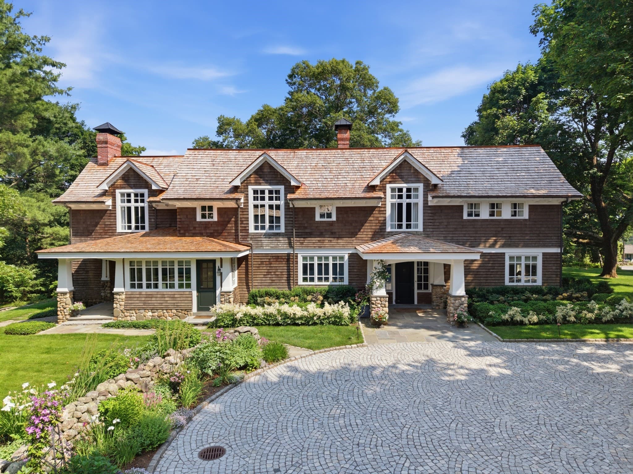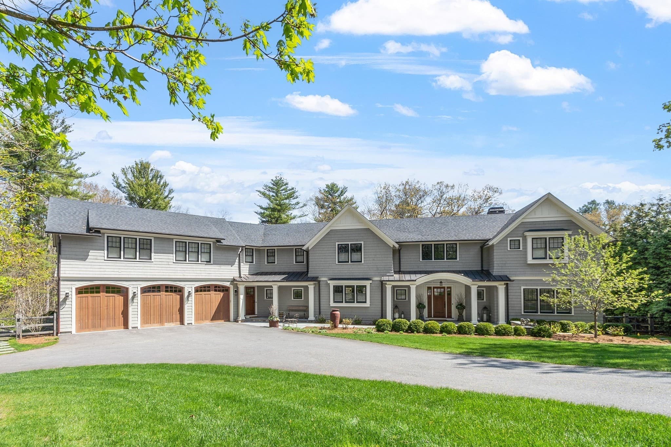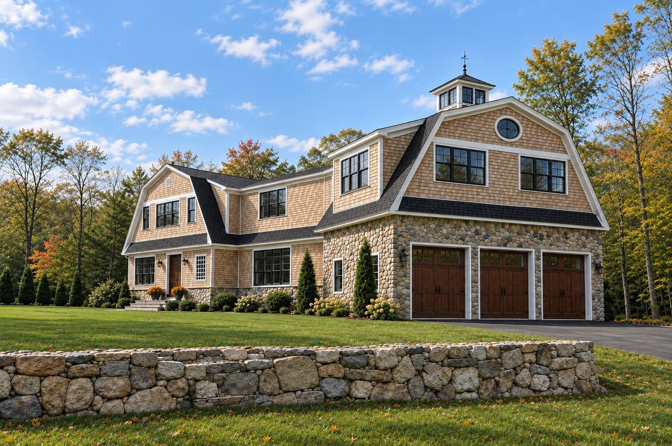
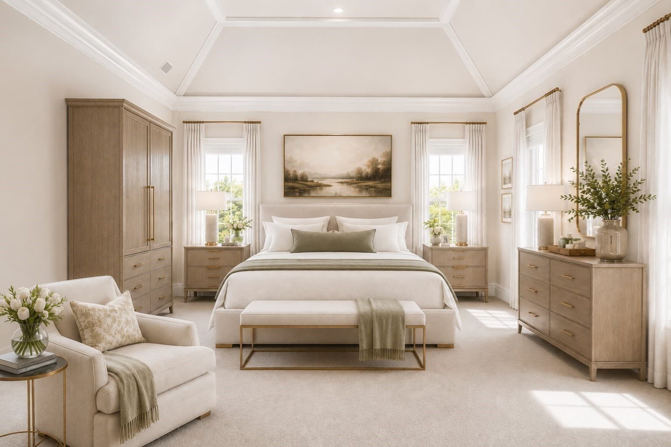
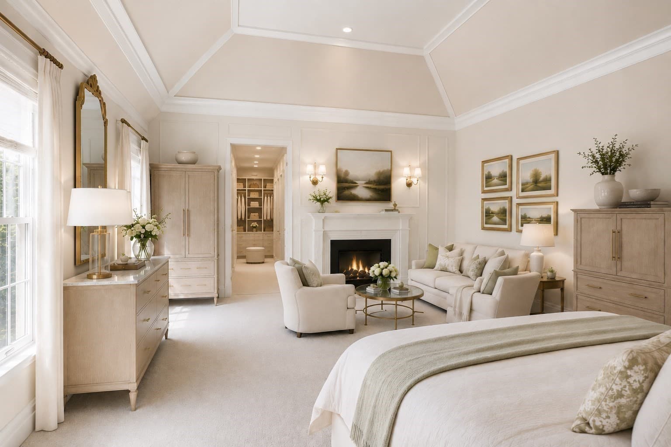
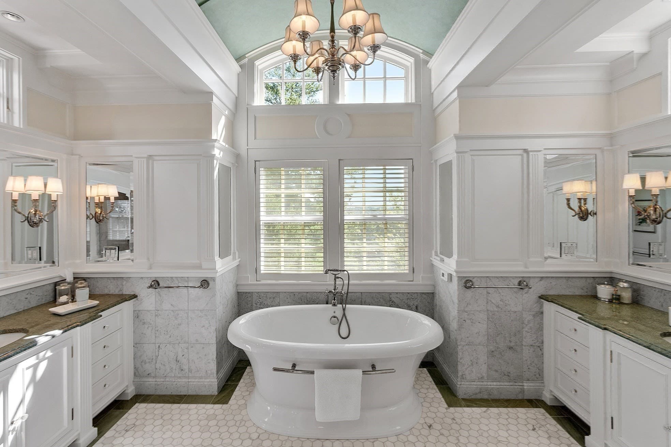
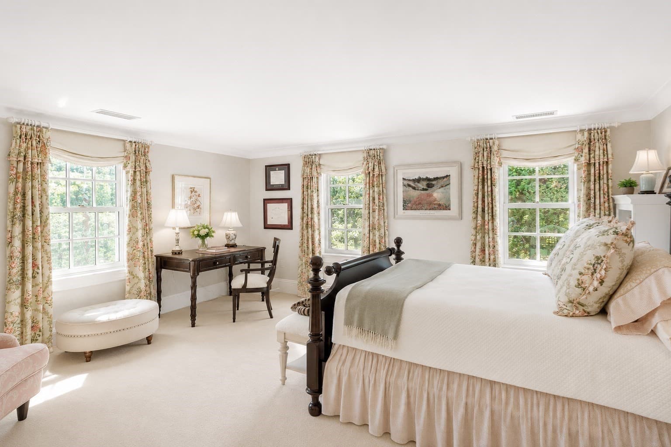
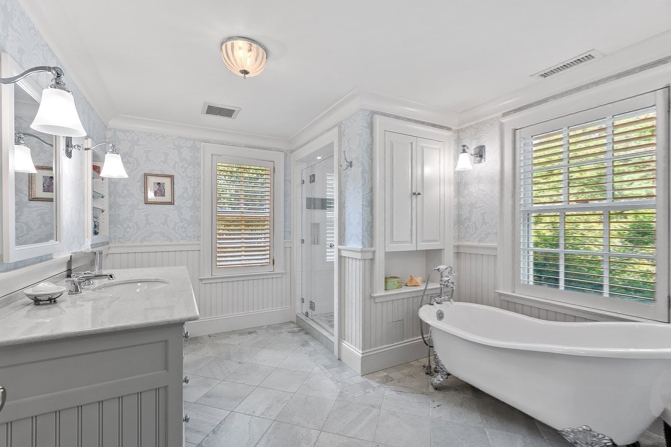
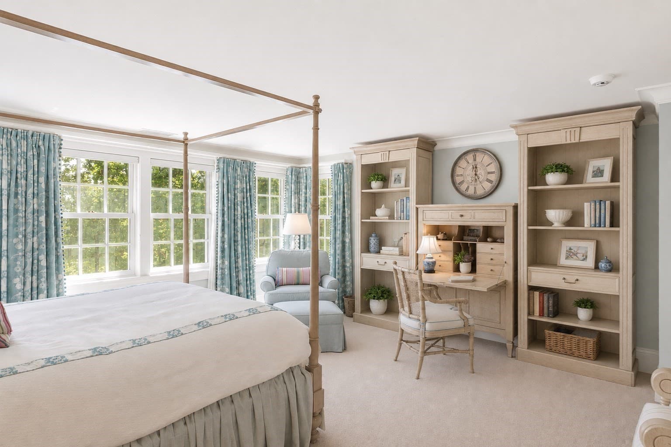
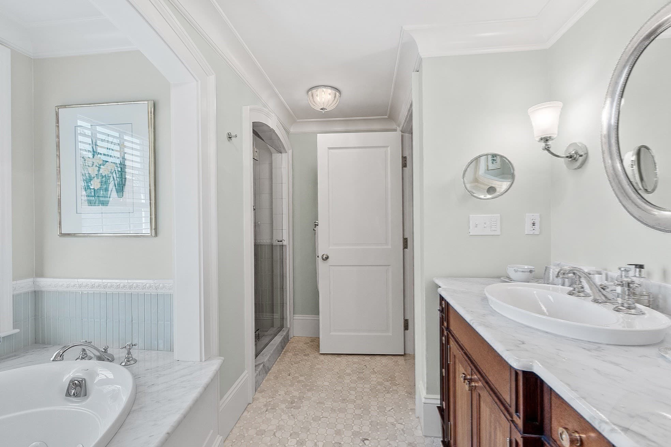
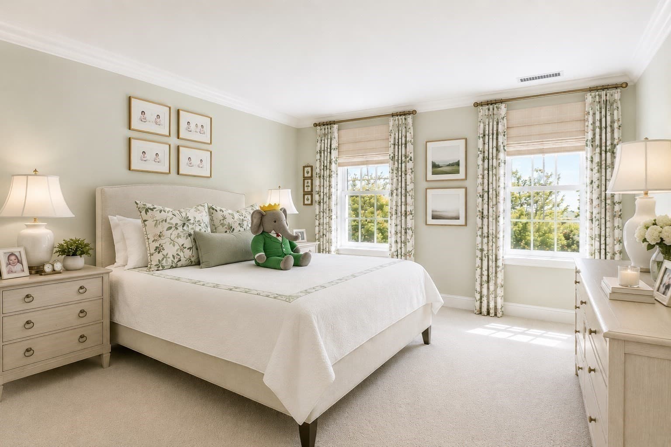
Single Family Residence at 29 Willard Cmn, Concord MA 01742, Concord
Single Family Residence at 29 Willard Cmn, Concord MA 01742, Concord, photo 2 of 40
Single Family Residence at 29 Willard Cmn, Concord MA 01742, Concord, photo 3 of 40
Single Family Residence at 29 Willard Cmn, Concord MA 01742, Concord, photo 4 of 40
Single Family Residence at 29 Willard Cmn, Concord MA 01742, Concord, photo 5 of 40
Single Family Residence at 29 Willard Cmn, Concord MA 01742, Concord, photo 6 of 40
Single Family Residence at 29 Willard Cmn, Concord MA 01742, Concord, photo 7 of 40
Single Family Residence at 29 Willard Cmn, Concord MA 01742, Concord, photo 8 of 40
Single Family Residence at 29 Willard Cmn, Concord MA 01742, Concord, photo 9 of 40
Single Family Residence at 29 Willard Cmn, Concord MA 01742, Concord, photo 10 of 40
Single Family Residence at 29 Willard Cmn, Concord MA 01742, Concord, photo 11 of 40
Single Family Residence at 29 Willard Cmn, Concord MA 01742, Concord, photo 12 of 40
Single Family Residence at 29 Willard Cmn, Concord MA 01742, Concord, photo 13 of 40
Single Family Residence at 29 Willard Cmn, Concord MA 01742, Concord, photo 14 of 40
Single Family Residence at 29 Willard Cmn, Concord MA 01742, Concord, photo 15 of 40
Single Family Residence at 29 Willard Cmn, Concord MA 01742, Concord, photo 16 of 40
Single Family Residence at 29 Willard Cmn, Concord MA 01742, Concord, photo 17 of 40
Single Family Residence at 29 Willard Cmn, Concord MA 01742, Concord, photo 18 of 40
Single Family Residence at 29 Willard Cmn, Concord MA 01742, Concord, photo 19 of 40
Single Family Residence at 29 Willard Cmn, Concord MA 01742, Concord, photo 20 of 40
Single Family Residence at 29 Willard Cmn, Concord MA 01742, Concord, photo 21 of 40
Single Family Residence at 29 Willard Cmn, Concord MA 01742, Concord, photo 22 of 40
Single Family Residence at 29 Willard Cmn, Concord MA 01742, Concord, photo 23 of 40
Single Family Residence at 29 Willard Cmn, Concord MA 01742, Concord, photo 24 of 40
Single Family Residence at 29 Willard Cmn, Concord MA 01742, Concord, photo 25 of 40
Single Family Residence at 29 Willard Cmn, Concord MA 01742, Concord, photo 26 of 40
Single Family Residence at 29 Willard Cmn, Concord MA 01742, Concord, photo 27 of 40
Single Family Residence at 29 Willard Cmn, Concord MA 01742, Concord, photo 28 of 40
Single Family Residence at 29 Willard Cmn, Concord MA 01742, Concord, photo 29 of 40
Single Family Residence at 29 Willard Cmn, Concord MA 01742, Concord, photo 30 of 40
Single Family Residence at 29 Willard Cmn, Concord MA 01742, Concord, photo 31 of 40
Single Family Residence at 29 Willard Cmn, Concord MA 01742, Concord, photo 32 of 40
Single Family Residence at 29 Willard Cmn, Concord MA 01742, Concord, photo 33 of 40
Single Family Residence at 29 Willard Cmn, Concord MA 01742, Concord, photo 34 of 40
Single Family Residence at 29 Willard Cmn, Concord MA 01742, Concord, photo 35 of 40
Single Family Residence at 29 Willard Cmn, Concord MA 01742, Concord, photo 36 of 40
Single Family Residence at 29 Willard Cmn, Concord MA 01742, Concord, photo 37 of 40
Single Family Residence at 29 Willard Cmn, Concord MA 01742, Concord, photo 38 of 40
Single Family Residence at 29 Willard Cmn, Concord MA 01742, Concord, photo 39 of 40
Single Family Residence at 29 Willard Cmn, Concord MA 01742, Concord, photo 40 of 40
40 photos

$6,995,000

29 Willard Cmn, Concord MA 01742
Concord, MA 01742
Listed by Senkler, Pasley & Whitney
Bedrooms
5
Bathrooms
7.5
Living area
9,697 sqft
Year built
2003

About this home

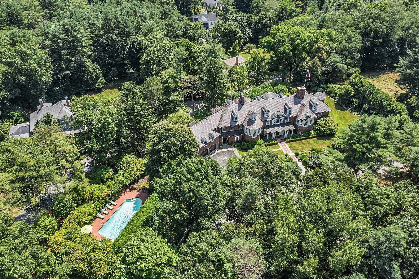
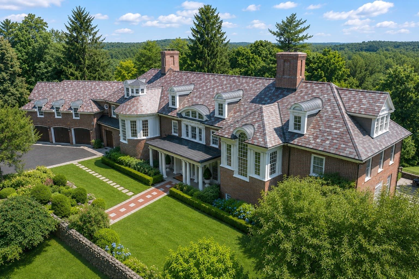
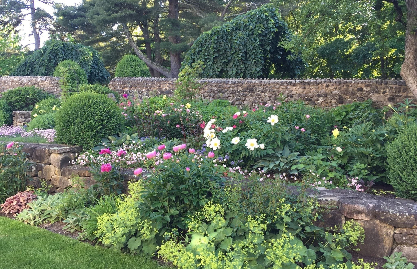
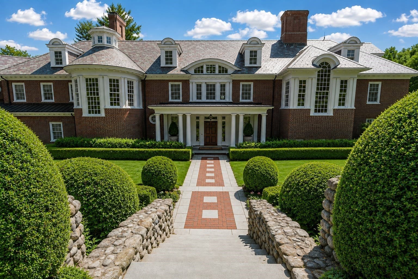
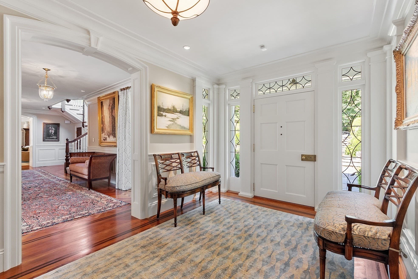
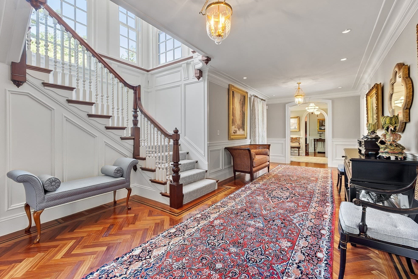
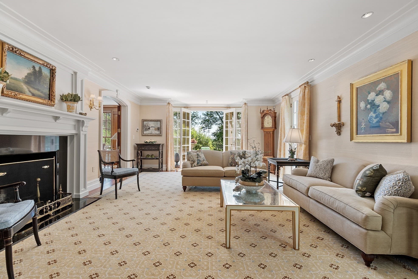
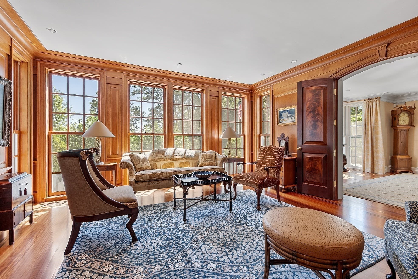
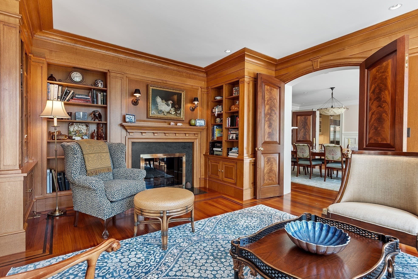
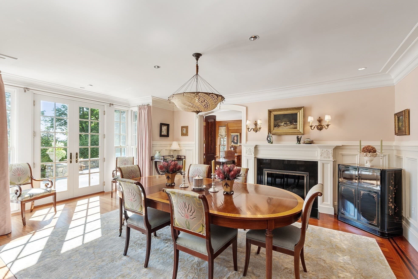
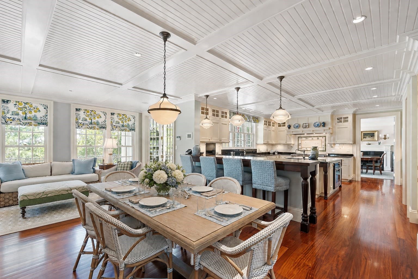
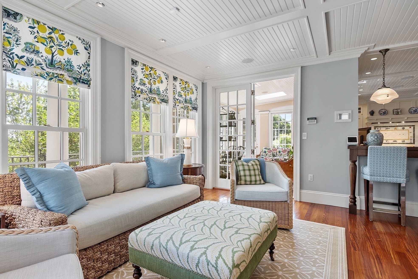
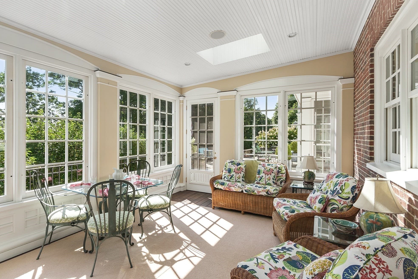
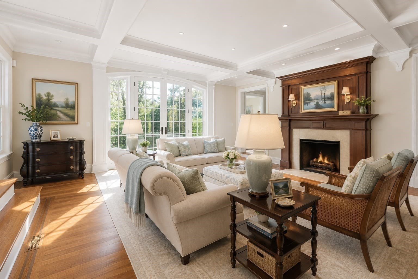
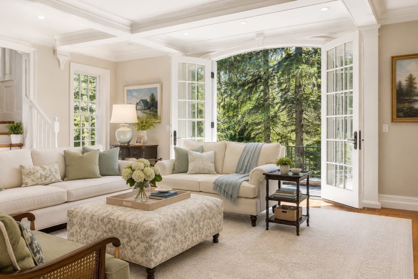
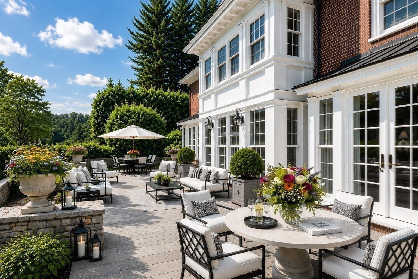
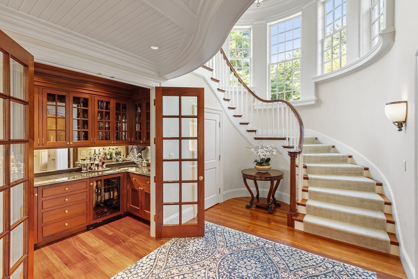
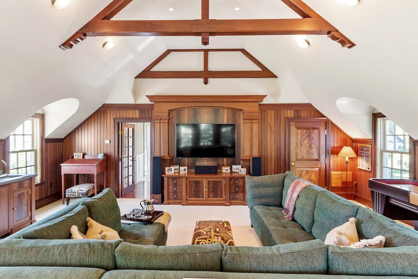
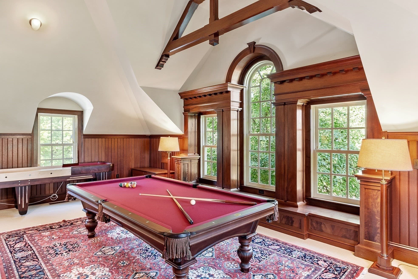
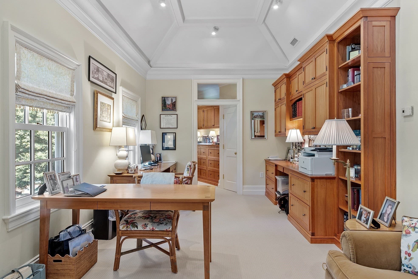
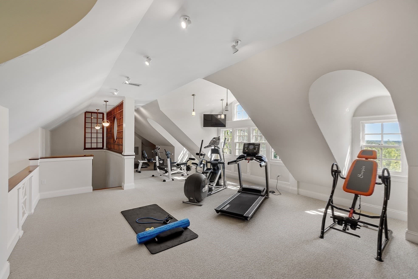
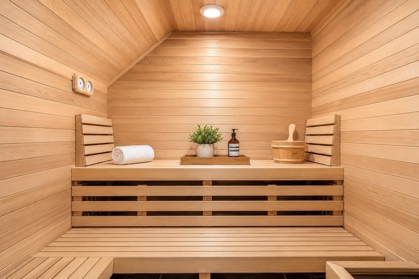
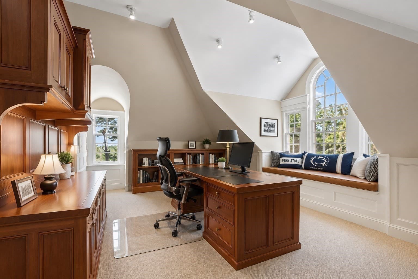
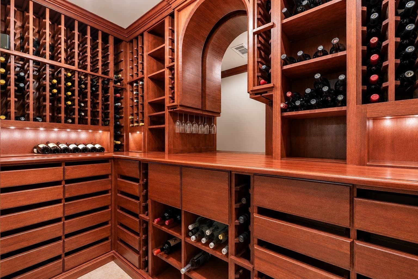
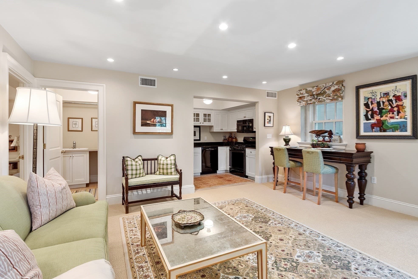
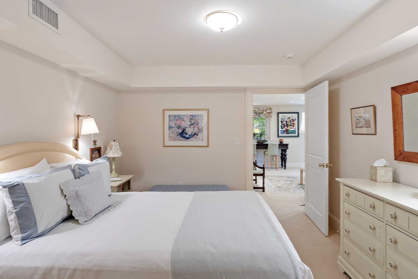
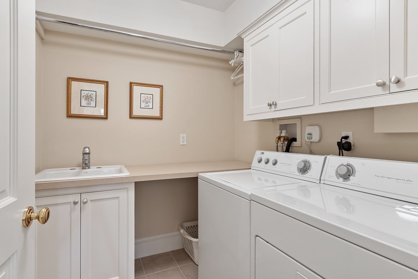
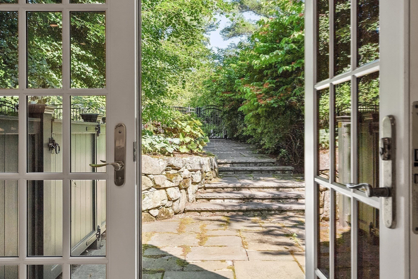
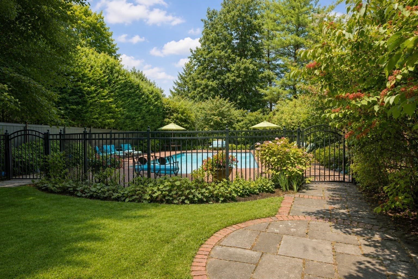
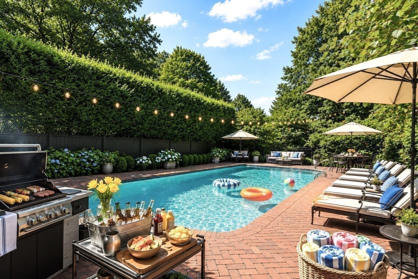
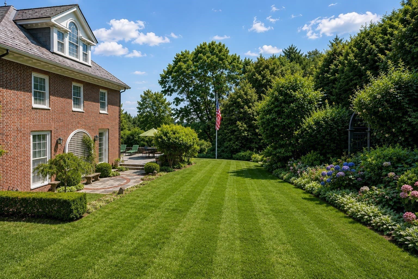
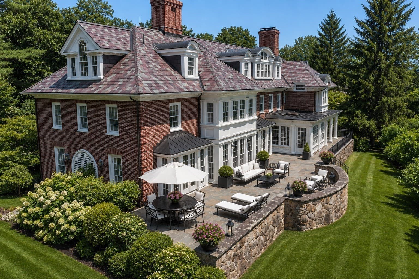
An estate of quiet distinction, impossible to replicate today. Set atop Nashawtuc Hill, this brick Georgian Colonial, designed by Marcus Gleysteen and built by KVC in 2003 to a standard of craftsmanship rarely seen, is offered for the first time by its original owners. Its exceptional care is evident in every detail from the slate roof and solid brick exterior to the fieldstone garden walls and interior design. The thoughtful floorplan spans four levels, highlights include mahogany doors, floors and mantels, coffered ceilings, floor-to-ceiling quarter-sawn oak library and three staircases, the grandest of which sweeps upward through a two-story bay of windows. Comfortable rooms include a front-to-back living room flowing into the dining room and library, while the nearly 40-foot kitchen features a hearthside dining area and sunlit sitting room. French doors throughout the first floor open to a bluestone terrace stretching the length of the house and overlooking the heated pool with expansive brick decking where Summer never ends! Upstairs, five bedrooms include a luxurious primary suite with a double vanity marble bath, plus a private office, laundry and fun billiard room beneath exposed trusses, connected to the first-floor family room by a separate stairway. The third floor is dedicated to peace and wellness with exercise room, sauna, full bath and a private office. The walkout lower level is ideal for multigenerational living or au pair, offering a private one-bedroom suite with full kitchen, bath, laundry and separate entrance, providing stair-free access without passing through the main house and French door to the pool. A wine cellar, workshop and abundant storage complete this level. Professionally landscaped grounds encompass terraced lawns, stone walls, gardens and mature plantings providing a stunning backdrop for play and gatherings while Town center, conservation trails and commuter rail service to Boston are minutes away.

Highlights

ViewPrivate poolFireplace

Property details

MLS #
73480940
Property type
Single Family Residence
Subdivision
N/A
Status
Active
Days on market
209
On market date
February 27, 2026
Stories
N/A
Total bathrooms
7.5
Garage spaces
3
Parking spaces
9
Lot size
1.22 acres
Loading map…

Nearby schools

Within 10 miles · public school directory data (NCES)

Elementary
Alcott
1.16 mi away · Grades -1-5
Nearest school -- attendance-zone data not available here
5.0
Local Score (student-teacher ratio only (preliminary -- will incorporate state test-score data once available)) -- not an official state rating
Enrollment
418
Student:teacher ratio
11.9:1
District
Concord
Middle
Concord Middle
2.27 mi away · Grades 6-8
Nearest school -- attendance-zone data not available here
5.0
Local Score (student-teacher ratio only (preliminary -- will incorporate state test-score data once available)) -- not an official state rating
Enrollment
688
Student:teacher ratio
11.9:1
District
Concord
High
Concord Carlisle High
1.39 mi away · Grades 9-12
Nearest school -- attendance-zone data not available here
4.0
Local Score (student-teacher ratio only (preliminary -- will incorporate state test-score data once available)) -- not an official state rating
Enrollment
1,323
Student:teacher ratio
12.4:1
District
Concord-Carlisle

Walkability

Blended score for Concord's center: EPA's National Walkability Index (street network, transit, land-use mix) combined with nearby-amenity density. 60% EPA National Walkability Index + 40% nearby-amenity density (Google Places).

82
Highly walkable
out of 100
EPA National Walkability Index
13.8 / 20 -- Above average walkable
Nearby-amenity density
100 / 100
Restaurants & cafes20
Grocery stores8
Parks13
Schools4
Transit stops4
Pharmacies4

Mortgage calculator

Estimate only - actual rate and payment depend on your lender, credit, and loan program.

$
%
%
Adjust tax / insurance estimates
% / yr
$
/mo
Est. monthly payment
$42,275/mo
$1,399,000 down
$5,596,000 loan
Principal & interest$36,296
Property tax (est.)$5,829
Home insurance (est.)$150

Similar homes you might like

Data source: Listing information provided by MLS Property Information Network via Trestle/CoreLogic. Last updated August 24, 2026.

Information herein deemed reliable but not guaranteed; all measurements, school assignments, HOA fees, taxes, and feature lists are approximate and should be independently verified. Equal Housing Opportunity.