$2,059,500
About this home
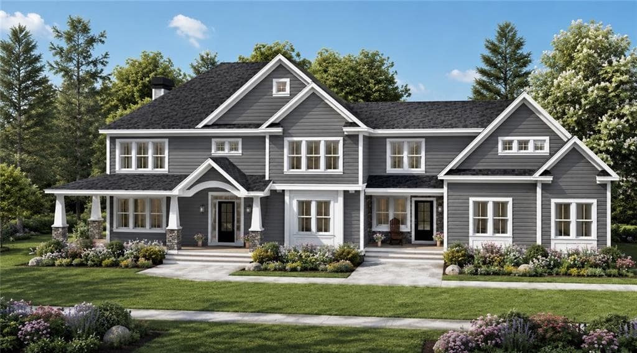
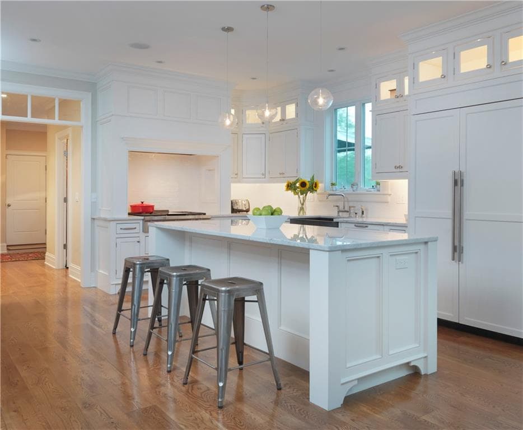
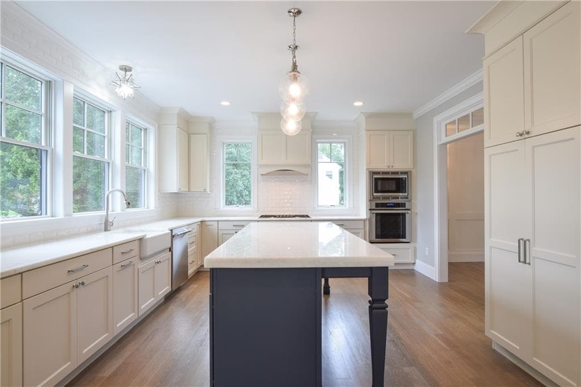
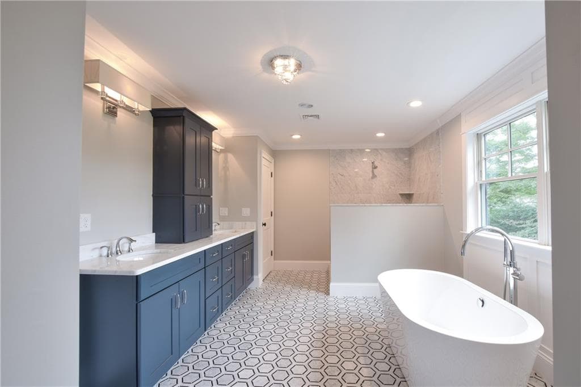
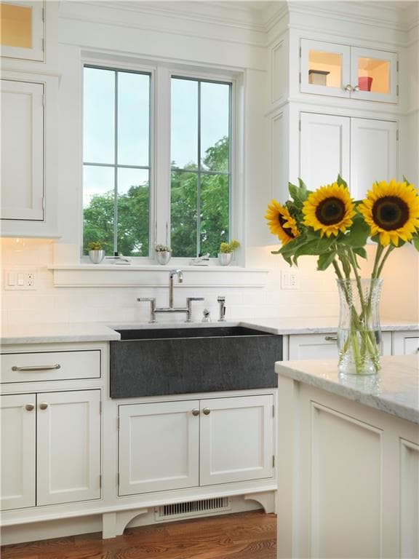
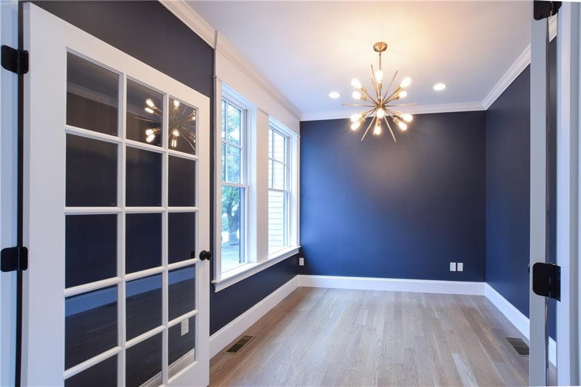
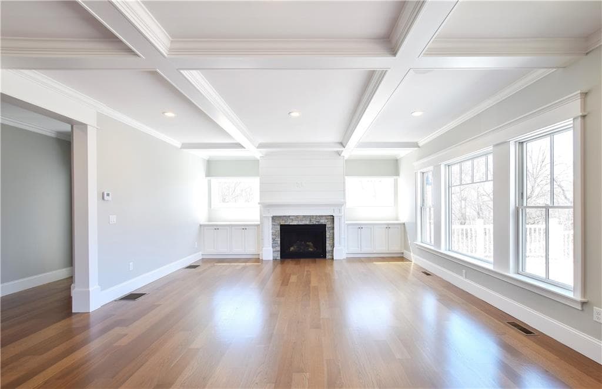
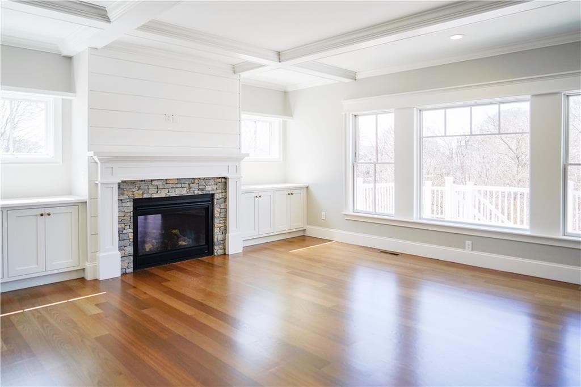

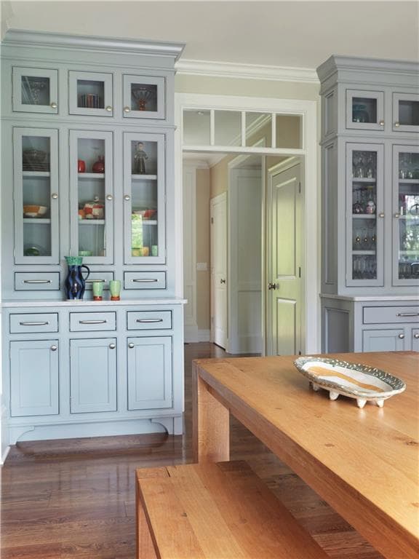
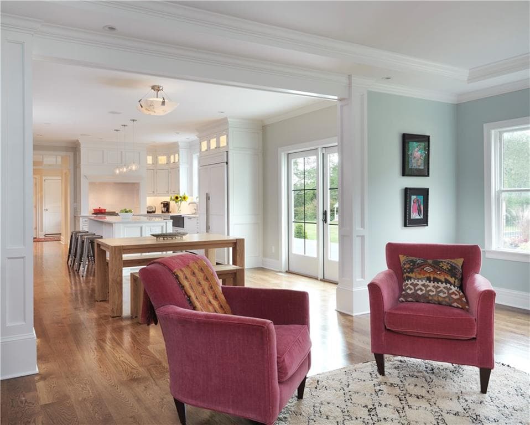
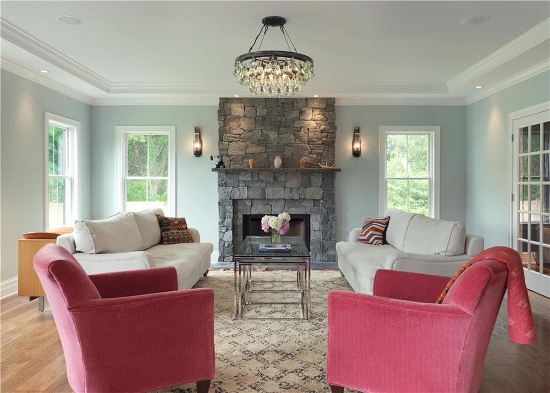
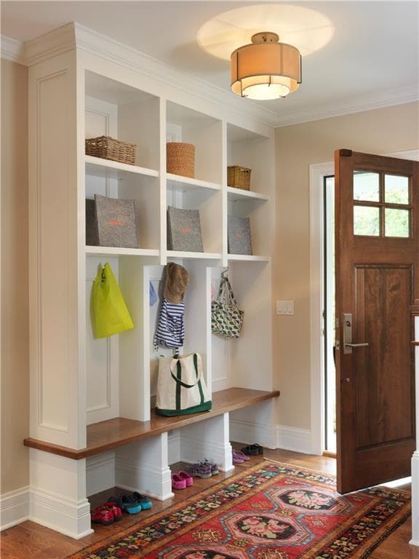
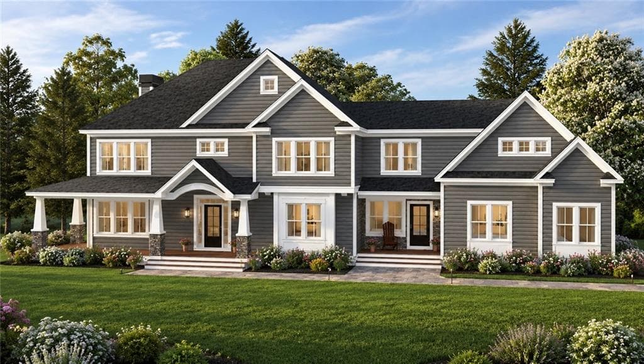
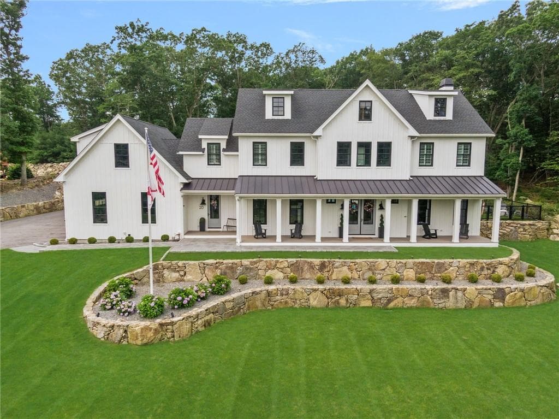
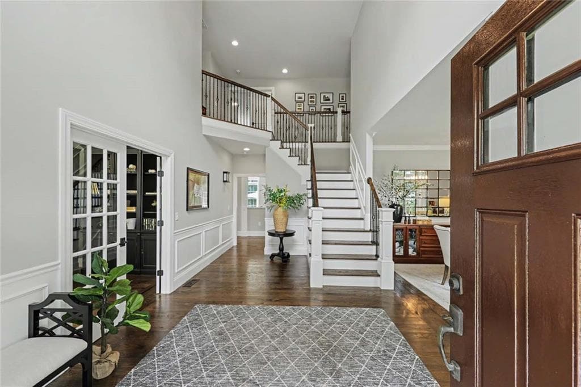
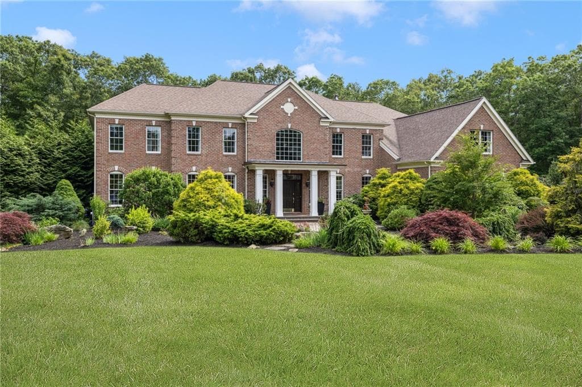
The Lexington II by Meridian Custom Homes is an impressive 4,400-square-foot custom home in Highland Woods, East Greenwich, offering four bedrooms, 3.5 baths, and an attached three-car garage. The exterior features solid clapboard siding and a welcoming wrap-around porch, while the spacious, open interior is filled with natural light and complemented by 9-foot ceilings. The expansive primary suite includes an oversized walk-in closet and private spa bath with dual sinks, a spacious tiled shower, and freestanding tub. A guest bedroom offers a private en-suite bath, providing additional comfort and flexibility. The open kitchen is designed for entertaining with an expansive island, walk-in pantry, tiled backsplash, granite countertops, and adjoining breakfast area. Additional highlights include a great room with gas fireplace, custom built-ins, hardwood flooring, custom carpentry, second-floor laundry, a spacious mudroom, and an expansive rear composite deck. Work with Meridian’s In-House Design Team to customize this floor plan, or choose from others, and build a home that suits all of your needs. Please note images are of previously built homes and may depict additional optional custom upgrades. Completed homes available for showing by appointment.
Highlights
Property details
- MLS #
- 1419389
- Property type
- Single Family Residence
- Subdivision
- Highland Woods
- Status
- Active
- Days on market
- 46
- On market date
- July 30, 2026
- Stories
- N/A
- Total bathrooms
- 3.5
- Garage spaces
- 2
- Parking spaces
- 6
- Lot size
- 2.2957 acres
Location
Get directions →Nearby schools
Within 10 miles · public school directory data (NCES)
- Enrollment
- 466
- Student:teacher ratio
- 16.1:1
- District
- West Warwick
- Enrollment
- 720
- Student:teacher ratio
- 11.4:1
- District
- Warwick
- District
- Warwick
Walkability
Blended score for East Greenwich's center: EPA's National Walkability Index (street network, transit, land-use mix) combined with nearby-amenity density. 60% EPA National Walkability Index + 40% nearby-amenity density (Google Places).
Market position
How this listing compares to current activity in East Greenwich, from live MLS data.
Mortgage calculator
Estimate only - actual rate and payment depend on your lender, credit, and loan program.
Adjust tax / insurance estimates
Similar homes you might like
Data source: Listing information provided by Rhode Island Association of REALTORS via Trestle/CoreLogic. Last updated 11 days ago.
Information herein deemed reliable but not guaranteed; all measurements, school assignments, HOA fees, taxes, and feature lists are approximate and should be independently verified. Equal Housing Opportunity.