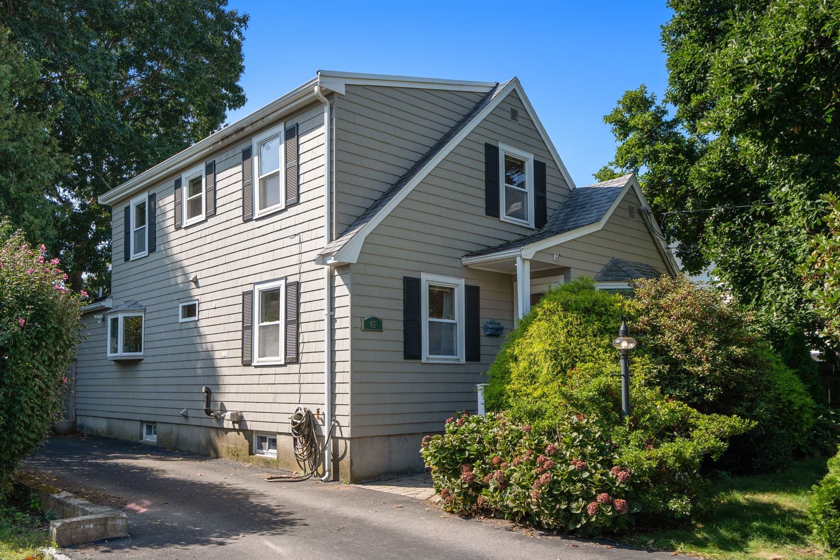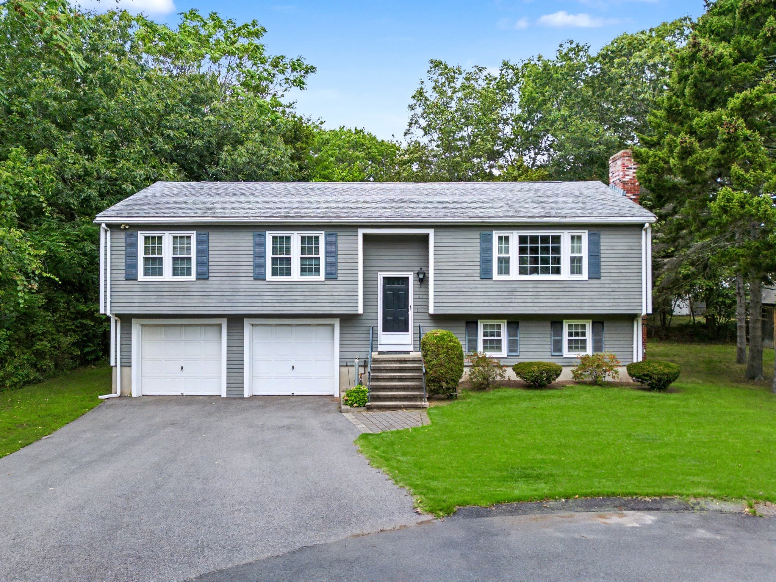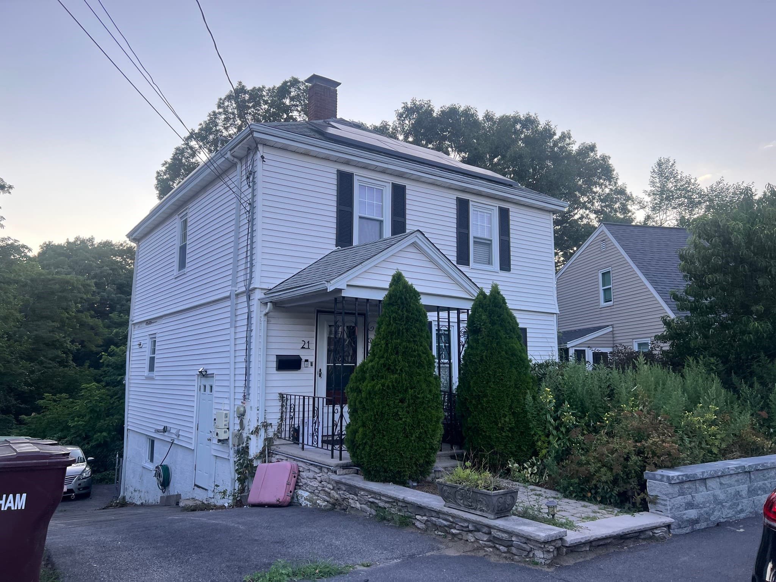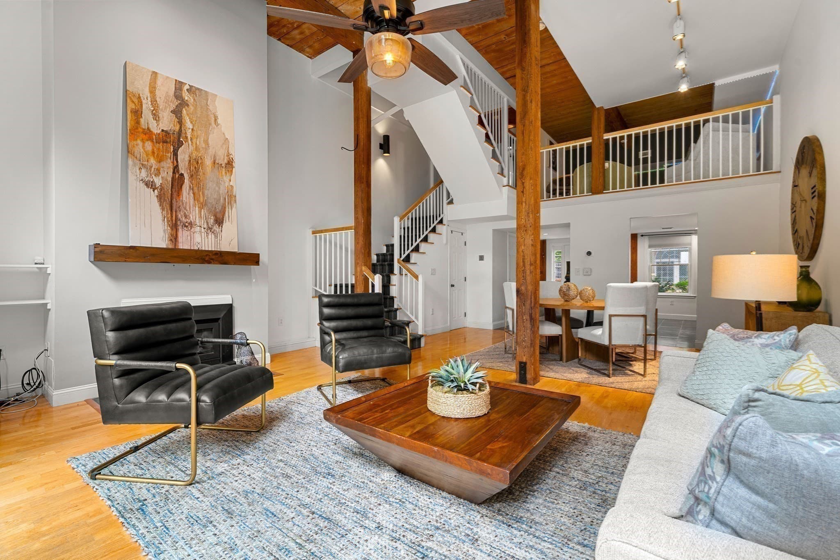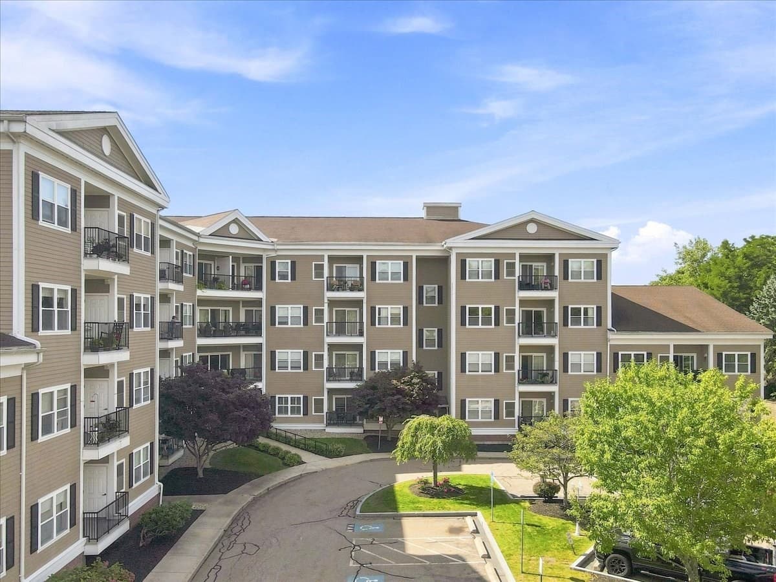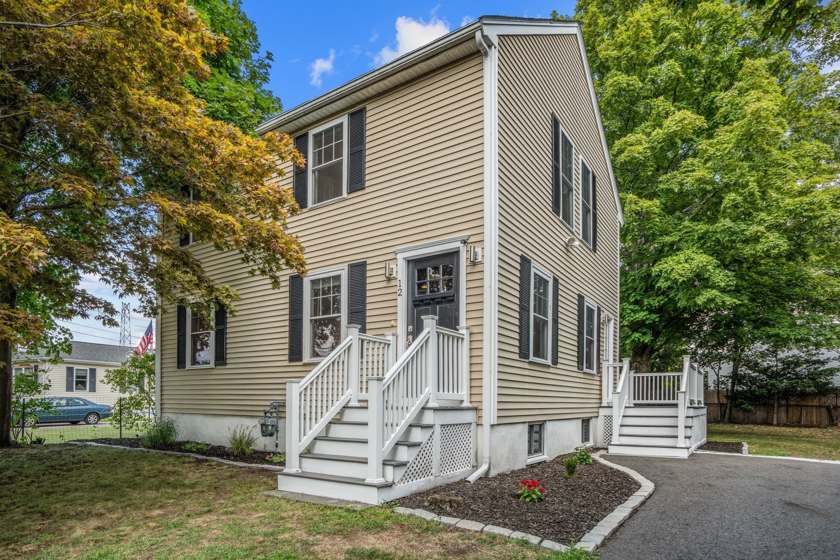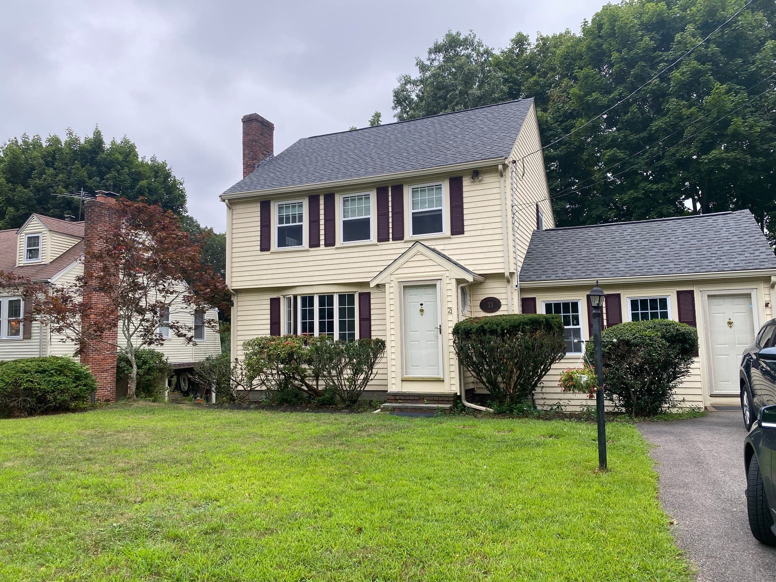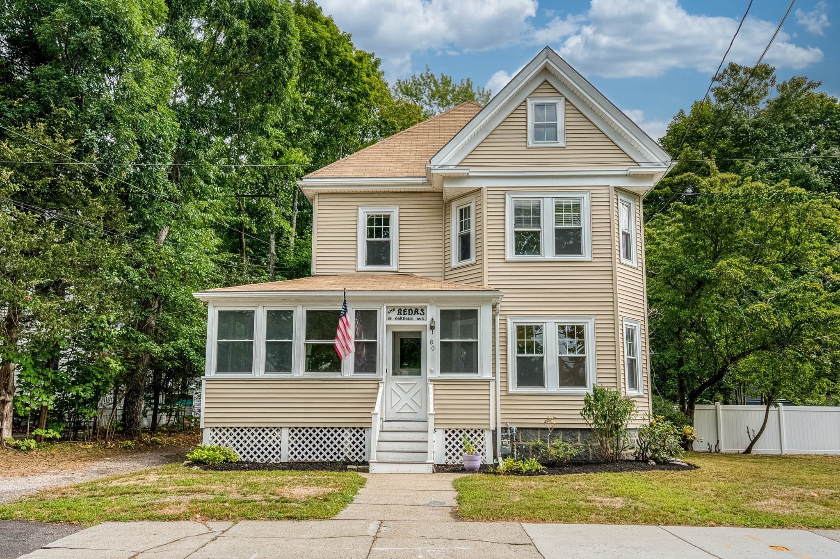
Single Family Residence at 121 Wentworth Street, Dedham MA 02026, Dedham
Single Family Residence at 121 Wentworth Street, Dedham MA 02026, Dedham, photo 2 of 29
Single Family Residence at 121 Wentworth Street, Dedham MA 02026, Dedham, photo 3 of 29
Single Family Residence at 121 Wentworth Street, Dedham MA 02026, Dedham, photo 4 of 29
Single Family Residence at 121 Wentworth Street, Dedham MA 02026, Dedham, photo 5 of 29
Single Family Residence at 121 Wentworth Street, Dedham MA 02026, Dedham, photo 6 of 29
Single Family Residence at 121 Wentworth Street, Dedham MA 02026, Dedham, photo 7 of 29
Single Family Residence at 121 Wentworth Street, Dedham MA 02026, Dedham, photo 8 of 29
Single Family Residence at 121 Wentworth Street, Dedham MA 02026, Dedham, photo 9 of 29
Single Family Residence at 121 Wentworth Street, Dedham MA 02026, Dedham, photo 10 of 29
Single Family Residence at 121 Wentworth Street, Dedham MA 02026, Dedham, photo 11 of 29
Single Family Residence at 121 Wentworth Street, Dedham MA 02026, Dedham, photo 12 of 29
Single Family Residence at 121 Wentworth Street, Dedham MA 02026, Dedham, photo 13 of 29
Single Family Residence at 121 Wentworth Street, Dedham MA 02026, Dedham, photo 14 of 29
Single Family Residence at 121 Wentworth Street, Dedham MA 02026, Dedham, photo 15 of 29
Single Family Residence at 121 Wentworth Street, Dedham MA 02026, Dedham, photo 16 of 29
Single Family Residence at 121 Wentworth Street, Dedham MA 02026, Dedham, photo 17 of 29
Single Family Residence at 121 Wentworth Street, Dedham MA 02026, Dedham, photo 18 of 29
Single Family Residence at 121 Wentworth Street, Dedham MA 02026, Dedham, photo 19 of 29
Single Family Residence at 121 Wentworth Street, Dedham MA 02026, Dedham, photo 20 of 29
Single Family Residence at 121 Wentworth Street, Dedham MA 02026, Dedham, photo 21 of 29
Single Family Residence at 121 Wentworth Street, Dedham MA 02026, Dedham, photo 22 of 29
Single Family Residence at 121 Wentworth Street, Dedham MA 02026, Dedham, photo 23 of 29
Single Family Residence at 121 Wentworth Street, Dedham MA 02026, Dedham, photo 24 of 29
Single Family Residence at 121 Wentworth Street, Dedham MA 02026, Dedham, photo 25 of 29
Single Family Residence at 121 Wentworth Street, Dedham MA 02026, Dedham, photo 26 of 29
Single Family Residence at 121 Wentworth Street, Dedham MA 02026, Dedham, photo 27 of 29
Single Family Residence at 121 Wentworth Street, Dedham MA 02026, Dedham, photo 28 of 29
Single Family Residence at 121 Wentworth Street, Dedham MA 02026, Dedham, photo 29 of 29
29 photos

$889,900

121 Wentworth Street, Dedham MA 02026
Dedham, MA 02026
Listed by Hope McDermott
Bedrooms
3
Bathrooms
2.5
Living area
2,727 sqft
Year built
1950

About this home

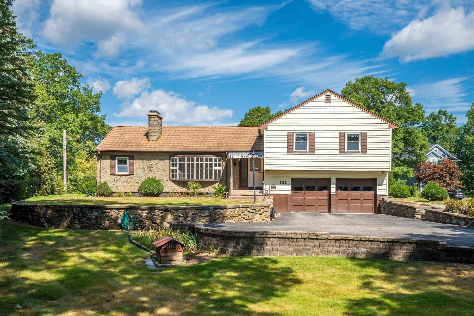
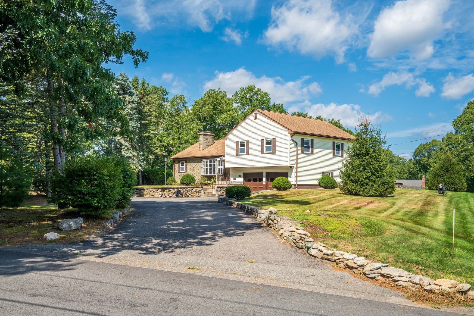
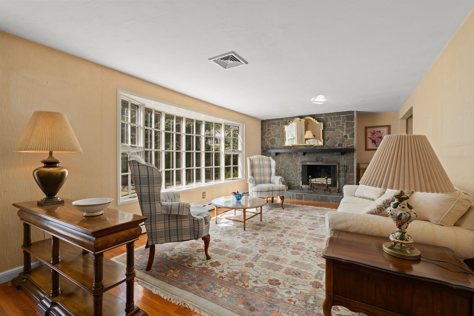
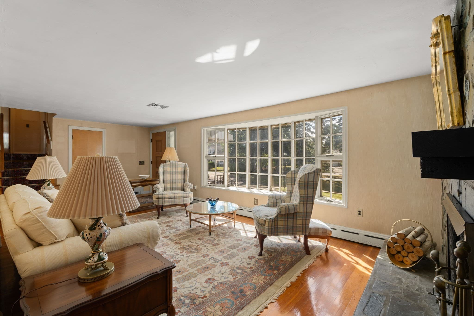
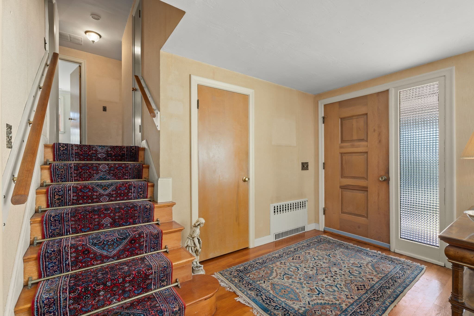
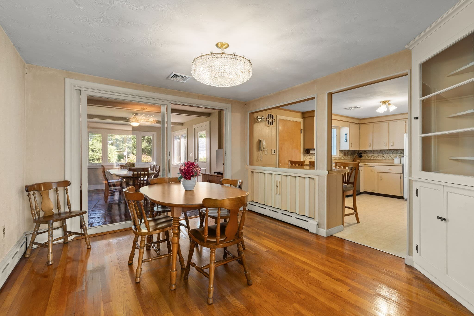
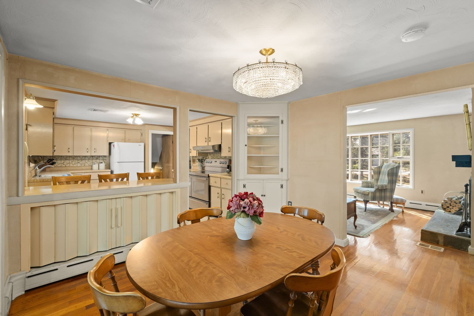
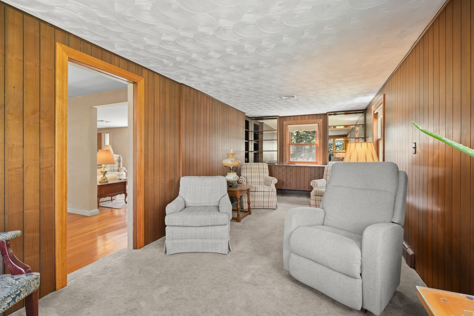
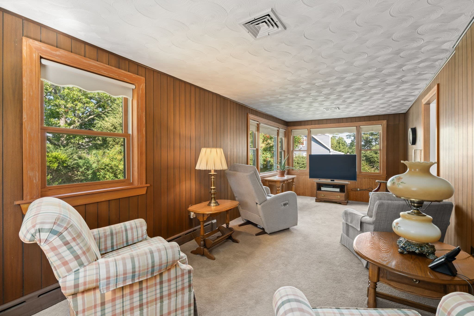
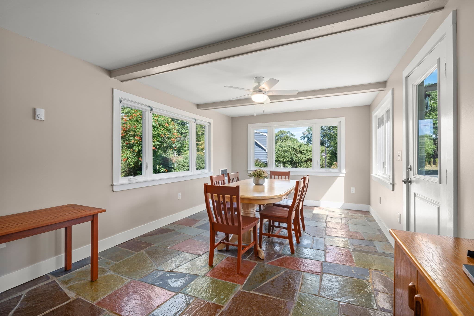
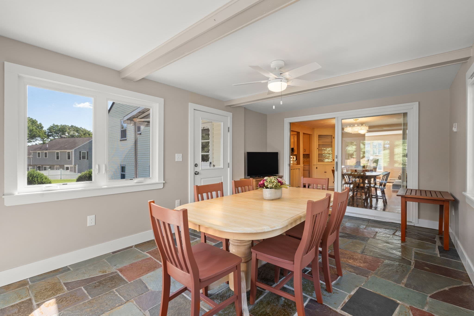
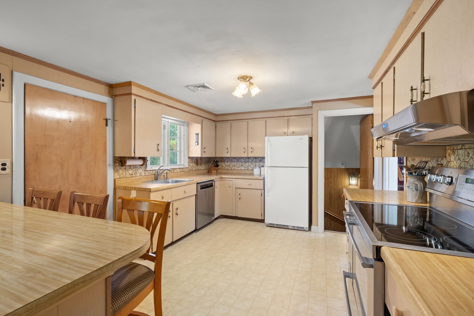
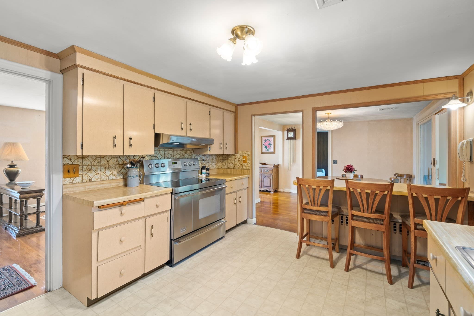
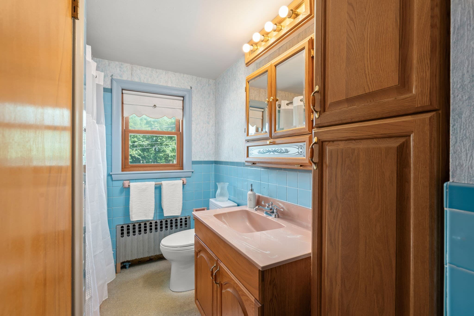
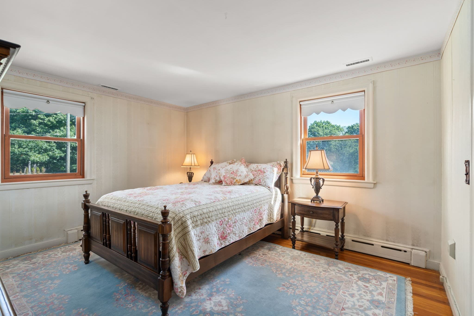
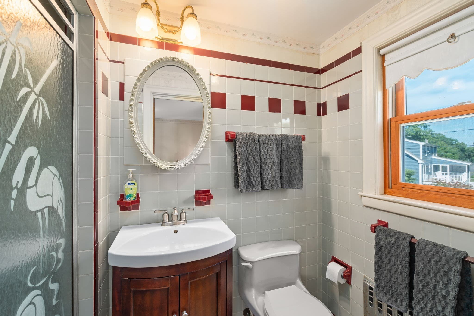
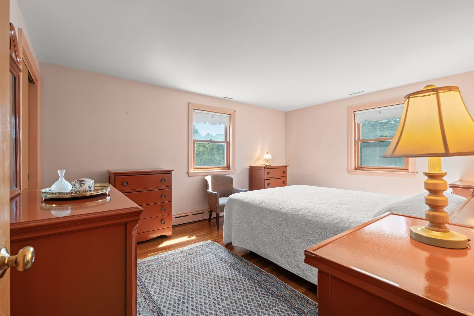
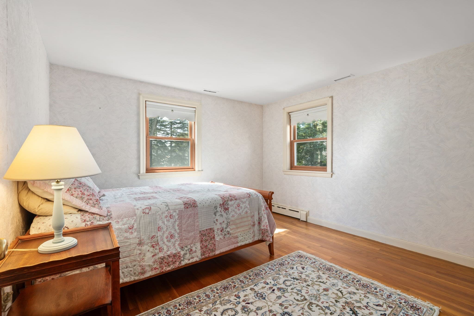
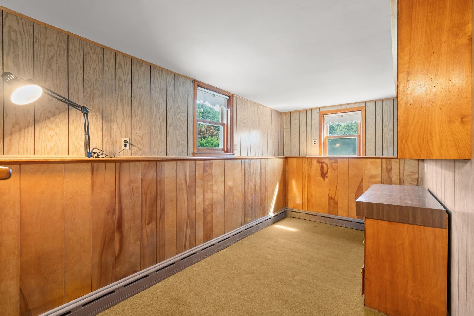
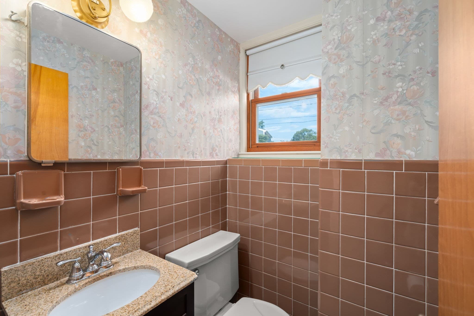
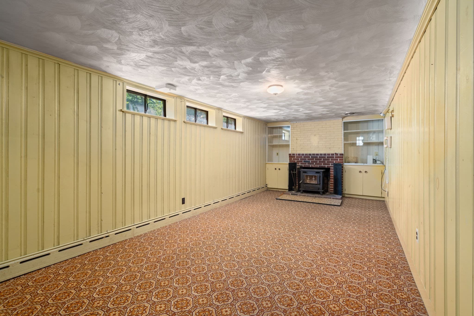
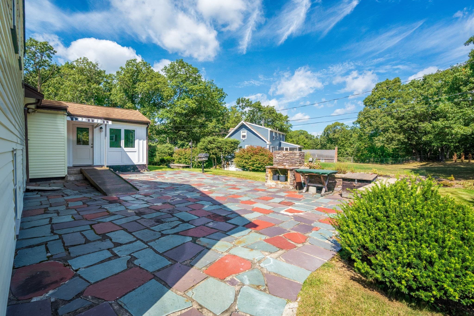
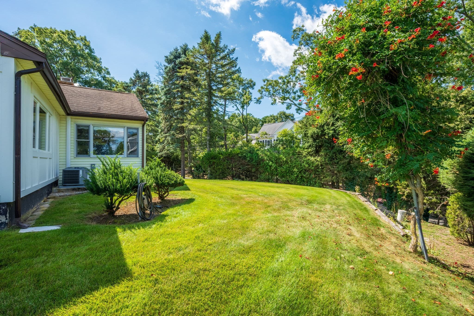
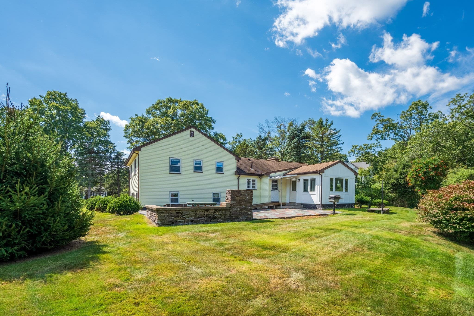
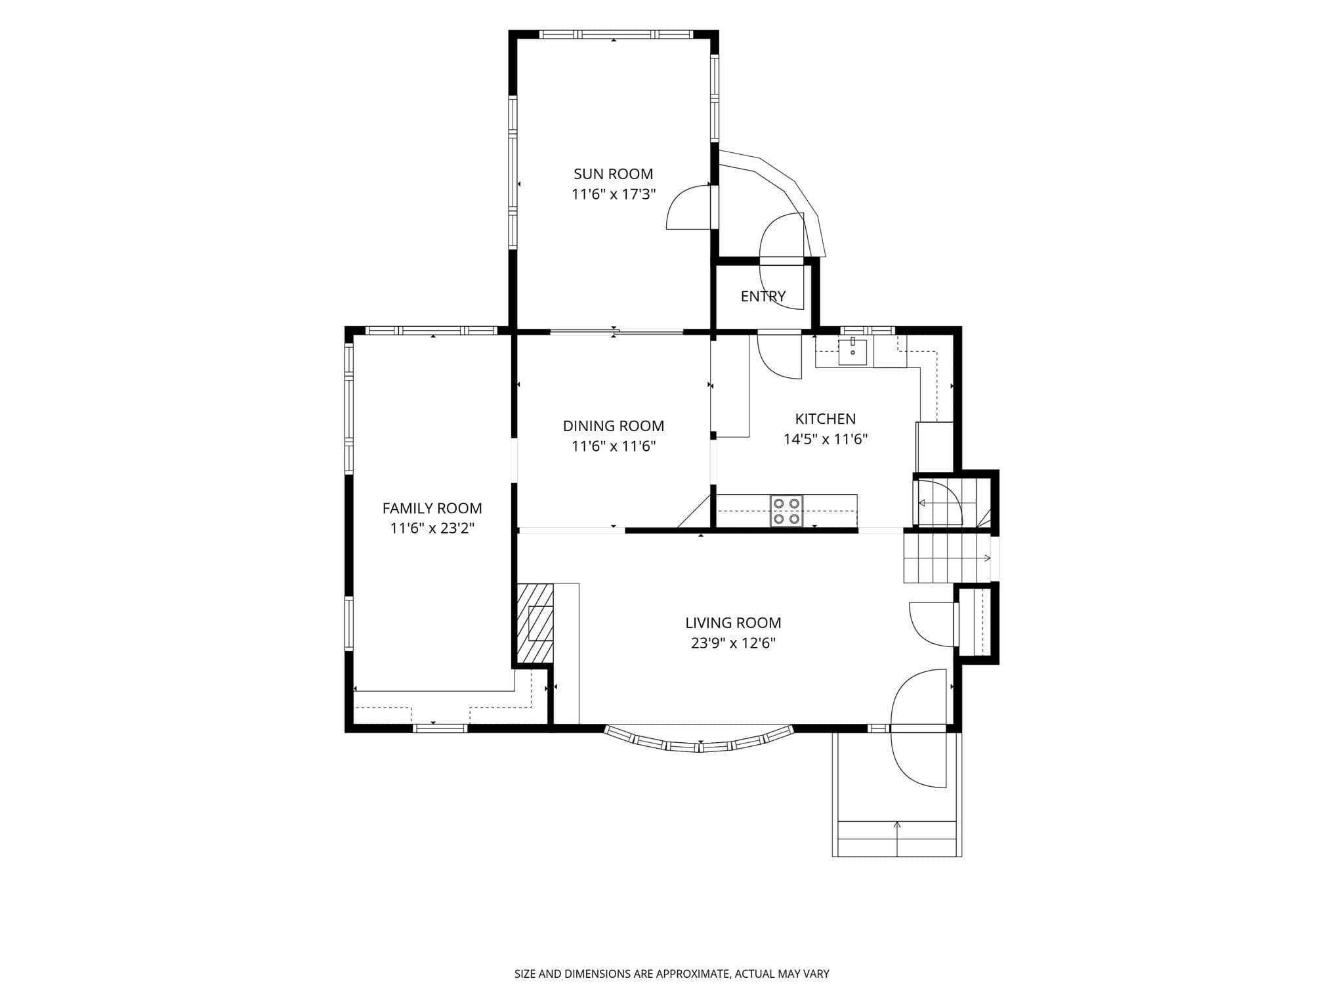
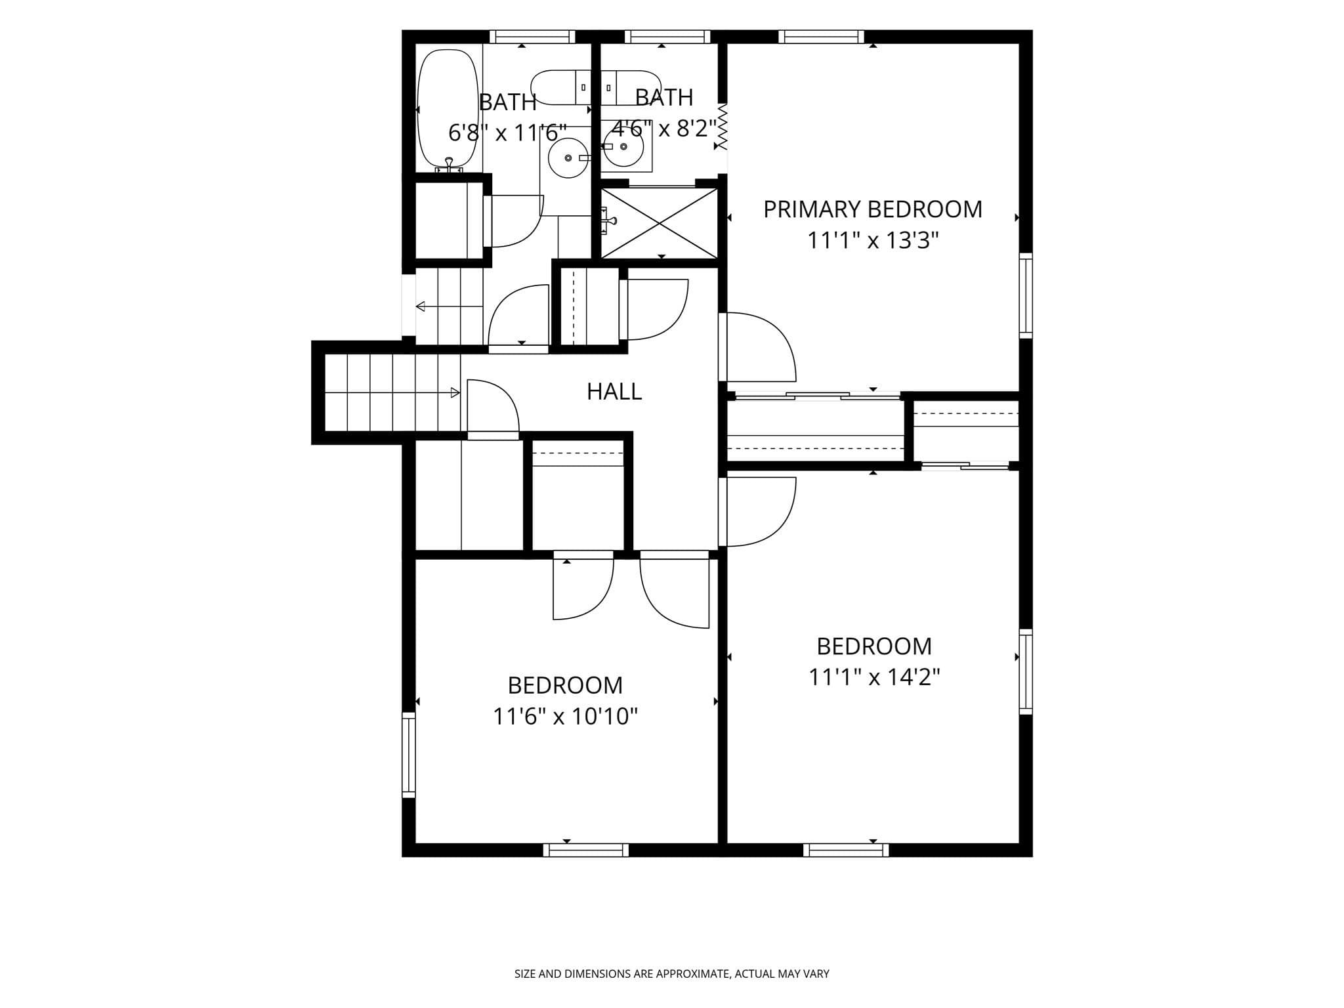
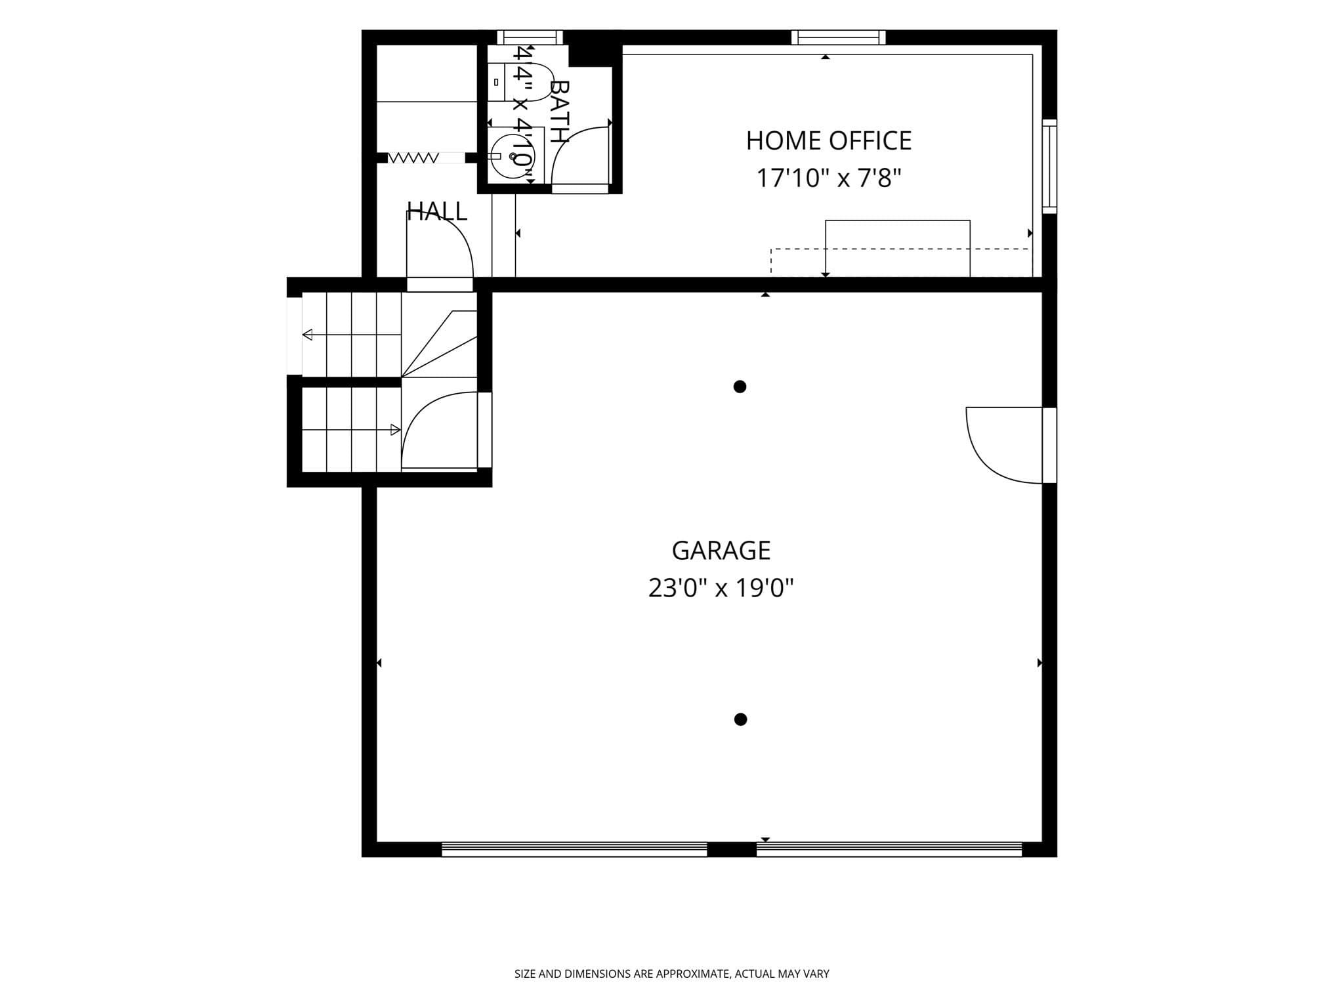
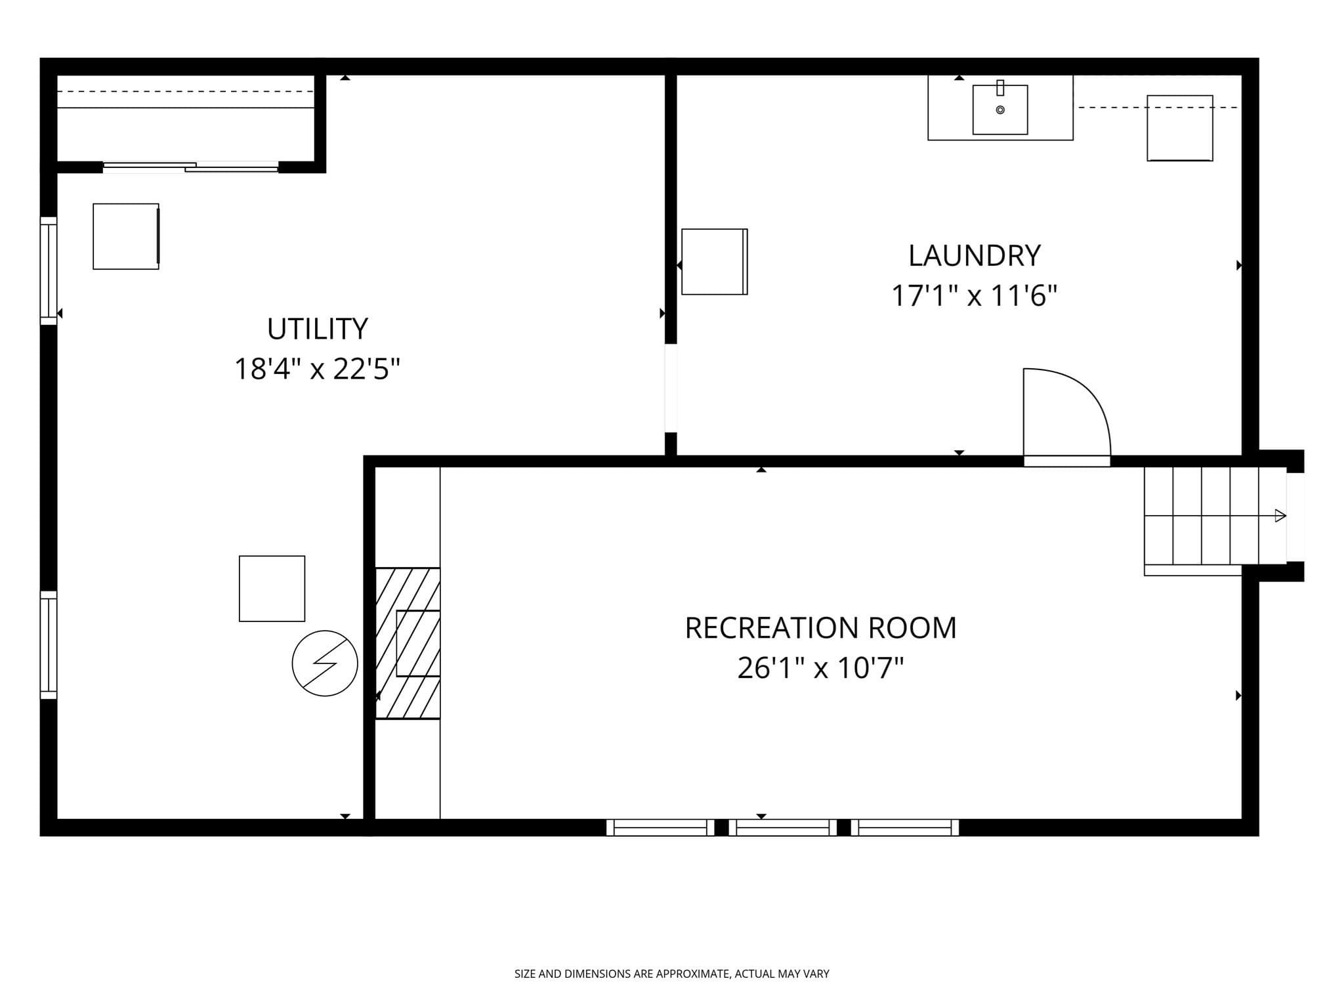
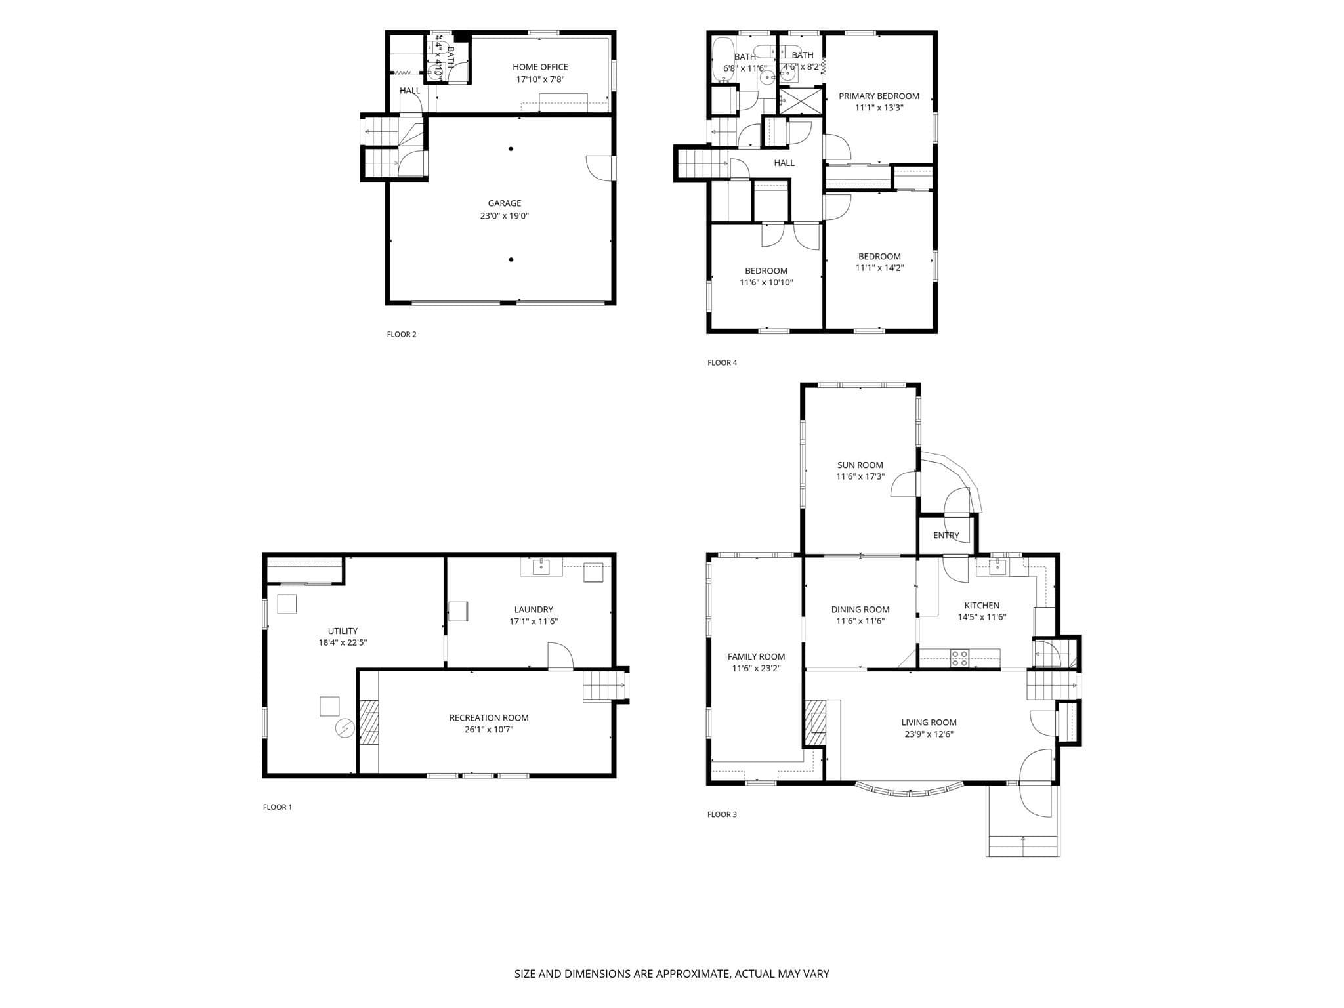
This is the one you’ve been waiting for! First home or ready to downsize? This three-bedroom split-level offers easy living on a private, nearly half-acre corner lot in the sought-after Endicott neighborhood. The spacious, south-facing living room is filled with sunlight and features a handsome stone fireplace and bow window.The dining room opens to a kitchen with built-in breakfast bar and flows into a cozy family room and newly added sunroom, which in turn leads out to a stone terrace, perfect for grilling and summer entertaining in the large, level yard. A few steps up: three bedrooms and two full baths. A few steps down: a half bath and home office. The lower level offers a large, finished recreation room, storage, laundry, and access to the two-car attached garage. Lovingly cared for by the same family for years, this home is ready for its next chapter, bring your vision and make it your own. You'll love the location: close to schools, Endicott Estate, and the historic, urban-chic village center. Also nearby are Wilson Mountain Reservation's 200+ acres of walking trails, canoe and kayak launches onthe Charles River, Mother Brook Arts Center, and Legacy Place and University Station for mall shopping. Major routes and commuter rail to Boston, Providence, and NYC are all easily accessible, with Endicott train station just blocks away. Home is being sold "as is."

Highlights

Fireplace

Property details

MLS #
73578468
Property type
Single Family Residence
Subdivision
N/A
Status
Active
Days on market
9
On market date
September 16, 2026
Stories
N/A
Total bathrooms
2.5
Garage spaces
2
Parking spaces
6
Lot size
0.42 acres
Loading map…

Nearby schools

Within 10 miles · public school directory data (NCES)

Elementary
Oakdale
0.79 mi away · Grades 1-5
Nearest school -- attendance-zone data not available here
4.0
Local Score (student-teacher ratio only (preliminary -- will incorporate state test-score data once available)) -- not an official state rating
Enrollment
249
Student:teacher ratio
12.5:1
District
Dedham
Middle
Dedham Middle School
0.51 mi away · Grades 6-8
Nearest school -- attendance-zone data not available here
5.0
Local Score (student-teacher ratio only (preliminary -- will incorporate state test-score data once available)) -- not an official state rating
Enrollment
572
Student:teacher ratio
10.0:1
District
Dedham
High
Dedham High
0.68 mi away · Grades 9-12
Nearest school -- attendance-zone data not available here
5.0
Local Score (student-teacher ratio only (preliminary -- will incorporate state test-score data once available)) -- not an official state rating
Enrollment
701
Student:teacher ratio
11.5:1
District
Dedham

Walkability

Blended score for Dedham's center: EPA's National Walkability Index (street network, transit, land-use mix) combined with nearby-amenity density. 60% EPA National Walkability Index + 40% nearby-amenity density (Google Places).

77
Walkable
out of 100
EPA National Walkability Index
12.2 / 20 -- Above average walkable
Nearby-amenity density
100 / 100
Restaurants & cafes20
Grocery stores5
Parks13
Schools20
Transit stops20
Pharmacies5

Mortgage calculator

Estimate only - actual rate and payment depend on your lender, credit, and loan program.

$
%
%
Adjust tax / insurance estimates
% / yr
$
/mo
Est. monthly payment
$5,509/mo
$177,980 down
$711,920 loan
Principal & interest$4,617
Property tax (est.)$742
Home insurance (est.)$150

Similar homes you might like

Data source: Listing information provided by MLS Property Information Network via Trestle/CoreLogic. Last updated 5 days ago.

Information herein deemed reliable but not guaranteed; all measurements, school assignments, HOA fees, taxes, and feature lists are approximate and should be independently verified. Equal Housing Opportunity.