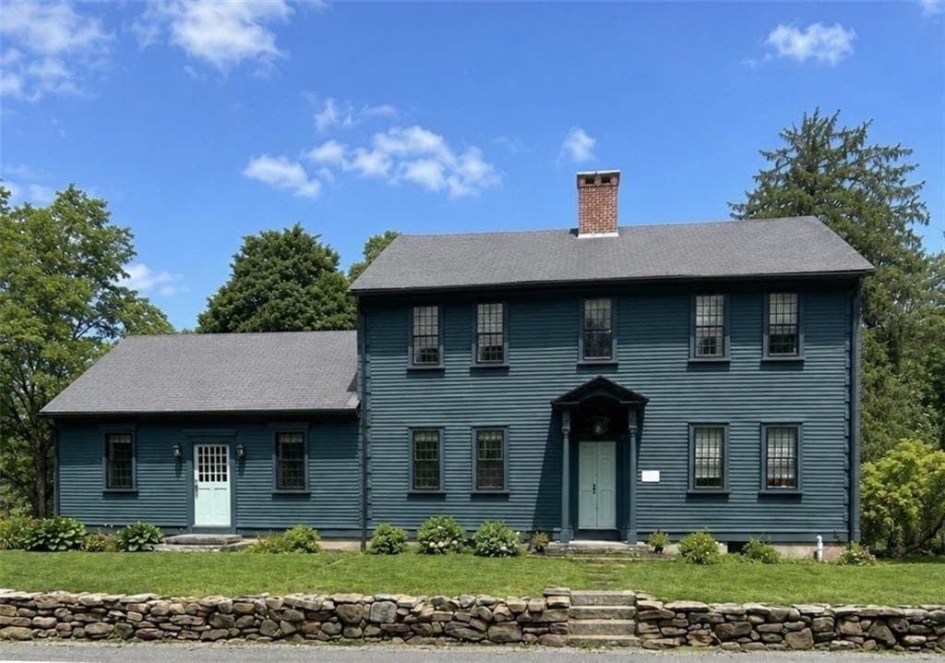
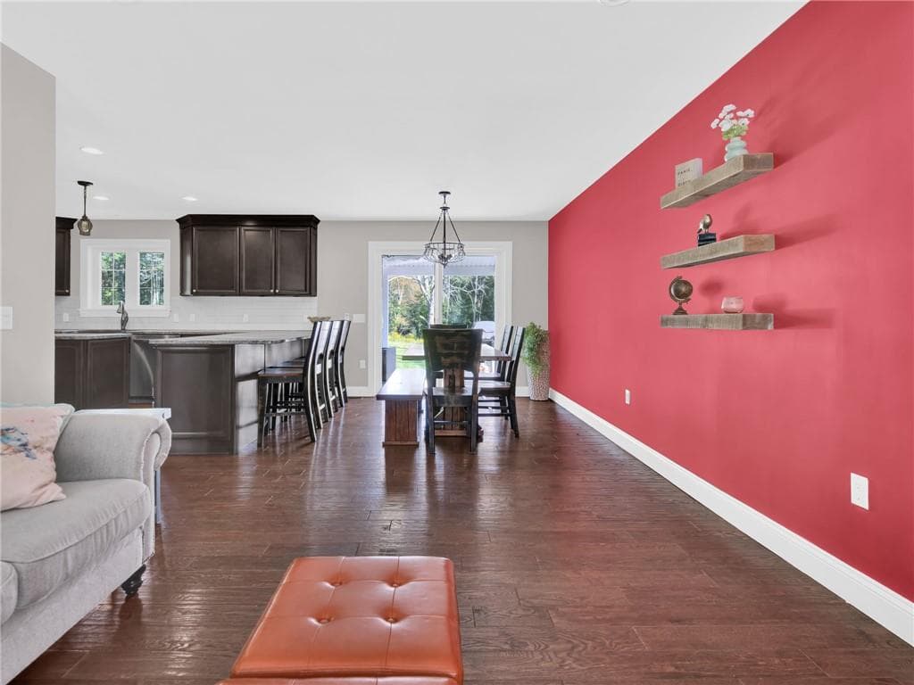
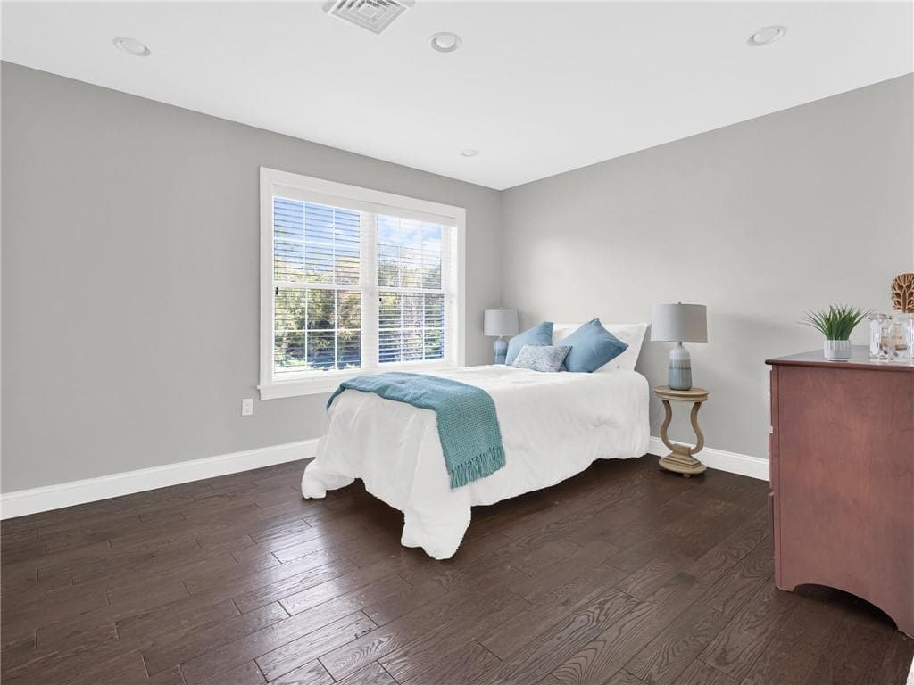
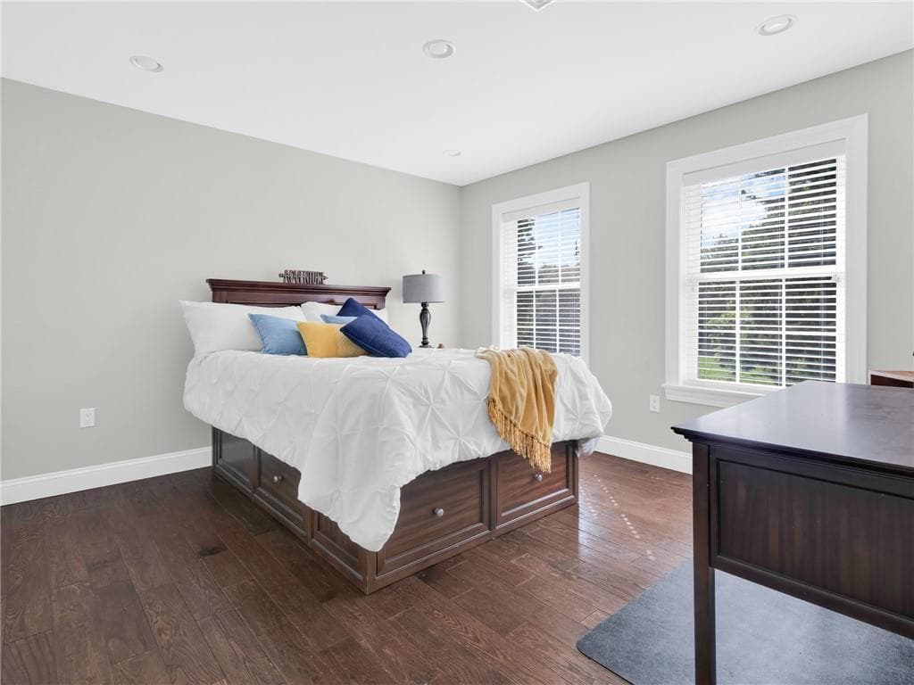
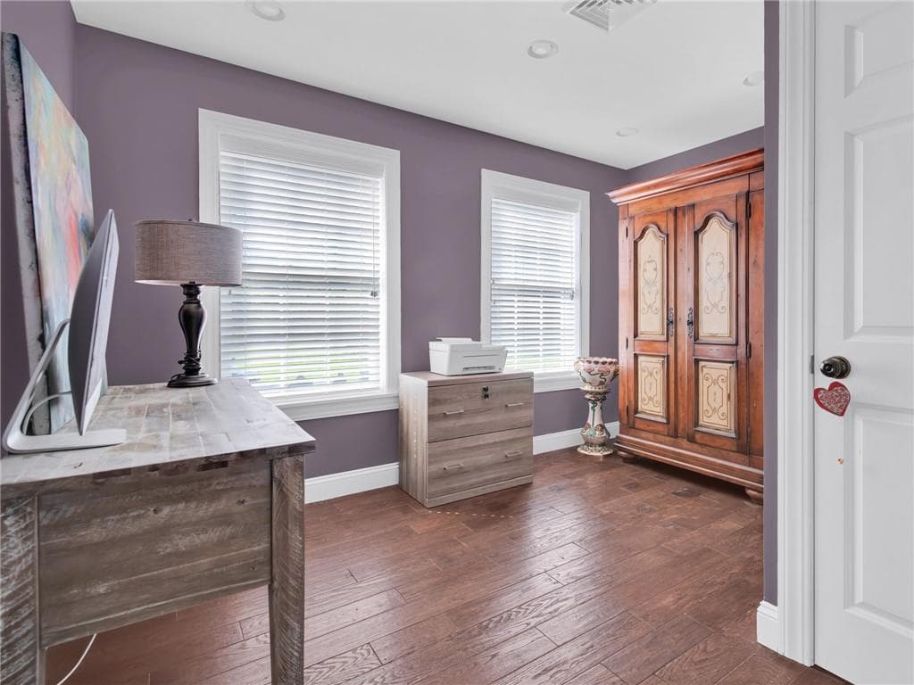
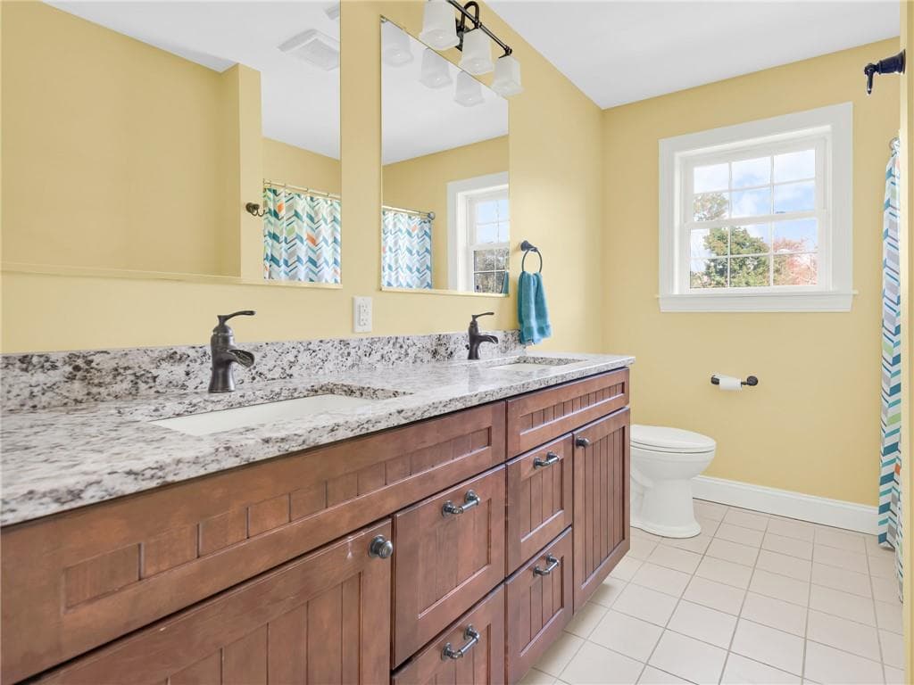
Single Family Residence at 203 Hartford Pike, Foster
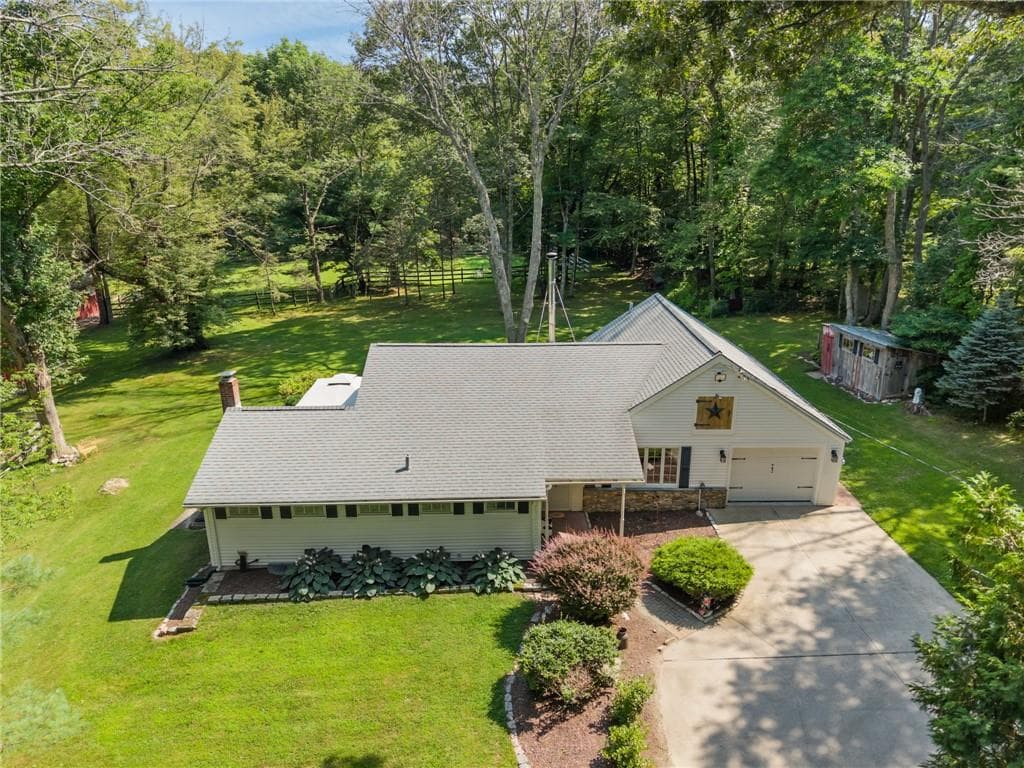
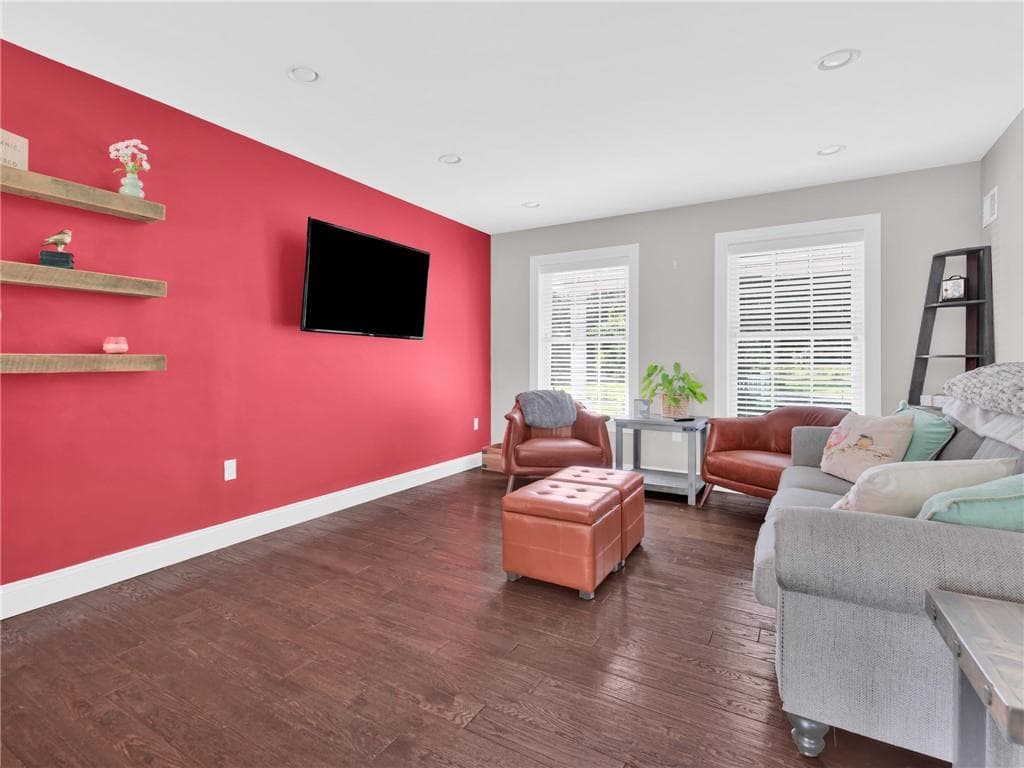
Single Family Residence at 203 Hartford Pike, Foster, photo 2 of 38
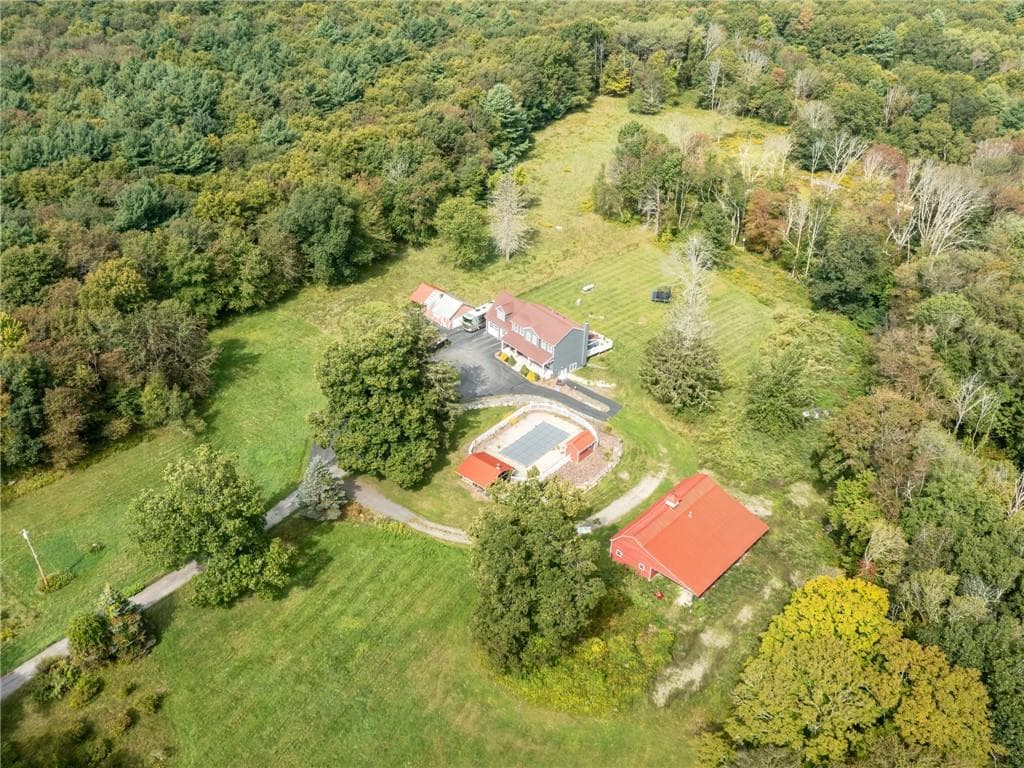
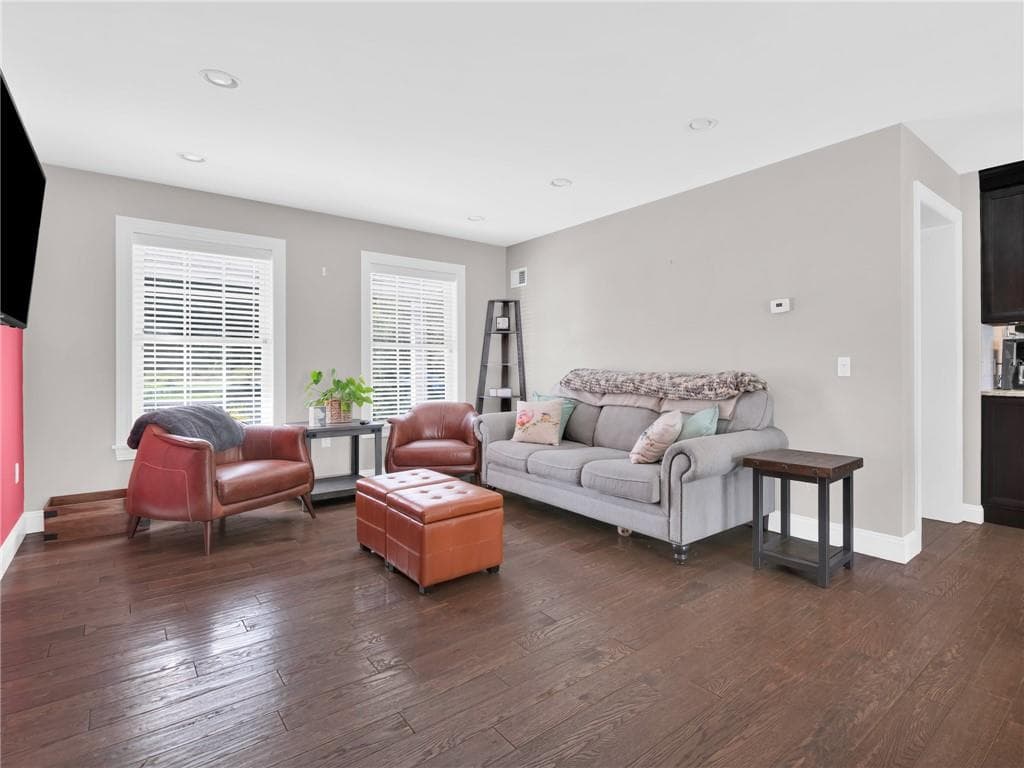
Single Family Residence at 203 Hartford Pike, Foster, photo 3 of 38
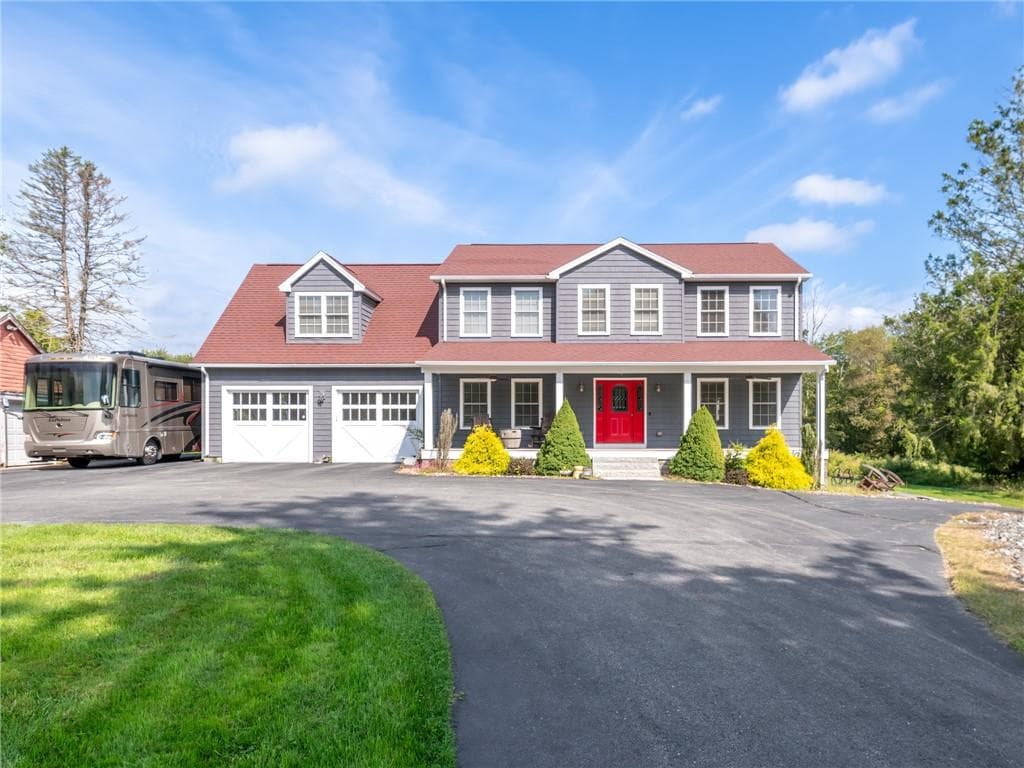
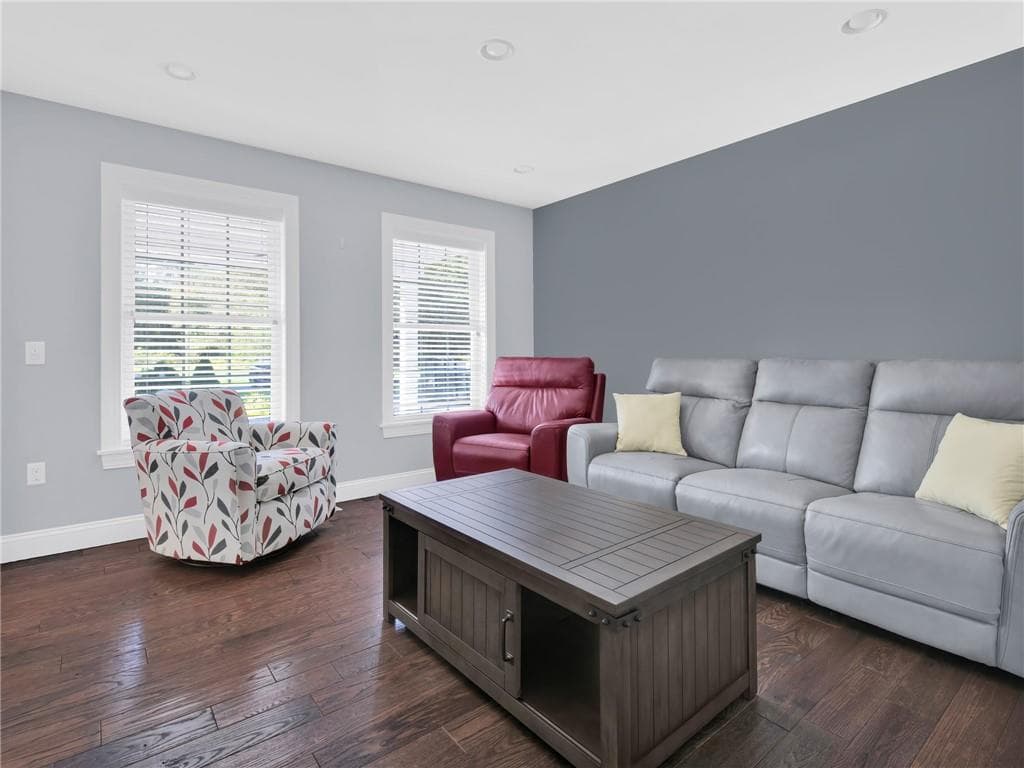
Single Family Residence at 203 Hartford Pike, Foster, photo 4 of 38
Single Family Residence at 203 Hartford Pike, Foster, photo 5 of 38
Single Family Residence at 203 Hartford Pike, Foster, photo 6 of 38
Single Family Residence at 203 Hartford Pike, Foster, photo 7 of 38
Single Family Residence at 203 Hartford Pike, Foster, photo 8 of 38
Single Family Residence at 203 Hartford Pike, Foster, photo 9 of 38
Single Family Residence at 203 Hartford Pike, Foster, photo 10 of 38
Single Family Residence at 203 Hartford Pike, Foster, photo 11 of 38
Single Family Residence at 203 Hartford Pike, Foster, photo 12 of 38
Single Family Residence at 203 Hartford Pike, Foster, photo 13 of 38
Single Family Residence at 203 Hartford Pike, Foster, photo 14 of 38
Single Family Residence at 203 Hartford Pike, Foster, photo 15 of 38
Single Family Residence at 203 Hartford Pike, Foster, photo 16 of 38
Single Family Residence at 203 Hartford Pike, Foster, photo 17 of 38
Single Family Residence at 203 Hartford Pike, Foster, photo 18 of 38
Single Family Residence at 203 Hartford Pike, Foster, photo 19 of 38
Single Family Residence at 203 Hartford Pike, Foster, photo 20 of 38
Single Family Residence at 203 Hartford Pike, Foster, photo 21 of 38
Single Family Residence at 203 Hartford Pike, Foster, photo 22 of 38
Single Family Residence at 203 Hartford Pike, Foster, photo 23 of 38
Single Family Residence at 203 Hartford Pike, Foster, photo 24 of 38
Single Family Residence at 203 Hartford Pike, Foster, photo 25 of 38
Single Family Residence at 203 Hartford Pike, Foster, photo 26 of 38
Single Family Residence at 203 Hartford Pike, Foster, photo 27 of 38
Single Family Residence at 203 Hartford Pike, Foster, photo 28 of 38
Single Family Residence at 203 Hartford Pike, Foster, photo 29 of 38
Single Family Residence at 203 Hartford Pike, Foster, photo 30 of 38
Single Family Residence at 203 Hartford Pike, Foster, photo 31 of 38
Single Family Residence at 203 Hartford Pike, Foster, photo 32 of 38
Single Family Residence at 203 Hartford Pike, Foster, photo 33 of 38
Single Family Residence at 203 Hartford Pike, Foster, photo 34 of 38
Single Family Residence at 203 Hartford Pike, Foster, photo 35 of 38
Single Family Residence at 203 Hartford Pike, Foster, photo 36 of 38
Single Family Residence at 203 Hartford Pike, Foster, photo 37 of 38
Single Family Residence at 203 Hartford Pike, Foster, photo 38 of 38
38 photos

$949,900

203 Hartford Pike
Foster, RI 02825
Listed by Donna DiGiulio
Bedrooms
4
Bathrooms
3.5
Living area
2,878 sqft
Year built
2016

About this home

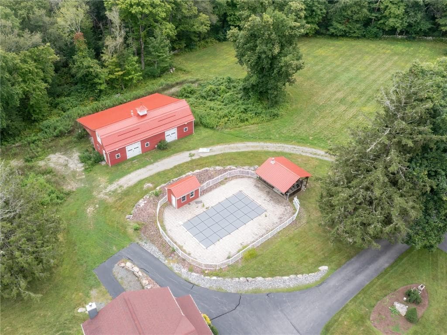
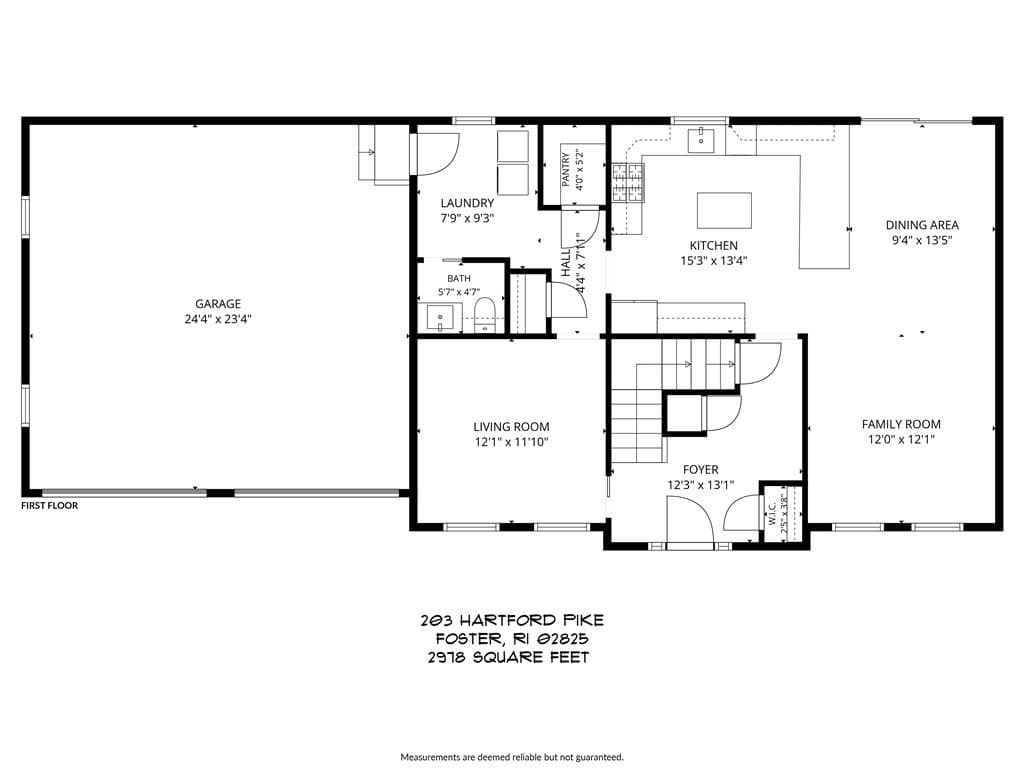
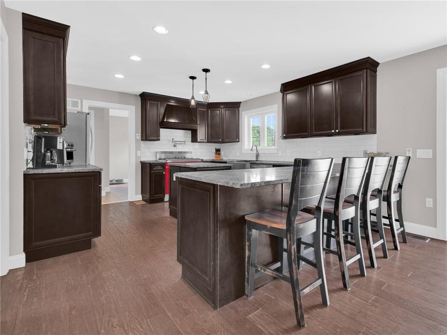
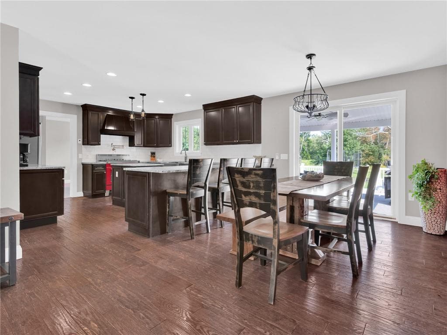
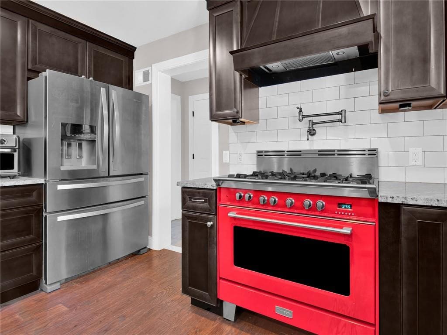
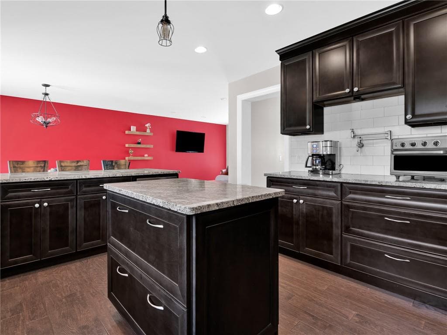
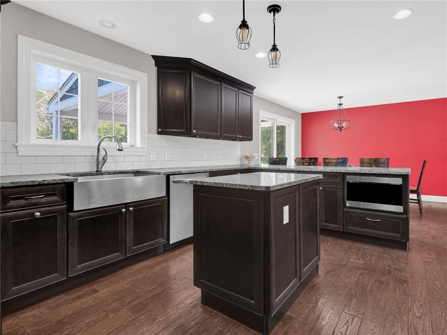
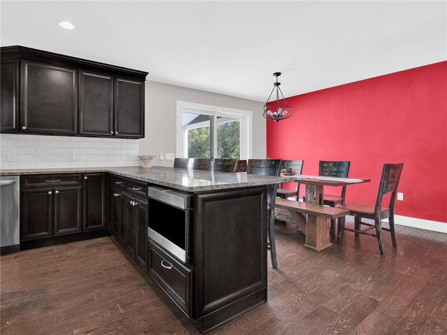
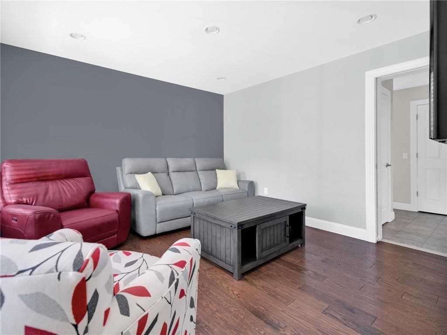
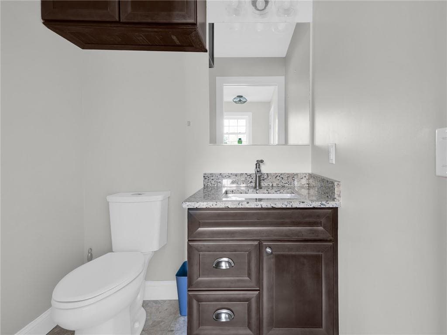
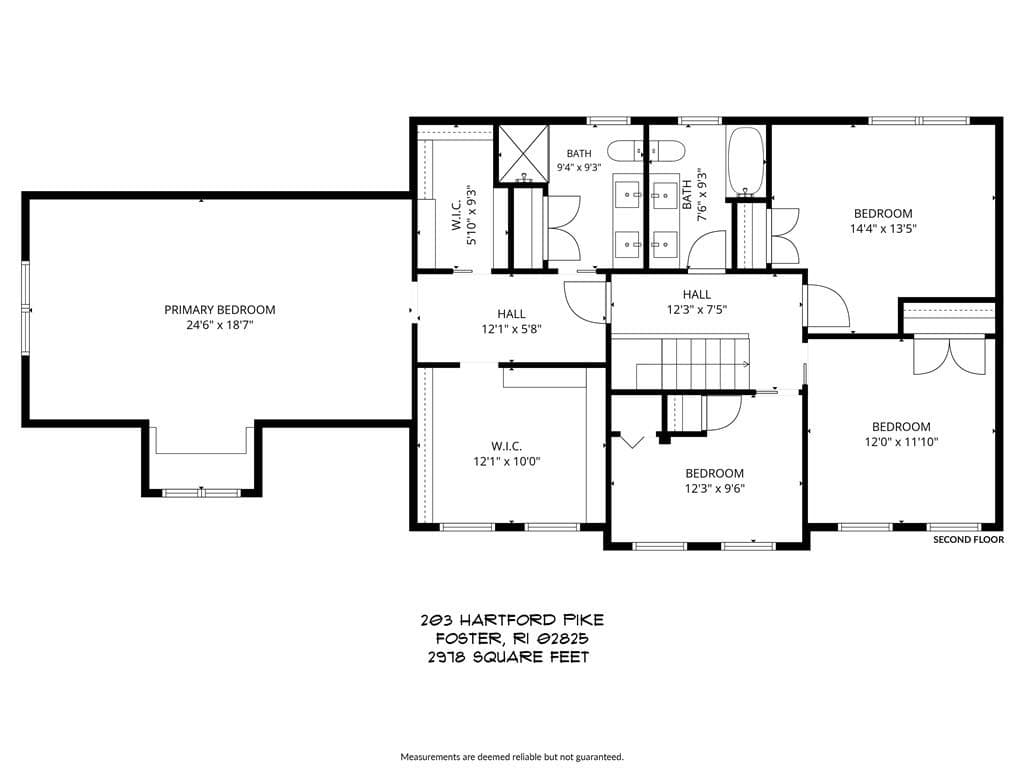
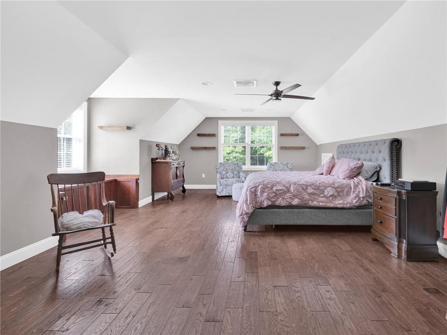
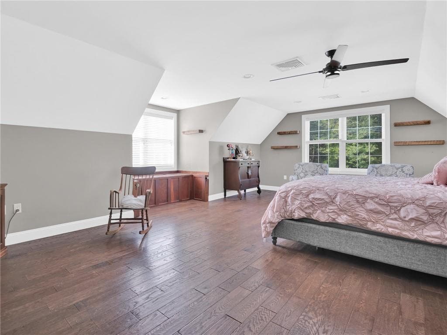
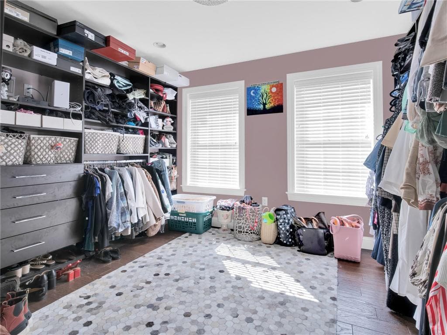
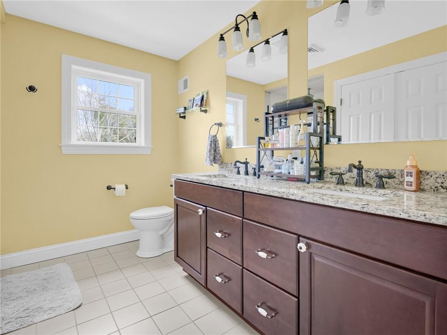
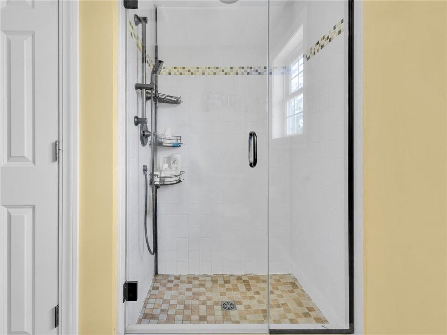
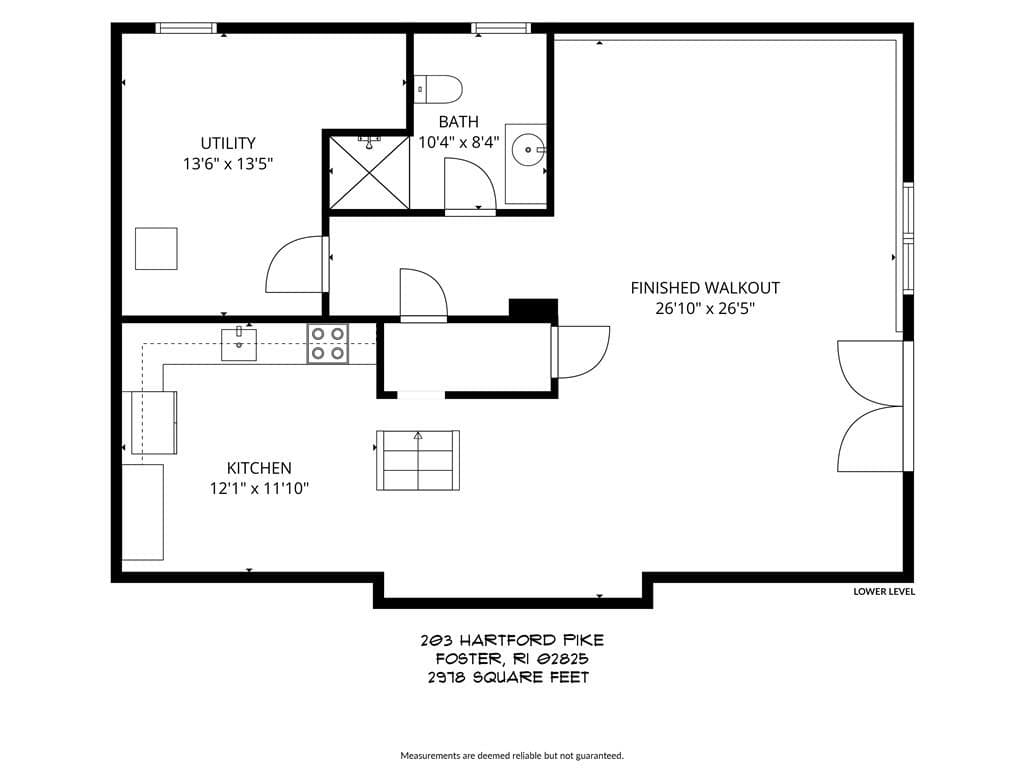
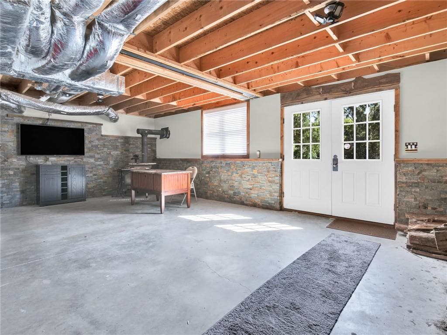
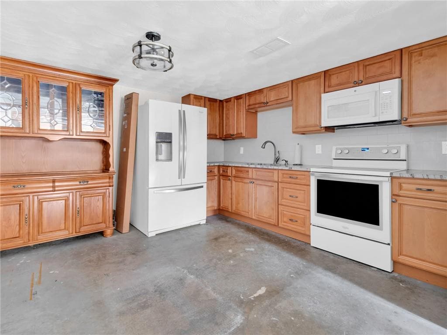
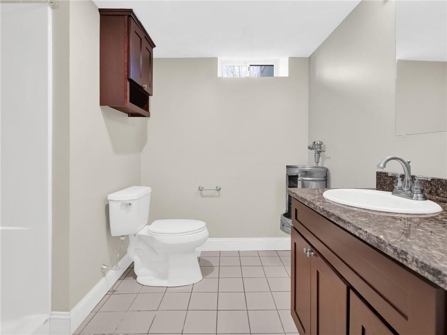
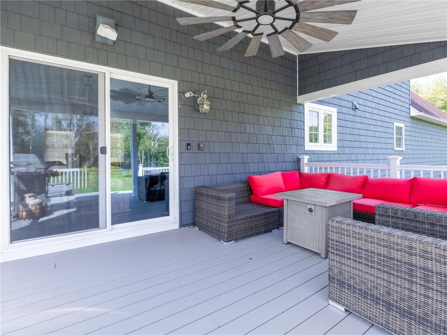
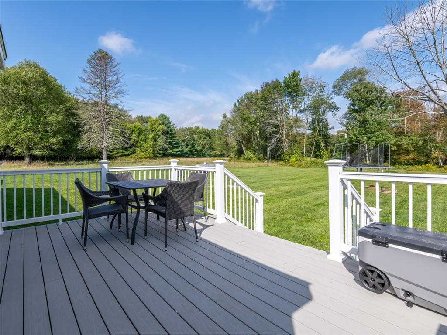
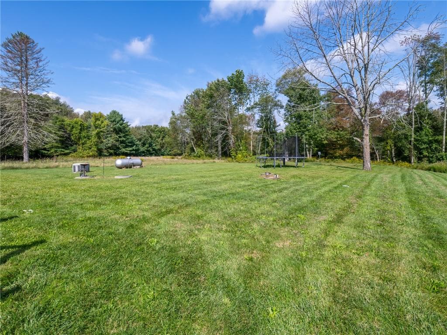
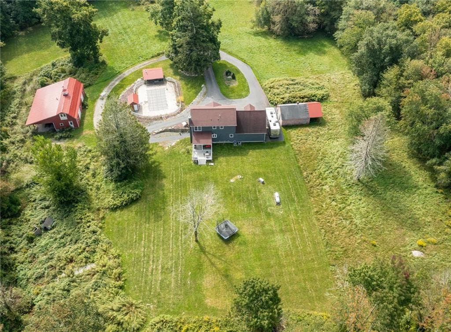
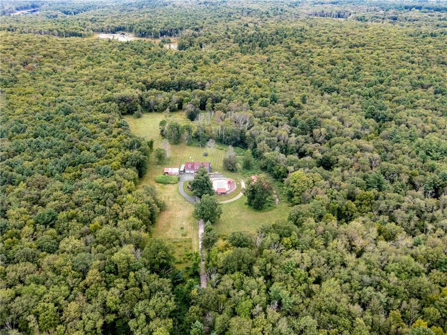
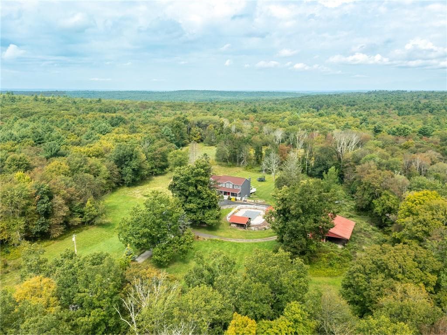
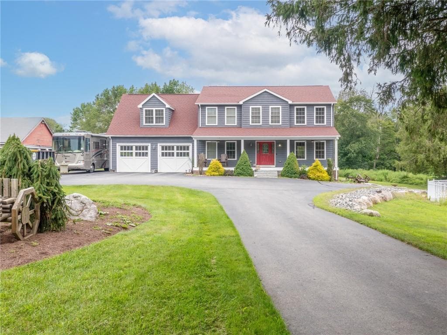
Set well back from the road on just under 14 acres, this impressive property offers the kind of space and privacy that’s increasingly hard to find. A long drive opens to a beautiful setting surrounded by woods, expansive lawn and endless room to enjoy the outdoors. Rich hardwood floors carry throughout the interior, complemented by a granite kitchen with generous workspace, two pot fillers and plentiful counter seating. The living room and family room offer two places to gather, entertain and spread out. Upstairs, the spacious primary suite features two large walk-in closets and an ensuite with a tiled shower and double vanity. Three additional bedrooms and an updated full bath finish this level. Downstairs offers excellent flexibility with a full kitchen, bath w/shower, and a private entrance - presenting strong potential for an in-law arrangement or comfortable guest quarters. Outside is where this property really sets itself apart. A saltwater inground pool is paired with an open-air outdoor kitchen, creating a fantastic setup for summer entertaining. A rear deck and an inviting front porch offer peaceful places to sit back and take in the surroundings. The property also includes a two-car garage, a freestanding, oversized barn with electricity and an additional outbuilding providing space for a variety of possibilities - collections, hobbies, equipment, etc. Private, spacious and exceptionally well equipped, this is a home designed for living on a larger scale. Perfect!

Property details

MLS #
1422111
Property type
Single Family Residence
Subdivision
Foster
Status
Active
Days on market
3
On market date
September 1, 2026
Stories
N/A
Total bathrooms
3.5
Garage spaces
2
Parking spaces
22
Lot size
13.96 acres
Loading map…

Nearby schools

Within 10 miles · public school directory data (NCES)

Elementary
Capt. Isaac Paine El. School
3.38 mi away · Grades -1-5
Nearest school -- attendance-zone data not available here
5.0
Local Score (student-teacher ratio only (preliminary -- will incorporate state test-score data once available)) -- not an official state rating
Enrollment
221
Student:teacher ratio
11.1:1
District
Foster
Middle
Ponaganset Middle School
4.99 mi away · Grades 6-8
Nearest school -- attendance-zone data not available here
5.0
Local Score (student-teacher ratio only (preliminary -- will incorporate state test-score data once available)) -- not an official state rating
Enrollment
443
Student:teacher ratio
11.1:1
District
Foster-Glocester
High
Ponaganset High School
3.03 mi away · Grades 9-12
Nearest school -- attendance-zone data not available here
4.0
Local Score (student-teacher ratio only (preliminary -- will incorporate state test-score data once available)) -- not an official state rating
Enrollment
949
Student:teacher ratio
12.7:1
District
Foster-Glocester

Walkability

Blended score for Foster's center: EPA's National Walkability Index (street network, transit, land-use mix) combined with nearby-amenity density. 60% EPA National Walkability Index + 40% nearby-amenity density (Google Places).

24
Car-dependent
out of 100
EPA National Walkability Index
5.8 / 20 -- Below average walkable
Nearby-amenity density
15 / 100
Restaurants & cafes2
Grocery stores0
Parks1
Schools1
Transit stops0
Pharmacies0

Mortgage calculator

Estimate only - actual rate and payment depend on your lender, credit, and loan program.

$
%
%
Adjust tax / insurance estimates
% / yr
$
/mo
Est. monthly payment
$5,870/mo
$189,980 down
$759,920 loan
Principal & interest$4,929
Property tax (est.)$792
Home insurance (est.)$150

Similar homes you might like

Data source: Listing information provided by Rhode Island Association of REALTORS via Trestle/CoreLogic. Last updated 22 hr ago.

Information herein deemed reliable but not guaranteed; all measurements, school assignments, HOA fees, taxes, and feature lists are approximate and should be independently verified. Equal Housing Opportunity.