$579,000
About this home
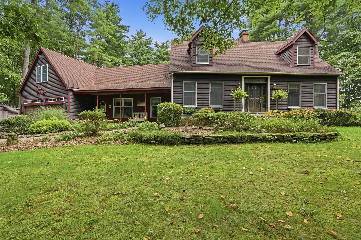
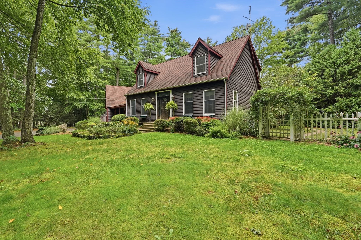
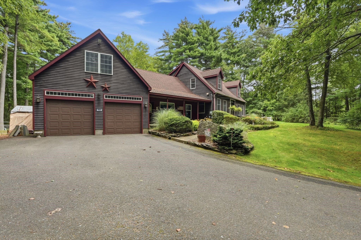
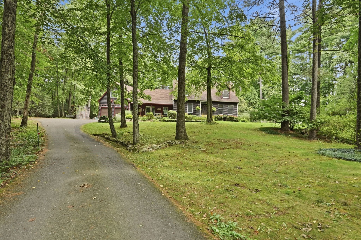
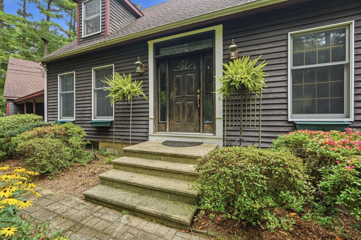
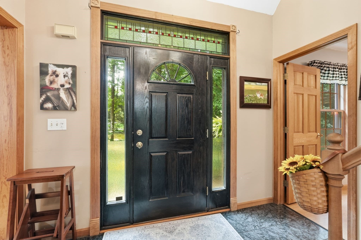
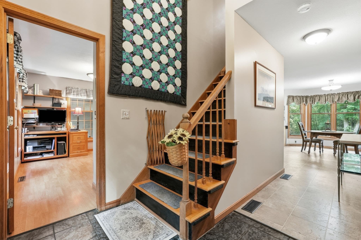
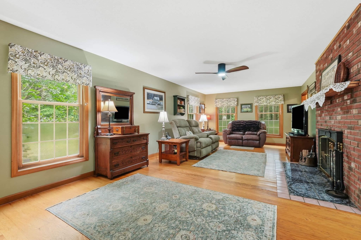
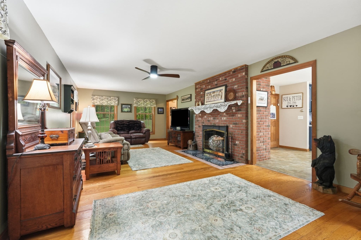
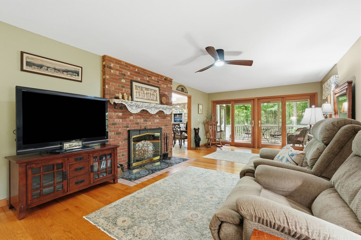
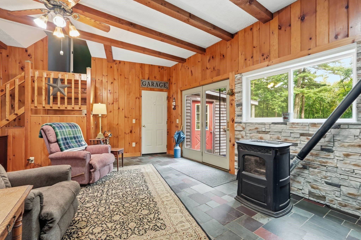
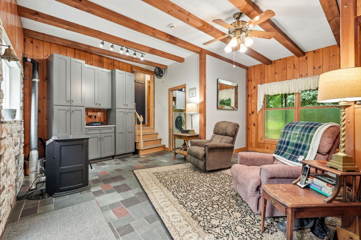
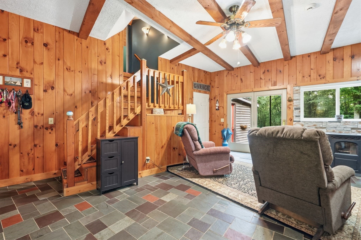
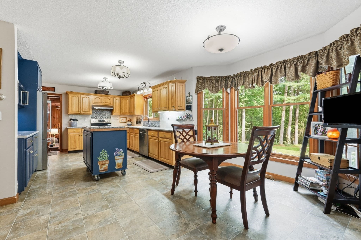
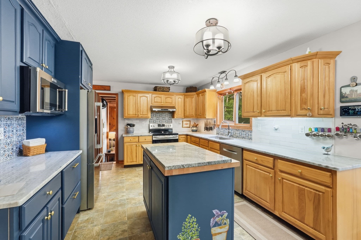
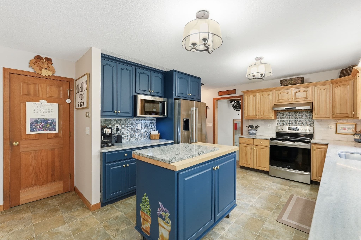
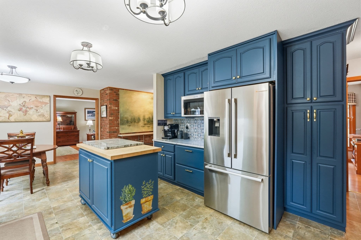
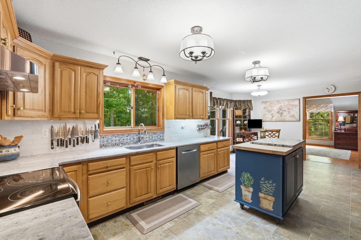
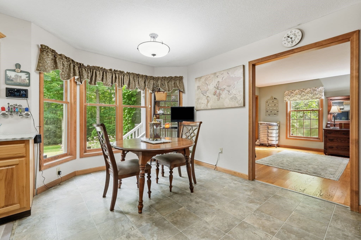
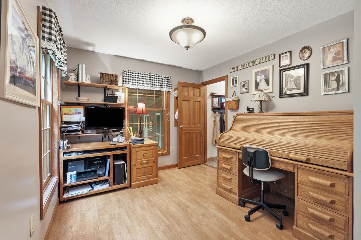
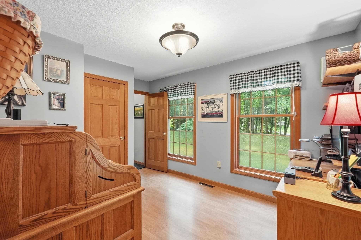
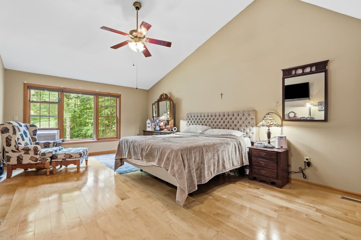
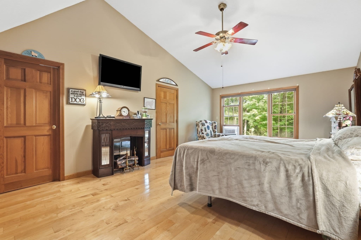
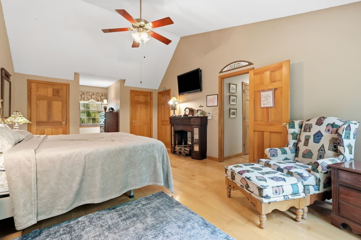
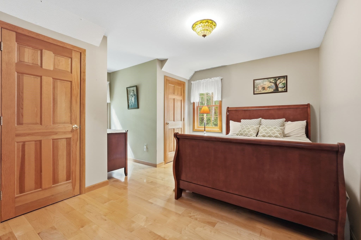
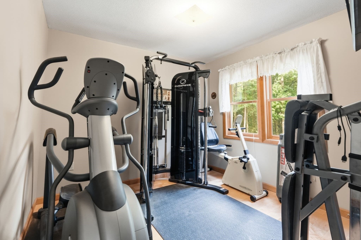
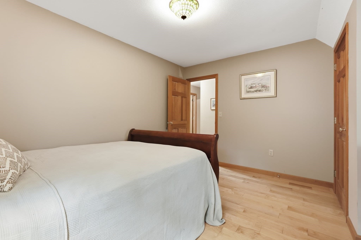
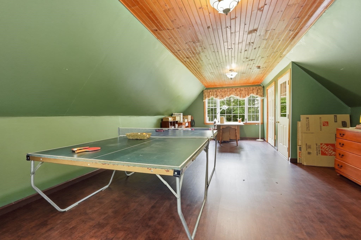
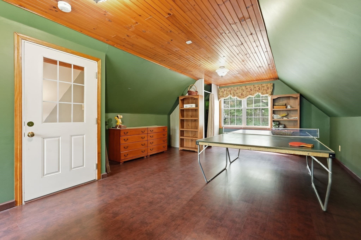
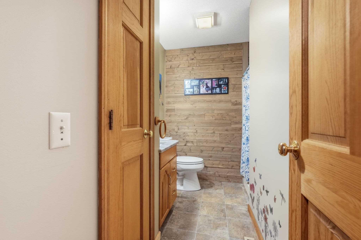
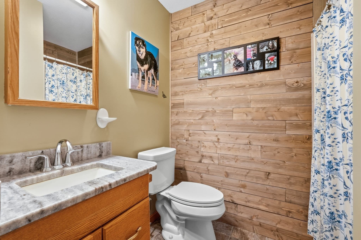
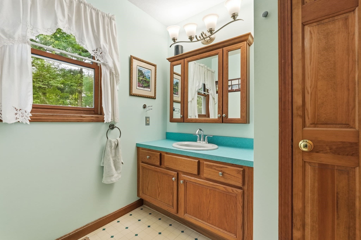
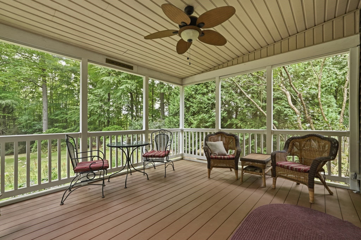
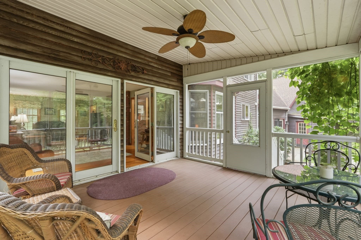
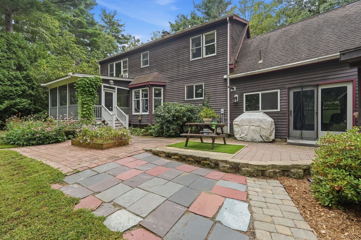
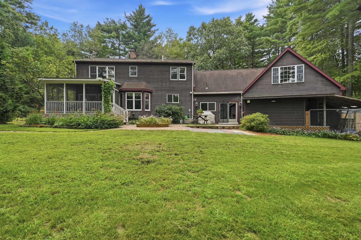
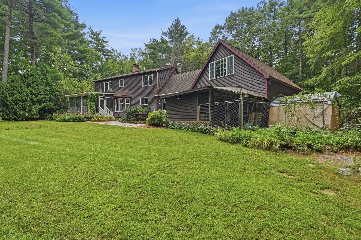
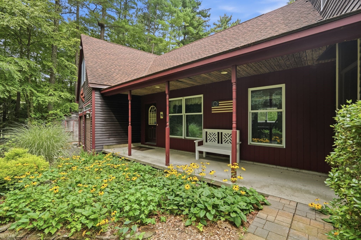
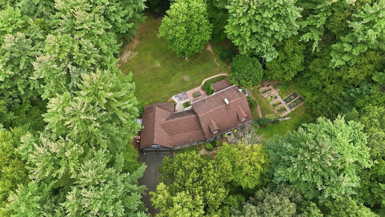
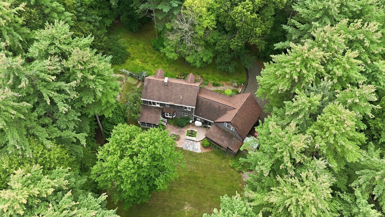
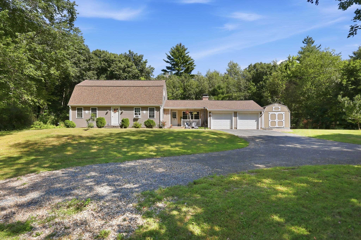
Welcome to this classic New England Cape, privately tucked away on a small private way and surrounded by a serene, wooded setting. From the moment you arrive, this home offers a rustic, comfortable feel with timeless character throughout. Step inside through the Vermont slate breezeway, where tall ceilings and exposed beams create a warm and inviting first impression. The spacious, expanded kitchen offers abundant storage, generous counter space, a well-appointed backsplash, and a charming coffee nook. The adjoining dining area provides the perfect spot to enjoy your morning coffee. The inviting living room features beautiful hardwood floors and a large wood-burning fireplace, creating a cozy gathering space that opens to a peaceful screened-in porch overlooking the private surroundings. A first-floor bedroom offers flexibility as a guest room or home office, while the recently renovated bathroom blends beautifully with the home's classic style. Upstairs, you'll find three additional bedrooms, including a spacious primary suite with cathedral ceilings and excellent storage. The two additional bedrooms also offer generous closet space. Above the garage, bonus space provides endless possibilities for a studio, hobby area, playroom, or home office. Though unheated, it benefits from residual warmth from the pellet stove in the foyer. Outside, enjoy multiple spaces for relaxing and entertaining, including a large hardscape patio, screened porch, established flower gardens, and vegetable garden. A truly special property designed for enjoying all the beauty and charm of New England's seasons.
Highlights
Property details
- MLS #
- 73571175
- Property type
- Single Family Residence
- Subdivision
- N/A
- Status
- Active
- Days on market
- 23
- On market date
- September 2, 2026
- Stories
- N/A
- Total bathrooms
- 2
- Garage spaces
- 2
- Parking spaces
- 6
- Lot size
- 4.4 acres
Location
Get directions →Nearby schools
Within 10 miles · public school directory data (NCES)
- Enrollment
- 394
- Student:teacher ratio
- 12.3:1
- District
- Granby
- Enrollment
- 483
- Student:teacher ratio
- 12.7:1
- District
- Belchertown
- Enrollment
- 303
- Student:teacher ratio
- 11.2:1
- District
- Granby
Walkability
Blended score for Belchertown's center: EPA's National Walkability Index (street network, transit, land-use mix) combined with nearby-amenity density. EPA National Walkability Index only -- nearby-amenity data not cached yet for this area.
Mortgage calculator
Estimate only - actual rate and payment depend on your lender, credit, and loan program.
Adjust tax / insurance estimates
Similar homes you might like
Data source: Listing information provided by MLS Property Information Network via Trestle/CoreLogic. Last updated 12 hr ago.
Information herein deemed reliable but not guaranteed; all measurements, school assignments, HOA fees, taxes, and feature lists are approximate and should be independently verified. Equal Housing Opportunity.