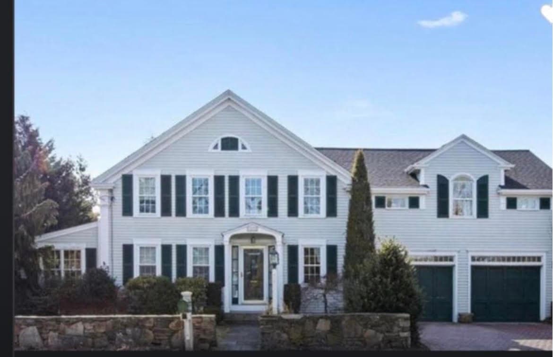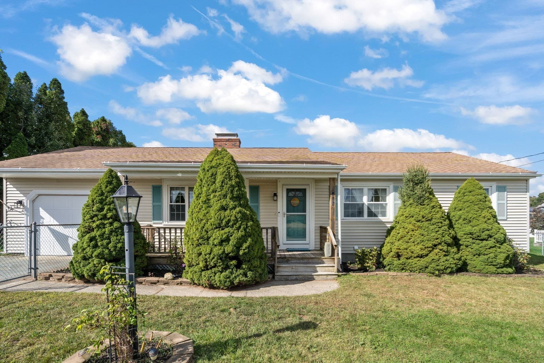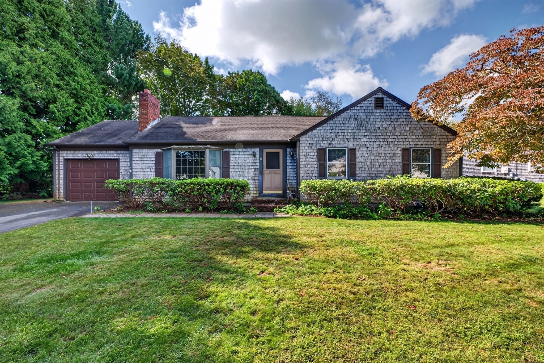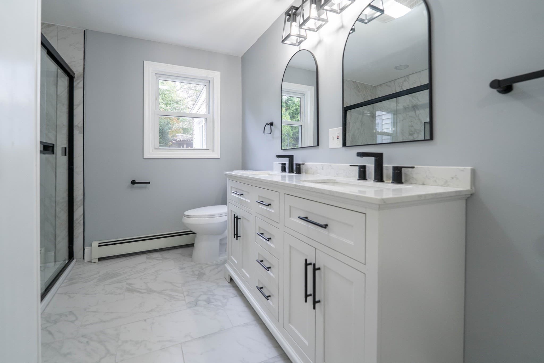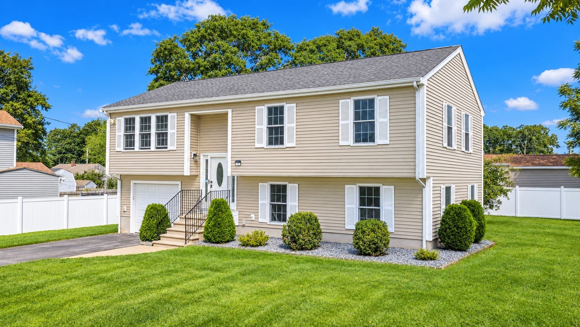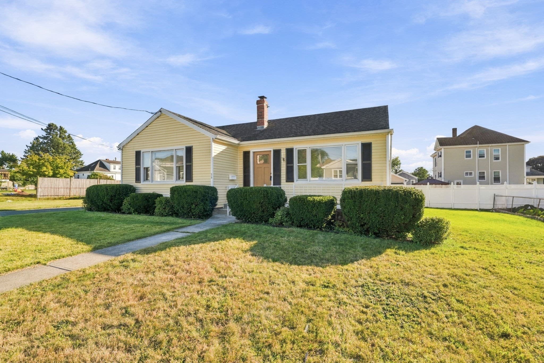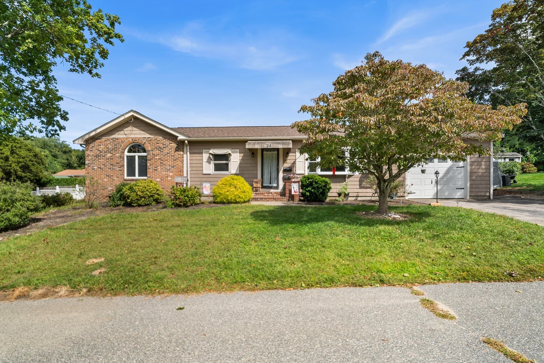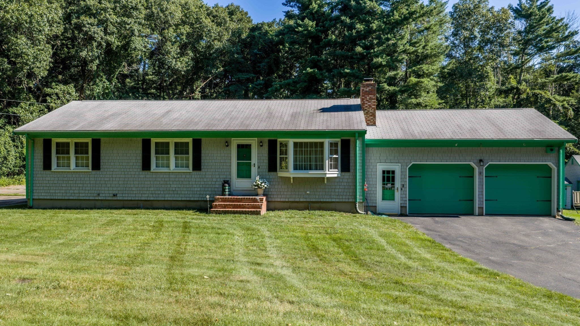
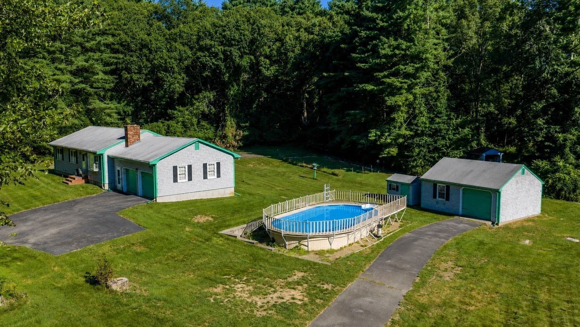
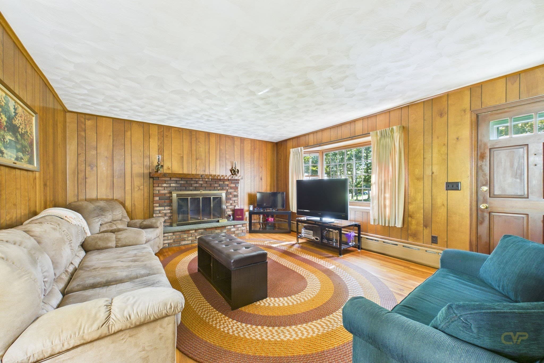
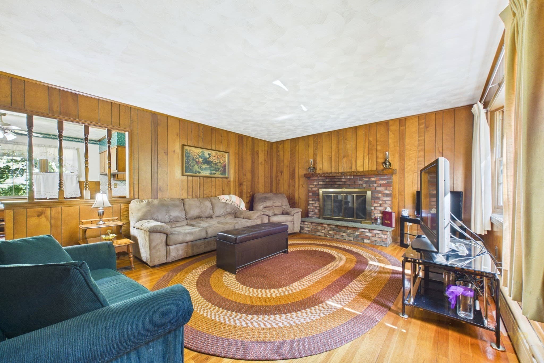
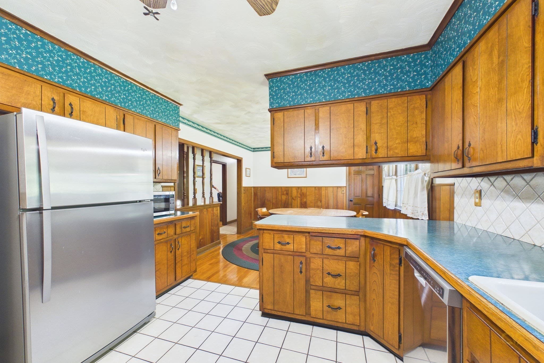
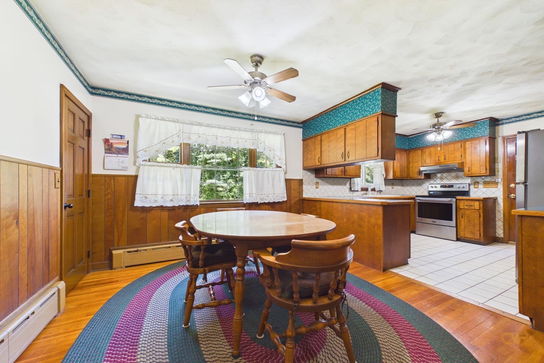
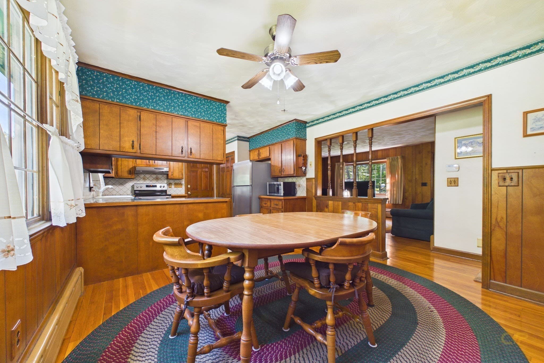
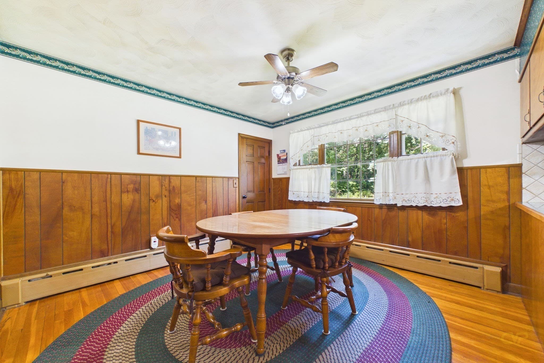
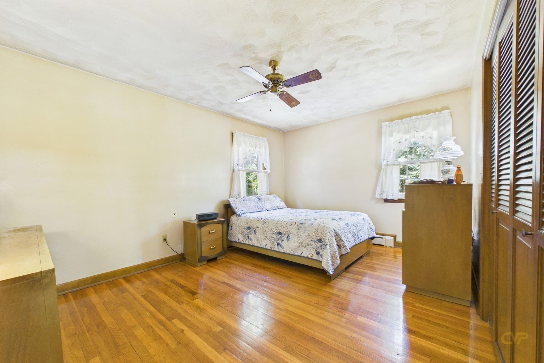
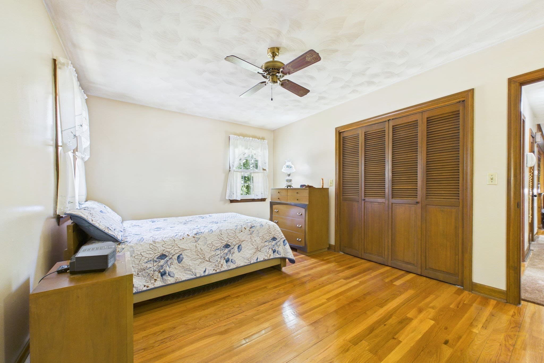
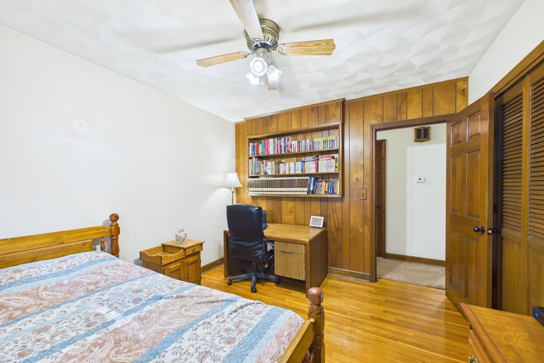
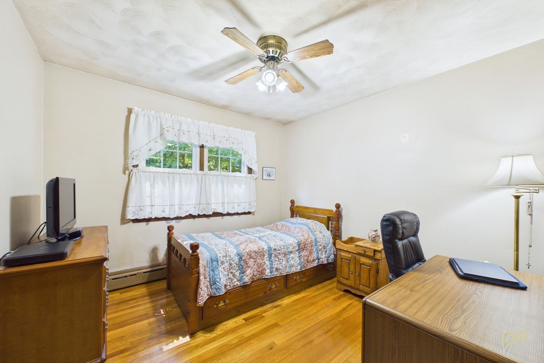
Single Family Residence at 1541 N Hixville Rd, Dartmouth MA 02747, Dartmouth
Single Family Residence at 1541 N Hixville Rd, Dartmouth MA 02747, Dartmouth, photo 2 of 32
Single Family Residence at 1541 N Hixville Rd, Dartmouth MA 02747, Dartmouth, photo 3 of 32
Single Family Residence at 1541 N Hixville Rd, Dartmouth MA 02747, Dartmouth, photo 4 of 32
Single Family Residence at 1541 N Hixville Rd, Dartmouth MA 02747, Dartmouth, photo 5 of 32
Single Family Residence at 1541 N Hixville Rd, Dartmouth MA 02747, Dartmouth, photo 6 of 32
Single Family Residence at 1541 N Hixville Rd, Dartmouth MA 02747, Dartmouth, photo 7 of 32
Single Family Residence at 1541 N Hixville Rd, Dartmouth MA 02747, Dartmouth, photo 8 of 32
Single Family Residence at 1541 N Hixville Rd, Dartmouth MA 02747, Dartmouth, photo 9 of 32
Single Family Residence at 1541 N Hixville Rd, Dartmouth MA 02747, Dartmouth, photo 10 of 32
Single Family Residence at 1541 N Hixville Rd, Dartmouth MA 02747, Dartmouth, photo 11 of 32
Single Family Residence at 1541 N Hixville Rd, Dartmouth MA 02747, Dartmouth, photo 12 of 32
Single Family Residence at 1541 N Hixville Rd, Dartmouth MA 02747, Dartmouth, photo 13 of 32
Single Family Residence at 1541 N Hixville Rd, Dartmouth MA 02747, Dartmouth, photo 14 of 32
Single Family Residence at 1541 N Hixville Rd, Dartmouth MA 02747, Dartmouth, photo 15 of 32
Single Family Residence at 1541 N Hixville Rd, Dartmouth MA 02747, Dartmouth, photo 16 of 32
Single Family Residence at 1541 N Hixville Rd, Dartmouth MA 02747, Dartmouth, photo 17 of 32
Single Family Residence at 1541 N Hixville Rd, Dartmouth MA 02747, Dartmouth, photo 18 of 32
Single Family Residence at 1541 N Hixville Rd, Dartmouth MA 02747, Dartmouth, photo 19 of 32
Single Family Residence at 1541 N Hixville Rd, Dartmouth MA 02747, Dartmouth, photo 20 of 32
Single Family Residence at 1541 N Hixville Rd, Dartmouth MA 02747, Dartmouth, photo 21 of 32
Single Family Residence at 1541 N Hixville Rd, Dartmouth MA 02747, Dartmouth, photo 22 of 32
Single Family Residence at 1541 N Hixville Rd, Dartmouth MA 02747, Dartmouth, photo 23 of 32
Single Family Residence at 1541 N Hixville Rd, Dartmouth MA 02747, Dartmouth, photo 24 of 32
Single Family Residence at 1541 N Hixville Rd, Dartmouth MA 02747, Dartmouth, photo 25 of 32
Single Family Residence at 1541 N Hixville Rd, Dartmouth MA 02747, Dartmouth, photo 26 of 32
Single Family Residence at 1541 N Hixville Rd, Dartmouth MA 02747, Dartmouth, photo 27 of 32
Single Family Residence at 1541 N Hixville Rd, Dartmouth MA 02747, Dartmouth, photo 28 of 32
Single Family Residence at 1541 N Hixville Rd, Dartmouth MA 02747, Dartmouth, photo 29 of 32
Single Family Residence at 1541 N Hixville Rd, Dartmouth MA 02747, Dartmouth, photo 30 of 32
Single Family Residence at 1541 N Hixville Rd, Dartmouth MA 02747, Dartmouth, photo 31 of 32
Single Family Residence at 1541 N Hixville Rd, Dartmouth MA 02747, Dartmouth, photo 32 of 32
32 photos

$579,800

1541 N Hixville Rd, Dartmouth MA 02747
Dartmouth, MA 02747
Listed by Jamie Fortes
Bedrooms
3
Bathrooms
1
Living area
1,242 sqft
Year built
1972

About this home

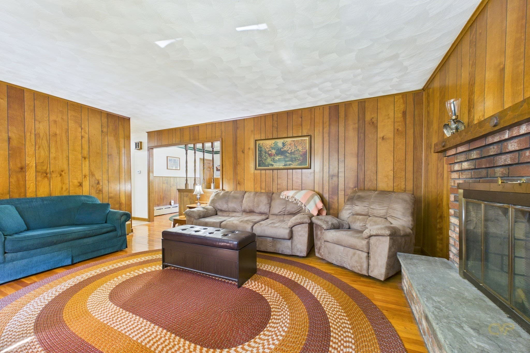
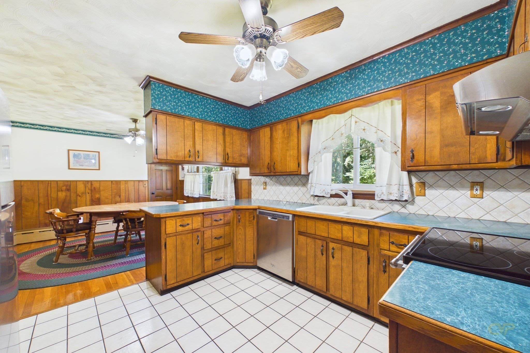
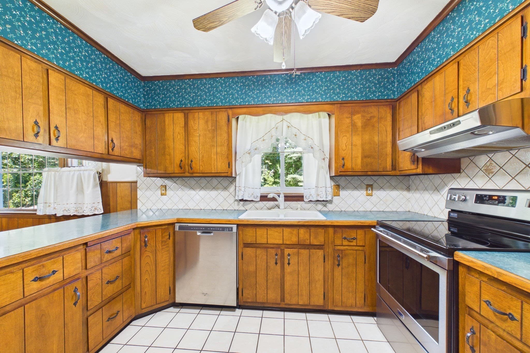
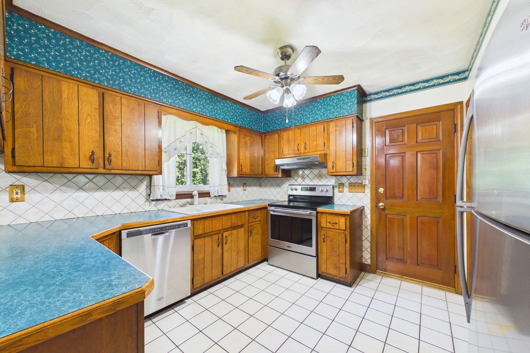
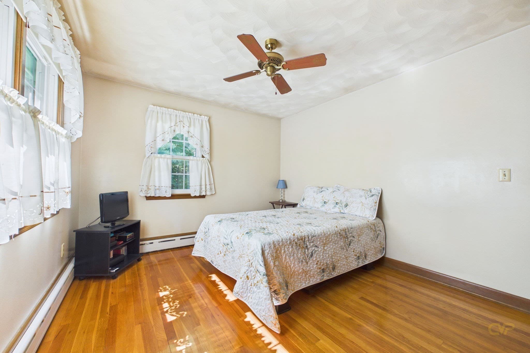
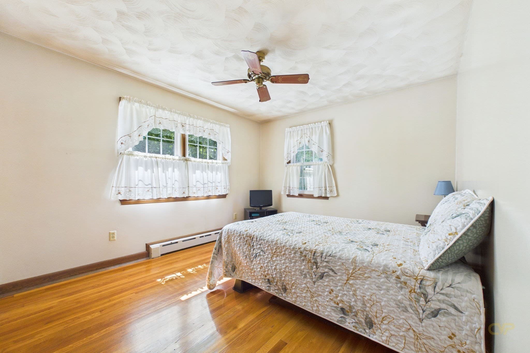
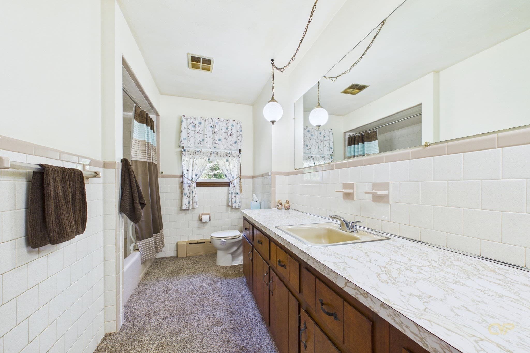
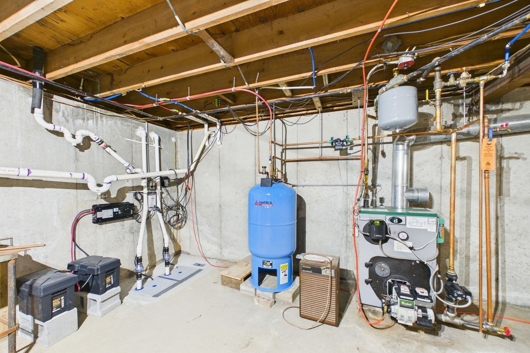
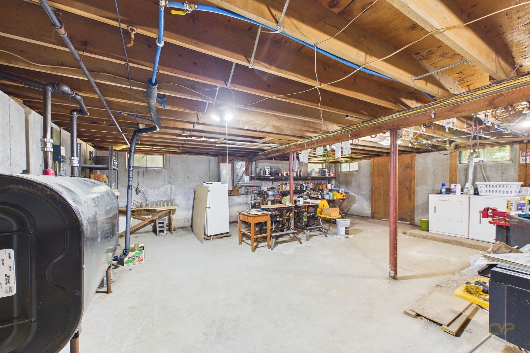
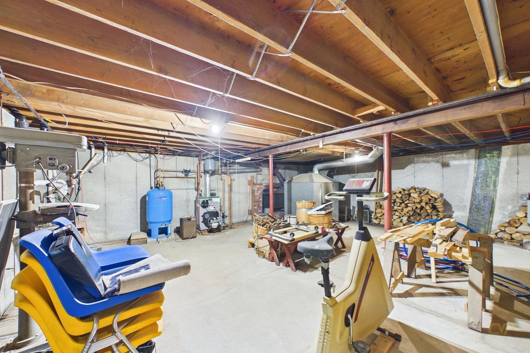
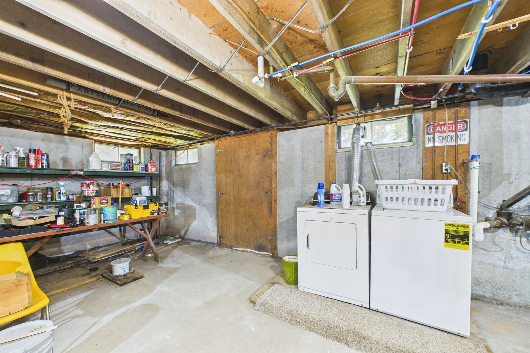
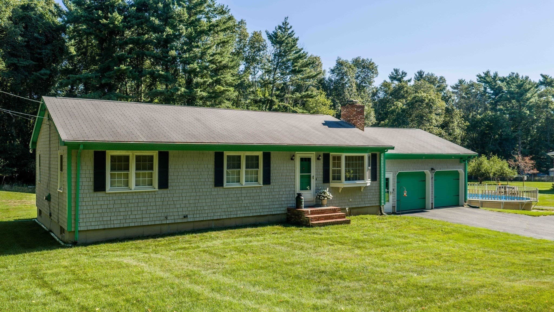
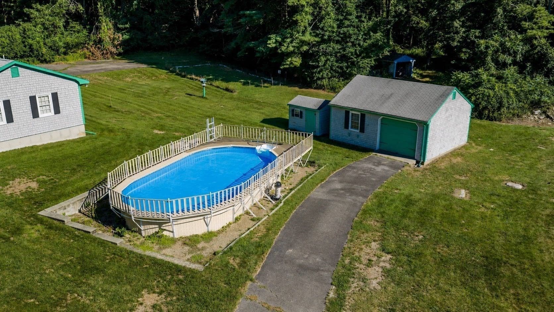
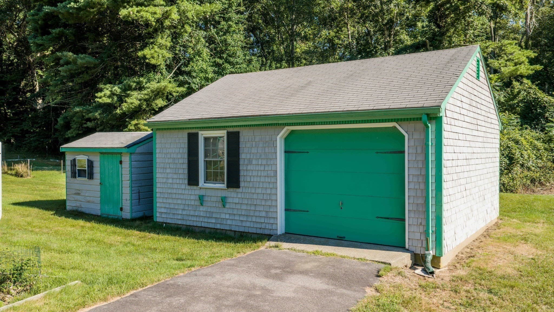
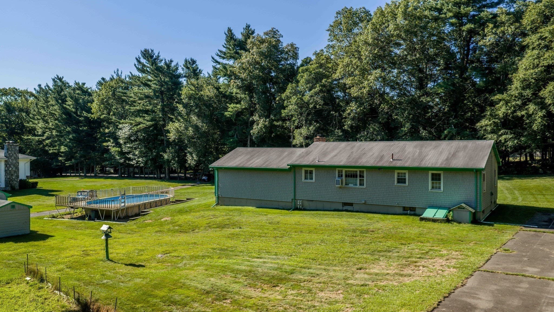
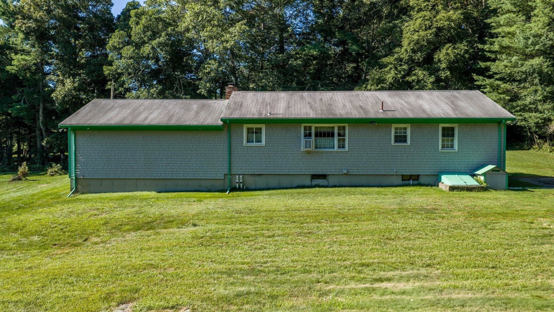
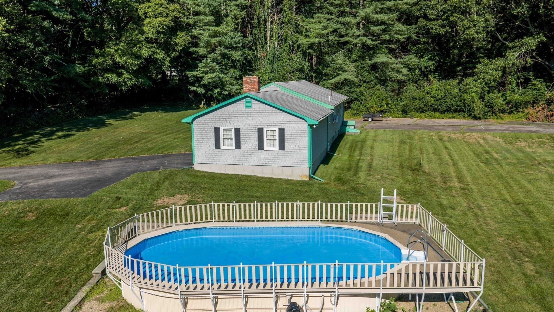
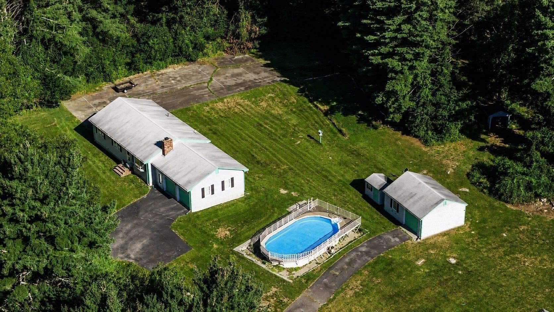
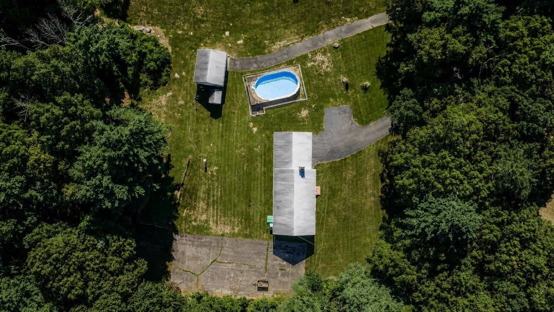
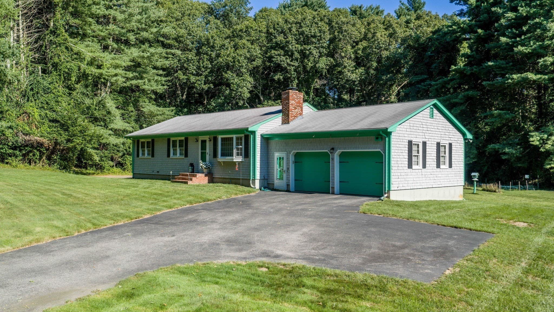
Privacy, space and pride of ownership define this meticulously cared-for 3-bedroom ranch, privately set on 2.08 acres with approximately 400 feet of frontage and abutting protected land. Offered by its original owner, this home presents an incredible opportunity to build equity with simple cosmetic updates while benefiting from years of thoughtful maintenance and major improvements. Hardwood floors flow throughout, complemented by a first-floor fireplace, while the full, dry basement offers a second fireplace, wood stove and excellent additional living or storage potential. Outside, enjoy a 3-car garage, storage shed and plenty of room to take advantage of the peaceful, private setting. Additional features include a whole-house generator, alarm and exterior surveillance systems, walk-up attic, updated plumbing and circuit breakers. Significant improvements include a 2023 oil burner, 2024 Amtrol hot water tank, 2025 waterproofed basement with guaranteed sump pump system, 2014 roof, replacement Pro Windows, LeafFilter gutters and more. A new pool pump was added in 2026, and the seller will install a NEW SEPTIC SYSTEM prior to closing. A rare opportunity offering acreage, privacy, substantial garage space and the ability to make this well-loved home your own!Offer deadline Tuesday 9/22 5pm.

Highlights

Private poolFireplace

Property details

MLS #
73576095
Property type
Single Family Residence
Subdivision
N/A
Status
Active
Days on market
10
On market date
September 16, 2026
Stories
N/A
Total bathrooms
1
Garage spaces
3
Parking spaces
11
Lot size
2.08 acres
Loading map…

Nearby schools

Within 10 miles · public school directory data (NCES)

Elementary
Alice A Macomber
3.48 mi away · Grades -1-0
Nearest school -- attendance-zone data not available here
4.0
Local Score (student-teacher ratio only (preliminary -- will incorporate state test-score data once available)) -- not an official state rating
Enrollment
162
Student:teacher ratio
13.5:1
District
Westport
Middle
Talbot Innovation School
4.1 mi away · Grades 6-8
Nearest school -- attendance-zone data not available here
5.0
Local Score (student-teacher ratio only (preliminary -- will incorporate state test-score data once available)) -- not an official state rating
Enrollment
620
Student:teacher ratio
11.7:1
District
Fall River
High
Diman Regional Vocational Technical High
4.09 mi away · Grades 9-12
Nearest school -- attendance-zone data not available here
5.0
Local Score (student-teacher ratio only (preliminary -- will incorporate state test-score data once available)) -- not an official state rating
Enrollment
1,421
Student:teacher ratio
11.1:1
District
Greater Fall River Regional Vocational Technical

Walkability

Blended score for Dartmouth's center: EPA's National Walkability Index (street network, transit, land-use mix) combined with nearby-amenity density. 60% EPA National Walkability Index + 40% nearby-amenity density (Google Places).

16
Very car-dependent
out of 100
EPA National Walkability Index
5.3 / 20 -- Least walkable
Nearby-amenity density
0 / 100
Restaurants & cafes0
Grocery stores0
Parks0
Schools0
Transit stops0
Pharmacies0

Mortgage calculator

Estimate only - actual rate and payment depend on your lender, credit, and loan program.

$
%
%
Adjust tax / insurance estimates
% / yr
$
/mo
Est. monthly payment
$3,642/mo
$115,960 down
$463,840 loan
Principal & interest$3,008
Property tax (est.)$483
Home insurance (est.)$150

Similar homes you might like

Data source: Listing information provided by MLS Property Information Network via Trestle/CoreLogic. Last updated 6 days ago.

Information herein deemed reliable but not guaranteed; all measurements, school assignments, HOA fees, taxes, and feature lists are approximate and should be independently verified. Equal Housing Opportunity.