$719,000
About this home
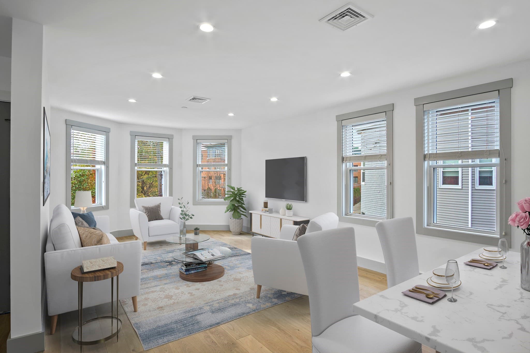
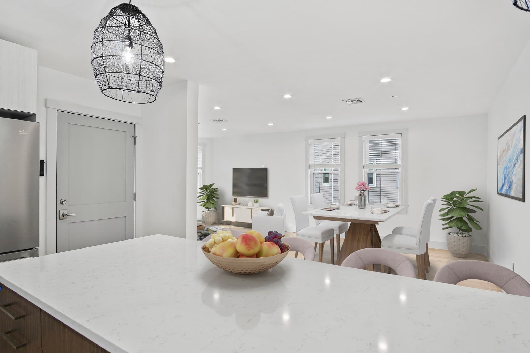
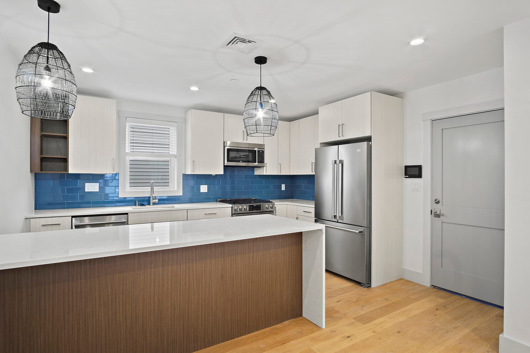
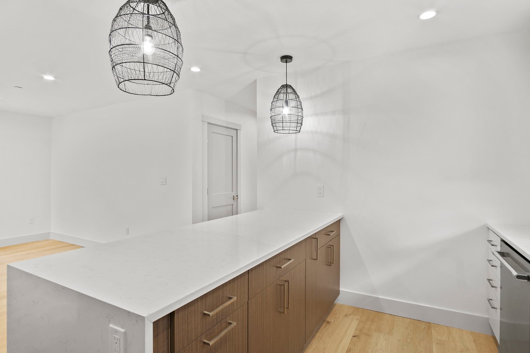
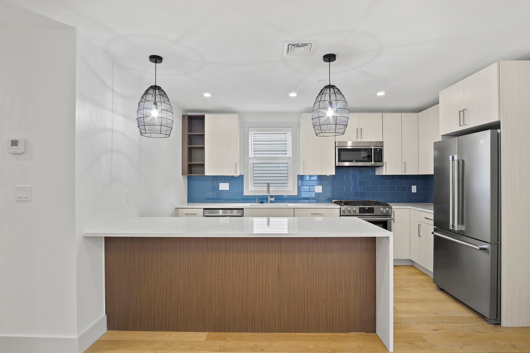
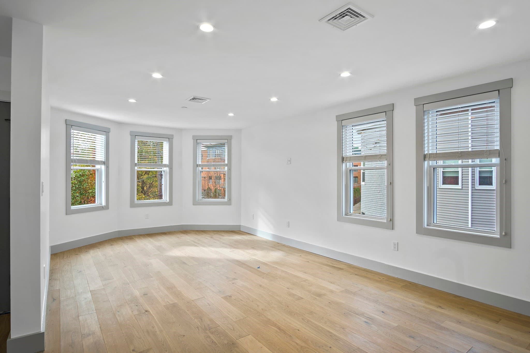
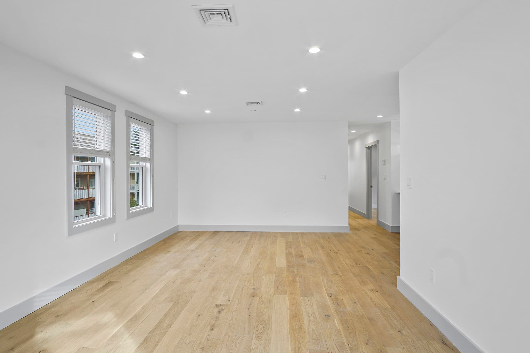
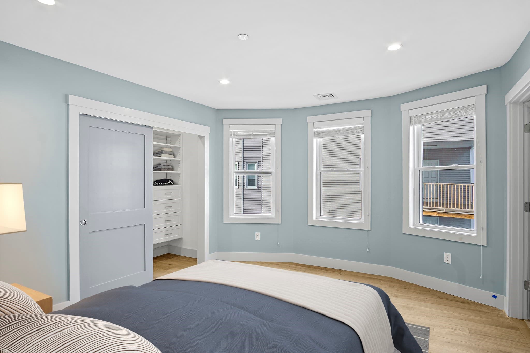
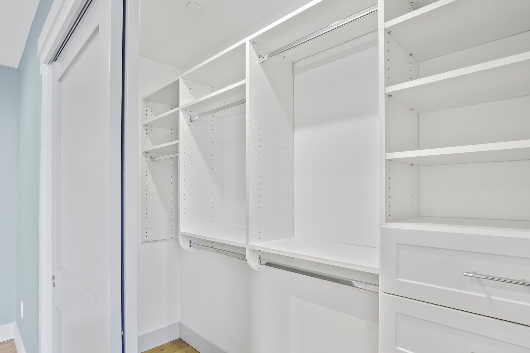
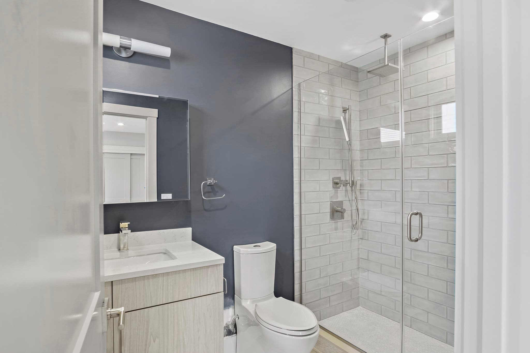
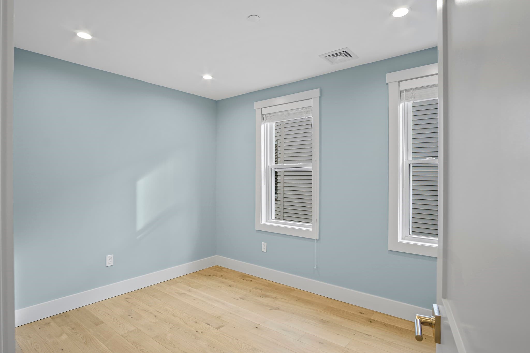
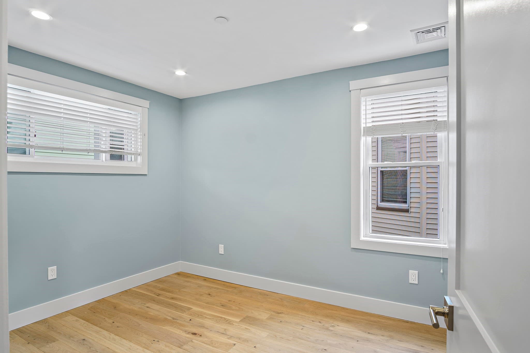
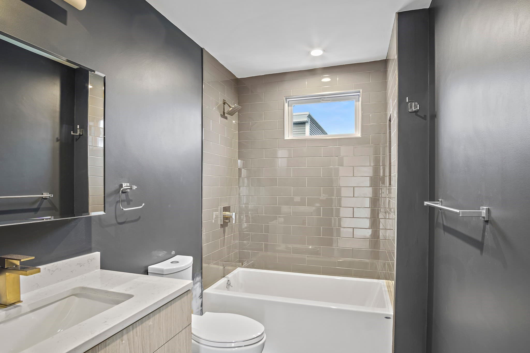
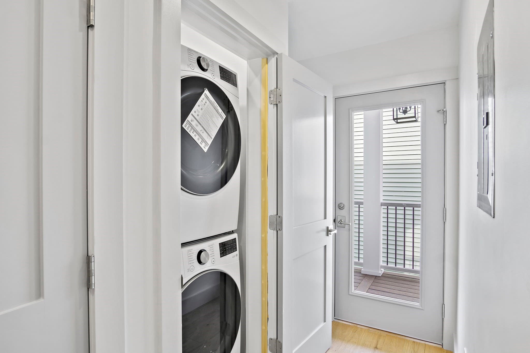
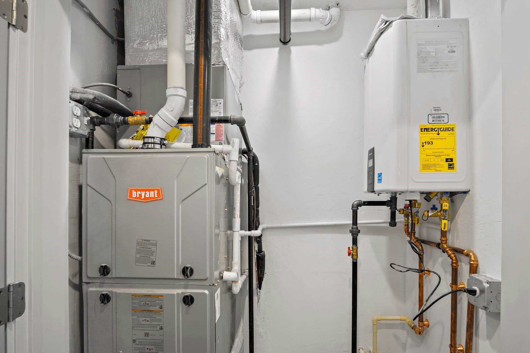
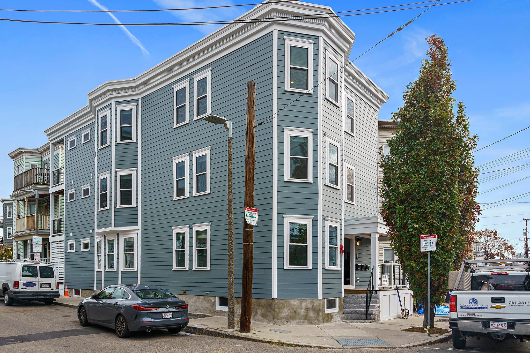
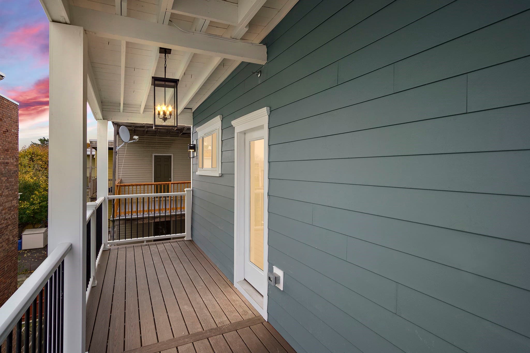
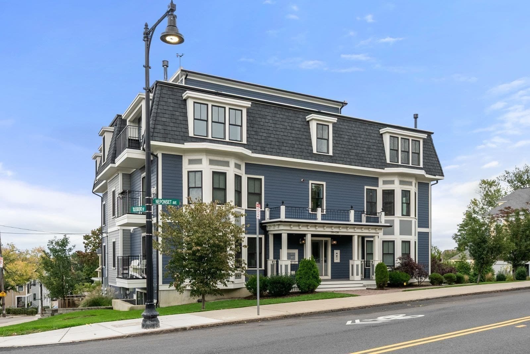
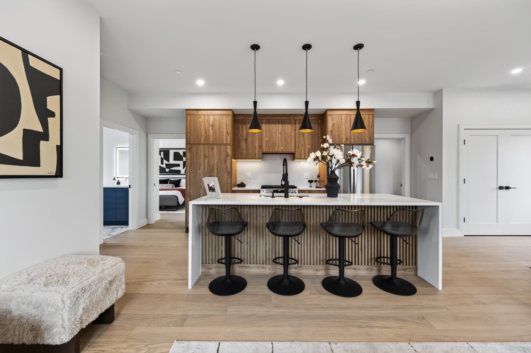
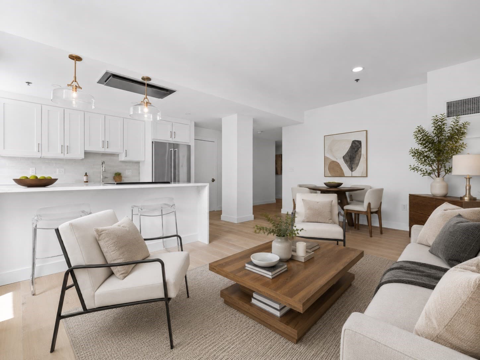
Three residences in a 2023 new-construction condominium, a three-minute walk from the JFK/UMass Red Line. Each home has an open-concept kitchen and living area, three bedrooms, and two full baths, including a primary ensuite. Residents share common areas, and every unit opens to a large private deck made for morning coffee, evening air, and summer dinners outside. Finishes include nine-foot ceilings, six-inch French oak planks throughout, quartz counters, and custom cabinets. The kitchen features Beko stainless appliances, gas stove, microwave, dishwasher, and oversized double-door fridge, plus full-size in-unit laundry. Homes also include central gas forced hot air and air conditioning, closet organizers, video camera at the front door, and a Navien tankless hot-water system. Baths have designer tiled showers and modern vanities. Natural light fills the living spaces. Each unit has private basement storage, with an open common area for bike storage. This is a rare Boston address that feels coastal without leaving the city. Columbia Point, Carson Beach, and the Harborwalk are an easy stroll. Morning runs and evening bike rides follow Dorchester Bay past the JFK Presidential Library, the Edward M. Kennedy Institute, and UMass Boston. Savin Hill and Malibu Beaches sit just beyond, with sand, picnic lawns, and the historic Savin Hill Yacht Club nearby. The Red Line puts downtown Boston, South Station, and the Seaport a short ride away; Route 93 is minutes for drivers. Dining is one of Dorchester’s real strengths. Near Savin Hill, McKenna’s Café remains the classic Boston breakfast. Savin Bar & Kitchen pours cocktails and plates New American dinners; Ghost Pepper Taco + Tequila Bar brings margaritas and late-night energy. Bánh Mì Ba Le is a citywide favorite for crackling baguettes and pickled vegetables. At the station, the Banshee is the neighborhood Irish pub; Singh’s Roti Shop serves generous West Indian rotis. A short hop to Upham’s Corner is Comfort Kitchen, known for African-diaspora cooking and inventive brunch. 224 Boston Street remains a quiet New American hideaway; Shanti is the local Indian staple. Fields Corner adds pho, bánh mì, and Caribbean plates. Grocery, coffee, and Morrissey Boulevard pizza fill the rest of the week. Finished 2023 condominium with gas cooking, central air, shared common areas, a large private deck, Harborwalk access, rapid transit, and distinctive neighborhood restaurants as everyday life.
Property details
- MLS #
- 73584846
- Property type
- Single Family Residence
- Subdivision
- N/A
- Status
- Active
- Days on market
- 1
- On market date
- September 30, 2026
- Stories
- N/A
- Total bathrooms
- 2
- Garage spaces
- N/A
- Parking spaces
- N/A
- Lot size
- 0.05 acres
Location
Get directions →Nearby schools
Within 10 miles. School directory data from the National Center for Education Statistics (NCES), accessed via the Urban Institute Education Data API. Local Score is calculated by INNOVATE Real Estate; where a state rating is shown, it comes from that state's own official school report card (e.g. NC Dept. of Public Instruction, SC Report Card).
- Enrollment
- 366
- Student:teacher ratio
- 12.2:1
- District
- Boston
- Enrollment
- 317
- Student:teacher ratio
- 10.2:1
- District
- UP Academy Charter School of Boston (District)
- Enrollment
- 702
- Student:teacher ratio
- 9.4:1
- District
- Boston Collegiate Charter (District)
Walkability
Blended score for Boston's center, calculated by INNOVATE Real Estate from two sources: the EPA's National Walkability Index (street network, transit, land-use mix) and Google Places amenity data (what's actually reachable on foot from this point). 60% EPA National Walkability Index + 40% nearby-amenity density (Google Places).
Market position
How this listing compares to current activity in Boston, from live MLS data.
Mortgage calculator
Estimate only - actual rate and payment depend on your lender, credit, and loan program.
Adjust tax / insurance estimates
Similar homes you might like
Data source: Listing information provided by MLS Property Information Network via Trestle/CoreLogic. Last updated 10 hr ago.
Information herein deemed reliable but not guaranteed; all measurements, school assignments, HOA fees, taxes, and feature lists are approximate and should be independently verified. Equal Housing Opportunity.