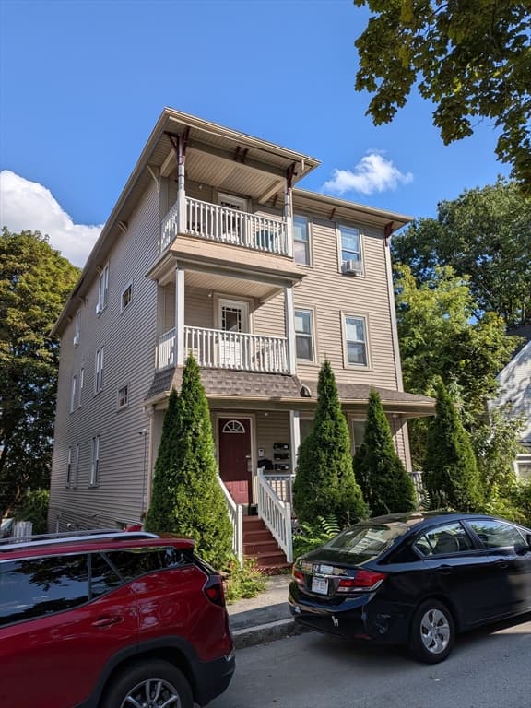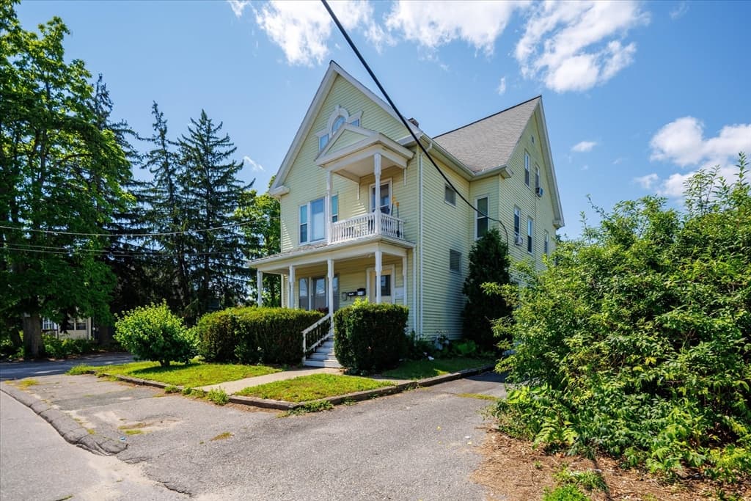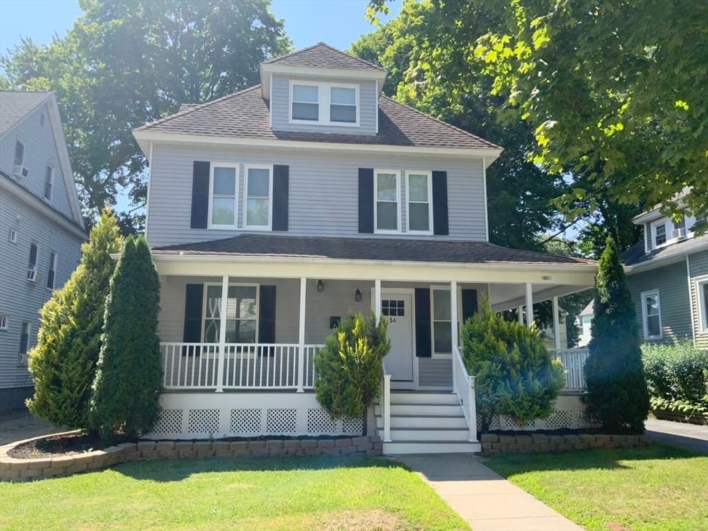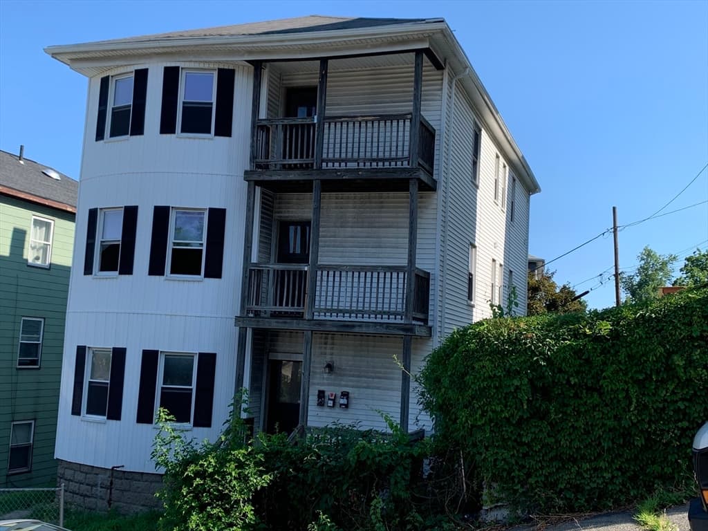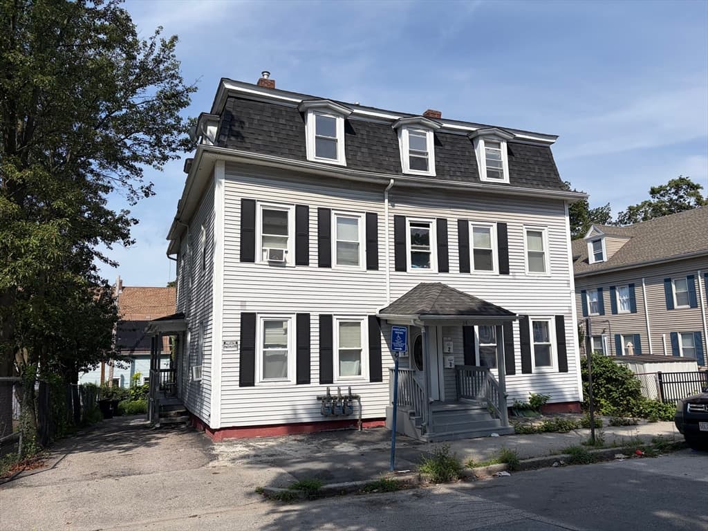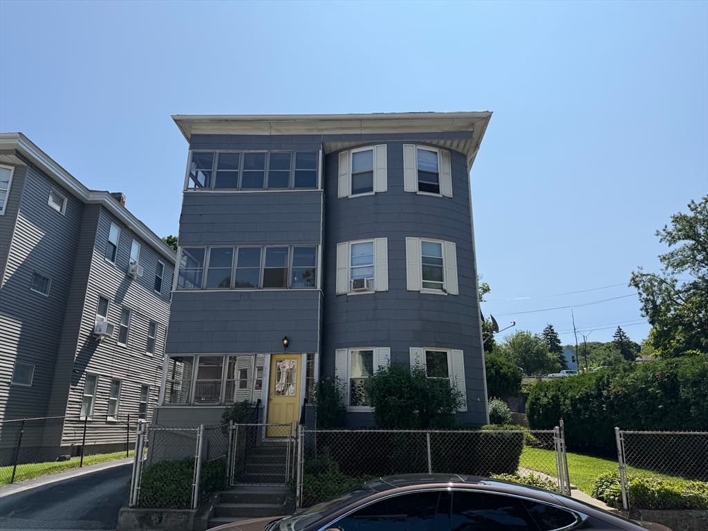
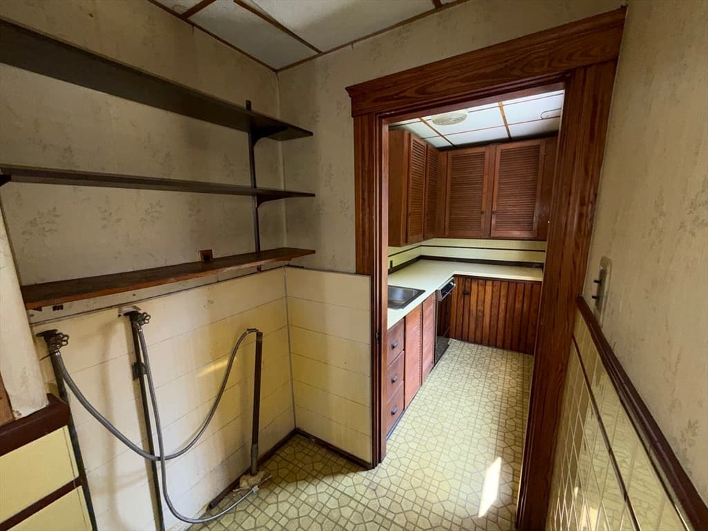
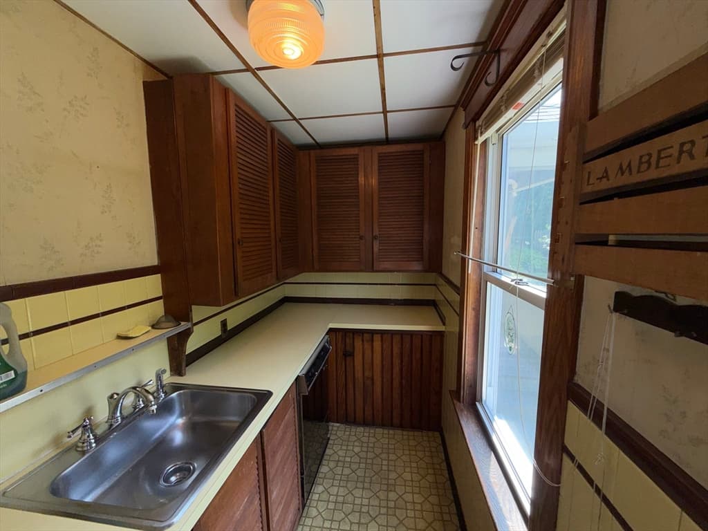
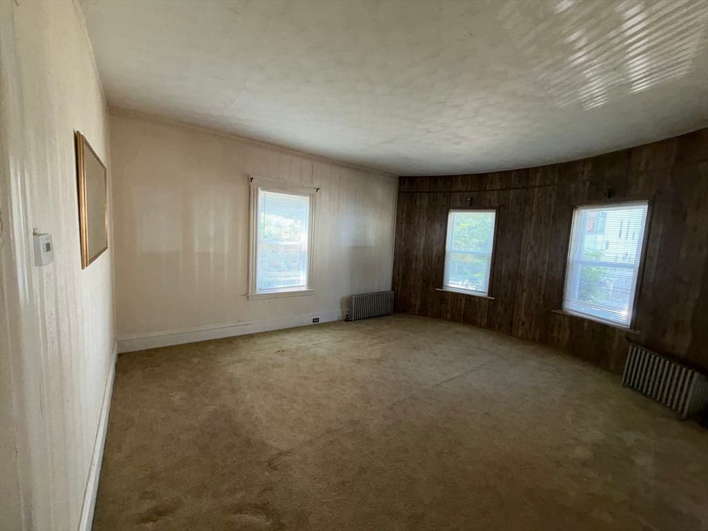
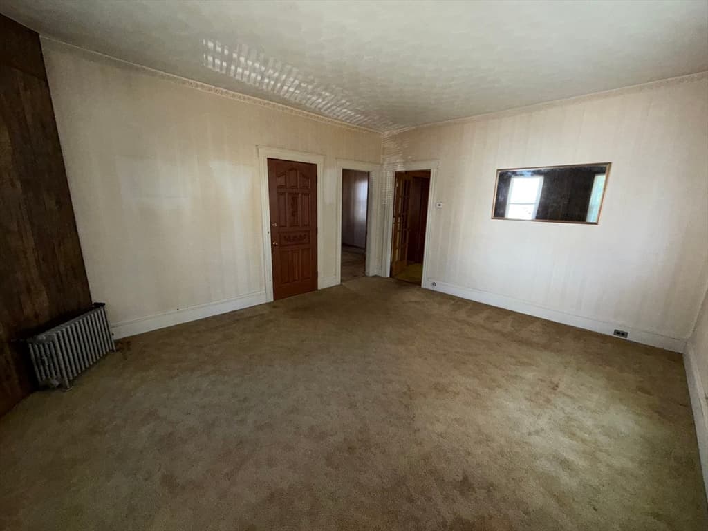
76 Paine St, Worcester MA 01605
76 Paine St, Worcester MA 01605 photo 2
76 Paine St, Worcester MA 01605 photo 3
76 Paine St, Worcester MA 01605 photo 4
76 Paine St, Worcester MA 01605 photo 5
76 Paine St, Worcester MA 01605 photo 6
76 Paine St, Worcester MA 01605 photo 7
76 Paine St, Worcester MA 01605 photo 8
76 Paine St, Worcester MA 01605 photo 9
76 Paine St, Worcester MA 01605 photo 10
76 Paine St, Worcester MA 01605 photo 11
76 Paine St, Worcester MA 01605 photo 12
76 Paine St, Worcester MA 01605 photo 13
76 Paine St, Worcester MA 01605 photo 14
76 Paine St, Worcester MA 01605 photo 15
76 Paine St, Worcester MA 01605 photo 16
76 Paine St, Worcester MA 01605 photo 17
76 Paine St, Worcester MA 01605 photo 18
76 Paine St, Worcester MA 01605 photo 19
76 Paine St, Worcester MA 01605 photo 20
76 Paine St, Worcester MA 01605 photo 21
76 Paine St, Worcester MA 01605 photo 22
76 Paine St, Worcester MA 01605 photo 23
76 Paine St, Worcester MA 01605 photo 24
76 Paine St, Worcester MA 01605 photo 25
76 Paine St, Worcester MA 01605 photo 26
76 Paine St, Worcester MA 01605 photo 27
76 Paine St, Worcester MA 01605 photo 28
76 Paine St, Worcester MA 01605 photo 29
76 Paine St, Worcester MA 01605 photo 30
30 photos

$795,000

76 Paine St, Worcester MA 01605
Worcester, MA 01605
Listed by The APEX Team
Bedrooms
9
Bathrooms
3
Living area
4,091 sqft
Year built
1904

About this home

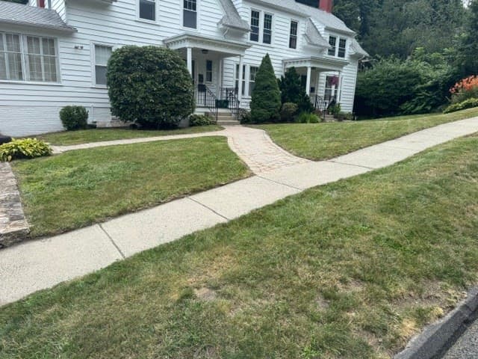
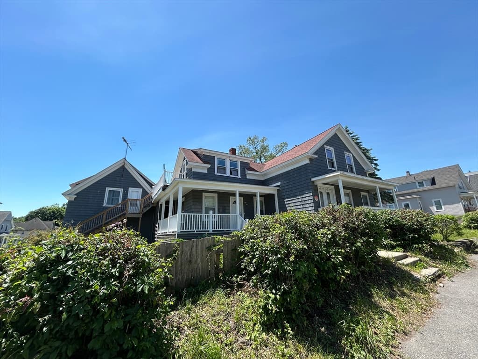
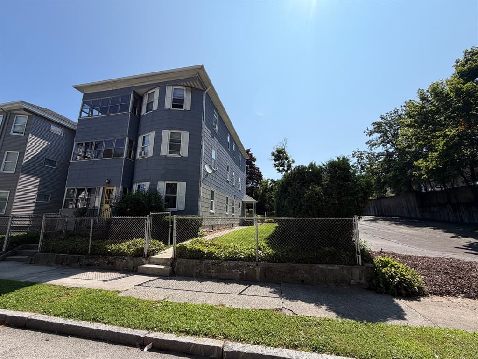
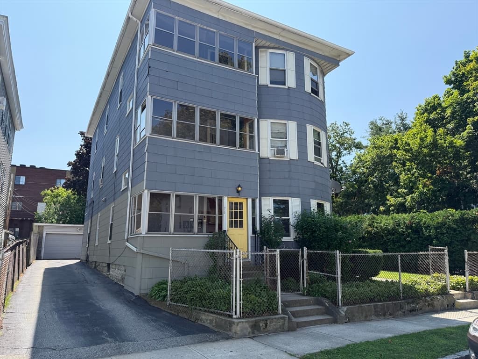
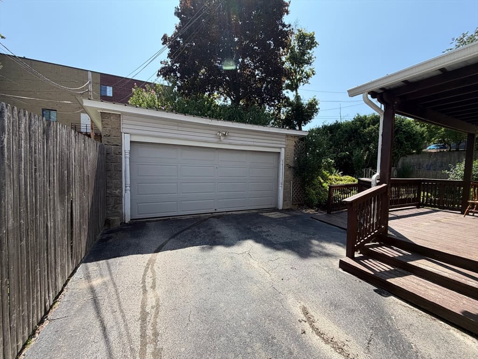
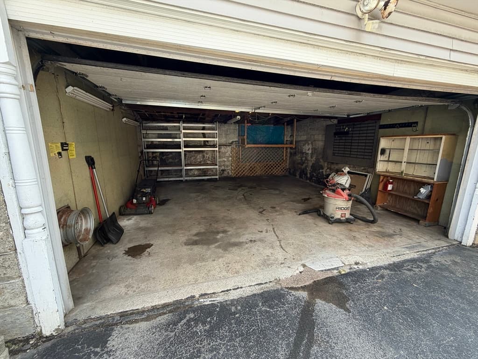
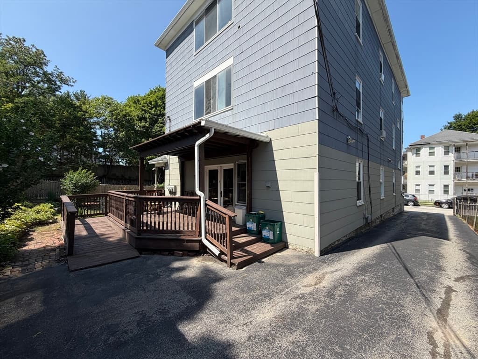
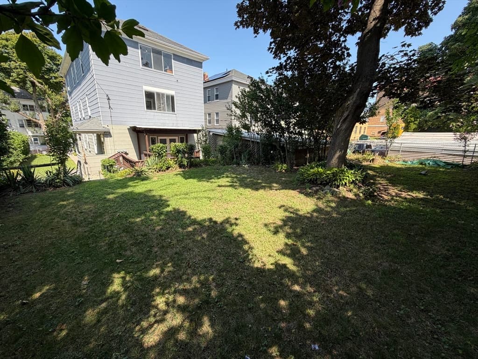
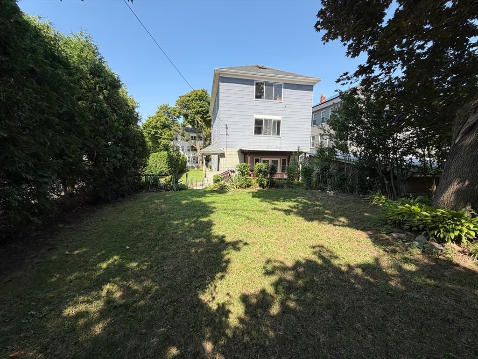
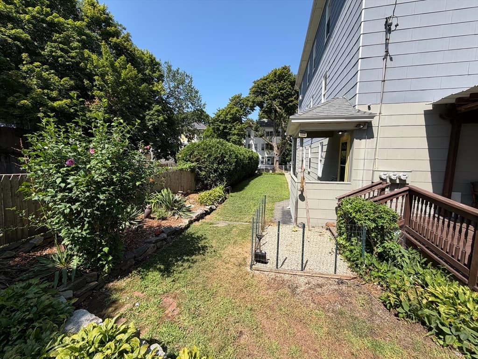
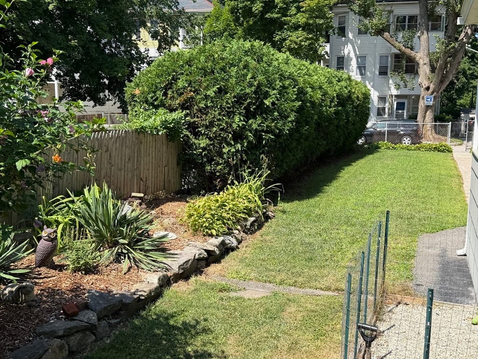
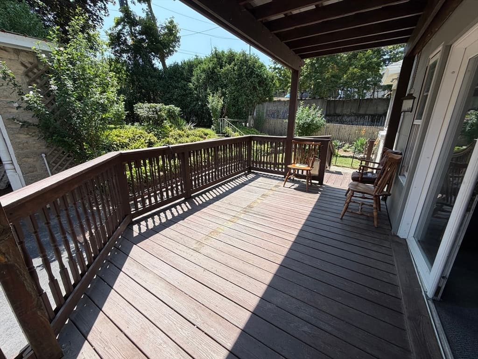
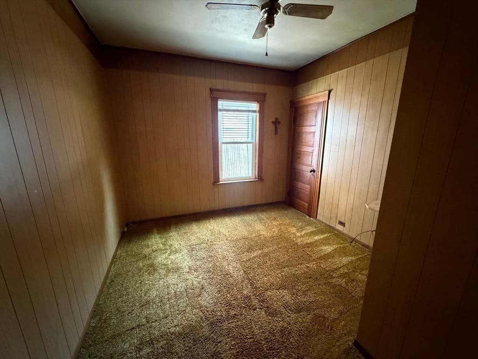
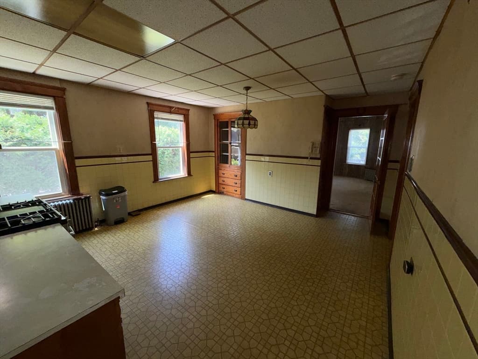
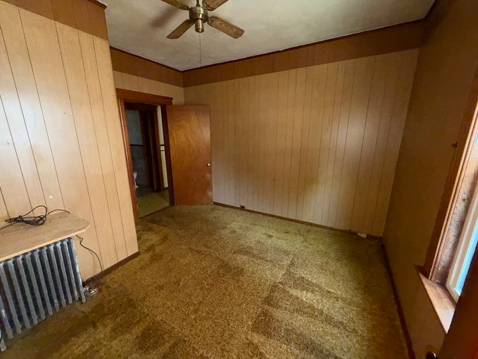

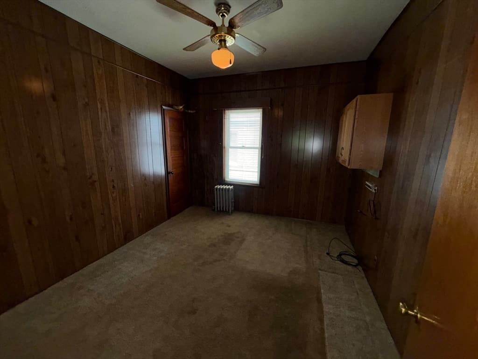
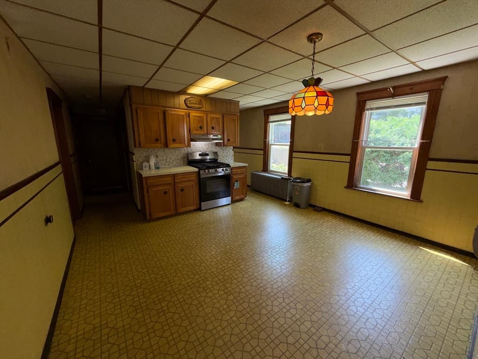
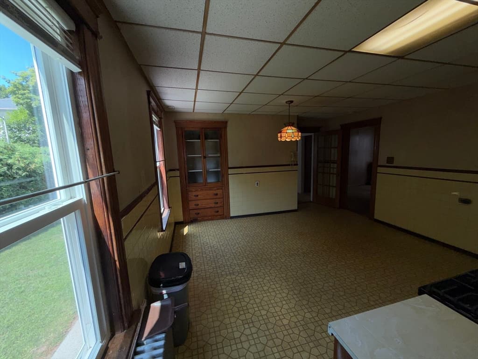
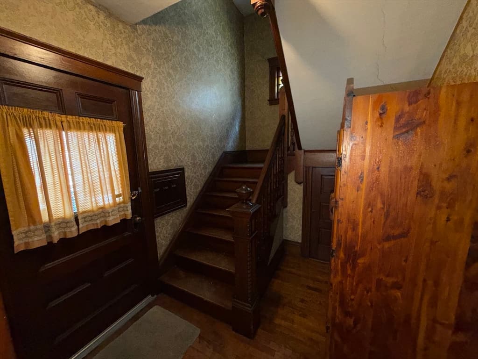
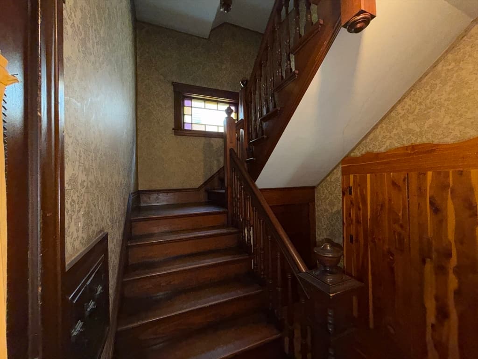
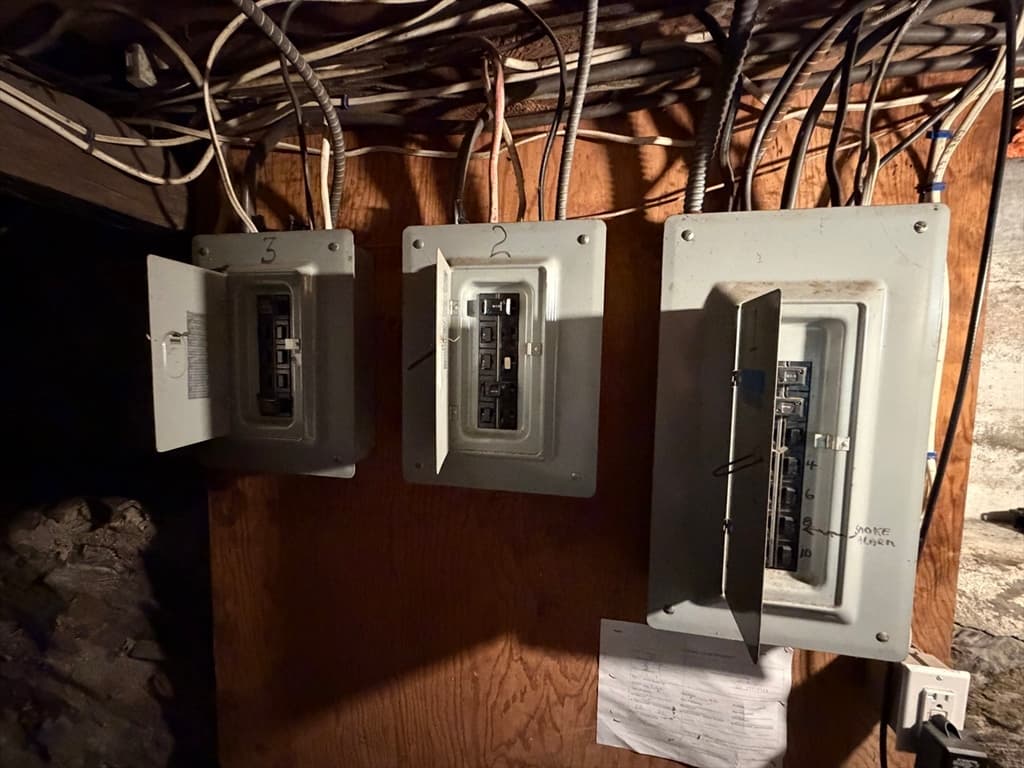
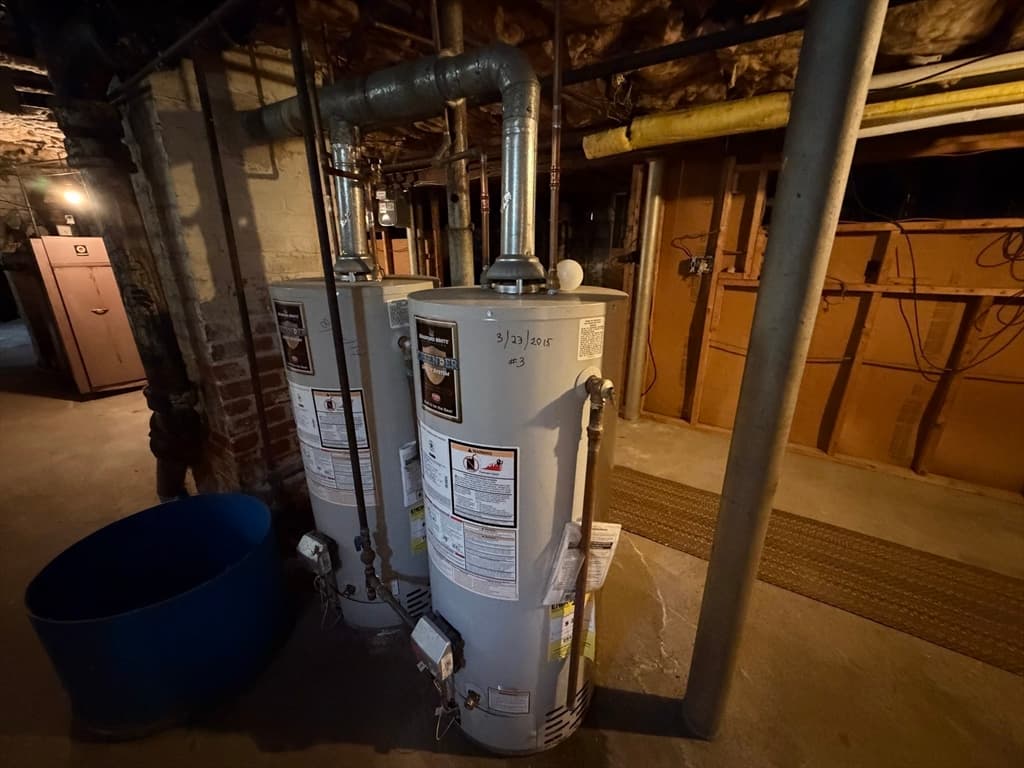
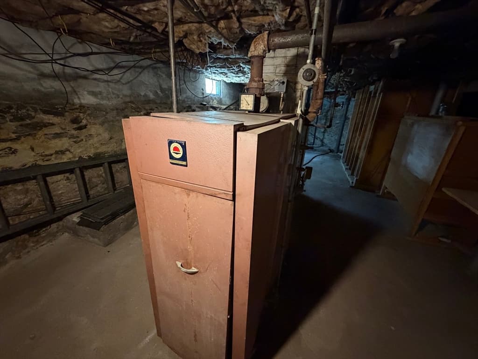
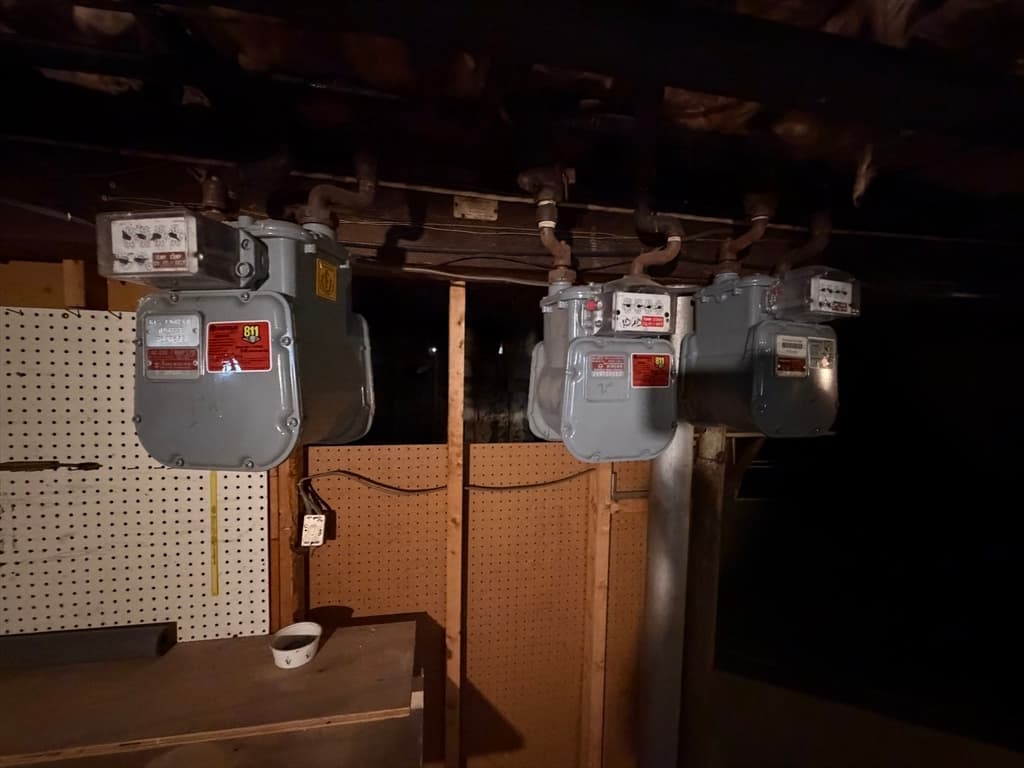
Welcome to 76 Paine street, this large 3- Family home offers great potential for investors and owner occupants alike. What separates this Multi family home from the rest is the lot and the yard that come along with the property. This property has plenty of off-street parking and a two-car detached garage for more parking, storage or a small workshop. There is also a yard area for entertaining or just sitting outside. The property is a bit dated and could use some freshening up, but well worth the effort here. The first floor is easy to show as the occupant has already moved out. First floor bathroom is a handicap accessible unit, The bedrooms in all 3 units are large bedrooms as well as large living rooms in all 3 units. First floor is heated by forced hot water and the second and third are central heat. Current rents are below market. This is a must-see opportunity, but showings for the full house will only be available at open houses due to tenants. open houses Saturday 7/25 and Sunday 7/26 from 11-1

Property details

MLS #
73554242
Property type
3 Family
Subdivision
N/A
Status
Active
Days on market
29
On market date
July 23, 2026
Stories
3
Garage spaces
2
Lot size
0.19 acres
Loading map…

Nearby schools

Within 10 miles · public school directory data (NCES)

Elementary
Wawecus Road School
0.64 mi away · Grades 0-6
Nearest school -- attendance-zone data not available here
5.0
Local Score (student-teacher ratio only (preliminary -- will incorporate state test-score data once available)) -- not an official state rating
Enrollment
118
Student:teacher ratio
9.1:1
District
Worcester
Middle
Burncoat Middle School
0.98 mi away · Grades 7-8
Nearest school -- attendance-zone data not available here
5.0
Local Score (student-teacher ratio only (preliminary -- will incorporate state test-score data once available)) -- not an official state rating
Enrollment
686
Student:teacher ratio
11.2:1
District
Worcester
High
Ma Academy for Math and Science School
0.56 mi away · Grades 11-12
Nearest school -- attendance-zone data not available here
3.0
Local Score (student-teacher ratio only (preliminary -- will incorporate state test-score data once available)) -- not an official state rating
Enrollment
91
Student:teacher ratio
15.2:1
District
Ma Academy for Math and Science

Mortgage calculator

Estimate only - actual rate and payment depend on your lender, credit, and loan program.

$
%
%
Adjust tax / insurance estimates
% / yr
$
/mo
Est. monthly payment
$4,938/mo
$159,000 down
$636,000 loan
Principal & interest$4,125
Property tax (est.)$663
Home insurance (est.)$150

Similar homes you might like

Data source: Listing information provided by MLS Property Information Network via Trestle/CoreLogic. Last updated 10 days ago.

Information herein deemed reliable but not guaranteed; all measurements, school assignments, HOA fees, taxes, and feature lists are approximate and should be independently verified. Equal Housing Opportunity.