$1,495,000
About this home
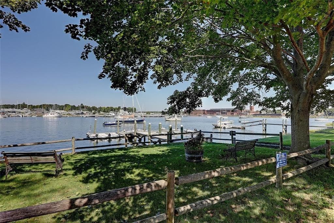
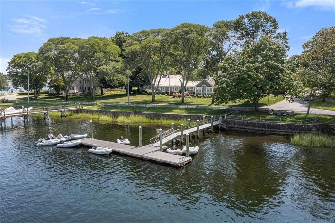
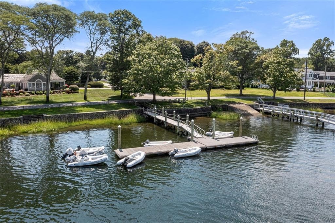
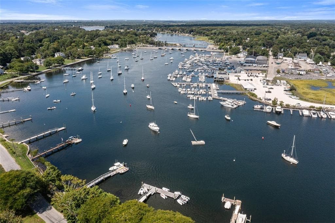
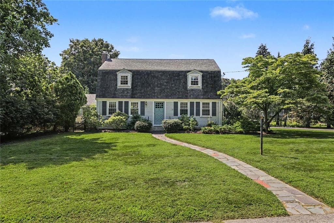
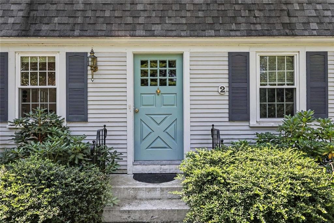
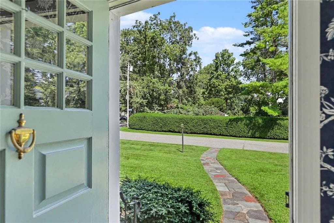
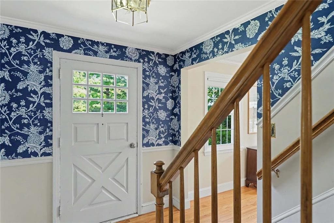
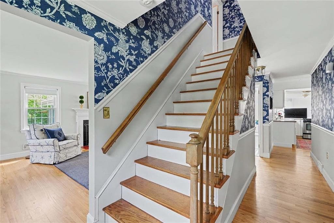
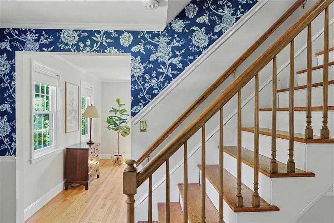
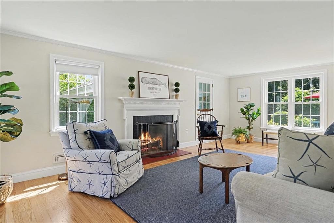
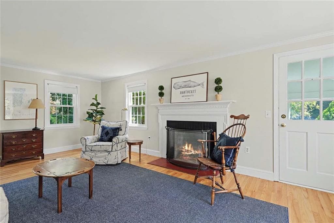
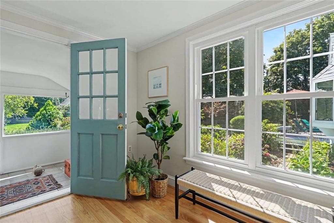
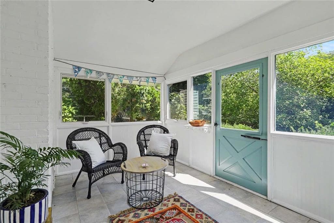
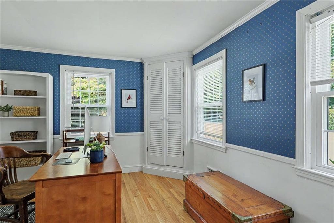
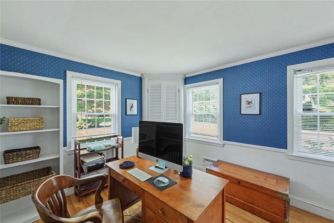
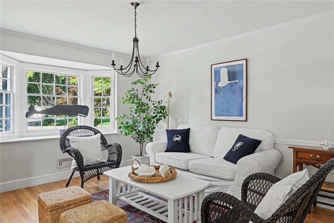
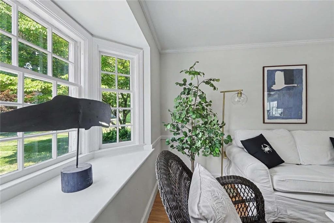
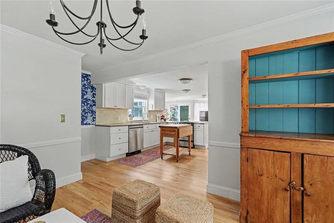
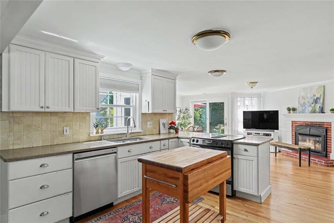
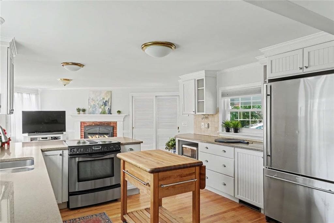
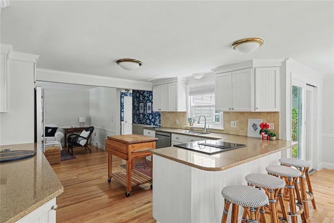
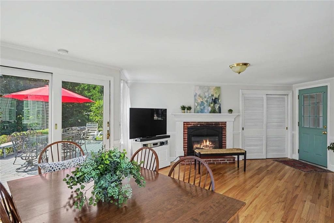
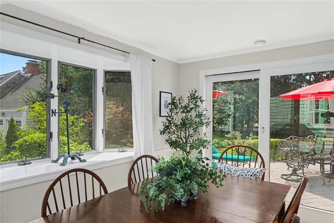
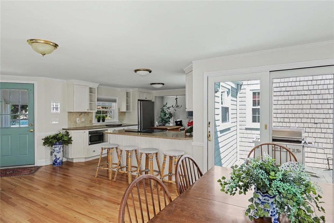
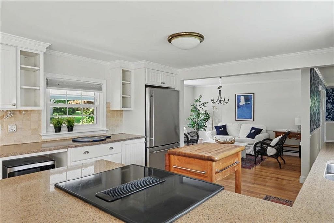
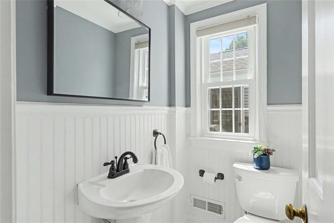
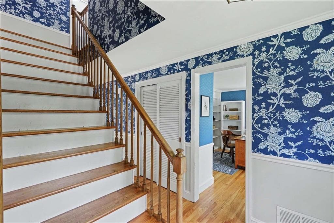
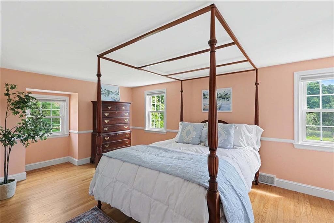
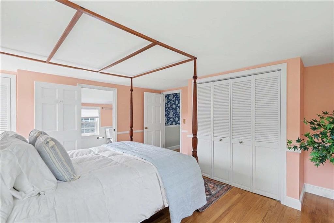
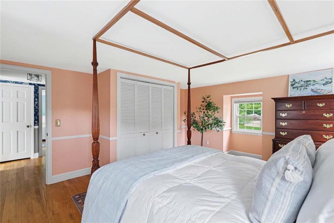
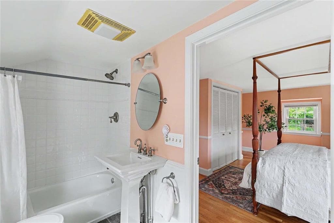
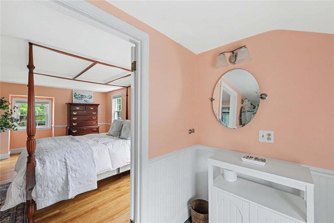
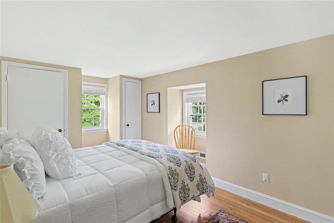
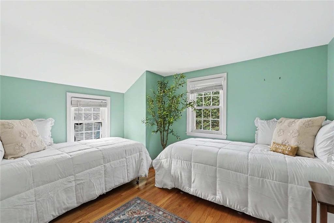
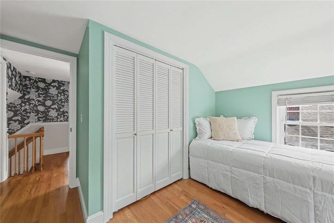
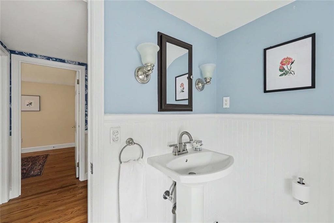
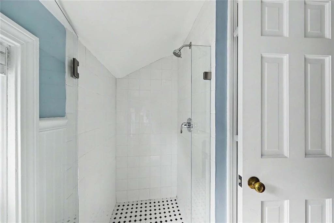
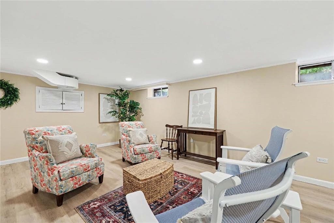
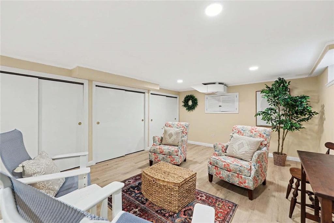
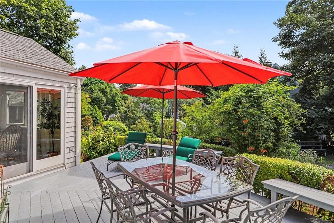
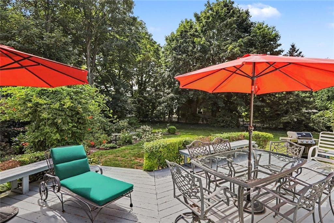
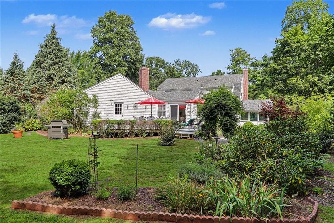
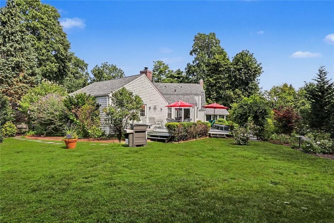
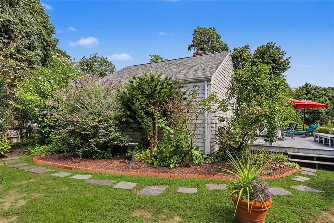
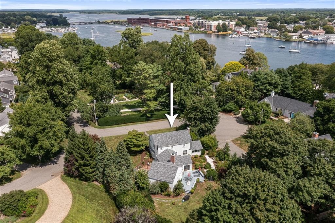
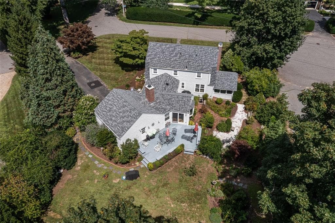
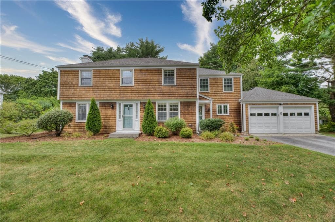
LOCATION! LOCATION! Make an exceptional next move! Nestled in the heart of the coveted Harbour's neighborhood, this sparkling Nantucket-inspired Cape Ann embodies the timeless charm that has made this corner of Barrington so beloved. A special coastal lifestyle is just moments away from your front door! Enjoy deeded water access & use of the Harbour's dock, dinghy storage & boat ramp. At the end of a day on the water, relax on the Harbour's lawn at the water's edge. Walk or bike into town along the river - the harbor is bustling with exciting boat traffic & water activities! 2 Woollett Court is located off Anchorage Way on a private 1/3 acre surrounded by manicured hedges, shade trees & evergreens. You will LOVE this house! Like a page in Nantucket's upscale lifestyle N Magazine, the rooms are filled with warmth & character. . The vibe is a classic New England coastal aesthetic defined by relaxed elegance & all the creature comforts. The layout is bright & stylish & features a center hall, first floor owner's study, sunny kitchen open to dining and family rooms, two gas fireplaces, two stunning bay windows, beautiful formal living room and a screen/glass porch... Fresh paint & refinished hardwoods throughout. All the right stuff including central air, gas heat, newer windows & new roof in 2021, This delightful property offers an exceptional opportunity to experience one of Barrington's most treasured locations and build memories that will last a lifetime. Come see!
Highlights
Property details
- MLS #
- 1419954
- Property type
- Single Family Residence
- Subdivision
- Harbour's Assoc. Rumstick
- Status
- Active
- Days on market
- N/A
- On market date
- August 21, 2026
- Stories
- N/A
- Garage spaces
- 2
- Lot size
- 0.35 acres
Location
Get directions →Nearby schools
Within 10 miles · public school directory data (NCES)
- Enrollment
- 353
- Student:teacher ratio
- 15.3:1
- District
- Barrington
- Enrollment
- 684
- Student:teacher ratio
- 12.7:1
- District
- Bristol Warren
- Enrollment
- 346
- Student:teacher ratio
- 10.5:1
- District
- Highlander
Mortgage calculator
Estimate only - actual rate and payment depend on your lender, credit, and loan program.
Adjust tax / insurance estimates
Similar homes you might like
Data source: Listing information provided by Rhode Island Association of REALTORS via Trestle/CoreLogic. Last updated 1 days ago.
Information herein deemed reliable but not guaranteed; all measurements, school assignments, HOA fees, taxes, and feature lists are approximate and should be independently verified. Equal Housing Opportunity.