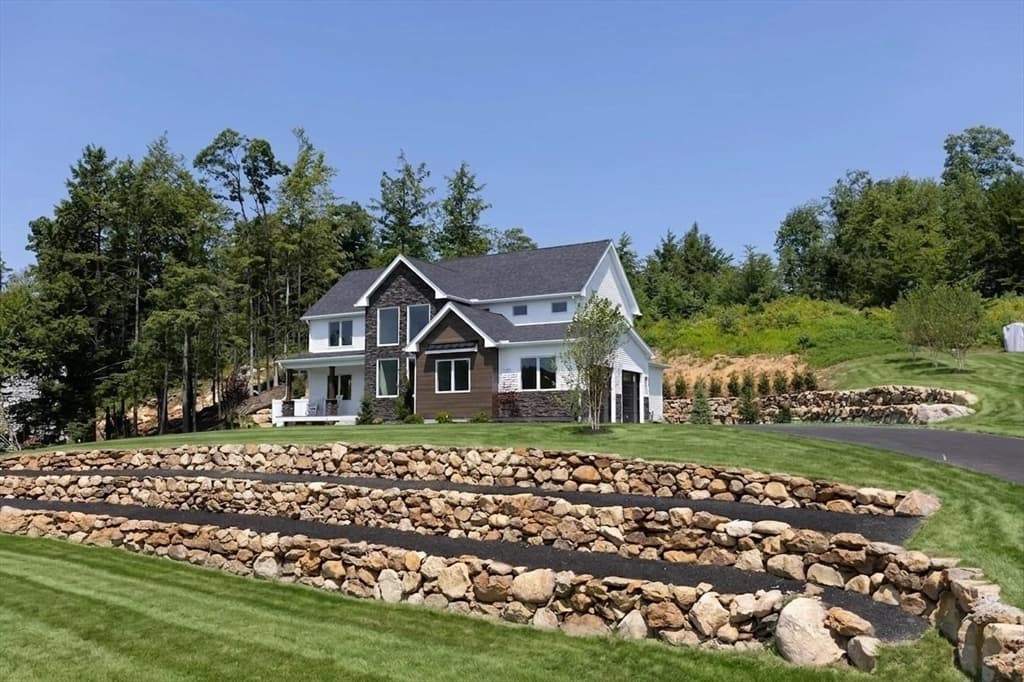
Single Family Residence at 12 Rachel Way, Bedford
Single Family Residence at 12 Rachel Way, Bedford, photo 2 of 60
Single Family Residence at 12 Rachel Way, Bedford, photo 3 of 60
Single Family Residence at 12 Rachel Way, Bedford, photo 4 of 60
Single Family Residence at 12 Rachel Way, Bedford, photo 5 of 60
Single Family Residence at 12 Rachel Way, Bedford, photo 6 of 60
Single Family Residence at 12 Rachel Way, Bedford, photo 7 of 60
Single Family Residence at 12 Rachel Way, Bedford, photo 8 of 60
Single Family Residence at 12 Rachel Way, Bedford, photo 9 of 60
Single Family Residence at 12 Rachel Way, Bedford, photo 10 of 60
Single Family Residence at 12 Rachel Way, Bedford, photo 11 of 60
Single Family Residence at 12 Rachel Way, Bedford, photo 12 of 60
Single Family Residence at 12 Rachel Way, Bedford, photo 13 of 60
Single Family Residence at 12 Rachel Way, Bedford, photo 14 of 60
Single Family Residence at 12 Rachel Way, Bedford, photo 15 of 60
Single Family Residence at 12 Rachel Way, Bedford, photo 16 of 60
Single Family Residence at 12 Rachel Way, Bedford, photo 17 of 60
Single Family Residence at 12 Rachel Way, Bedford, photo 18 of 60
Single Family Residence at 12 Rachel Way, Bedford, photo 19 of 60
Single Family Residence at 12 Rachel Way, Bedford, photo 20 of 60
Single Family Residence at 12 Rachel Way, Bedford, photo 21 of 60
Single Family Residence at 12 Rachel Way, Bedford, photo 22 of 60
Single Family Residence at 12 Rachel Way, Bedford, photo 23 of 60
Single Family Residence at 12 Rachel Way, Bedford, photo 24 of 60
Single Family Residence at 12 Rachel Way, Bedford, photo 25 of 60
Single Family Residence at 12 Rachel Way, Bedford, photo 26 of 60
Single Family Residence at 12 Rachel Way, Bedford, photo 27 of 60
Single Family Residence at 12 Rachel Way, Bedford, photo 28 of 60
Single Family Residence at 12 Rachel Way, Bedford, photo 29 of 60
Single Family Residence at 12 Rachel Way, Bedford, photo 30 of 60
Single Family Residence at 12 Rachel Way, Bedford, photo 31 of 60
Single Family Residence at 12 Rachel Way, Bedford, photo 32 of 60
28-foot great room with gas fireplace - 12 Rachel Way, Bedford
Single Family Residence at 12 Rachel Way, Bedford, photo 34 of 60
leads out to a 34'x16' composite deck - 12 Rachel Way, Bedford
Single Family Residence at 12 Rachel Way, Bedford, photo 36 of 60
Single Family Residence at 12 Rachel Way, Bedford, photo 37 of 60
Single Family Residence at 12 Rachel Way, Bedford, photo 38 of 60
Single Family Residence at 12 Rachel Way, Bedford, photo 39 of 60
Single Family Residence at 12 Rachel Way, Bedford, photo 40 of 60
Single Family Residence at 12 Rachel Way, Bedford, photo 41 of 60
Single Family Residence at 12 Rachel Way, Bedford, photo 42 of 60
Single Family Residence at 12 Rachel Way, Bedford, photo 43 of 60
Single Family Residence at 12 Rachel Way, Bedford, photo 44 of 60
Single Family Residence at 12 Rachel Way, Bedford, photo 45 of 60
Single Family Residence at 12 Rachel Way, Bedford, photo 46 of 60
Single Family Residence at 12 Rachel Way, Bedford, photo 47 of 60
Single Family Residence at 12 Rachel Way, Bedford, photo 48 of 60
Single Family Residence at 12 Rachel Way, Bedford, photo 49 of 60
Single Family Residence at 12 Rachel Way, Bedford, photo 50 of 60
Single Family Residence at 12 Rachel Way, Bedford, photo 51 of 60
Single Family Residence at 12 Rachel Way, Bedford, photo 52 of 60
Single Family Residence at 12 Rachel Way, Bedford, photo 53 of 60
Single Family Residence at 12 Rachel Way, Bedford, photo 54 of 60
Single Family Residence at 12 Rachel Way, Bedford, photo 55 of 60
Single Family Residence at 12 Rachel Way, Bedford, photo 56 of 60
Single Family Residence at 12 Rachel Way, Bedford, photo 57 of 60
Single Family Residence at 12 Rachel Way, Bedford, photo 58 of 60
Single Family Residence at 12 Rachel Way, Bedford, photo 59 of 60
Single Family Residence at 12 Rachel Way, Bedford, photo 60 of 60
60 photos

$1,650,000

12 Rachel Way
Bedford, NH 03110
Listed by Chris Grant · Keller Williams Realty Metro-Londonderry
Bedrooms
4
Bathrooms
4.2
Living area
N/A
Year built
2002

About this home

Set on just over an acre in a quiet Bedford neighborhood abutting conservation land, this meticulously landscaped estate offers over 6,000 square feet of exceptional living space that blend luxury, comfort, and entertaining. The thoughtfully designed main level features a luxurious primary suite with a spa bath, soaking tub, and walk-in closet, plus a second ensuite bedroom, ideal for guests, in-laws, or multigenerational living. Multiple living areas include a cozy sitting room for quiet moments and a spacious lower-level gathering room perfect for entertaining. The chef's kitchen boasts an oversized island, six-burner Jenn-Air gas range, double wall ovens, granite countertops, walk-in pantry, and breakfast area, flowing seamlessly into the dramatic two-story great room with soaring windows and a gas fireplace. A formal dining room, custom paneled library with a distinctive whisky room, first-floor laundry, and a three-season room opening to a 33-foot composite deck complete the main level. The daylight walkout lower level is an entertainer's dream, featuring a handcrafted English pub with authentic oak ceiling tiles, integrated sound system, billiards area, media room, private office, and half bath. Upstairs offers three spacious bedrooms, Jack-and-Jill baths, and an oversized bonus room for added flexibility. Outside, enjoy your own private retreat with a heated in-ground pool, custom pergola, impressive 7½-foot firepit table, and beautifully landscaped grounds surrounded by mature woods. Additional highlights include an oversized 3 car garage, whole-house generator, central air, irrigation, security system, electric dog fence, walk-up attic, 2017 leach field, and no HOA. Conveniently located in the highly sought-after Bedford school district, just minutes to Route 101, I-293, Manchester-Boston Regional Airport, and about an hour to Boston. This isn't just a home, it's where memories are made. Open House Sunday, August 9, 12:30–2:00 PM.

Property details

MLS #
5093621
Property type
Single Family Residence
Subdivision
N/A
Status
Active
Days on market
54
On market date
N/A
Stories
N/A
Total bathrooms
6
Garage spaces
3
Parking spaces
N/A
Lot size
1.02 acres
Loading map…

Nearby schools

Within 10 miles · public school directory data (NCES)

Elementary
Riddle Brook School
2.91 mi away · Grades 0-4
Nearest school -- attendance-zone data not available here
4.0
Local Score (student-teacher ratio only (preliminary -- will incorporate state test-score data once available)) -- not an official state rating
Enrollment
520
Student:teacher ratio
13.3:1
District
Bedford School District
Middle
Ross A. Lurgio Middle School
4.44 mi away · Grades 7-8
Nearest school -- attendance-zone data not available here
5.0
Local Score (student-teacher ratio only (preliminary -- will incorporate state test-score data once available)) -- not an official state rating
Enrollment
690
Student:teacher ratio
11.5:1
District
Bedford School District
High
Goffstown High School
4.27 mi away · Grades 9-12
Nearest school -- attendance-zone data not available here
5.0
Local Score (student-teacher ratio only (preliminary -- will incorporate state test-score data once available)) -- not an official state rating
Enrollment
1,005
Student:teacher ratio
11.6:1
District
Goffstown School District

Mortgage calculator

Estimate only - actual rate and payment depend on your lender, credit, and loan program.

$
%
%
Adjust tax / insurance estimates
% / yr
$
/mo
Est. monthly payment
$10,086/mo
$330,000 down
$1,320,000 loan
Principal & interest$8,561
Property tax (est.)$1,375
Home insurance (est.)$150

Similar homes you might like

Prime MLS logo

Copyright 2026 PrimeMLS. All rights reserved. This information is deemed reliable, but not guaranteed. The data relating to real estate displayed on this Site comes in part from the IDX Program of PrimeMLS. The information being provided is for consumers' personal, non-commercial use and may not be used for any purpose other than to identify prospective properties consumers may be interested in purchasing. Data last updated 08/11/26.