$399,000
About this home
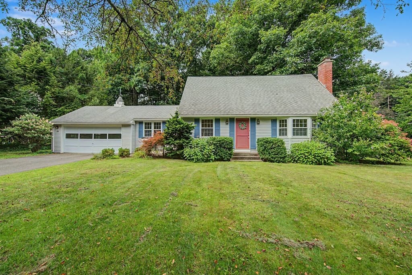
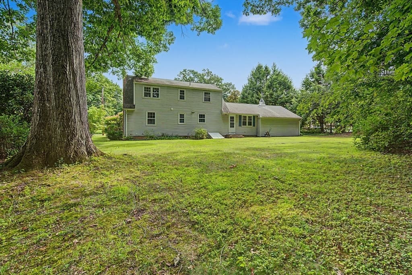
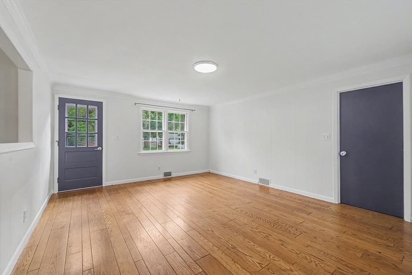
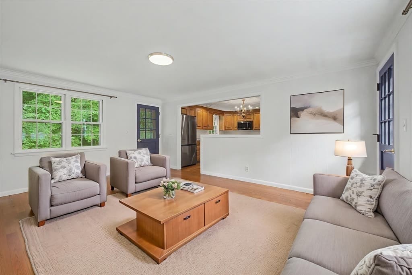
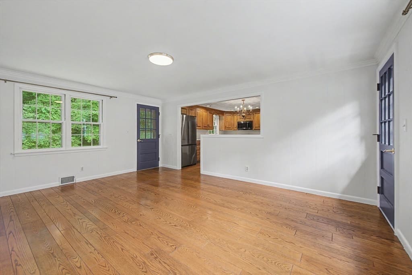
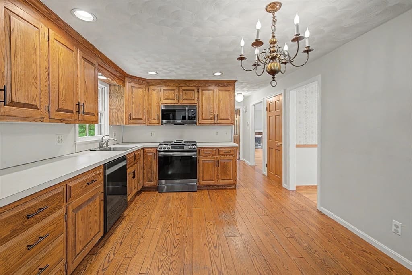
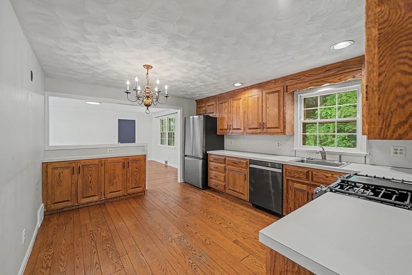
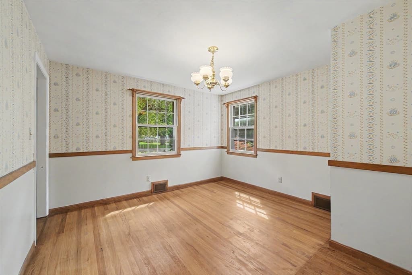
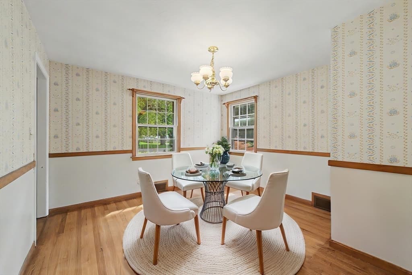
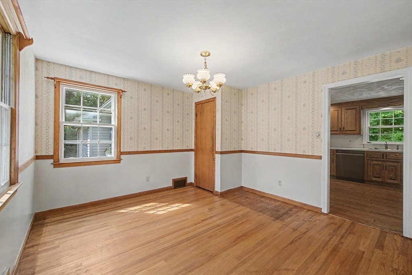
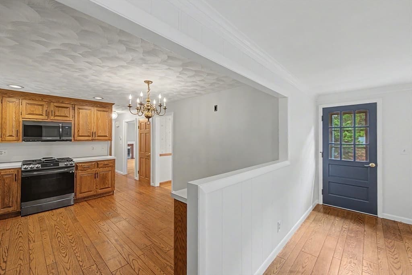
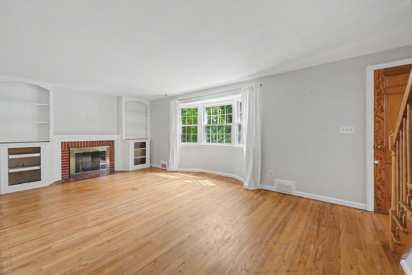
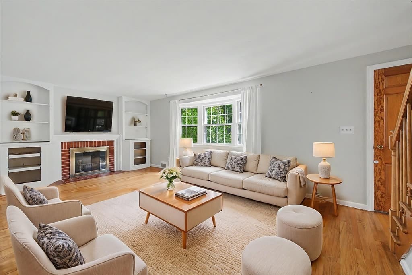
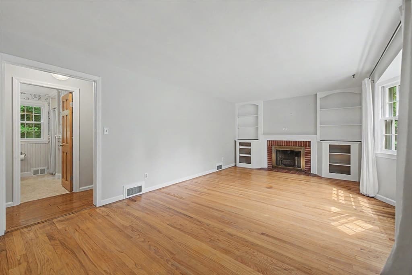
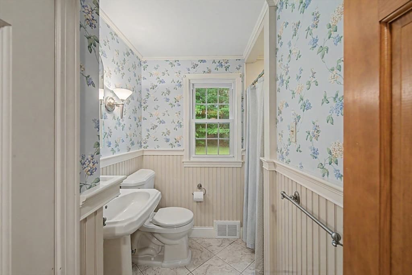
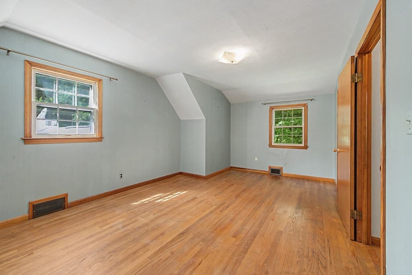
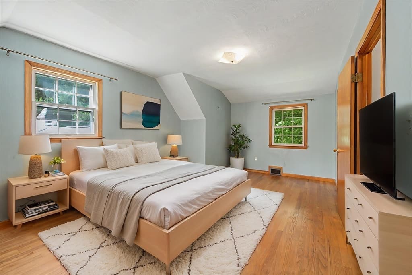
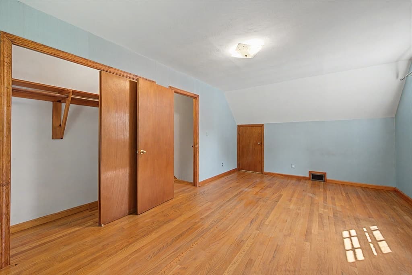
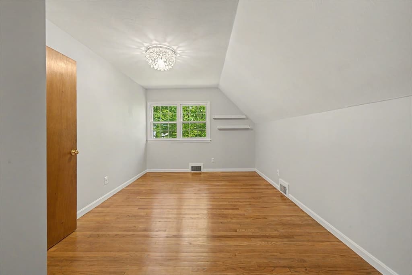
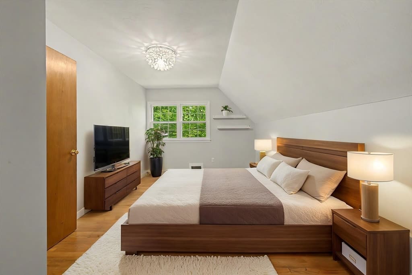
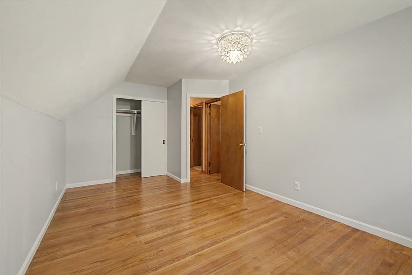
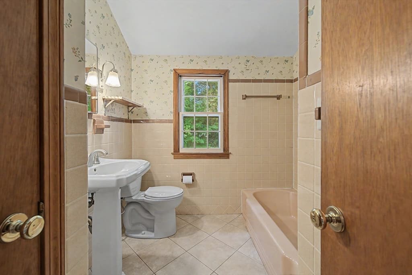
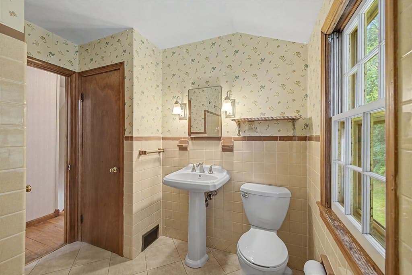
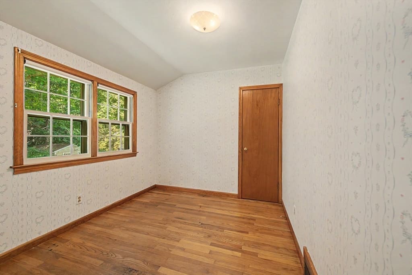
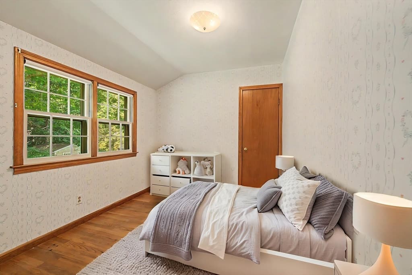
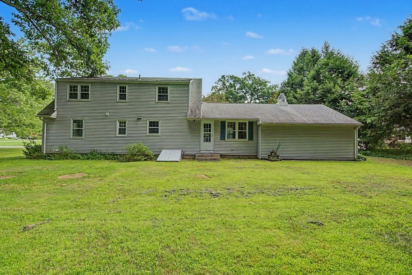
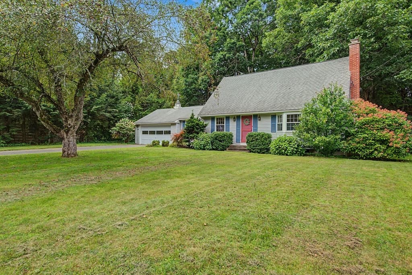
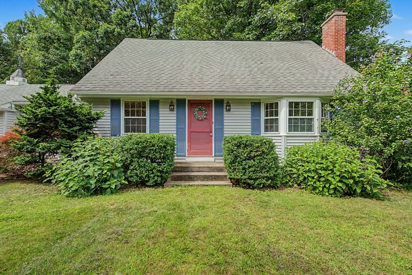
First time home buyer fever? This is it... Classic New England Cape nestled in a highly sought-after neighborhood, along with a fabulous private backyard surrounded by a wooded treeline. The inviting first floor features a spacious family room flowing into a refreshed eat-in kitchen including all stainless steel appliances and breakfast bar, formal dining room, and gracious living room with built-ins and a wood-burning fireplace (as per seller option to converted to gas). A first-floor bedroom and full bath provide the ease of one-floor living. The full-dormer second floor offers three additional nice sized bedrooms and a full bath. Hardwood floors throughout the bedrooms and main living areas add warmth and character. Seller states updates include a septic system installed & condenser unit (2021), kitchen appliances, hot water tank & furnace (2021). Enjoy the privacy and serenity of the wooded setting while being conveniently located in one of the area’s most desirable neighborhoods within close proximity of surrounding schools. A wonderful opportunity to own a classic Cape in the heart of Wilbraham and lot's of potential for finished space in the lower level. Welcome to 10 Raymond Dr! HIGHEST & BEST NO ESCALATION CLAUSES by 8/22 4pm
Highlights
Property details
- MLS #
- 73563859
- Property type
- Single Family Residence
- Subdivision
- N/A
- Status
- Active
- Days on market
- 8
- On market date
- August 17, 2026
- Stories
- N/A
- Garage spaces
- 2
- Lot size
- 0.5 acres
Location
Get directions →Nearby schools
Within 10 miles · public school directory data (NCES)
- Enrollment
- 315
- Student:teacher ratio
- 15.8:1
- District
- Hampden-Wilbraham
- Enrollment
- 582
- Student:teacher ratio
- 12.7:1
- District
- Hampden-Wilbraham
- Enrollment
- 1,017
- Student:teacher ratio
- 14.5:1
- District
- Hampden-Wilbraham
Mortgage calculator
Estimate only - actual rate and payment depend on your lender, credit, and loan program.
Adjust tax / insurance estimates
Similar homes you might like
Data source: Listing information provided by MLS Property Information Network via Trestle/CoreLogic. Last updated 4 days ago.
Information herein deemed reliable but not guaranteed; all measurements, school assignments, HOA fees, taxes, and feature lists are approximate and should be independently verified. Equal Housing Opportunity.