$850,000
About this home
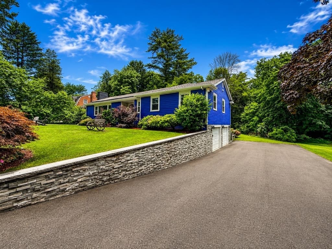
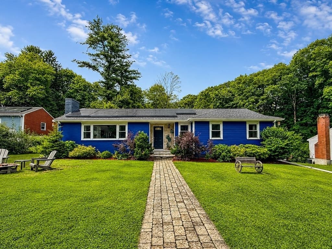
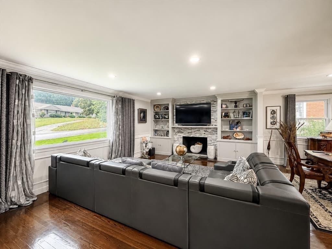
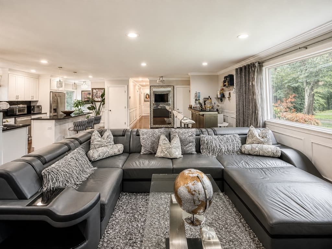
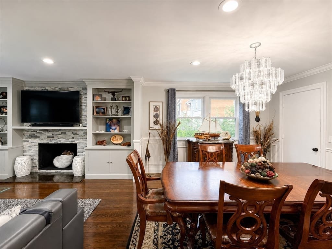
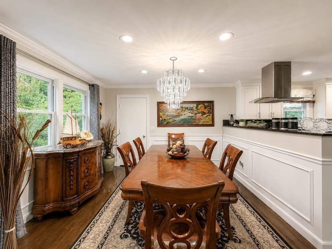
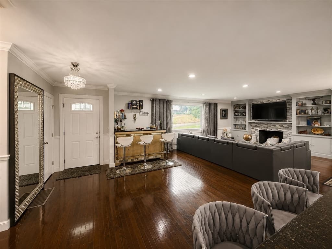
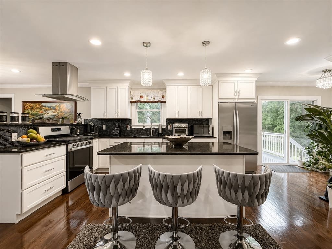
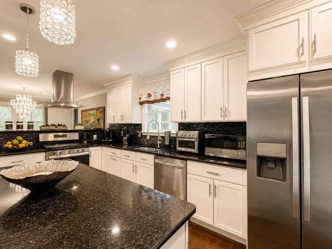
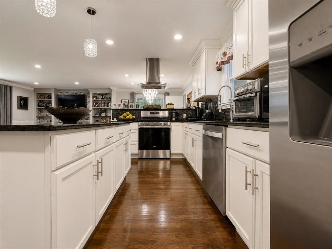
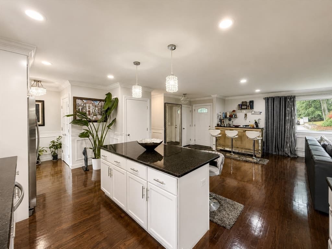
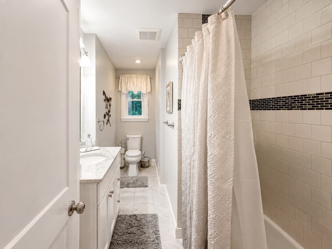
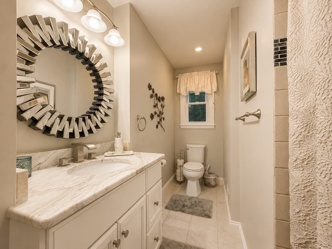
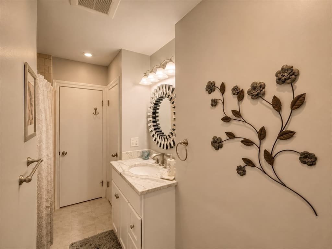
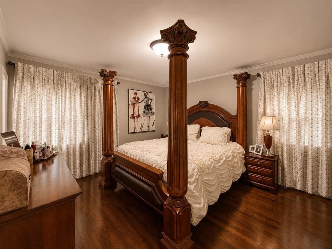
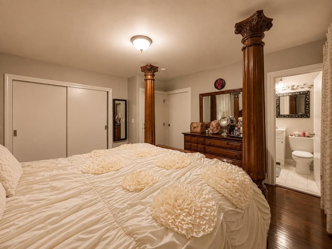
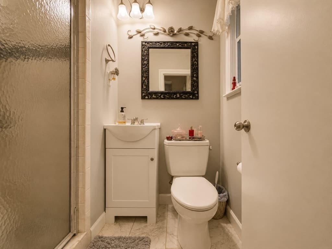
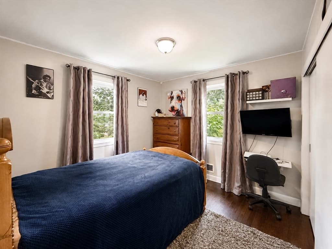
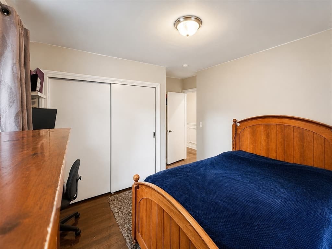
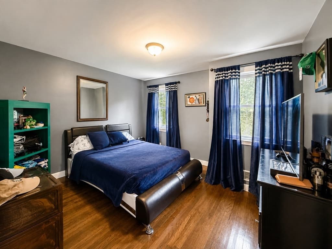
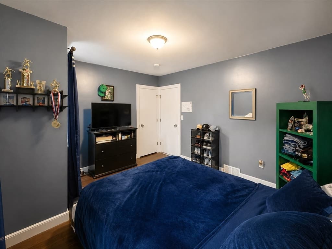
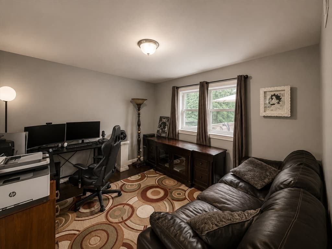
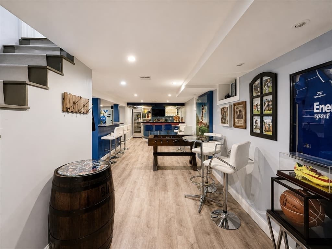
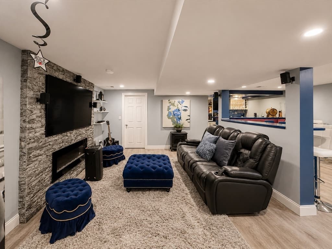
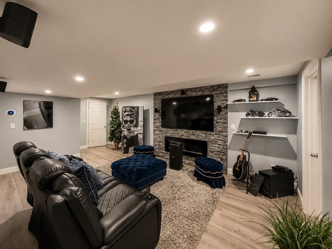
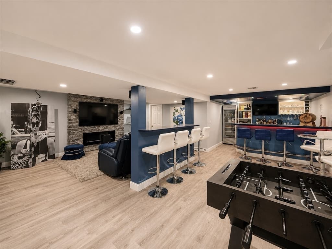
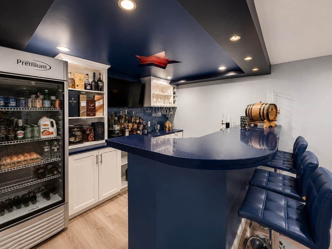
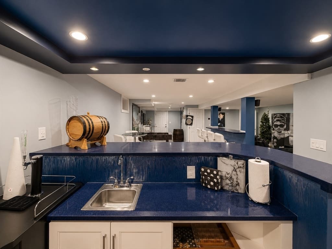
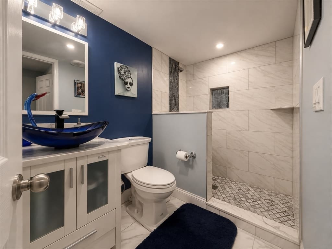
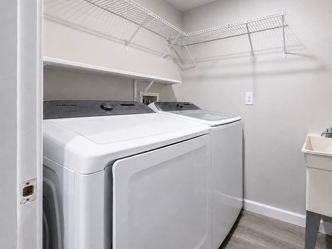
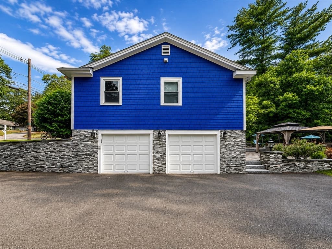
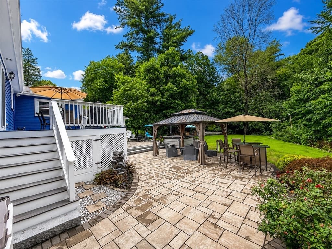
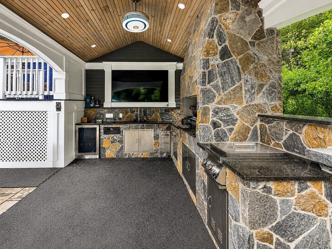
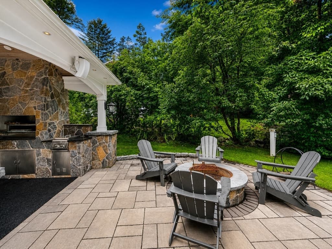
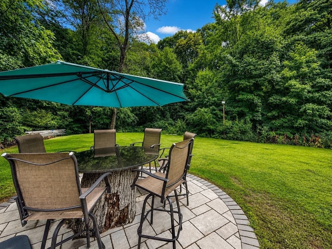
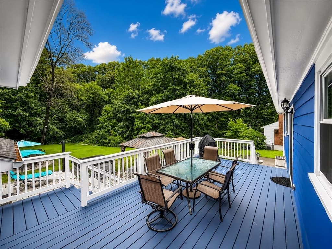
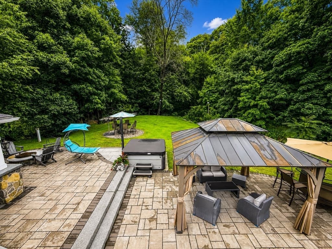
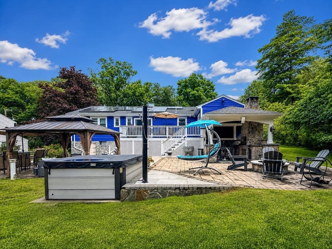
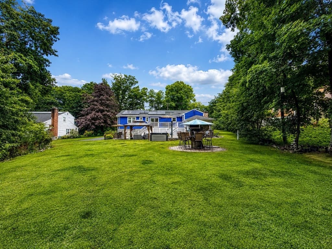
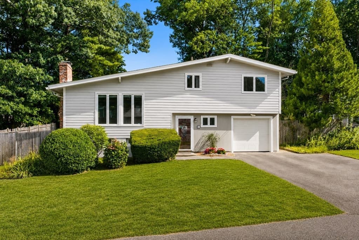
Beautifully Updated Home – Perfect for Entertaining and Family Living**Welcome to this beautifully updated, move-in-ready home, offering the perfect blend of comfort, style, and functionality. Designed for buyers who appreciate quality craftsmanship and love to entertain, these exceptional property features **3 spacious bedrooms and 3 full bathrooms**, including a **primary suite with its own private bath** for added comfort and privacy. The thoughtfully designed floor plan provides bright, inviting living spaces that flow seamlessly from room to room, creating the perfect setting for both everyday living and special occasions. The updated interior showcases numerous improvements throughout, making this home truly move-in ready. Outside, you'll find a spacious **2-car garage** and a fantastic **outdoor barbecue and entertaining area**, ideal for hosting family gatherings, weekend cookouts, holiday celebrations, or simply relaxing with friends. Whether you're enjoying a quiet evening at home or entertaining a crowd, this property offers the perfect balance of indoor comfort and outdoor enjoyment. Every detail has been carefully maintained to provide a warm, welcoming atmosphere where lasting memories can be made. Conveniently located and offering generous living space, modern updates, and exceptional features, this home is ready for its next owners to enjoy. Don't miss this rare opportunity to own a beautifully updated home that combines quality, comfort, and lifestyle in one outstanding package. Schedule your private showing today and discover everything this wonderful property has to offer! Open House 12-2 pm Saturday . 8/8/2026
Highlights
Property details
- MLS #
- 73559057
- Property type
- Single Family Residence
- Subdivision
- N/A
- Status
- Active
- Days on market
- 17
- On market date
- August 4, 2026
- Stories
- N/A
- Garage spaces
- 2
- Lot size
- 0.52 acres
Location
Get directions →Nearby schools
Within 10 miles · public school directory data (NCES)
- Enrollment
- 465
- Student:teacher ratio
- 11.9:1
- District
- Framingham
- Enrollment
- 733
- Student:teacher ratio
- 9.8:1
- District
- Framingham
- Enrollment
- 850
- Student:teacher ratio
- 9.8:1
- District
- South Middlesex Regional Vocational Technical
Mortgage calculator
Estimate only - actual rate and payment depend on your lender, credit, and loan program.
Adjust tax / insurance estimates
Similar homes you might like
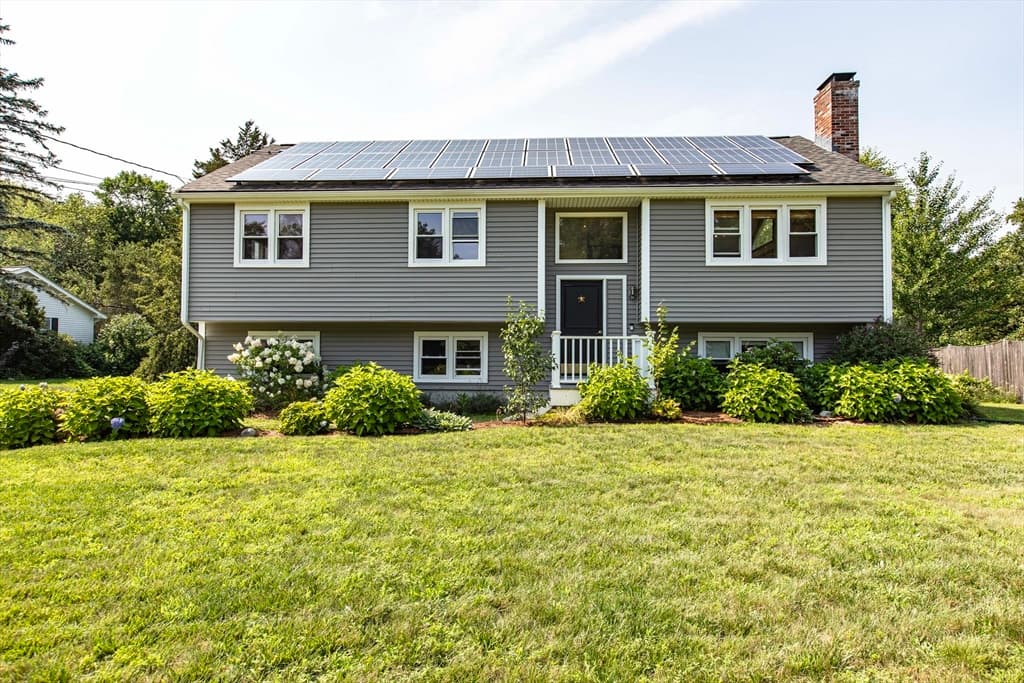
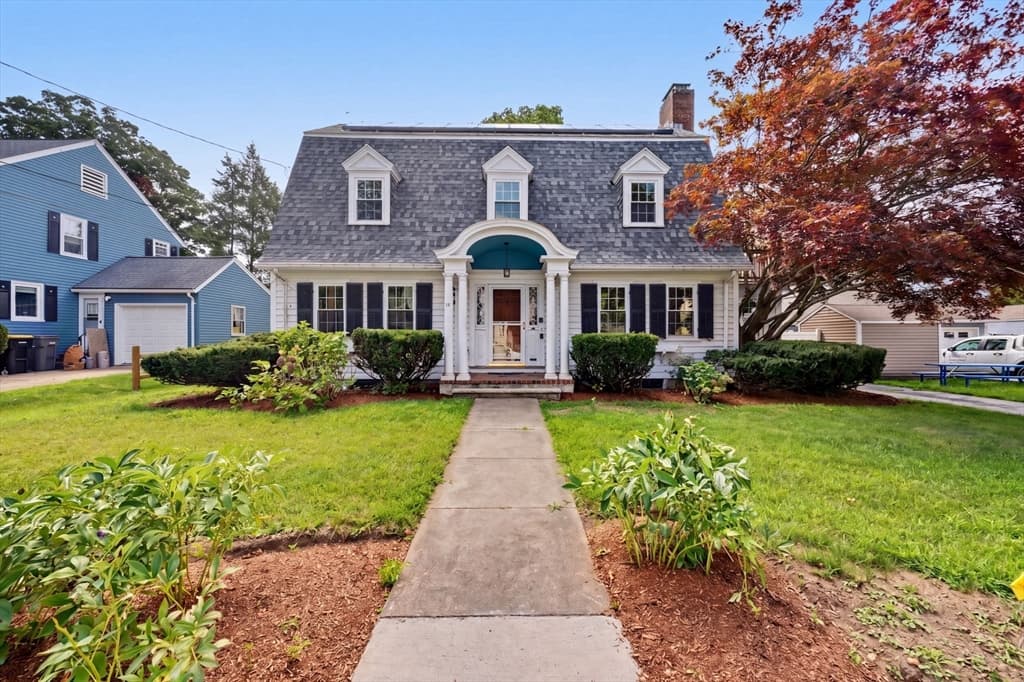
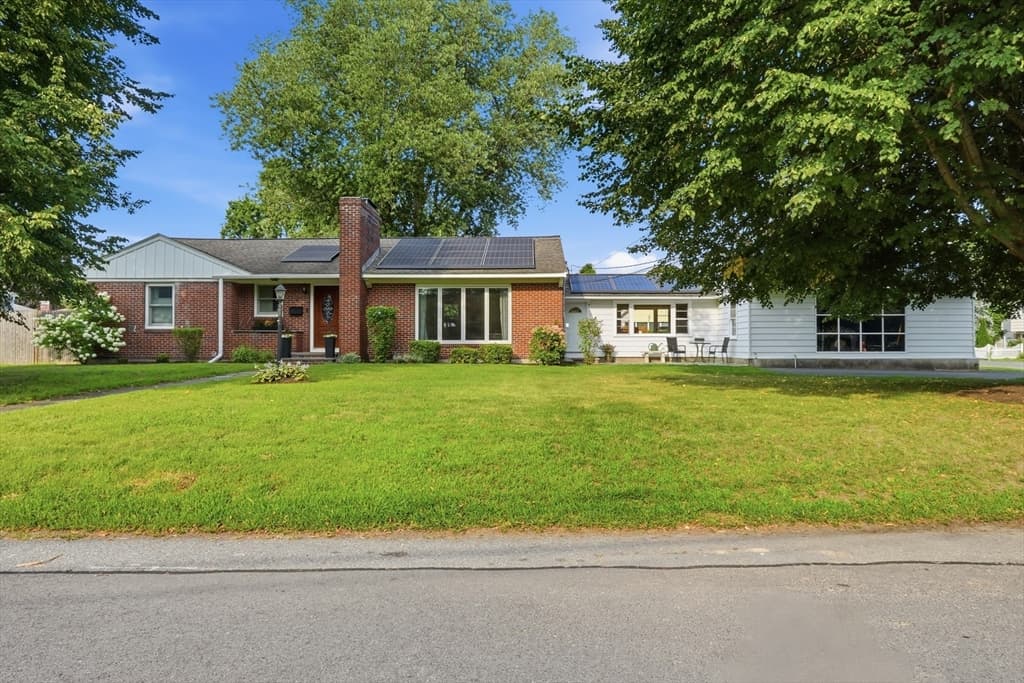
Data source: Listing information provided by MLS Property Information Network via Trestle/CoreLogic. Last updated 23 hr ago.
Information herein deemed reliable but not guaranteed; all measurements, school assignments, HOA fees, taxes, and feature lists are approximate and should be independently verified. Equal Housing Opportunity.