$1,350,000
About this home
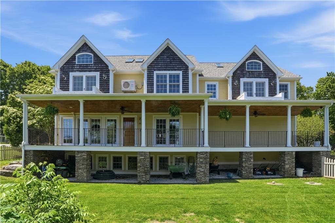
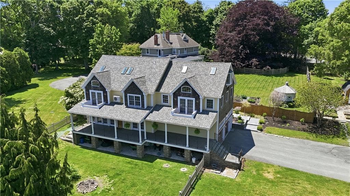
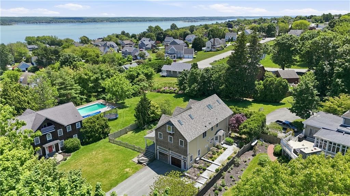
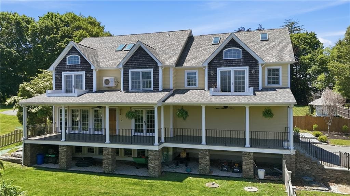
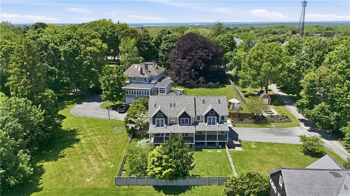
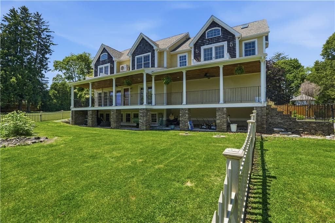
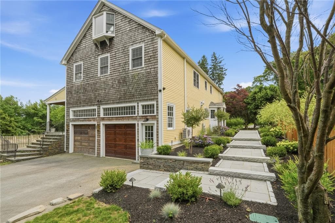
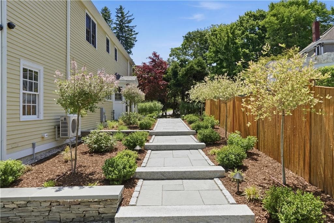
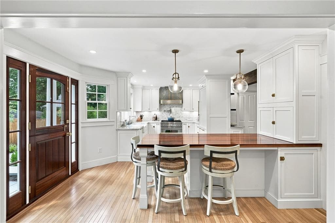
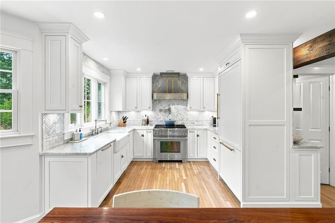
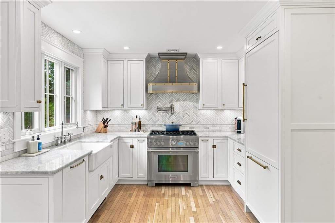
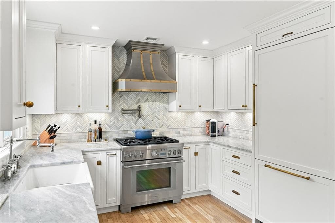
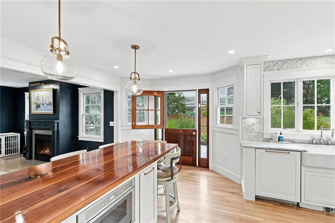
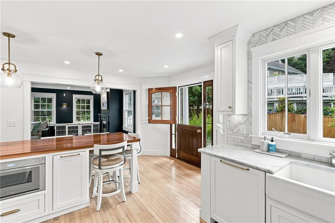
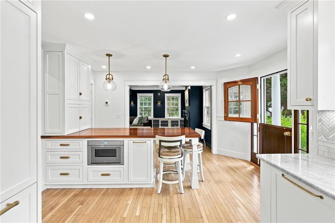
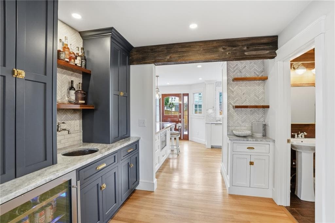
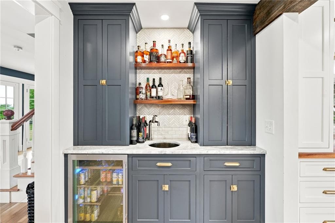
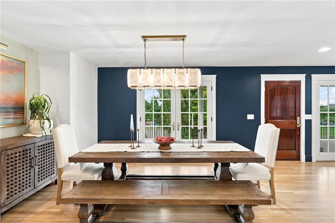
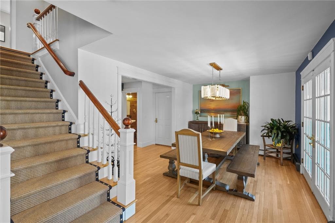
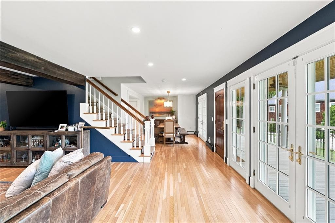
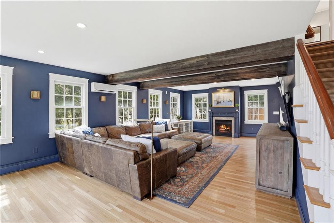
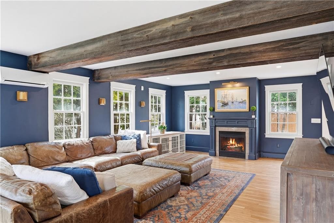
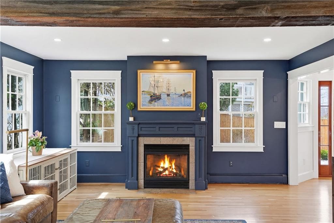
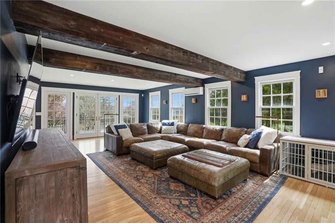
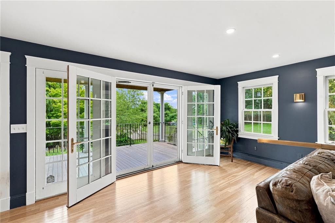
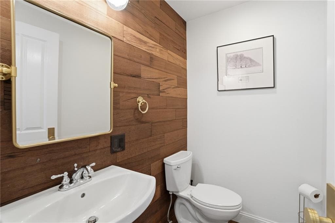
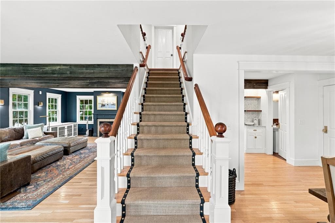
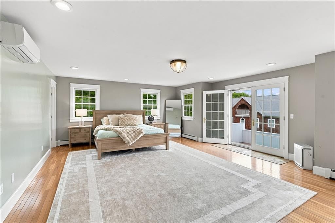
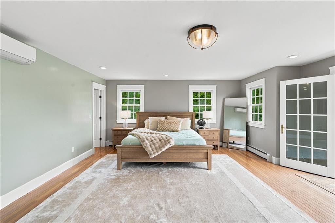
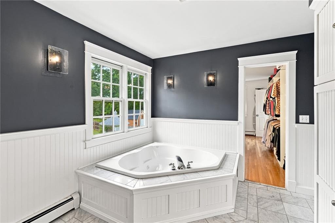
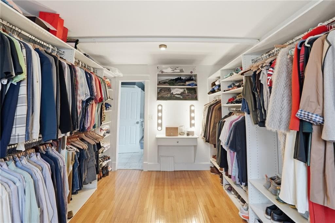
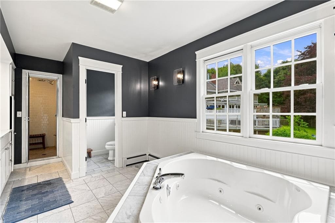
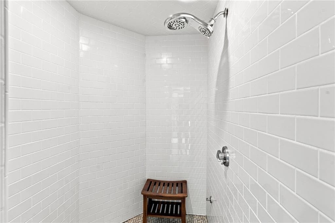
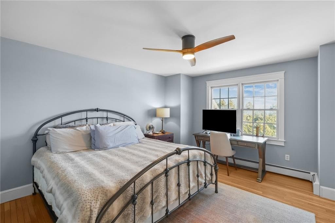
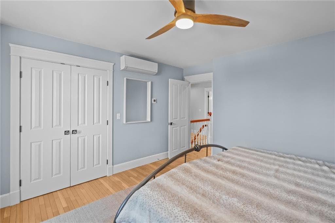
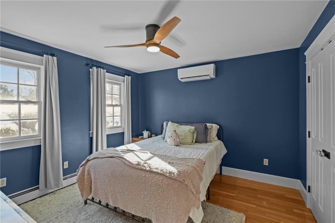
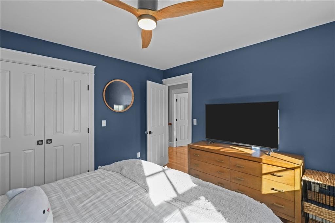
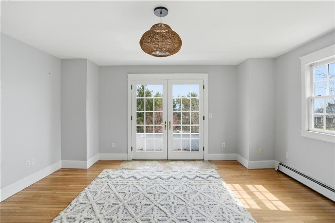
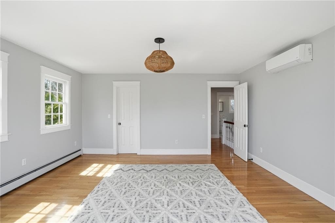
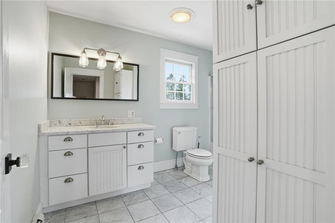
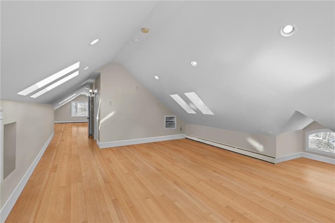
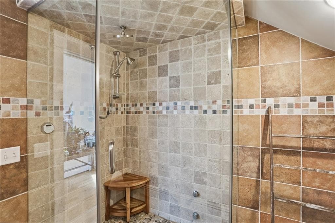
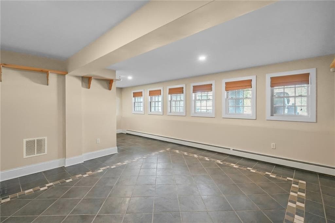
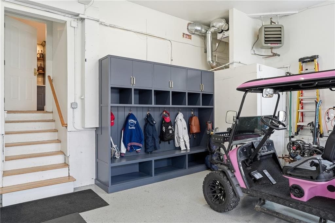
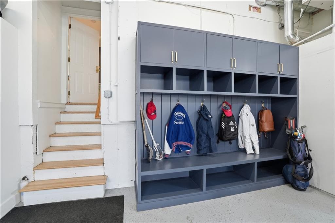
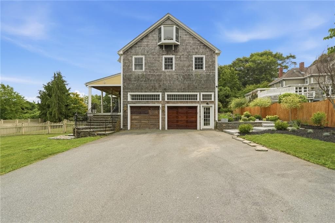
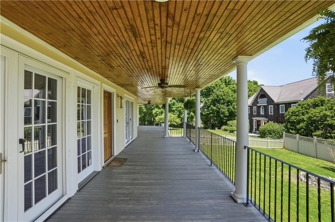
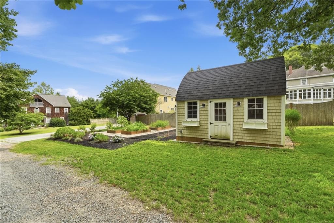
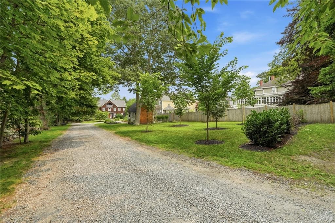
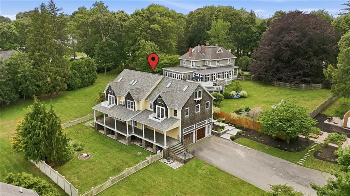
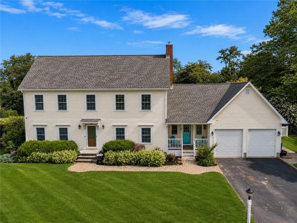
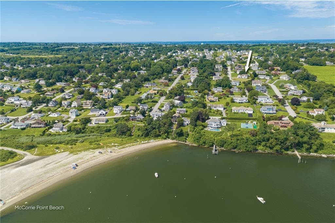
Don't let the East Main address fool you! Tucked down a private tree lined driveway with walking access to Lawrence Farm and Prospect Lane, this classic Cape was built in 2003 and recently renovated by local design/build firm JPS Construction. The home has a designer kitchen with marble countertops and backsplash, a black walnut island, custom Amish cabinetry, and a full Thermador appliance suite. Details include a Coppersmith hood, Waterstone fixtures, brass hardware, pot filler, and wet bar. The kitchen flows into living & dining areas, where windows, reclaimed wood beams, oak flooring, and gas fireplace create an inviting setting. French doors open to a covered East facing porch overlooking a fenced backyard. A mahogany Dutch door leads from kitchen to a stone entryway, raised beds, and a garden shed with power/water. The 2nd level features 4 bedrooms and 3 full bathrooms, including a primary suite with a soaking tub, steam shower, double vanity, and 11' x 17' walk-in closet. The 3rd floor has water views and offers flexible space for guests, a home office, or recreation, and a full bathroom. The finished basement is a perfect opportunity for an in-law suite, with a 4th full bathroom, heating/cooling, and more storage. Additional highlights include a heated garage suitable for a vehicle lift, custom catch-all cubby, whole-house mini-split climate control, new roof, skylights, phantom screens, battery back-up sump pump, paved driveway, radon mitigation, and so much more!
Highlights
Property details
- MLS #
- 1419029
- Property type
- Single Family Residence
- Subdivision
- Lawrence / Spinnaker
- Status
- Active
- Days on market
- 18
- On market date
- July 28, 2026
- Stories
- N/A
- Garage spaces
- 2
- Lot size
- 0.53 acres
Location
Get directions →Nearby schools
Within 10 miles · public school directory data (NCES)
- Enrollment
- 349
- Student:teacher ratio
- 14.0:1
- District
- Portsmouth
- Enrollment
- 635
- Student:teacher ratio
- 12.2:1
- District
- Portsmouth
- Enrollment
- 824
- Student:teacher ratio
- 11.8:1
- District
- Portsmouth
Mortgage calculator
Estimate only - actual rate and payment depend on your lender, credit, and loan program.
Adjust tax / insurance estimates
Similar homes you might like
Data source: Listing information provided by Rhode Island Association of REALTORS via Trestle/CoreLogic. Last updated 5 days ago.
Information herein deemed reliable but not guaranteed; all measurements, school assignments, HOA fees, taxes, and feature lists are approximate and should be independently verified. Equal Housing Opportunity.