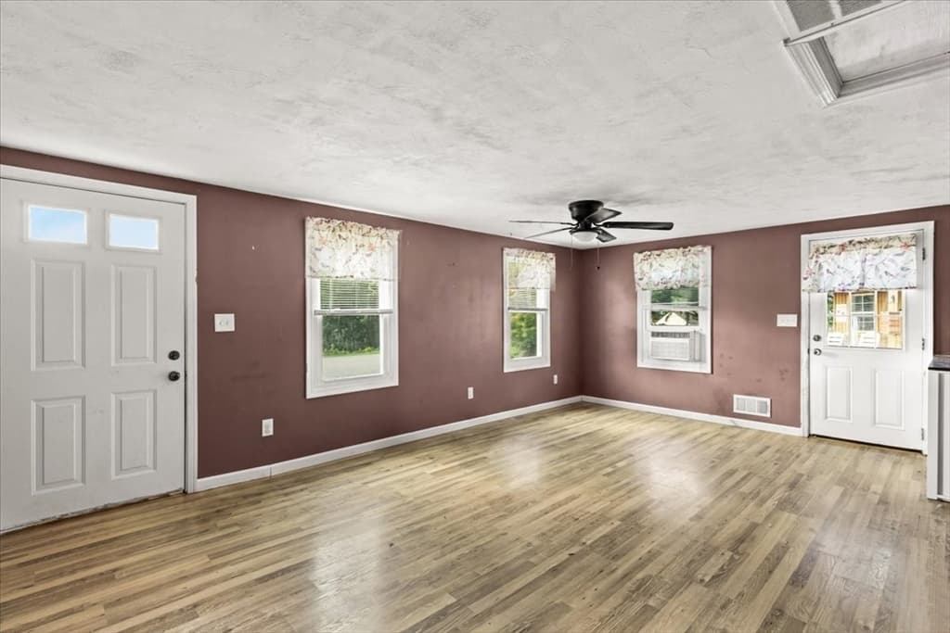
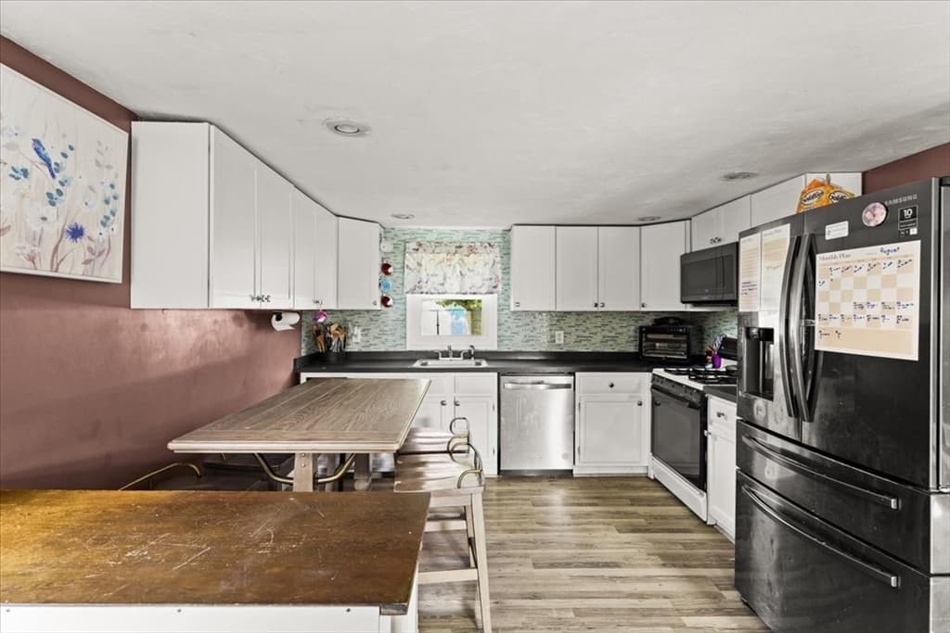
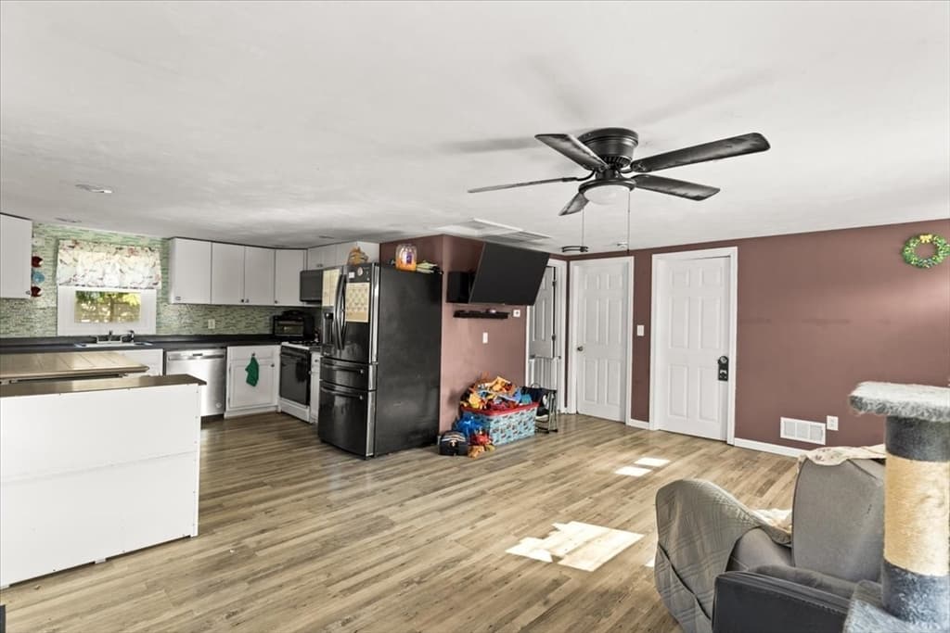
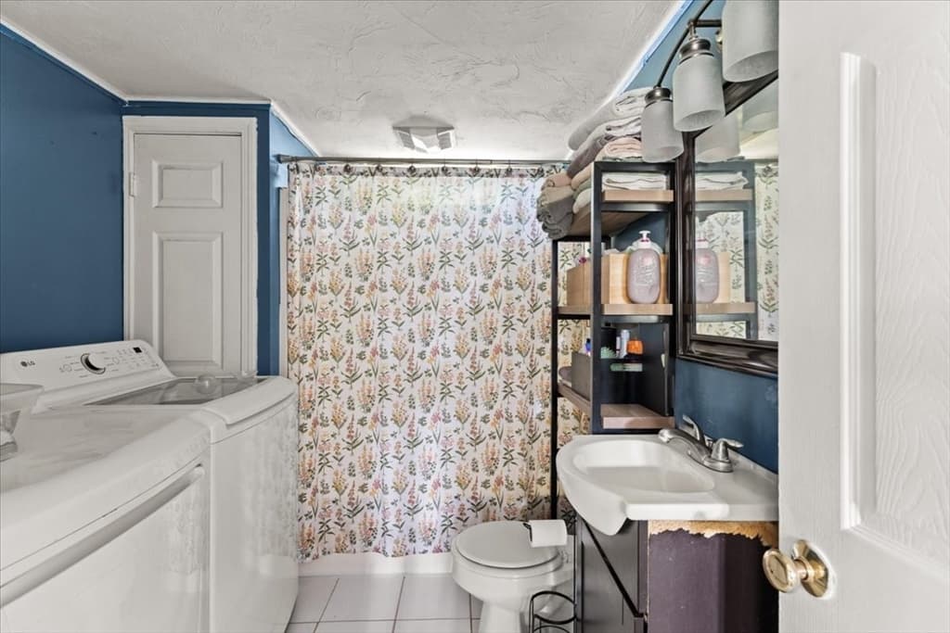
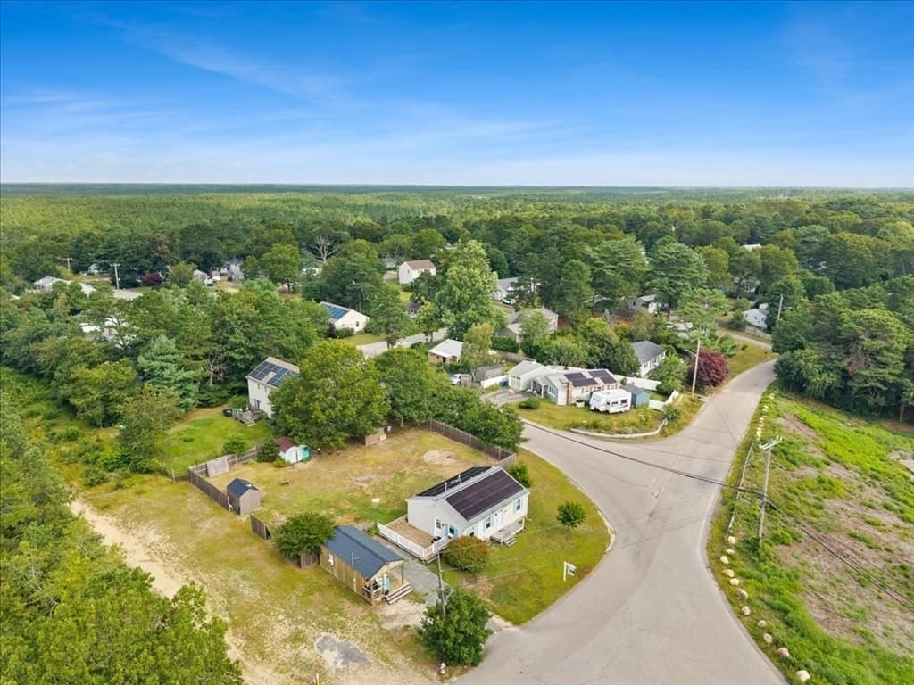
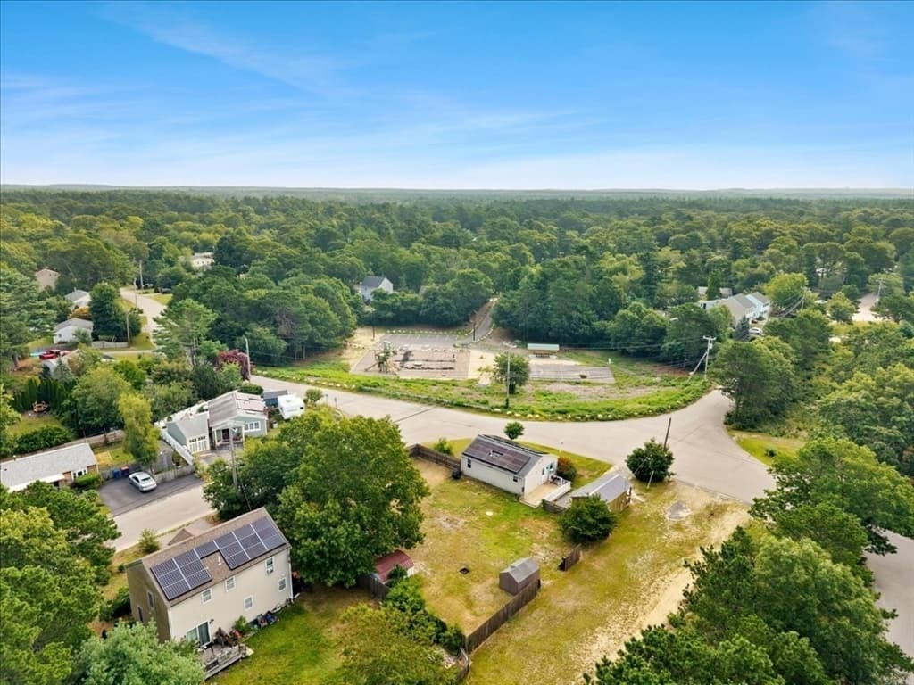
Single Family Residence at 28 Sunset Blvd, Wareham MA 02538, Wareham
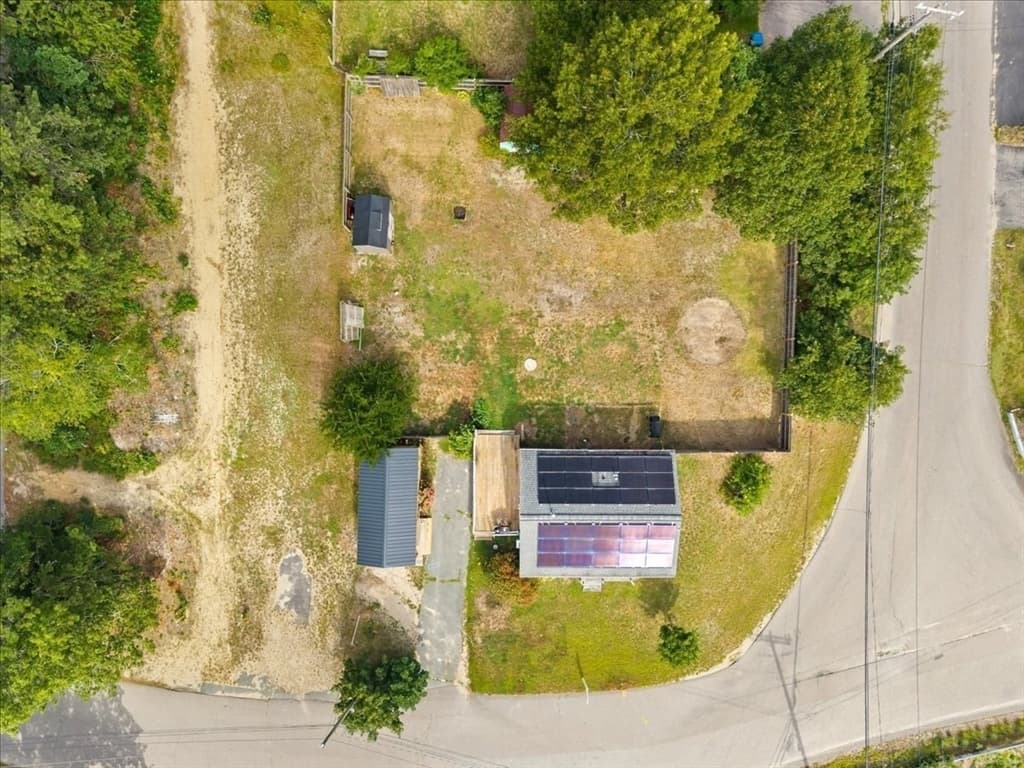
Single Family Residence at 28 Sunset Blvd, Wareham MA 02538, Wareham, photo 2 of 21
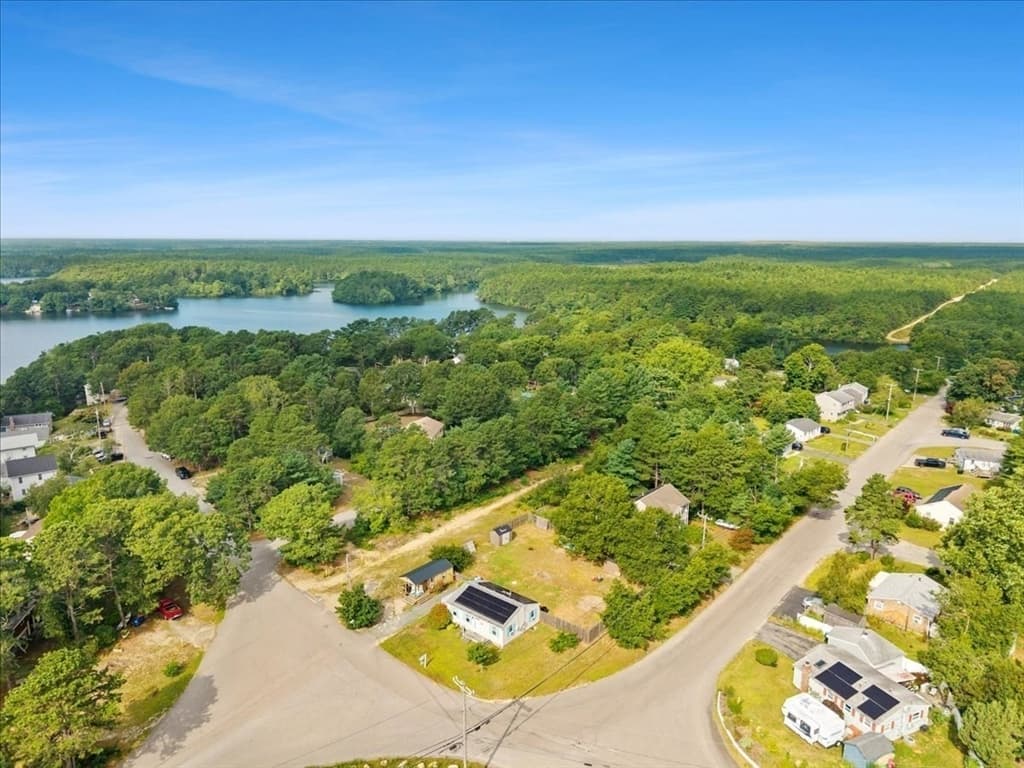
Single Family Residence at 28 Sunset Blvd, Wareham MA 02538, Wareham, photo 3 of 21
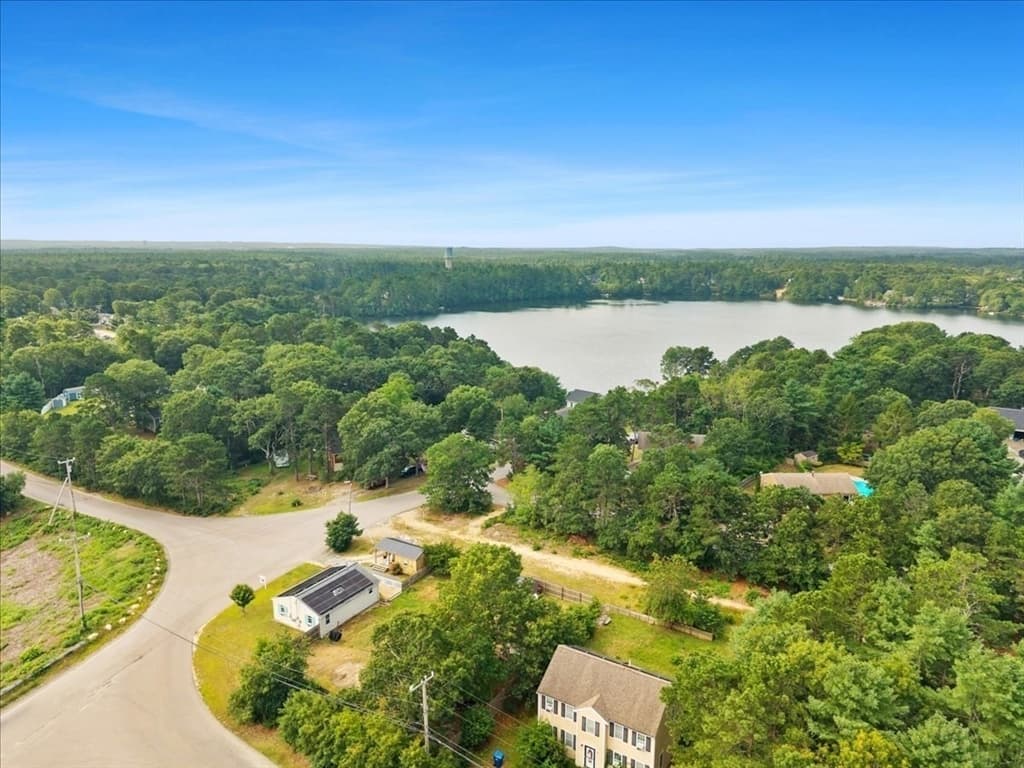
Single Family Residence at 28 Sunset Blvd, Wareham MA 02538, Wareham, photo 4 of 21
Single Family Residence at 28 Sunset Blvd, Wareham MA 02538, Wareham, photo 5 of 21
Single Family Residence at 28 Sunset Blvd, Wareham MA 02538, Wareham, photo 6 of 21
Single Family Residence at 28 Sunset Blvd, Wareham MA 02538, Wareham, photo 7 of 21
Single Family Residence at 28 Sunset Blvd, Wareham MA 02538, Wareham, photo 8 of 21
Single Family Residence at 28 Sunset Blvd, Wareham MA 02538, Wareham, photo 9 of 21
Single Family Residence at 28 Sunset Blvd, Wareham MA 02538, Wareham, photo 10 of 21
Single Family Residence at 28 Sunset Blvd, Wareham MA 02538, Wareham, photo 11 of 21
Single Family Residence at 28 Sunset Blvd, Wareham MA 02538, Wareham, photo 12 of 21
Single Family Residence at 28 Sunset Blvd, Wareham MA 02538, Wareham, photo 13 of 21
Single Family Residence at 28 Sunset Blvd, Wareham MA 02538, Wareham, photo 14 of 21
Single Family Residence at 28 Sunset Blvd, Wareham MA 02538, Wareham, photo 15 of 21
Single Family Residence at 28 Sunset Blvd, Wareham MA 02538, Wareham, photo 16 of 21
Single Family Residence at 28 Sunset Blvd, Wareham MA 02538, Wareham, photo 17 of 21
Single Family Residence at 28 Sunset Blvd, Wareham MA 02538, Wareham, photo 18 of 21
Single Family Residence at 28 Sunset Blvd, Wareham MA 02538, Wareham, photo 19 of 21
Single Family Residence at 28 Sunset Blvd, Wareham MA 02538, Wareham, photo 20 of 21
Single Family Residence at 28 Sunset Blvd, Wareham MA 02538, Wareham, photo 21 of 21
21 photos

$289,900

28 Sunset Blvd, Wareham MA 02538
Wareham, MA 02538
Listed by Diana Ferreira
Bedrooms
2
Bathrooms
1
Living area
768 sqft
Year built
1960

About this home

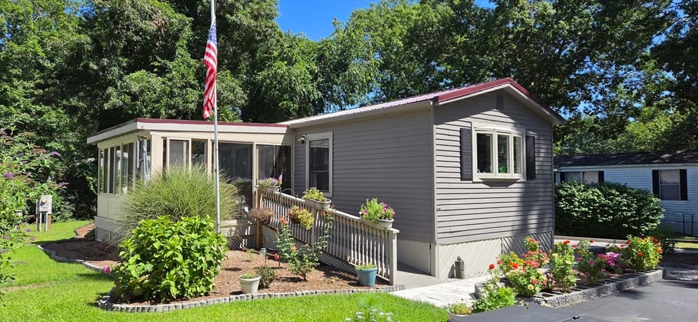
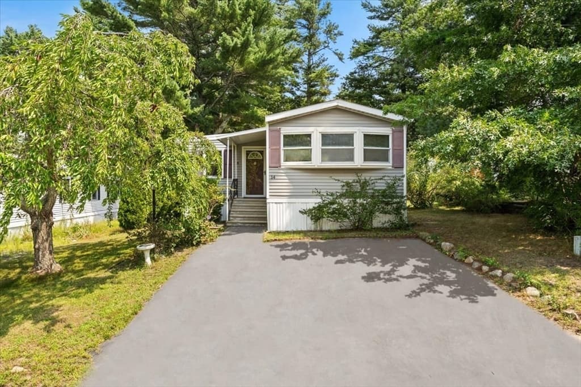
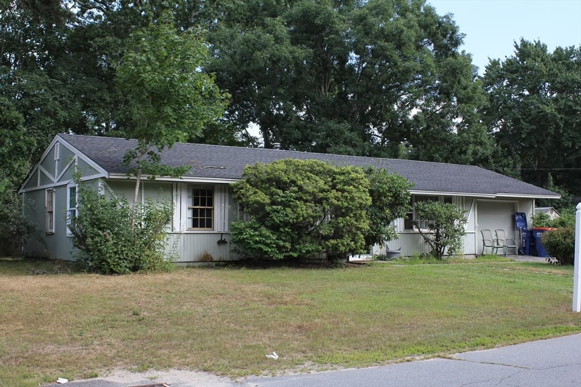
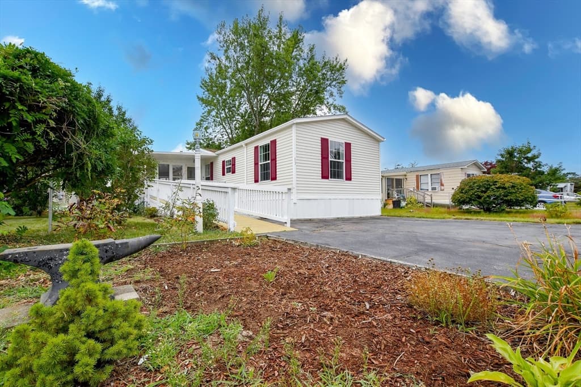
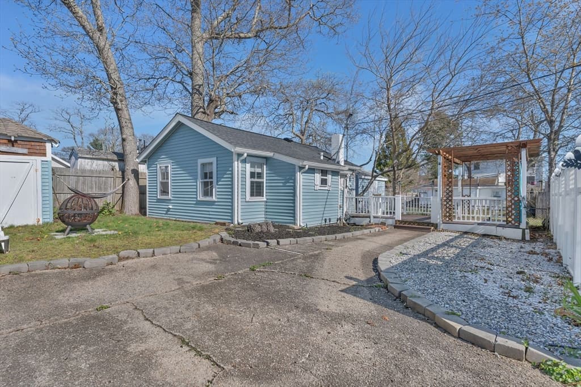
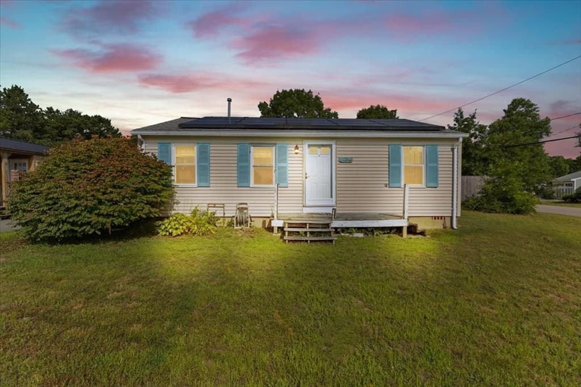
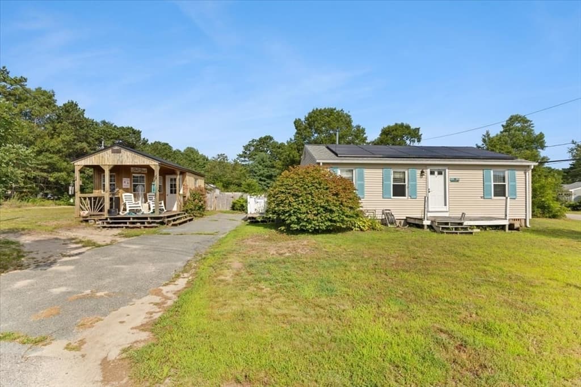
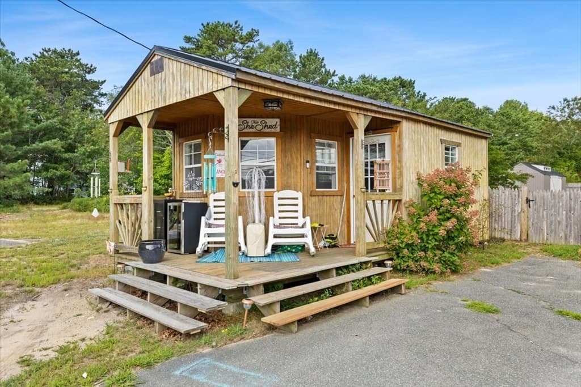
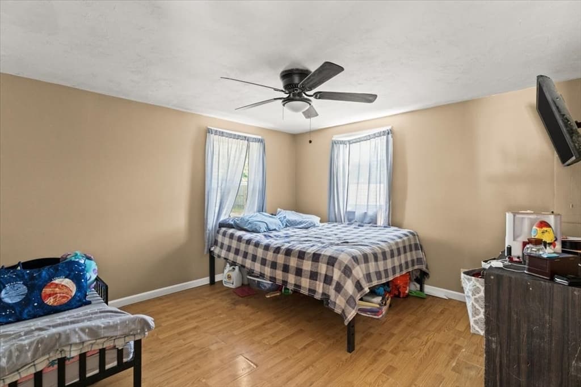
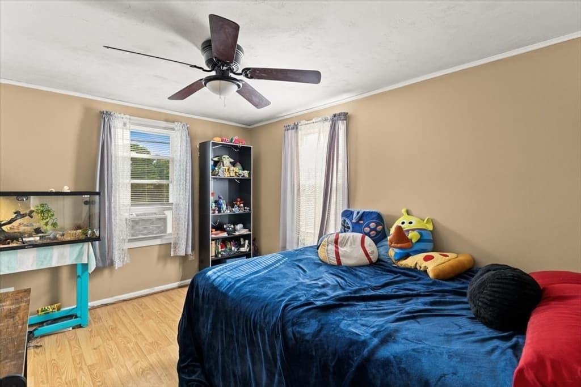
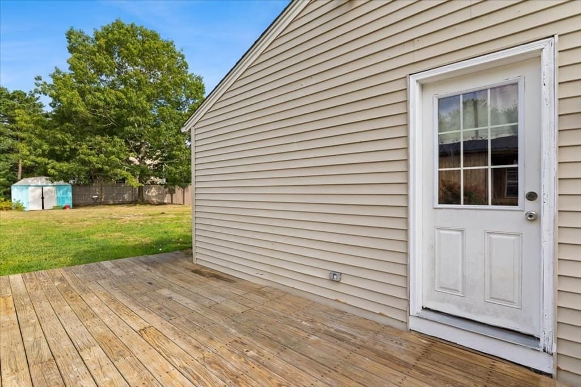
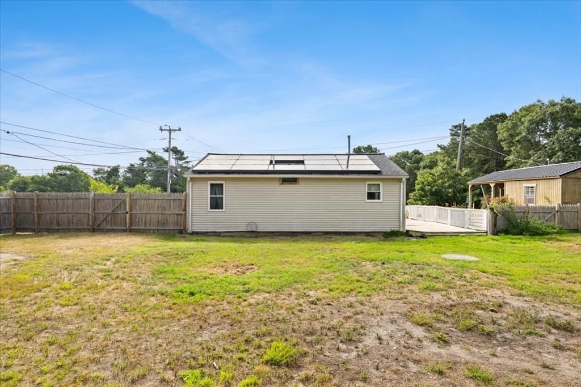
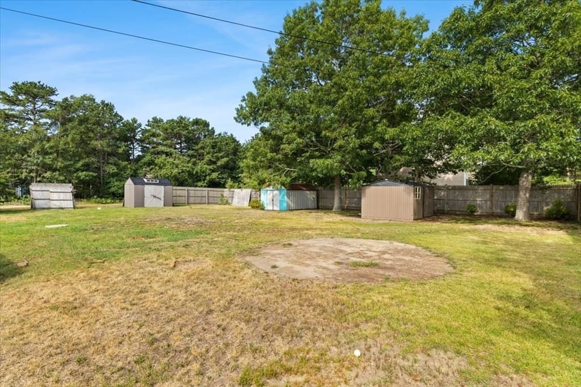
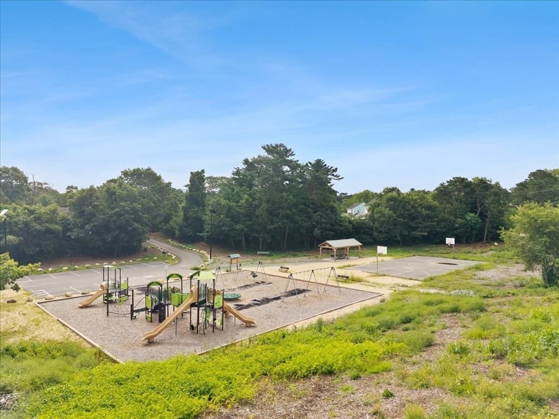
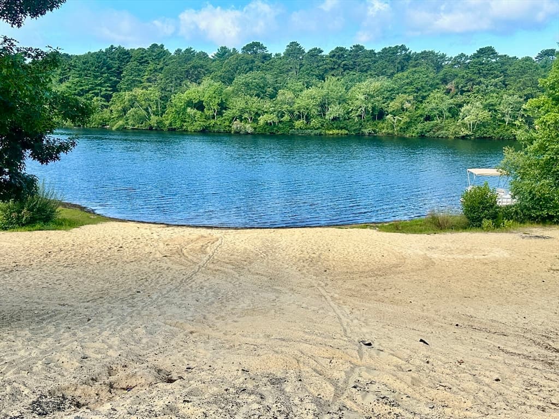
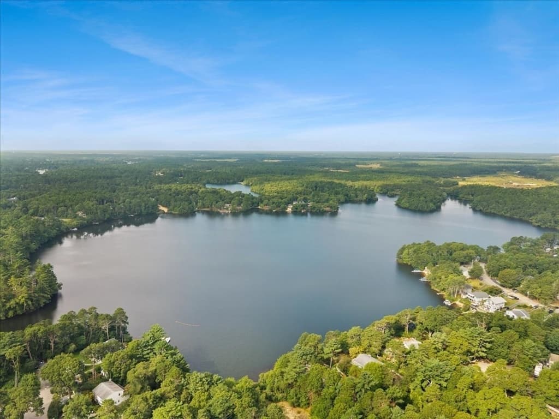
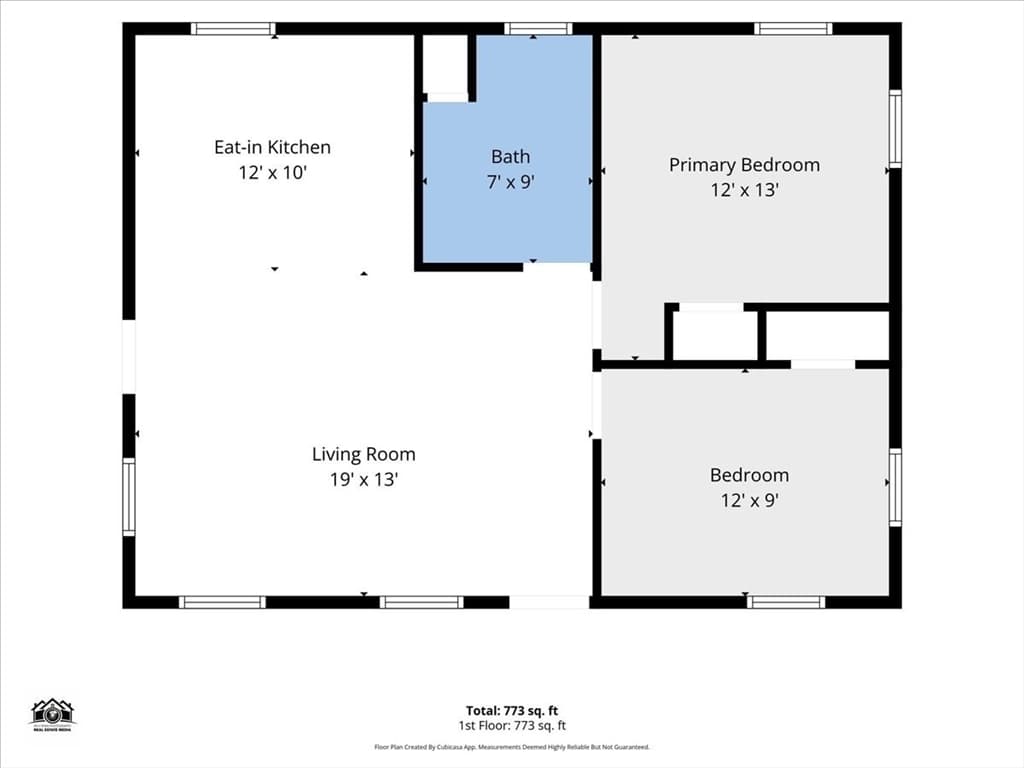
Are you looking for your first home, a place to downsize, or a rental property? This could be the perfect fit for you! This 2-bedroom, 1-bath ranch features an open living room and kitchen/dining area. While the home requires some TLC, it also includes a large shed equipped with electricity and heat. The property is conveniently located within walking distance of Glen Charlie Pond, where you can launch a kayak, paddleboard, or spend a relaxing day fishing and enjoying nature. It's a better option than condo living at this price point, with a playground located across the street. This home comes with an extra lot with an extra 6500 SQFT, giving you a spacious yard to enjoy. Please note that the Title V has failed, and the buyer will be responsible for its replacement. The home is being sold in "as-is" condition. Join us for an open house on Saturday from 11:00 AM to 12:30 PM. Come take a look and make an offer!

Property details

MLS #
73567920
Property type
Single Family Residence
Subdivision
N/A
Status
Active
Days on market
2
On market date
August 25, 2026
Stories
N/A
Total bathrooms
1
Garage spaces
N/A
Parking spaces
4
Lot size
0.15 acres
Loading map…

Nearby schools

Within 10 miles · public school directory data (NCES)

Elementary
South Elementary
3.52 mi away · Grades 0-5
Nearest school -- attendance-zone data not available here
4.0
Local Score (student-teacher ratio only (preliminary -- will incorporate state test-score data once available)) -- not an official state rating
Enrollment
645
Student:teacher ratio
13.2:1
District
Plymouth
Middle
Bourne Middle School
4.72 mi away · Grades 6-8
Nearest school -- attendance-zone data not available here
5.0
Local Score (student-teacher ratio only (preliminary -- will incorporate state test-score data once available)) -- not an official state rating
Enrollment
442
Student:teacher ratio
10.0:1
District
Bourne
High
Bourne High School
4.59 mi away · Grades 9-12
Nearest school -- attendance-zone data not available here
5.0
Local Score (student-teacher ratio only (preliminary -- will incorporate state test-score data once available)) -- not an official state rating
Enrollment
393
Student:teacher ratio
10.9:1
District
Bourne

Mortgage calculator

Estimate only - actual rate and payment depend on your lender, credit, and loan program.

$
%
%
Adjust tax / insurance estimates
% / yr
$
/mo
Est. monthly payment
$1,896/mo
$57,980 down
$231,920 loan
Principal & interest$1,504
Property tax (est.)$242
Home insurance (est.)$150

Similar homes you might like

Data source: Listing information provided by MLS Property Information Network via Trestle/CoreLogic. Last updated 2 days ago.

Information herein deemed reliable but not guaranteed; all measurements, school assignments, HOA fees, taxes, and feature lists are approximate and should be independently verified. Equal Housing Opportunity.