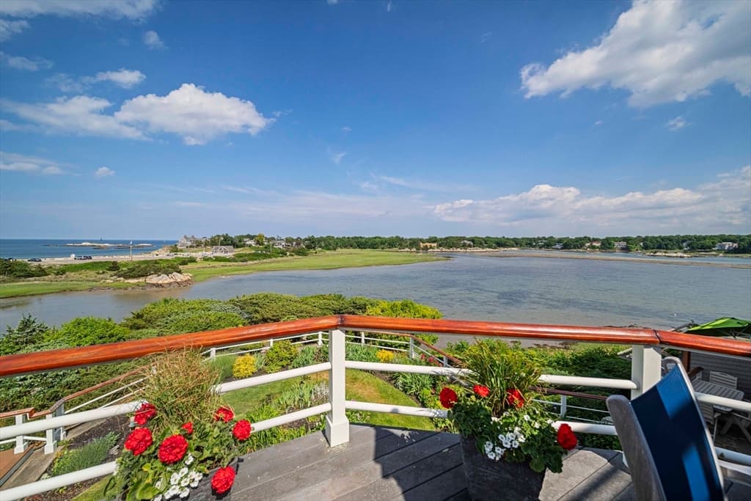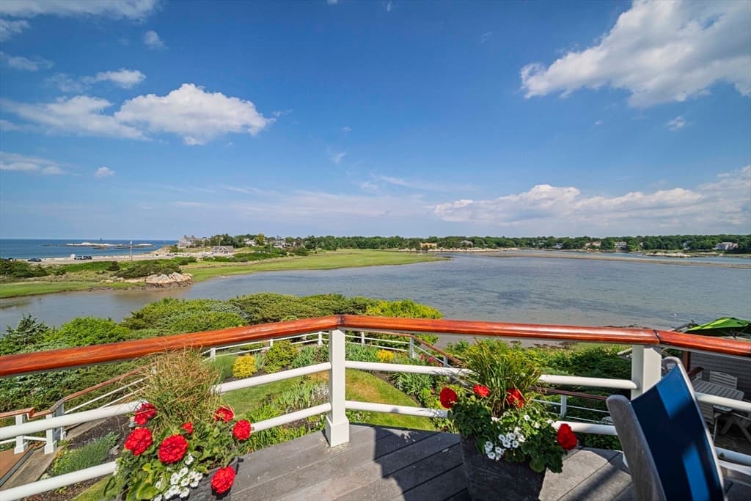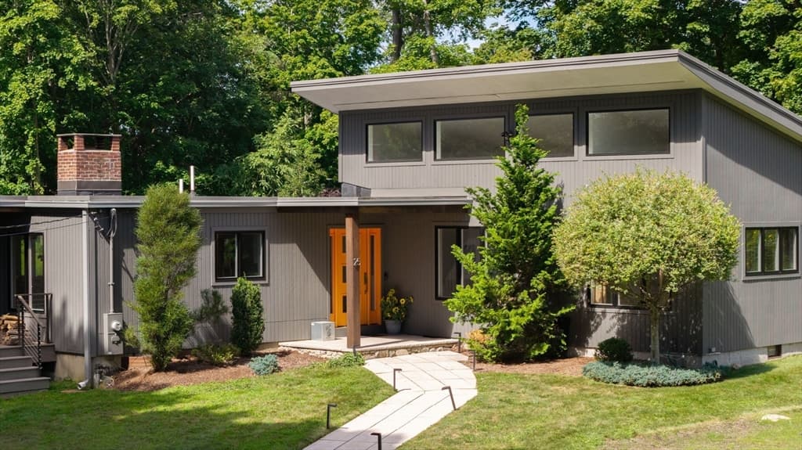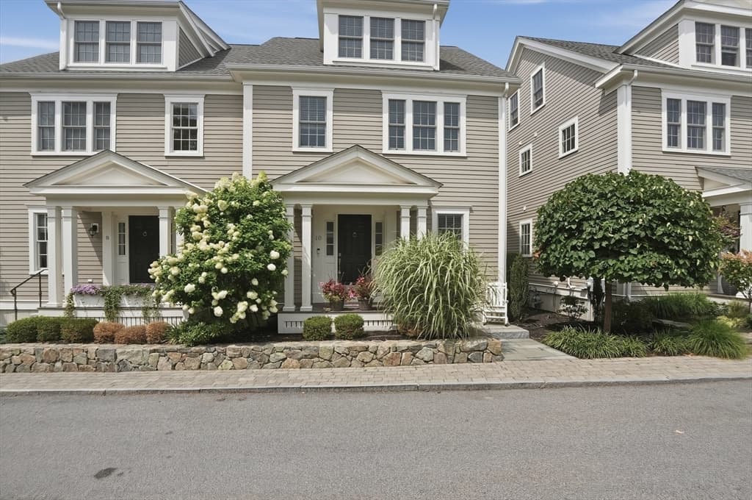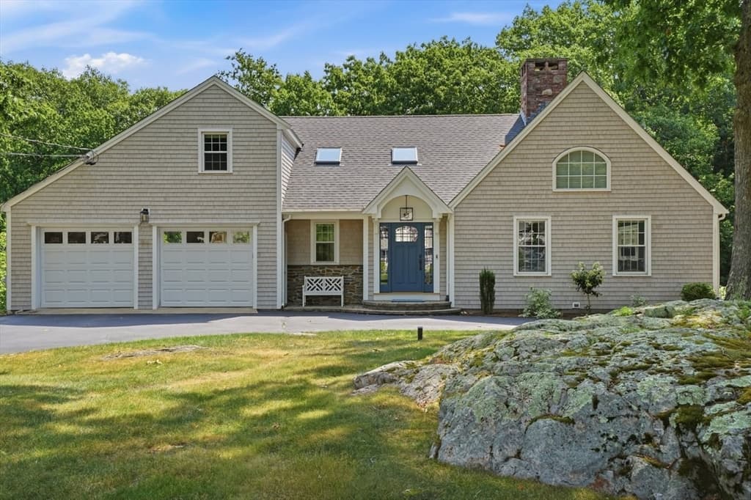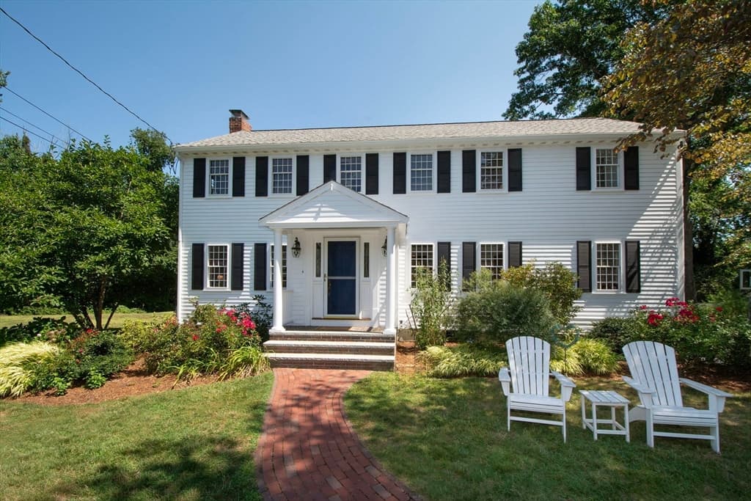
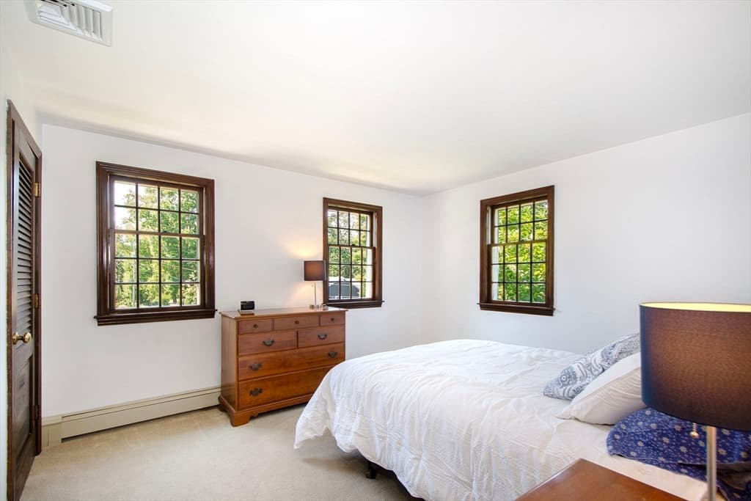
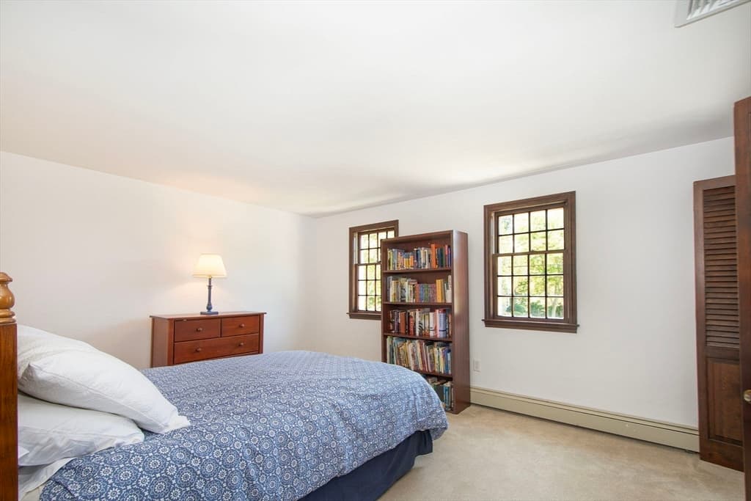
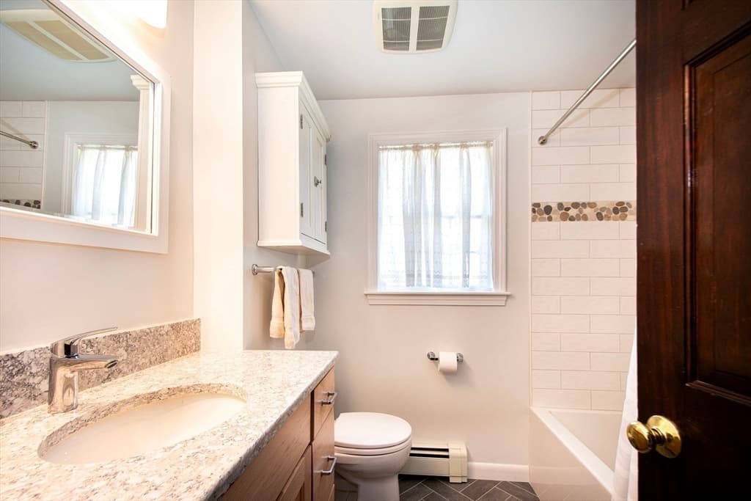
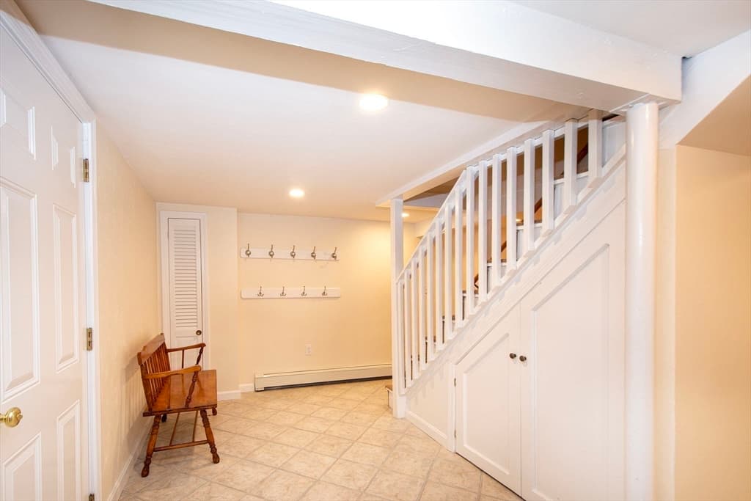
Single Family Residence at 39 Ledgewood Dr, Cohasset MA 02025, Cohasset
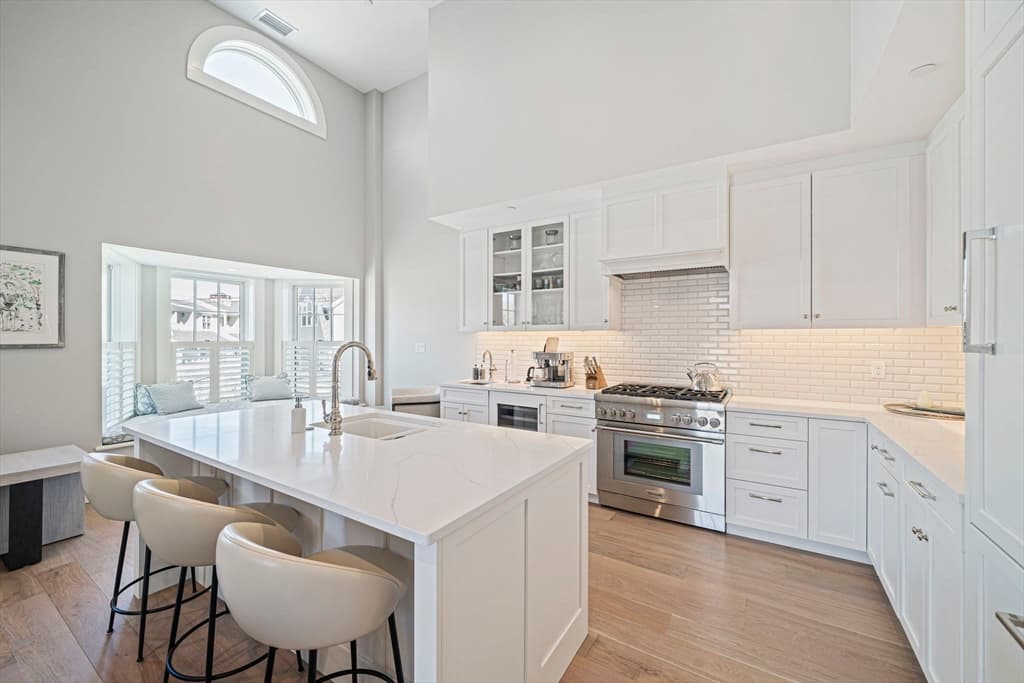
Single Family Residence at 39 Ledgewood Dr, Cohasset MA 02025, Cohasset, photo 2 of 40
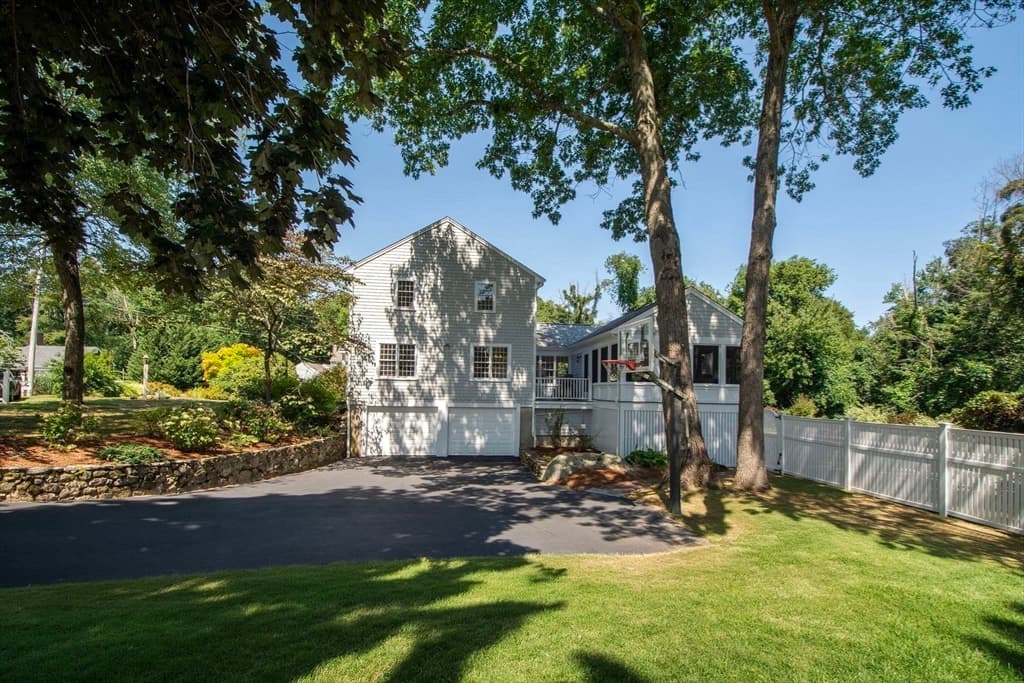
Single Family Residence at 39 Ledgewood Dr, Cohasset MA 02025, Cohasset, photo 3 of 40
Single Family Residence at 39 Ledgewood Dr, Cohasset MA 02025, Cohasset, photo 4 of 40
Single Family Residence at 39 Ledgewood Dr, Cohasset MA 02025, Cohasset, photo 5 of 40
Single Family Residence at 39 Ledgewood Dr, Cohasset MA 02025, Cohasset, photo 6 of 40
Single Family Residence at 39 Ledgewood Dr, Cohasset MA 02025, Cohasset, photo 7 of 40
Single Family Residence at 39 Ledgewood Dr, Cohasset MA 02025, Cohasset, photo 8 of 40
Single Family Residence at 39 Ledgewood Dr, Cohasset MA 02025, Cohasset, photo 9 of 40
Single Family Residence at 39 Ledgewood Dr, Cohasset MA 02025, Cohasset, photo 10 of 40
Single Family Residence at 39 Ledgewood Dr, Cohasset MA 02025, Cohasset, photo 11 of 40
Single Family Residence at 39 Ledgewood Dr, Cohasset MA 02025, Cohasset, photo 12 of 40
Single Family Residence at 39 Ledgewood Dr, Cohasset MA 02025, Cohasset, photo 13 of 40
Single Family Residence at 39 Ledgewood Dr, Cohasset MA 02025, Cohasset, photo 14 of 40
Single Family Residence at 39 Ledgewood Dr, Cohasset MA 02025, Cohasset, photo 15 of 40
Single Family Residence at 39 Ledgewood Dr, Cohasset MA 02025, Cohasset, photo 16 of 40
Single Family Residence at 39 Ledgewood Dr, Cohasset MA 02025, Cohasset, photo 17 of 40
Single Family Residence at 39 Ledgewood Dr, Cohasset MA 02025, Cohasset, photo 18 of 40
Single Family Residence at 39 Ledgewood Dr, Cohasset MA 02025, Cohasset, photo 19 of 40
Single Family Residence at 39 Ledgewood Dr, Cohasset MA 02025, Cohasset, photo 20 of 40
Single Family Residence at 39 Ledgewood Dr, Cohasset MA 02025, Cohasset, photo 21 of 40
Single Family Residence at 39 Ledgewood Dr, Cohasset MA 02025, Cohasset, photo 22 of 40
Single Family Residence at 39 Ledgewood Dr, Cohasset MA 02025, Cohasset, photo 23 of 40
Single Family Residence at 39 Ledgewood Dr, Cohasset MA 02025, Cohasset, photo 24 of 40
Single Family Residence at 39 Ledgewood Dr, Cohasset MA 02025, Cohasset, photo 25 of 40
Single Family Residence at 39 Ledgewood Dr, Cohasset MA 02025, Cohasset, photo 26 of 40
Single Family Residence at 39 Ledgewood Dr, Cohasset MA 02025, Cohasset, photo 27 of 40
Single Family Residence at 39 Ledgewood Dr, Cohasset MA 02025, Cohasset, photo 28 of 40
Single Family Residence at 39 Ledgewood Dr, Cohasset MA 02025, Cohasset, photo 29 of 40
Single Family Residence at 39 Ledgewood Dr, Cohasset MA 02025, Cohasset, photo 30 of 40
Single Family Residence at 39 Ledgewood Dr, Cohasset MA 02025, Cohasset, photo 31 of 40
Single Family Residence at 39 Ledgewood Dr, Cohasset MA 02025, Cohasset, photo 32 of 40
Single Family Residence at 39 Ledgewood Dr, Cohasset MA 02025, Cohasset, photo 33 of 40
Single Family Residence at 39 Ledgewood Dr, Cohasset MA 02025, Cohasset, photo 34 of 40
Single Family Residence at 39 Ledgewood Dr, Cohasset MA 02025, Cohasset, photo 35 of 40
Single Family Residence at 39 Ledgewood Dr, Cohasset MA 02025, Cohasset, photo 36 of 40
Single Family Residence at 39 Ledgewood Dr, Cohasset MA 02025, Cohasset, photo 37 of 40
Single Family Residence at 39 Ledgewood Dr, Cohasset MA 02025, Cohasset, photo 38 of 40
Single Family Residence at 39 Ledgewood Dr, Cohasset MA 02025, Cohasset, photo 39 of 40
Single Family Residence at 39 Ledgewood Dr, Cohasset MA 02025, Cohasset, photo 40 of 40
40 photos

$1,549,000

39 Ledgewood Dr, Cohasset MA 02025
Cohasset, MA 02025
Listed by Elizabeth M. Tarpey
Bedrooms
4
Bathrooms
3
Living area
3,764 sqft
Year built
1969

About this home

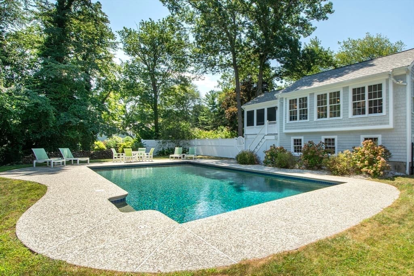
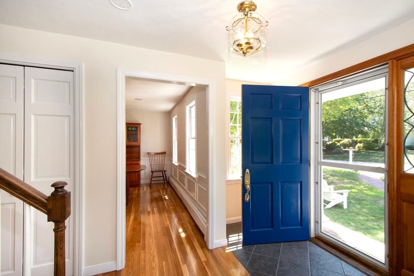
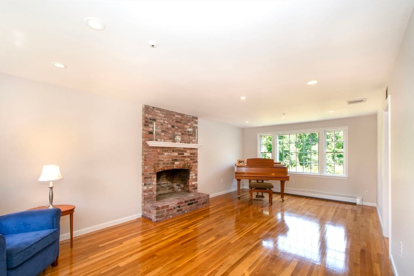

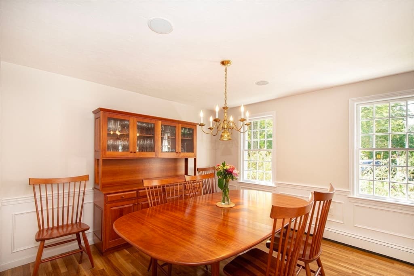
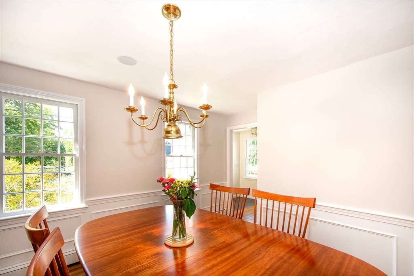
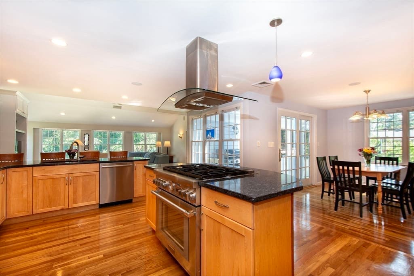
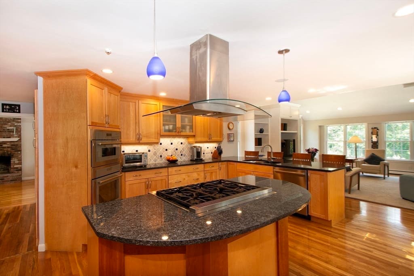
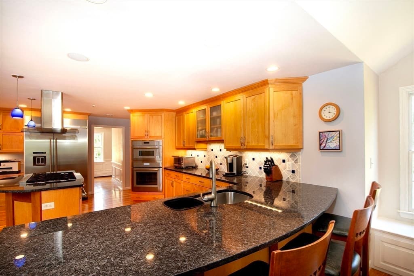
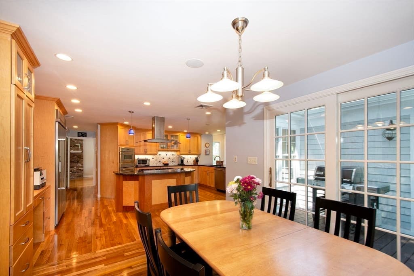
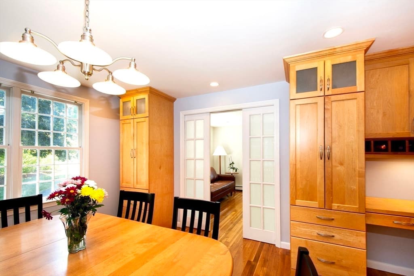
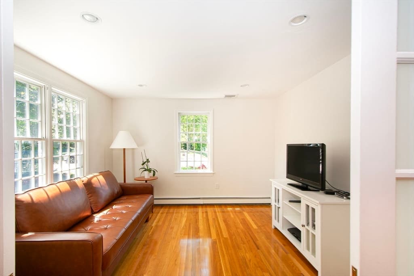
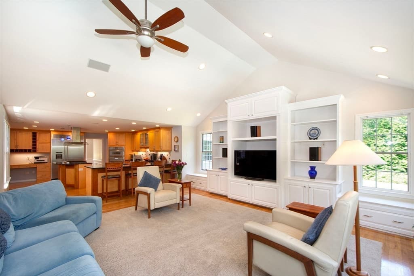
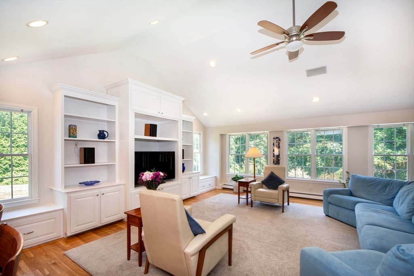
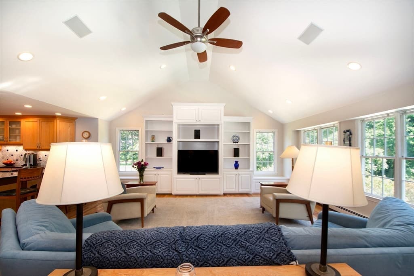
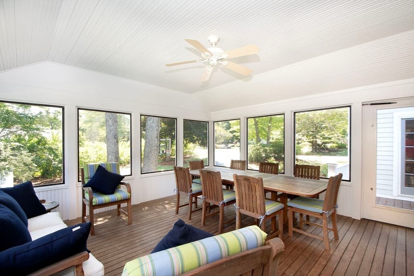
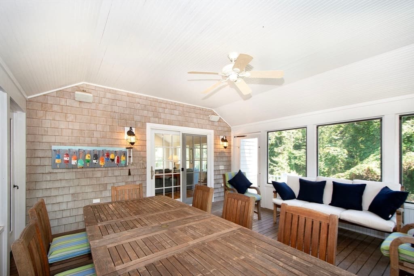
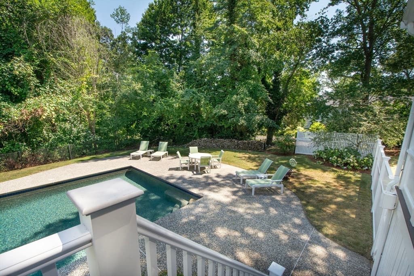
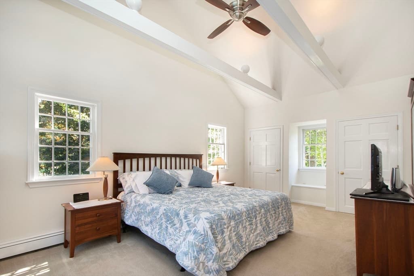
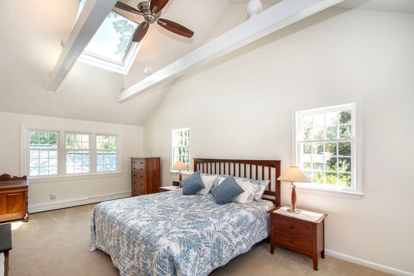
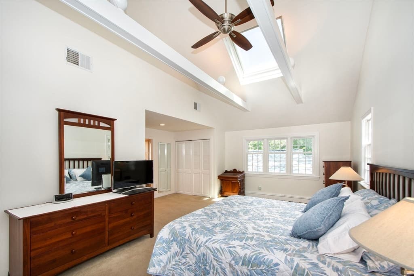
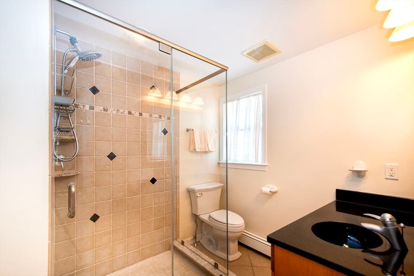
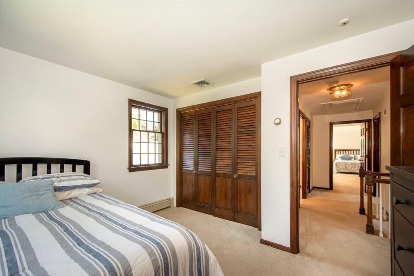
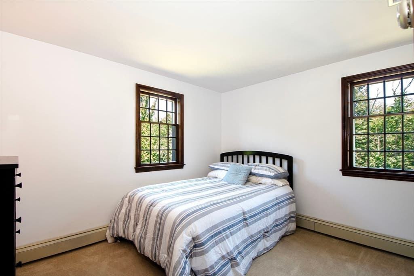
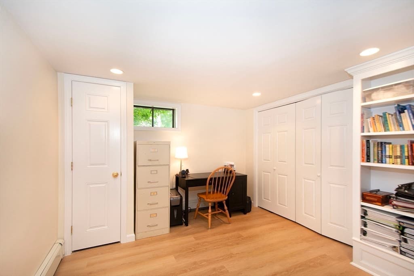
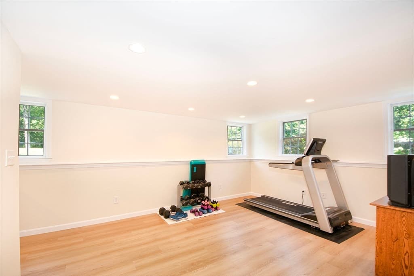
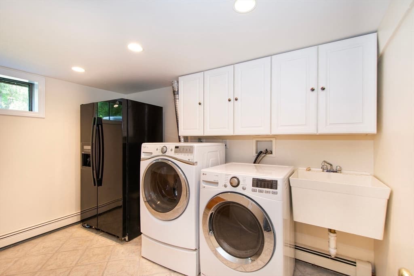
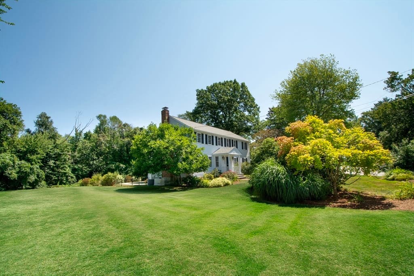
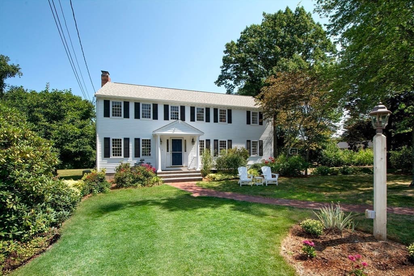
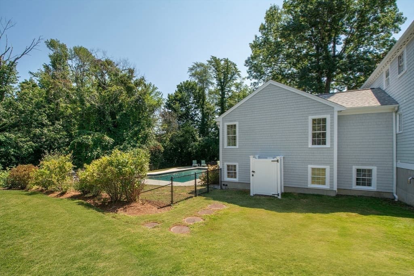
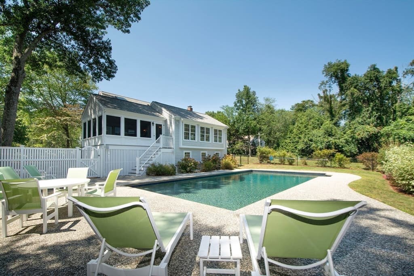
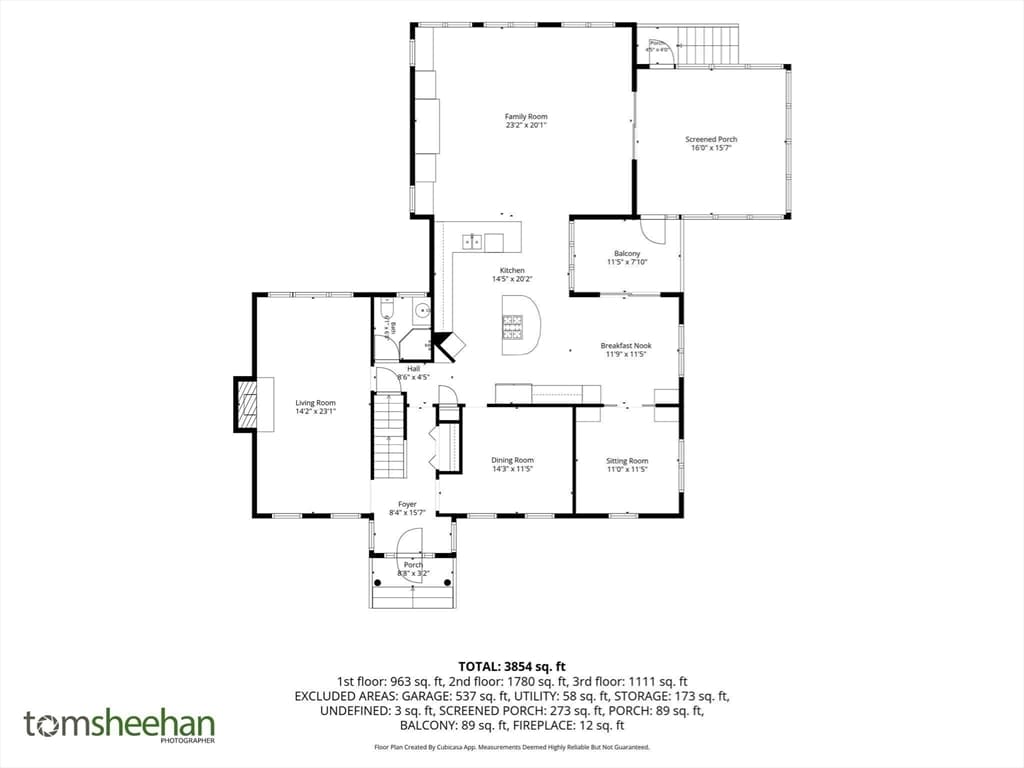
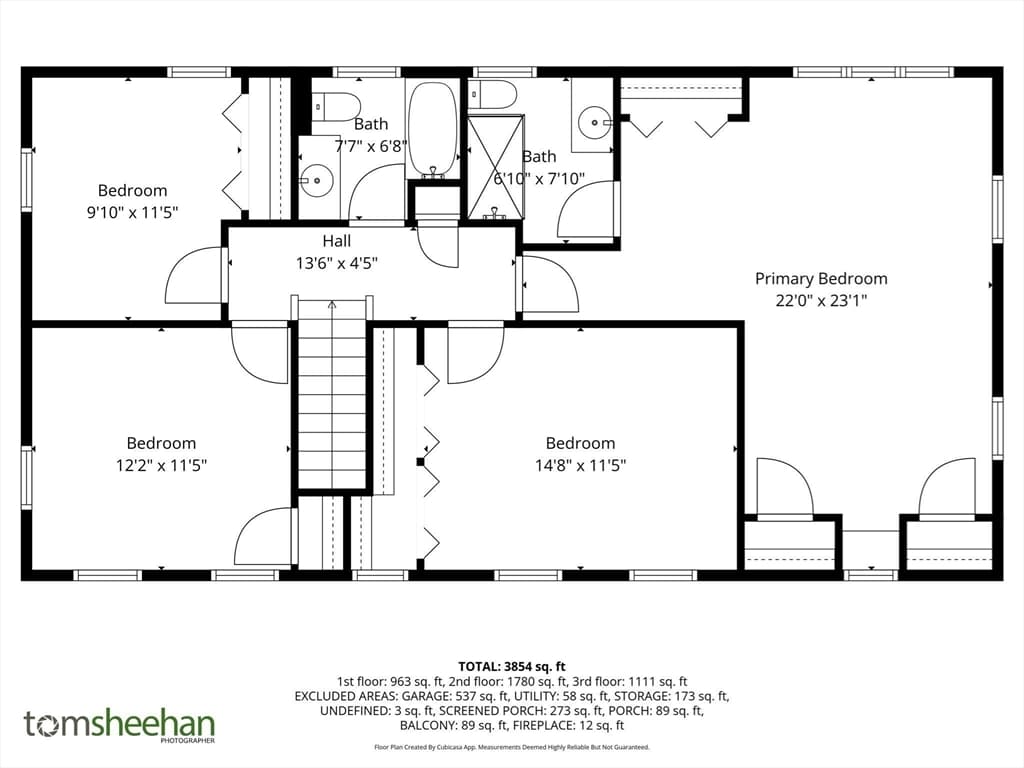
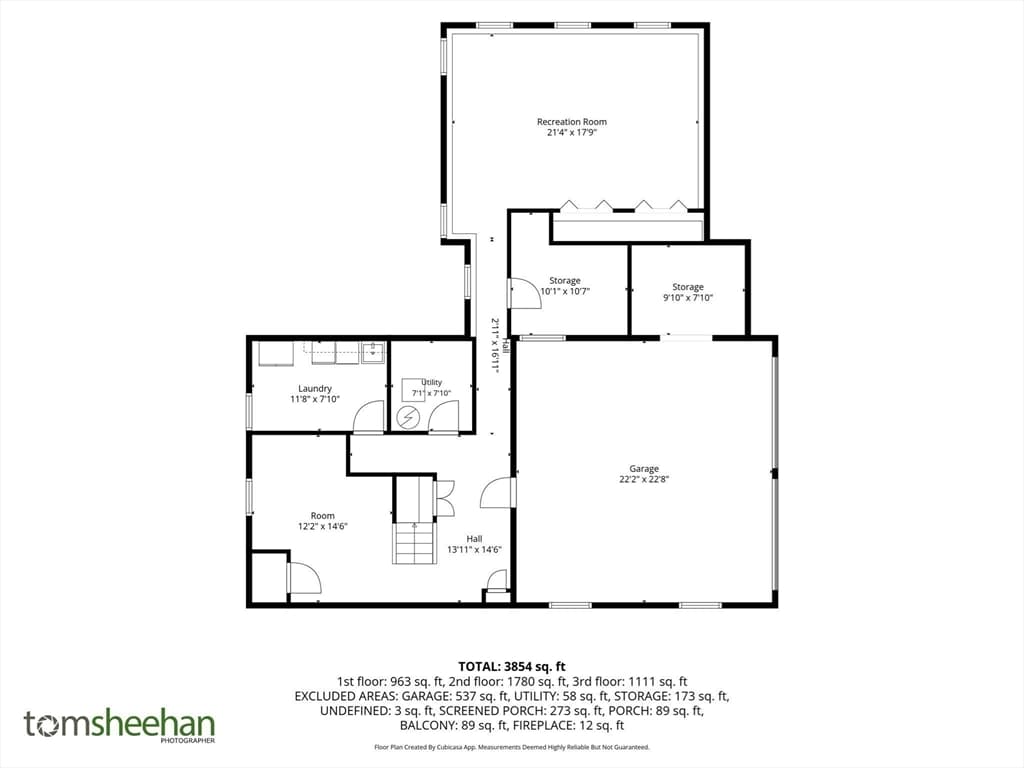
OFFER DEADLINE MONDAY 8/24 at 7 pm. Spacious center entrance Colonial set on over 1/2 acre lot in one of Cohasset's most desirable neighborhoods known for its block parties and holiday festivities. This home has been thoughtfully expanded and updated by its long time current owners. A welcoming foyer is flanked by the formal living room with fireplace and dining room with wainscoting detail. The heart of the home is the beautifully designed chef's kitchen featuring ample cabinetry and counter space, high-end stainless appliances including a Thermador dual fuel range and separate wall oven, a spacious dining area and den separated by pocket doors. All flows seamlessly into a light filled family room with cathedral ceilings, custom built-ins and a wall of windows overlooking the Gunite pool with salt generator. A slider out to a large screened porch with mahogany decking provides relaxing outdoor living space. The second level offers 4 bedrooms including a sunny primary suite with cathedral ceilings and skylight, 3 closets and updated bath. There are hardwood floors throughout the first level and hardwood floors under the carpet in 3 of the bedrooms on the second level. The finished lower level offers additional flexible space with a mud room entry from the 2 car garage, a home office alcove, laundry room and a large bonus room ideal for a home gym or play room. Some recent updates include interior and exterior painting (2026), a whole house Generac Generator (2022), new gas furnace & water heater (2020), roof (2021), kitchen appliances (2021). This home provides the perfect space for entertaining family and friends. The neighborhood offers easy access to the commuter rail and is also close to shopping, parks, restaurants, Sandy Beach and Cohasset Village. This inviting home is a must see in order to appreciate all that it has to offer!

Highlights

Private poolFireplace

Property details

MLS #
73566182
Property type
Single Family Residence
Subdivision
N/A
Status
Active
Days on market
6
On market date
August 20, 2026
Stories
N/A
Total bathrooms
3
Garage spaces
2
Parking spaces
6
Lot size
0.64 acres
Loading map…

Nearby schools

Within 10 miles · public school directory data (NCES)

Elementary
Joseph Osgood
1.3 mi away · Grades -1-2
Nearest school -- attendance-zone data not available here
3.0
Local Score (student-teacher ratio only (preliminary -- will incorporate state test-score data once available)) -- not an official state rating
Enrollment
366
Student:teacher ratio
16.6:1
District
Cohasset
Middle
Cohasset Middle School
0.93 mi away · Grades 6-8
Nearest school -- attendance-zone data not available here
5.0
Local Score (student-teacher ratio only (preliminary -- will incorporate state test-score data once available)) -- not an official state rating
Enrollment
318
Student:teacher ratio
10.3:1
District
Cohasset
High
Cohasset High School
0.93 mi away · Grades 9-12
Nearest school -- attendance-zone data not available here
5.0
Local Score (student-teacher ratio only (preliminary -- will incorporate state test-score data once available)) -- not an official state rating
Enrollment
424
Student:teacher ratio
10.9:1
District
Cohasset

Mortgage calculator

Estimate only - actual rate and payment depend on your lender, credit, and loan program.

$
%
%
Adjust tax / insurance estimates
% / yr
$
/mo
Est. monthly payment
$9,478/mo
$309,800 down
$1,239,200 loan
Principal & interest$8,037
Property tax (est.)$1,291
Home insurance (est.)$150

Similar homes you might like

Data source: Listing information provided by MLS Property Information Network via Trestle/CoreLogic. Last updated 3 days ago.

Information herein deemed reliable but not guaranteed; all measurements, school assignments, HOA fees, taxes, and feature lists are approximate and should be independently verified. Equal Housing Opportunity.