$398,200
About this home
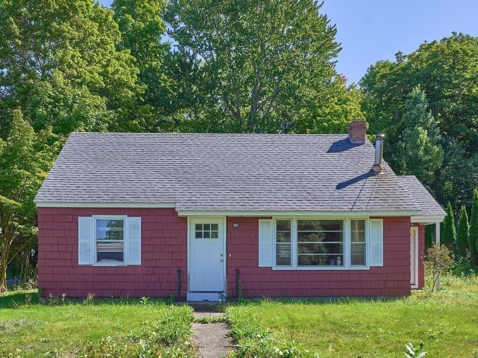
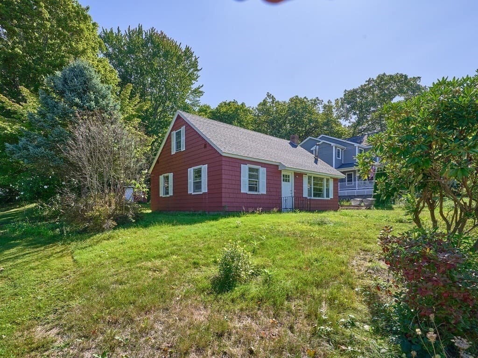
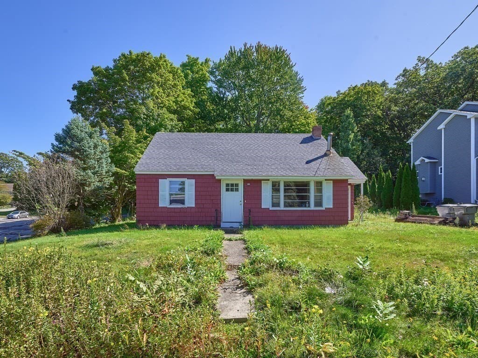
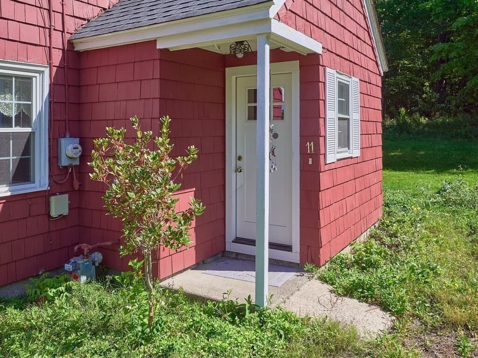
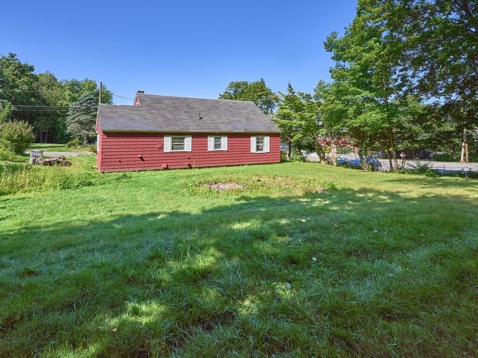
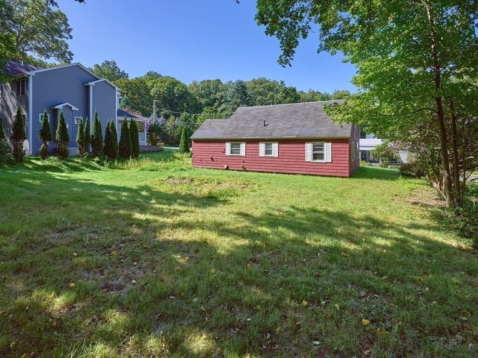
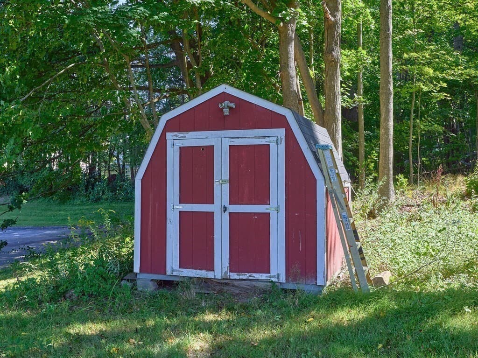
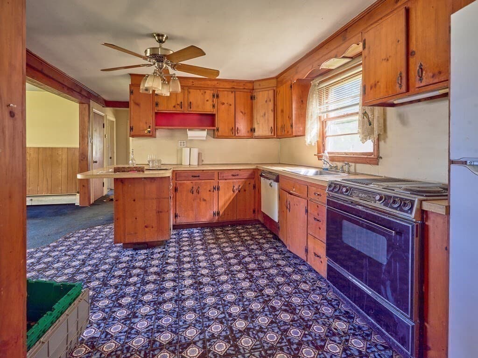
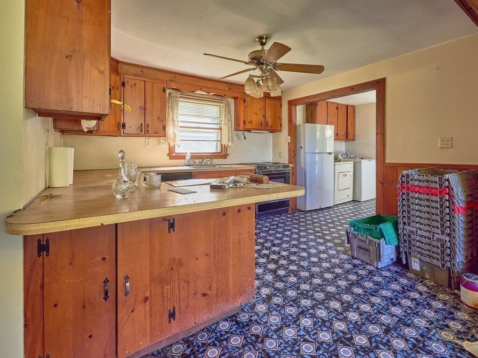
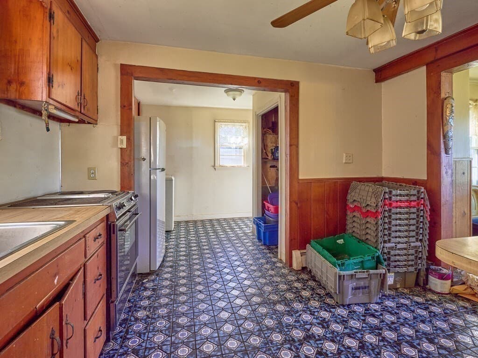
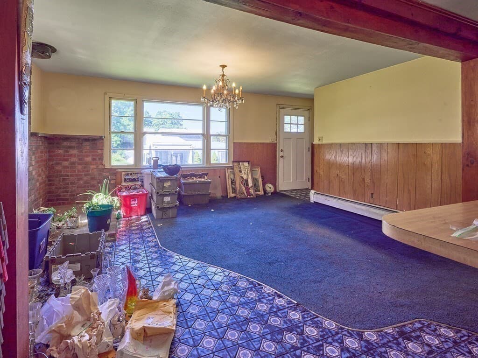
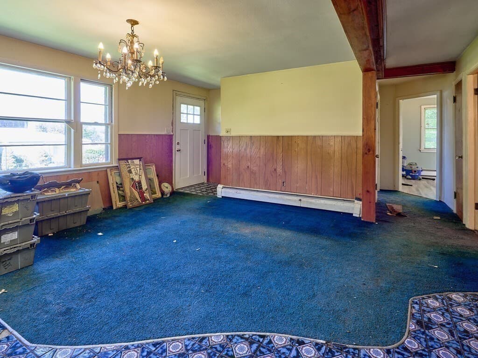
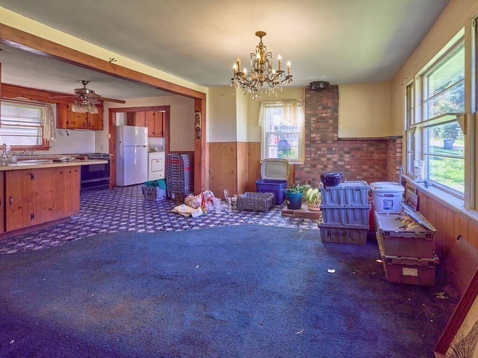
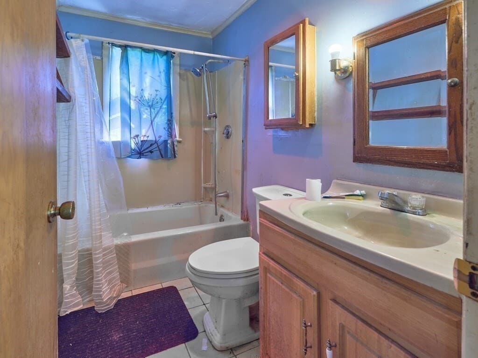
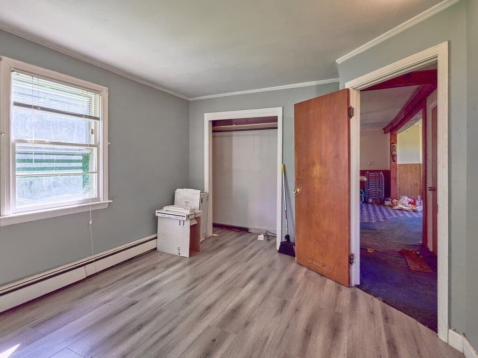
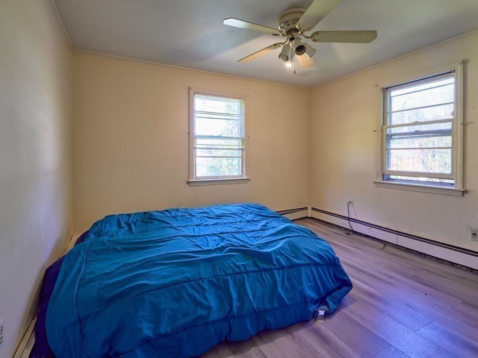
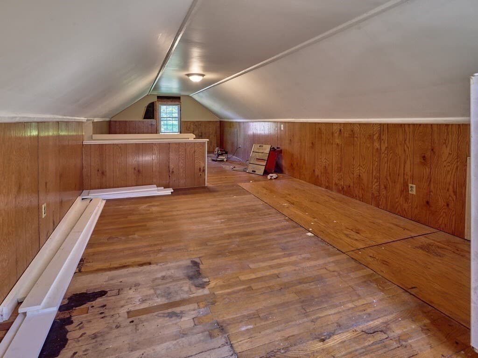
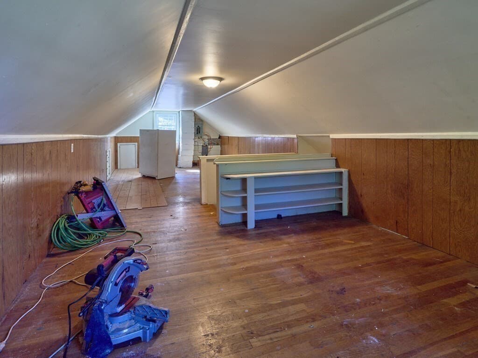
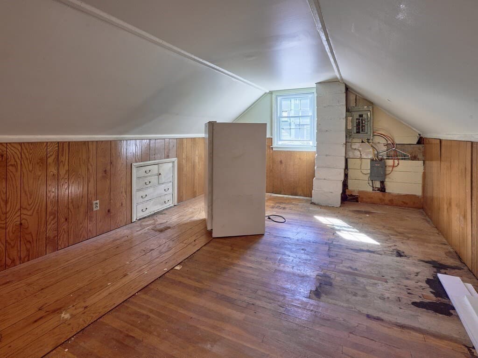
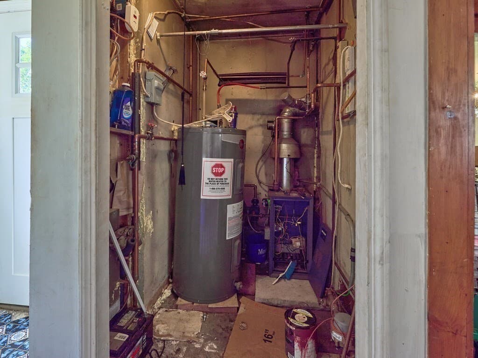
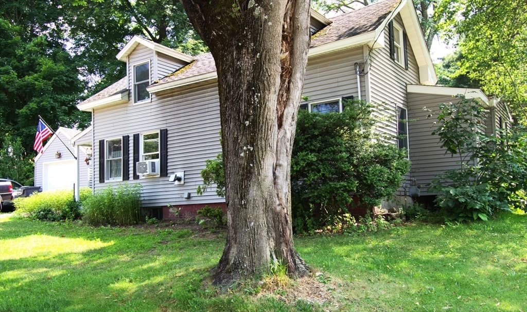
Roll up your sleeves, grab your toolbelt, and leave the white-glove expectations at the curb: 11 West Street is officially ready for its next chapter, and it’s definitely not pretending to be a turnkey. If your dream home checklist begins with “needs nothing” and “gleaming quartz countertops,” this is your polite cue to keep scrolling. But if your heart races at terms like sweat equity, architectural redemption, and taking a house down to its honest bones, welcome home. Priced deliberately to reflect the reality of the work ahead, this property is being offered strictly as-is, where-is. You will not find fresh staging cookies baking in the oven here; what you will find is a rare, below market opportunity to build serious equity in one of Worcester County’s most charming and sought-after towns. The structure has undeniable character, classic New England presence, and a floor plan waiting to be re-imagined and expanded upon. What it lacks in modern finishes, it makes up for in raw potential. Every room is essentially a blank canvas - some rooms just happen to have a few extra layers of historic “charm” and decades-old aesthetic choices that you will thoroughly enjoy stripping away with a pry bar. Whether you are an ambitious contractor, a seasoned investor looking for your next rewarding project, or an owner-occupant equipped with a renovation loan and a vision, this is the kind of project where smart design and hard work pay off in dividends. Beyond the walls, the location delivers real long-term value. Situated on West Street, you are tucked right in the center of Grafton’s distinctive community fabric: walking distance to the picturesque historic Grafton Common, excellent local dining, conservation trails, and convenient commuter routes including the Grafton MBTA commuter rail station and easy access to the Mass Pike, Routes 290, 140 and 20. Bring your architect, your contractor, your heavy-duty flashlight, and most importantly your imagination. Buyer and buyer’s agent/broker to perform all due diligence regarding systems, condition, permits, and zoning. Opportunities at this price point in Grafton do not linger; schedule your showing, embrace the grit, and bring this home back to life.
Highlights
Property details
- MLS #
- 73582426
- Property type
- Single Family Residence
- Subdivision
- N/A
- Status
- Active
- Days on market
- 1
- On market date
- September 24, 2026
- Stories
- N/A
- Total bathrooms
- 1
- Garage spaces
- N/A
- Parking spaces
- 2
- Lot size
- 0.23 acres
Location
Get directions →Nearby schools
Within 10 miles · public school directory data (NCES)
- Enrollment
- 539
- Student:teacher ratio
- 12.5:1
- District
- Grafton
- Enrollment
- 523
- Student:teacher ratio
- 13.1:1
- District
- Grafton
- Enrollment
- 909
- Student:teacher ratio
- 13.0:1
- District
- Grafton
Walkability
Blended score for Grafton's center: EPA's National Walkability Index (street network, transit, land-use mix) combined with nearby-amenity density. 60% EPA National Walkability Index + 40% nearby-amenity density (Google Places).
Mortgage calculator
Estimate only - actual rate and payment depend on your lender, credit, and loan program.
Adjust tax / insurance estimates
Similar homes you might like
Data source: Listing information provided by MLS Property Information Network via Trestle/CoreLogic. Last updated 12 hr ago.
Information herein deemed reliable but not guaranteed; all measurements, school assignments, HOA fees, taxes, and feature lists are approximate and should be independently verified. Equal Housing Opportunity.