$469,900
About this home
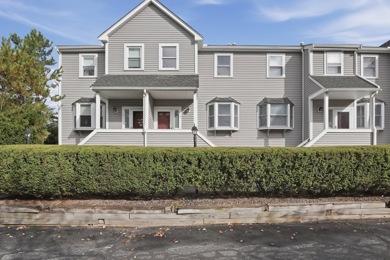
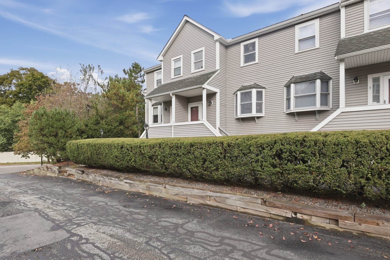
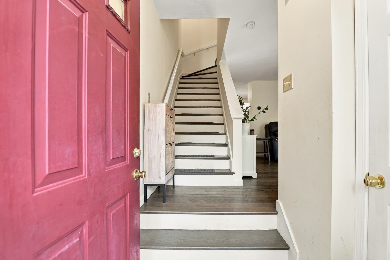
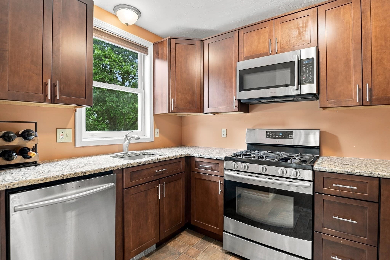
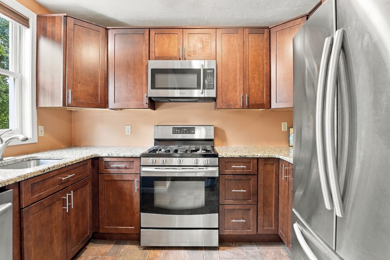
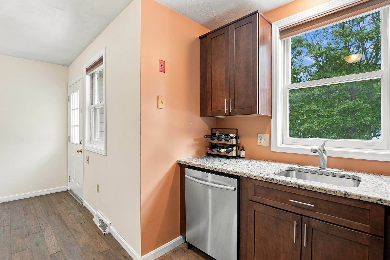
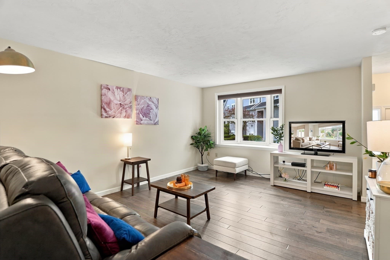
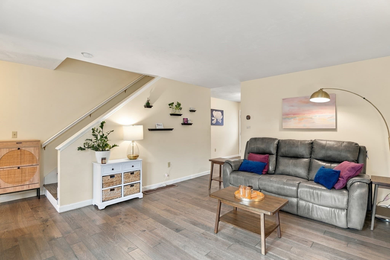
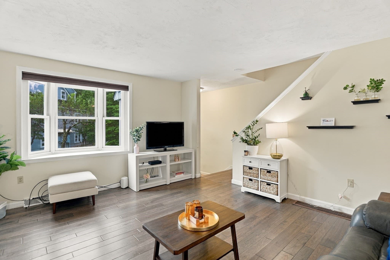
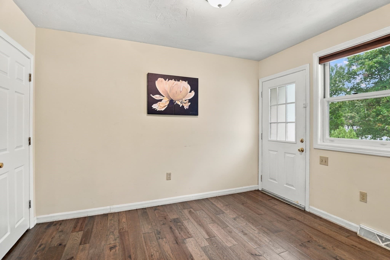
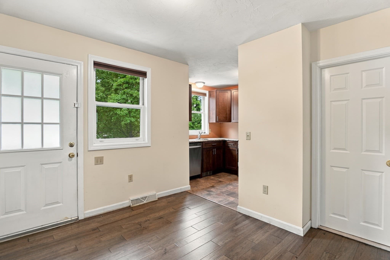
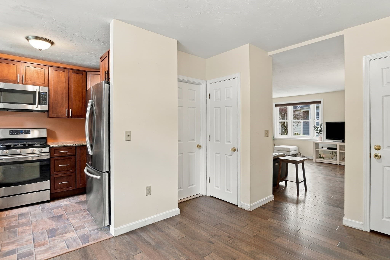
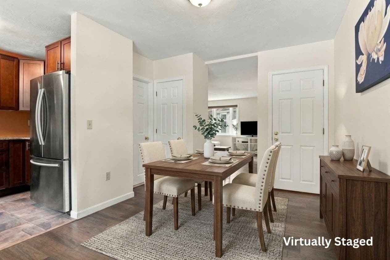
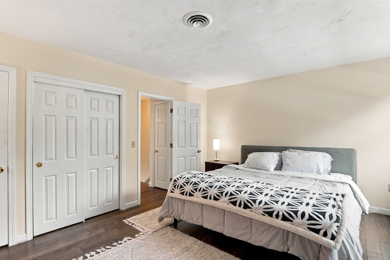
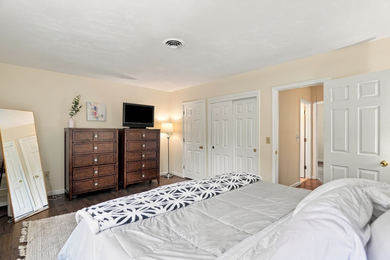
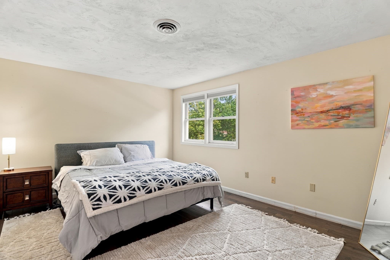
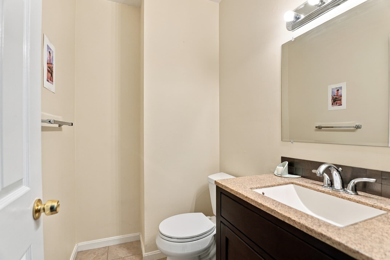
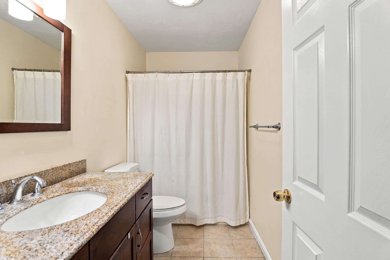
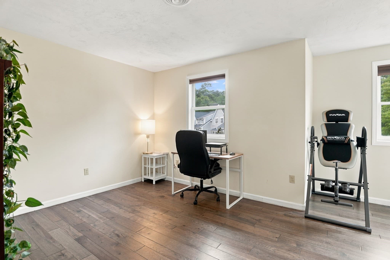
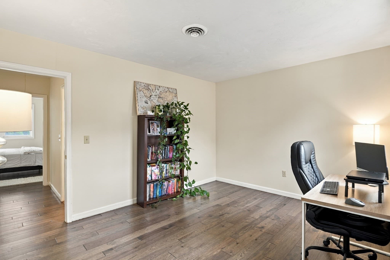
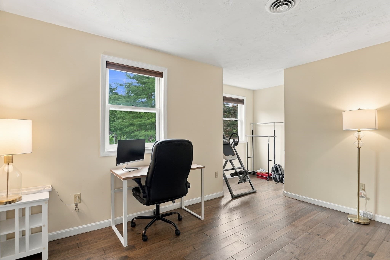
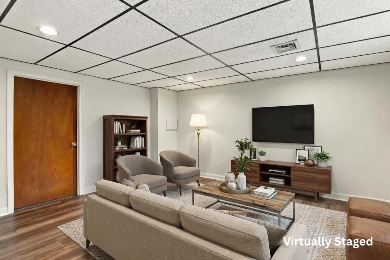
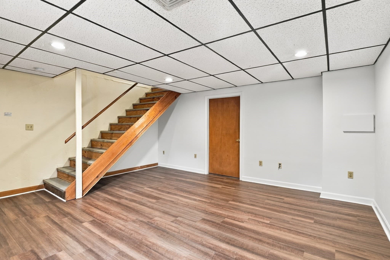
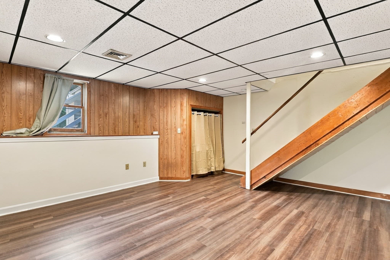
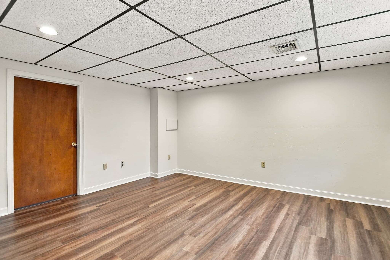
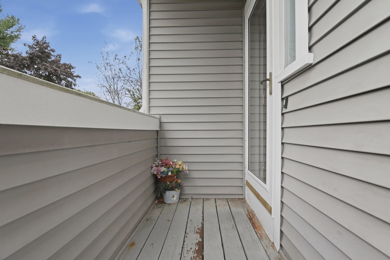
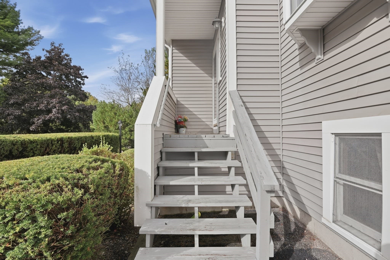
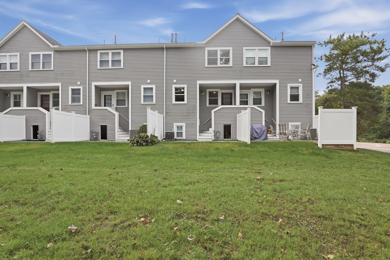
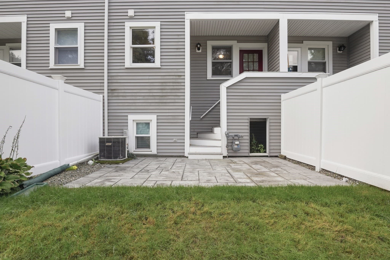
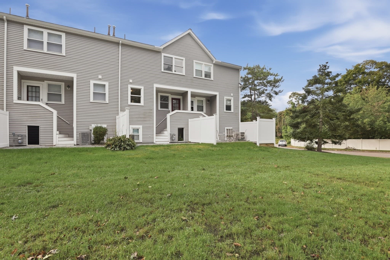
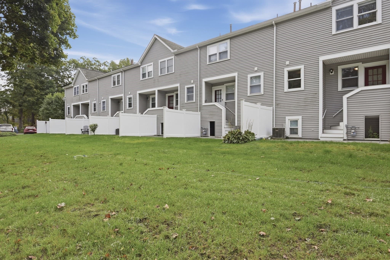
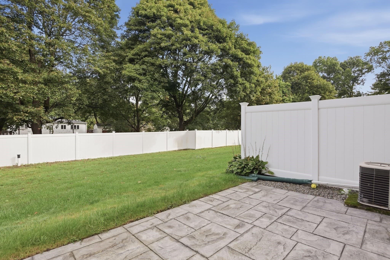
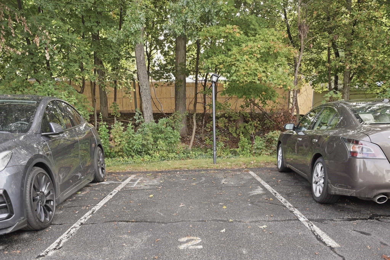
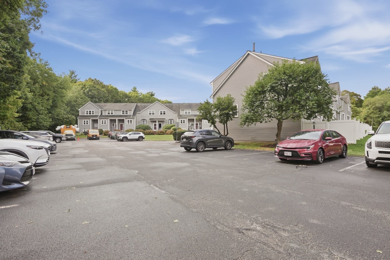
Welcome home to this inviting, three-level Foxboro townhouse, where modern updates and cozy comfort meet ultimate everyday convenience. Perfectly timed for crisp fall days, the layout opens with a sun-filled, south-facing living room featuring warm engineered hardwood floors that extend seamlessly into both upper-level bedrooms. At the heart of the home, the fully equipped kitchen features granite countertops, stainless steel appliances, soft-close cabinetry, and gas cooking, seamlessly connecting to the dining area for easy hosting and direct outdoor access. Downstairs, the finished basement with brand-new luxury vinyl plank flooring provides valuable bonus space, ideal for a cozy family room, home office, gym, or game room. Step outside to enjoy cool fall evenings on your private, stamped-concrete patio complete with privacy fencing (new in 2025), a serene spot for outdoor gatherings or relaxing with a warm drink. Central air, a smart thermostat, two assigned parking spaces and a newer washer and dryer add everyday practicality. Commuter Friendly location! Minutes from downtown Foxboro’s local dining and shops, the Hockomock Area YMCA, Foxboro Commuter Rail station, and easy access to Route 1, I-95, and I-495.
Property details
- MLS #
- 73581207
- Property type
- Condominium
- Subdivision
- N/A
- Status
- Active
- Days on market
- 2
- On market date
- September 23, 2026
- Stories
- 3
- Total bathrooms
- 1.5
- Garage spaces
- N/A
- Parking spaces
- 2
- Lot size
- N/A
Location
Get directions →Nearby schools
Within 10 miles · public school directory data (NCES)
- Enrollment
- 345
- Student:teacher ratio
- 11.9:1
- District
- Foxborough
- Enrollment
- 754
- Student:teacher ratio
- 12.6:1
- District
- Foxborough
- Enrollment
- 772
- Student:teacher ratio
- 12.1:1
- District
- Foxborough
Walkability
Blended score for Foxboro's center: EPA's National Walkability Index (street network, transit, land-use mix) combined with nearby-amenity density. 60% EPA National Walkability Index + 40% nearby-amenity density (Google Places).
Mortgage calculator
Estimate only - actual rate and payment depend on your lender, credit, and loan program.
Adjust tax / insurance estimates
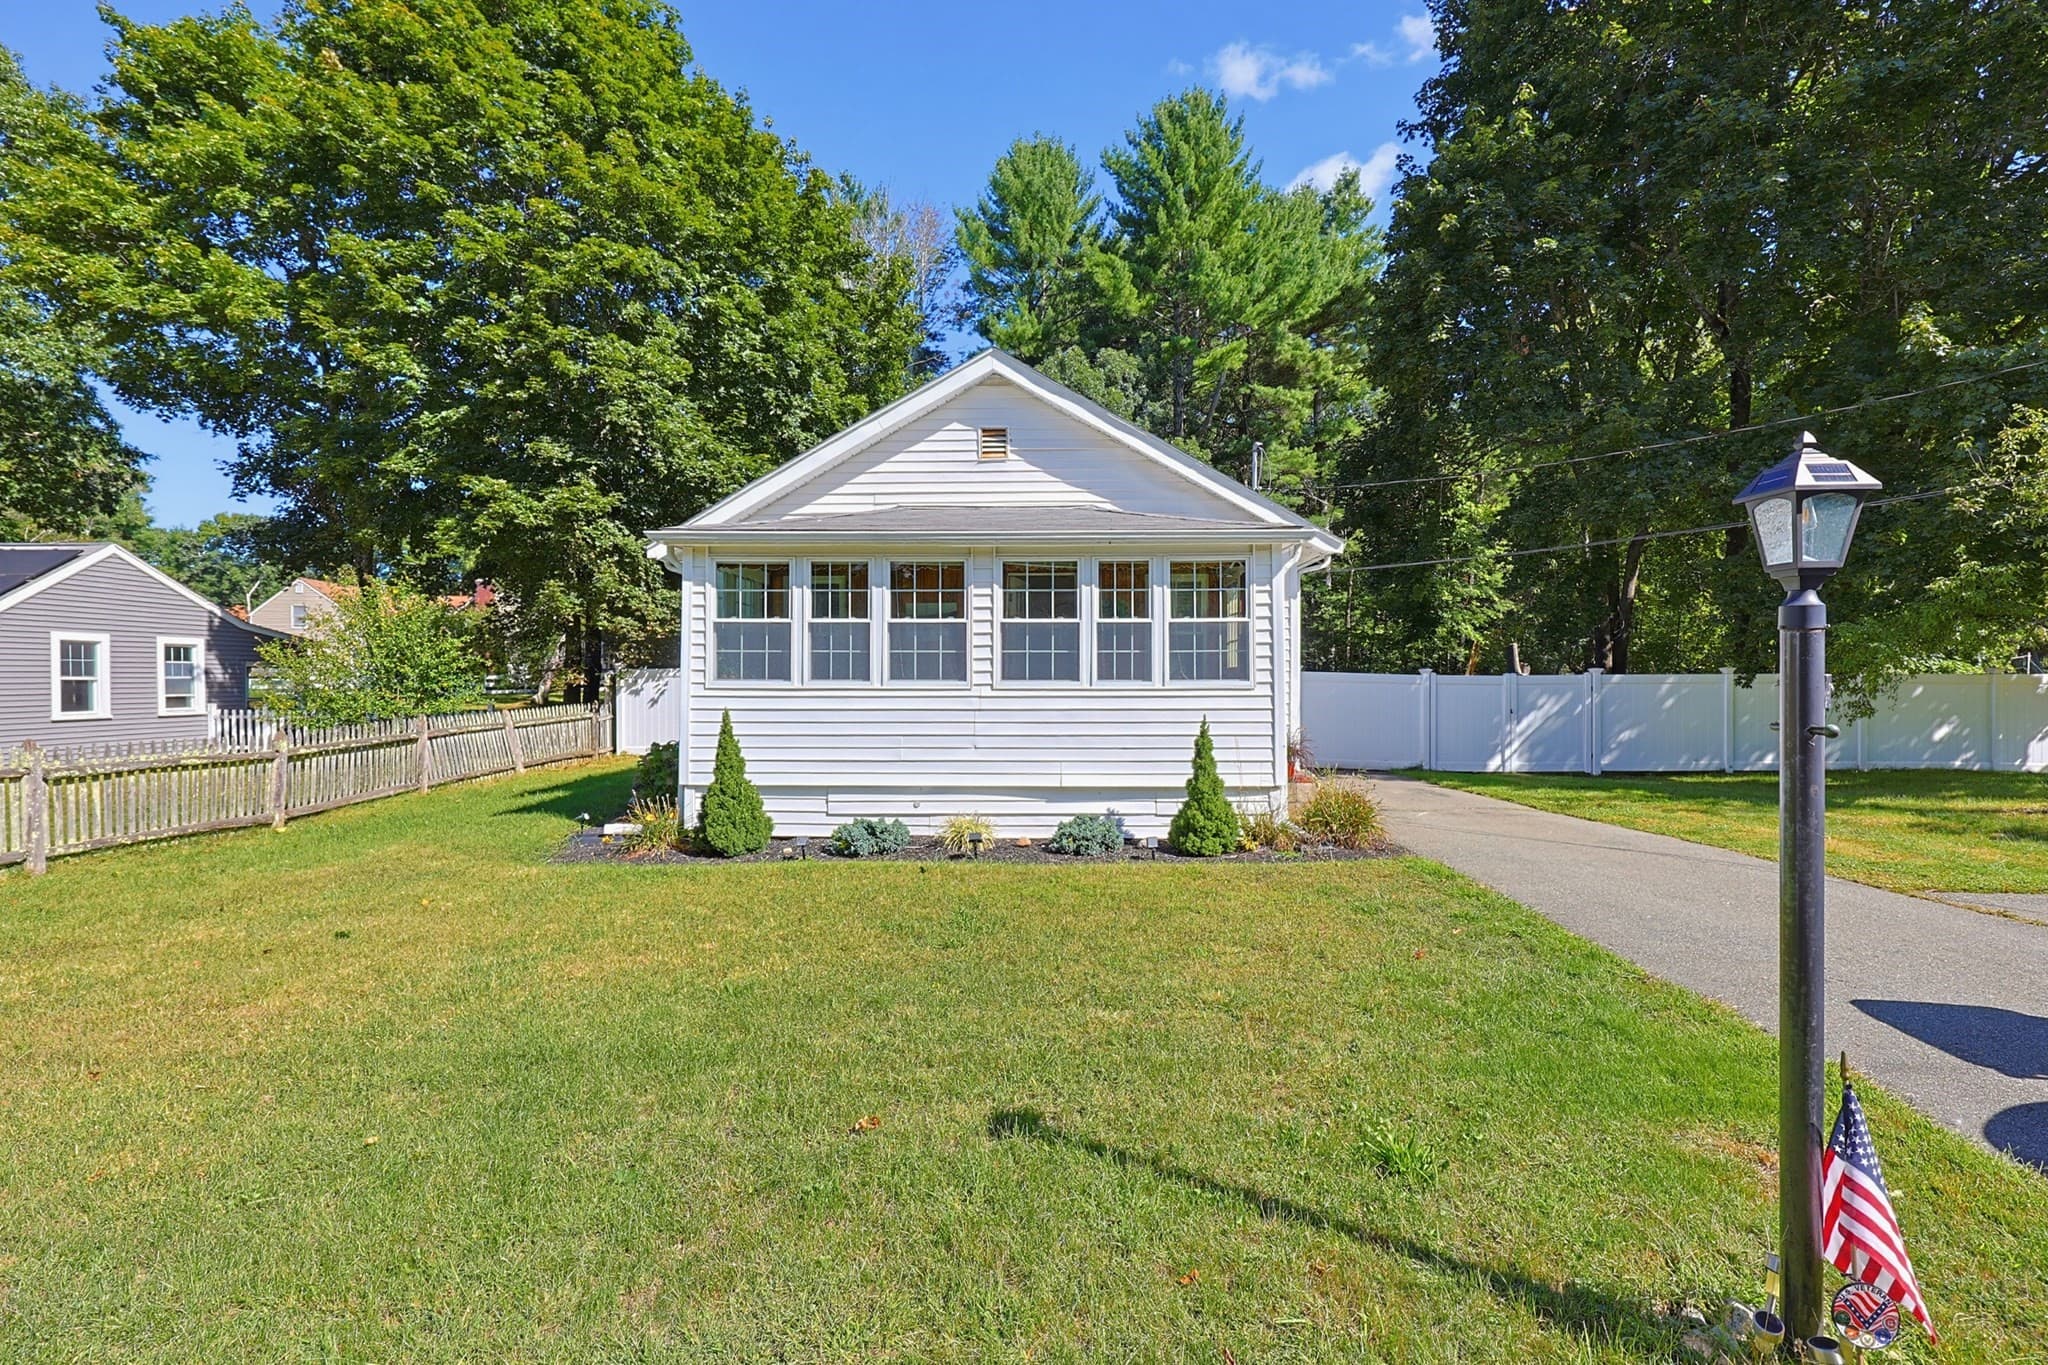
Similar homes you might like
Data source: Listing information provided by MLS Property Information Network via Trestle/CoreLogic. Last updated 2 days ago.
Information herein deemed reliable but not guaranteed; all measurements, school assignments, HOA fees, taxes, and feature lists are approximate and should be independently verified. Equal Housing Opportunity.