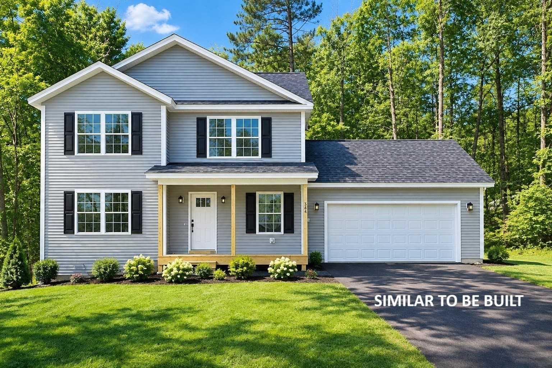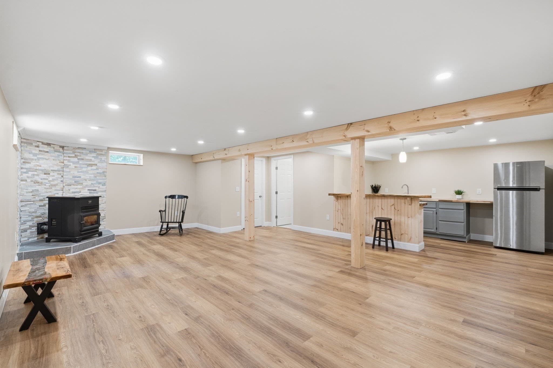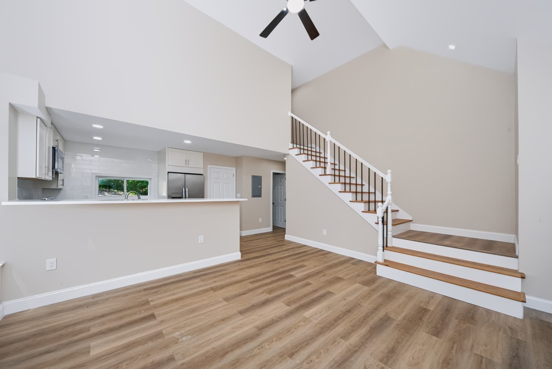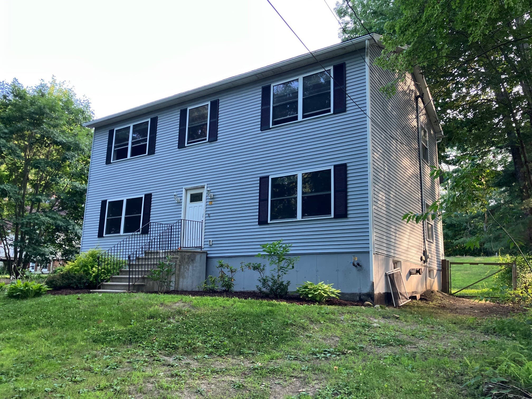
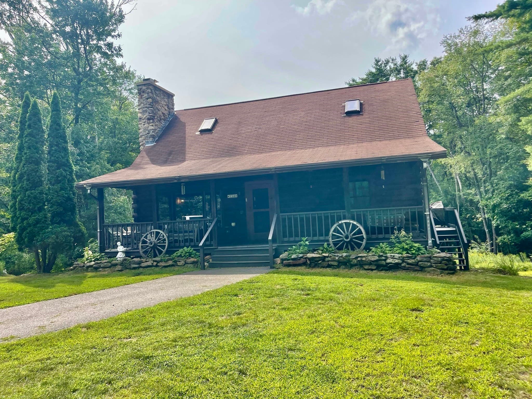
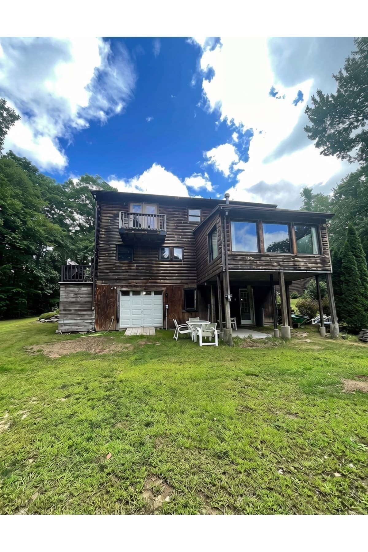
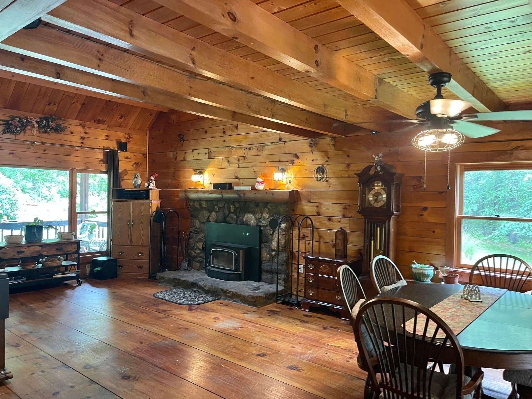
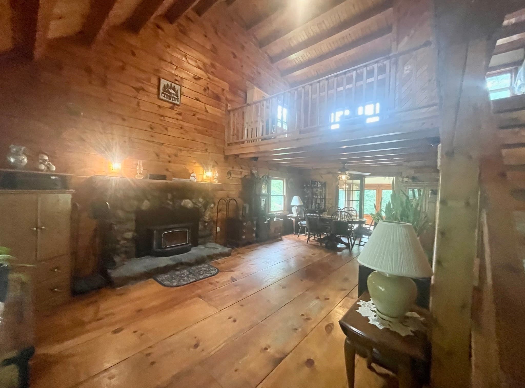
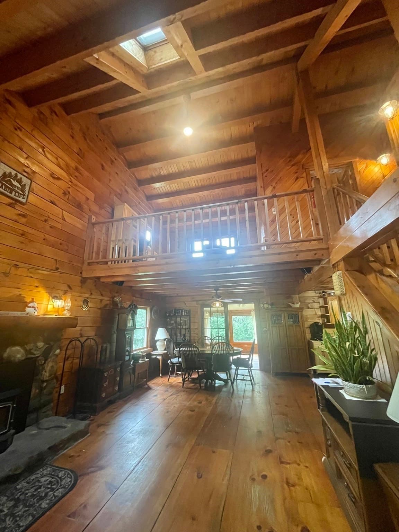
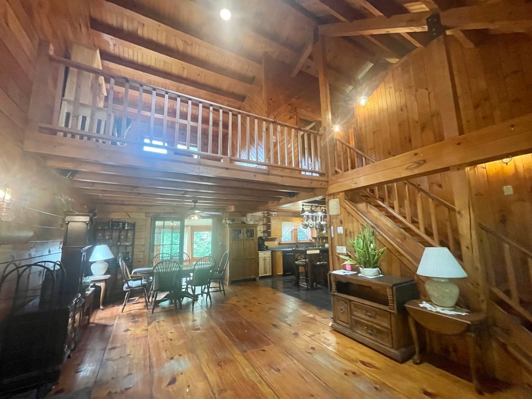
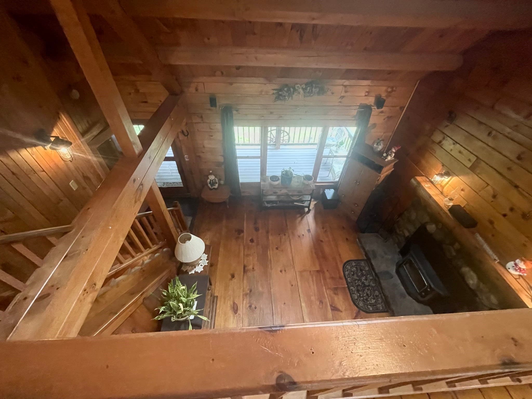
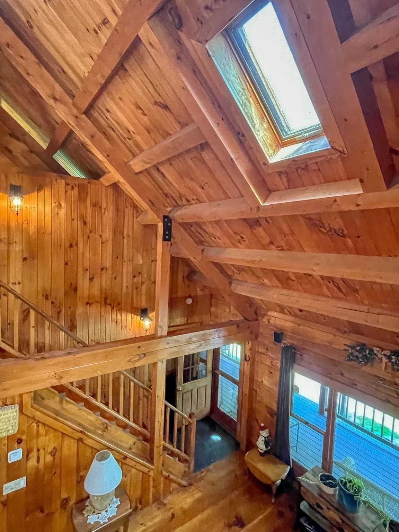
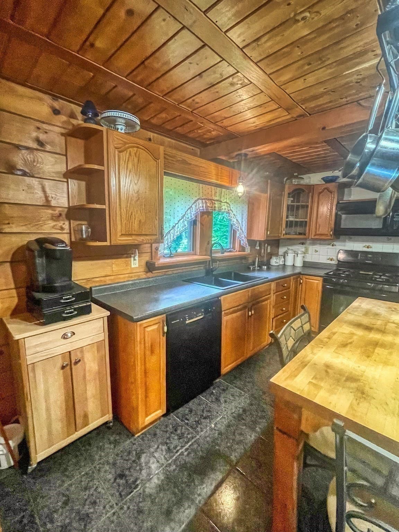
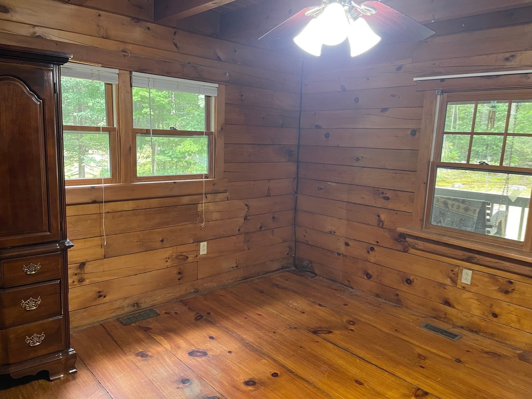
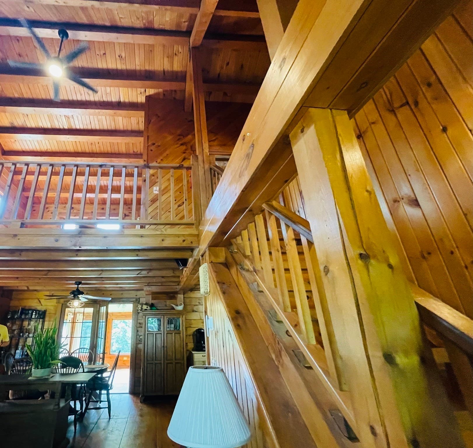
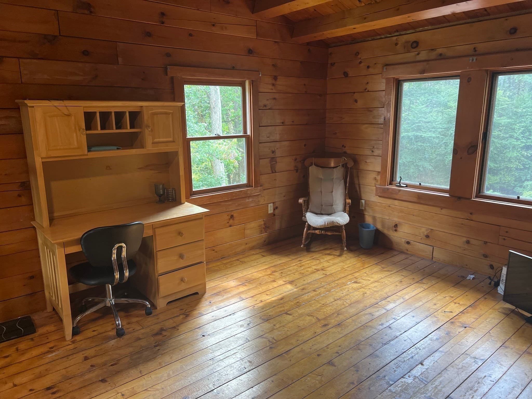
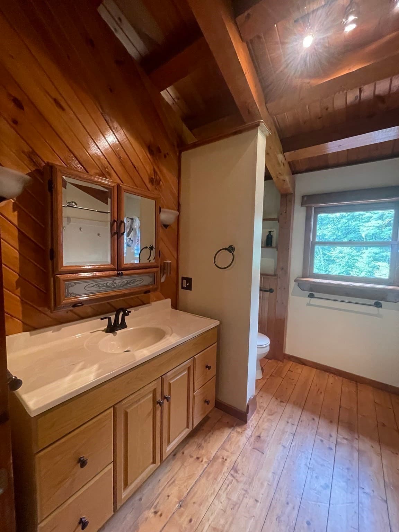
Single Family Residence at 736 Central St., Winchendon MA 01475, Winchendon
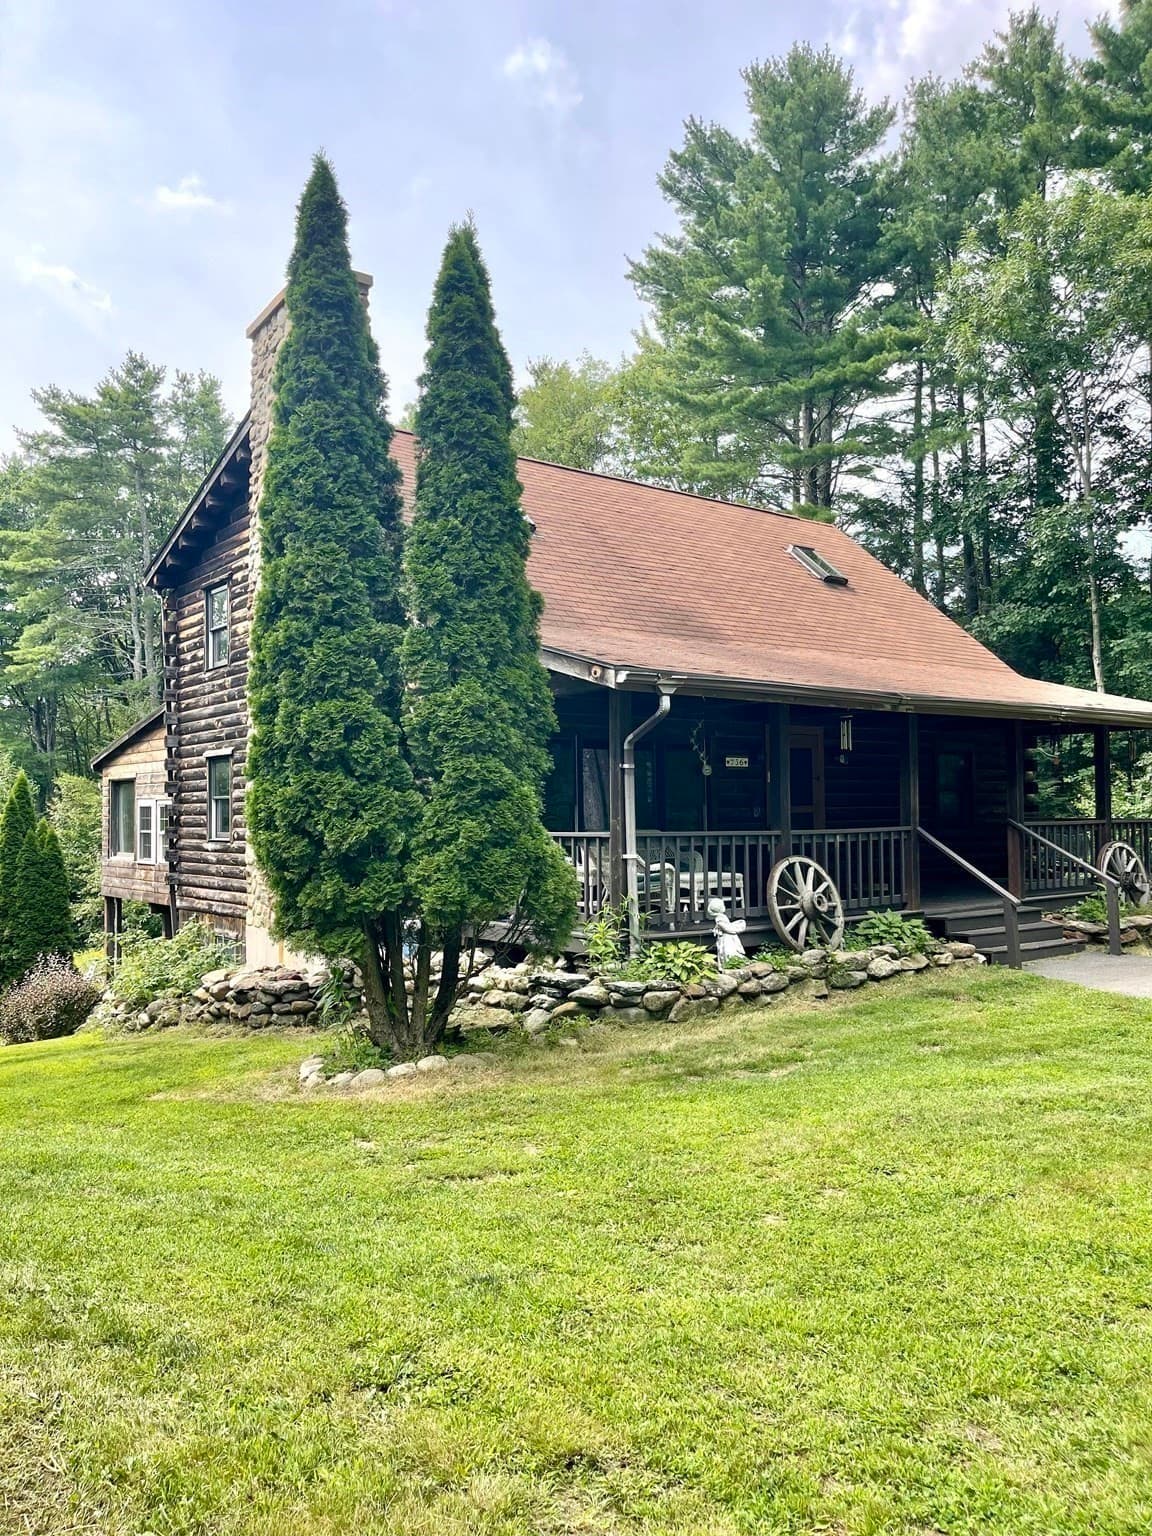
Single Family Residence at 736 Central St., Winchendon MA 01475, Winchendon, photo 2 of 38
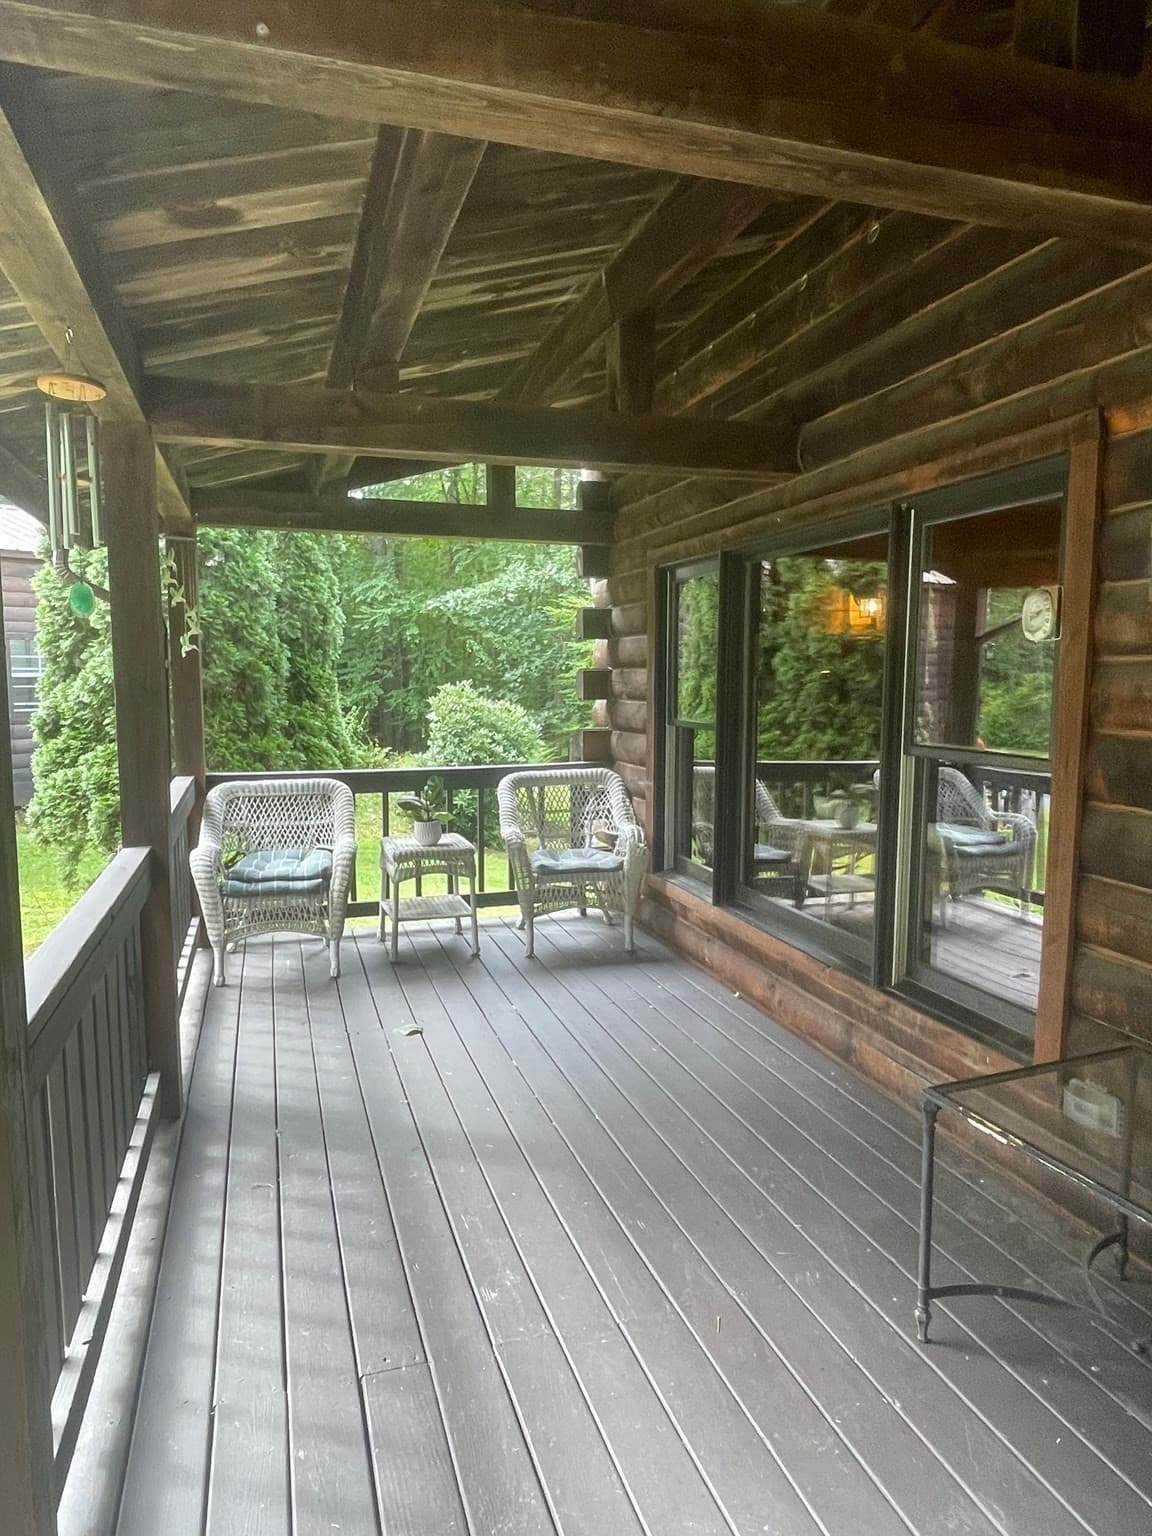
Single Family Residence at 736 Central St., Winchendon MA 01475, Winchendon, photo 3 of 38
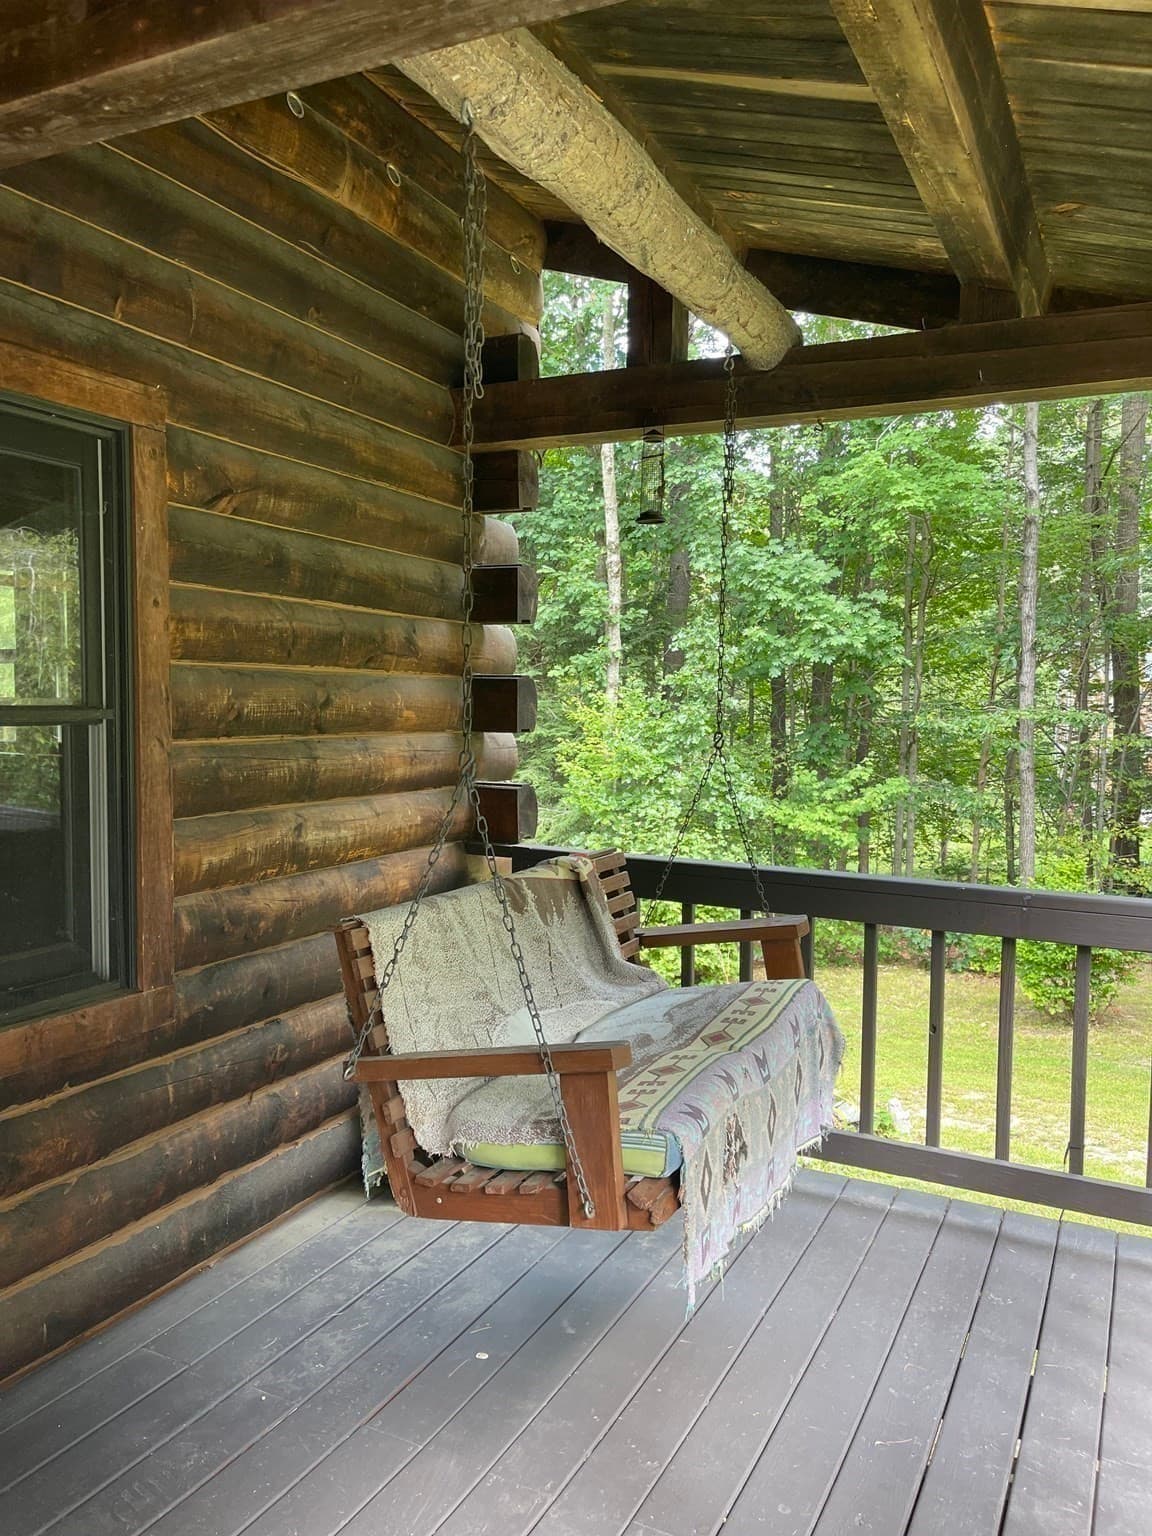
Single Family Residence at 736 Central St., Winchendon MA 01475, Winchendon, photo 4 of 38
Single Family Residence at 736 Central St., Winchendon MA 01475, Winchendon, photo 5 of 38
Single Family Residence at 736 Central St., Winchendon MA 01475, Winchendon, photo 6 of 38
Single Family Residence at 736 Central St., Winchendon MA 01475, Winchendon, photo 7 of 38
Single Family Residence at 736 Central St., Winchendon MA 01475, Winchendon, photo 8 of 38
Single Family Residence at 736 Central St., Winchendon MA 01475, Winchendon, photo 9 of 38
Single Family Residence at 736 Central St., Winchendon MA 01475, Winchendon, photo 10 of 38
Single Family Residence at 736 Central St., Winchendon MA 01475, Winchendon, photo 11 of 38
Single Family Residence at 736 Central St., Winchendon MA 01475, Winchendon, photo 12 of 38
Single Family Residence at 736 Central St., Winchendon MA 01475, Winchendon, photo 13 of 38
Single Family Residence at 736 Central St., Winchendon MA 01475, Winchendon, photo 14 of 38
Single Family Residence at 736 Central St., Winchendon MA 01475, Winchendon, photo 15 of 38
Single Family Residence at 736 Central St., Winchendon MA 01475, Winchendon, photo 16 of 38
Single Family Residence at 736 Central St., Winchendon MA 01475, Winchendon, photo 17 of 38
Single Family Residence at 736 Central St., Winchendon MA 01475, Winchendon, photo 18 of 38
Single Family Residence at 736 Central St., Winchendon MA 01475, Winchendon, photo 19 of 38
Single Family Residence at 736 Central St., Winchendon MA 01475, Winchendon, photo 20 of 38
Single Family Residence at 736 Central St., Winchendon MA 01475, Winchendon, photo 21 of 38
Single Family Residence at 736 Central St., Winchendon MA 01475, Winchendon, photo 22 of 38
Single Family Residence at 736 Central St., Winchendon MA 01475, Winchendon, photo 23 of 38
Single Family Residence at 736 Central St., Winchendon MA 01475, Winchendon, photo 24 of 38
Single Family Residence at 736 Central St., Winchendon MA 01475, Winchendon, photo 25 of 38
Single Family Residence at 736 Central St., Winchendon MA 01475, Winchendon, photo 26 of 38
Single Family Residence at 736 Central St., Winchendon MA 01475, Winchendon, photo 27 of 38
Single Family Residence at 736 Central St., Winchendon MA 01475, Winchendon, photo 28 of 38
Single Family Residence at 736 Central St., Winchendon MA 01475, Winchendon, photo 29 of 38
Single Family Residence at 736 Central St., Winchendon MA 01475, Winchendon, photo 30 of 38
Single Family Residence at 736 Central St., Winchendon MA 01475, Winchendon, photo 31 of 38
Single Family Residence at 736 Central St., Winchendon MA 01475, Winchendon, photo 32 of 38
Single Family Residence at 736 Central St., Winchendon MA 01475, Winchendon, photo 33 of 38
Single Family Residence at 736 Central St., Winchendon MA 01475, Winchendon, photo 34 of 38
Single Family Residence at 736 Central St., Winchendon MA 01475, Winchendon, photo 35 of 38
Single Family Residence at 736 Central St., Winchendon MA 01475, Winchendon, photo 36 of 38
Single Family Residence at 736 Central St., Winchendon MA 01475, Winchendon, photo 37 of 38
Single Family Residence at 736 Central St., Winchendon MA 01475, Winchendon, photo 38 of 38
38 photos

$489,500

736 Central St., Winchendon MA 01475
Winchendon, MA 01475
Listed by Karl Seppa
Bedrooms
2
Bathrooms
2
Living area
1,481 sqft
Year built
1994

About this home

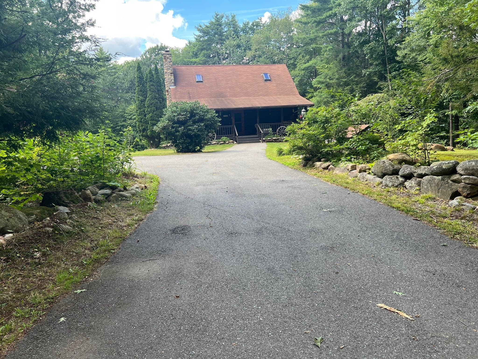
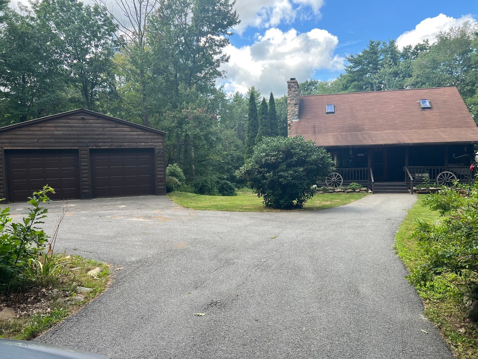
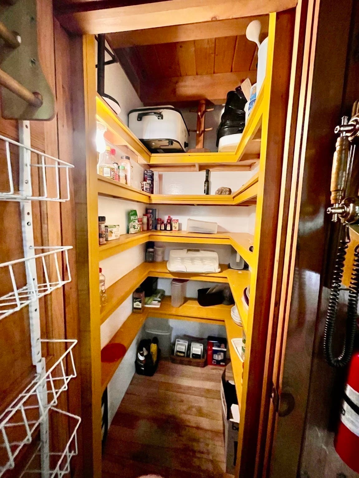
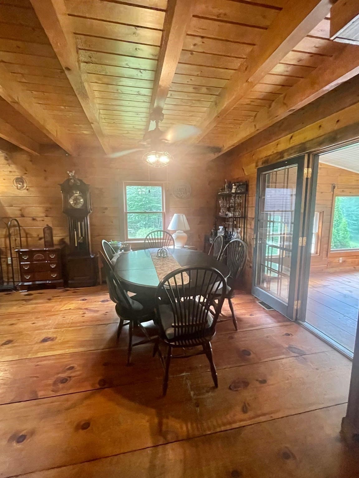
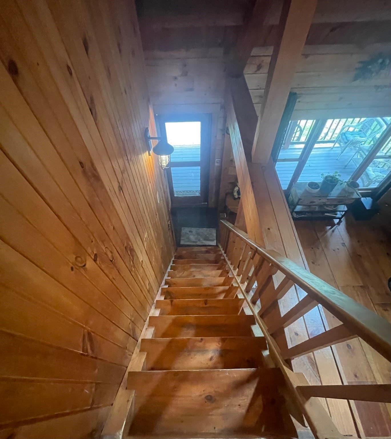
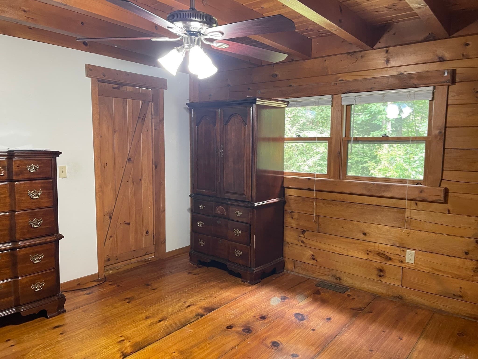
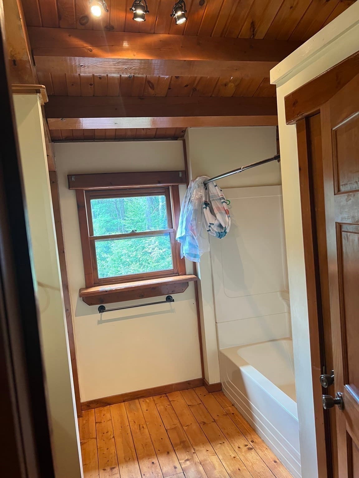
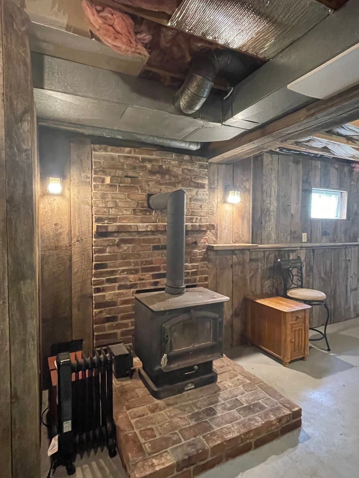
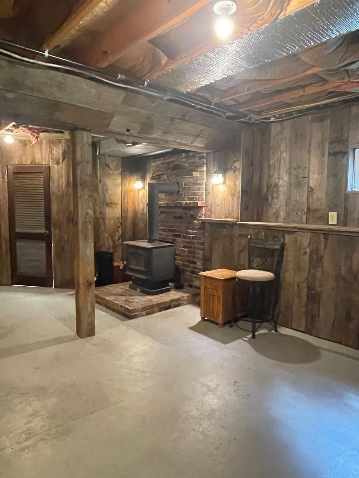
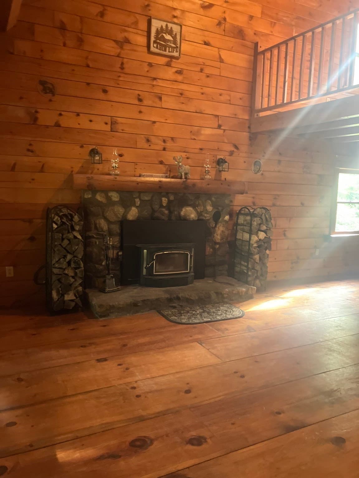
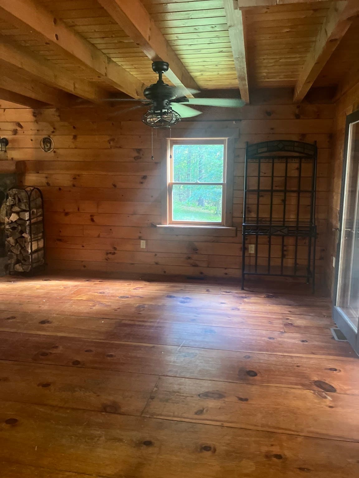
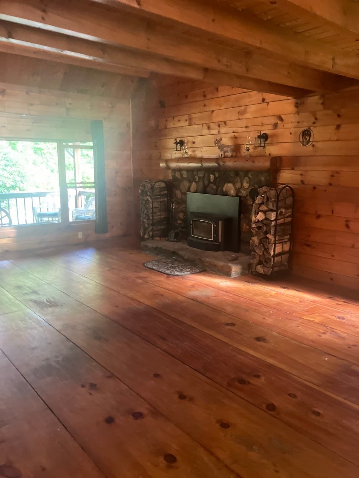
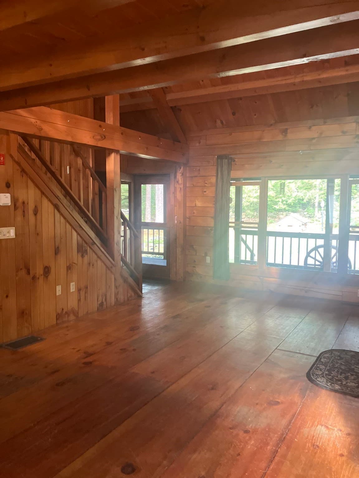
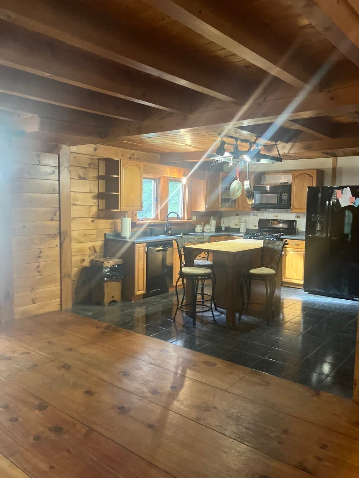
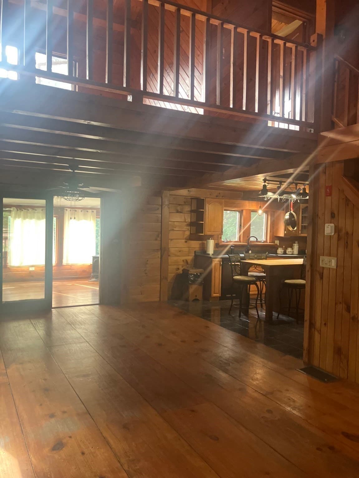
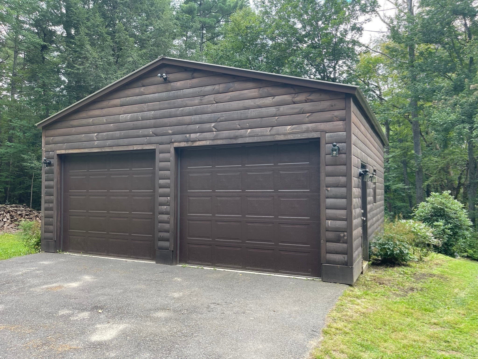
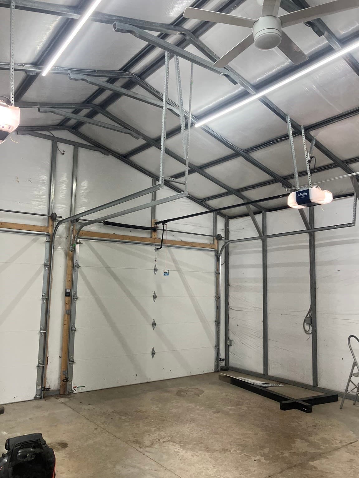
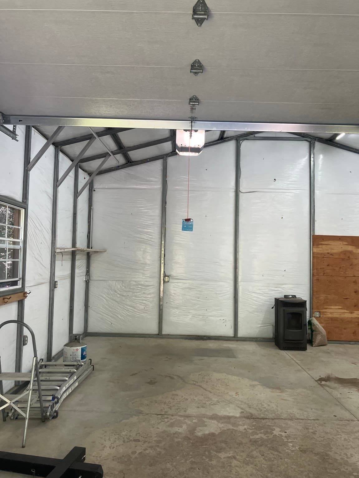
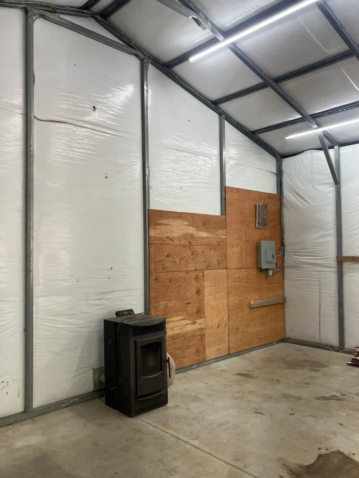
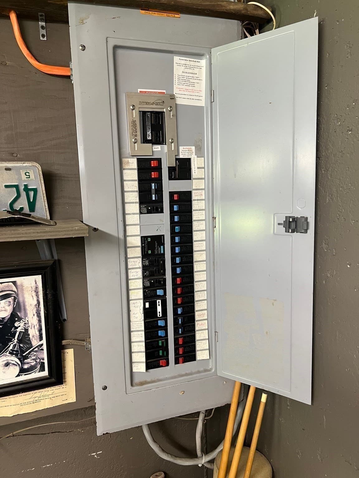
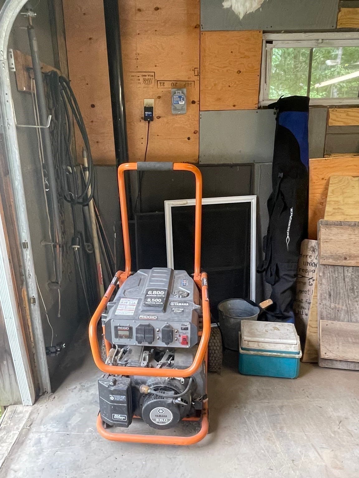
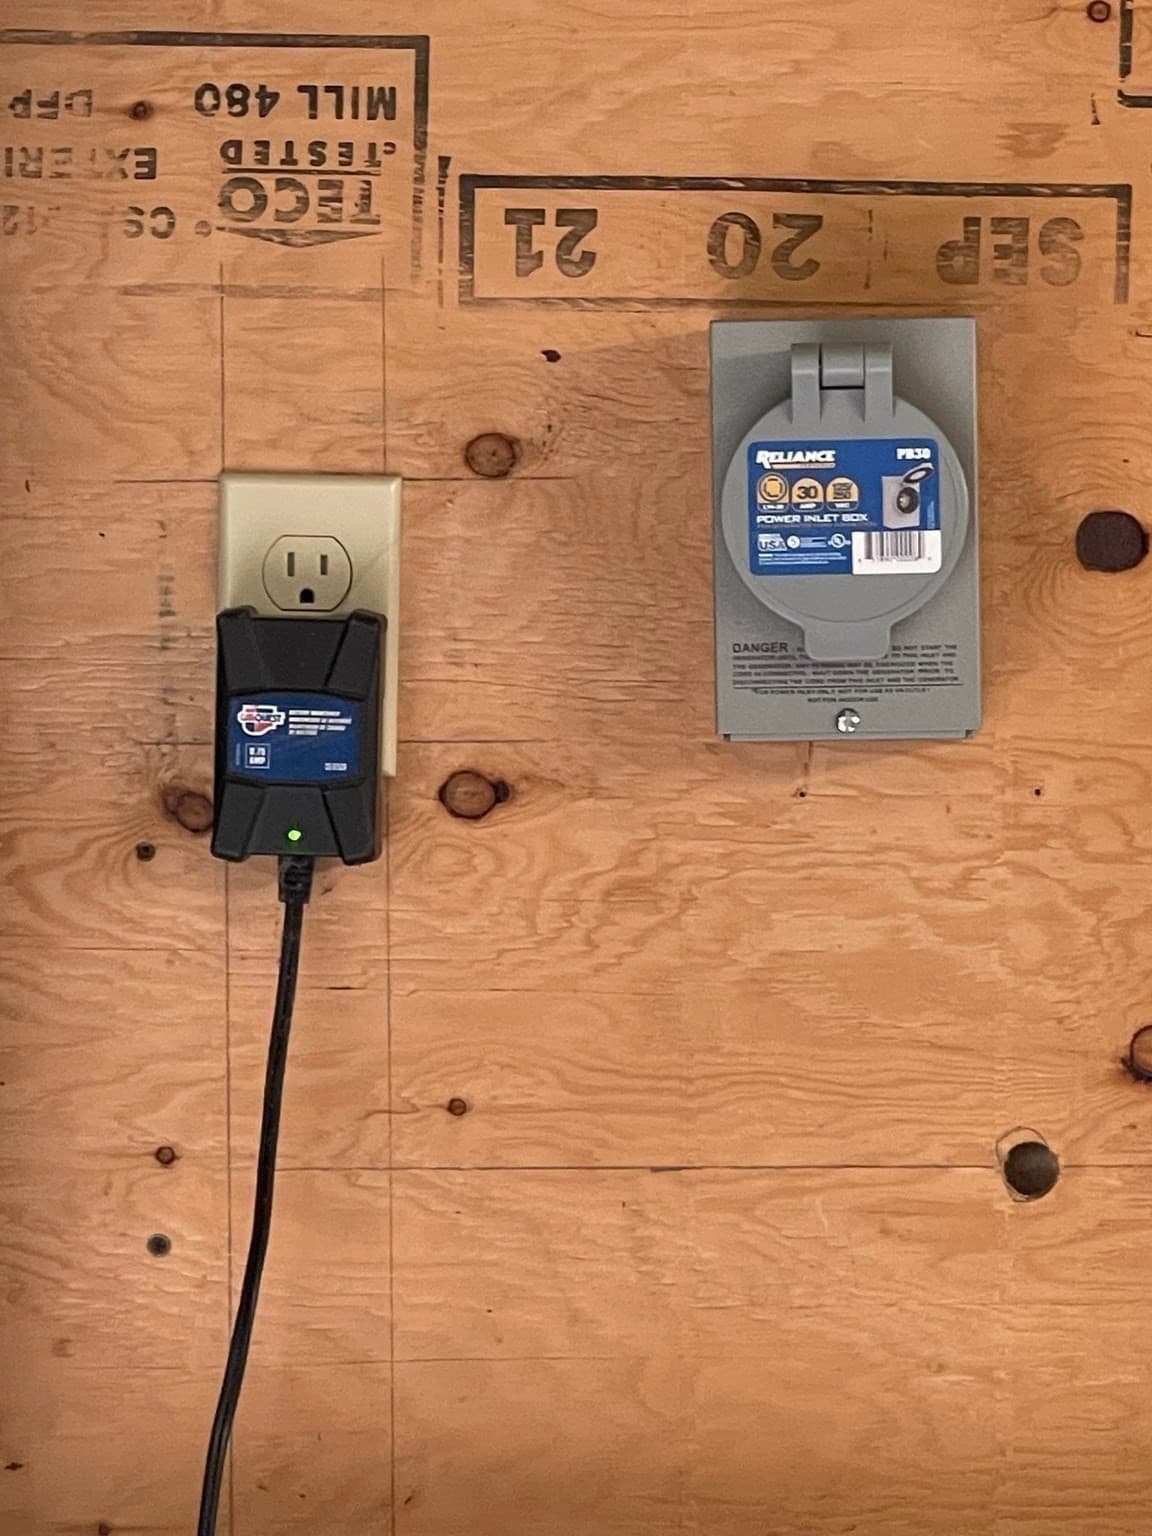
Discover the allure of 736 Central St. in Winchendon, MA, a charming single-family log home built in 1994 offering 1481 square feet on two levels of thoughtfully designed living space and approximately 360 sq/ft of mostly finish living space in basement with 1/2 bath. This property presents an open floor plan with loft living area, a good size heated family/4 season room. The home features a 34x8 farmers porch for your enjoyment and relaxing with a swing, two inviting bedrooms and a loft area providing additional personal space for your needs and imagination, perhaps a home office. Complementing these are a full bathroom and an additional half bathroom, ensuring convenience for both residents and guests. The first floor half bath has hookups for a full size washer and dryer for added convenience. Kitchen boasts a walkin pantry for added storage. Set on an expansive 2.05 acre lot, the property offers generous outdoor possibilities. A newer heated and well-insulated two-car garage provides practical storage and protection for vehicles along with rear garage door opens to service part of basement along with 2 storage sheds. This is more than a house; it's a foundation for your future memories. We invite you to explore the possibilities of making this exceptional property your own. For all you snowmobile and hiking enthusiasts, there is acess to a Rail Trail that goes into New Hampshire and beyond or near by Lake Monomonac. While being situated in a quiet, private spot, you're just a 3 minute drive from the downtown area. This home comes with gas-fiired electric gererater and whole house connection. Some photos are before furniture was removed. It's ready to go and a quick closing is possible.

Highlights

Fireplace

Property details

MLS #
73570387
Property type
Single Family Residence
Subdivision
N/A
Status
Active
Days on market
28
On market date
September 1, 2026
Stories
N/A
Total bathrooms
2
Garage spaces
2
Parking spaces
8
Lot size
2.05 acres
Loading map…

Nearby schools

Within 10 miles. School directory data from the National Center for Education Statistics (NCES), accessed via the Urban Institute Education Data API. Local Score is calculated by INNOVATE Real Estate; where a state rating is shown, it comes from that state's own official school report card (e.g. NC Dept. of Public Instruction, SC Report Card).

Elementary
Memorial
0.56 mi away · Grades 0-2
Nearest school -- attendance-zone data not available here
3.0
Local Score (student-teacher ratio only (preliminary -- will incorporate state test-score data once available)) -- not an official state rating
Enrollment
291
Student:teacher ratio
17.1:1
District
Winchendon
Middle
Murdock Middle School
0.44 mi away · Grades 6-8
Nearest school -- attendance-zone data not available here
4.0
Local Score (student-teacher ratio only (preliminary -- will incorporate state test-score data once available)) -- not an official state rating
Enrollment
255
Student:teacher ratio
12.1:1
District
Winchendon
High
Murdock High School
0.44 mi away · Grades 9-12
Nearest school -- attendance-zone data not available here
5.0
Local Score (student-teacher ratio only (preliminary -- will incorporate state test-score data once available)) -- not an official state rating
Enrollment
265
Student:teacher ratio
11.5:1
District
Winchendon

Walkability

Blended score for Winchendon's center, calculated by INNOVATE Real Estate from two sources: the EPA's National Walkability Index (street network, transit, land-use mix) and Google Places amenity data (what's actually reachable on foot from this point). EPA National Walkability Index only -- nearby-amenity data not cached yet for this area.

32
Car-dependent
out of 100
EPA National Walkability Index
6.3 / 20 -- Below average walkable

Mortgage calculator

Estimate only - actual rate and payment depend on your lender, credit, and loan program.

$
%
%
Adjust tax / insurance estimates
% / yr
$
/mo
Est. monthly payment
$3,098/mo
$97,900 down
$391,600 loan
Principal & interest$2,540
Property tax (est.)$408
Home insurance (est.)$150

Similar homes you might like

Data source: Listing information provided by MLS Property Information Network via Trestle/CoreLogic. Last updated 25 days ago.

Information herein deemed reliable but not guaranteed; all measurements, school assignments, HOA fees, taxes, and feature lists are approximate and should be independently verified. Equal Housing Opportunity.