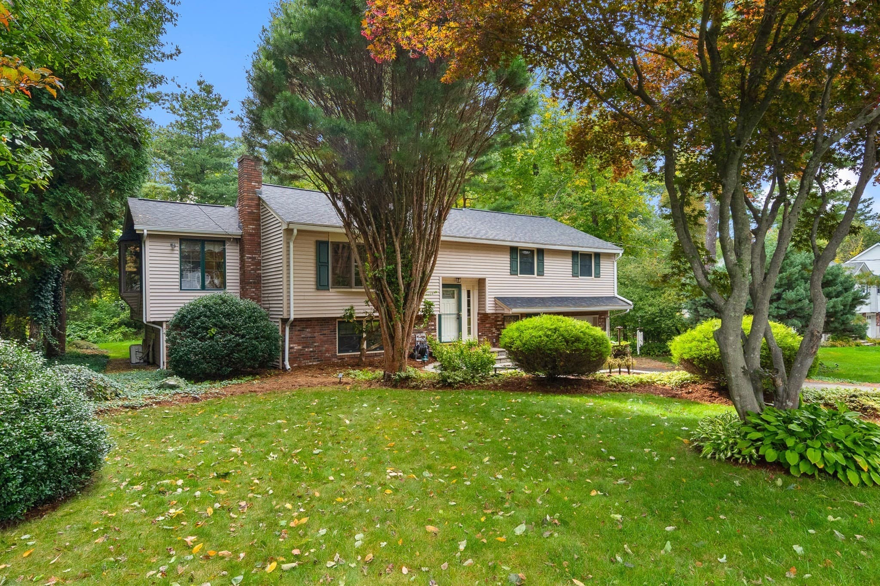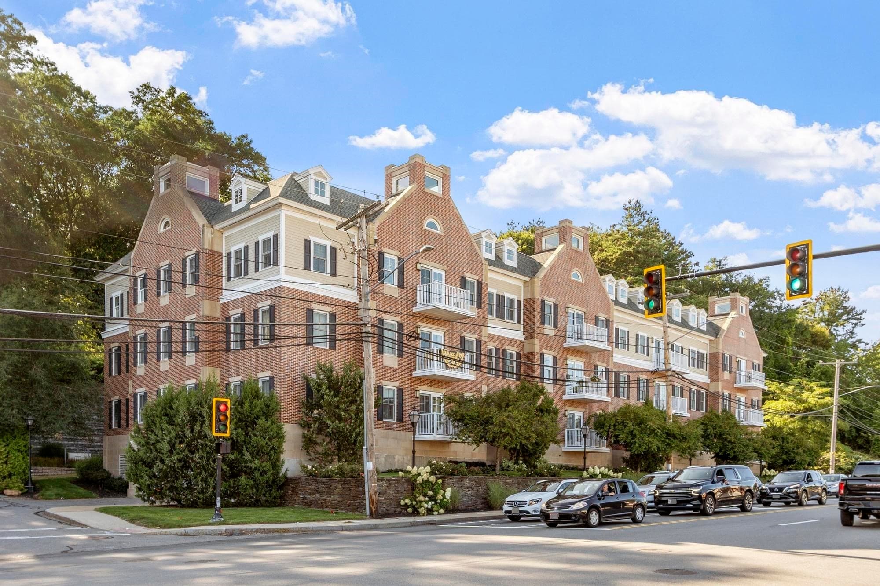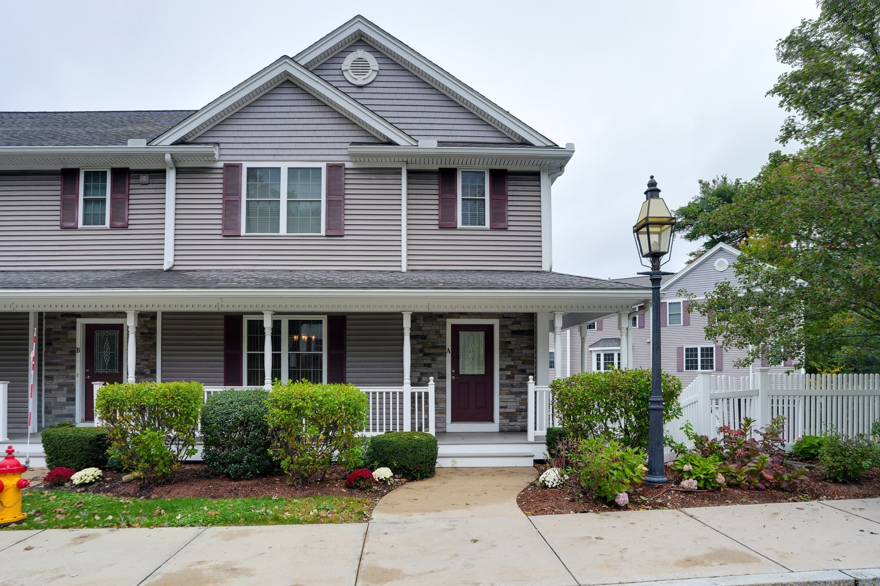
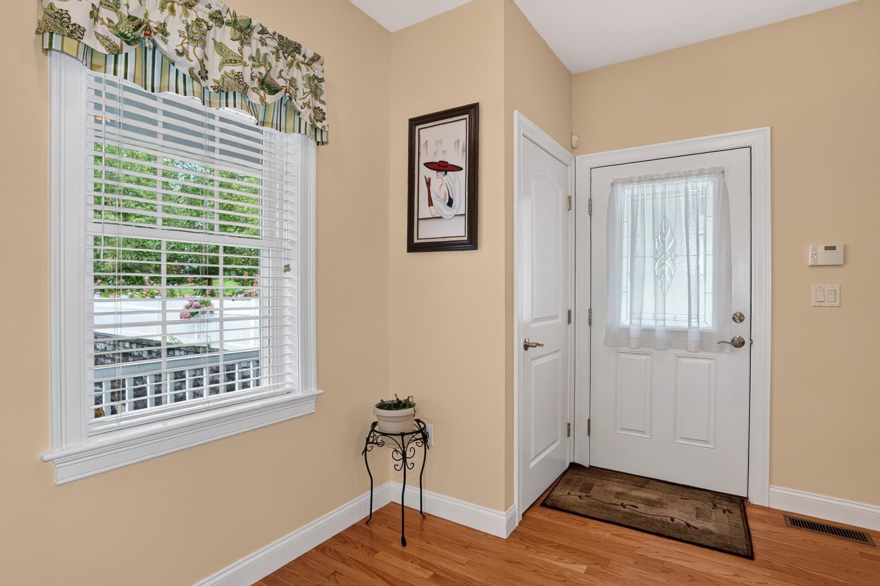
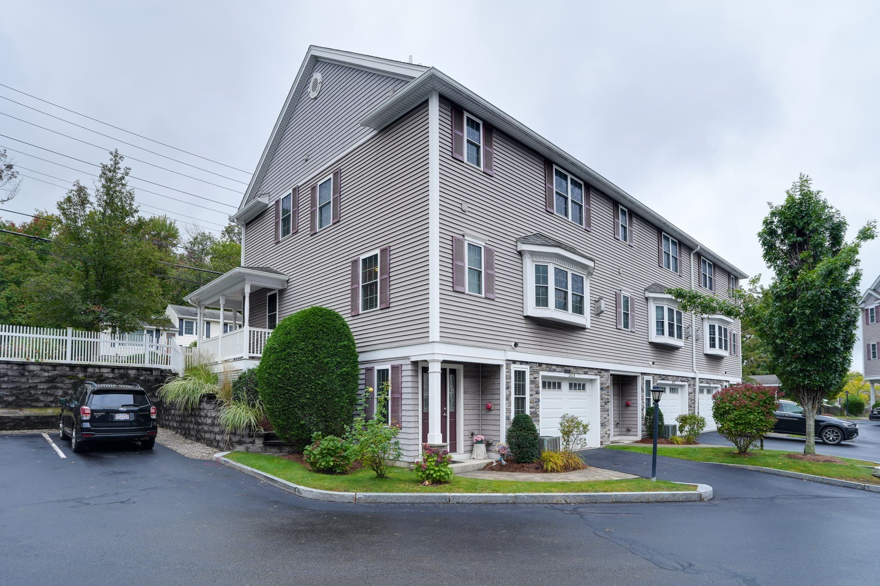
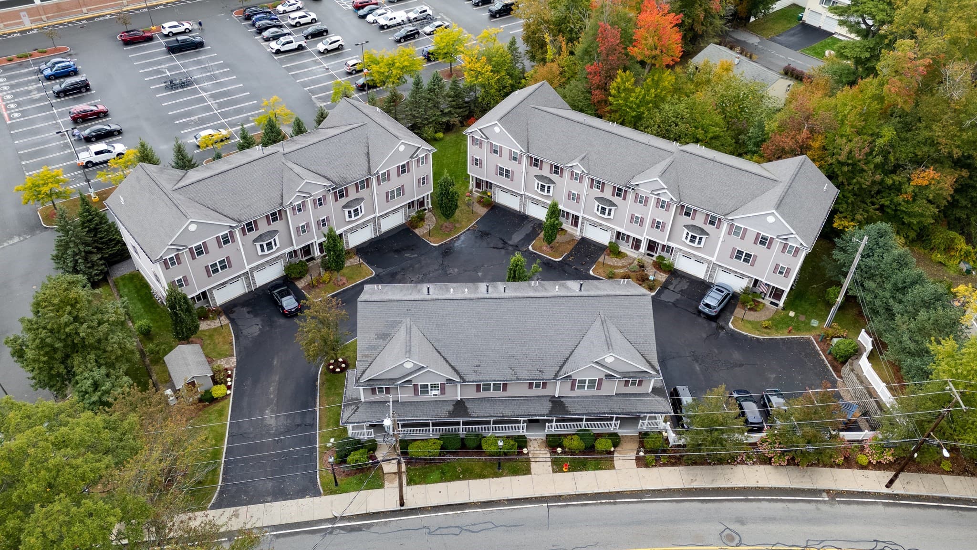
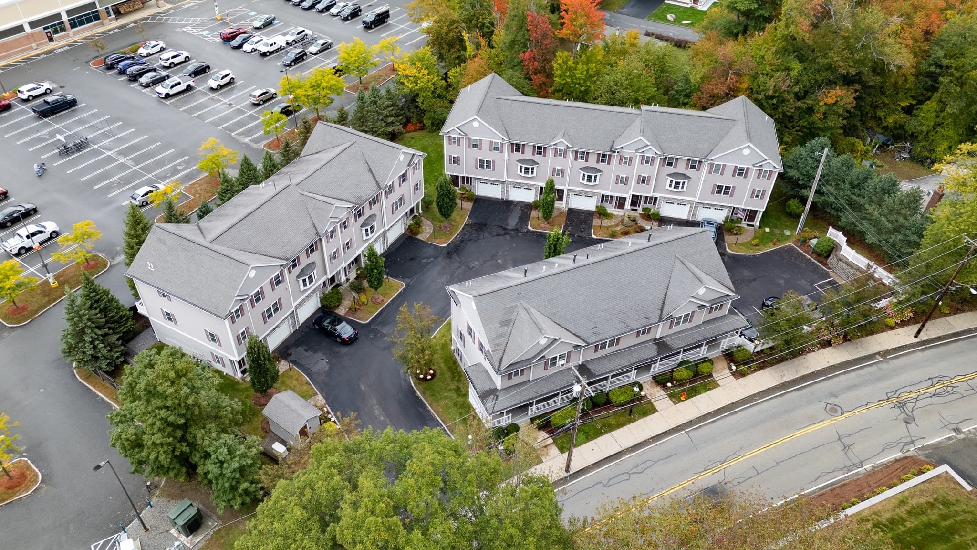
Condominium at 264 Winn Street Unit A, Burlington MA 01803, Burlington
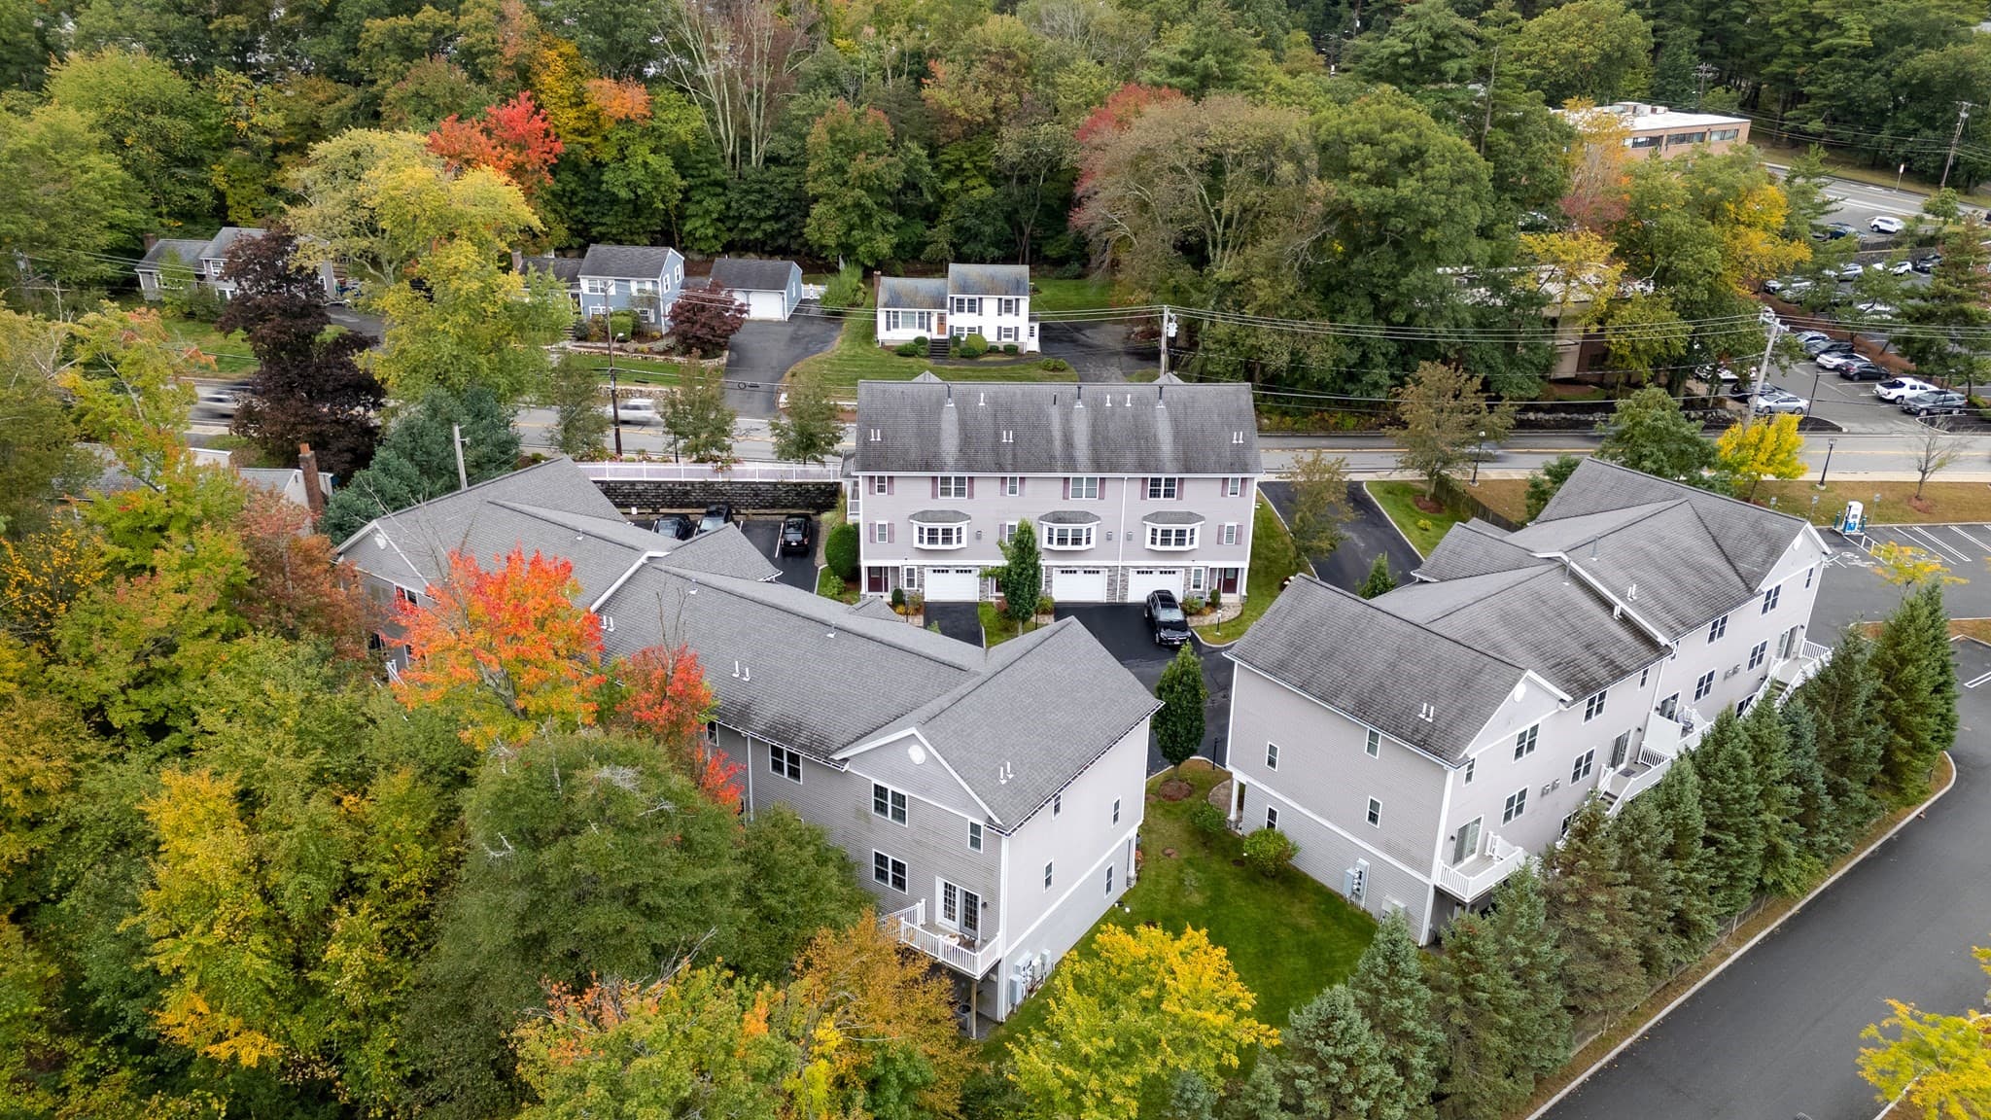
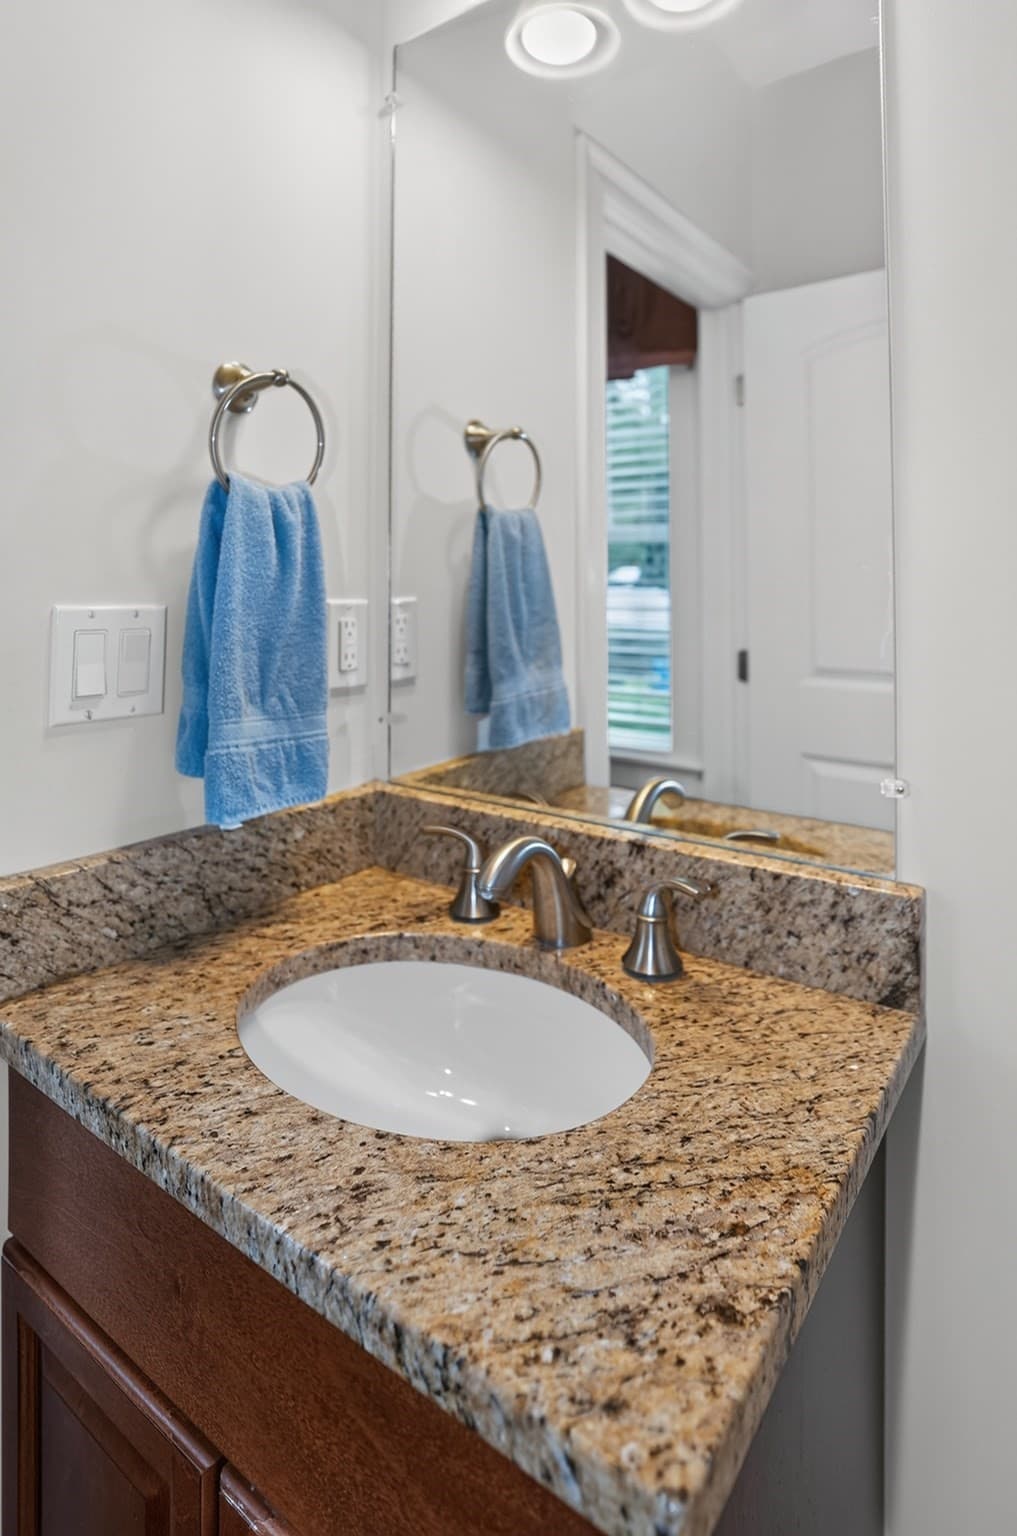
Condominium at 264 Winn Street Unit A, Burlington MA 01803, Burlington, photo 2 of 28
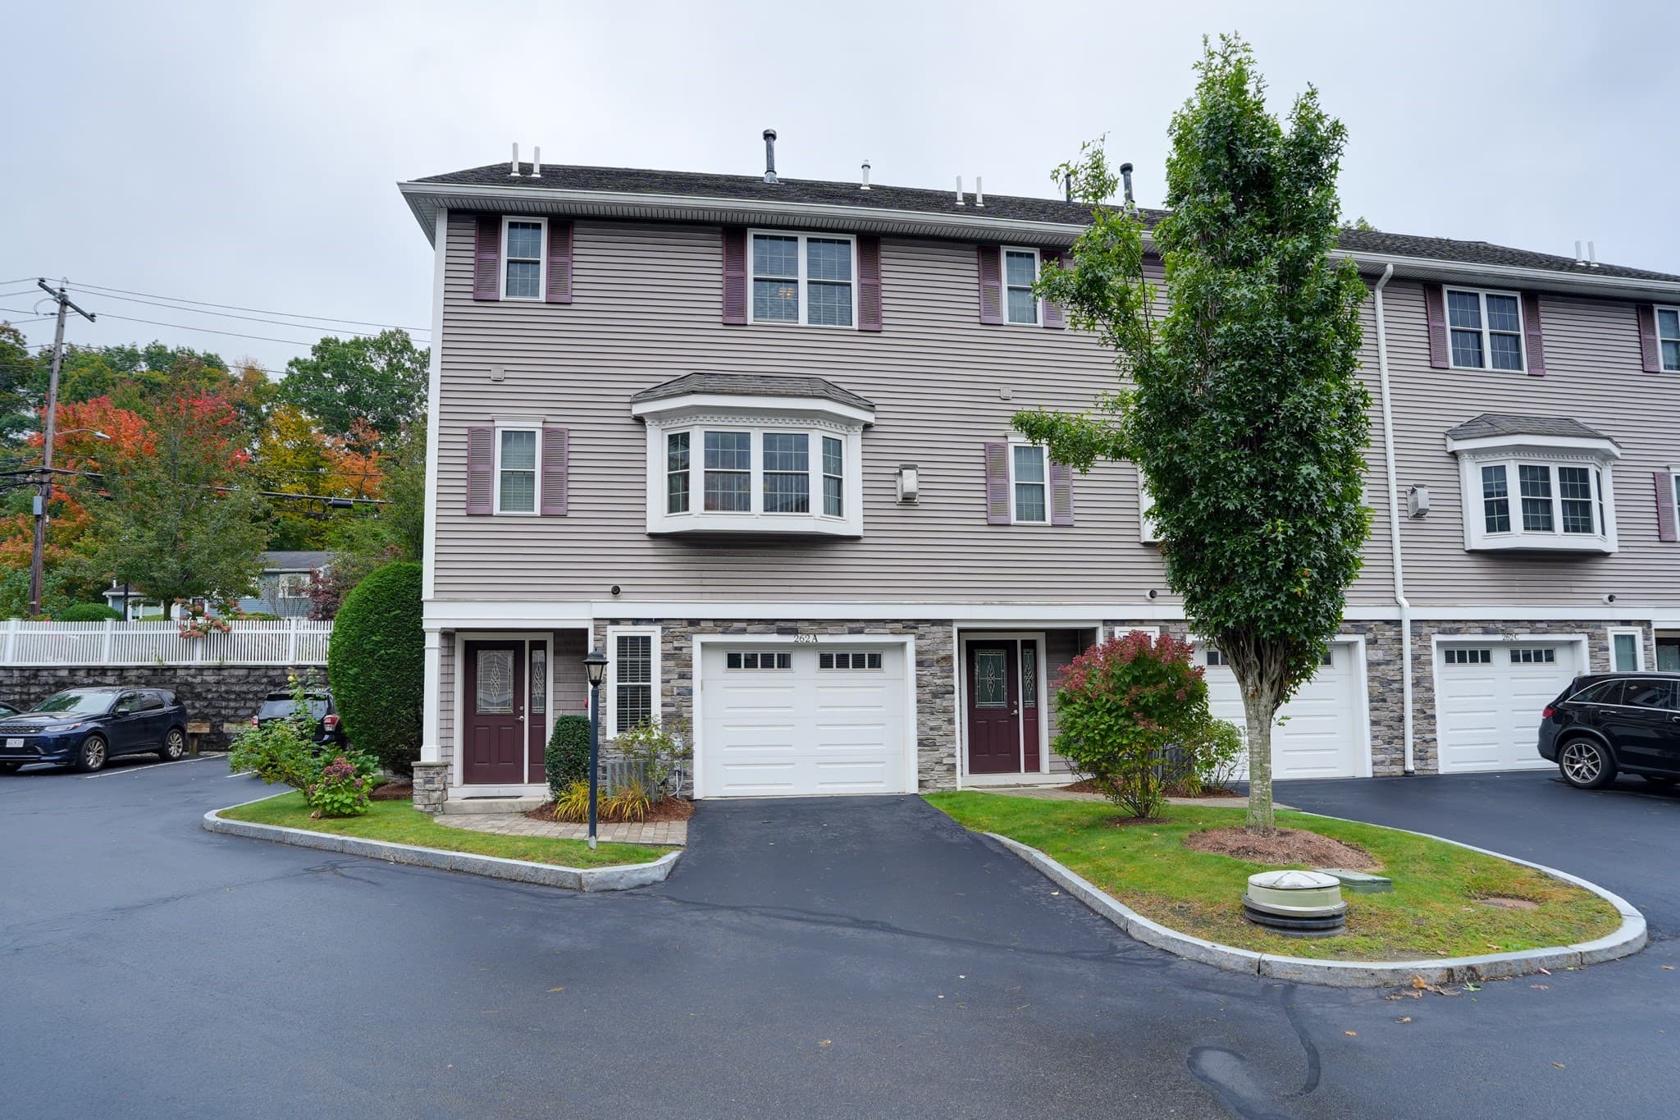
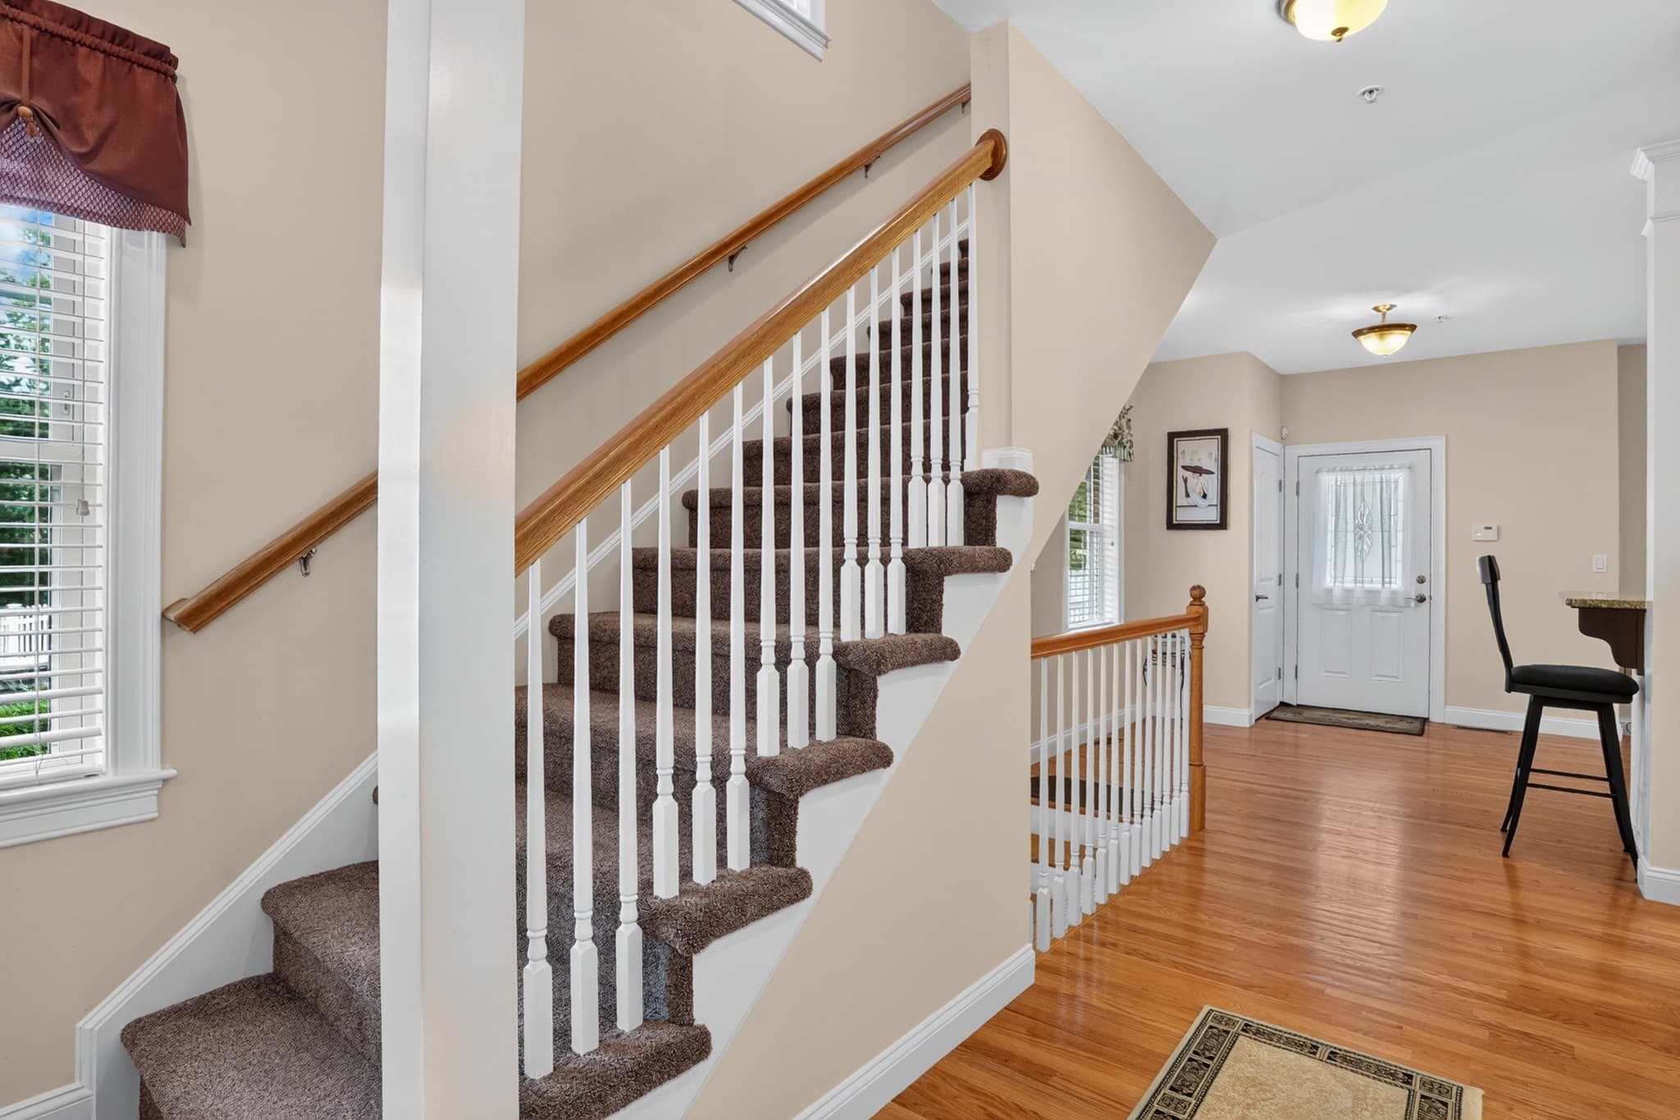
Condominium at 264 Winn Street Unit A, Burlington MA 01803, Burlington, photo 3 of 28
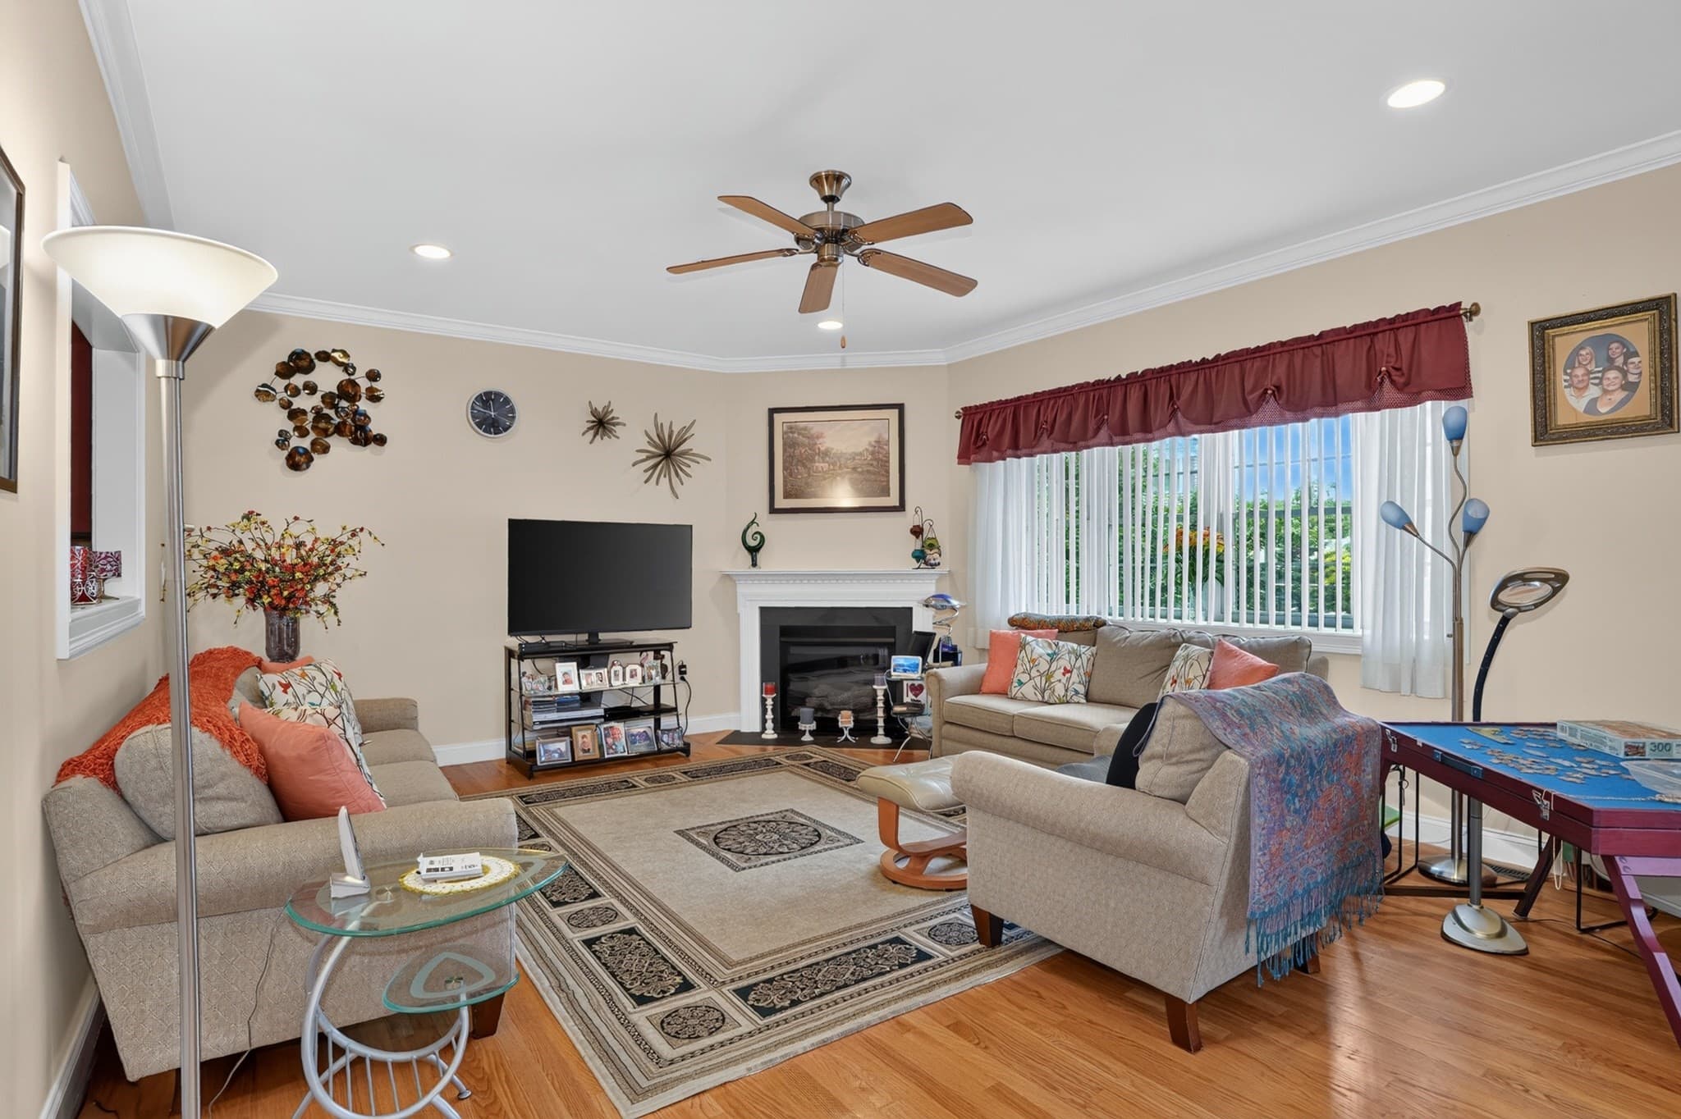
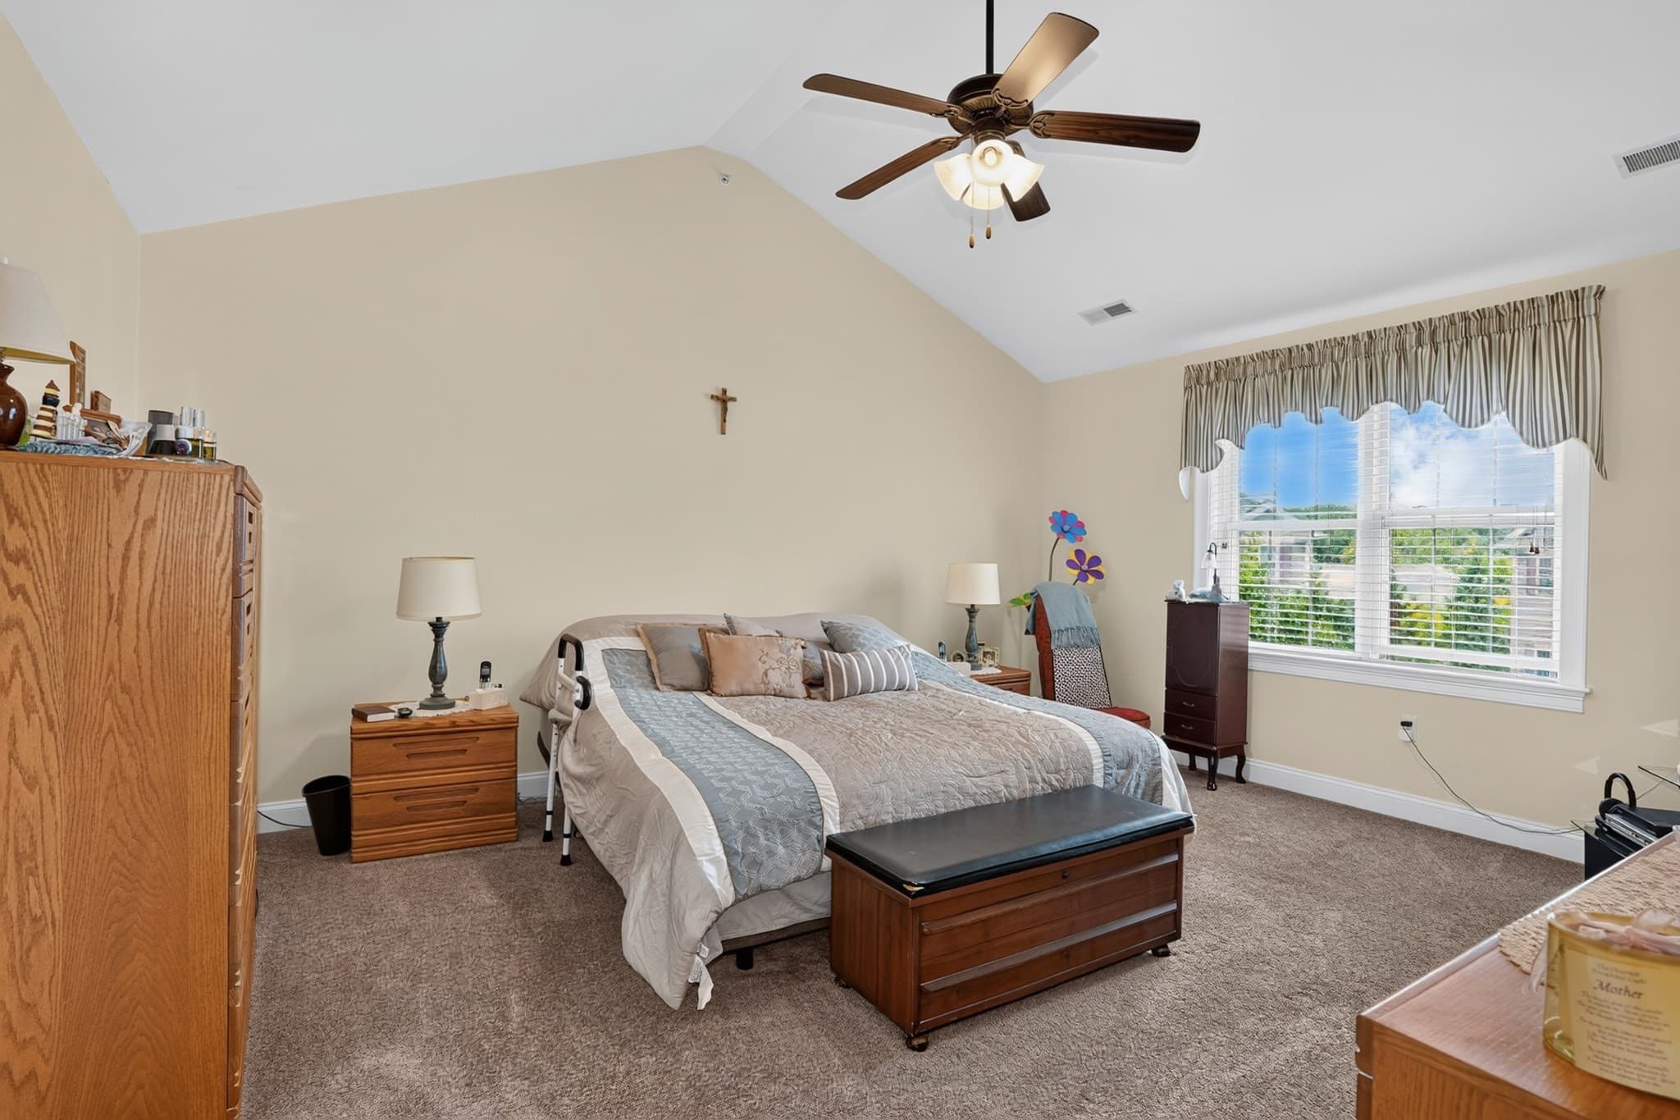
Condominium at 264 Winn Street Unit A, Burlington MA 01803, Burlington, photo 4 of 28
Condominium at 264 Winn Street Unit A, Burlington MA 01803, Burlington, photo 5 of 28
Condominium at 264 Winn Street Unit A, Burlington MA 01803, Burlington, photo 6 of 28
Condominium at 264 Winn Street Unit A, Burlington MA 01803, Burlington, photo 7 of 28
Condominium at 264 Winn Street Unit A, Burlington MA 01803, Burlington, photo 8 of 28
Condominium at 264 Winn Street Unit A, Burlington MA 01803, Burlington, photo 9 of 28
Condominium at 264 Winn Street Unit A, Burlington MA 01803, Burlington, photo 10 of 28
Condominium at 264 Winn Street Unit A, Burlington MA 01803, Burlington, photo 11 of 28
Condominium at 264 Winn Street Unit A, Burlington MA 01803, Burlington, photo 12 of 28
Condominium at 264 Winn Street Unit A, Burlington MA 01803, Burlington, photo 13 of 28
Condominium at 264 Winn Street Unit A, Burlington MA 01803, Burlington, photo 14 of 28
Condominium at 264 Winn Street Unit A, Burlington MA 01803, Burlington, photo 15 of 28
Condominium at 264 Winn Street Unit A, Burlington MA 01803, Burlington, photo 16 of 28
Condominium at 264 Winn Street Unit A, Burlington MA 01803, Burlington, photo 17 of 28
Condominium at 264 Winn Street Unit A, Burlington MA 01803, Burlington, photo 18 of 28
Condominium at 264 Winn Street Unit A, Burlington MA 01803, Burlington, photo 19 of 28
Condominium at 264 Winn Street Unit A, Burlington MA 01803, Burlington, photo 20 of 28
Condominium at 264 Winn Street Unit A, Burlington MA 01803, Burlington, photo 21 of 28
Condominium at 264 Winn Street Unit A, Burlington MA 01803, Burlington, photo 22 of 28
Condominium at 264 Winn Street Unit A, Burlington MA 01803, Burlington, photo 23 of 28
Condominium at 264 Winn Street Unit A, Burlington MA 01803, Burlington, photo 24 of 28
Condominium at 264 Winn Street Unit A, Burlington MA 01803, Burlington, photo 25 of 28
Condominium at 264 Winn Street Unit A, Burlington MA 01803, Burlington, photo 26 of 28
Condominium at 264 Winn Street Unit A, Burlington MA 01803, Burlington, photo 27 of 28
Condominium at 264 Winn Street Unit A, Burlington MA 01803, Burlington, photo 28 of 28
28 photos

$799,900

264 Winn Street Unit A, Burlington MA 01803
Burlington, MA 01803
Listed by Michael Austin
Bedrooms
2
Bathrooms
2.5
Living area
2,364 sqft
Year built
2011

About this home

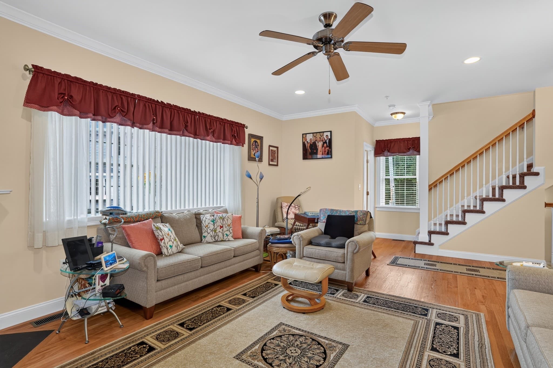
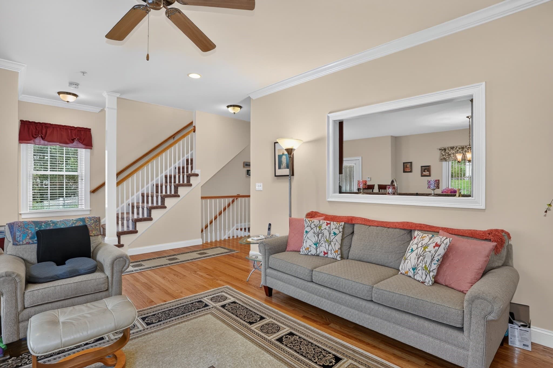
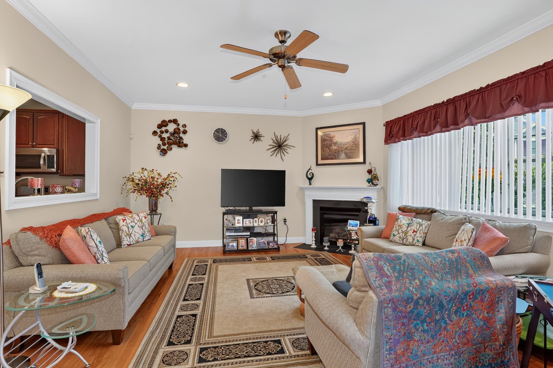
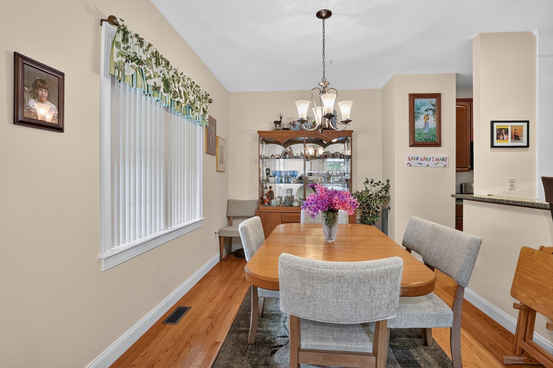
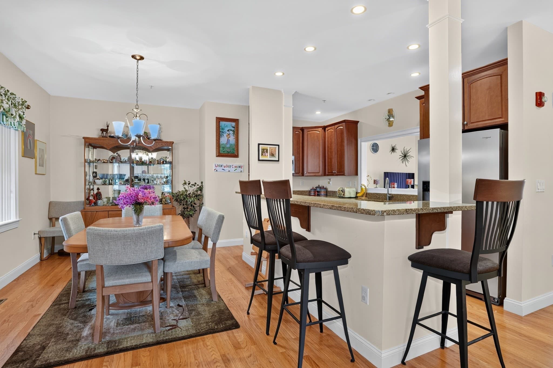
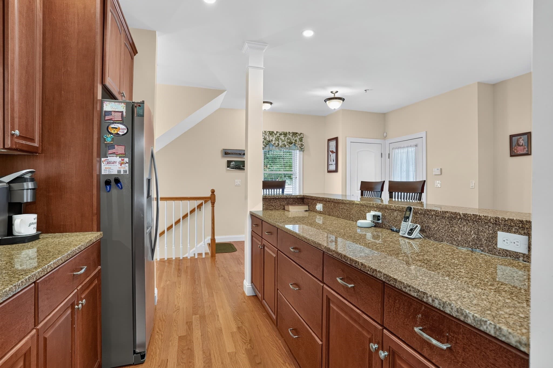
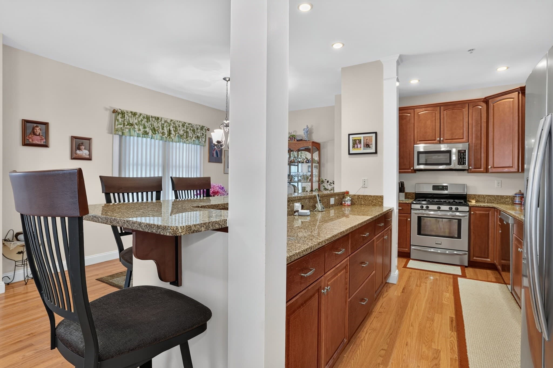
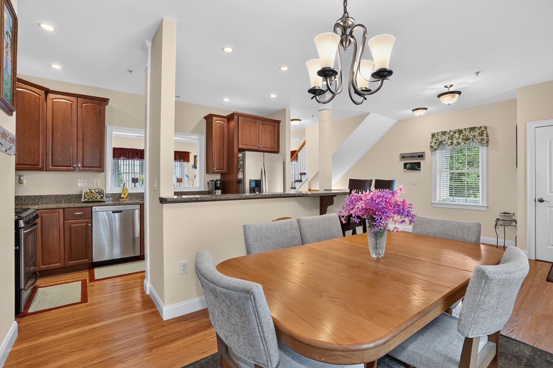
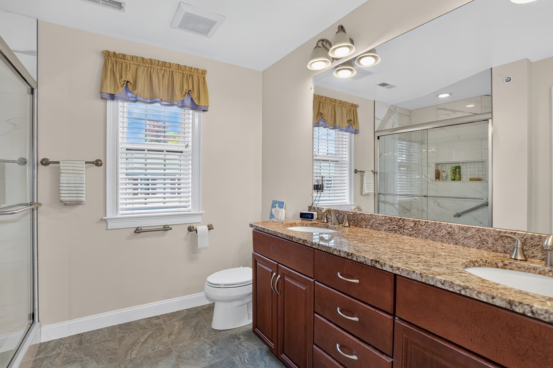
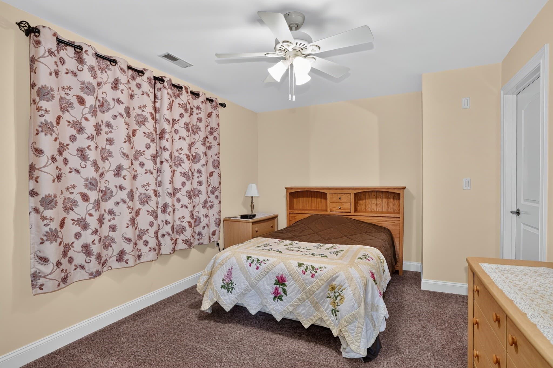
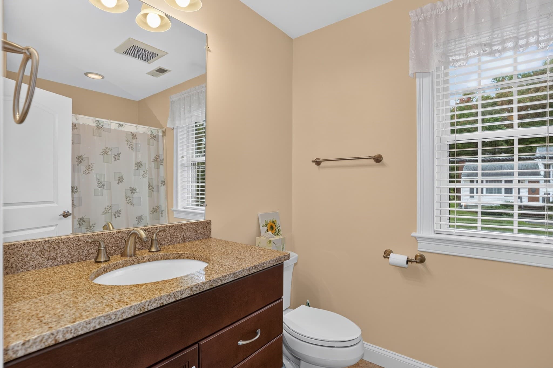
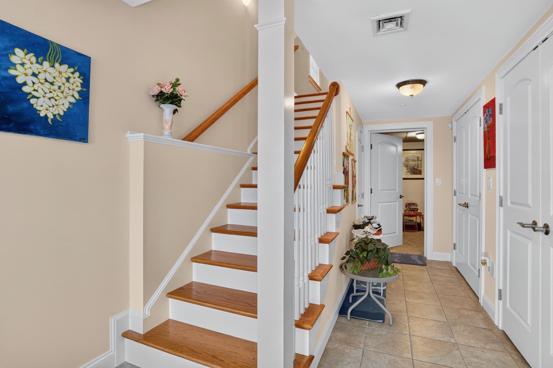
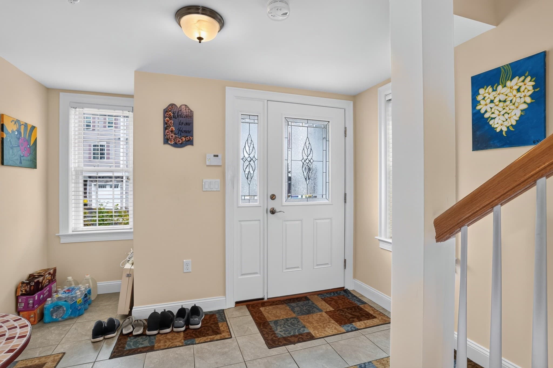
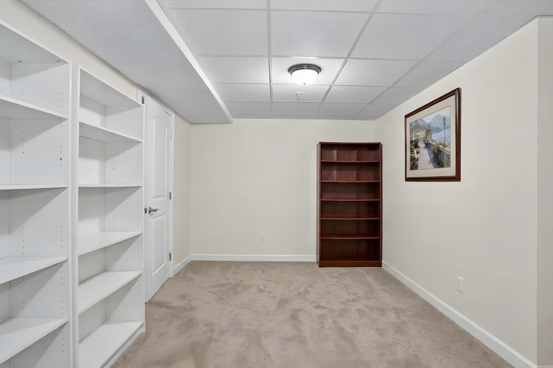
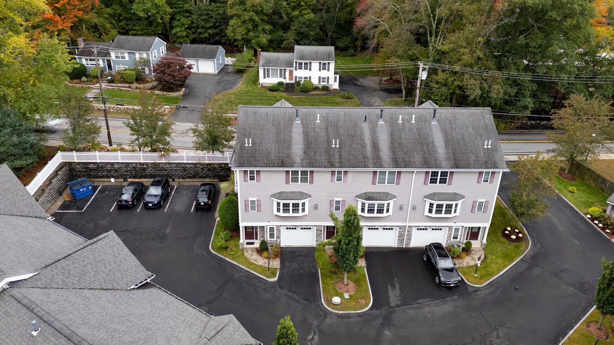
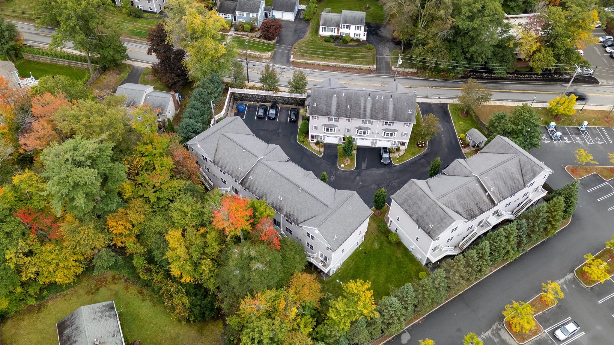
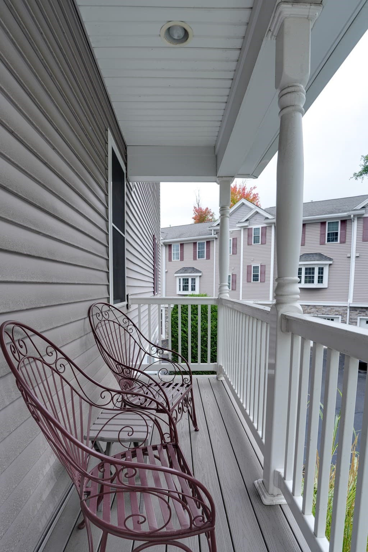
Welcome to this gorgeous, bright, and sunny end-unit townhouse in the heart of Burlington Center! Offering more than 2,300 square feet of comfortable living space, this newer home features seven rooms, two bedrooms, 2.5 baths, a finished lower level, garage, and an exceptionally low HOA.Enjoy a location that puts the best of Burlington’s beautifully redesigned Town Center just a minute’s walk away. Explore the new shops, pick up groceries, stop for coffee, or stroll to the town common and library, all right outside your door.Inside, bright, spacious rooms and thoughtful details create a home that’s as inviting as it is practical. The fully applianced kitchen offers abundant space, granite countertops, and a center island, perfect for slow Sunday mornings over coffee or gathering with friends. For more formal occasions, the separate dining room sets the scene for memorable meals.At day’s end, unwind by the beautiful fireplace or step onto the wraparound deck to enjoy the fresh air and sunshine. Upstairs, the spacious primary suite features vaulted ceilings and a private bath with double sinks. A second bedroom and full bath provide flexibility for guests, family, or a home office.The finished lower level adds valuable space for entertaining, relaxing, or pursuing your favorite hobbies. In-unit laundry, a garage, and plenty of additional comforts make everyday living easy.With generous space, a welcoming layout, and an unbeatable walkable location, this special townhouse offers the convenience of town-center living with room to truly feel at home. Discover the best of Burlington Center right outside your door.

Highlights

Fireplace

Property details

MLS #
73585407
Property type
Condominium
Subdivision
N/A
Status
Active
Days on market
1
On market date
October 1, 2026
Stories
3
Total bathrooms
2.5
Garage spaces
1
Parking spaces
2
Lot size
N/A
Loading map…

Nearby schools

Within 10 miles. School directory data from the National Center for Education Statistics (NCES), accessed via the Urban Institute Education Data API. Local Score is calculated by INNOVATE Real Estate; where a state rating is shown, it comes from that state's own official school report card (e.g. NC Dept. of Public Instruction, SC Report Card).

Elementary
Pine Glen Elementary
0.88 mi away · Grades 0-5
Nearest school -- attendance-zone data not available here
5.0
Local Score (student-teacher ratio only (preliminary -- will incorporate state test-score data once available)) -- not an official state rating
Enrollment
275
Student:teacher ratio
9.5:1
District
Burlington
Middle
Marshall Simonds Middle
1.06 mi away · Grades 6-8
Nearest school -- attendance-zone data not available here
5.0
Local Score (student-teacher ratio only (preliminary -- will incorporate state test-score data once available)) -- not an official state rating
Enrollment
763
Student:teacher ratio
11.1:1
District
Burlington
High
Burlington High
1.02 mi away · Grades 9-12
Nearest school -- attendance-zone data not available here
5.0
Local Score (student-teacher ratio only (preliminary -- will incorporate state test-score data once available)) -- not an official state rating
Enrollment
997
Student:teacher ratio
11.2:1
District
Burlington

Walkability

Blended score for Burlington's center, calculated by INNOVATE Real Estate from two sources: the EPA's National Walkability Index (street network, transit, land-use mix) and Google Places amenity data (what's actually reachable on foot from this point). 60% EPA National Walkability Index + 40% nearby-amenity density (Google Places).

82
Highly walkable
out of 100
EPA National Walkability Index
15.2 / 20 -- Above average walkable
Google Places amenity density
90 / 100
Restaurants & cafes18
Grocery stores2
Parks7
Schools5
Transit stops20
Pharmacies2

Mortgage calculator

Estimate only - actual rate and payment depend on your lender, credit, and loan program.

$
%
%
Adjust tax / insurance estimates
% / yr
$
/mo
Est. monthly payment
$4,967/mo
$159,980 down
$639,920 loan
Principal & interest$4,151
Property tax (est.)$667
Home insurance (est.)$150

Similar homes you might like

Data source: Listing information provided by MLS Property Information Network via Trestle/CoreLogic. Last updated 23 hr ago.

Information herein deemed reliable but not guaranteed; all measurements, school assignments, HOA fees, taxes, and feature lists are approximate and should be independently verified. Equal Housing Opportunity.