$1,995,000
About this home
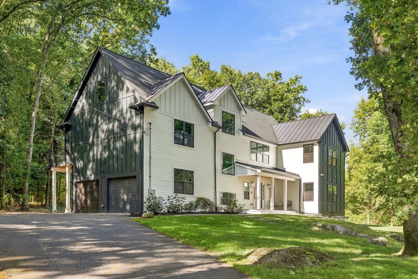
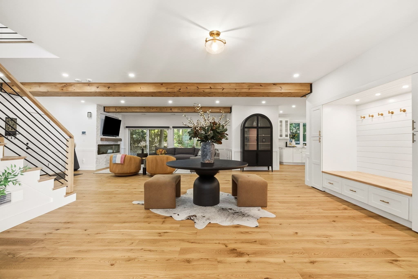
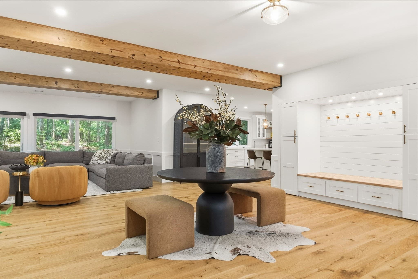
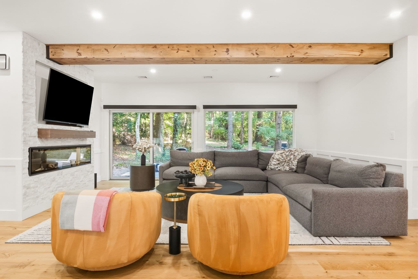
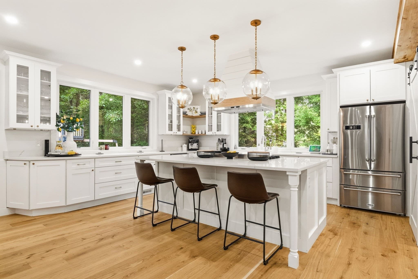
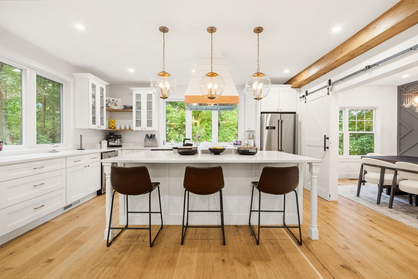
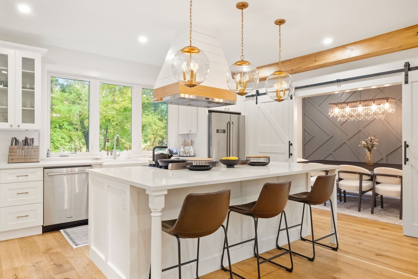
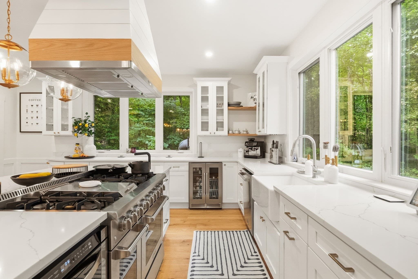
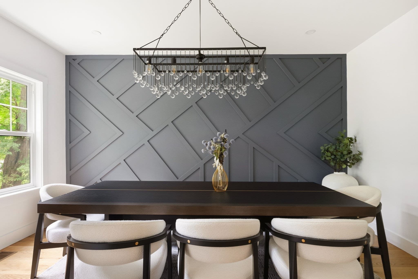
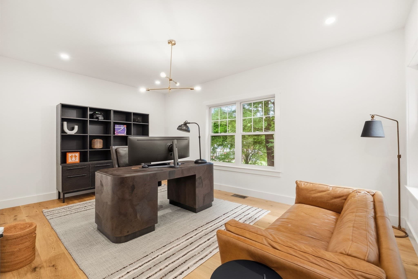
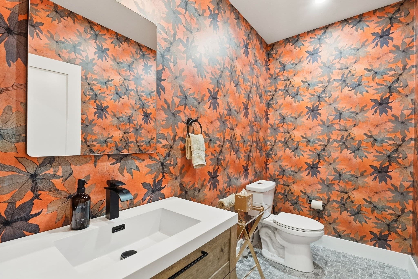
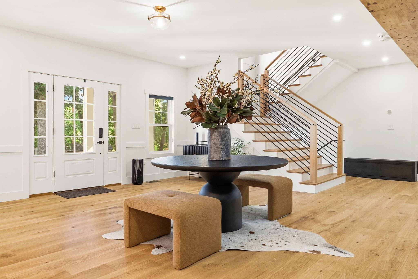
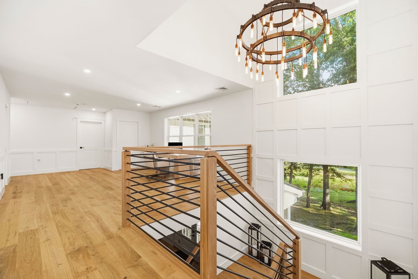
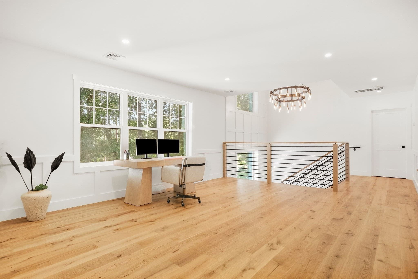
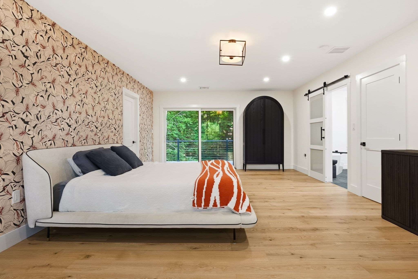
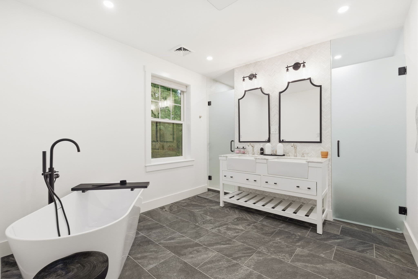
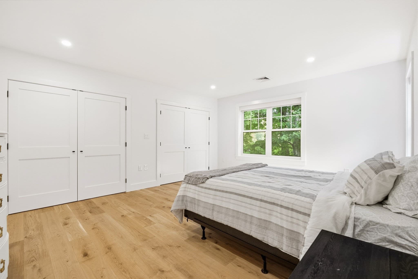
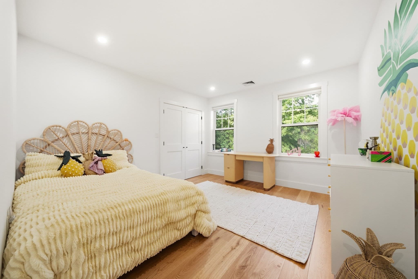
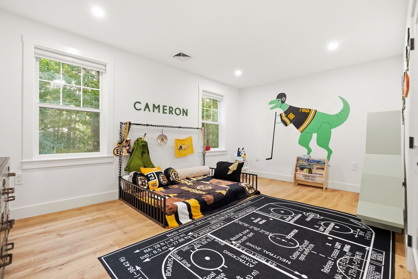
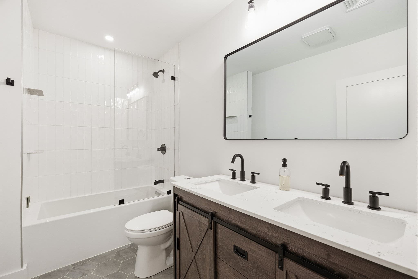
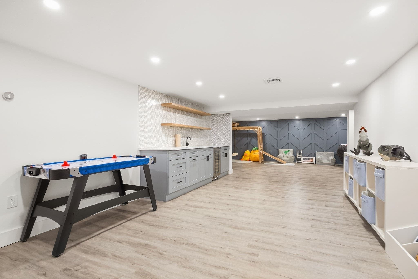
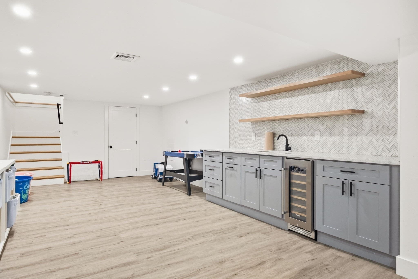
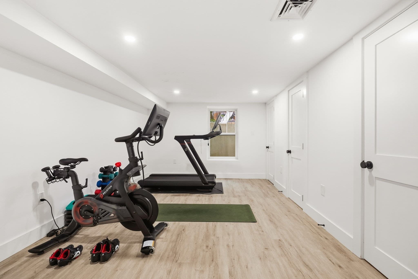
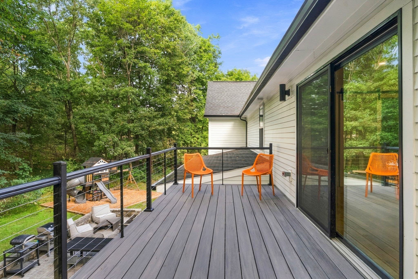
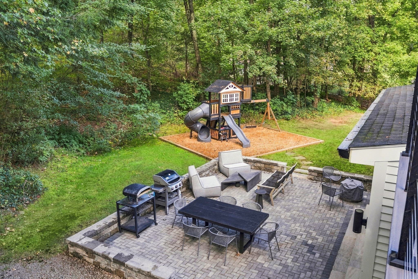
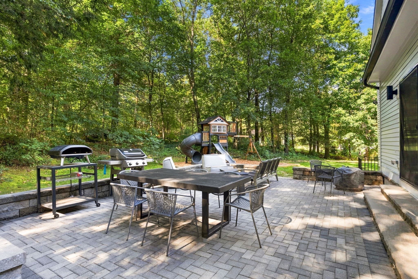
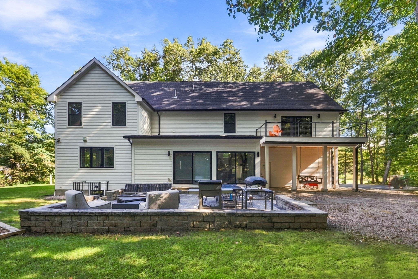
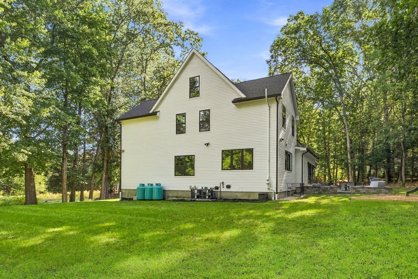
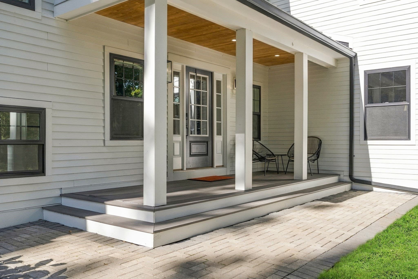
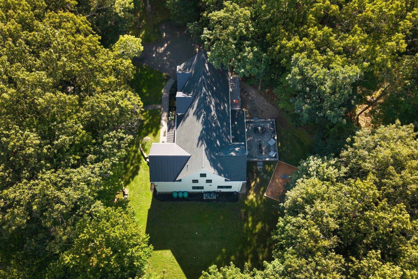
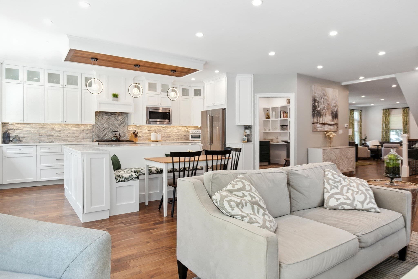
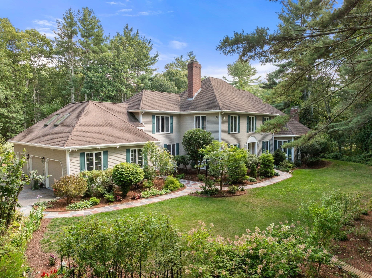
Stunning like new modern farmhouse beautifully sited on a private, wooded lot surrounded by lush landscaping. Designed for both effortless everyday living and entertaining, the airy open floor plan is filled with natural light and thoughtful architectural details throughout. The crisp white kitchen features quartz countertops, sleek appliances, and generous workspace, opening seamlessly to an inviting fireplaced family room accented by warm wood beams. A bright, private home office offers an inspiring place to work, while the expansive dining room, with its striking paneled feature wall, sets the stage for memorable dinners and gatherings. Upstairs, four spacious bedrooms are complemented by a versatile hangout space. The stunning primary suite is a true retreat, featuring a generous walk-in closet, private deck and a beautifully designed spa-like bath with a soaking tub. Each additional bath showcases its own elevated design. The beautifully finished lower level provides even more space to spread out, unwind, entertain, or play. This home has it all.
Highlights
Property details
- MLS #
- 73581964
- Property type
- Single Family Residence
- Subdivision
- N/A
- Status
- Active
- Days on market
- 1
- On market date
- September 23, 2026
- Stories
- N/A
- Total bathrooms
- 3
- Garage spaces
- 2
- Parking spaces
- 8
- Lot size
- 1 acres
Location
Get directions →Nearby schools
Within 10 miles · public school directory data (NCES)
- Enrollment
- 396
- Student:teacher ratio
- 14.1:1
- District
- Natick
- Enrollment
- 1,008
- Student:teacher ratio
- 9.4:1
- District
- Wellesley
- Enrollment
- 1,406
- Student:teacher ratio
- 11.9:1
- District
- Wellesley
Walkability
Blended score for Dover's center: EPA's National Walkability Index (street network, transit, land-use mix) combined with nearby-amenity density. 60% EPA National Walkability Index + 40% nearby-amenity density (Google Places).
Mortgage calculator
Estimate only - actual rate and payment depend on your lender, credit, and loan program.
Adjust tax / insurance estimates
Similar homes you might like
Data source: Listing information provided by MLS Property Information Network via Trestle/CoreLogic. Last updated 23 hr ago.
Information herein deemed reliable but not guaranteed; all measurements, school assignments, HOA fees, taxes, and feature lists are approximate and should be independently verified. Equal Housing Opportunity.