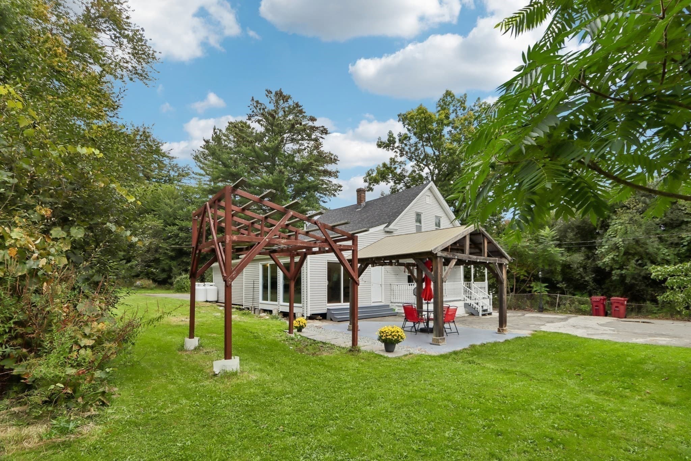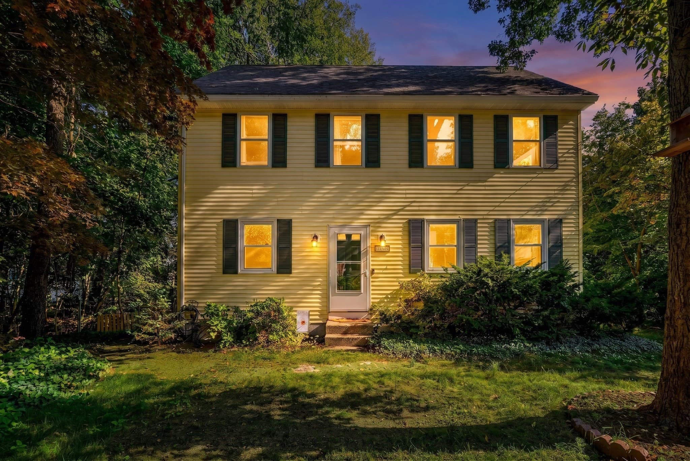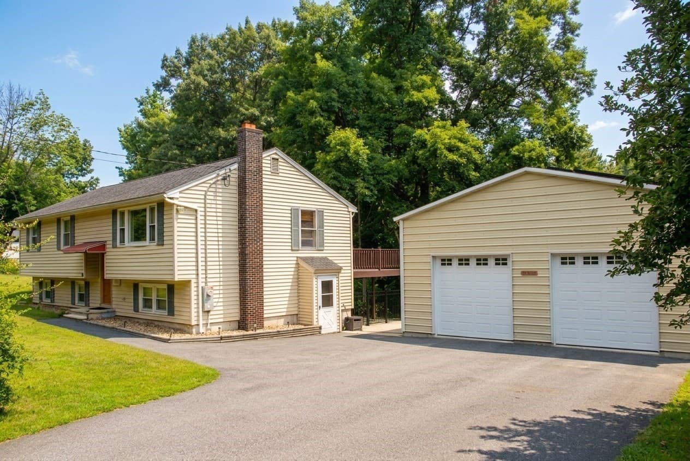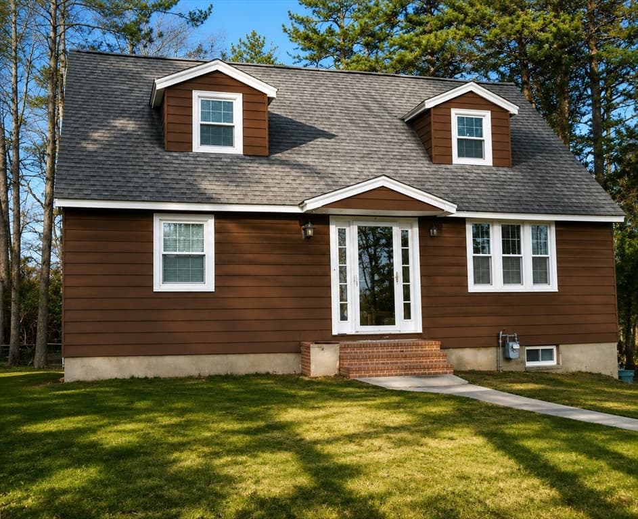
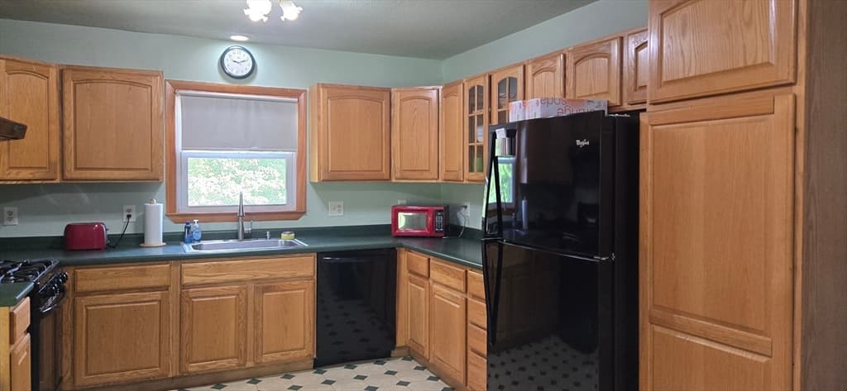
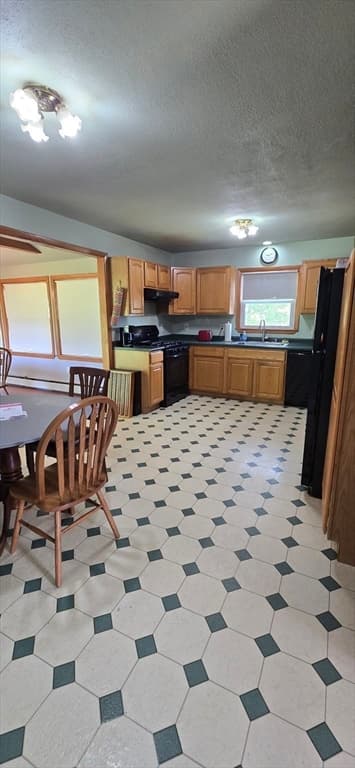
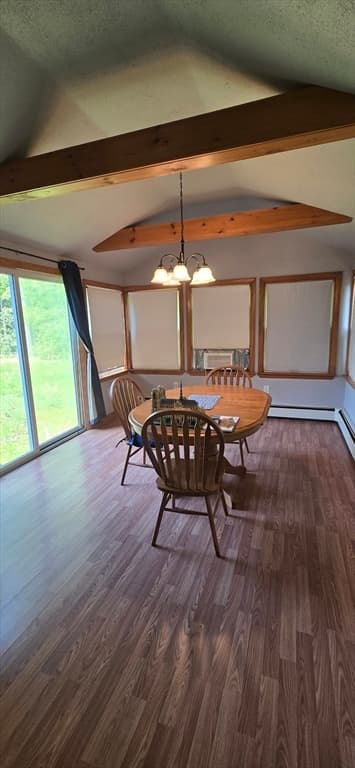
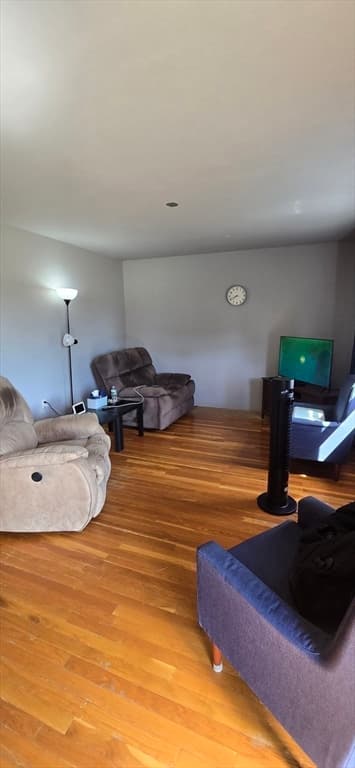
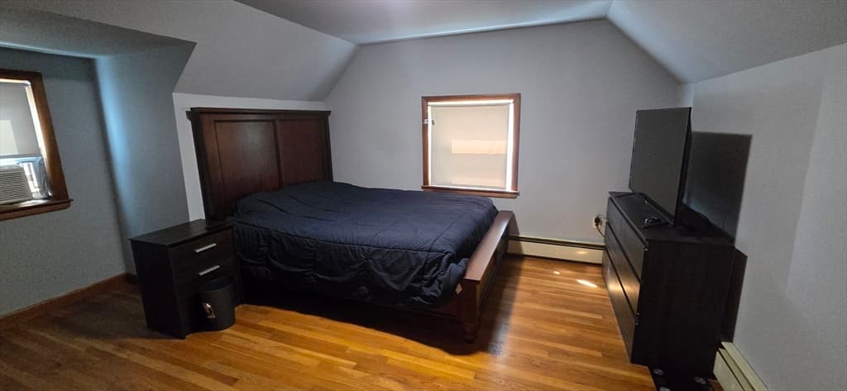
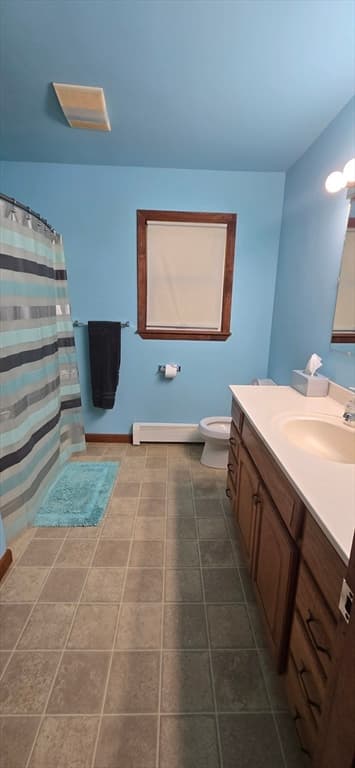
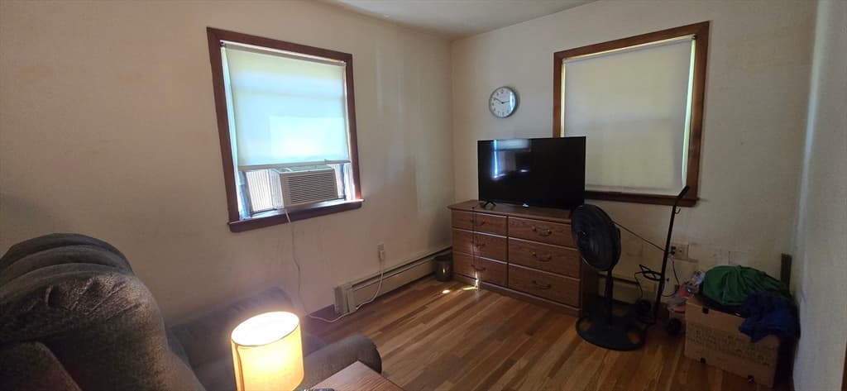
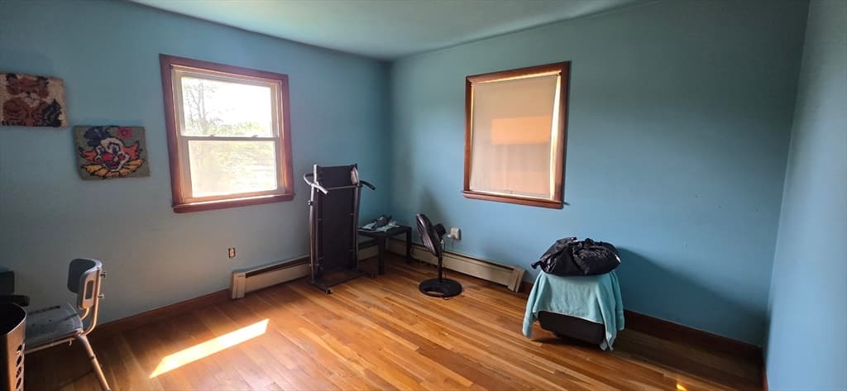
Single Family Residence at 36 Middlesex Road, Tyngsborough MA 01879, Tyngsborough
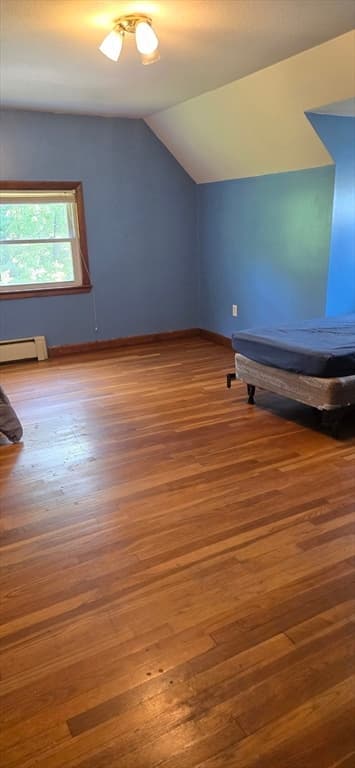
Single Family Residence at 36 Middlesex Road, Tyngsborough MA 01879, Tyngsborough, photo 2 of 12
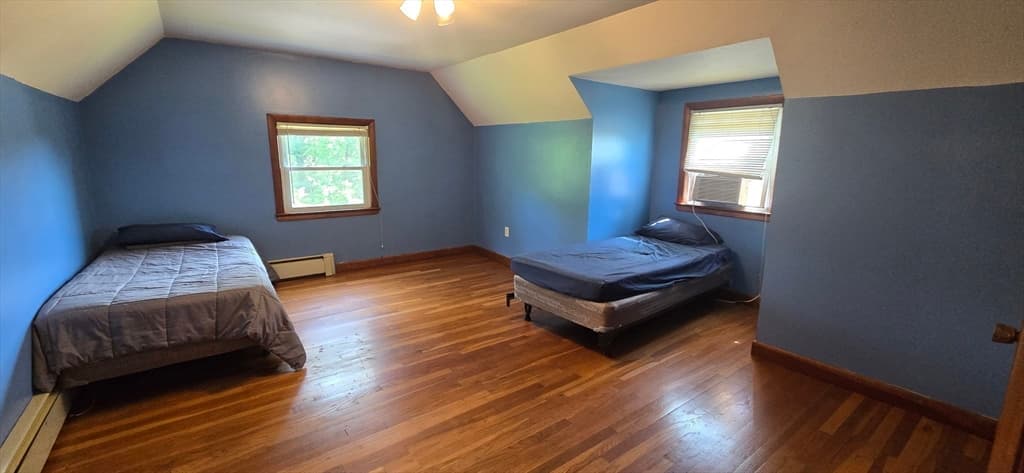
Single Family Residence at 36 Middlesex Road, Tyngsborough MA 01879, Tyngsborough, photo 3 of 12
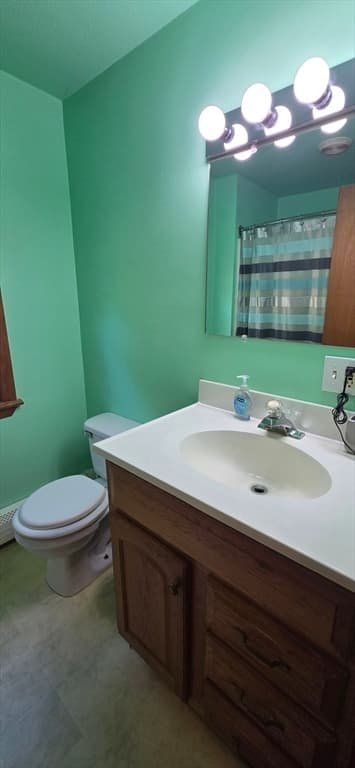
Single Family Residence at 36 Middlesex Road, Tyngsborough MA 01879, Tyngsborough, photo 4 of 12
Single Family Residence at 36 Middlesex Road, Tyngsborough MA 01879, Tyngsborough, photo 5 of 12
Single Family Residence at 36 Middlesex Road, Tyngsborough MA 01879, Tyngsborough, photo 6 of 12
Single Family Residence at 36 Middlesex Road, Tyngsborough MA 01879, Tyngsborough, photo 7 of 12
Single Family Residence at 36 Middlesex Road, Tyngsborough MA 01879, Tyngsborough, photo 8 of 12
Single Family Residence at 36 Middlesex Road, Tyngsborough MA 01879, Tyngsborough, photo 9 of 12
Single Family Residence at 36 Middlesex Road, Tyngsborough MA 01879, Tyngsborough, photo 10 of 12
Single Family Residence at 36 Middlesex Road, Tyngsborough MA 01879, Tyngsborough, photo 11 of 12
Single Family Residence at 36 Middlesex Road, Tyngsborough MA 01879, Tyngsborough, photo 12 of 12
12 photos

$499,999

36 Middlesex Road, Tyngsborough MA 01879
Tyngsborough, MA 01879
Listed by J. Zanni
Bedrooms
5
Bathrooms
2
Living area
1,584 sqft
Year built
1964

About this home

Contractors, investors & rehab buyers take note! 36 Middlesex Road offers an excellent opportunity to renovate and create value. Bring your vision and contractor to transform this property into your ideal home or investment. Qualified owner-occupants may want to explore renovation financing to potentially combine purchase and eligible renovation costs into one loan. Property is being sold in its current condition. Buyers to perform their own due diligence regarding condition, renovations, permits, zoning and financing eligibility. Very motivated Seller!

Highlights

Fireplace

Property details

MLS #
73543211
Property type
Single Family Residence
Subdivision
N/A
Status
Active
Days on market
87
On market date
June 29, 2026
Stories
N/A
Total bathrooms
2
Garage spaces
1
Parking spaces
11
Lot size
1.23 acres
Loading map…

Nearby schools

Within 10 miles · public school directory data (NCES)

Elementary
Rita E. Miller Elementary School
1.77 mi away · Grades -1-2
Nearest school -- attendance-zone data not available here
4.0
Local Score (student-teacher ratio only (preliminary -- will incorporate state test-score data once available)) -- not an official state rating
Enrollment
307
Student:teacher ratio
12.3:1
District
Westford
Middle
Dr An Wang School
2.75 mi away · Grades 5-8
Nearest school -- attendance-zone data not available here
3.0
Local Score (student-teacher ratio only (preliminary -- will incorporate state test-score data once available)) -- not an official state rating
Enrollment
665
Student:teacher ratio
15.1:1
District
Lowell
HighCharter
Innovation Academy Charter School
0.33 mi away · Grades 5-12
Nearest school -- attendance-zone data not available here
5.0
Local Score (student-teacher ratio only (preliminary -- will incorporate state test-score data once available)) -- not an official state rating
Enrollment
776
Student:teacher ratio
11.6:1
District
Innovation Academy Charter (District)

Walkability

Blended score for Tyngsborough's center: EPA's National Walkability Index (street network, transit, land-use mix) combined with nearby-amenity density. 60% EPA National Walkability Index + 40% nearby-amenity density (Google Places).

49
Somewhat walkable
out of 100
EPA National Walkability Index
9.0 / 20 -- Below average walkable
Nearby-amenity density
56 / 100
Restaurants & cafes9
Grocery stores0
Parks5
Schools4
Transit stops1
Pharmacies0

Mortgage calculator

Estimate only - actual rate and payment depend on your lender, credit, and loan program.

$
%
%
Adjust tax / insurance estimates
% / yr
$
/mo
Est. monthly payment
$3,161/mo
$100,000 down
$399,999 loan
Principal & interest$2,594
Property tax (est.)$417
Home insurance (est.)$150

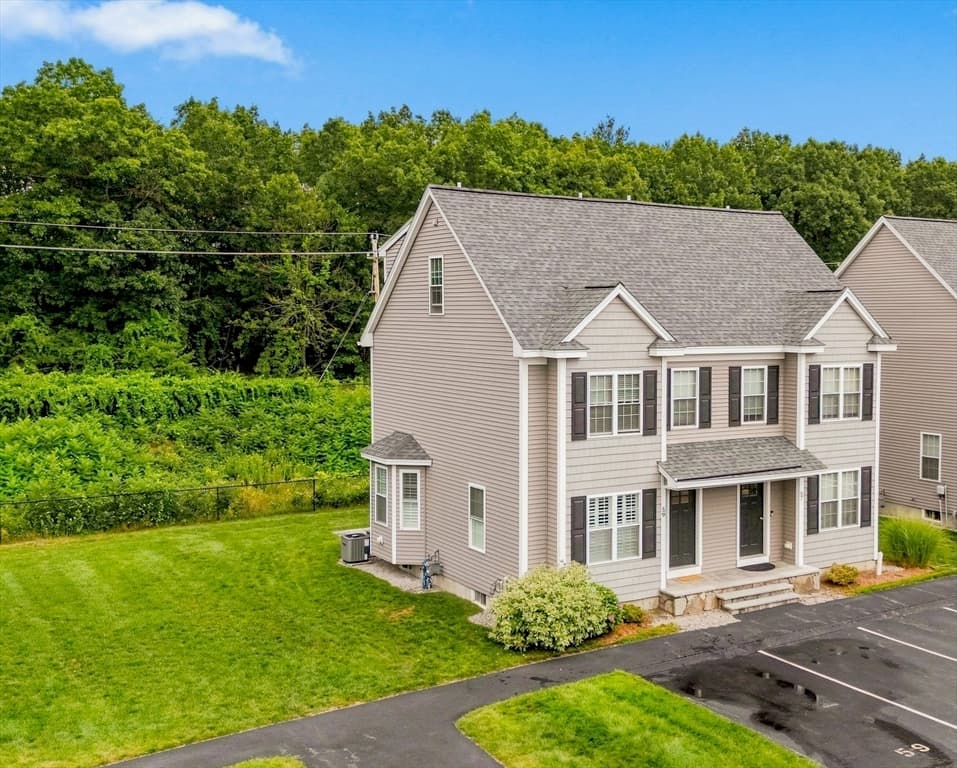
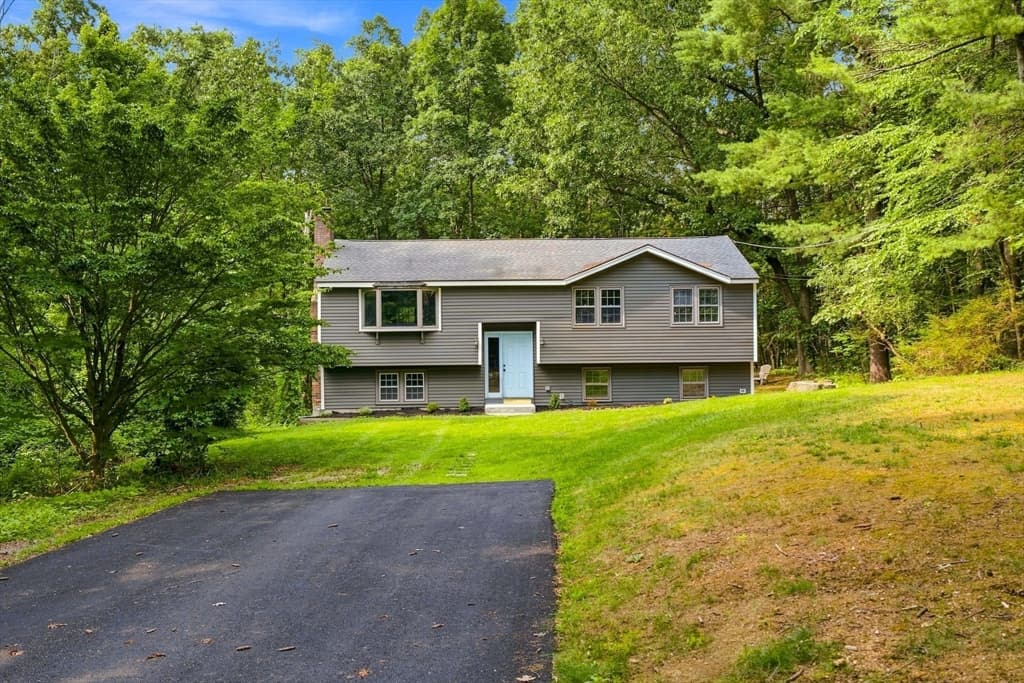
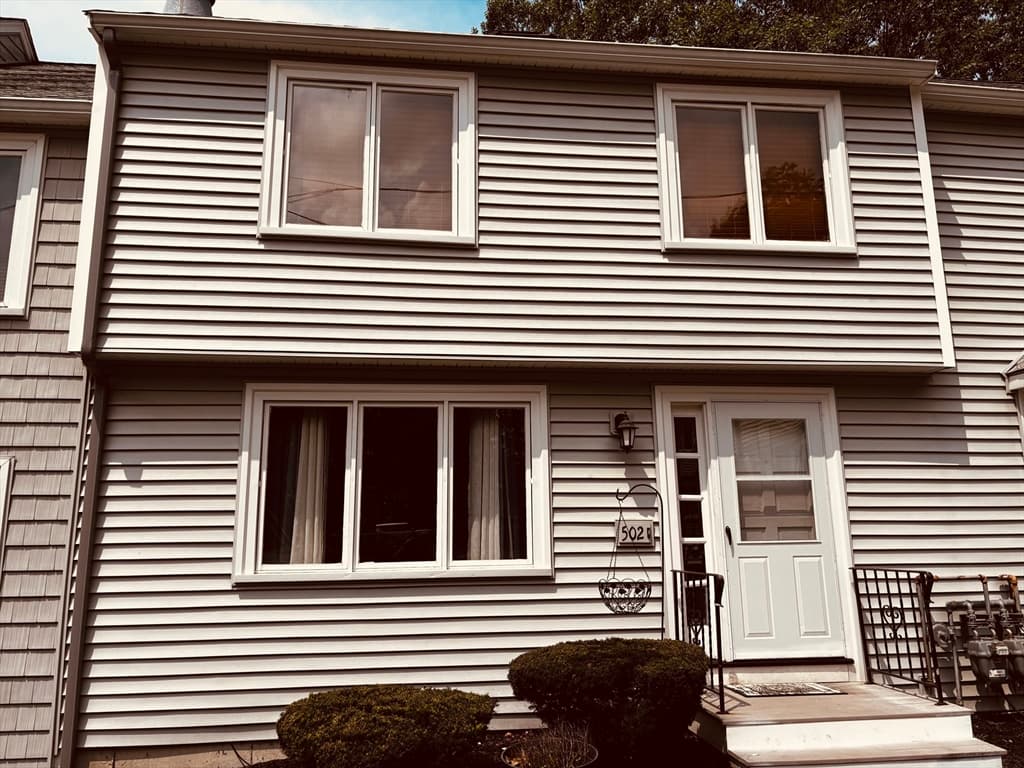
Similar homes you might like

Data source: Listing information provided by MLS Property Information Network via Trestle/CoreLogic. Last updated 12 days ago.

Information herein deemed reliable but not guaranteed; all measurements, school assignments, HOA fees, taxes, and feature lists are approximate and should be independently verified. Equal Housing Opportunity.