$675,000
About this home
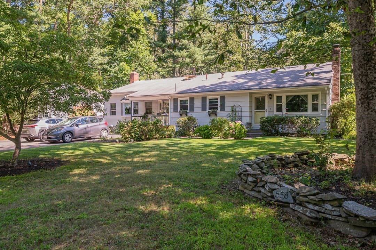
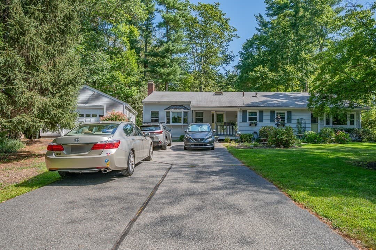
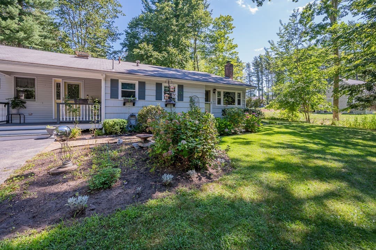
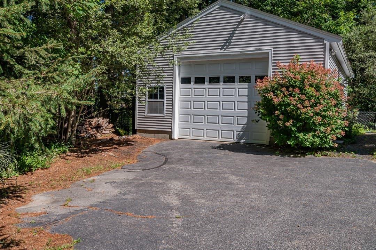
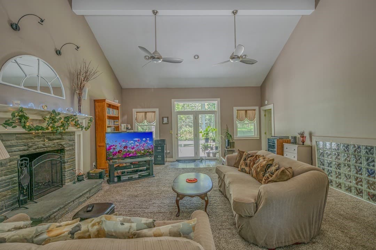
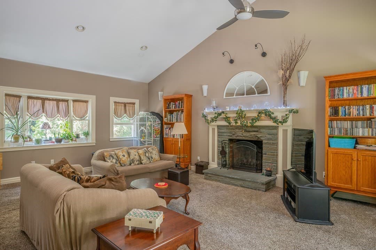
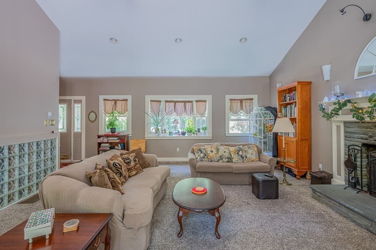
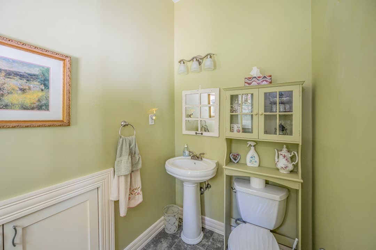
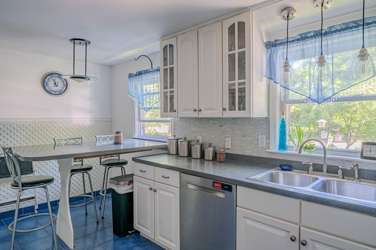
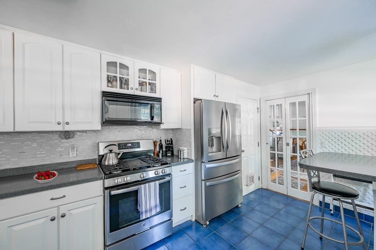
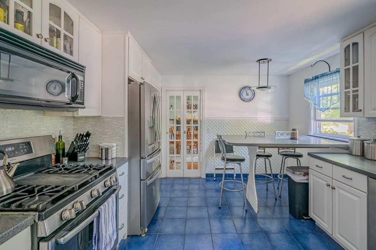
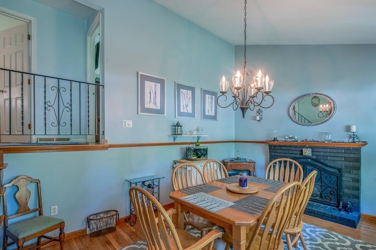
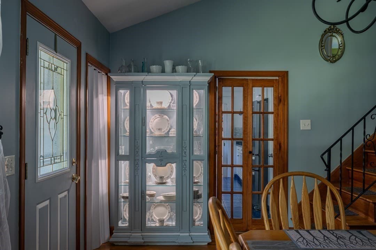
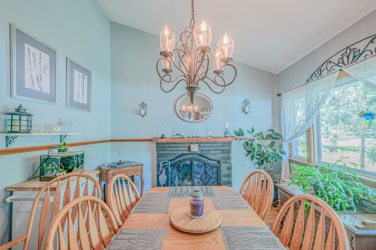
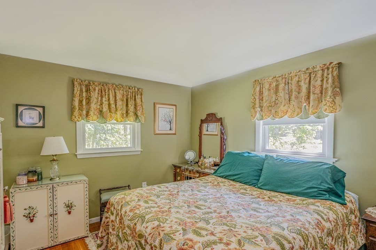
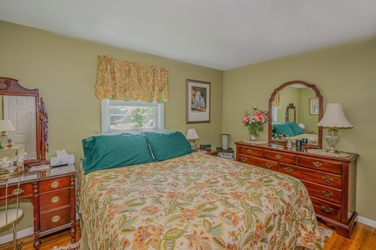
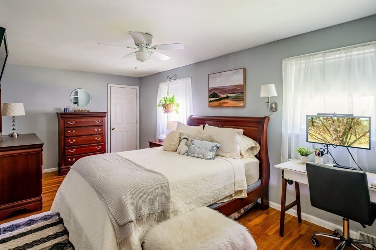
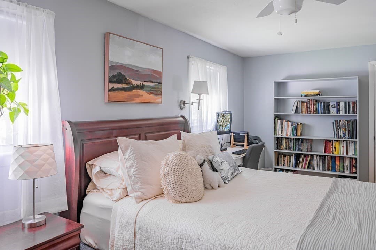
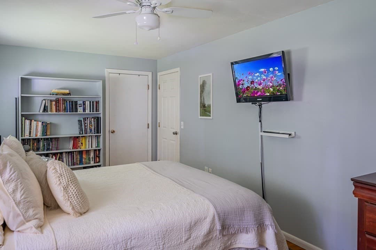
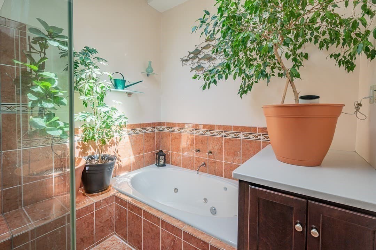
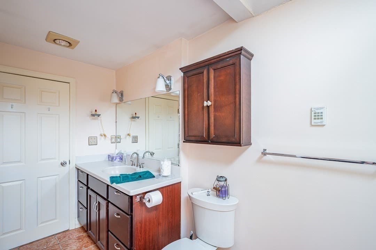
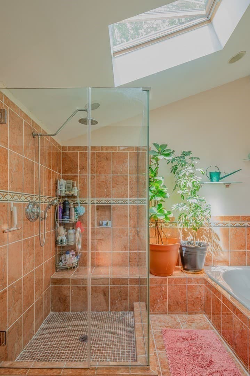
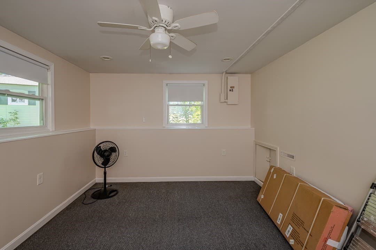
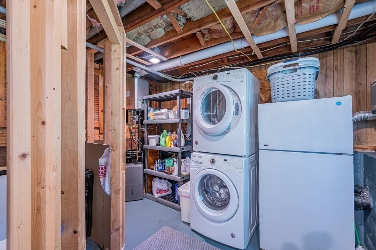
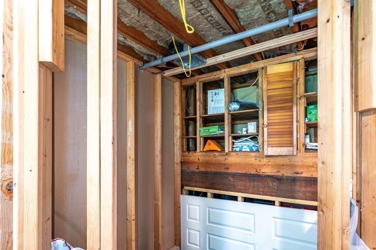
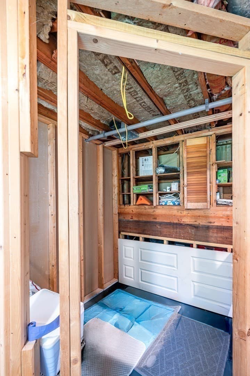
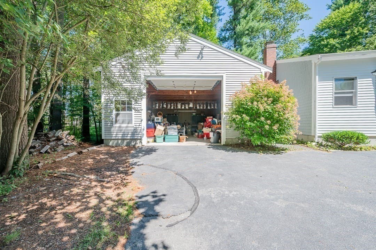
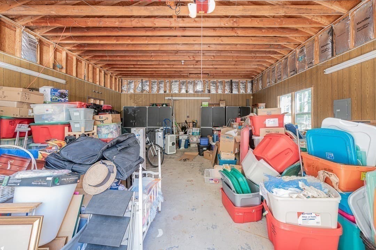
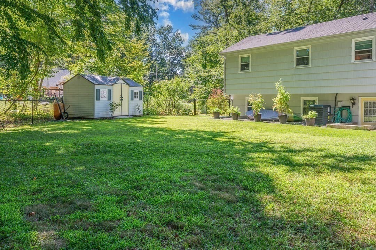
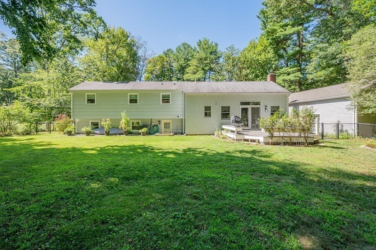
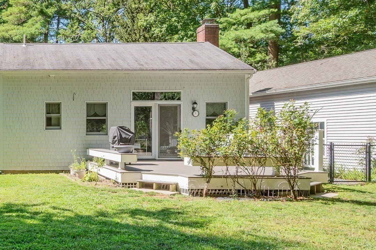
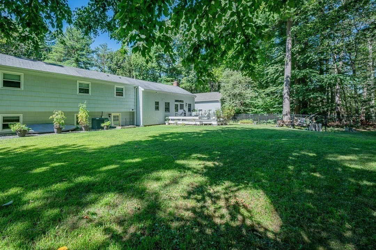
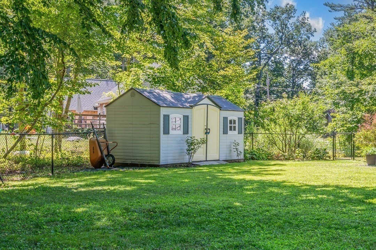
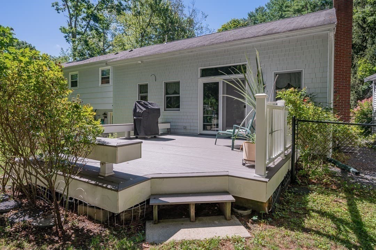
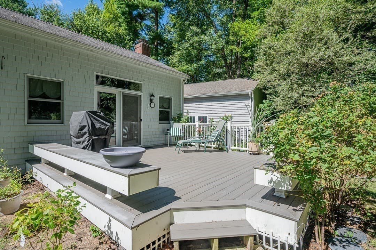
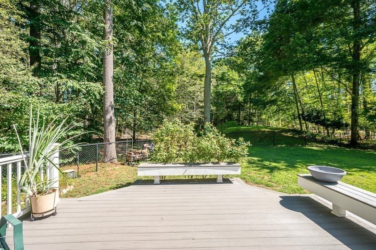
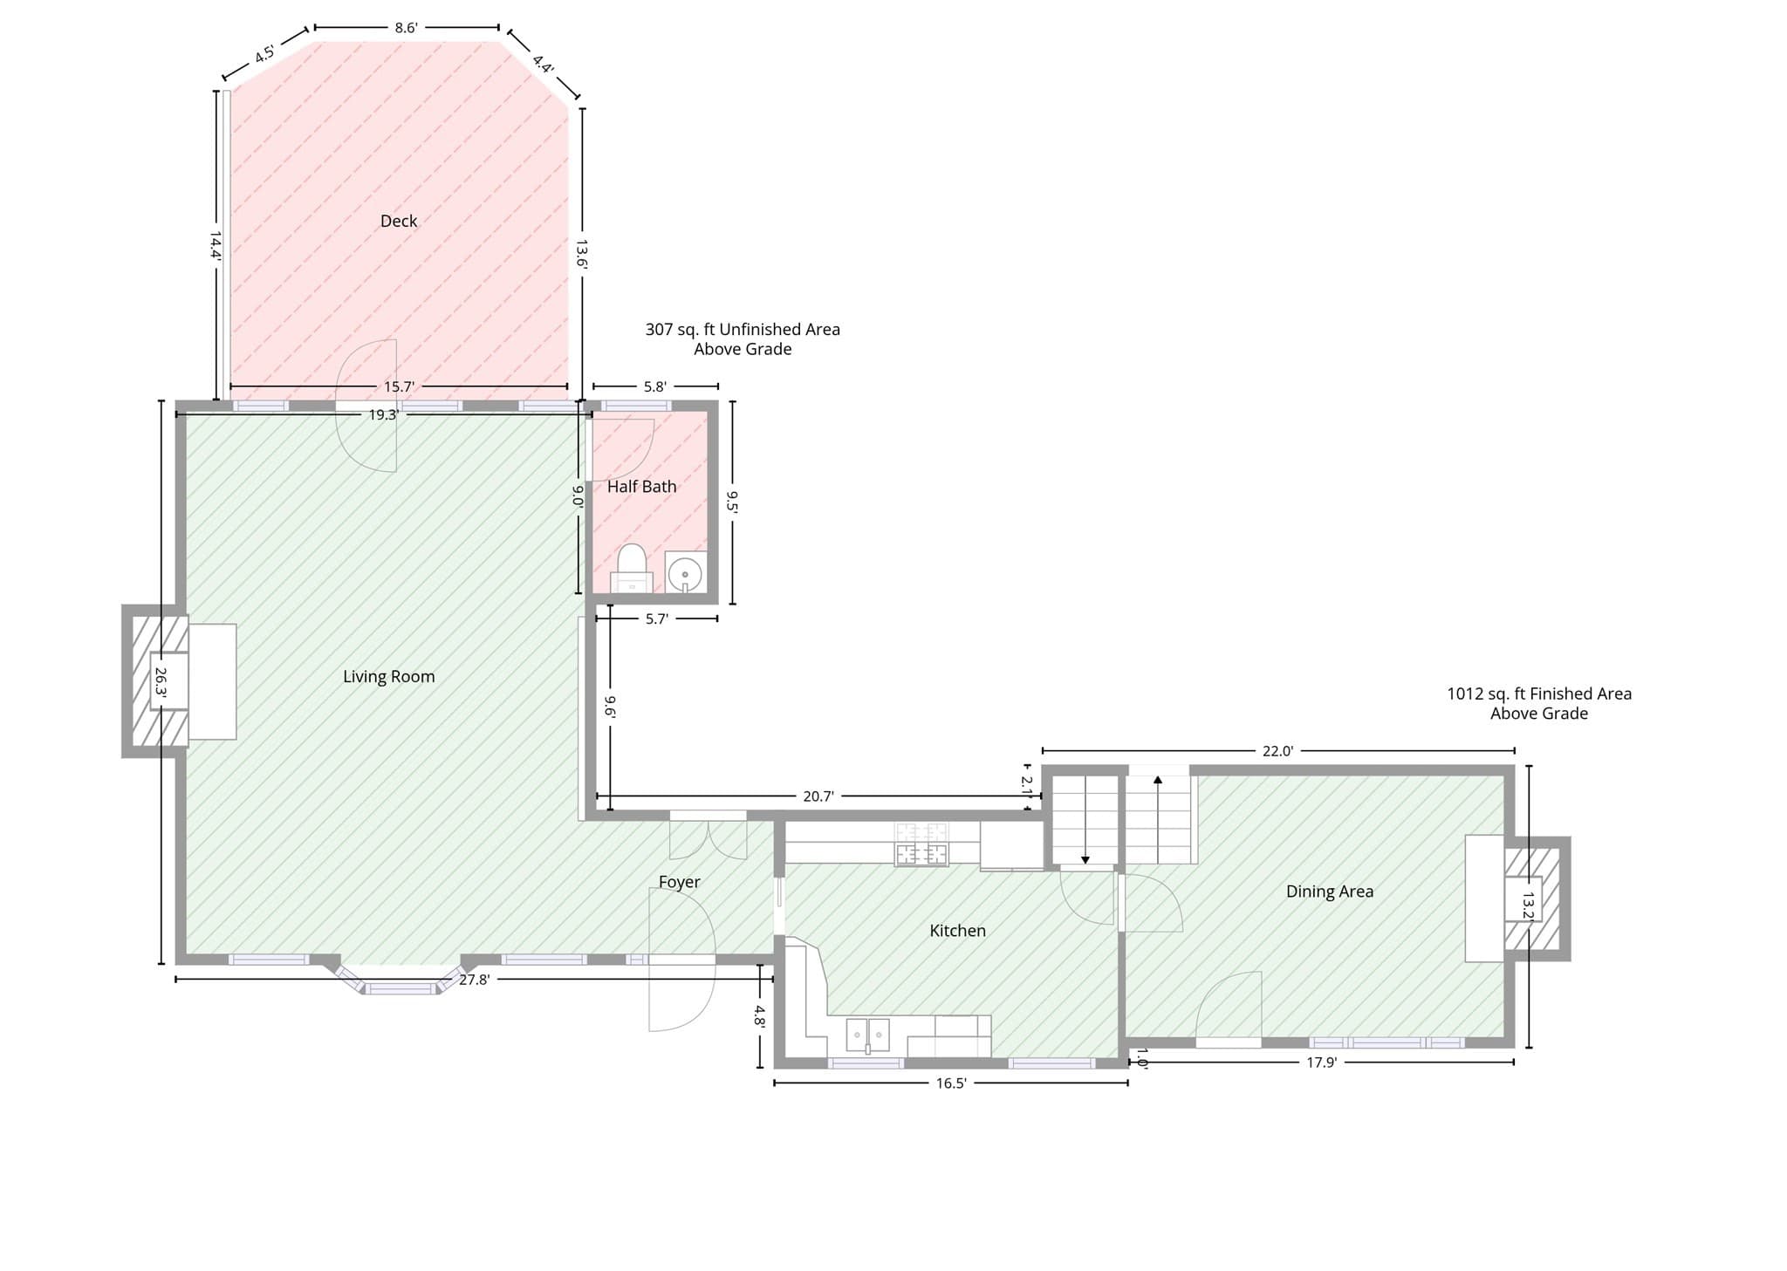
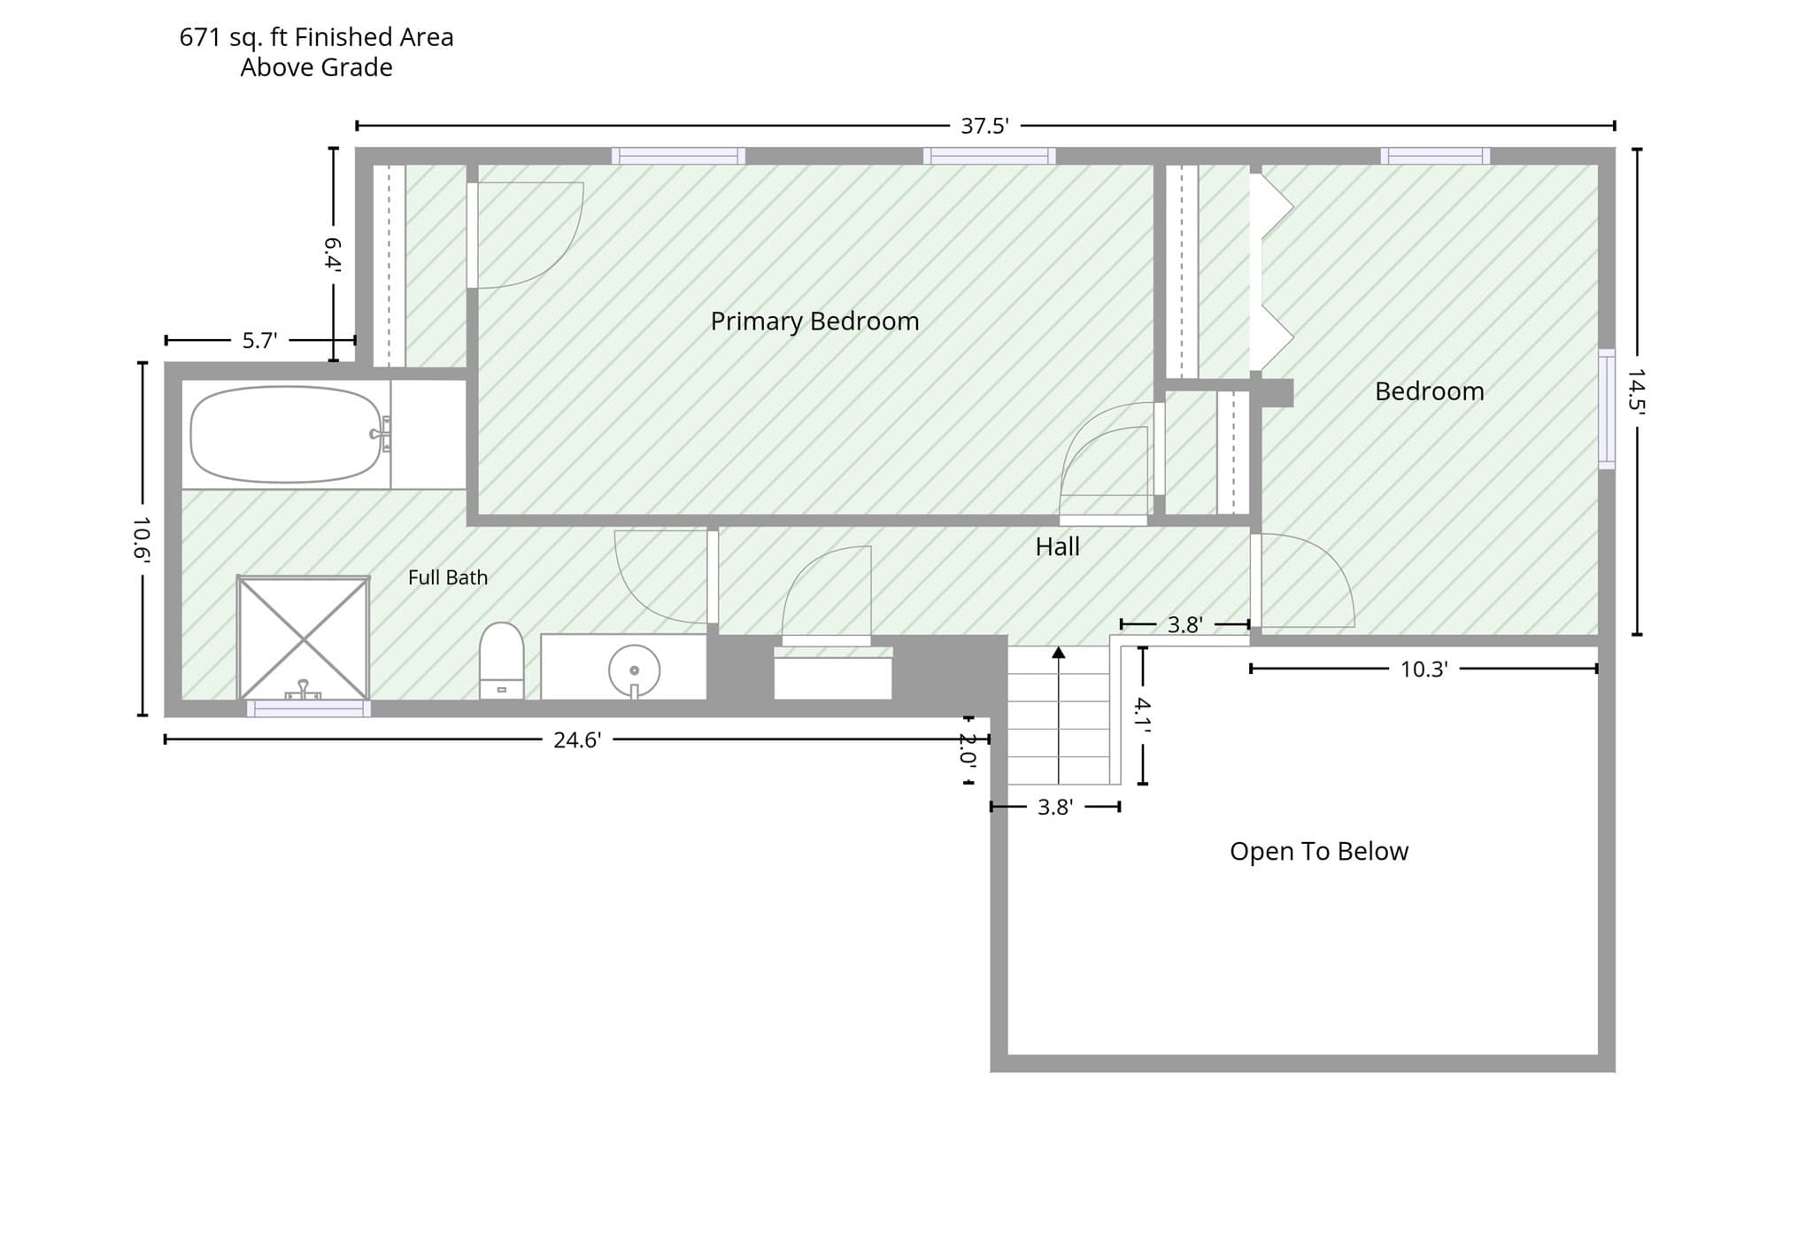
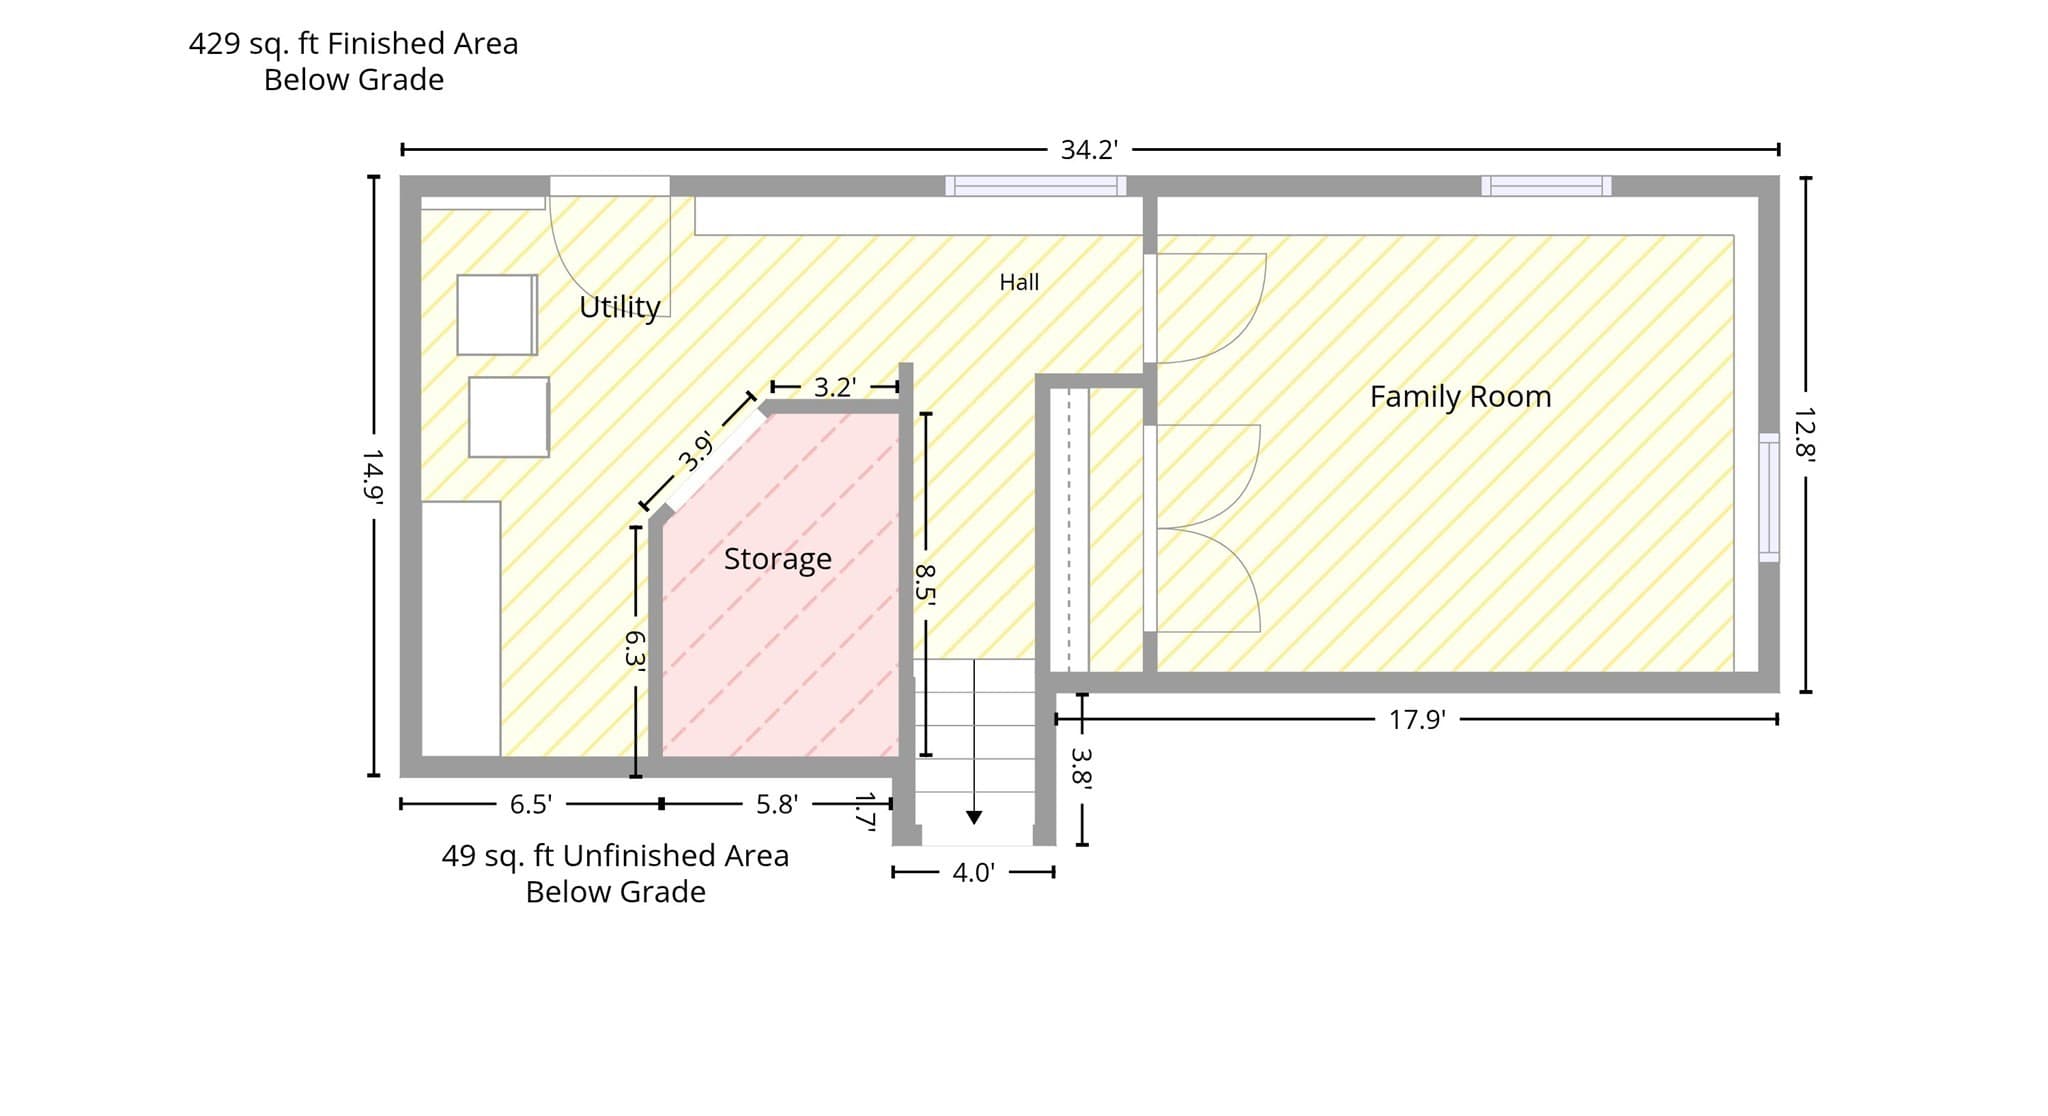
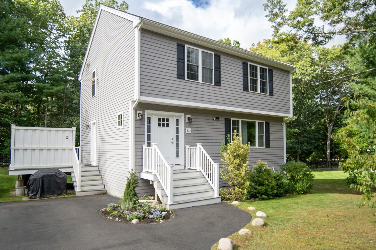
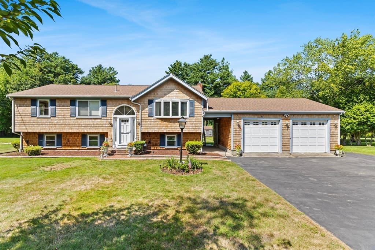
This well-maintained, expanded Front-to-Back Split shines with owner pride! Huge Family Room addition w/ soaring ceilings, fireplace, deck off, plus a newer half-bath for your entertaining & relaxing areas. Modern Kitchen w/ Corian counters & island for dining, formal Dining Room (was used as a Living room) w/ fireplace & lofted ceilings, 2 BR upstairs w/ good closet space, & a huge bath w/ jacuzzi tub + separate shower & skylight. Partially finished walk-out basement w/ 3rd BR, laundry area, & storage. Huge 32x24 detached garage for the car & workshop enthusiasts! Newer composite deck w/ built-in seating areas for your outside enjoyment, & a spacious near-acre yard w/ many perennials, plenty of room to roam! 2 zones of central air, efficient gas heat, one year old Rinnai tankless on-demand hi-efficiency hot water system, updated plumbing & electric, vinyl siding & windows for easy-care exterior maintenance. You will love all the storage areas - many built-ins in the Family Room, under the crawl space, in the 2nd floor attic, plus tons of closets! Located near the Rockland town line, the home is a short drive to the highways & about 8 minutes from the Abington stop on the commuter rail, close to supermarkets, shops & dining. Relocating sellers are ready to move onto their next chapter, so don't delay - make this your new home today!
Highlights
Property details
- MLS #
- 73574494
- Property type
- Single Family Residence
- Subdivision
- N/A
- Status
- Active
- Days on market
- 20
- On market date
- September 9, 2026
- Stories
- N/A
- Total bathrooms
- 1.5
- Garage spaces
- 4
- Parking spaces
- 9
- Lot size
- 0.96 acres
Location
Get directions →Nearby schools
Within 10 miles. School directory data from the National Center for Education Statistics (NCES), accessed via the Urban Institute Education Data API. Local Score is calculated by INNOVATE Real Estate; where a state rating is shown, it comes from that state's own official school report card (e.g. NC Dept. of Public Instruction, SC Report Card).
- Enrollment
- 417
- Student:teacher ratio
- 11.9:1
- District
- Whitman-Hanson
- Enrollment
- 457
- Student:teacher ratio
- 13.1:1
- District
- Whitman-Hanson
- Enrollment
- 1,087
- Student:teacher ratio
- 15.1:1
- District
- Whitman-Hanson
Walkability
Blended score for Hanson's center, calculated by INNOVATE Real Estate from two sources: the EPA's National Walkability Index (street network, transit, land-use mix) and Google Places amenity data (what's actually reachable on foot from this point). 60% EPA National Walkability Index + 40% nearby-amenity density (Google Places).
Mortgage calculator
Estimate only - actual rate and payment depend on your lender, credit, and loan program.
Adjust tax / insurance estimates
Similar homes you might like
Data source: Listing information provided by MLS Property Information Network via Trestle/CoreLogic. Last updated 8 days ago.
Information herein deemed reliable but not guaranteed; all measurements, school assignments, HOA fees, taxes, and feature lists are approximate and should be independently verified. Equal Housing Opportunity.