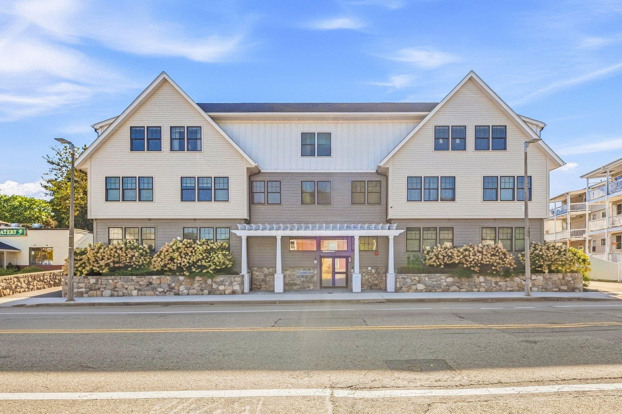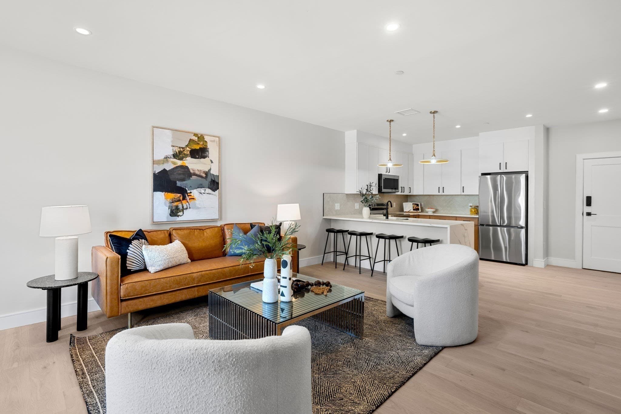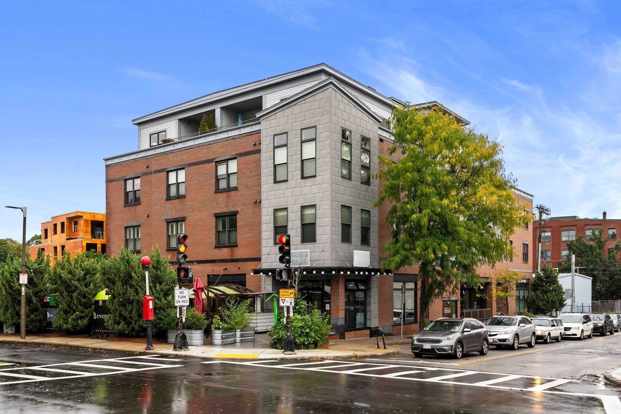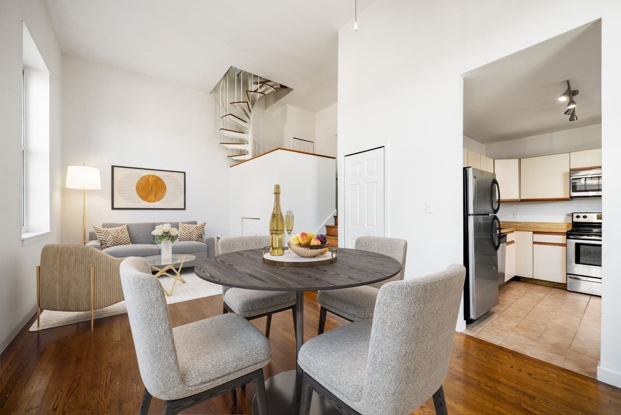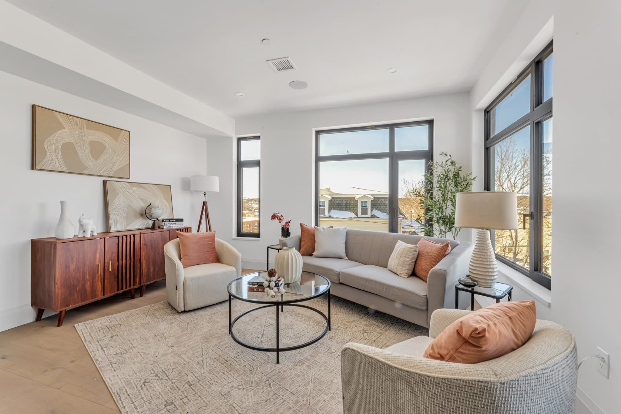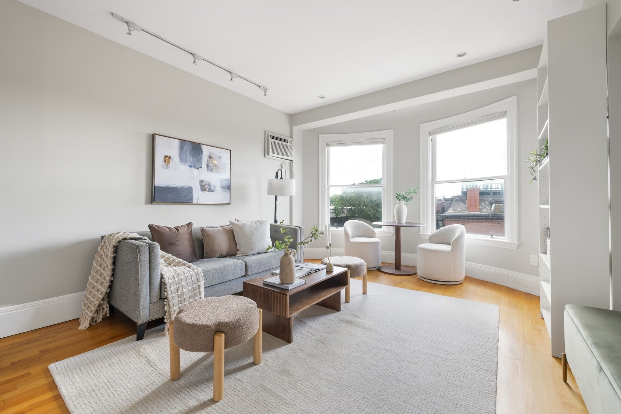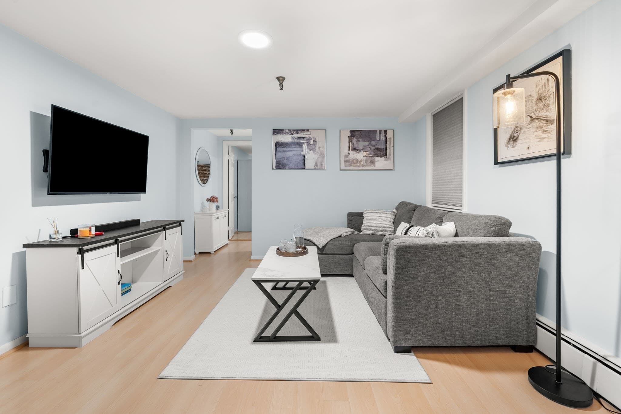
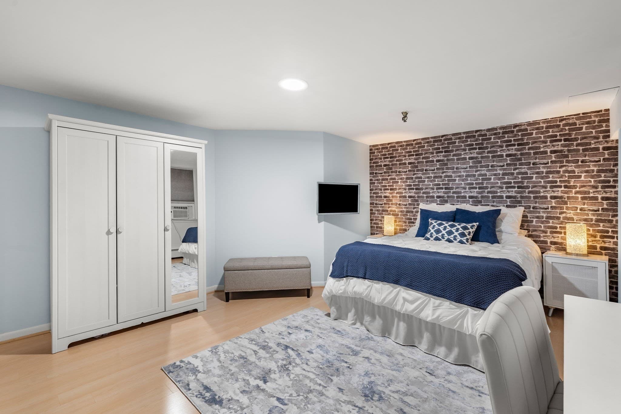
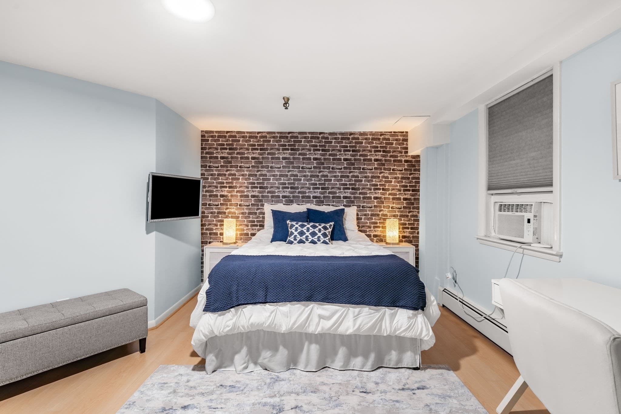
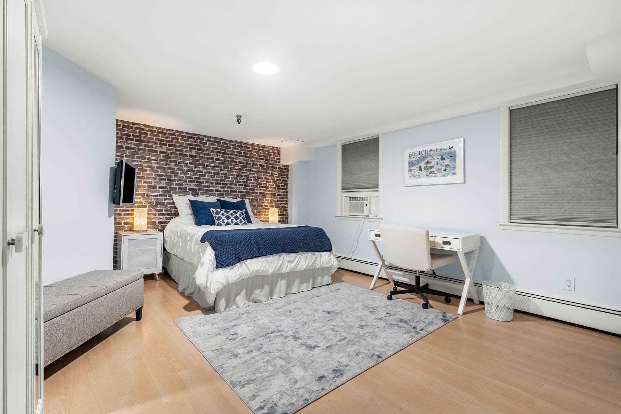
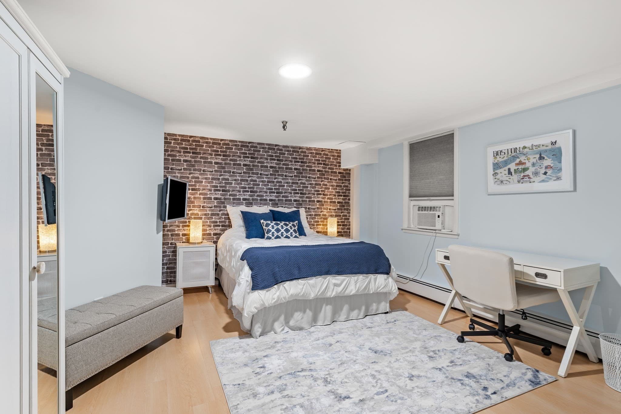
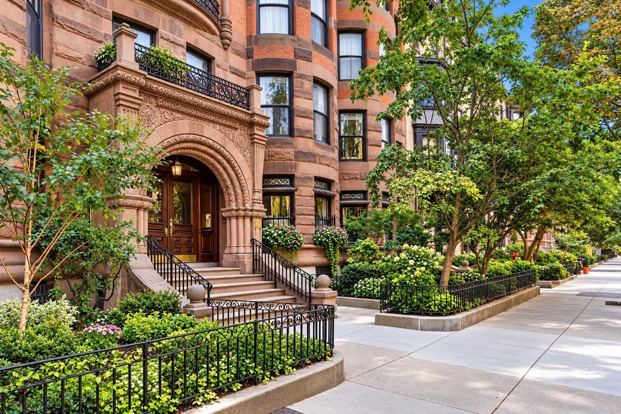
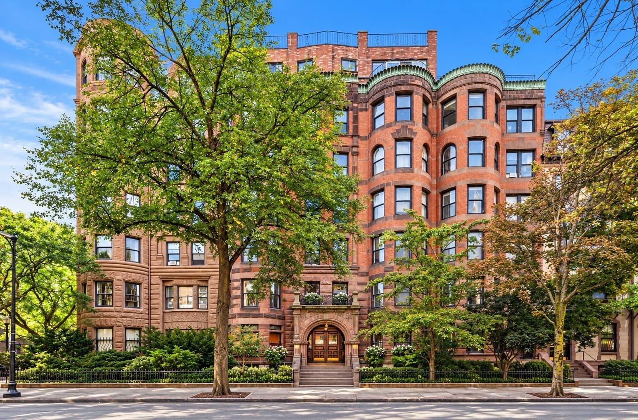
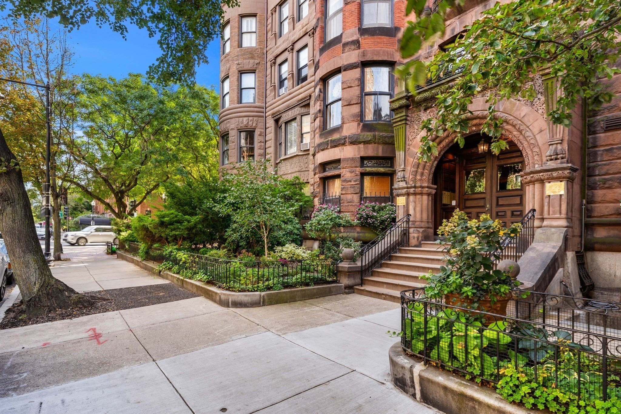
Condominium at 259 Beacon St # 4, Boston MA 02116, Boston
Condominium at 259 Beacon St # 4, Boston MA 02116, Boston, photo 2 of 27
Condominium at 259 Beacon St # 4, Boston MA 02116, Boston, photo 3 of 27
Condominium at 259 Beacon St # 4, Boston MA 02116, Boston, photo 4 of 27
Condominium at 259 Beacon St # 4, Boston MA 02116, Boston, photo 5 of 27
Condominium at 259 Beacon St # 4, Boston MA 02116, Boston, photo 6 of 27
Condominium at 259 Beacon St # 4, Boston MA 02116, Boston, photo 7 of 27
Condominium at 259 Beacon St # 4, Boston MA 02116, Boston, photo 8 of 27
Condominium at 259 Beacon St # 4, Boston MA 02116, Boston, photo 9 of 27
Condominium at 259 Beacon St # 4, Boston MA 02116, Boston, photo 10 of 27
Condominium at 259 Beacon St # 4, Boston MA 02116, Boston, photo 11 of 27
Condominium at 259 Beacon St # 4, Boston MA 02116, Boston, photo 12 of 27
Condominium at 259 Beacon St # 4, Boston MA 02116, Boston, photo 13 of 27
Condominium at 259 Beacon St # 4, Boston MA 02116, Boston, photo 14 of 27
Condominium at 259 Beacon St # 4, Boston MA 02116, Boston, photo 15 of 27
Condominium at 259 Beacon St # 4, Boston MA 02116, Boston, photo 16 of 27
Condominium at 259 Beacon St # 4, Boston MA 02116, Boston, photo 17 of 27
Condominium at 259 Beacon St # 4, Boston MA 02116, Boston, photo 18 of 27
Condominium at 259 Beacon St # 4, Boston MA 02116, Boston, photo 19 of 27
Condominium at 259 Beacon St # 4, Boston MA 02116, Boston, photo 20 of 27
Condominium at 259 Beacon St # 4, Boston MA 02116, Boston, photo 21 of 27
Condominium at 259 Beacon St # 4, Boston MA 02116, Boston, photo 22 of 27
Condominium at 259 Beacon St # 4, Boston MA 02116, Boston, photo 23 of 27
Condominium at 259 Beacon St # 4, Boston MA 02116, Boston, photo 24 of 27
Condominium at 259 Beacon St # 4, Boston MA 02116, Boston, photo 25 of 27
Condominium at 259 Beacon St # 4, Boston MA 02116, Boston, photo 26 of 27
Condominium at 259 Beacon St # 4, Boston MA 02116, Boston, photo 27 of 27
27 photos

$559,000

259 Beacon St # 4, Boston MA 02116
Boston, MA 02116
Listed by Gabrielle Russo
Bedrooms
1
Bathrooms
1
Living area
496 sqft
Year built
1880

About this home

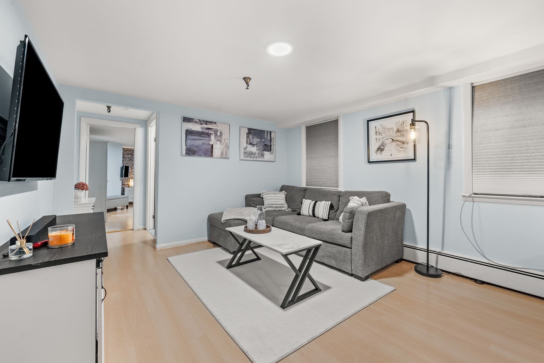
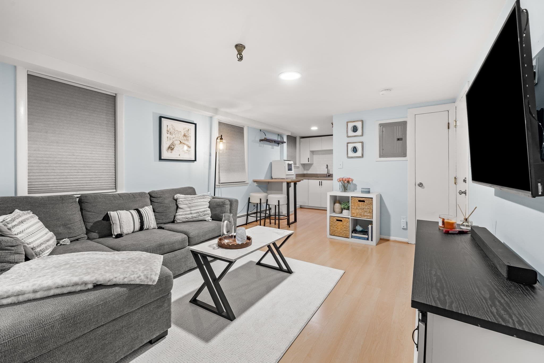
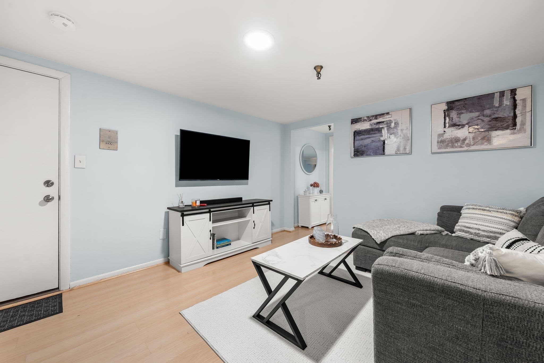
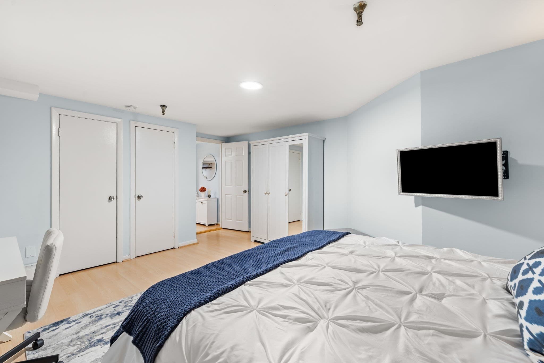
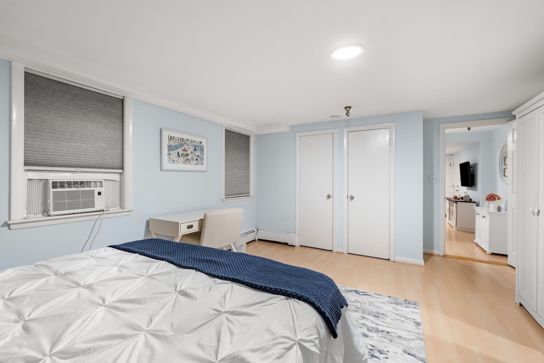
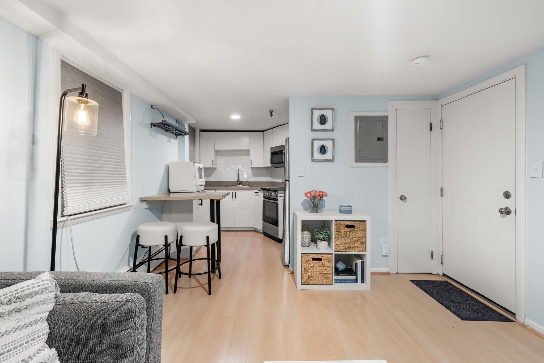
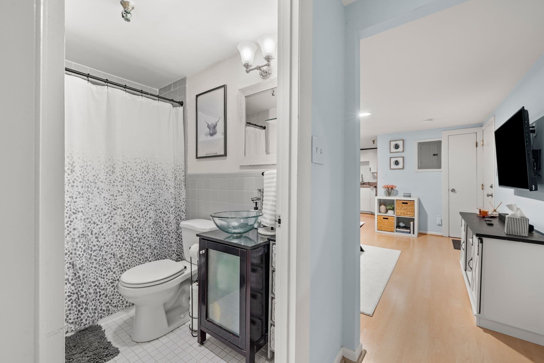
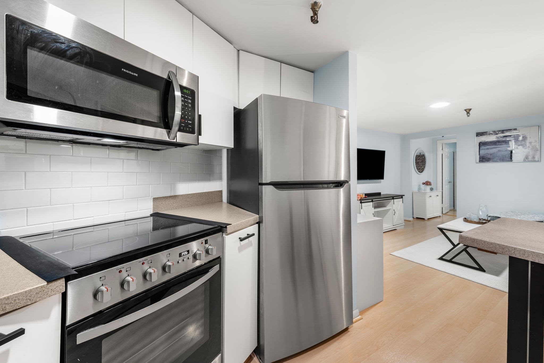
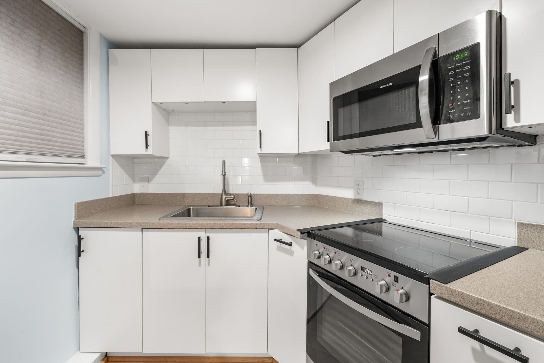
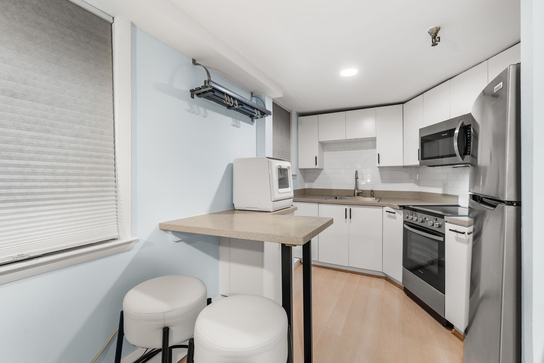
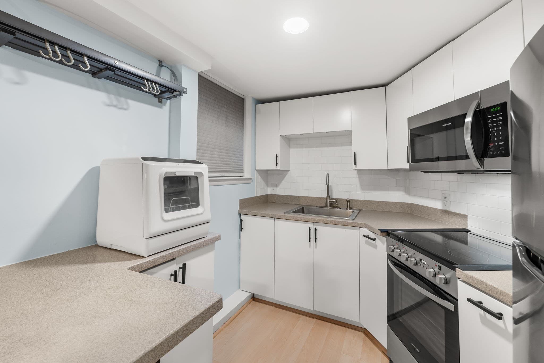
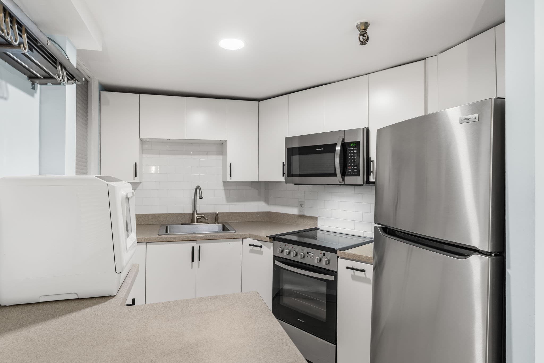
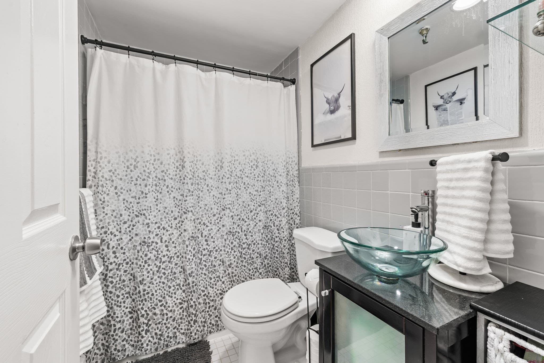
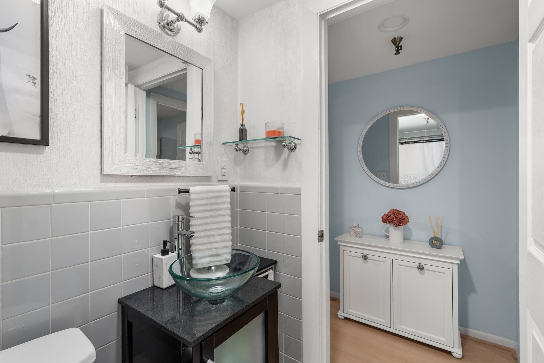
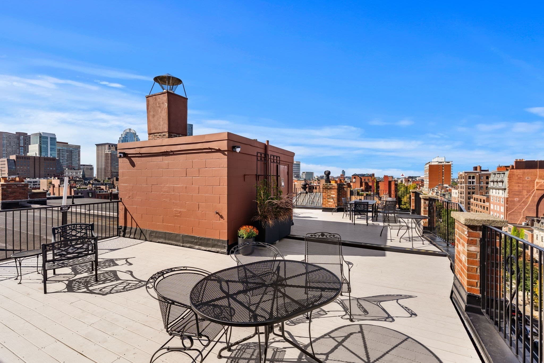
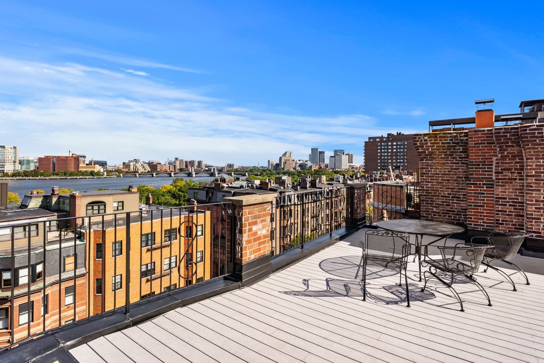
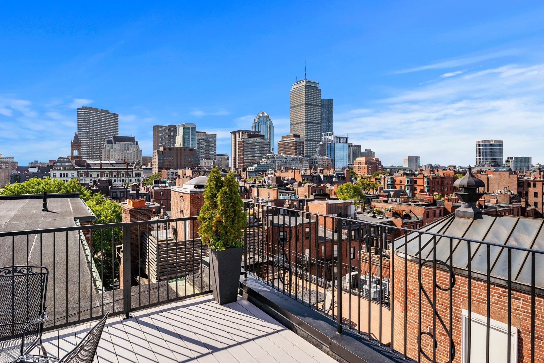
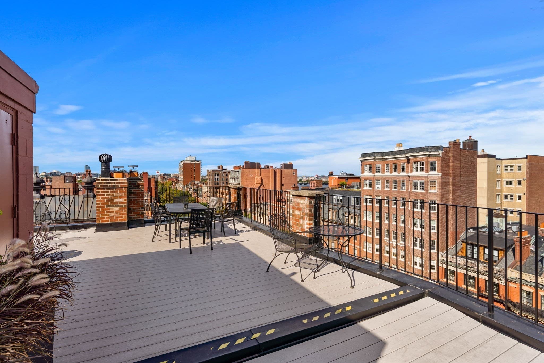
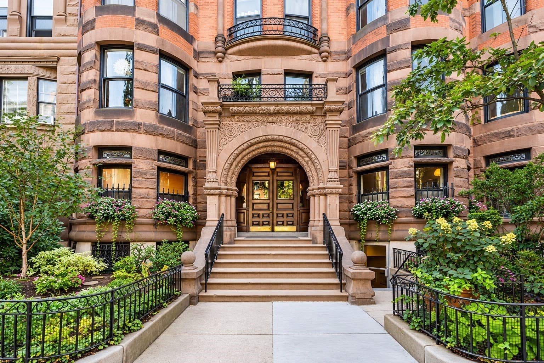
Come home to Back Bay and settle into a one-bedroom that makes city living easy. Set on the garden level of 259 Beacon Street, this inviting condo has a comfortable flow and the everyday details that make a home feel practical and welcoming. The living room gives you room to relax, with a window, coat closet, overhead lighting and easy-care laminate floors. The kitchen is just steps away, finished with Formica counters, laminate flooring and stainless-steel appliances including a range, refrigerator, dishwasher and microwave. New appliances add another layer of convenience. The bedroom is a comfortable place to wind down, with two windows bringing in natural light and a dedicated closet for storage. The full bath features a tub/shower, pedestal sink and stone/ceramic tile flooring. There is also plenty to enjoy beyond the unit. Take the elevator up to the common roof deck when you want some fresh air or a different view of the city, and enjoy the convenience of laundry right in the building. At the corner of Beacon and Dartmouth, you can step outside and immediately be part of Back Bay, with shopping, public transportation, parks and the Charles River Esplanade all close by. With rental flexibility and FHA approval, this is an opportunity to make a home in one of Boston’s most recognizable neighborhoods, whether you’re looking for your own place in the city or an investment to hold for the future. Don't miss the opportunity to make this special Back Bay home your own!

Property details

MLS #
73583752
Property type
Condominium
Subdivision
N/A
Status
Active
Days on market
1
On market date
September 29, 2026
Stories
1
Total bathrooms
1
Garage spaces
N/A
Parking spaces
N/A
Lot size
0.01 acres
Loading map…

Nearby schools

Within 10 miles. School directory data from the National Center for Education Statistics (NCES), accessed via the Urban Institute Education Data API. Local Score is calculated by INNOVATE Real Estate; where a state rating is shown, it comes from that state's own official school report card (e.g. NC Dept. of Public Instruction, SC Report Card).

Elementary
Josiah Quincy
0.84 mi away · Grades -1-5
Nearest school -- attendance-zone data not available here
5.0
Local Score (student-teacher ratio only (preliminary -- will incorporate state test-score data once available)) -- not an official state rating
Enrollment
711
Student:teacher ratio
10.9:1
District
Boston
Middle
Cambridge Street Upper School
1.43 mi away · Grades 6-8
Nearest school -- attendance-zone data not available here
5.0
Local Score (student-teacher ratio only (preliminary -- will incorporate state test-score data once available)) -- not an official state rating
Enrollment
279
Student:teacher ratio
7.5:1
District
Cambridge
High
Snowden International School at Copley
0.21 mi away · Grades 9-12
Nearest school -- attendance-zone data not available here
4.0
Local Score (student-teacher ratio only (preliminary -- will incorporate state test-score data once available)) -- not an official state rating
Enrollment
485
Student:teacher ratio
12.8:1
District
Boston

Walkability

Blended score for Boston's center, calculated by INNOVATE Real Estate from two sources: the EPA's National Walkability Index (street network, transit, land-use mix) and Google Places amenity data (what's actually reachable on foot from this point). 60% EPA National Walkability Index + 40% nearby-amenity density (Google Places).

87
Highly walkable
out of 100
EPA National Walkability Index
15.7 / 20 -- Most walkable
Google Places amenity density
100 / 100
Restaurants & cafes20
Grocery stores20
Parks20
Schools20
Transit stops20
Pharmacies20

Market position

How this listing compares to current activity in Boston, from live MLS data.

On the market 1 days -- 115 fewer days than Boston's current average of 116 days.
For reference, the median list price across 8,220 active listings in Boston right now is $12,250.

Mortgage calculator

Estimate only - actual rate and payment depend on your lender, credit, and loan program.

$
%
%
Adjust tax / insurance estimates
% / yr
$
/mo
Est. monthly payment
$3,516/mo
$111,800 down
$447,200 loan
Principal & interest$2,901
Property tax (est.)$466
Home insurance (est.)$150

Similar homes you might like

Data source: Listing information provided by MLS Property Information Network via Trestle/CoreLogic. Last updated 12 hr ago.

Information herein deemed reliable but not guaranteed; all measurements, school assignments, HOA fees, taxes, and feature lists are approximate and should be independently verified. Equal Housing Opportunity.