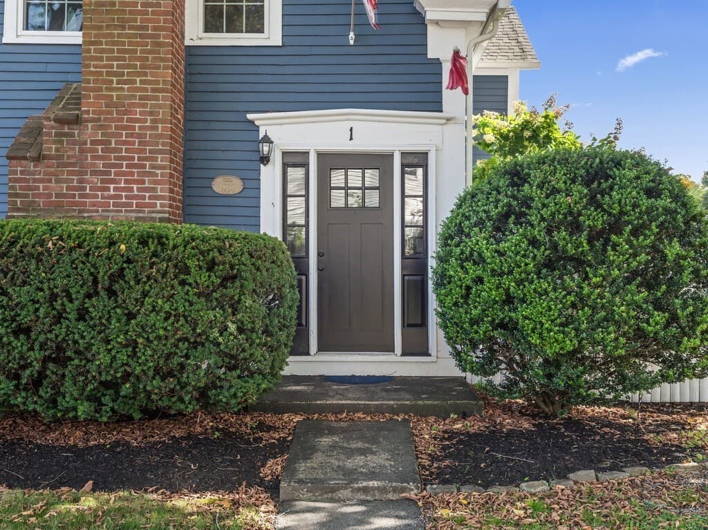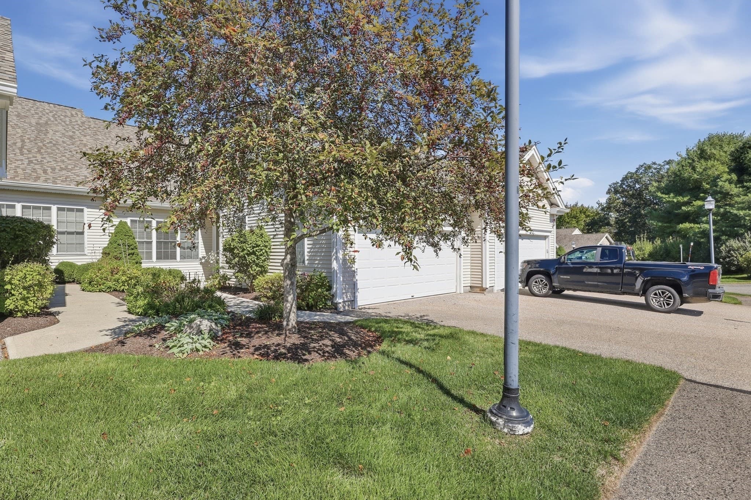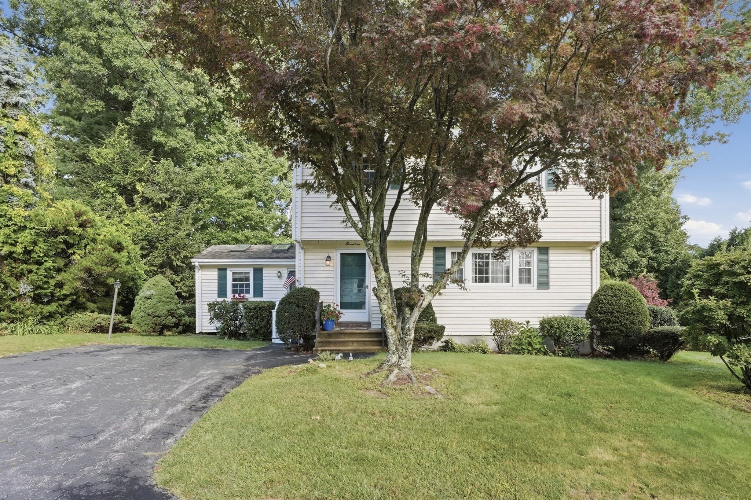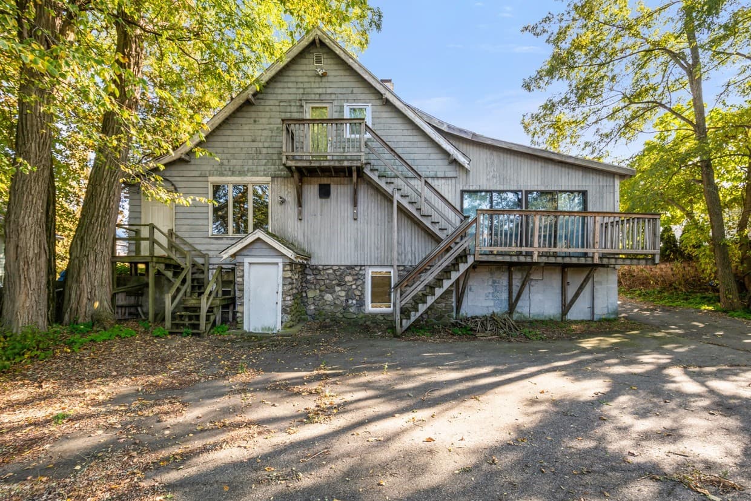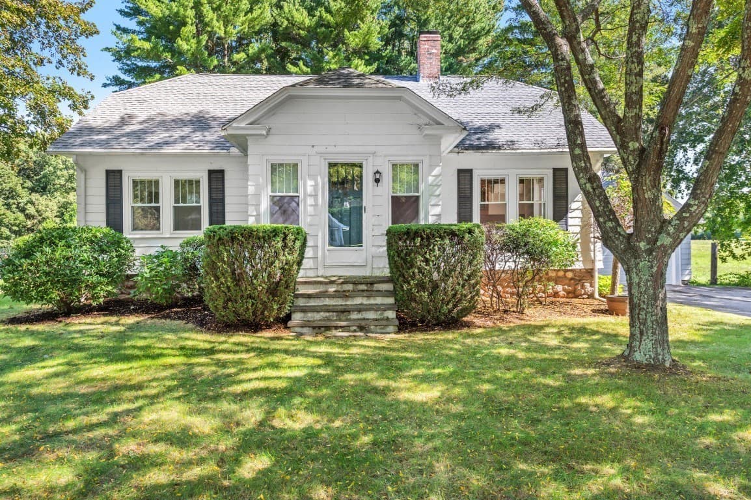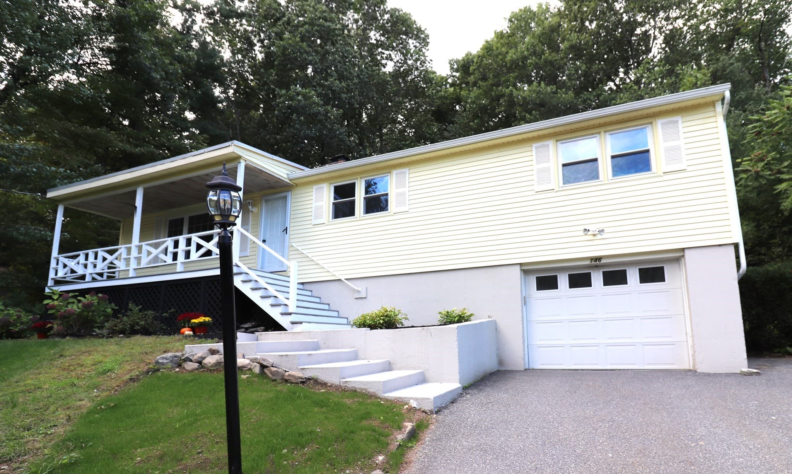
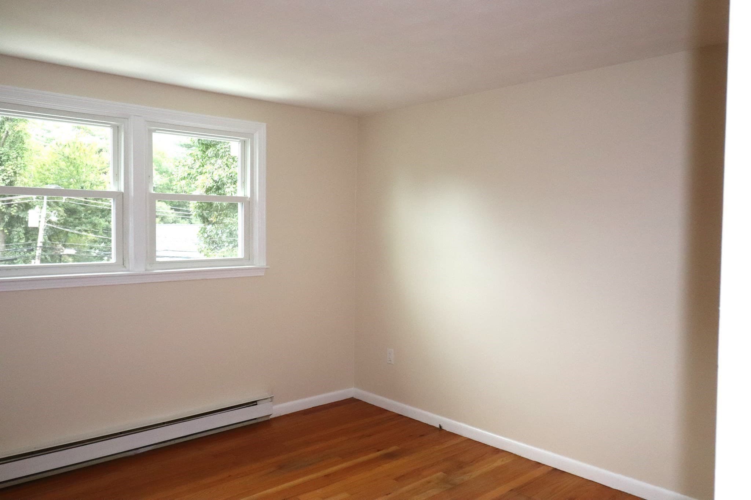
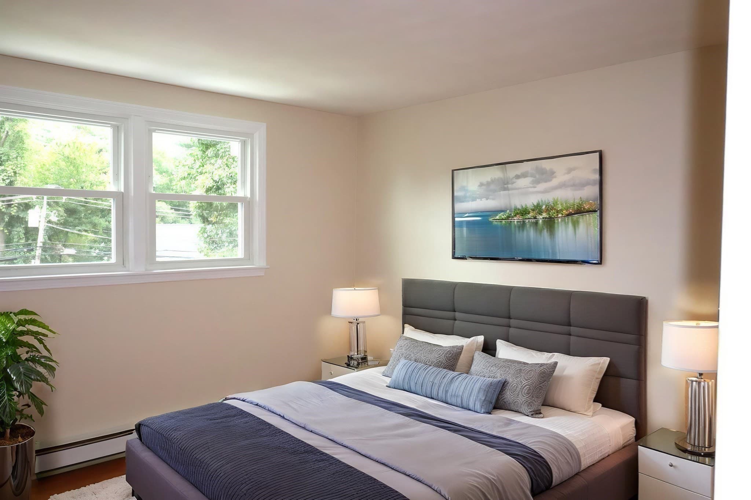
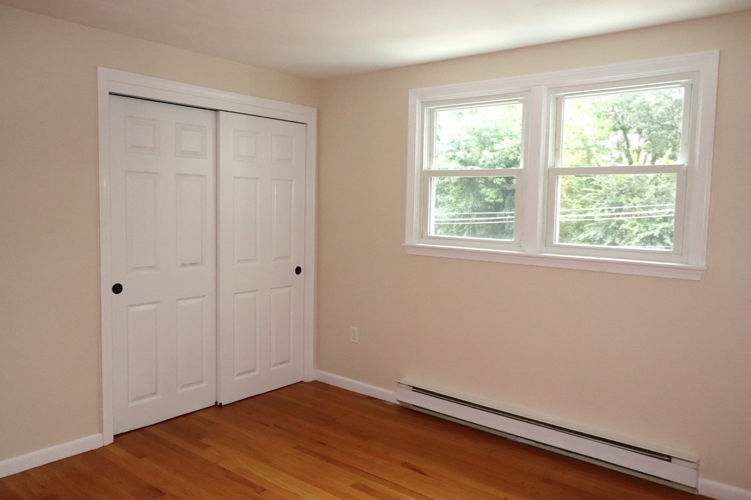
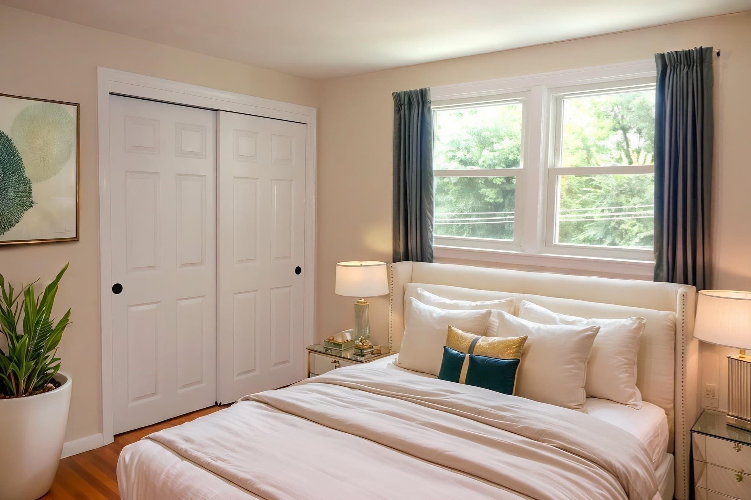
Single Family Residence at 146 Walnut St, Shrewsbury MA 01545, Shrewsbury
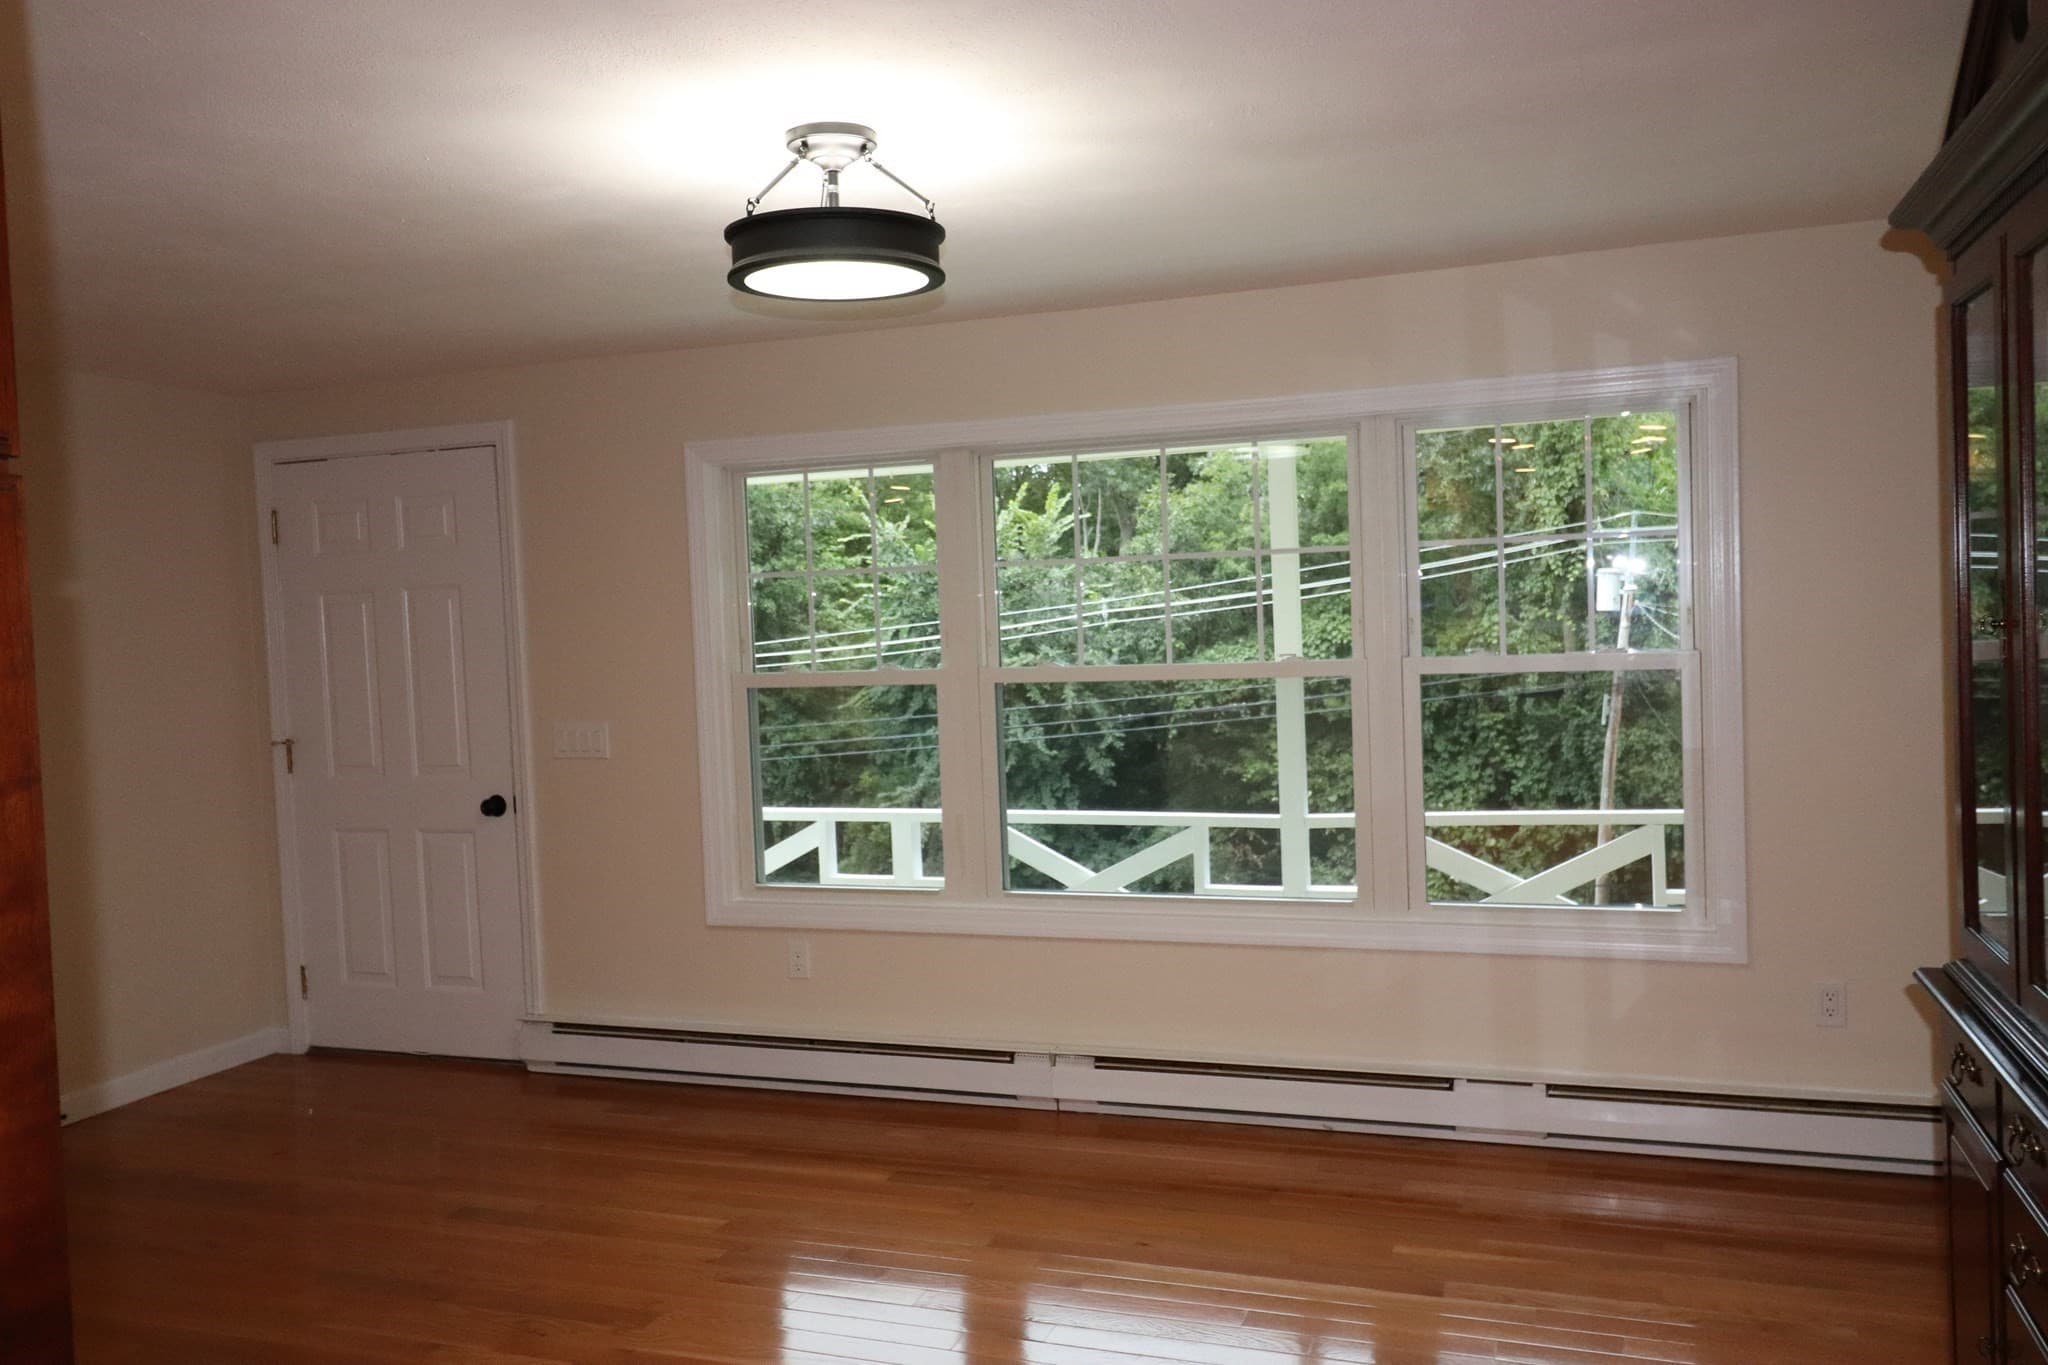
Single Family Residence at 146 Walnut St, Shrewsbury MA 01545, Shrewsbury, photo 2 of 27
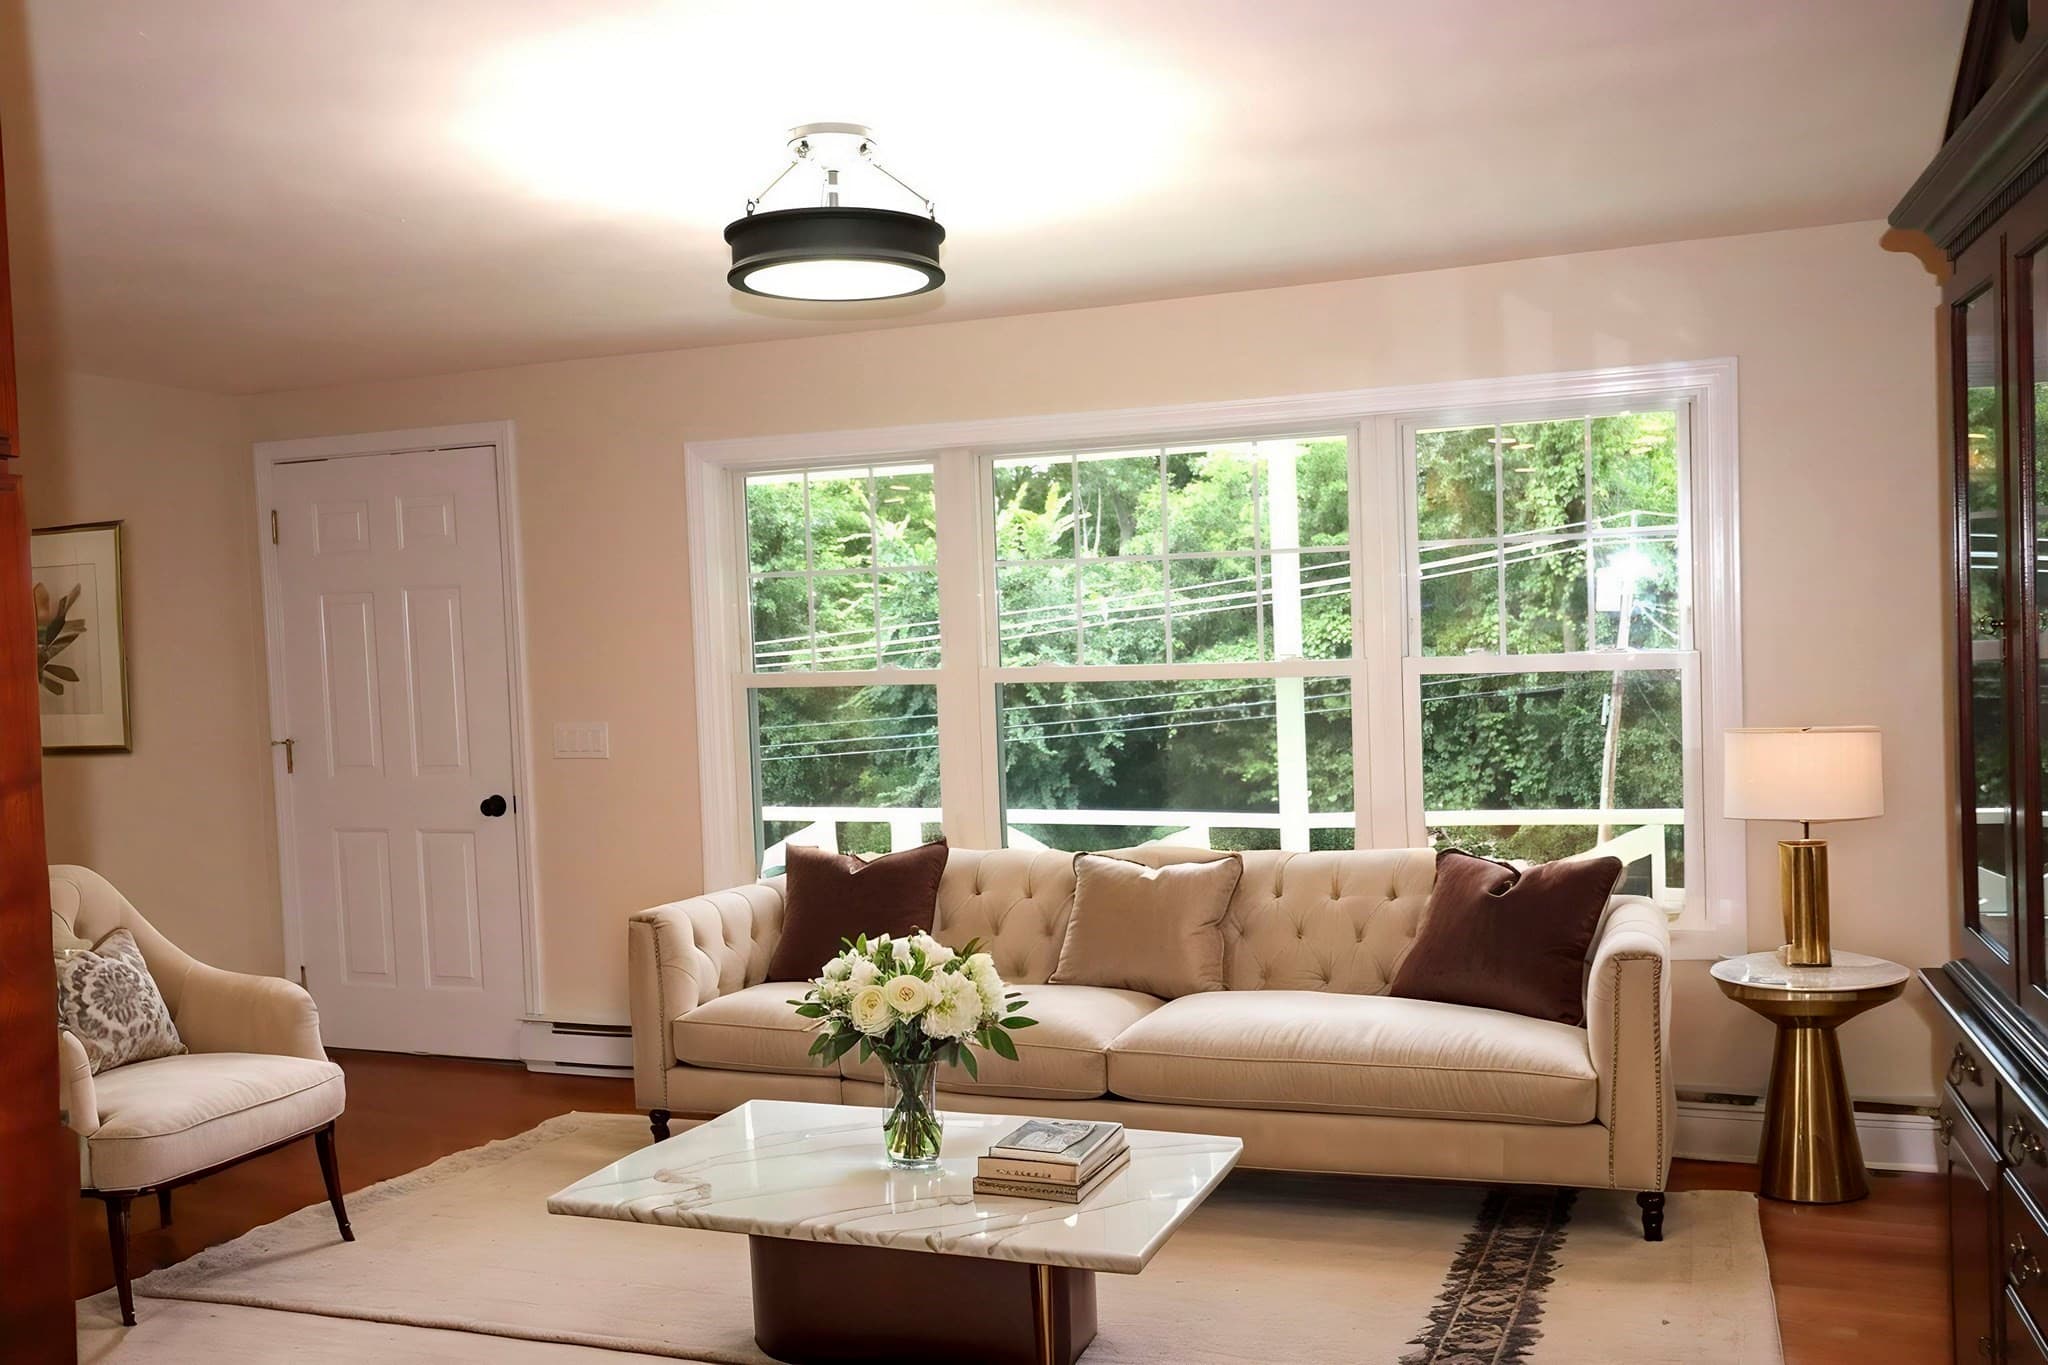
Single Family Residence at 146 Walnut St, Shrewsbury MA 01545, Shrewsbury, photo 3 of 27
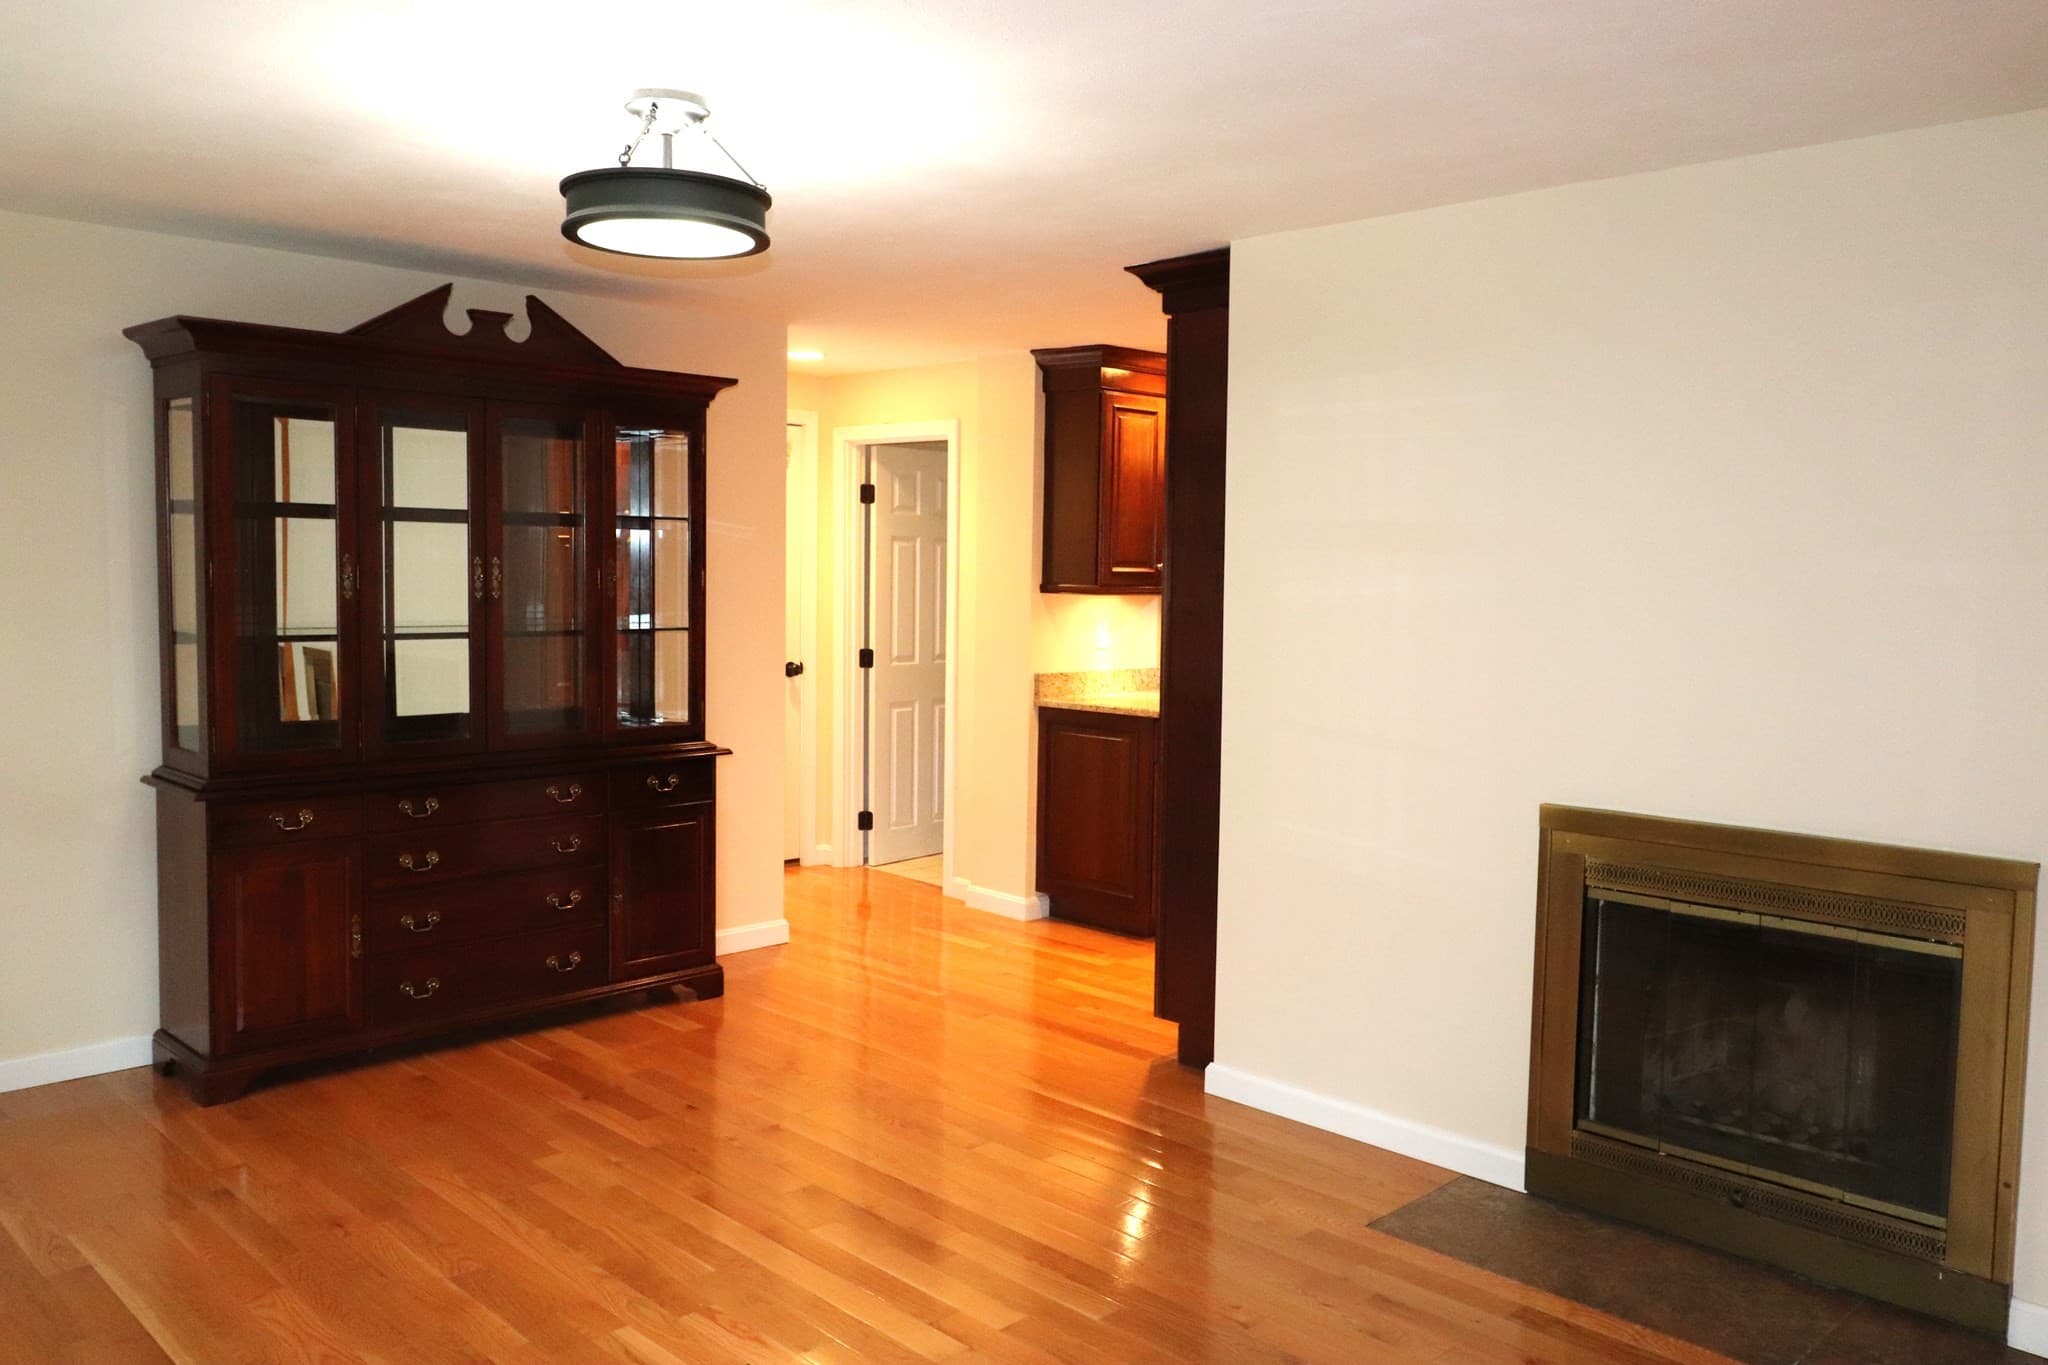
Single Family Residence at 146 Walnut St, Shrewsbury MA 01545, Shrewsbury, photo 4 of 27
Single Family Residence at 146 Walnut St, Shrewsbury MA 01545, Shrewsbury, photo 5 of 27
Single Family Residence at 146 Walnut St, Shrewsbury MA 01545, Shrewsbury, photo 6 of 27
Single Family Residence at 146 Walnut St, Shrewsbury MA 01545, Shrewsbury, photo 7 of 27
Single Family Residence at 146 Walnut St, Shrewsbury MA 01545, Shrewsbury, photo 8 of 27
Single Family Residence at 146 Walnut St, Shrewsbury MA 01545, Shrewsbury, photo 9 of 27
Single Family Residence at 146 Walnut St, Shrewsbury MA 01545, Shrewsbury, photo 10 of 27
Single Family Residence at 146 Walnut St, Shrewsbury MA 01545, Shrewsbury, photo 11 of 27
Single Family Residence at 146 Walnut St, Shrewsbury MA 01545, Shrewsbury, photo 12 of 27
Single Family Residence at 146 Walnut St, Shrewsbury MA 01545, Shrewsbury, photo 13 of 27
Single Family Residence at 146 Walnut St, Shrewsbury MA 01545, Shrewsbury, photo 14 of 27
Single Family Residence at 146 Walnut St, Shrewsbury MA 01545, Shrewsbury, photo 15 of 27
Single Family Residence at 146 Walnut St, Shrewsbury MA 01545, Shrewsbury, photo 16 of 27
Single Family Residence at 146 Walnut St, Shrewsbury MA 01545, Shrewsbury, photo 17 of 27
Single Family Residence at 146 Walnut St, Shrewsbury MA 01545, Shrewsbury, photo 18 of 27
Single Family Residence at 146 Walnut St, Shrewsbury MA 01545, Shrewsbury, photo 19 of 27
Single Family Residence at 146 Walnut St, Shrewsbury MA 01545, Shrewsbury, photo 20 of 27
Single Family Residence at 146 Walnut St, Shrewsbury MA 01545, Shrewsbury, photo 21 of 27
Single Family Residence at 146 Walnut St, Shrewsbury MA 01545, Shrewsbury, photo 22 of 27
Single Family Residence at 146 Walnut St, Shrewsbury MA 01545, Shrewsbury, photo 23 of 27
Single Family Residence at 146 Walnut St, Shrewsbury MA 01545, Shrewsbury, photo 24 of 27
Single Family Residence at 146 Walnut St, Shrewsbury MA 01545, Shrewsbury, photo 25 of 27
Single Family Residence at 146 Walnut St, Shrewsbury MA 01545, Shrewsbury, photo 26 of 27
Single Family Residence at 146 Walnut St, Shrewsbury MA 01545, Shrewsbury, photo 27 of 27
27 photos

$609,900

146 Walnut St, Shrewsbury MA 01545
Shrewsbury, MA 01545
Listed by Maryann Schelin
Bedrooms
3
Bathrooms
1.5
Living area
2,080 sqft
Year built
1972

About this home

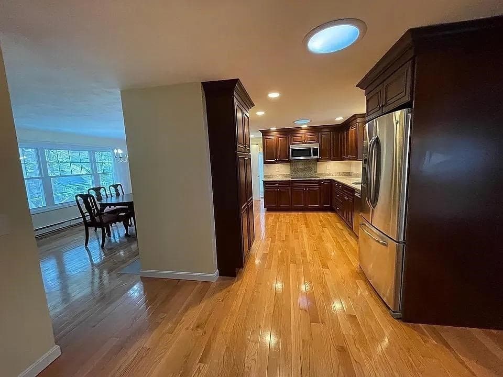
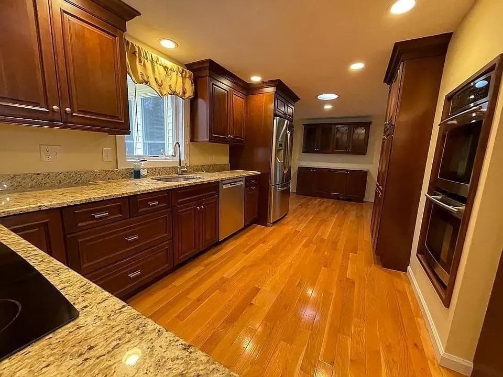
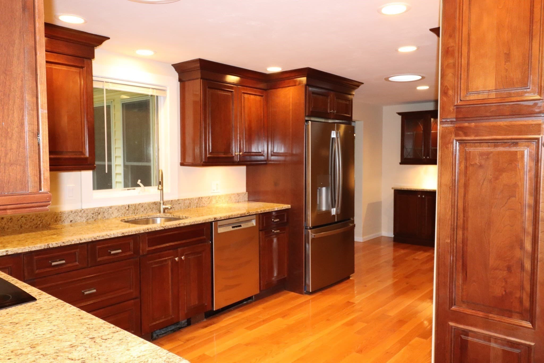
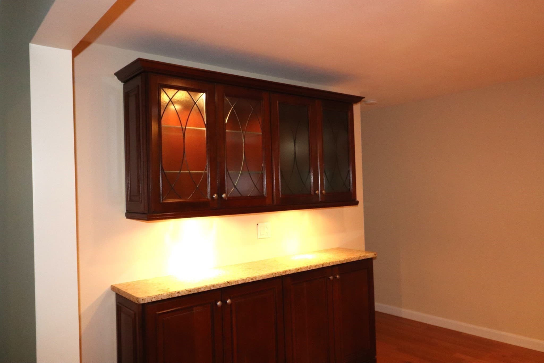
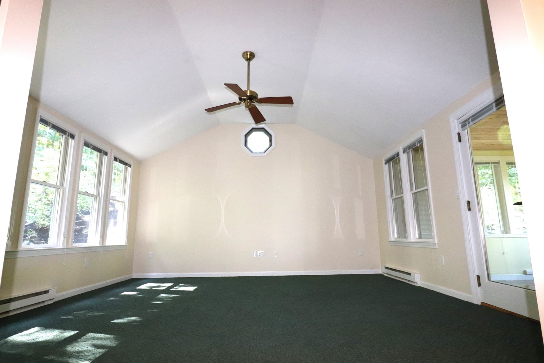
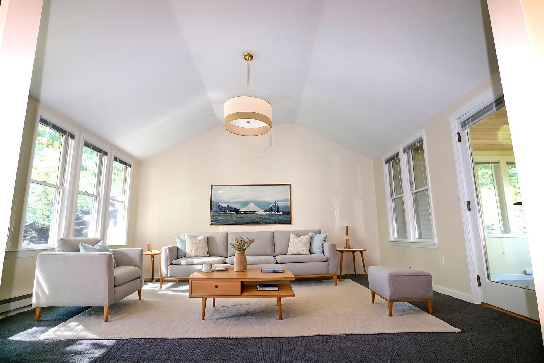
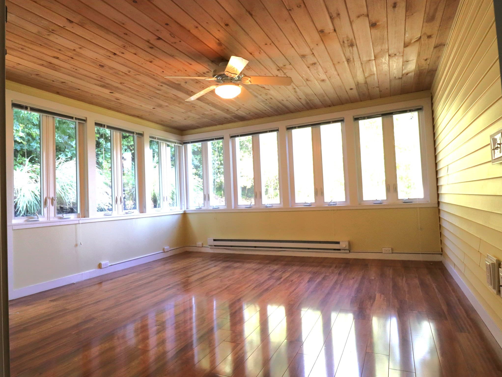
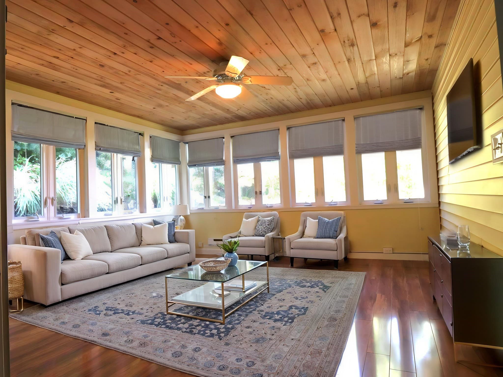
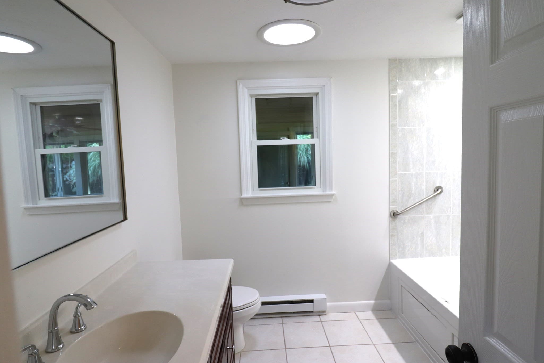
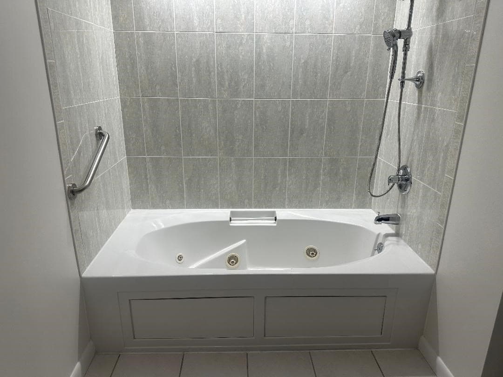
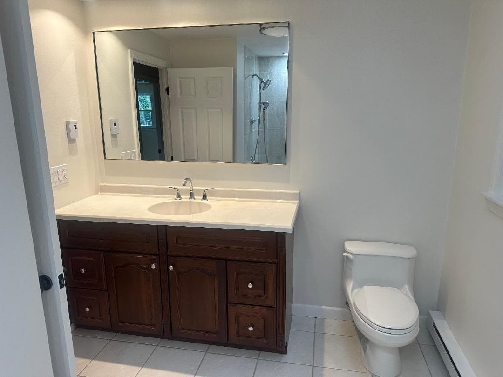
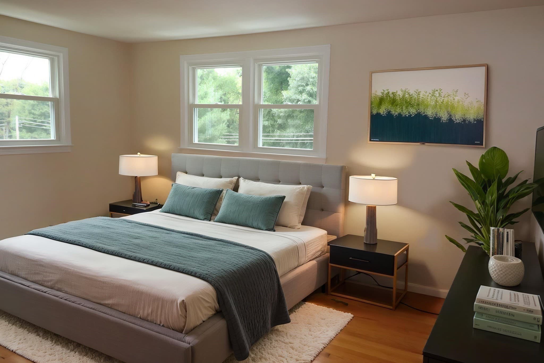
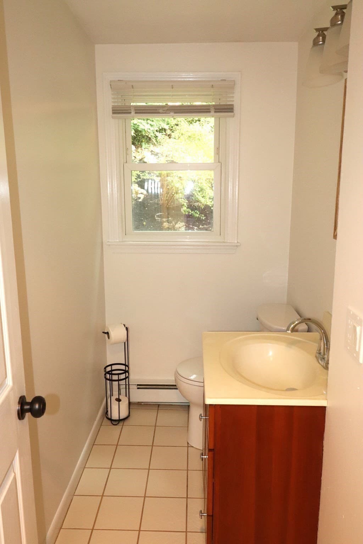
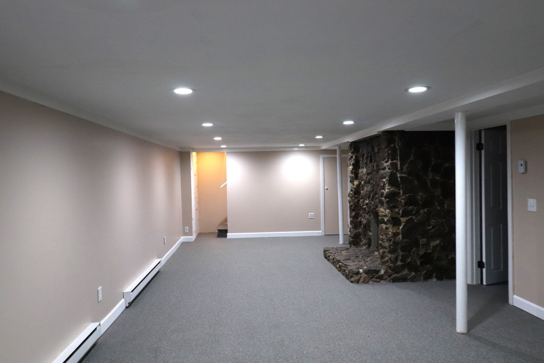
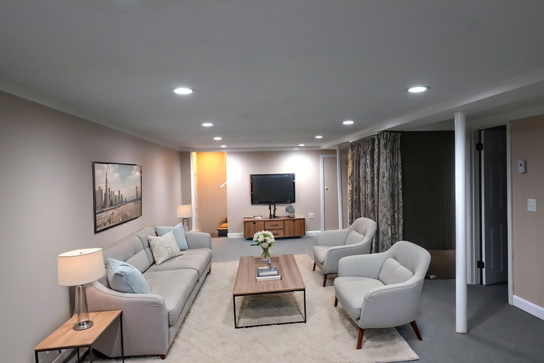
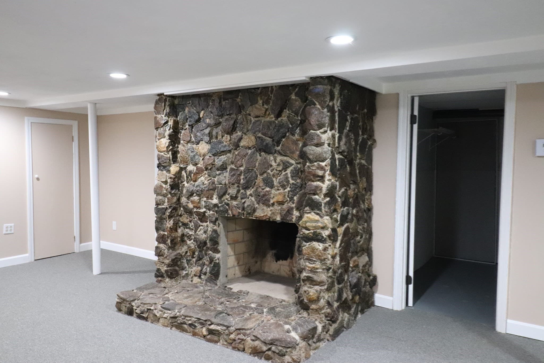
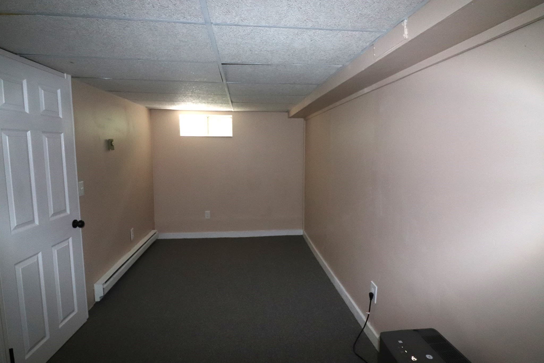
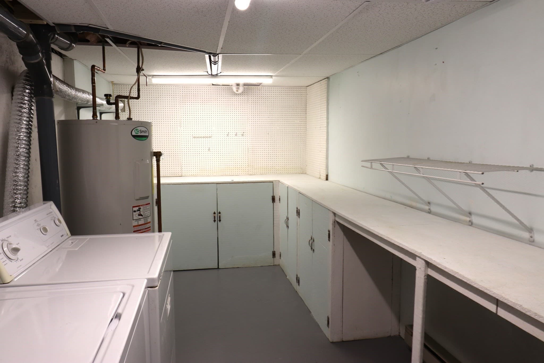
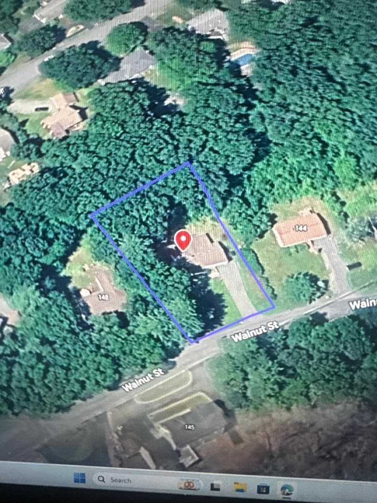
Welcome home! Whether you are an Empty nester or First-time buyer here is an opportunity to own a home in Shrewsbury. Beautiful Hardwood flooring throughout main living area, Large custom cherry kitchen with Boch double wall ovens, cook top range, microwave, dishwasher, GE refrigerator with Ensenior LED recessed ceiling lights. This inviting home is prepared for immediate occupancy, reflecting a commitment to comfort and convenience. The residence features three well-proportioned bedrooms, two large living rooms, two fireplaces, providing ample private accommodations. A full bathroom and a half bathroom cater to both residents and guests, ensuring functionality. French doors open into the four-season vaulted Sunroom from the Bonus Den with ceiling fans. The lower level is finished with a stone fireplace for added living space and extra room. There is a custom laundry room with loads of cabinets and storage, equipped with a washer and dryer. Further enhancing the property's appeal is a single-space built-in garage, offering secure parking and additional storage. The exterior, defined by its classic ranch architectural style, is complemented with a welcoming porch, perfect for enjoying the expansive 21,693 square foot lot. Accessibility to highways, commuter rail, and shopping. We invite you to view this wonderful home!

Highlights

Fireplace

Property details

MLS #
73575293
Property type
Single Family Residence
Subdivision
N/A
Status
Active
Days on market
15
On market date
September 10, 2026
Stories
N/A
Total bathrooms
1.5
Garage spaces
1
Parking spaces
5
Lot size
0.5 acres
Loading map…

Nearby schools

Within 10 miles · public school directory data (NCES)

Elementary
Floral Street School
0.62 mi away · Grades 0-4
Nearest school -- attendance-zone data not available here
5.0
Local Score (student-teacher ratio only (preliminary -- will incorporate state test-score data once available)) -- not an official state rating
Enrollment
508
Student:teacher ratio
11.5:1
District
Shrewsbury
Middle
Sherwood Middle School
2.19 mi away · Grades 5-6
Nearest school -- attendance-zone data not available here
4.0
Local Score (student-teacher ratio only (preliminary -- will incorporate state test-score data once available)) -- not an official state rating
Enrollment
952
Student:teacher ratio
14.4:1
District
Shrewsbury
High
Shrewsbury Sr High
3.38 mi away · Grades 9-12
Nearest school -- attendance-zone data not available here
4.0
Local Score (student-teacher ratio only (preliminary -- will incorporate state test-score data once available)) -- not an official state rating
Enrollment
1,835
Student:teacher ratio
14.7:1
District
Shrewsbury

Walkability

Blended score for Shrewsbury's center: EPA's National Walkability Index (street network, transit, land-use mix) combined with nearby-amenity density. 60% EPA National Walkability Index + 40% nearby-amenity density (Google Places).

43
Somewhat walkable
out of 100
EPA National Walkability Index
6.0 / 20 -- Below average walkable
Nearby-amenity density
63 / 100
Restaurants & cafes3
Grocery stores2
Parks2
Schools3
Transit stops7
Pharmacies2

Mortgage calculator

Estimate only - actual rate and payment depend on your lender, credit, and loan program.

$
%
%
Adjust tax / insurance estimates
% / yr
$
/mo
Est. monthly payment
$3,823/mo
$121,980 down
$487,920 loan
Principal & interest$3,165
Property tax (est.)$508
Home insurance (est.)$150

Similar homes you might like

Data source: Listing information provided by MLS Property Information Network via Trestle/CoreLogic. Last updated 2 days ago.

Information herein deemed reliable but not guaranteed; all measurements, school assignments, HOA fees, taxes, and feature lists are approximate and should be independently verified. Equal Housing Opportunity.