$569,900
About this home
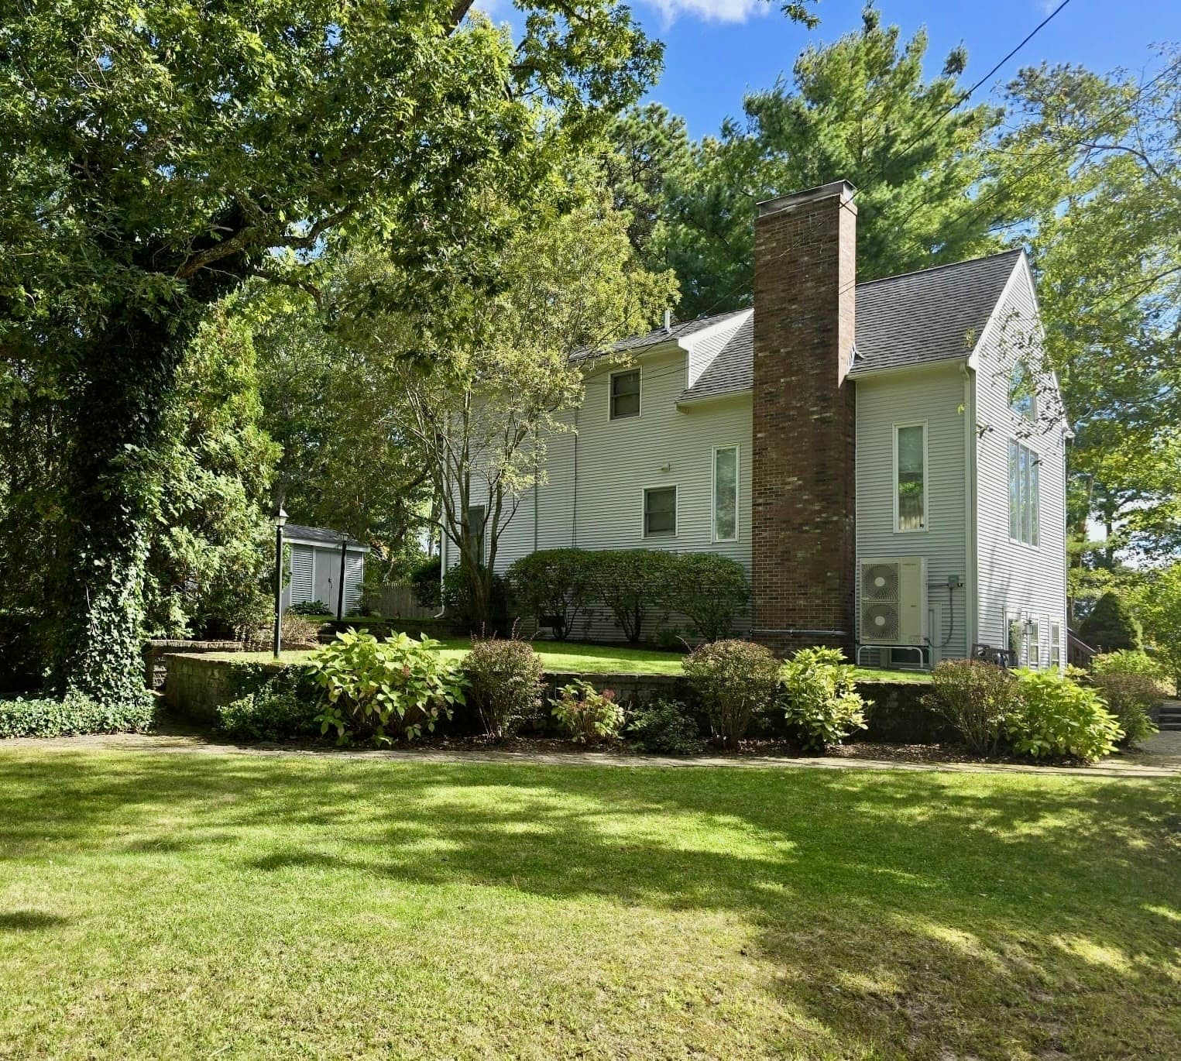
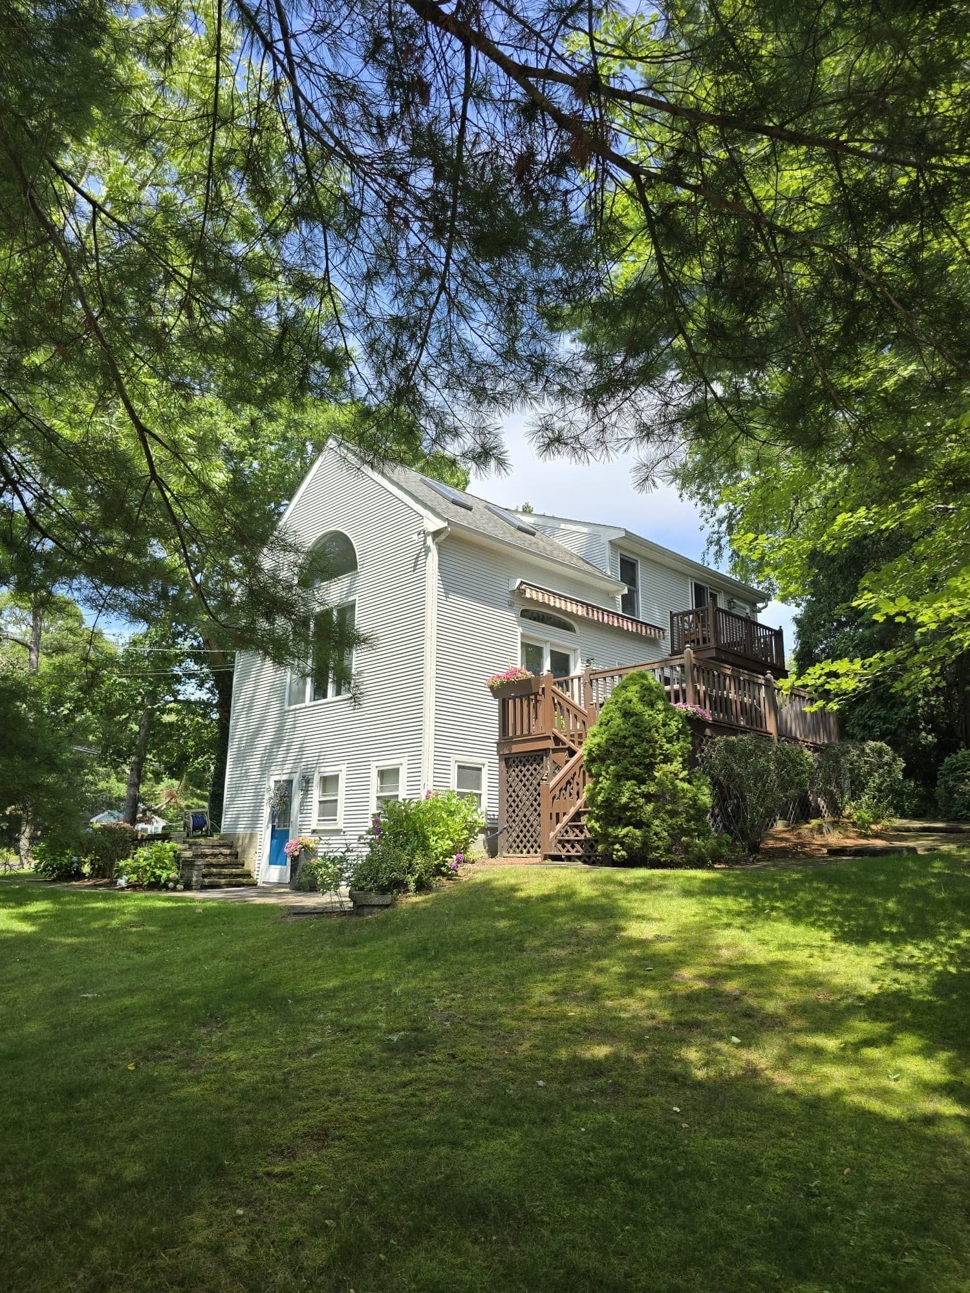
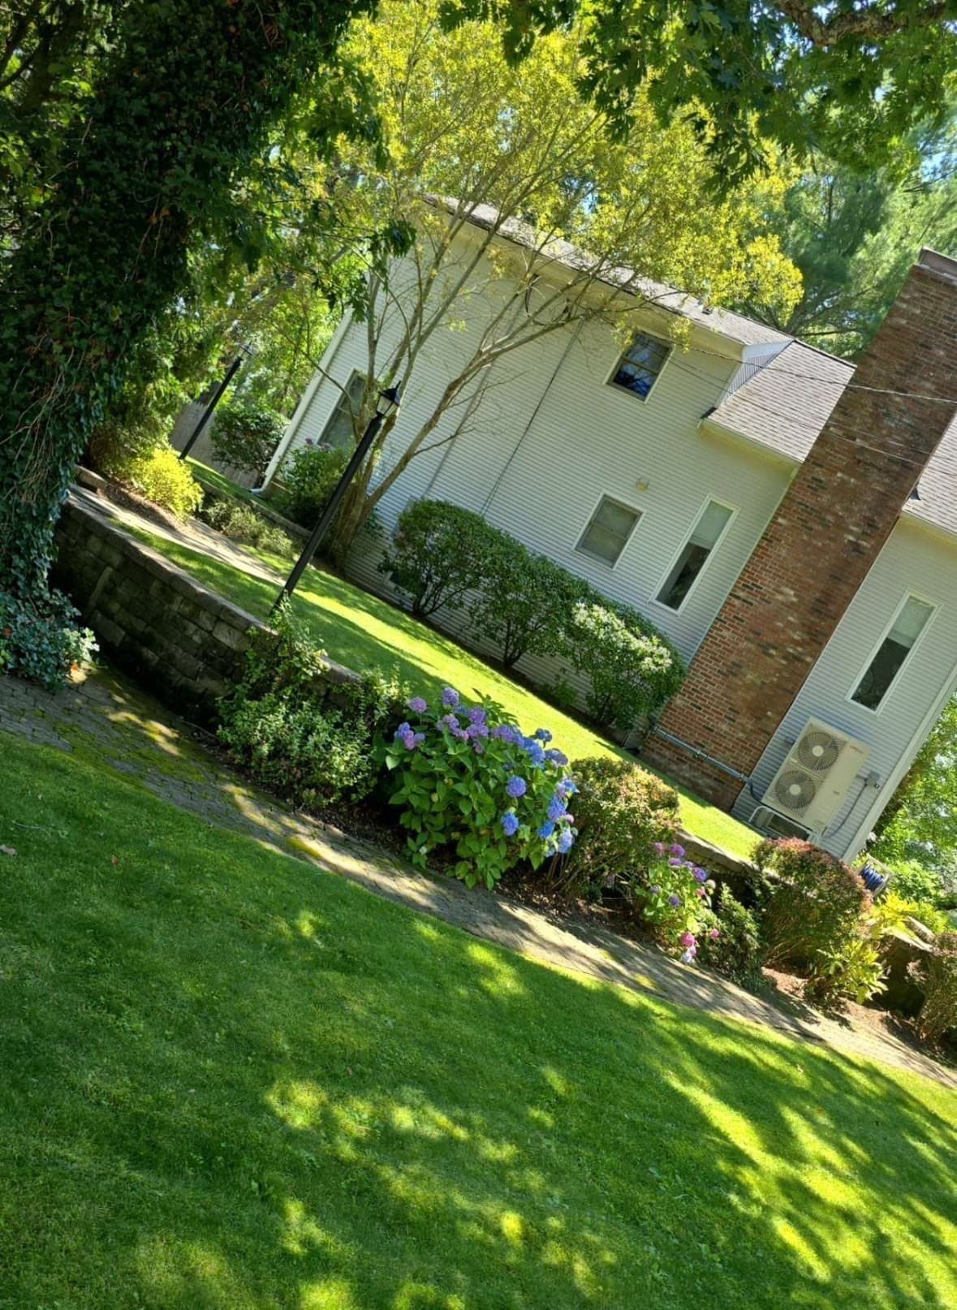
A quintessential summer retreat on Great Herring Pond, this beautifully maintained two-bedroom contemporary home is move-in ready and designed for effortless lake living. Originally built as a cottage and thoughtfully expanded in the mid-1990s, the home’s light-filled main living space features soaring cathedral ceilings, exposed wood beams, a custom fireplace, and an oversized deck with a power retractable awning. The open-concept design creates an inviting flow between the living and dining areas, making the home equally well suited for quiet weekends and entertaining family and friends. The second floor offers a private primary suite designed as a peaceful retreat, complete with cathedral ceilings, skylights, ceiling fan, loft-style office area, full bath, and a private exterior deck. A thoughtfully designed lower-level entrance provides abundant storage with custom built-ins and closets, while the laundry area is discreetly tucked away. Outside, the low-maintenance vinyl exterior is complemented by professionally designed landscaping, including stone retaining walls, walkways, flowering shrubs, irrigation, an oversized shed, and an outdoor shower, perfect for rinsing off after a day on the water. Comfortable, stylish, and wonderfully easy to enjoy, this special property offers the ideal setting for making lasting memories at Great Herring Pond. Showings starts Friday 9/25/26
Highlights
Property details
- MLS #
- 73581268
- Property type
- Single Family Residence
- Subdivision
- N/A
- Status
- Active
- Days on market
- 1
- On market date
- September 23, 2026
- Stories
- N/A
- Total bathrooms
- 1.5
- Garage spaces
- N/A
- Parking spaces
- 3
- Lot size
- 0.2 acres
Location
Get directions →Nearby schools
Within 10 miles · public school directory data (NCES)
- Enrollment
- 645
- Student:teacher ratio
- 13.2:1
- District
- Plymouth
- Enrollment
- 442
- Student:teacher ratio
- 10.0:1
- District
- Bourne
- Enrollment
- 744
- Student:teacher ratio
- 9.8:1
- District
- Upper Cape Cod Regional Vocational Technical
Walkability
Blended score for Plymouth's center: EPA's National Walkability Index (street network, transit, land-use mix) combined with nearby-amenity density. 60% EPA National Walkability Index + 40% nearby-amenity density (Google Places).
Mortgage calculator
Estimate only - actual rate and payment depend on your lender, credit, and loan program.
Adjust tax / insurance estimates
Similar homes you might like
Data source: Listing information provided by MLS Property Information Network via Trestle/CoreLogic. Last updated 13 hr ago.
Information herein deemed reliable but not guaranteed; all measurements, school assignments, HOA fees, taxes, and feature lists are approximate and should be independently verified. Equal Housing Opportunity.