$575,000
About this home
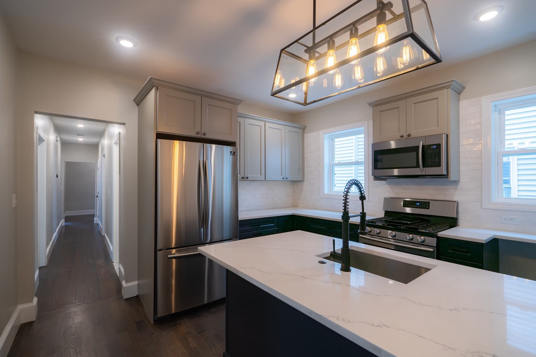
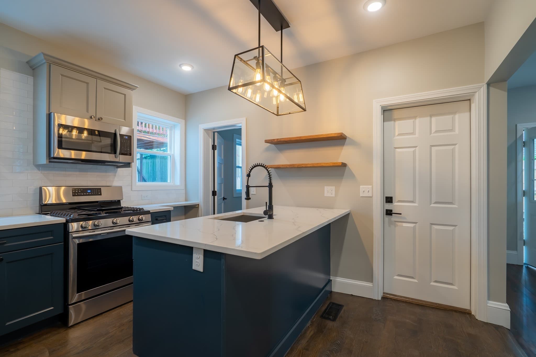
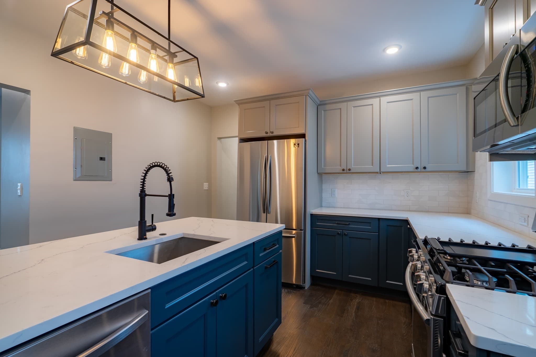
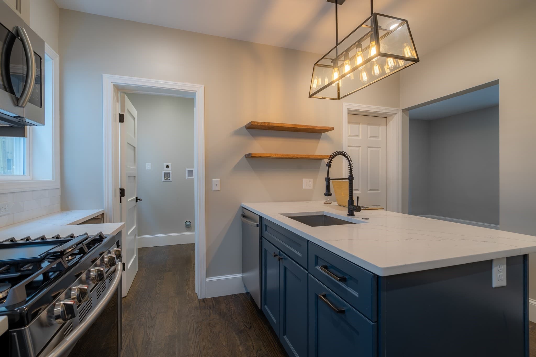
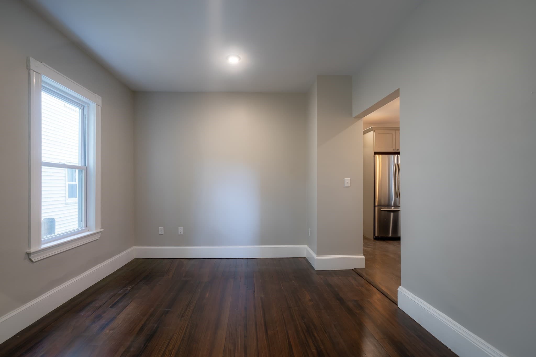
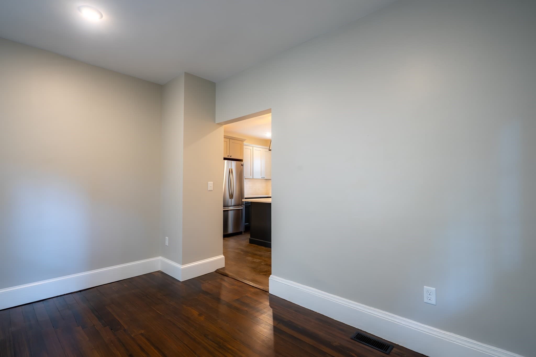
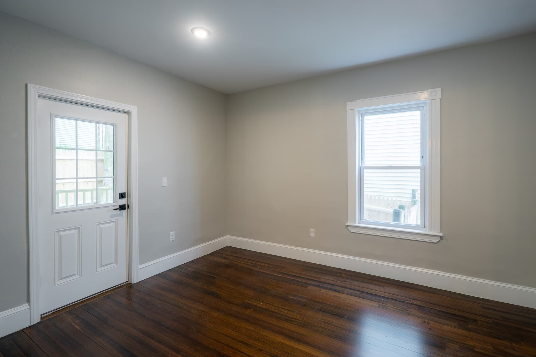
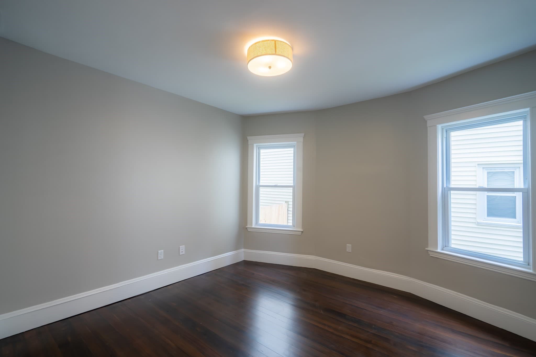
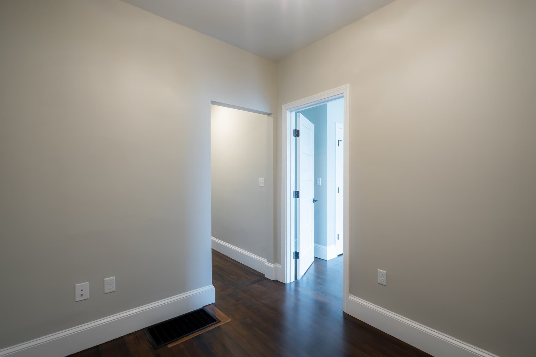
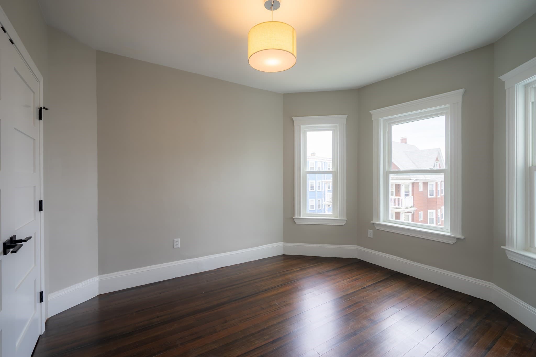
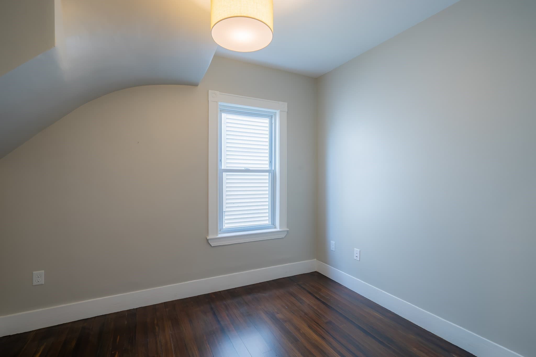
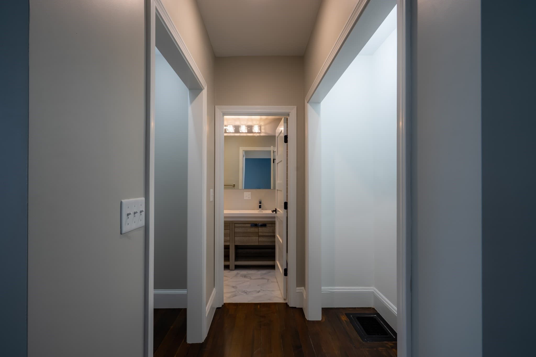
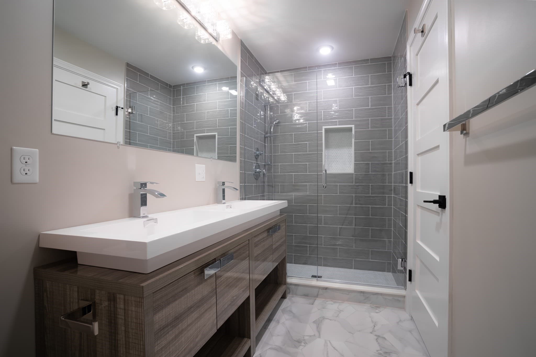
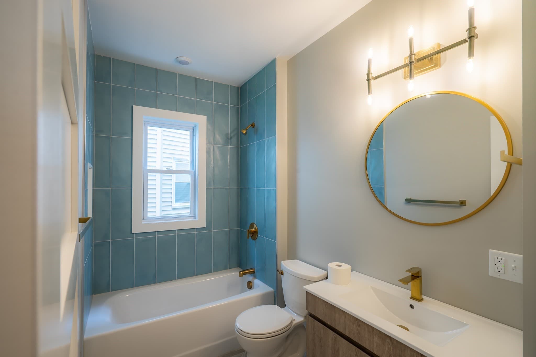
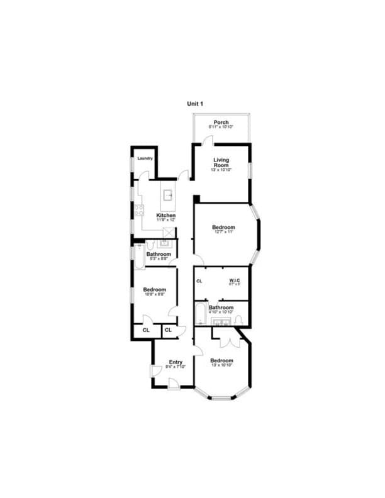
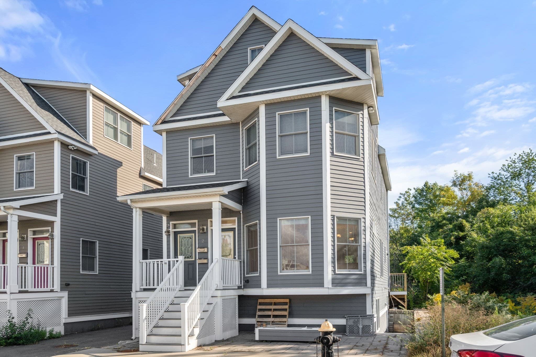
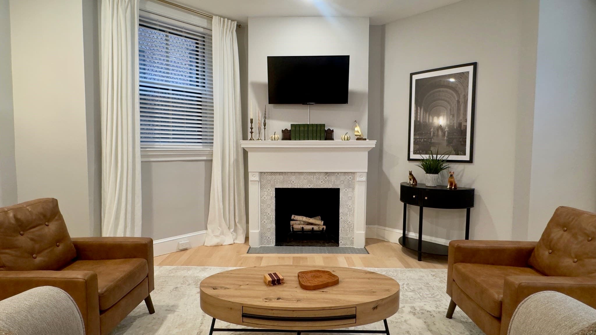
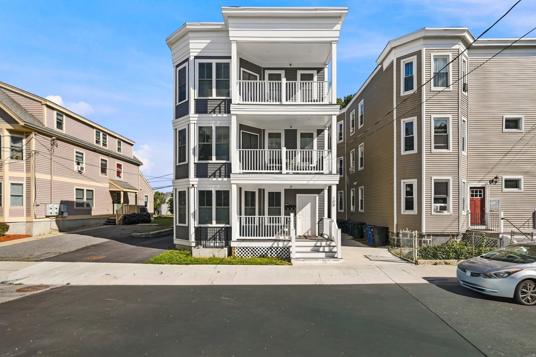
Built in 2019, this first-floor 3-bedroom, 2-bath condominium offers the comfort of newer construction in a boutique three-unit building in the heart of Dorchester. Rich dark walnut hardwood floors run throughout the home, creating a warm, cohesive look from room to room, while central A/C keeps every space comfortable year-round.The living room is the centerpiece of the layout, walking out directly to your private porch and down into the shared rear garden. It's a natural setup for summer dinners, morning coffee outdoors, or hosting friends with the doors open, and a rare feature for city condo living. The kitchen is designed for both everyday cooking and entertaining, with two-tone cabinetry, a classic subway tile backsplash, a full suite of stainless steel appliances, and soft-close drawers throughout. The primary suite is a true retreat, offering a private ensuite bath with a double vanity and a custom-tiled shower, along with a spacious walk-through closet that provides generous storage. Two additional bedrooms and a second full bath offer flexibility for guests, family, or roommates. A dedicated laundry room keeps chores out of sight, and a versatile bonus room works perfectly as a home office, gym, or den. Basement storage adds everyday convenience for seasonal items, bikes, and more. The association has no pet restrictions, making this an easy fit for pet owners.The location is hard to beat: less than half a mile to Fields Corner MBTA on the Red Line, and just 0.1 miles to Ronan Park, with its open green space and sweeping city views. A great opportunity to own modern, move-in-ready living in one of Dorchester's most convenient neighborhoods.
Property details
- MLS #
- 73583985
- Property type
- Condominium
- Subdivision
- N/A
- Status
- Active
- Days on market
- 1
- On market date
- September 29, 2026
- Stories
- 1
- Total bathrooms
- 2
- Garage spaces
- N/A
- Parking spaces
- N/A
- Lot size
- N/A
Location
Get directions →Nearby schools
Within 10 miles. School directory data from the National Center for Education Statistics (NCES), accessed via the Urban Institute Education Data API. Local Score is calculated by INNOVATE Real Estate; where a state rating is shown, it comes from that state's own official school report card (e.g. NC Dept. of Public Instruction, SC Report Card).
- Enrollment
- 493
- Student:teacher ratio
- 10.3:1
- District
- Boston
- Enrollment
- 138
- Student:teacher ratio
- 6.9:1
- District
- Helen Y. Davis Leadership Academy Charter Public (District)
- Enrollment
- 490
- Student:teacher ratio
- 10.7:1
- District
- Boston
Walkability
Blended score for Boston's center, calculated by INNOVATE Real Estate from two sources: the EPA's National Walkability Index (street network, transit, land-use mix) and Google Places amenity data (what's actually reachable on foot from this point). 60% EPA National Walkability Index + 40% nearby-amenity density (Google Places).
Market position
How this listing compares to current activity in Boston, from live MLS data.
Mortgage calculator
Estimate only - actual rate and payment depend on your lender, credit, and loan program.
Adjust tax / insurance estimates
Similar homes you might like
Data source: Listing information provided by MLS Property Information Network via Trestle/CoreLogic. Last updated 11 hr ago.
Information herein deemed reliable but not guaranteed; all measurements, school assignments, HOA fees, taxes, and feature lists are approximate and should be independently verified. Equal Housing Opportunity.