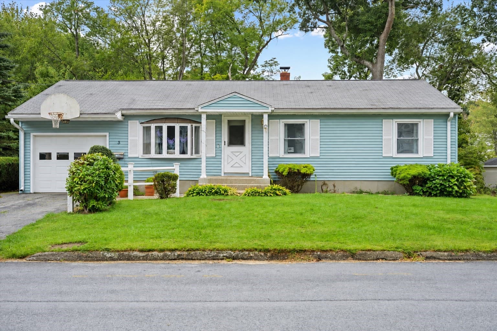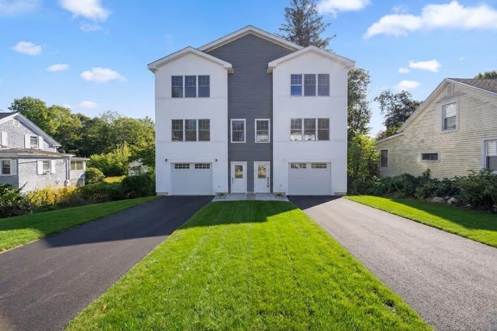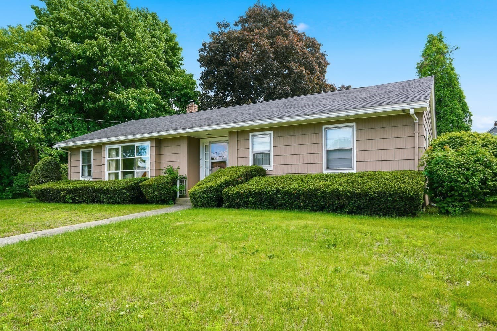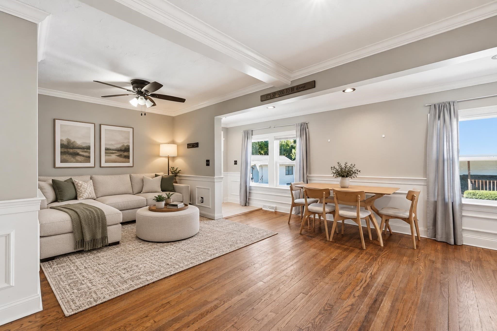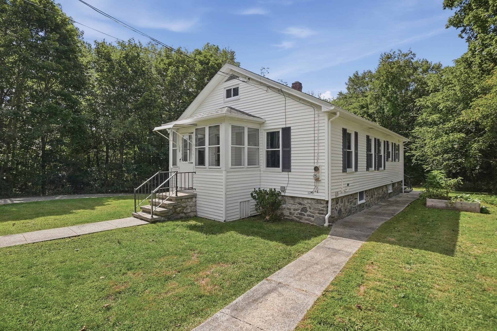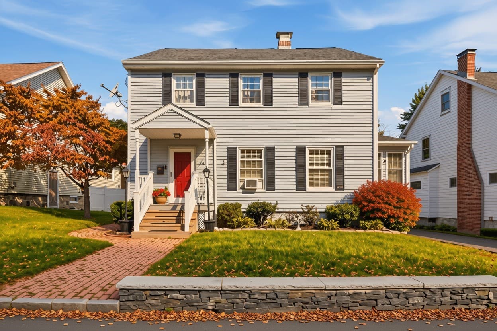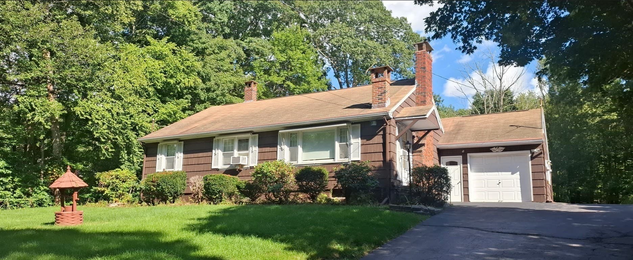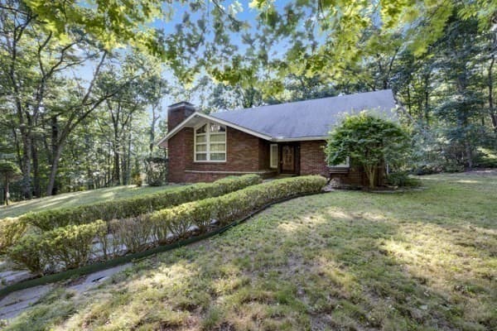
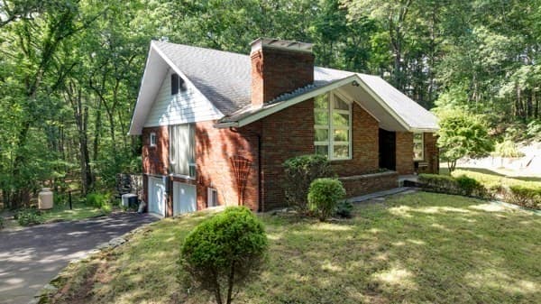
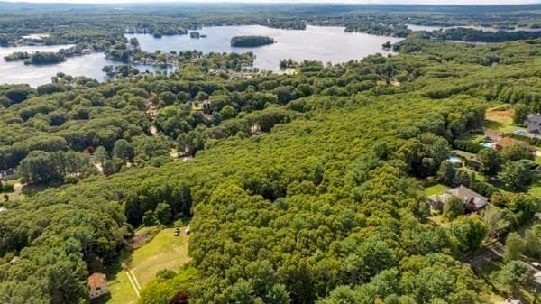
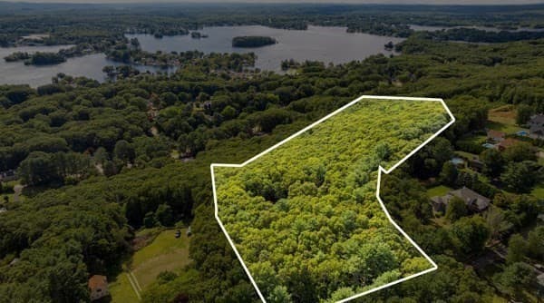
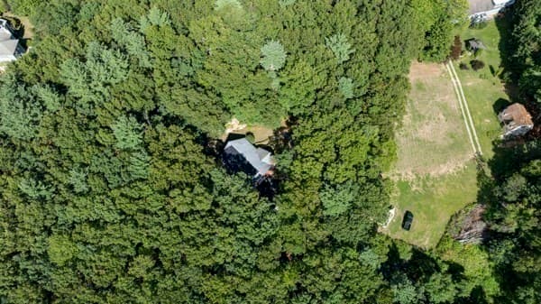
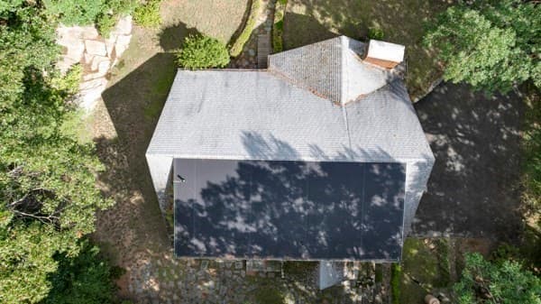
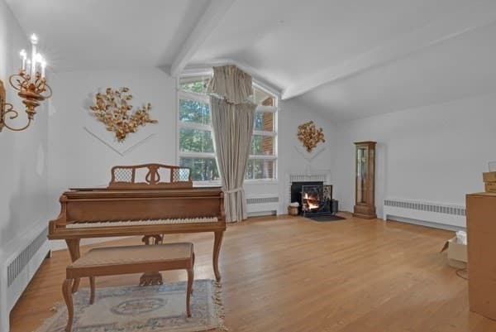
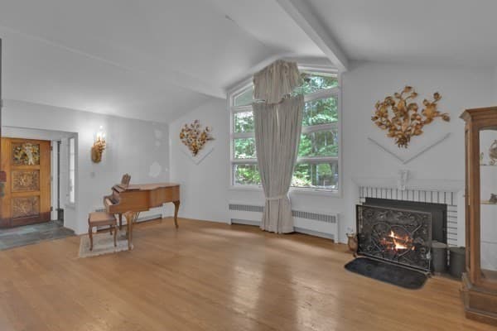
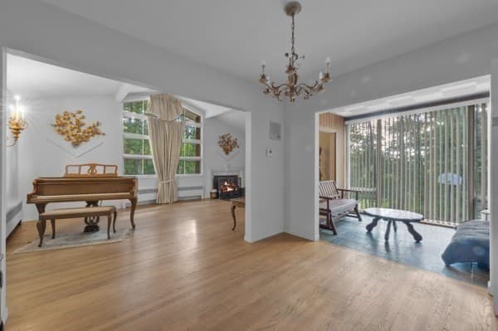
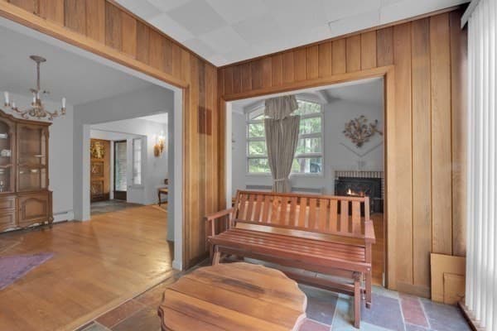
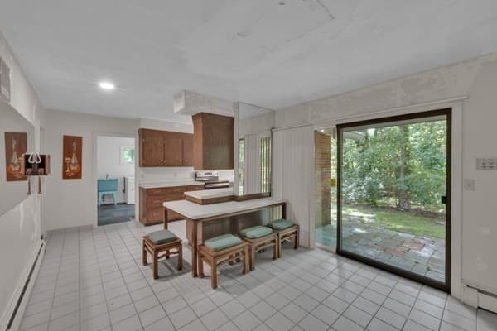
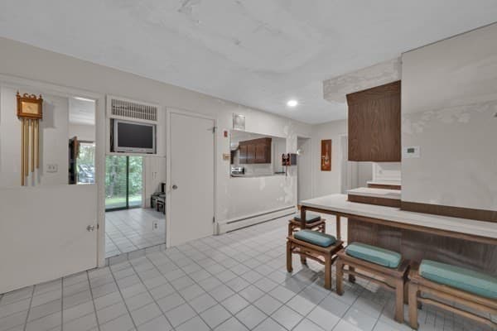
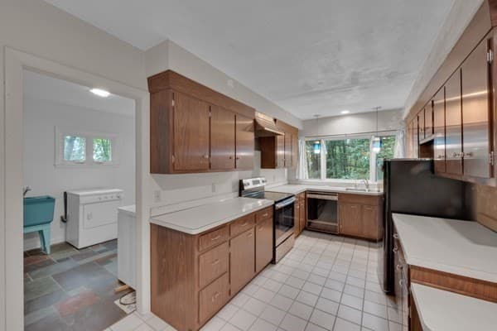
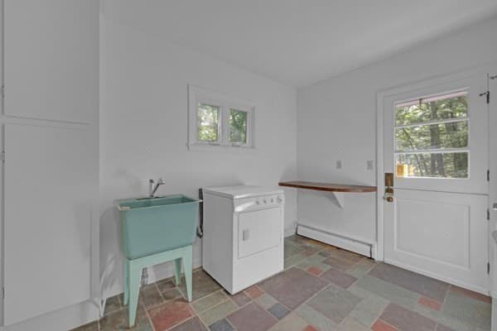
Single Family Residence at 126 Upper Gore Rd, Webster MA 01570, Webster
Single Family Residence at 126 Upper Gore Rd, Webster MA 01570, Webster, photo 2 of 29
Single Family Residence at 126 Upper Gore Rd, Webster MA 01570, Webster, photo 3 of 29
Single Family Residence at 126 Upper Gore Rd, Webster MA 01570, Webster, photo 4 of 29
Single Family Residence at 126 Upper Gore Rd, Webster MA 01570, Webster, photo 5 of 29
Single Family Residence at 126 Upper Gore Rd, Webster MA 01570, Webster, photo 6 of 29
Single Family Residence at 126 Upper Gore Rd, Webster MA 01570, Webster, photo 7 of 29
Single Family Residence at 126 Upper Gore Rd, Webster MA 01570, Webster, photo 8 of 29
Single Family Residence at 126 Upper Gore Rd, Webster MA 01570, Webster, photo 9 of 29
Single Family Residence at 126 Upper Gore Rd, Webster MA 01570, Webster, photo 10 of 29
Single Family Residence at 126 Upper Gore Rd, Webster MA 01570, Webster, photo 11 of 29
Single Family Residence at 126 Upper Gore Rd, Webster MA 01570, Webster, photo 12 of 29
Single Family Residence at 126 Upper Gore Rd, Webster MA 01570, Webster, photo 13 of 29
Single Family Residence at 126 Upper Gore Rd, Webster MA 01570, Webster, photo 14 of 29
Single Family Residence at 126 Upper Gore Rd, Webster MA 01570, Webster, photo 15 of 29
Single Family Residence at 126 Upper Gore Rd, Webster MA 01570, Webster, photo 16 of 29
Single Family Residence at 126 Upper Gore Rd, Webster MA 01570, Webster, photo 17 of 29
Single Family Residence at 126 Upper Gore Rd, Webster MA 01570, Webster, photo 18 of 29
Single Family Residence at 126 Upper Gore Rd, Webster MA 01570, Webster, photo 19 of 29
Single Family Residence at 126 Upper Gore Rd, Webster MA 01570, Webster, photo 20 of 29
Single Family Residence at 126 Upper Gore Rd, Webster MA 01570, Webster, photo 21 of 29
Single Family Residence at 126 Upper Gore Rd, Webster MA 01570, Webster, photo 22 of 29
Single Family Residence at 126 Upper Gore Rd, Webster MA 01570, Webster, photo 23 of 29
Single Family Residence at 126 Upper Gore Rd, Webster MA 01570, Webster, photo 24 of 29
Single Family Residence at 126 Upper Gore Rd, Webster MA 01570, Webster, photo 25 of 29
Single Family Residence at 126 Upper Gore Rd, Webster MA 01570, Webster, photo 26 of 29
Single Family Residence at 126 Upper Gore Rd, Webster MA 01570, Webster, photo 27 of 29
Single Family Residence at 126 Upper Gore Rd, Webster MA 01570, Webster, photo 28 of 29
Single Family Residence at 126 Upper Gore Rd, Webster MA 01570, Webster, photo 29 of 29
29 photos

$429,900

126 Upper Gore Rd, Webster MA 01570
Webster, MA 01570
Listed by Duane Papetti
Bedrooms
4
Bathrooms
2
Living area
2,664 sqft
Year built
1968

About this home

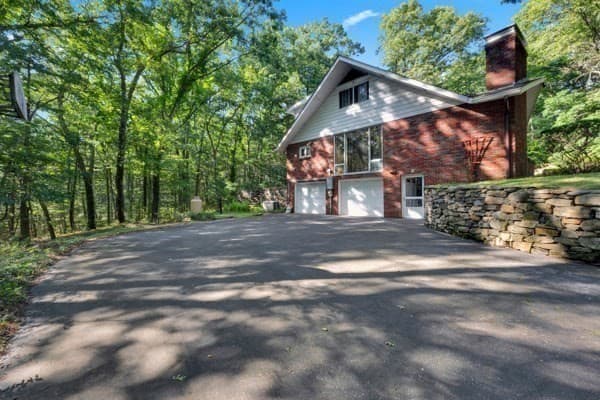
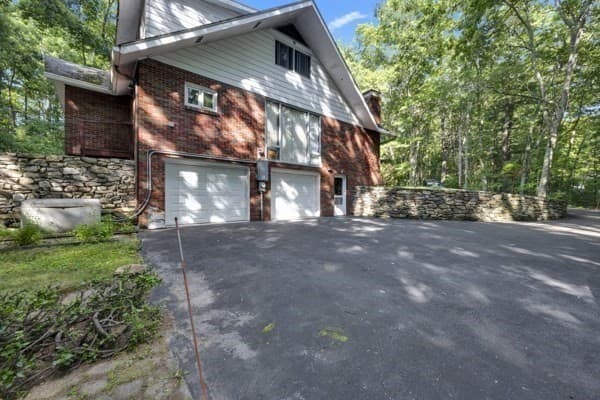
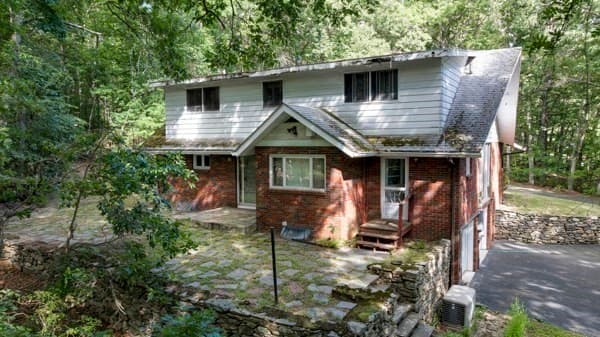
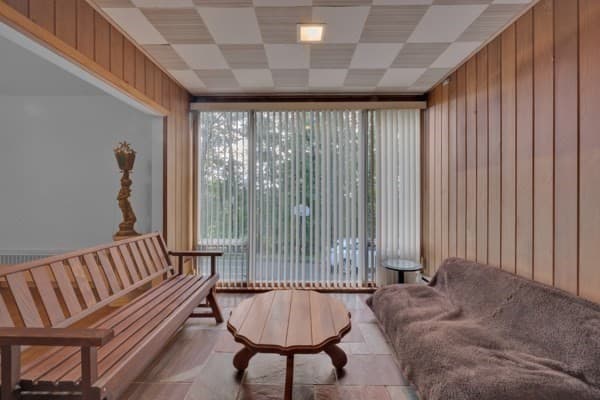
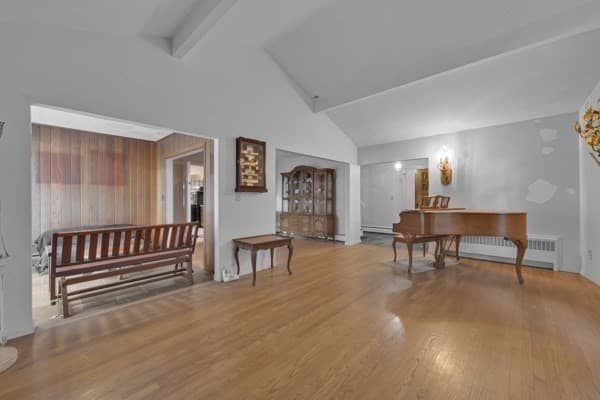
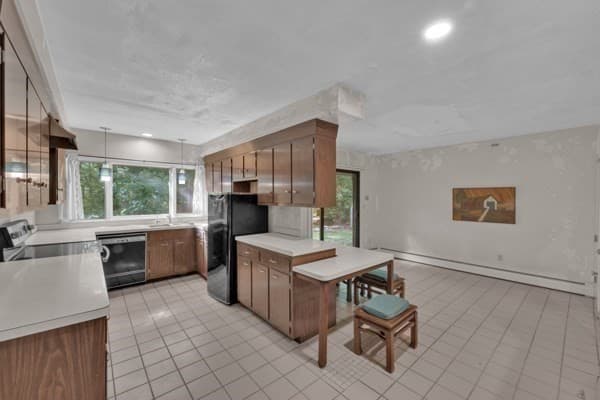
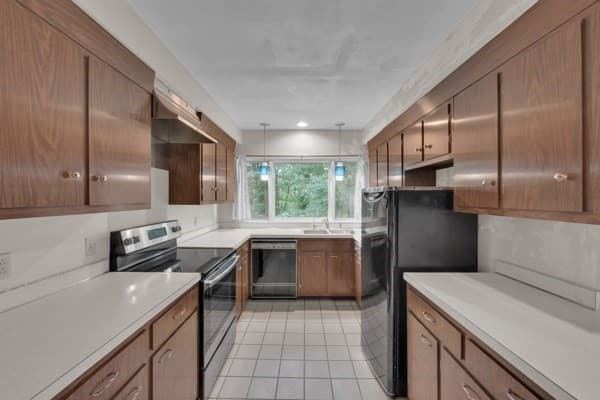
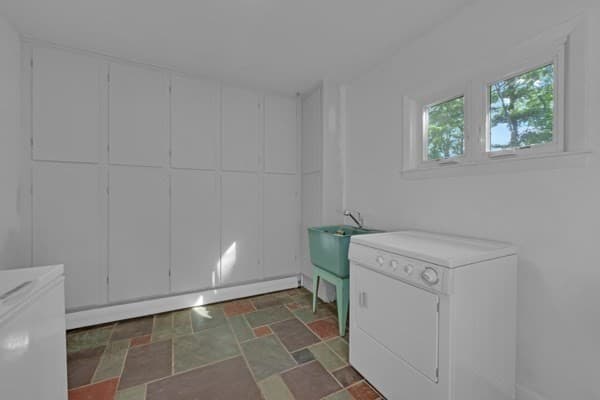
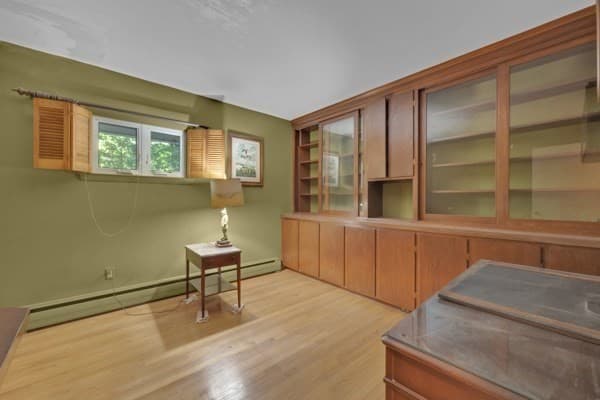
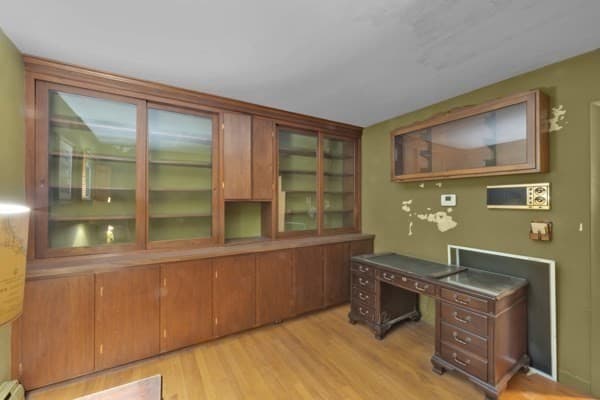

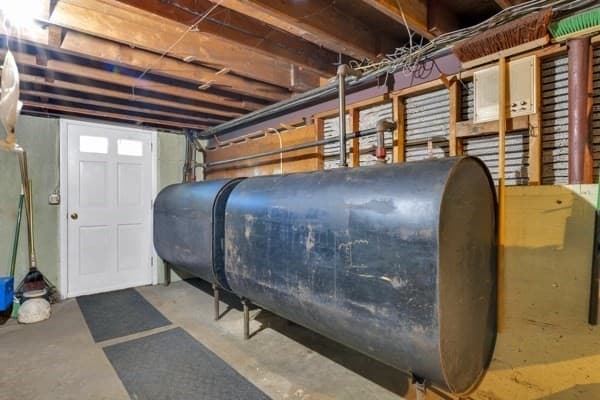
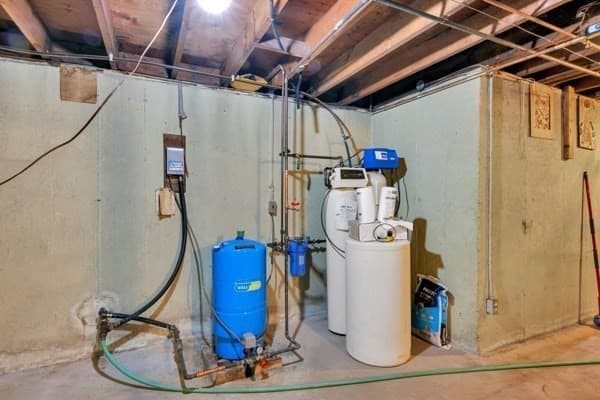
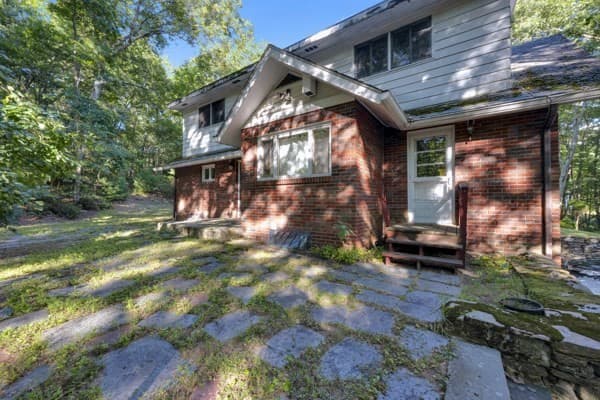
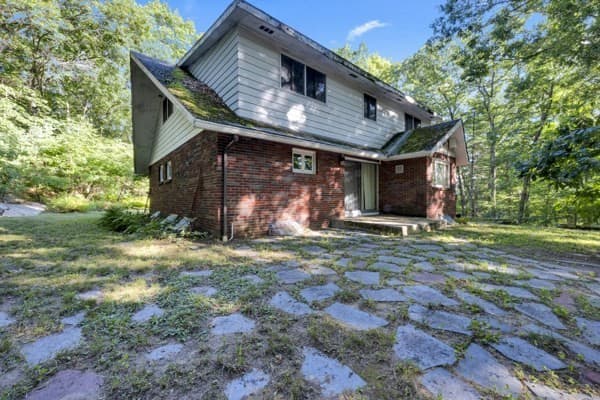
Opportunity Knocks For Someone Looking For A Magestic Brick Chalet Styled CapeHome which needs to be brought into the 21st Centrury. 2664 Sq Ft! Updates and repairs are needed, but this home and property has so much to offer! Valued over $650K and possibly into the $900's when completed!! Built on Steel I-Beems Throughout, this Brick Contemporary Cape still stands solid as the day it was built in 1968. Equipped already with so much - Kohler Generator System runs on propane, Updated Buderus Heating System with an external water storage tank fed by 2 - 275 gallon oil tanks. 4 Beds on the upper level with a full bath. 1st Level has a den, an extra room, Cathedraled living room, dining room, sitting room, kitchen, breakfast area, large mud/laundry area - Ready for your large family! A 2 car garage under with access to the remaining basement through double doors all set back from the road down a winding driveway away from peering eyes on just over 12 acres of your land set up high on the hill. You'll see Webster Lake in the distance when the leaves drop. Or, cut some of the trees you want and get that view every day. Possible 2nd lot due to frontage. Buyer to perform due diligence.Water damage 2 years ago by a pipe break. Hardwoods are damaged and removed in some areas.

Highlights

Fireplace

Property details

MLS #
73566083
Property type
Single Family Residence
Subdivision
N/A
Status
Active
Days on market
34
On market date
August 26, 2026
Stories
N/A
Total bathrooms
2
Garage spaces
2
Parking spaces
8
Lot size
12.85 acres
Loading map…

Nearby schools

Within 10 miles. School directory data from the National Center for Education Statistics (NCES), accessed via the Urban Institute Education Data API. Local Score is calculated by INNOVATE Real Estate; where a state rating is shown, it comes from that state's own official school report card (e.g. NC Dept. of Public Instruction, SC Report Card).

Elementary
Park Avenue Elementary
2.54 mi away · Grades -1-4
Nearest school -- attendance-zone data not available here
5.0
Local Score (student-teacher ratio only (preliminary -- will incorporate state test-score data once available)) -- not an official state rating
Enrollment
706
Student:teacher ratio
12.0:1
District
Webster
Middle
Webster Middle School
2.53 mi away · Grades 5-8
Nearest school -- attendance-zone data not available here
4.0
Local Score (student-teacher ratio only (preliminary -- will incorporate state test-score data once available)) -- not an official state rating
Enrollment
588
Student:teacher ratio
13.4:1
District
Webster
High
Bartlett High School
2.52 mi away · Grades 9-12
Nearest school -- attendance-zone data not available here
5.0
Local Score (student-teacher ratio only (preliminary -- will incorporate state test-score data once available)) -- not an official state rating
Enrollment
403
Student:teacher ratio
10.6:1
District
Webster

Walkability

Blended score for Webster's center, calculated by INNOVATE Real Estate from two sources: the EPA's National Walkability Index (street network, transit, land-use mix) and Google Places amenity data (what's actually reachable on foot from this point). 60% EPA National Walkability Index + 40% nearby-amenity density (Google Places).

13
Very car-dependent
out of 100
EPA National Walkability Index
3.7 / 20 -- Least walkable
Google Places amenity density
5 / 100
Restaurants & cafes0
Grocery stores0
Parks1
Schools0
Transit stops0
Pharmacies0

Mortgage calculator

Estimate only - actual rate and payment depend on your lender, credit, and loan program.

$
%
%
Adjust tax / insurance estimates
% / yr
$
/mo
Est. monthly payment
$2,739/mo
$85,980 down
$343,920 loan
Principal & interest$2,231
Property tax (est.)$358
Home insurance (est.)$150

Similar homes you might like

Data source: Listing information provided by MLS Property Information Network via Trestle/CoreLogic. Last updated 27 days ago.

Information herein deemed reliable but not guaranteed; all measurements, school assignments, HOA fees, taxes, and feature lists are approximate and should be independently verified. Equal Housing Opportunity.