
Condominium at 100 Boatswains Way # 510, Chelsea MA 02150, Chelsea
Condominium at 100 Boatswains Way # 510, Chelsea MA 02150, Chelsea, photo 2 of 41
Condominium at 100 Boatswains Way # 510, Chelsea MA 02150, Chelsea, photo 3 of 41
Condominium at 100 Boatswains Way # 510, Chelsea MA 02150, Chelsea, photo 4 of 41
Condominium at 100 Boatswains Way # 510, Chelsea MA 02150, Chelsea, photo 5 of 41
Condominium at 100 Boatswains Way # 510, Chelsea MA 02150, Chelsea, photo 6 of 41
Condominium at 100 Boatswains Way # 510, Chelsea MA 02150, Chelsea, photo 7 of 41
Condominium at 100 Boatswains Way # 510, Chelsea MA 02150, Chelsea, photo 8 of 41
Condominium at 100 Boatswains Way # 510, Chelsea MA 02150, Chelsea, photo 9 of 41
Condominium at 100 Boatswains Way # 510, Chelsea MA 02150, Chelsea, photo 10 of 41
Condominium at 100 Boatswains Way # 510, Chelsea MA 02150, Chelsea, photo 11 of 41
Condominium at 100 Boatswains Way # 510, Chelsea MA 02150, Chelsea, photo 12 of 41
Condominium at 100 Boatswains Way # 510, Chelsea MA 02150, Chelsea, photo 13 of 41
Condominium at 100 Boatswains Way # 510, Chelsea MA 02150, Chelsea, photo 14 of 41
Condominium at 100 Boatswains Way # 510, Chelsea MA 02150, Chelsea, photo 15 of 41
Condominium at 100 Boatswains Way # 510, Chelsea MA 02150, Chelsea, photo 16 of 41
Condominium at 100 Boatswains Way # 510, Chelsea MA 02150, Chelsea, photo 17 of 41
Condominium at 100 Boatswains Way # 510, Chelsea MA 02150, Chelsea, photo 18 of 41
Condominium at 100 Boatswains Way # 510, Chelsea MA 02150, Chelsea, photo 19 of 41
Condominium at 100 Boatswains Way # 510, Chelsea MA 02150, Chelsea, photo 20 of 41
Condominium at 100 Boatswains Way # 510, Chelsea MA 02150, Chelsea, photo 21 of 41
Condominium at 100 Boatswains Way # 510, Chelsea MA 02150, Chelsea, photo 22 of 41
Condominium at 100 Boatswains Way # 510, Chelsea MA 02150, Chelsea, photo 23 of 41
Condominium at 100 Boatswains Way # 510, Chelsea MA 02150, Chelsea, photo 24 of 41
Condominium at 100 Boatswains Way # 510, Chelsea MA 02150, Chelsea, photo 25 of 41
Condominium at 100 Boatswains Way # 510, Chelsea MA 02150, Chelsea, photo 26 of 41
Condominium at 100 Boatswains Way # 510, Chelsea MA 02150, Chelsea, photo 27 of 41
Condominium at 100 Boatswains Way # 510, Chelsea MA 02150, Chelsea, photo 28 of 41
Condominium at 100 Boatswains Way # 510, Chelsea MA 02150, Chelsea, photo 29 of 41
Condominium at 100 Boatswains Way # 510, Chelsea MA 02150, Chelsea, photo 30 of 41
Condominium at 100 Boatswains Way # 510, Chelsea MA 02150, Chelsea, photo 31 of 41
Condominium at 100 Boatswains Way # 510, Chelsea MA 02150, Chelsea, photo 32 of 41
Condominium at 100 Boatswains Way # 510, Chelsea MA 02150, Chelsea, photo 33 of 41
Condominium at 100 Boatswains Way # 510, Chelsea MA 02150, Chelsea, photo 34 of 41
Condominium at 100 Boatswains Way # 510, Chelsea MA 02150, Chelsea, photo 35 of 41
Condominium at 100 Boatswains Way # 510, Chelsea MA 02150, Chelsea, photo 36 of 41
Condominium at 100 Boatswains Way # 510, Chelsea MA 02150, Chelsea, photo 37 of 41
Condominium at 100 Boatswains Way # 510, Chelsea MA 02150, Chelsea, photo 38 of 41
Condominium at 100 Boatswains Way # 510, Chelsea MA 02150, Chelsea, photo 39 of 41
Condominium at 100 Boatswains Way # 510, Chelsea MA 02150, Chelsea, photo 40 of 41
Condominium at 100 Boatswains Way # 510, Chelsea MA 02150, Chelsea, photo 41 of 41
41 photos

$549,900

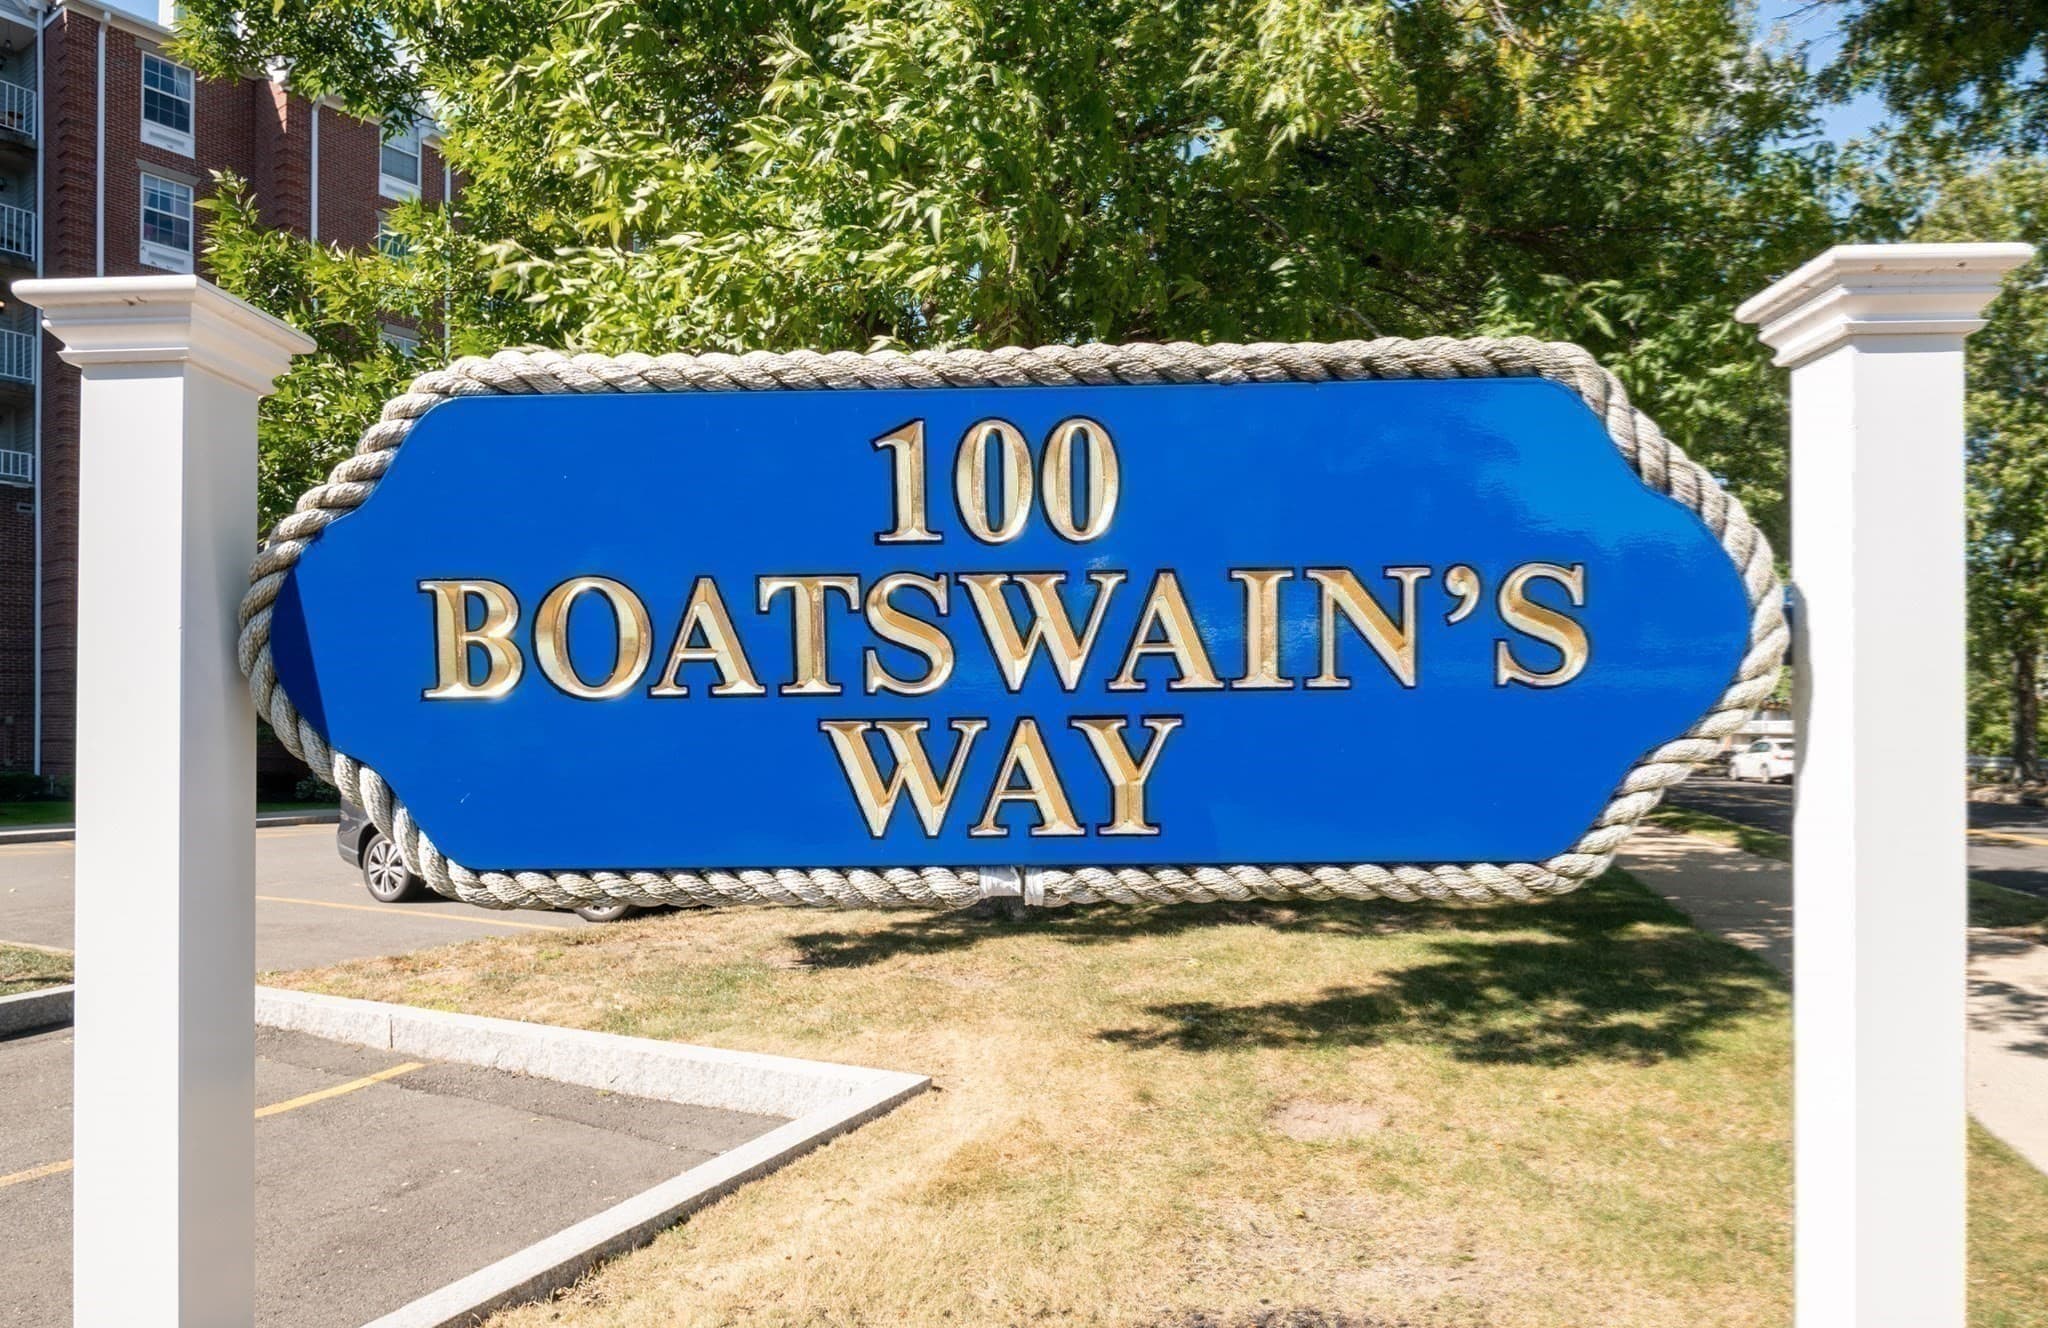
100 Boatswains Way # 510, Chelsea MA 02150
Chelsea, MA 02150
Listed by Paula Buono
Bedrooms
2
Bathrooms
2
Living area
1,023 sqft
Year built
1987

About this home

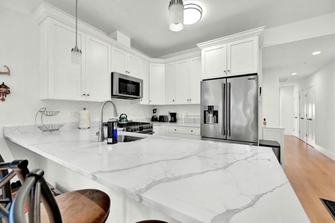
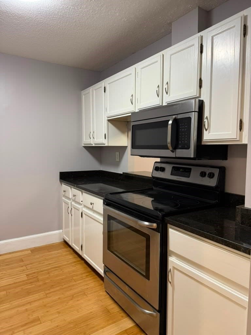
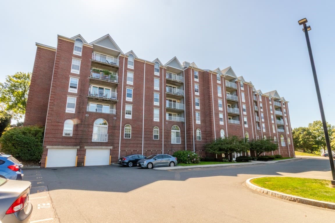
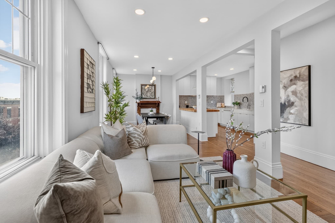
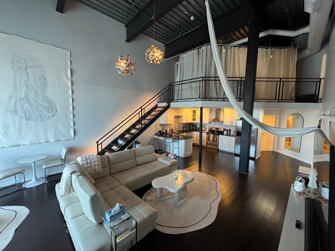
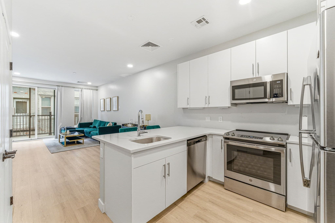
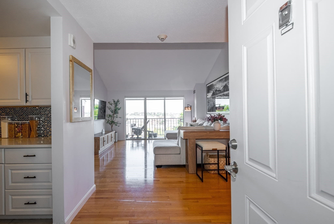
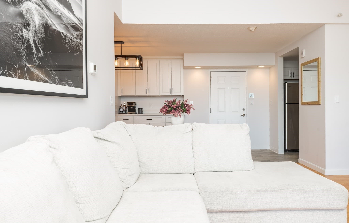
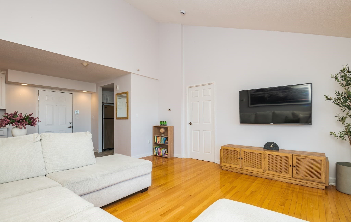
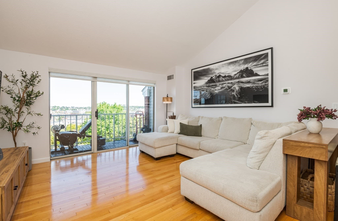
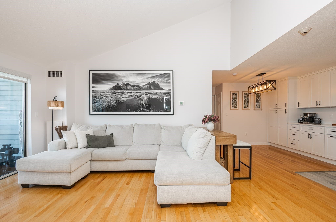
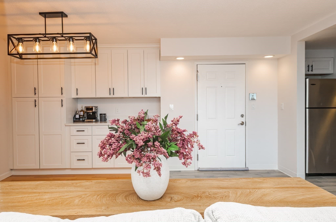
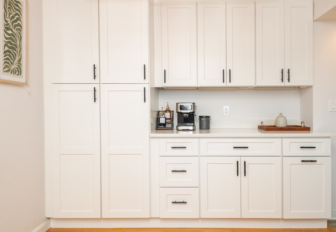
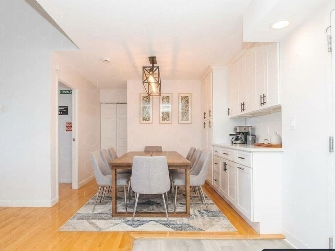
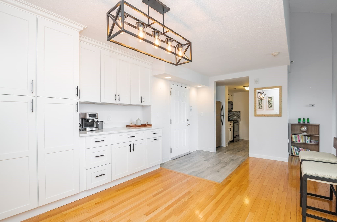
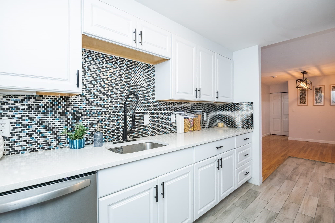
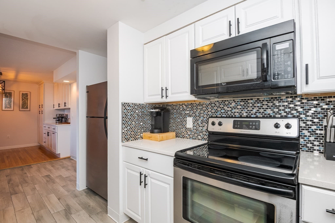
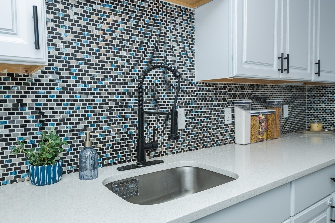
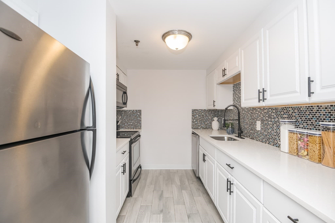
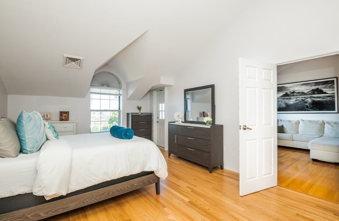
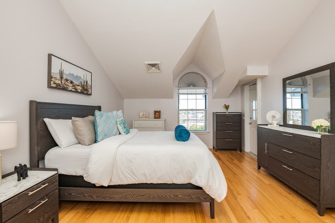
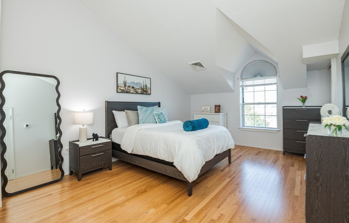
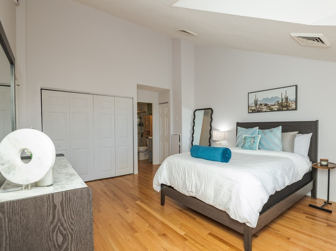
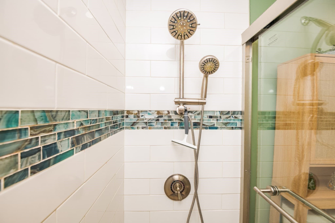
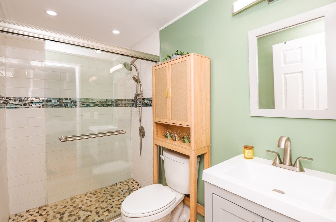
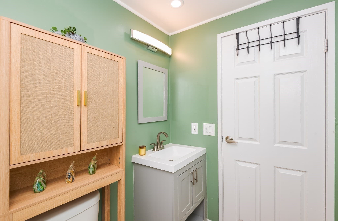
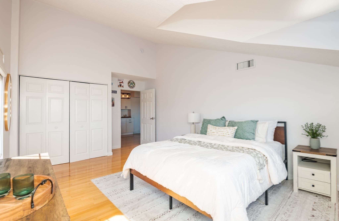
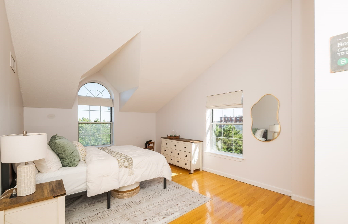
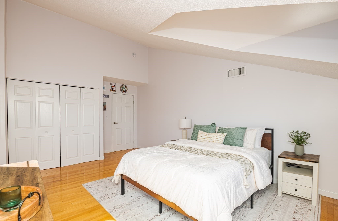
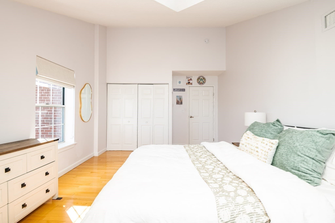
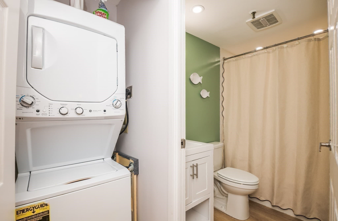
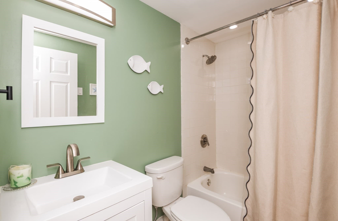
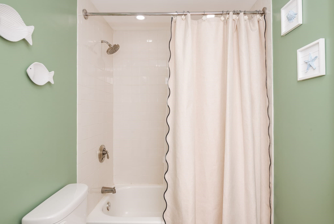
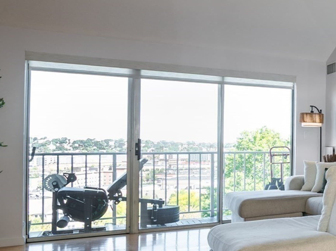
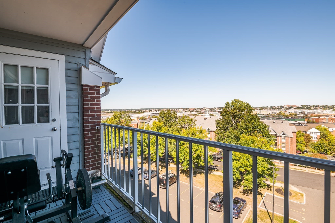
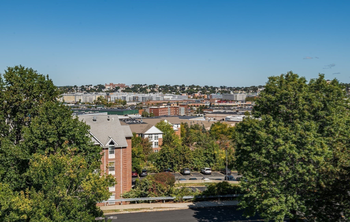
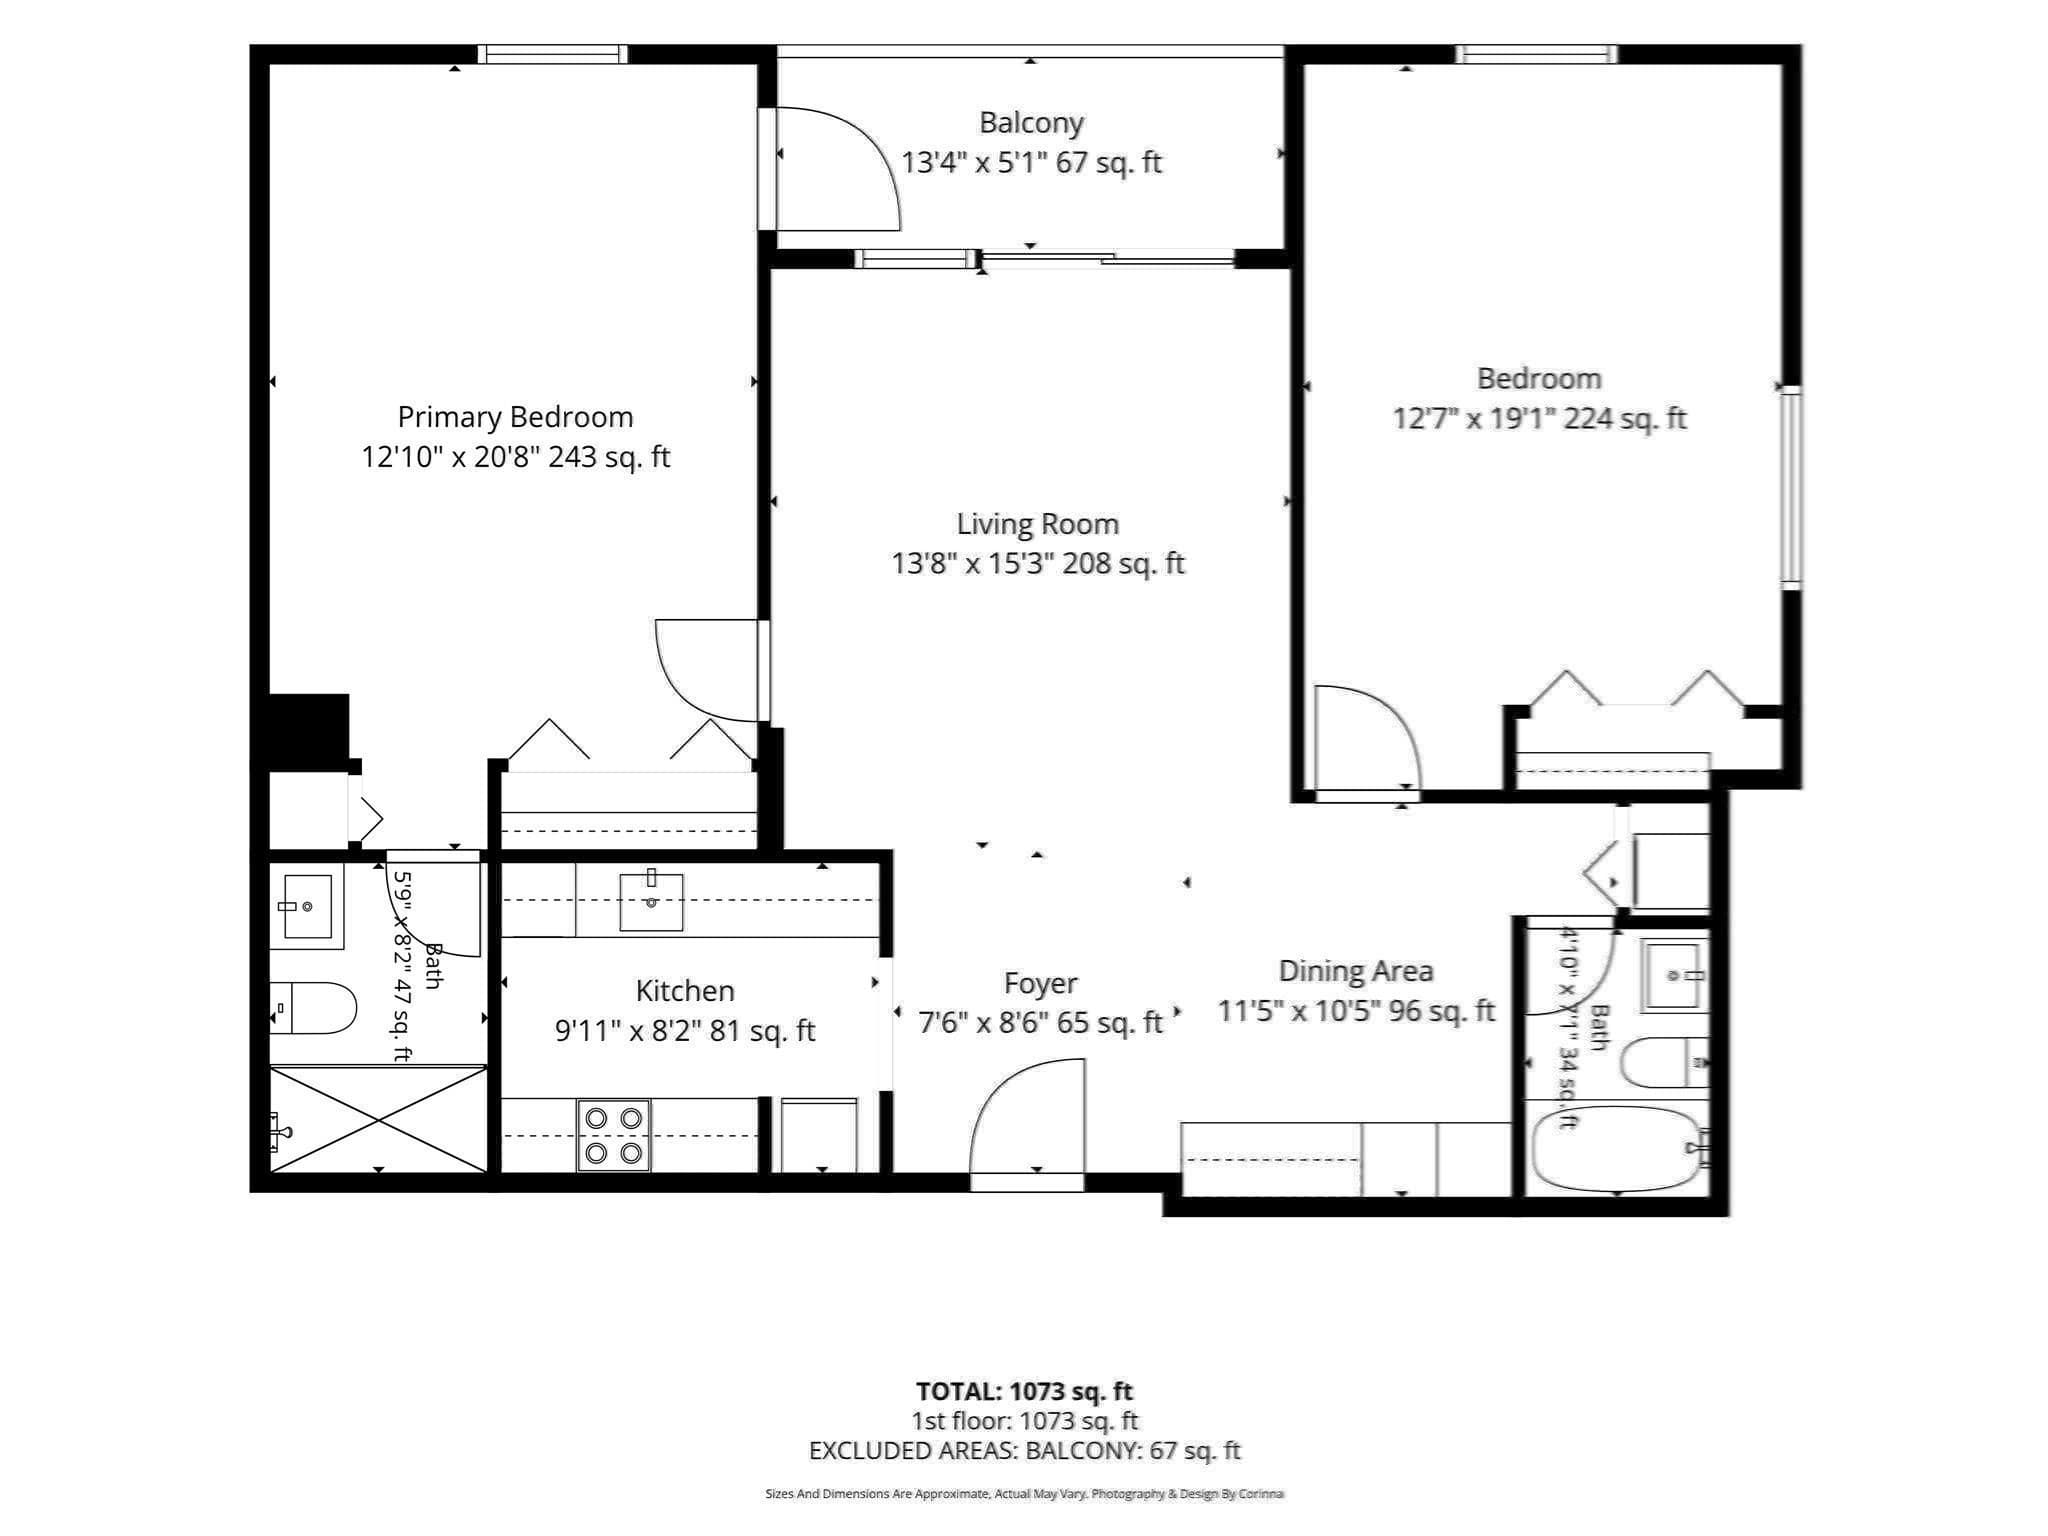
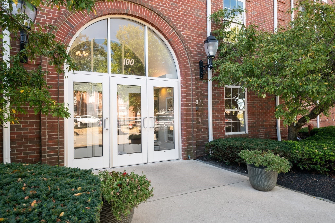
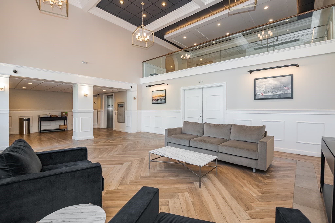
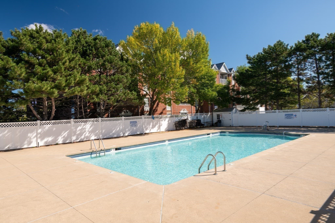
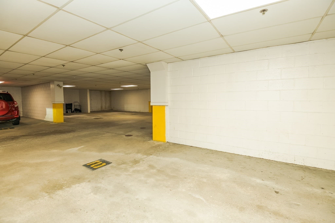
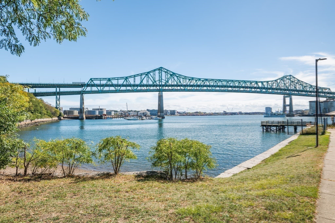
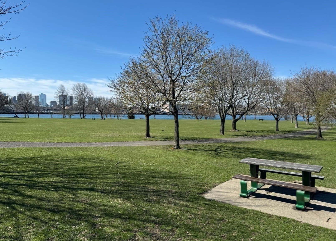
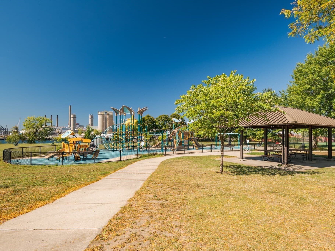
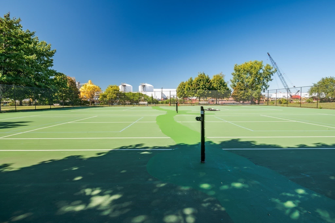
Welcome to 100 Boatswains Way #510, a spectacular top-floor corner penthouse at Admiral’s Flagship Condominiums, where sophisticated condo living near the city meets the serenity of 19+ acres of waterfront open space. Perched high above Chelsea’s coveted Admiral’s Hill neighborhood, this sun-drenched residence offers dramatic vaulted ceilings, exceptional open space, a private 14-foot balcony, deeded garage parking & storage. In 2025/2026, the seller invested $25K+ in improvements, creating a beautifully refreshed, truly move-in-ready home. The renovated 2023 kitchen features sleek quartz countertops, custom cabinetry, stainless steel appliances and brand-new flooring. Both bathrooms were completely renovated in 2023, including a beautifully appointed primary bath with custom tile walk-in shower and frameless glass door. A new custom coffee niche/bar with coordinating cabinetry was thoughtfully added to the dining area, perfect for morning coffee or evening entertaining. The expansive living area is flooded with natural light and framed by dramatic vaulted ceilings. Both bedrooms are exceptionally spacious, featuring new hardwood flooring, new custom blinds and generous closets. Additional conveniences include in-unit laundry with stackable washer/dryer. Step outside to your private, sun-splashed balcony, accessible from both the living room and primary suite, the perfect place to start your day, entertain friends or simply unwind as the sun sets. Outdoor enthusiasts will love having acres of waterfront open space just beyond their front door at The Mary O’Malley State Park. Enjoy scenic waterfront trails, running paths, tennis courts, expansive green space and a playground. ADD a well-managed association with LOW condominium fees that include HEAT & HOT WATER, a private inground swimming pool, private evening security from 6PM–5AM and association-wide security cameras, and you have a truly rare combination of LOCATION, VALUE, LIFESTYLE & PEACE OF MIND. All condo documents and additional materials are available in MLS or upon request. Private showings commence Monday, 10/05/26 after 3PM. Private showings will be easy to schedule throughout the week. Open House dates/times TBD. Note: The Seller intends to execute a 1031 Exchange. Sale is contingent upon Seller identifying and securing a suitable replacement property.

Highlights

WaterfrontView

Property details

MLS #
73586355
Property type
Condominium
Subdivision
N/A
Status
Active
Days on market
N/A
On market date
October 4, 2026
Stories
5
Total bathrooms
2
Garage spaces
1
Parking spaces
1
Lot size
N/A
Loading map…

Nearby schools

Within 10 miles. School directory data from the National Center for Education Statistics (NCES), accessed via the Urban Institute Education Data API. Local Score is calculated by INNOVATE Real Estate; where a state rating is shown, it comes from that state's own official school report card (e.g. NC Dept. of Public Instruction, SC Report Card).

Elementary
Shurtleff Early Childhood
0.61 mi away · Grades -1-1
Nearest school -- attendance-zone data not available here
4.0
Local Score (student-teacher ratio only (preliminary -- will incorporate state test-score data once available)) -- not an official state rating
Enrollment
831
Student:teacher ratio
14.8:1
District
Chelsea
Middle
Eugene Wright Science and Technology Academy
0.59 mi away · Grades 5-8
Nearest school -- attendance-zone data not available here
5.0
Local Score (student-teacher ratio only (preliminary -- will incorporate state test-score data once available)) -- not an official state rating
Enrollment
468
Student:teacher ratio
11.1:1
District
Chelsea
HighCharter
Phoenix Charter Academy
0.7 mi away · Grades 9-12
Nearest school -- attendance-zone data not available here
3.0
Local Score (student-teacher ratio only (preliminary -- will incorporate state test-score data once available)) -- not an official state rating
Enrollment
185
Student:teacher ratio
15.4:1
District
Phoenix Charter Academy (District)

Walkability

Blended score for Chelsea's center, calculated by INNOVATE Real Estate from two sources: the EPA's National Walkability Index (street network, transit, land-use mix) and Google Places amenity data (what's actually reachable on foot from this point). 60% EPA National Walkability Index + 40% nearby-amenity density (Google Places).

90
Highly walkable
out of 100
EPA National Walkability Index
16.7 / 20 -- Most walkable
Google Places amenity density
100 / 100
Restaurants & cafes20
Grocery stores20
Parks20
Schools20
Transit stops20
Pharmacies4

Market position

How this listing compares to current activity in Chelsea, from live MLS data.

On the market 0 days -- 75 fewer days than Chelsea's current average of 75 days.
For reference, the median list price across 358 active listings in Chelsea right now is $2,998.

Mortgage calculator

Estimate only - actual rate and payment depend on your lender, credit, and loan program.

$
%
%
Adjust tax / insurance estimates
% / yr
$
/mo
Est. monthly payment
$3,462/mo
$109,980 down
$439,920 loan
Principal & interest$2,853
Property tax (est.)$458
Home insurance (est.)$150

Similar homes you might like

Data source: Listing information provided by MLS Property Information Network via Trestle/CoreLogic. Last updated 12 hr ago.

Information herein deemed reliable but not guaranteed; all measurements, school assignments, HOA fees, taxes, and feature lists are approximate and should be independently verified. Equal Housing Opportunity.