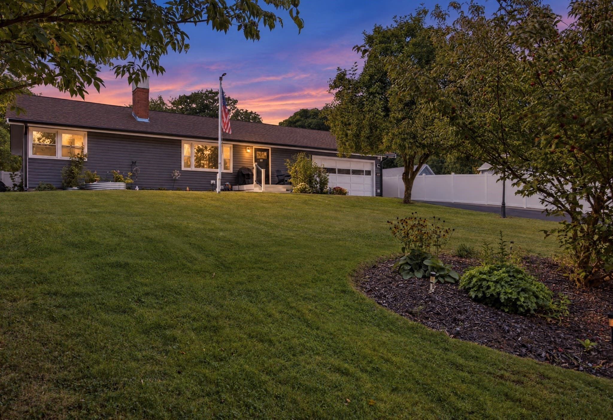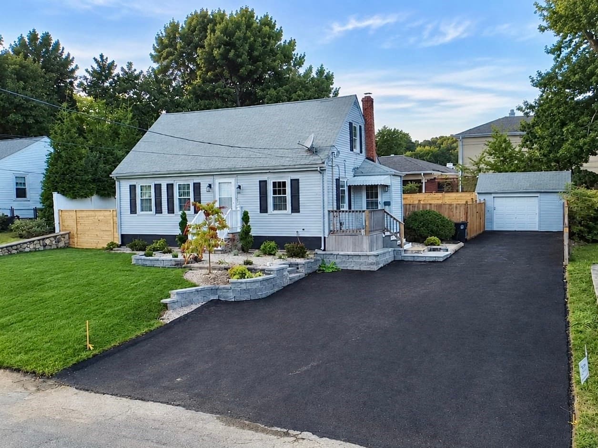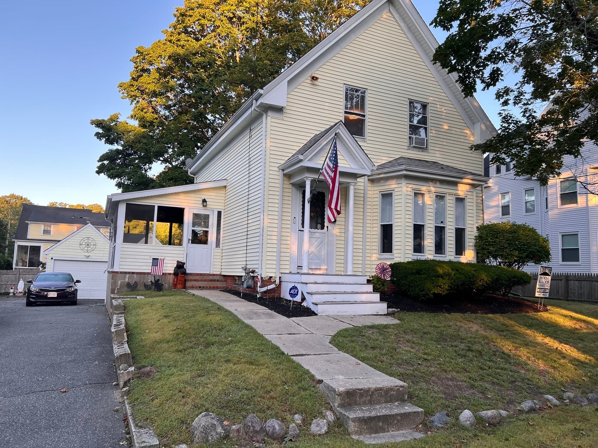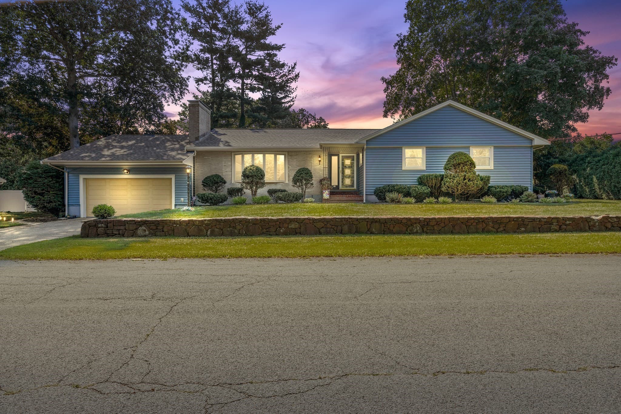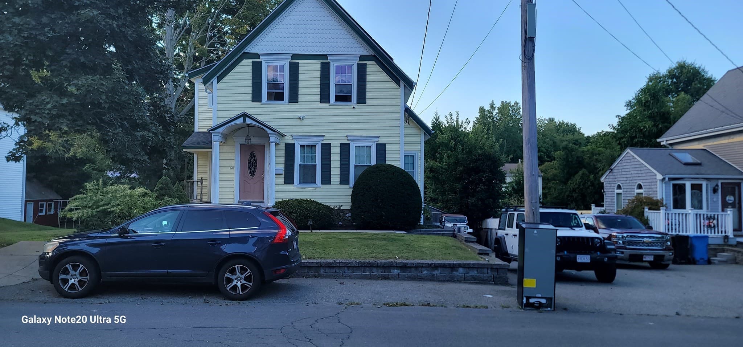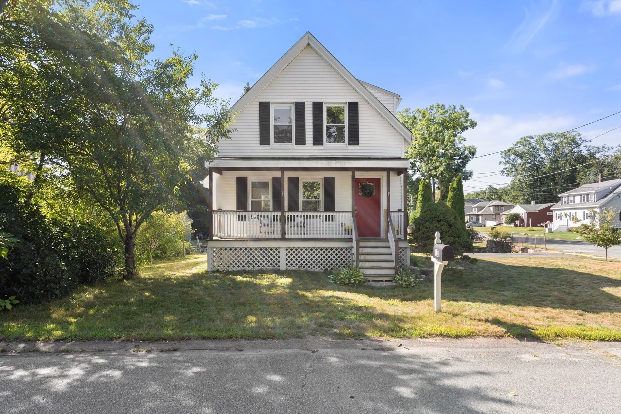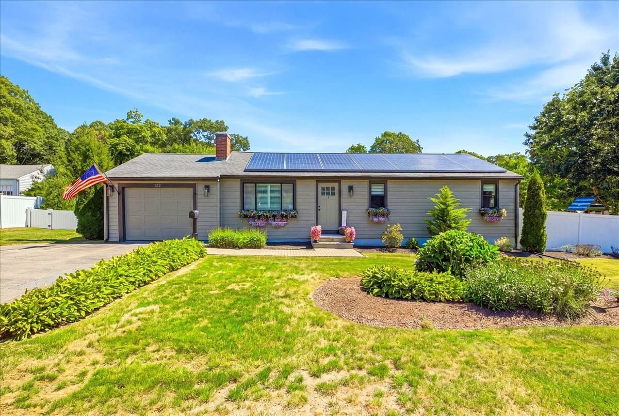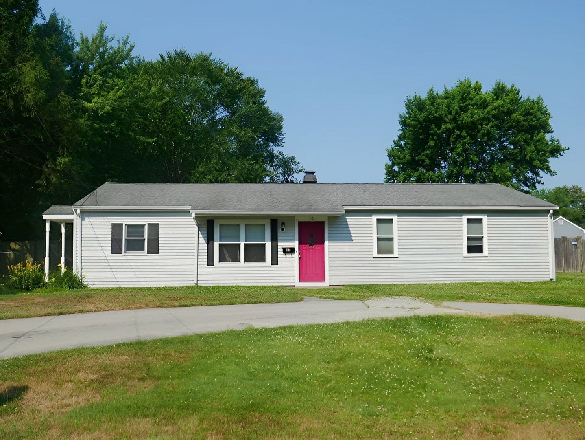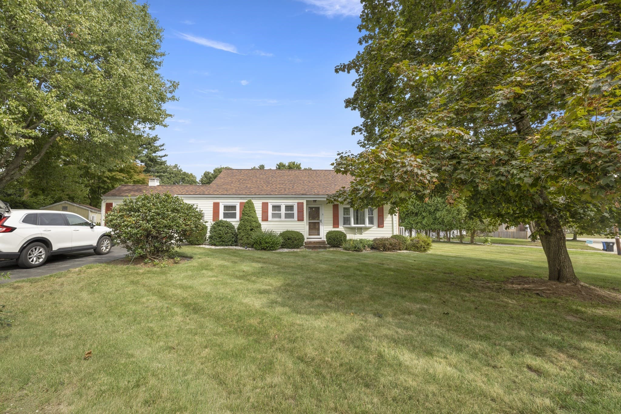
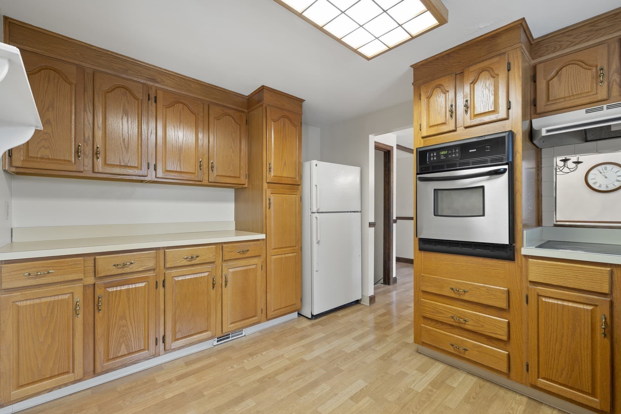
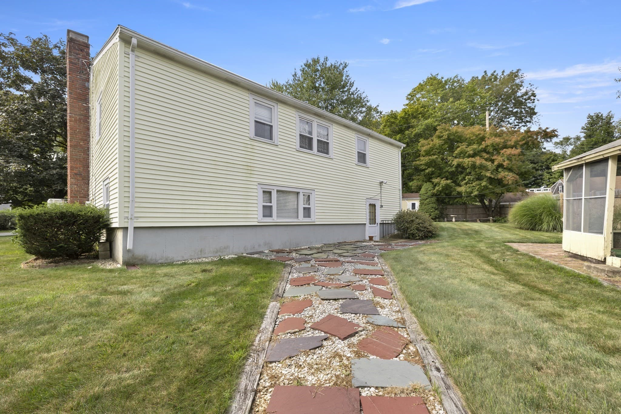
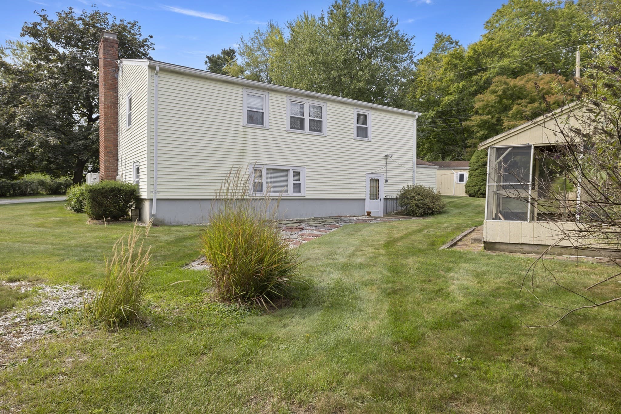
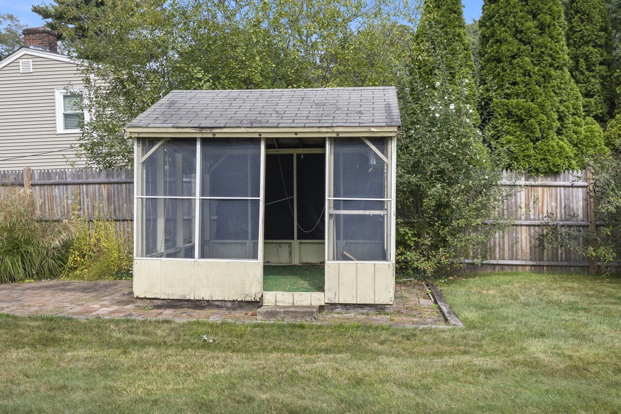
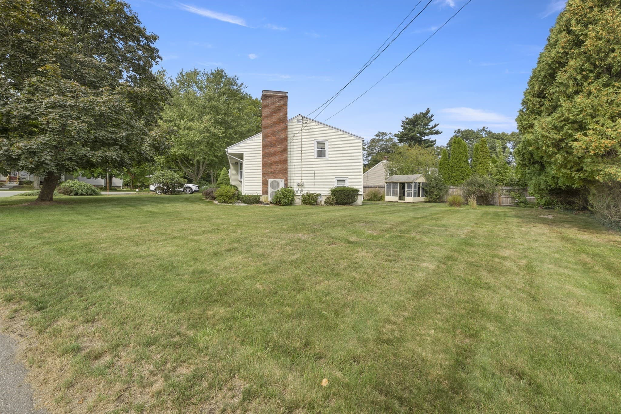
Single Family Residence at 8 Russell Road, Whitman MA 02382, Whitman
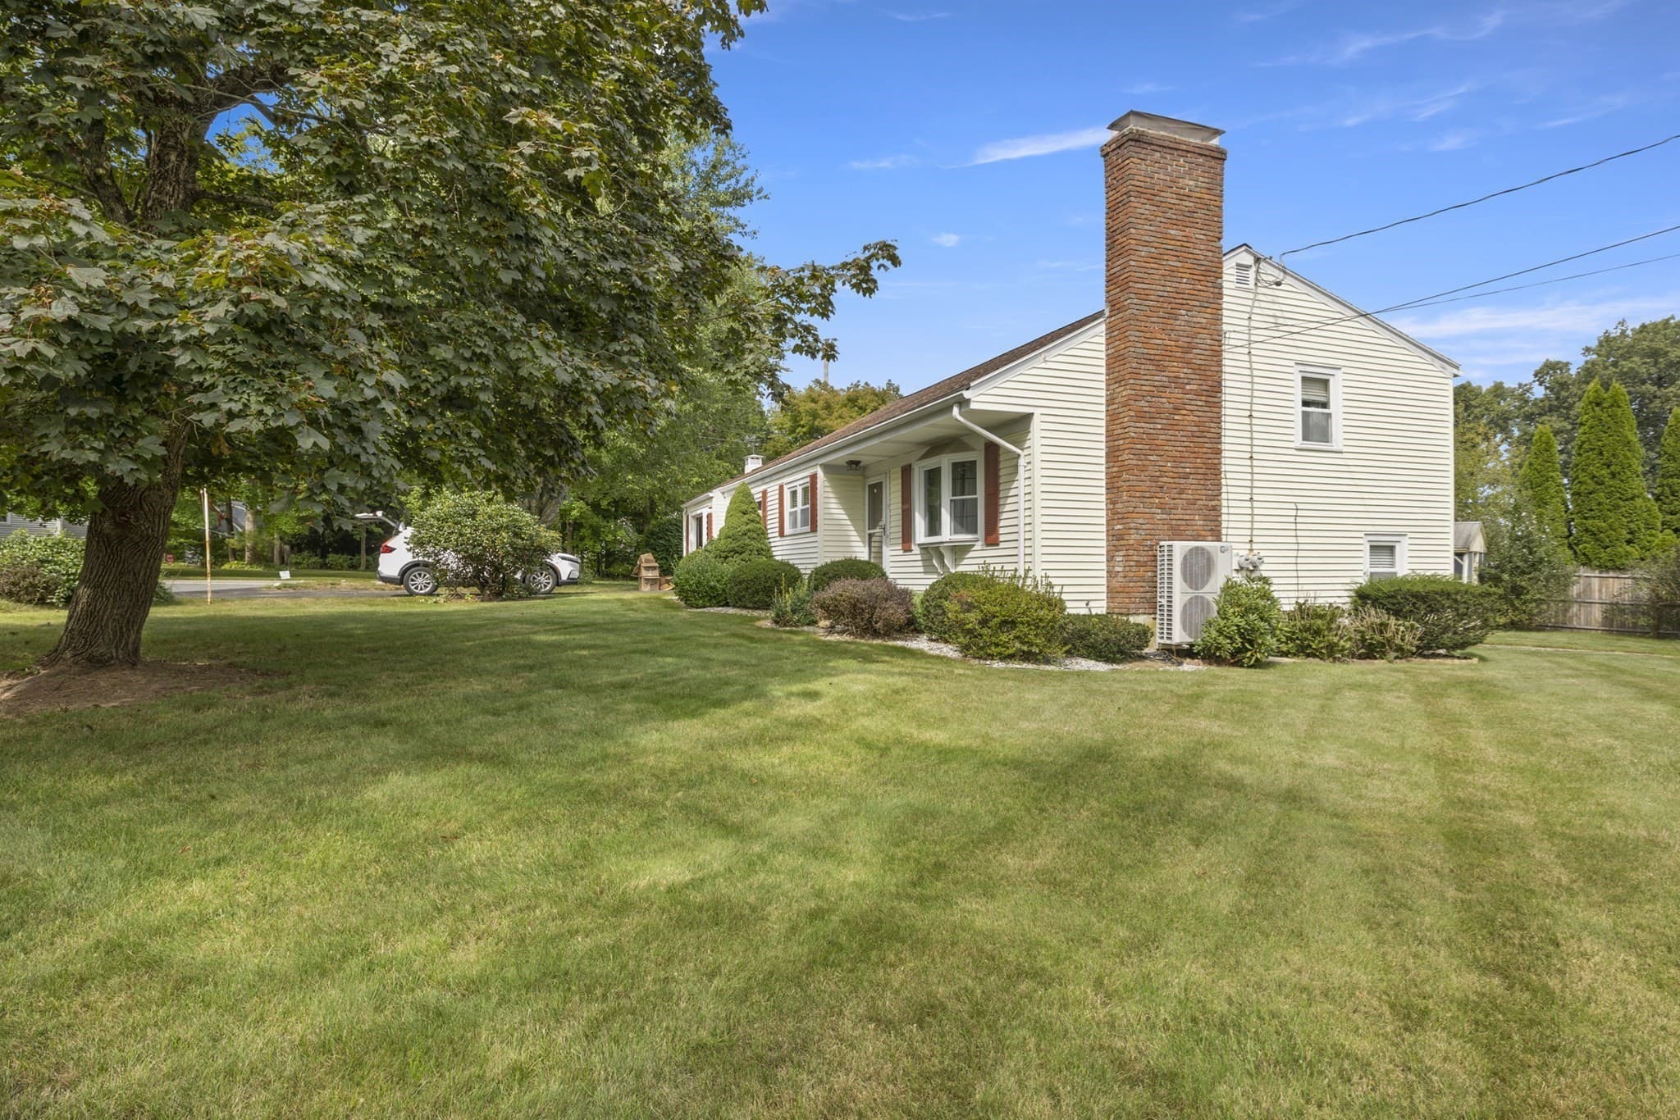
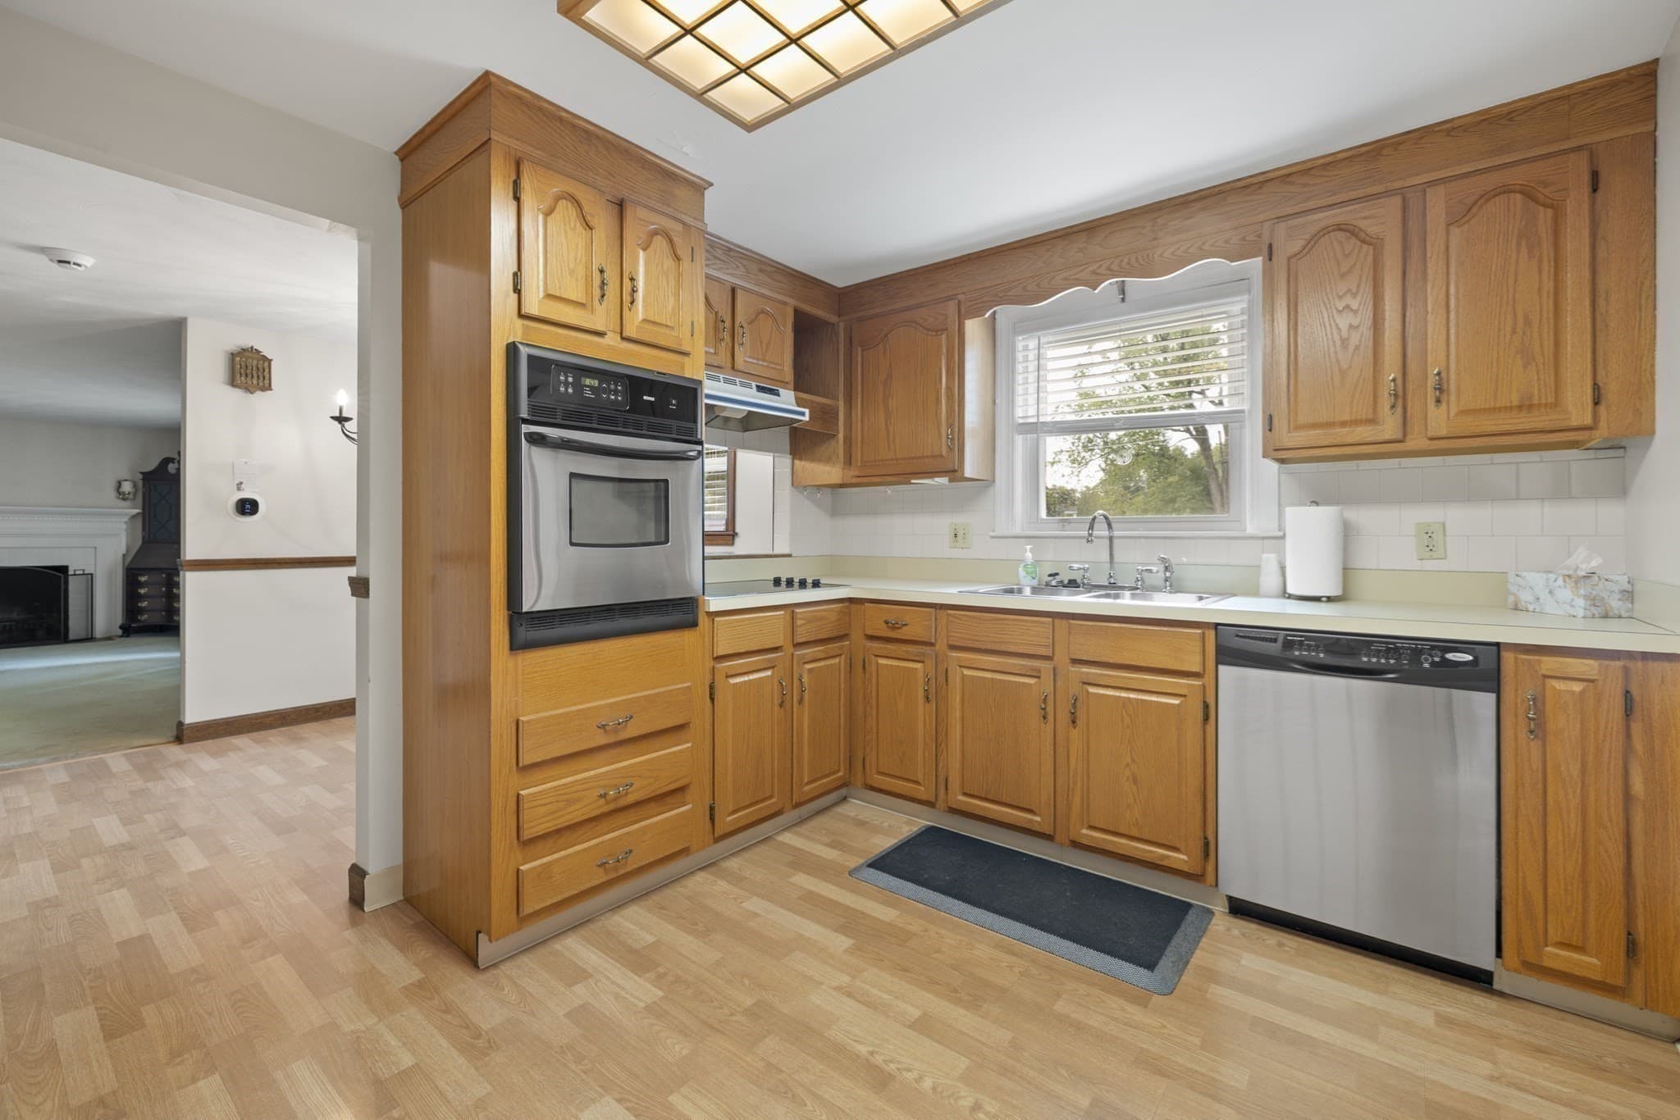
Single Family Residence at 8 Russell Road, Whitman MA 02382, Whitman, photo 2 of 20
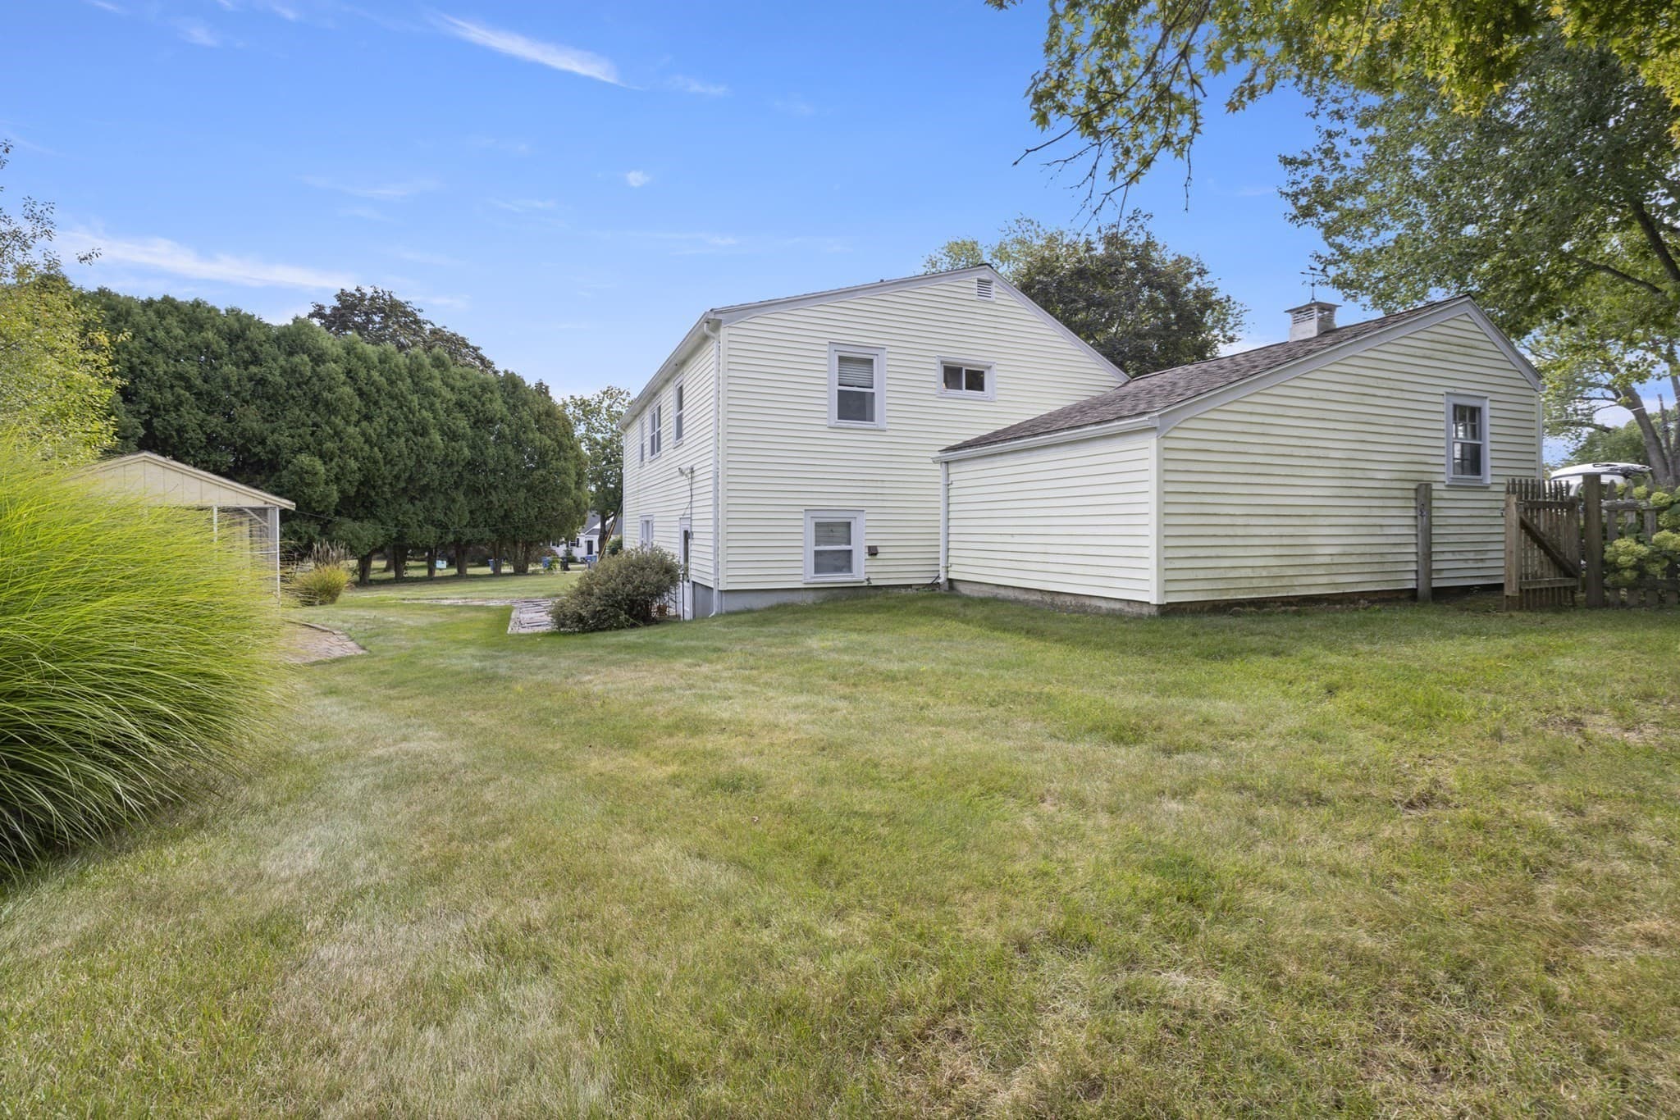
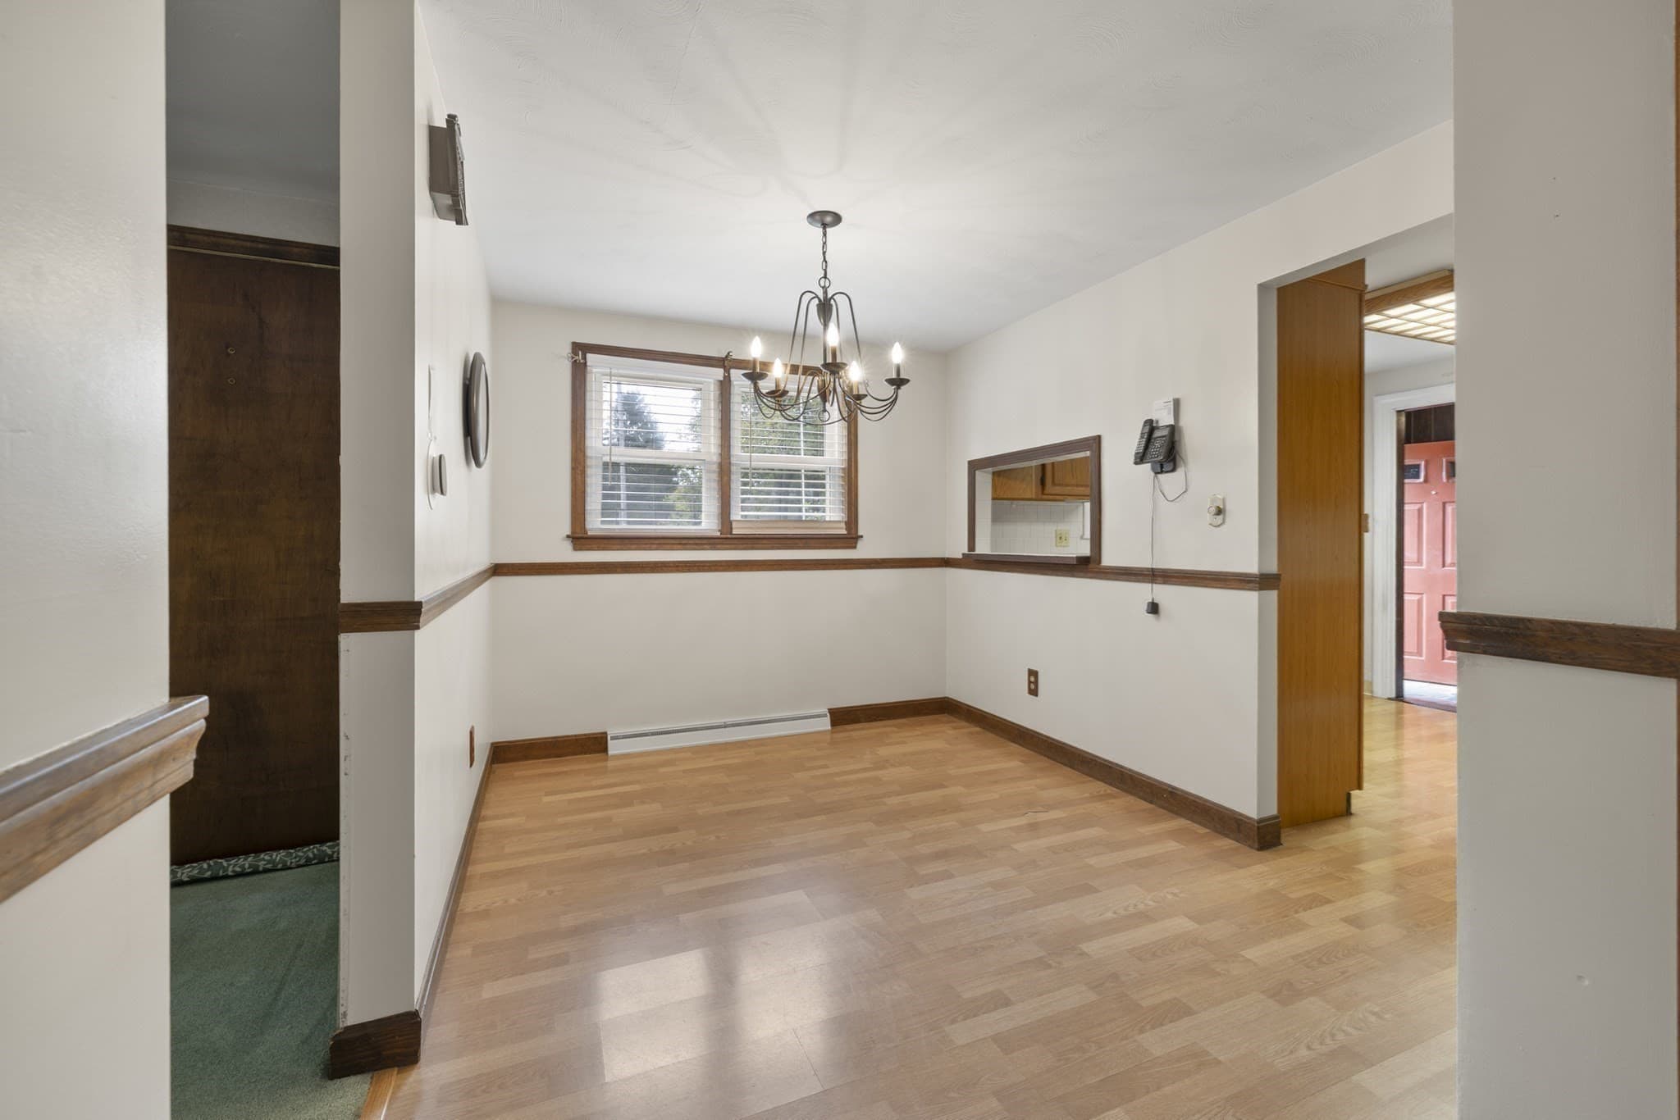
Single Family Residence at 8 Russell Road, Whitman MA 02382, Whitman, photo 3 of 20
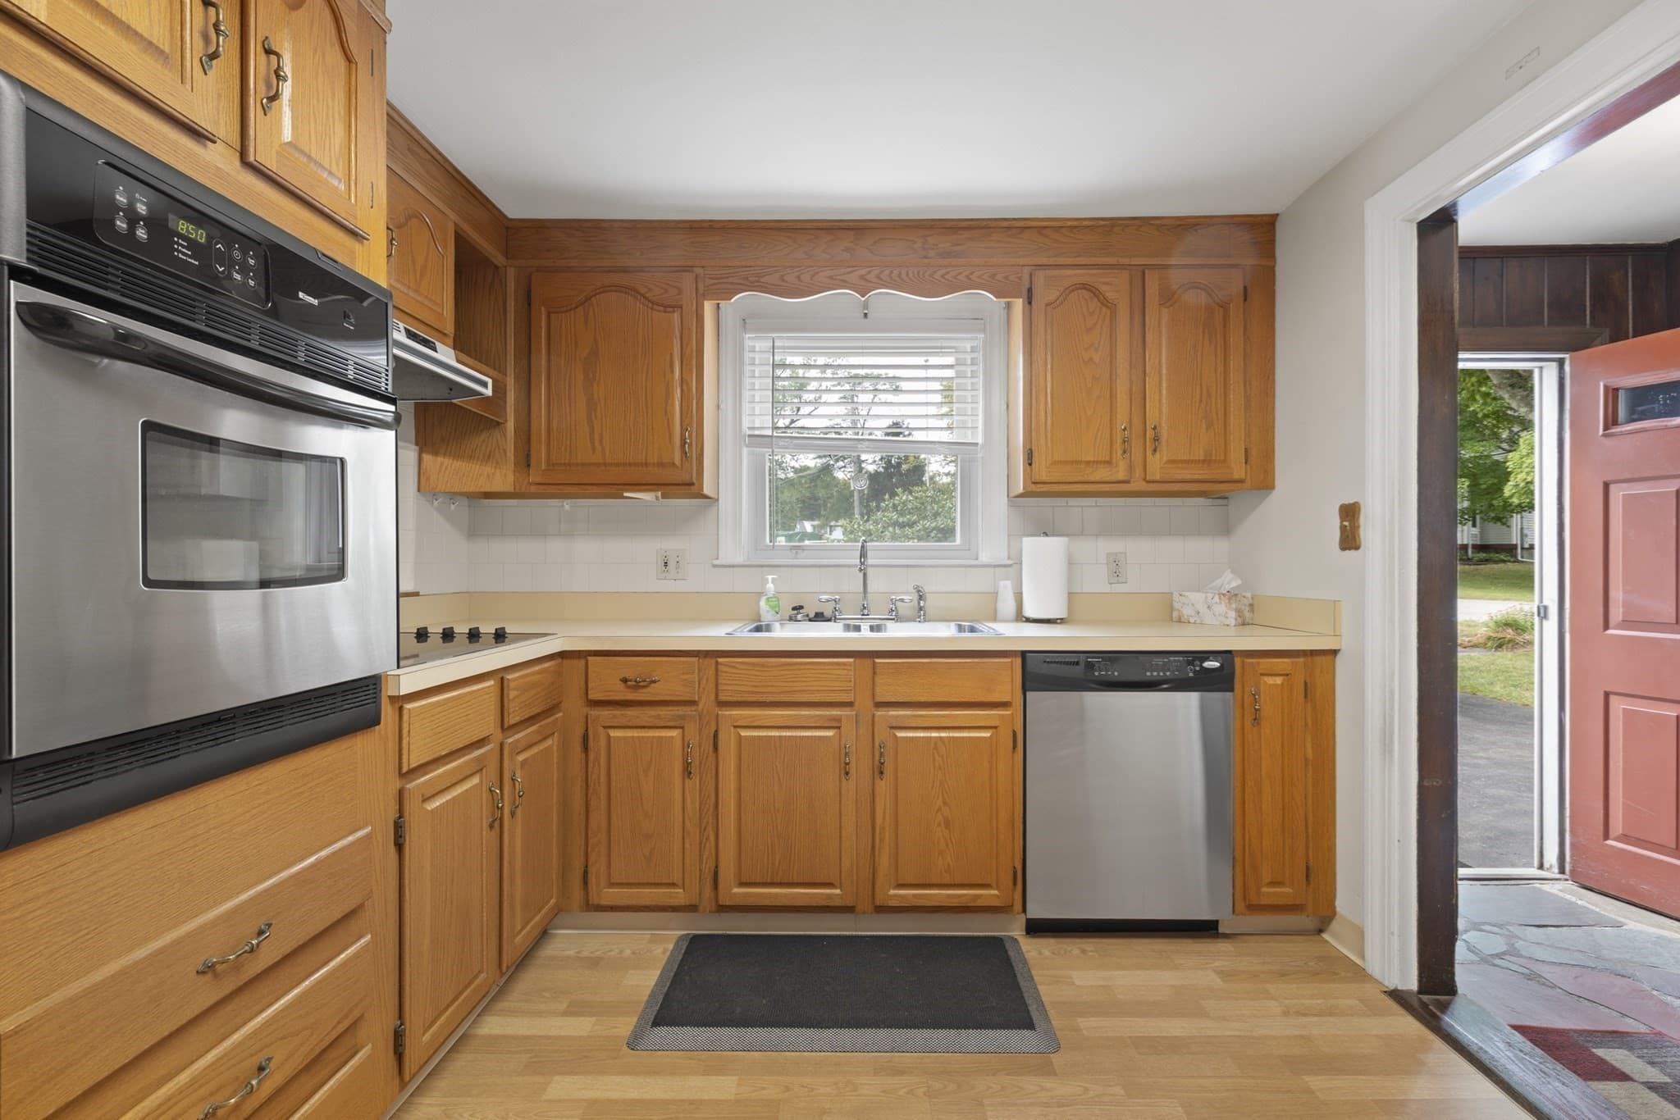
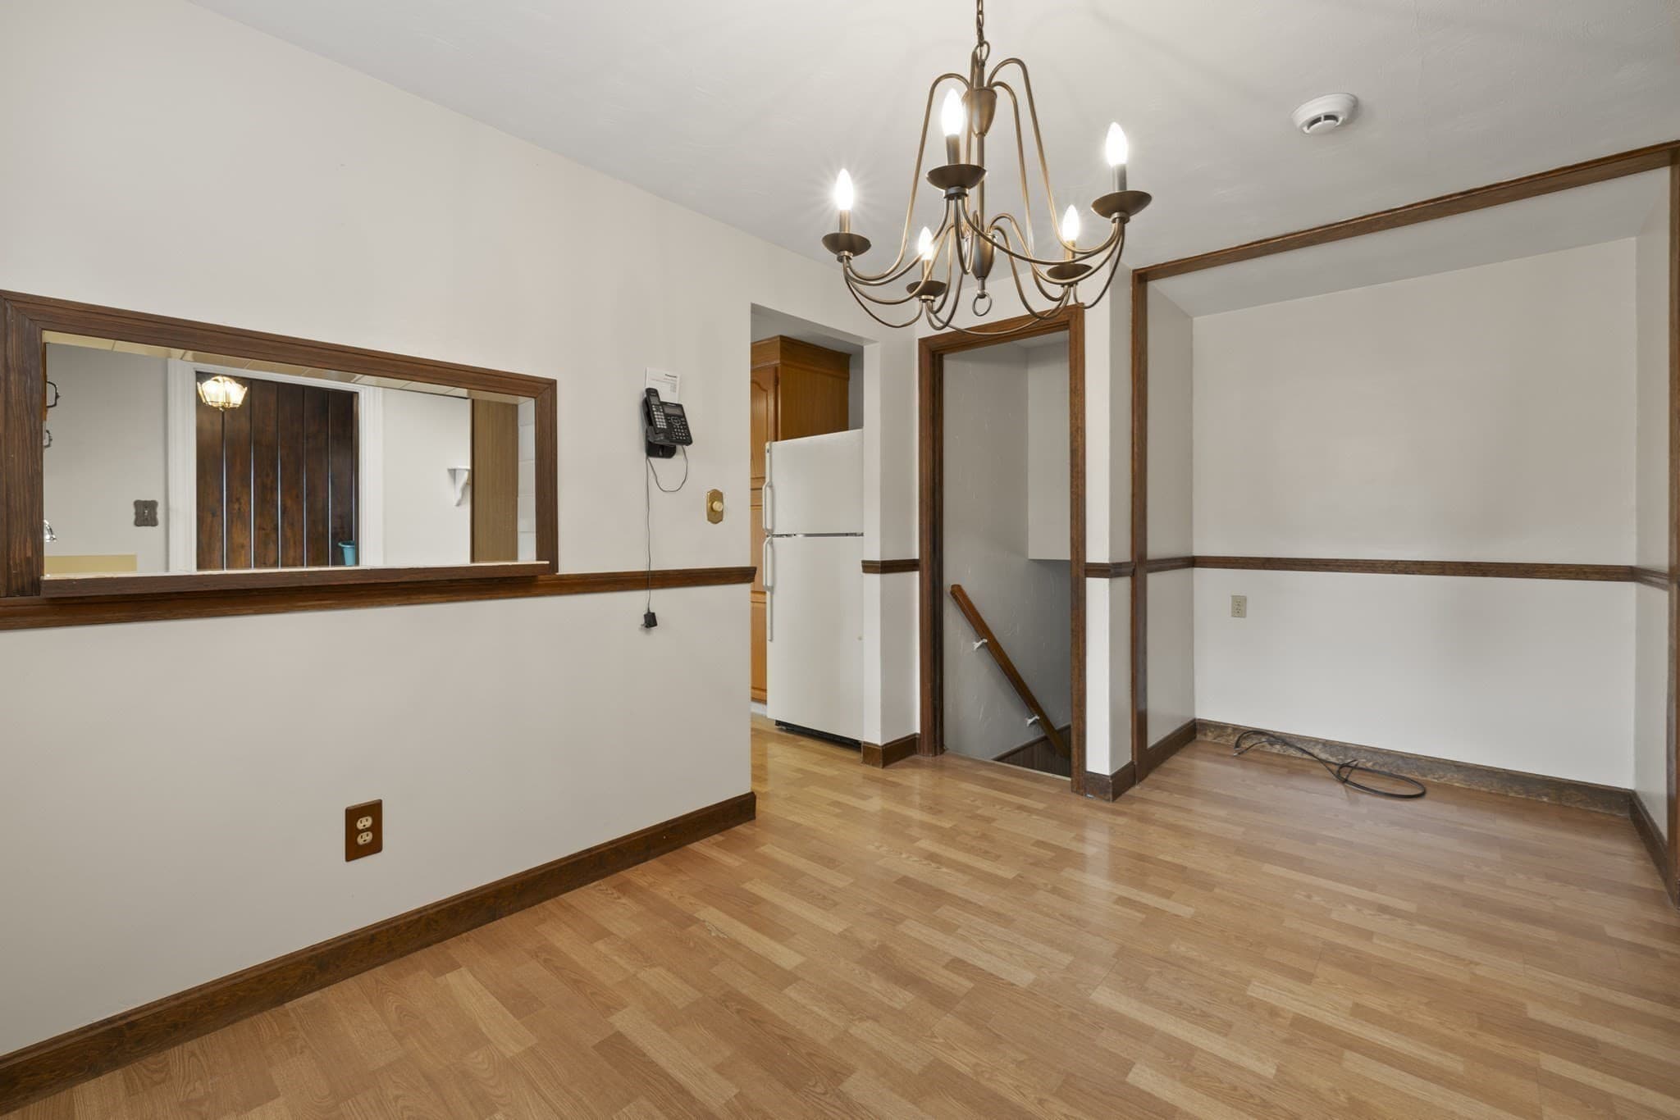
Single Family Residence at 8 Russell Road, Whitman MA 02382, Whitman, photo 4 of 20
Single Family Residence at 8 Russell Road, Whitman MA 02382, Whitman, photo 5 of 20
Single Family Residence at 8 Russell Road, Whitman MA 02382, Whitman, photo 6 of 20
Single Family Residence at 8 Russell Road, Whitman MA 02382, Whitman, photo 7 of 20
Single Family Residence at 8 Russell Road, Whitman MA 02382, Whitman, photo 8 of 20
Single Family Residence at 8 Russell Road, Whitman MA 02382, Whitman, photo 9 of 20
Single Family Residence at 8 Russell Road, Whitman MA 02382, Whitman, photo 10 of 20
Single Family Residence at 8 Russell Road, Whitman MA 02382, Whitman, photo 11 of 20
Single Family Residence at 8 Russell Road, Whitman MA 02382, Whitman, photo 12 of 20
Single Family Residence at 8 Russell Road, Whitman MA 02382, Whitman, photo 13 of 20
Single Family Residence at 8 Russell Road, Whitman MA 02382, Whitman, photo 14 of 20
Single Family Residence at 8 Russell Road, Whitman MA 02382, Whitman, photo 15 of 20
Single Family Residence at 8 Russell Road, Whitman MA 02382, Whitman, photo 16 of 20
Single Family Residence at 8 Russell Road, Whitman MA 02382, Whitman, photo 17 of 20
Single Family Residence at 8 Russell Road, Whitman MA 02382, Whitman, photo 18 of 20
Single Family Residence at 8 Russell Road, Whitman MA 02382, Whitman, photo 19 of 20
Single Family Residence at 8 Russell Road, Whitman MA 02382, Whitman, photo 20 of 20
20 photos

$524,900

8 Russell Road, Whitman MA 02382
Whitman, MA 02382
Listed by Elaine Greene
Bedrooms
3
Bathrooms
1.5
Living area
1,636 sqft
Year built
1956

About this home

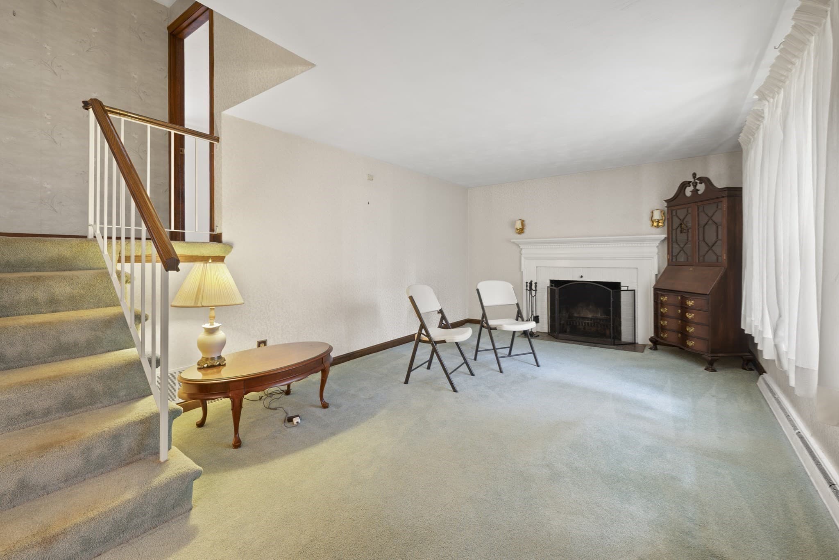
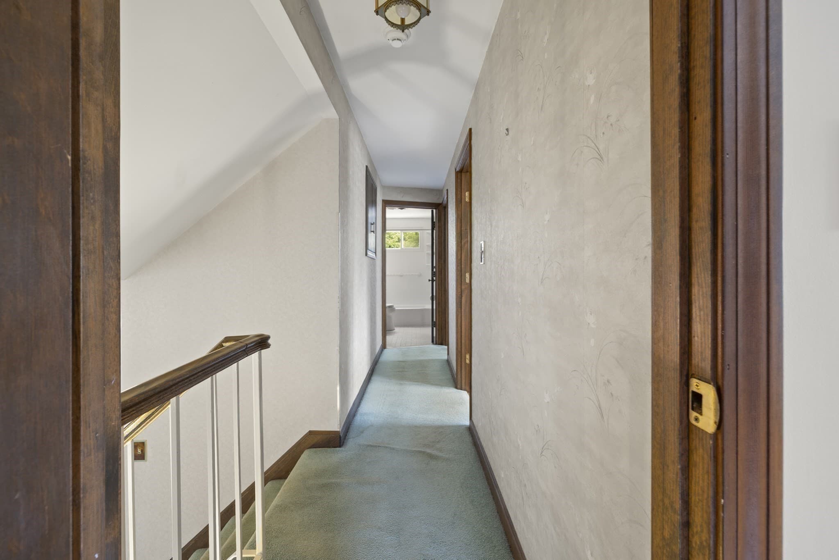
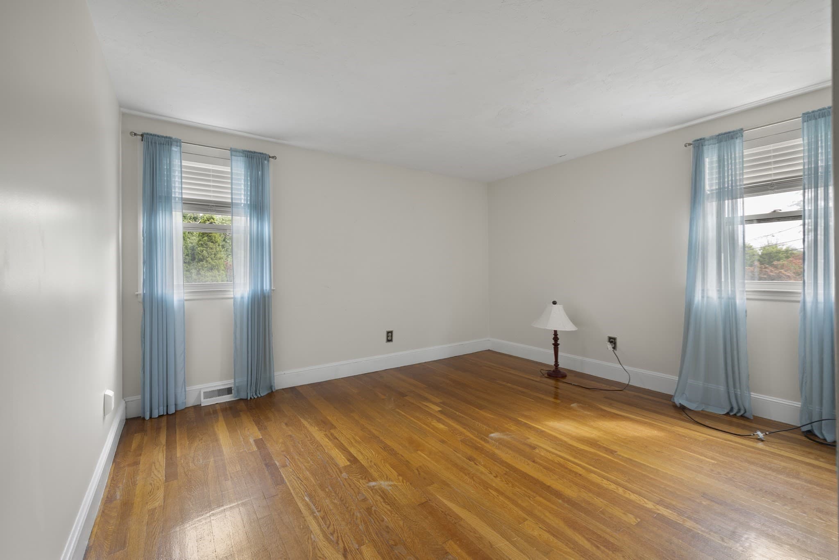
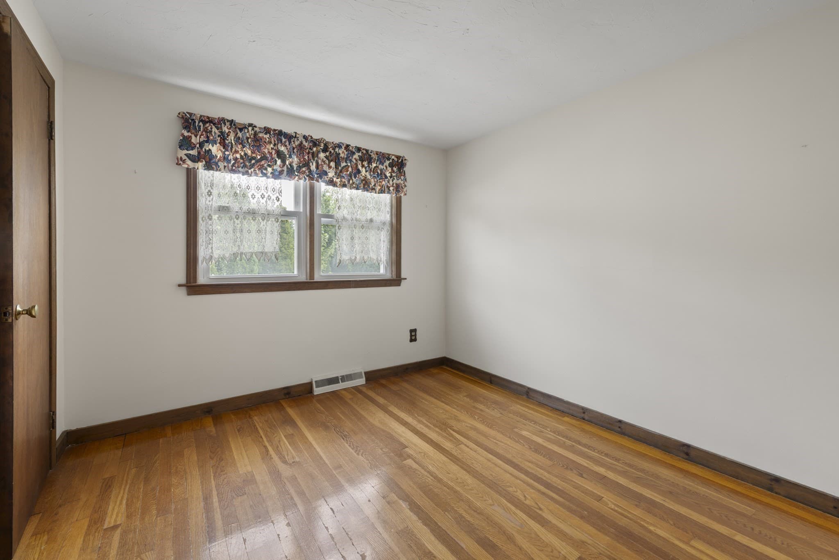
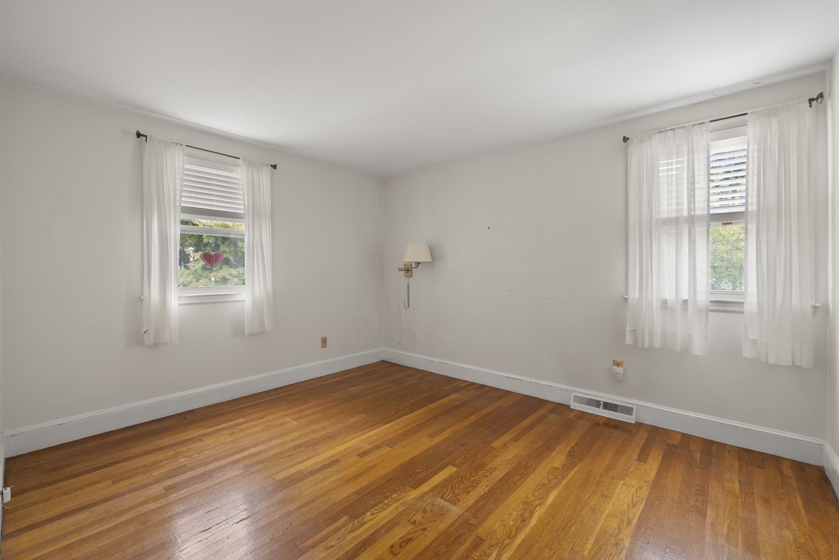
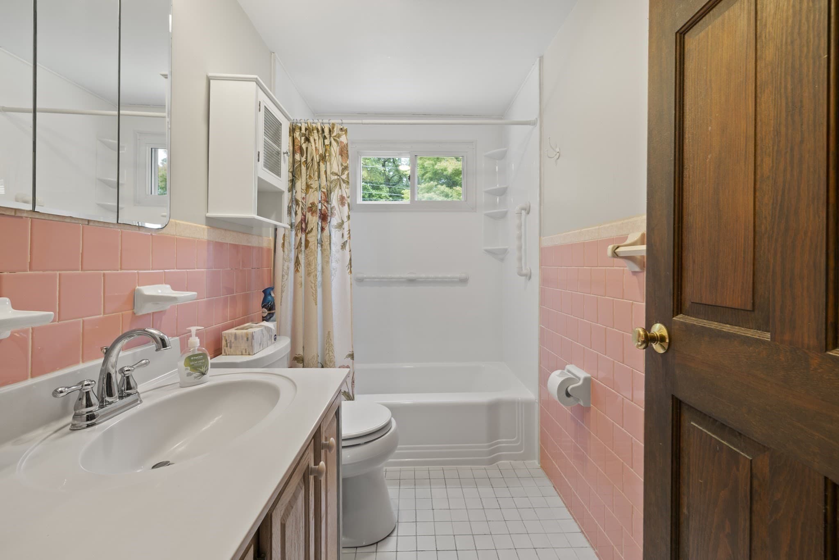
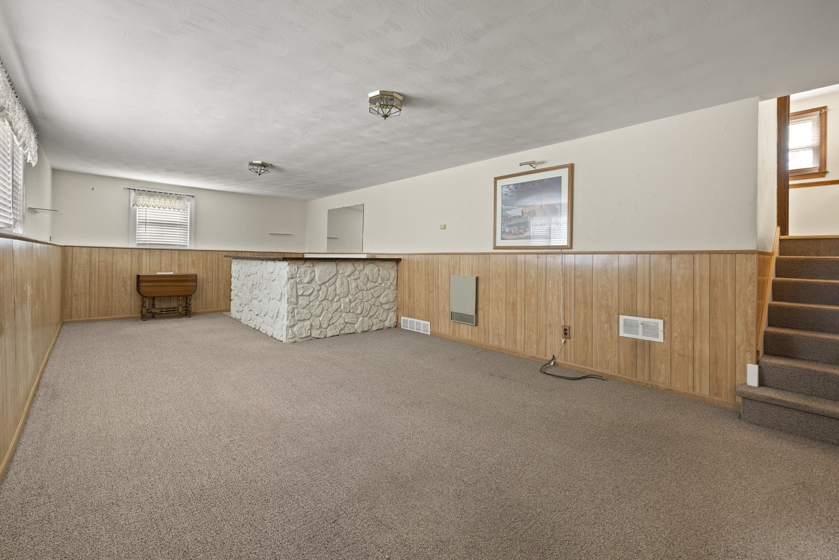
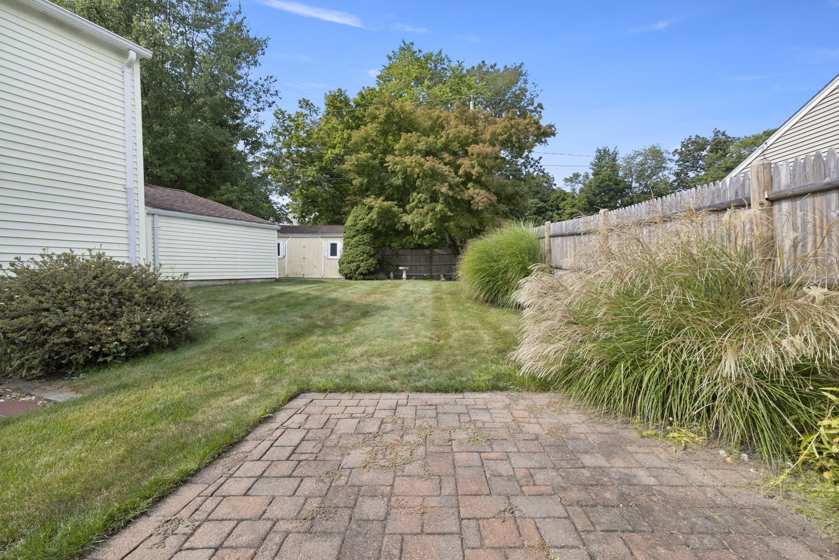
Well maintained F/B Split with 3 bedrooms, hardwood floors, and 1 1/2 bathrooms on a corner lot on the Whitman/Abington line. There is a one car attached garage. The roof was replaced in 2018 and the air conditioning is only 4 years old. This home offers a great location within 3/4 mile to the Abington T station. The living room has wall/wall carpeting but it does have hardwood floors underneath. All bedrooms have hardwood floors. Living room also has a fireplace that was used in the past but hasn't been used recently.Showings start at the Open House Saturday, September 12th @ 12 o'clock. Offers will be presented on Monday, September 14th @ 12 o'clock. The Seller reserves the right to accept an Offer at anytime.

Highlights

Fireplace

Property details

MLS #
73575509
Property type
Single Family Residence
Subdivision
N/A
Status
Active
Days on market
16
On market date
September 10, 2026
Stories
N/A
Total bathrooms
1.5
Garage spaces
1
Parking spaces
3
Lot size
0.28 acres
Loading map…

Nearby schools

Within 10 miles · public school directory data (NCES)

Elementary
Louise A Conley
0.8 mi away · Grades 0-5
Nearest school -- attendance-zone data not available here
3.0
Local Score (student-teacher ratio only (preliminary -- will incorporate state test-score data once available)) -- not an official state rating
Enrollment
492
Student:teacher ratio
15.4:1
District
Whitman-Hanson
Middle
Whitman Middle
1.28 mi away · Grades 6-8
Nearest school -- attendance-zone data not available here
4.0
Local Score (student-teacher ratio only (preliminary -- will incorporate state test-score data once available)) -- not an official state rating
Enrollment
513
Student:teacher ratio
13.9:1
District
Whitman-Hanson
High
Abington High
1.77 mi away · Grades 9-12
Nearest school -- attendance-zone data not available here
4.0
Local Score (student-teacher ratio only (preliminary -- will incorporate state test-score data once available)) -- not an official state rating
Enrollment
586
Student:teacher ratio
14.7:1
District
Abington

Walkability

Blended score for Whitman's center: EPA's National Walkability Index (street network, transit, land-use mix) combined with nearby-amenity density. 60% EPA National Walkability Index + 40% nearby-amenity density (Google Places).

48
Somewhat walkable
out of 100
EPA National Walkability Index
5.7 / 20 -- Least walkable
Nearby-amenity density
78 / 100
Restaurants & cafes20
Grocery stores2
Parks10
Schools8
Transit stops1
Pharmacies1

Mortgage calculator

Estimate only - actual rate and payment depend on your lender, credit, and loan program.

$
%
%
Adjust tax / insurance estimates
% / yr
$
/mo
Est. monthly payment
$3,311/mo
$104,980 down
$419,920 loan
Principal & interest$2,724
Property tax (est.)$437
Home insurance (est.)$150

Similar homes you might like

Data source: Listing information provided by MLS Property Information Network via Trestle/CoreLogic. Last updated 12 days ago.

Information herein deemed reliable but not guaranteed; all measurements, school assignments, HOA fees, taxes, and feature lists are approximate and should be independently verified. Equal Housing Opportunity.