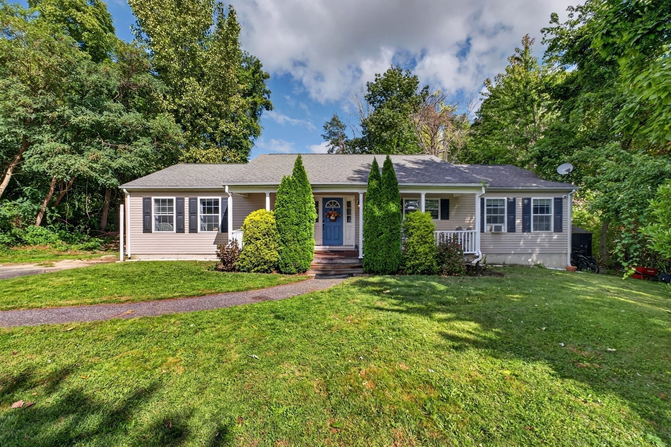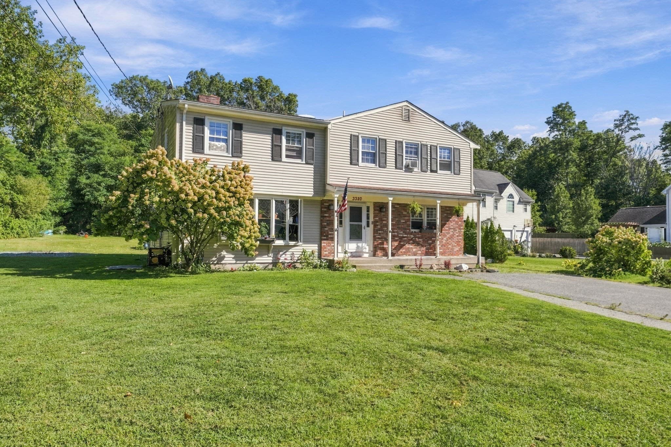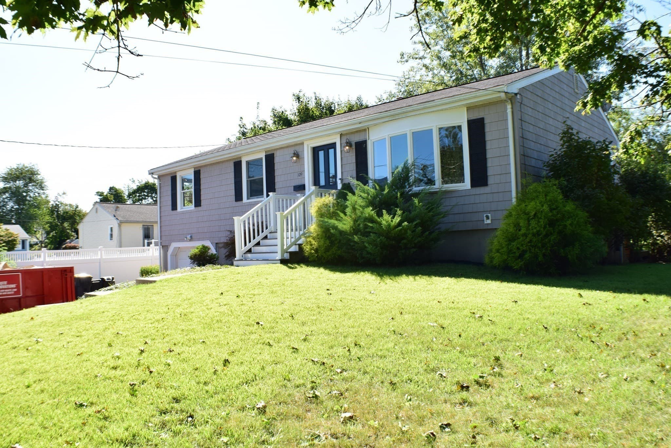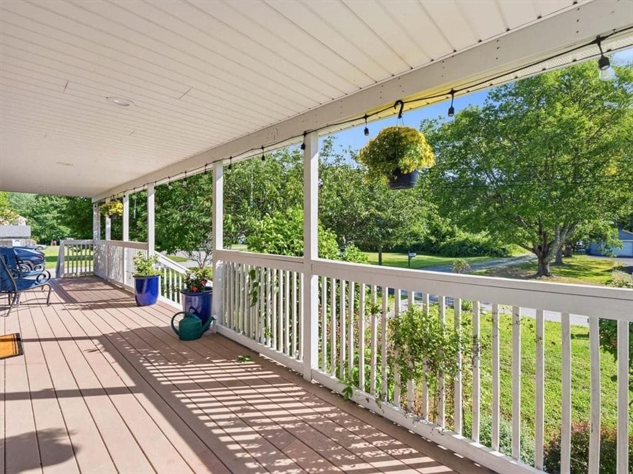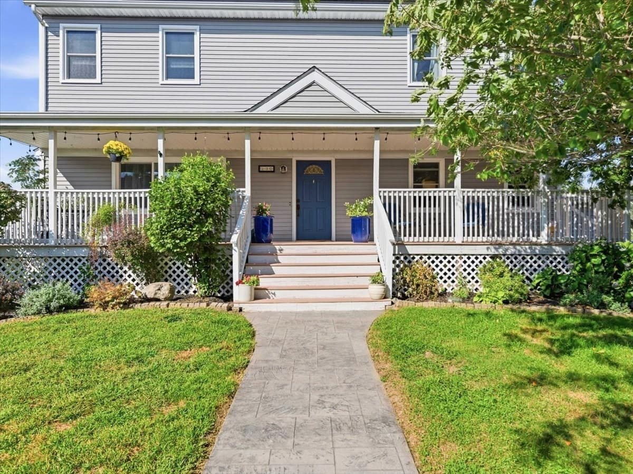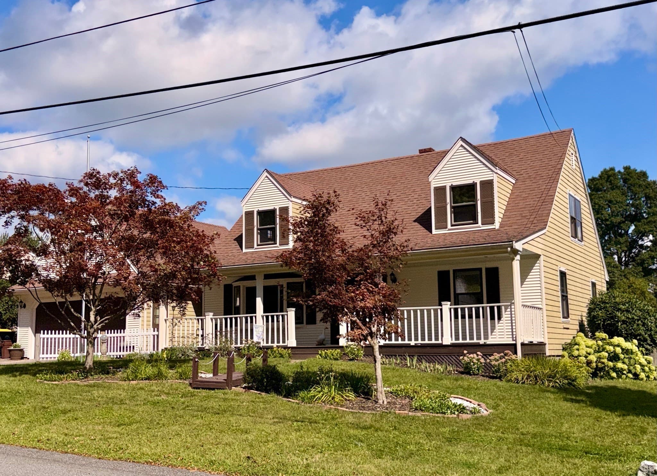
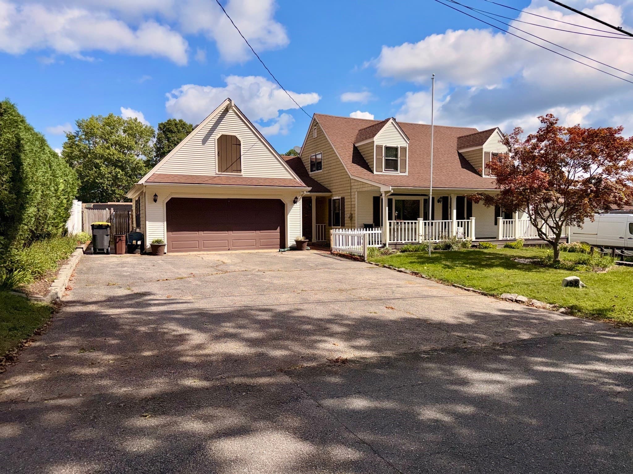
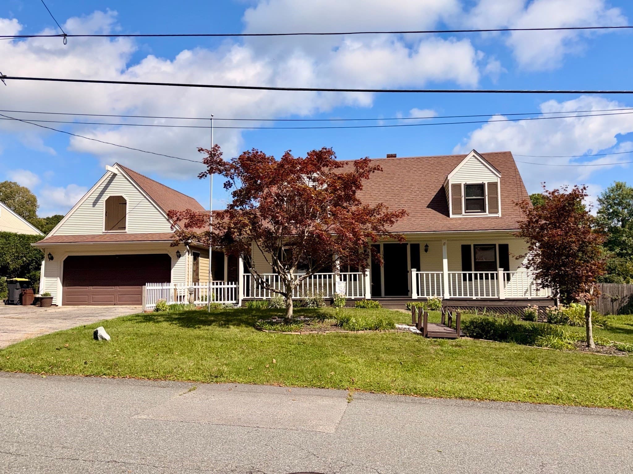
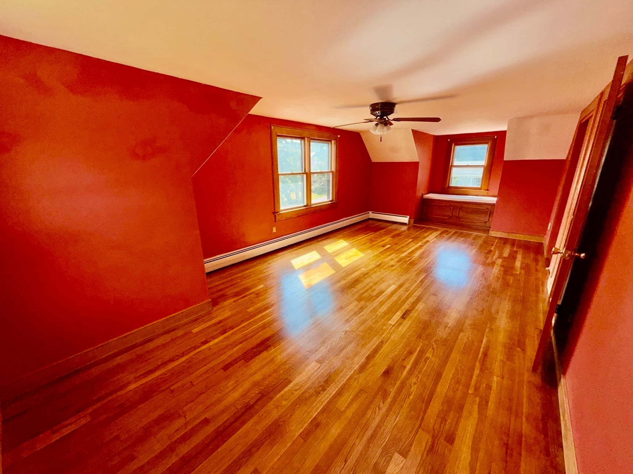
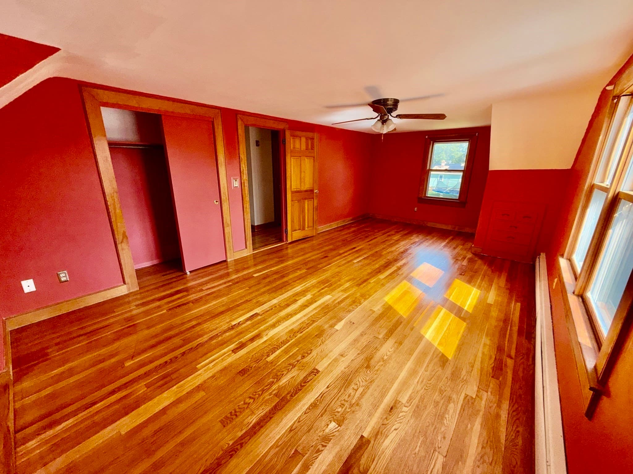
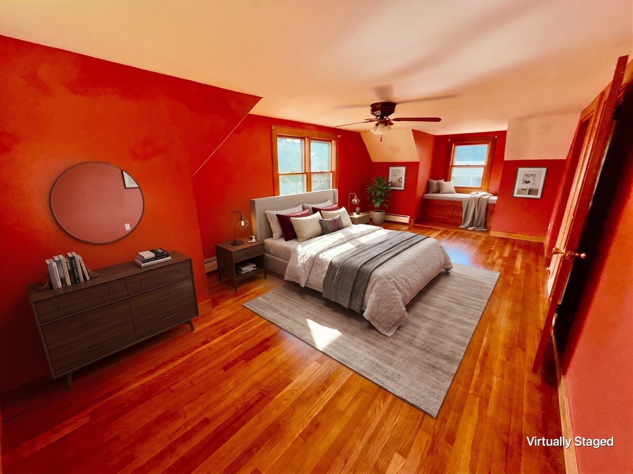
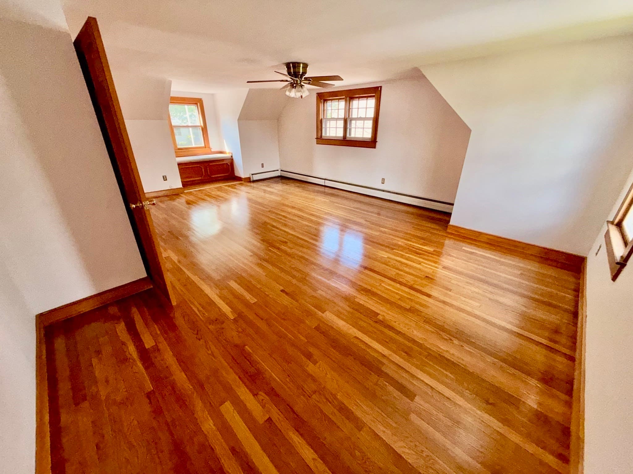
Single Family Residence at 158 Vermont Ave, Somerset MA 02726, Somerset
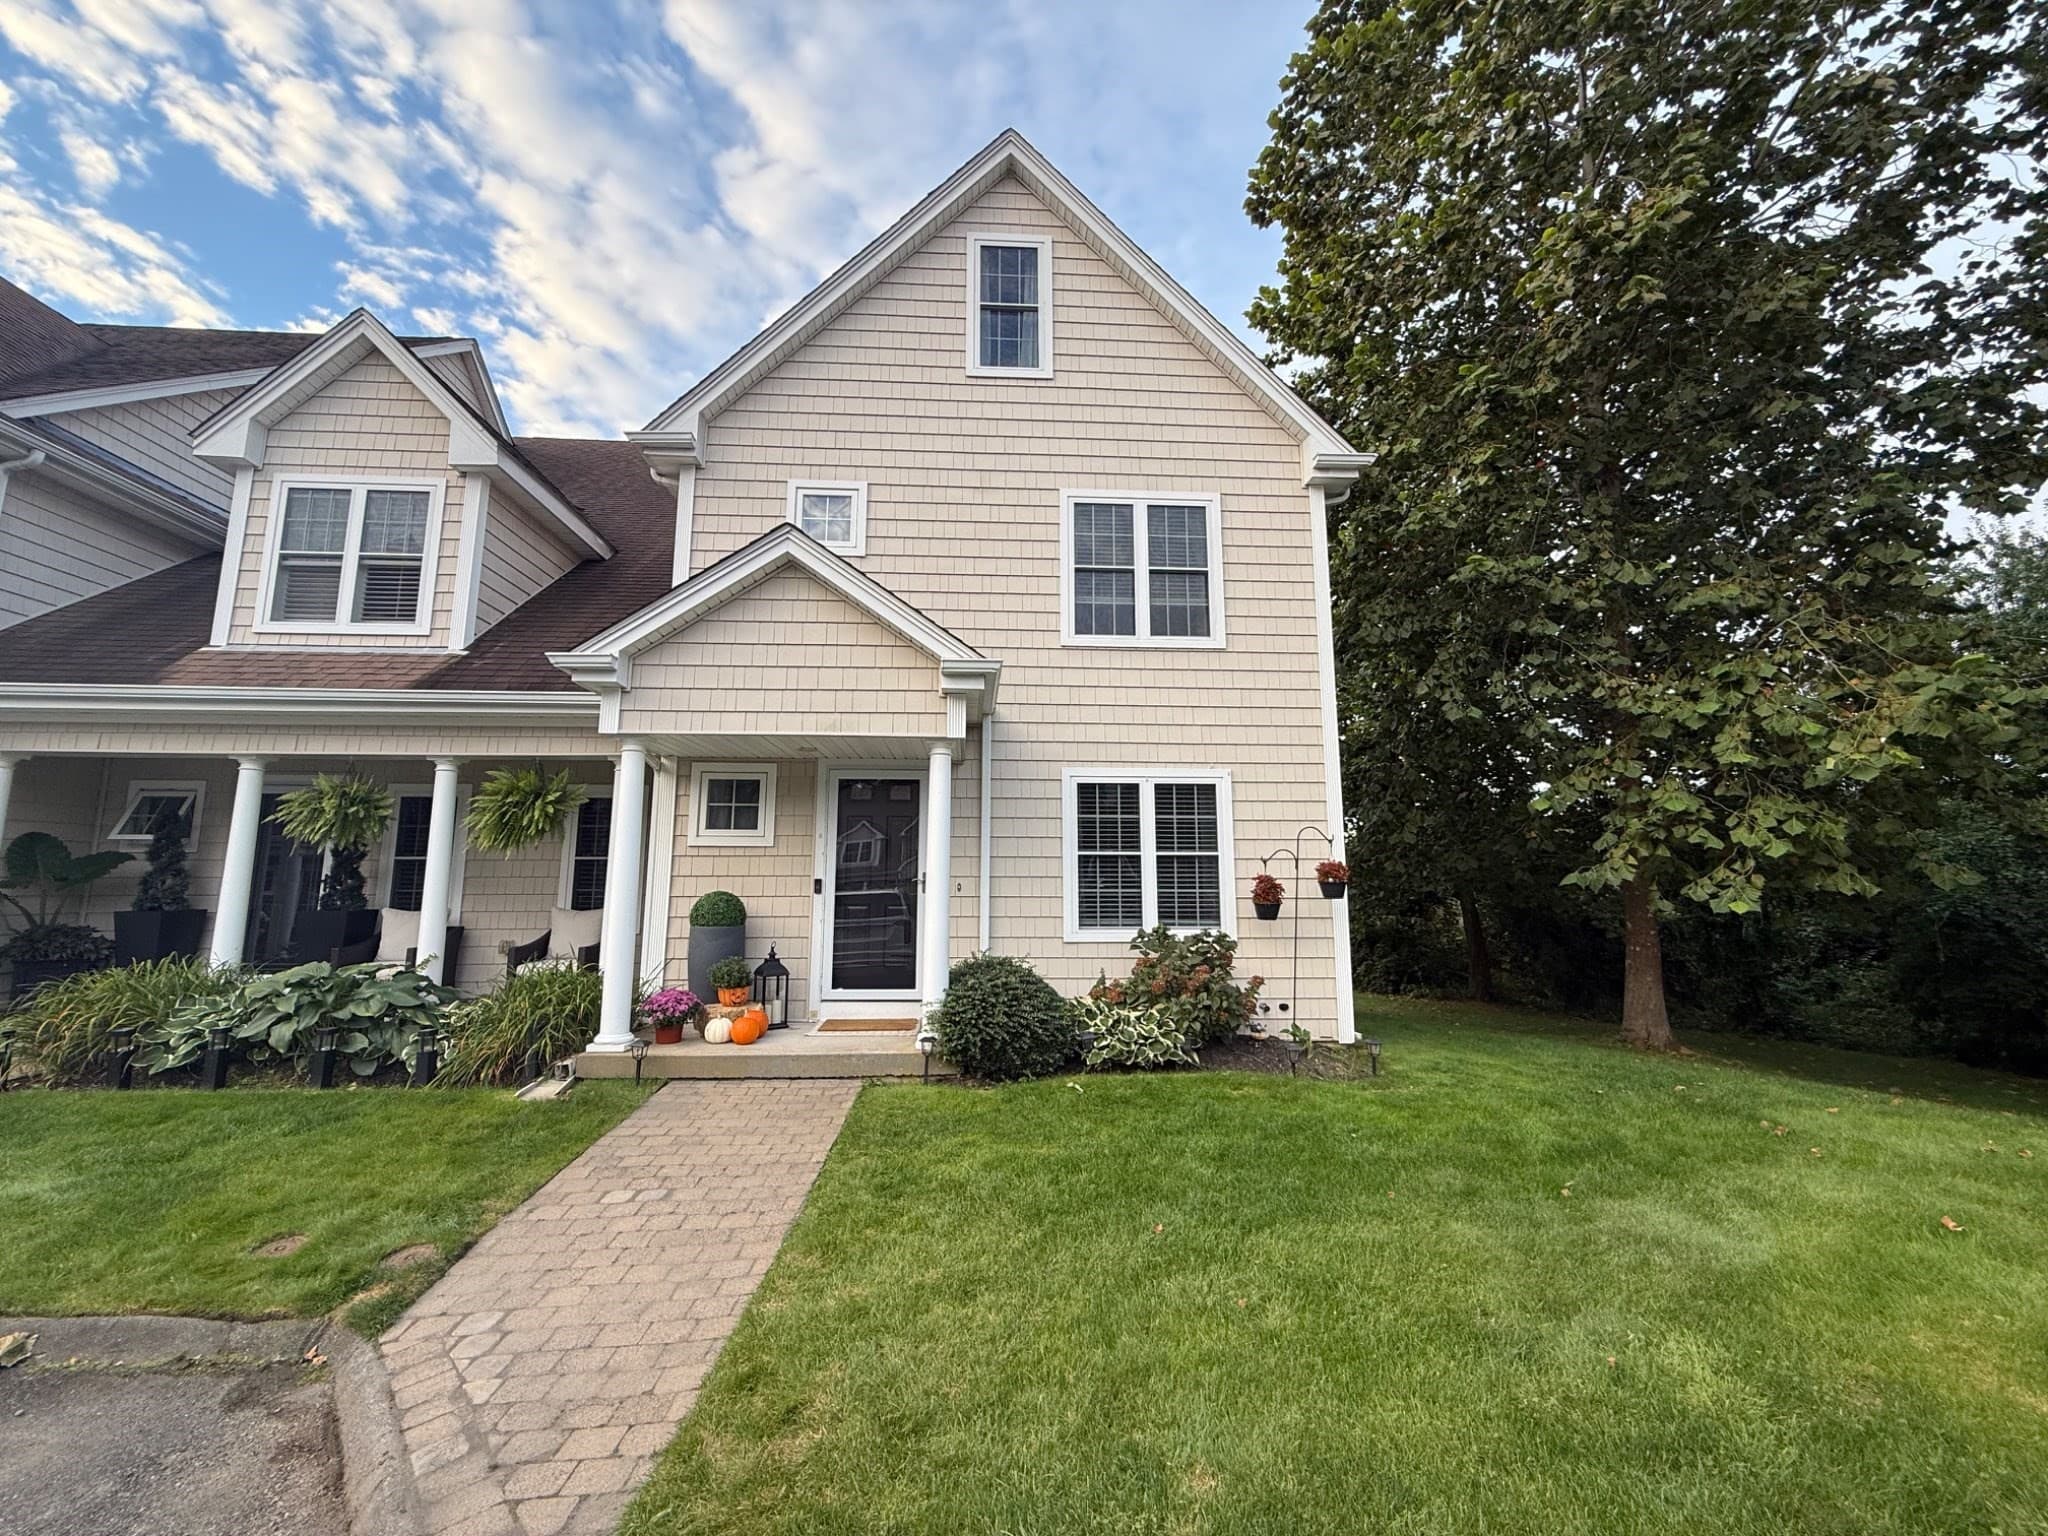
Single Family Residence at 158 Vermont Ave, Somerset MA 02726, Somerset, photo 2 of 35
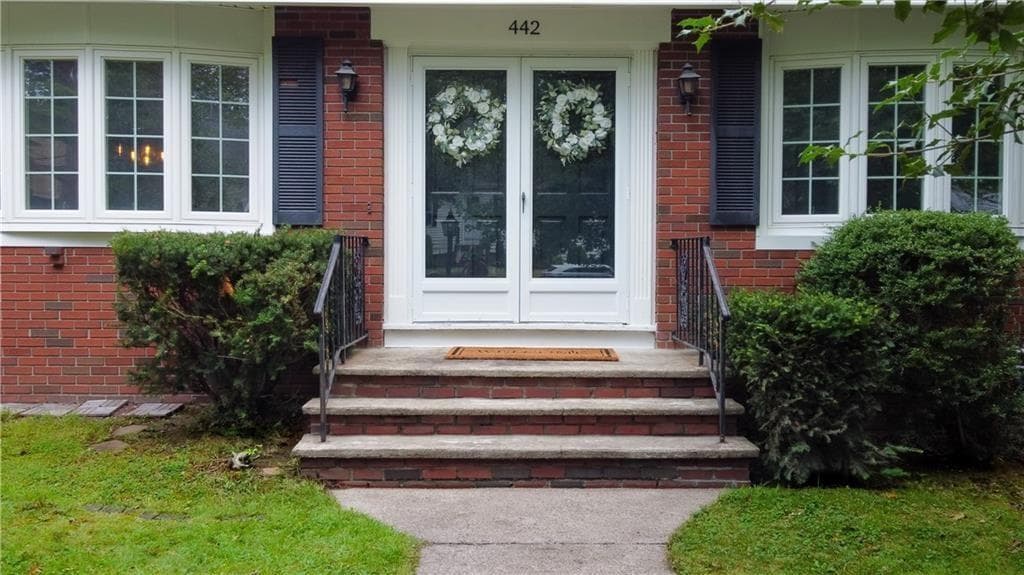
Single Family Residence at 158 Vermont Ave, Somerset MA 02726, Somerset, photo 3 of 35
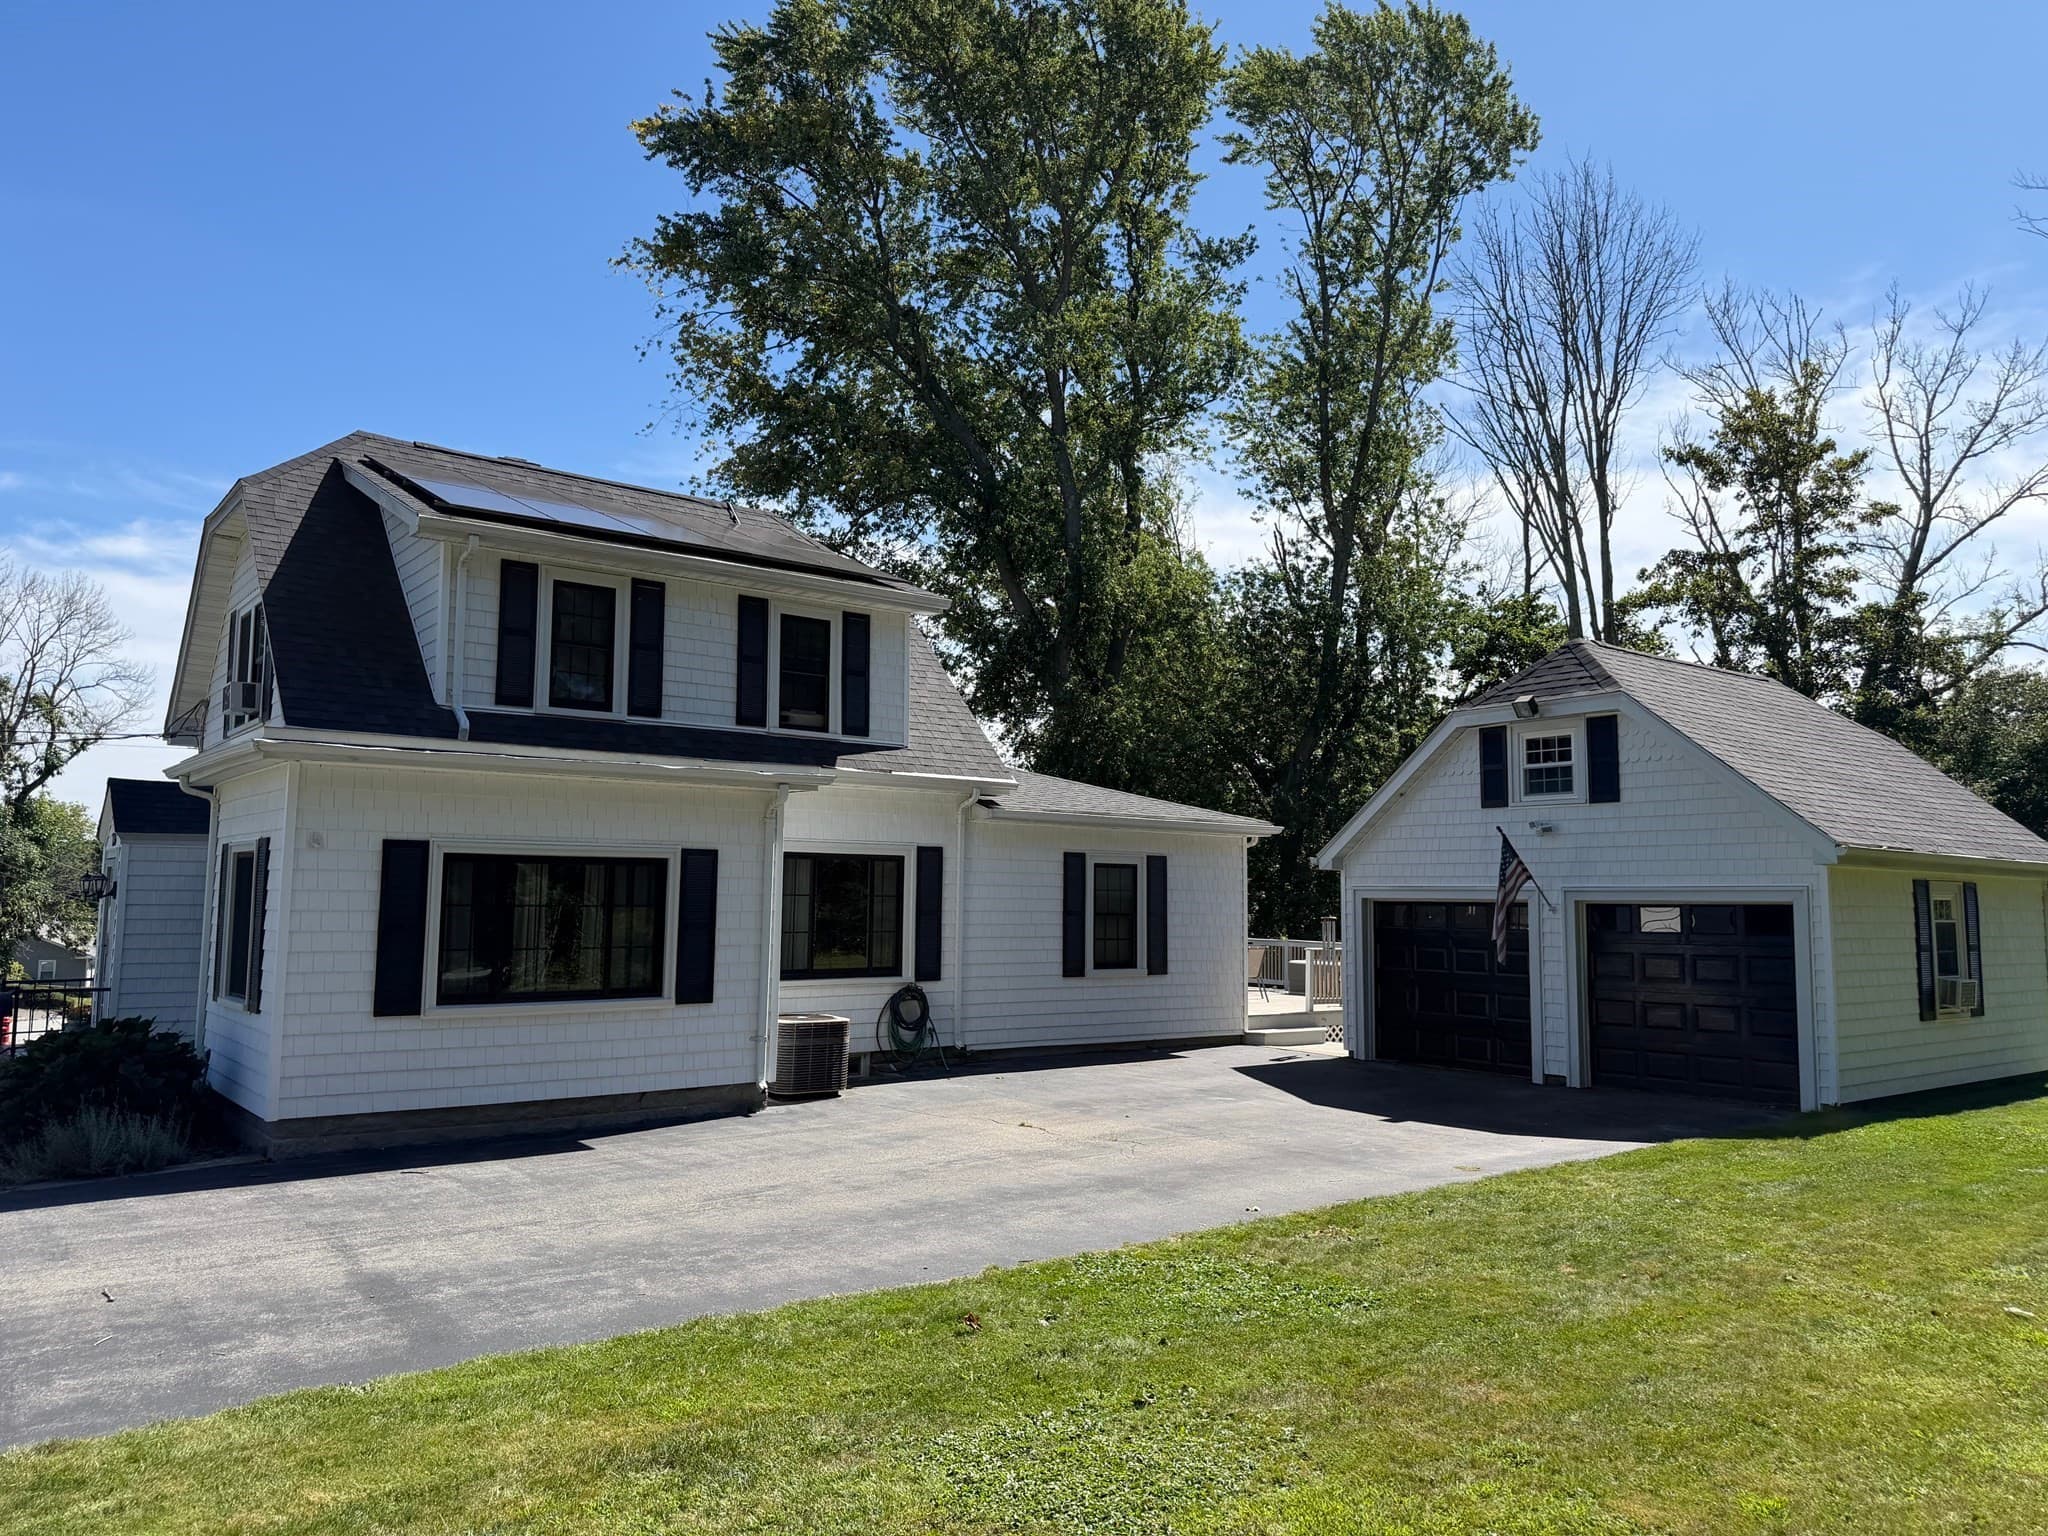
Single Family Residence at 158 Vermont Ave, Somerset MA 02726, Somerset, photo 4 of 35
Single Family Residence at 158 Vermont Ave, Somerset MA 02726, Somerset, photo 5 of 35
Single Family Residence at 158 Vermont Ave, Somerset MA 02726, Somerset, photo 6 of 35
Single Family Residence at 158 Vermont Ave, Somerset MA 02726, Somerset, photo 7 of 35
Single Family Residence at 158 Vermont Ave, Somerset MA 02726, Somerset, photo 8 of 35
Single Family Residence at 158 Vermont Ave, Somerset MA 02726, Somerset, photo 9 of 35
Single Family Residence at 158 Vermont Ave, Somerset MA 02726, Somerset, photo 10 of 35
Single Family Residence at 158 Vermont Ave, Somerset MA 02726, Somerset, photo 11 of 35
Single Family Residence at 158 Vermont Ave, Somerset MA 02726, Somerset, photo 12 of 35
Single Family Residence at 158 Vermont Ave, Somerset MA 02726, Somerset, photo 13 of 35
Single Family Residence at 158 Vermont Ave, Somerset MA 02726, Somerset, photo 14 of 35
Single Family Residence at 158 Vermont Ave, Somerset MA 02726, Somerset, photo 15 of 35
Single Family Residence at 158 Vermont Ave, Somerset MA 02726, Somerset, photo 16 of 35
Single Family Residence at 158 Vermont Ave, Somerset MA 02726, Somerset, photo 17 of 35
Single Family Residence at 158 Vermont Ave, Somerset MA 02726, Somerset, photo 18 of 35
Single Family Residence at 158 Vermont Ave, Somerset MA 02726, Somerset, photo 19 of 35
Single Family Residence at 158 Vermont Ave, Somerset MA 02726, Somerset, photo 20 of 35
Single Family Residence at 158 Vermont Ave, Somerset MA 02726, Somerset, photo 21 of 35
Single Family Residence at 158 Vermont Ave, Somerset MA 02726, Somerset, photo 22 of 35
Single Family Residence at 158 Vermont Ave, Somerset MA 02726, Somerset, photo 23 of 35
Single Family Residence at 158 Vermont Ave, Somerset MA 02726, Somerset, photo 24 of 35
Single Family Residence at 158 Vermont Ave, Somerset MA 02726, Somerset, photo 25 of 35
Single Family Residence at 158 Vermont Ave, Somerset MA 02726, Somerset, photo 26 of 35
Single Family Residence at 158 Vermont Ave, Somerset MA 02726, Somerset, photo 27 of 35
Single Family Residence at 158 Vermont Ave, Somerset MA 02726, Somerset, photo 28 of 35
Single Family Residence at 158 Vermont Ave, Somerset MA 02726, Somerset, photo 29 of 35
Single Family Residence at 158 Vermont Ave, Somerset MA 02726, Somerset, photo 30 of 35
Single Family Residence at 158 Vermont Ave, Somerset MA 02726, Somerset, photo 31 of 35
Single Family Residence at 158 Vermont Ave, Somerset MA 02726, Somerset, photo 32 of 35
Single Family Residence at 158 Vermont Ave, Somerset MA 02726, Somerset, photo 33 of 35
Single Family Residence at 158 Vermont Ave, Somerset MA 02726, Somerset, photo 34 of 35
Single Family Residence at 158 Vermont Ave, Somerset MA 02726, Somerset, photo 35 of 35
35 photos

$579,900

158 Vermont Ave, Somerset MA 02726
Somerset, MA 02726
Listed by Karen Flaherty
Bedrooms
4
Bathrooms
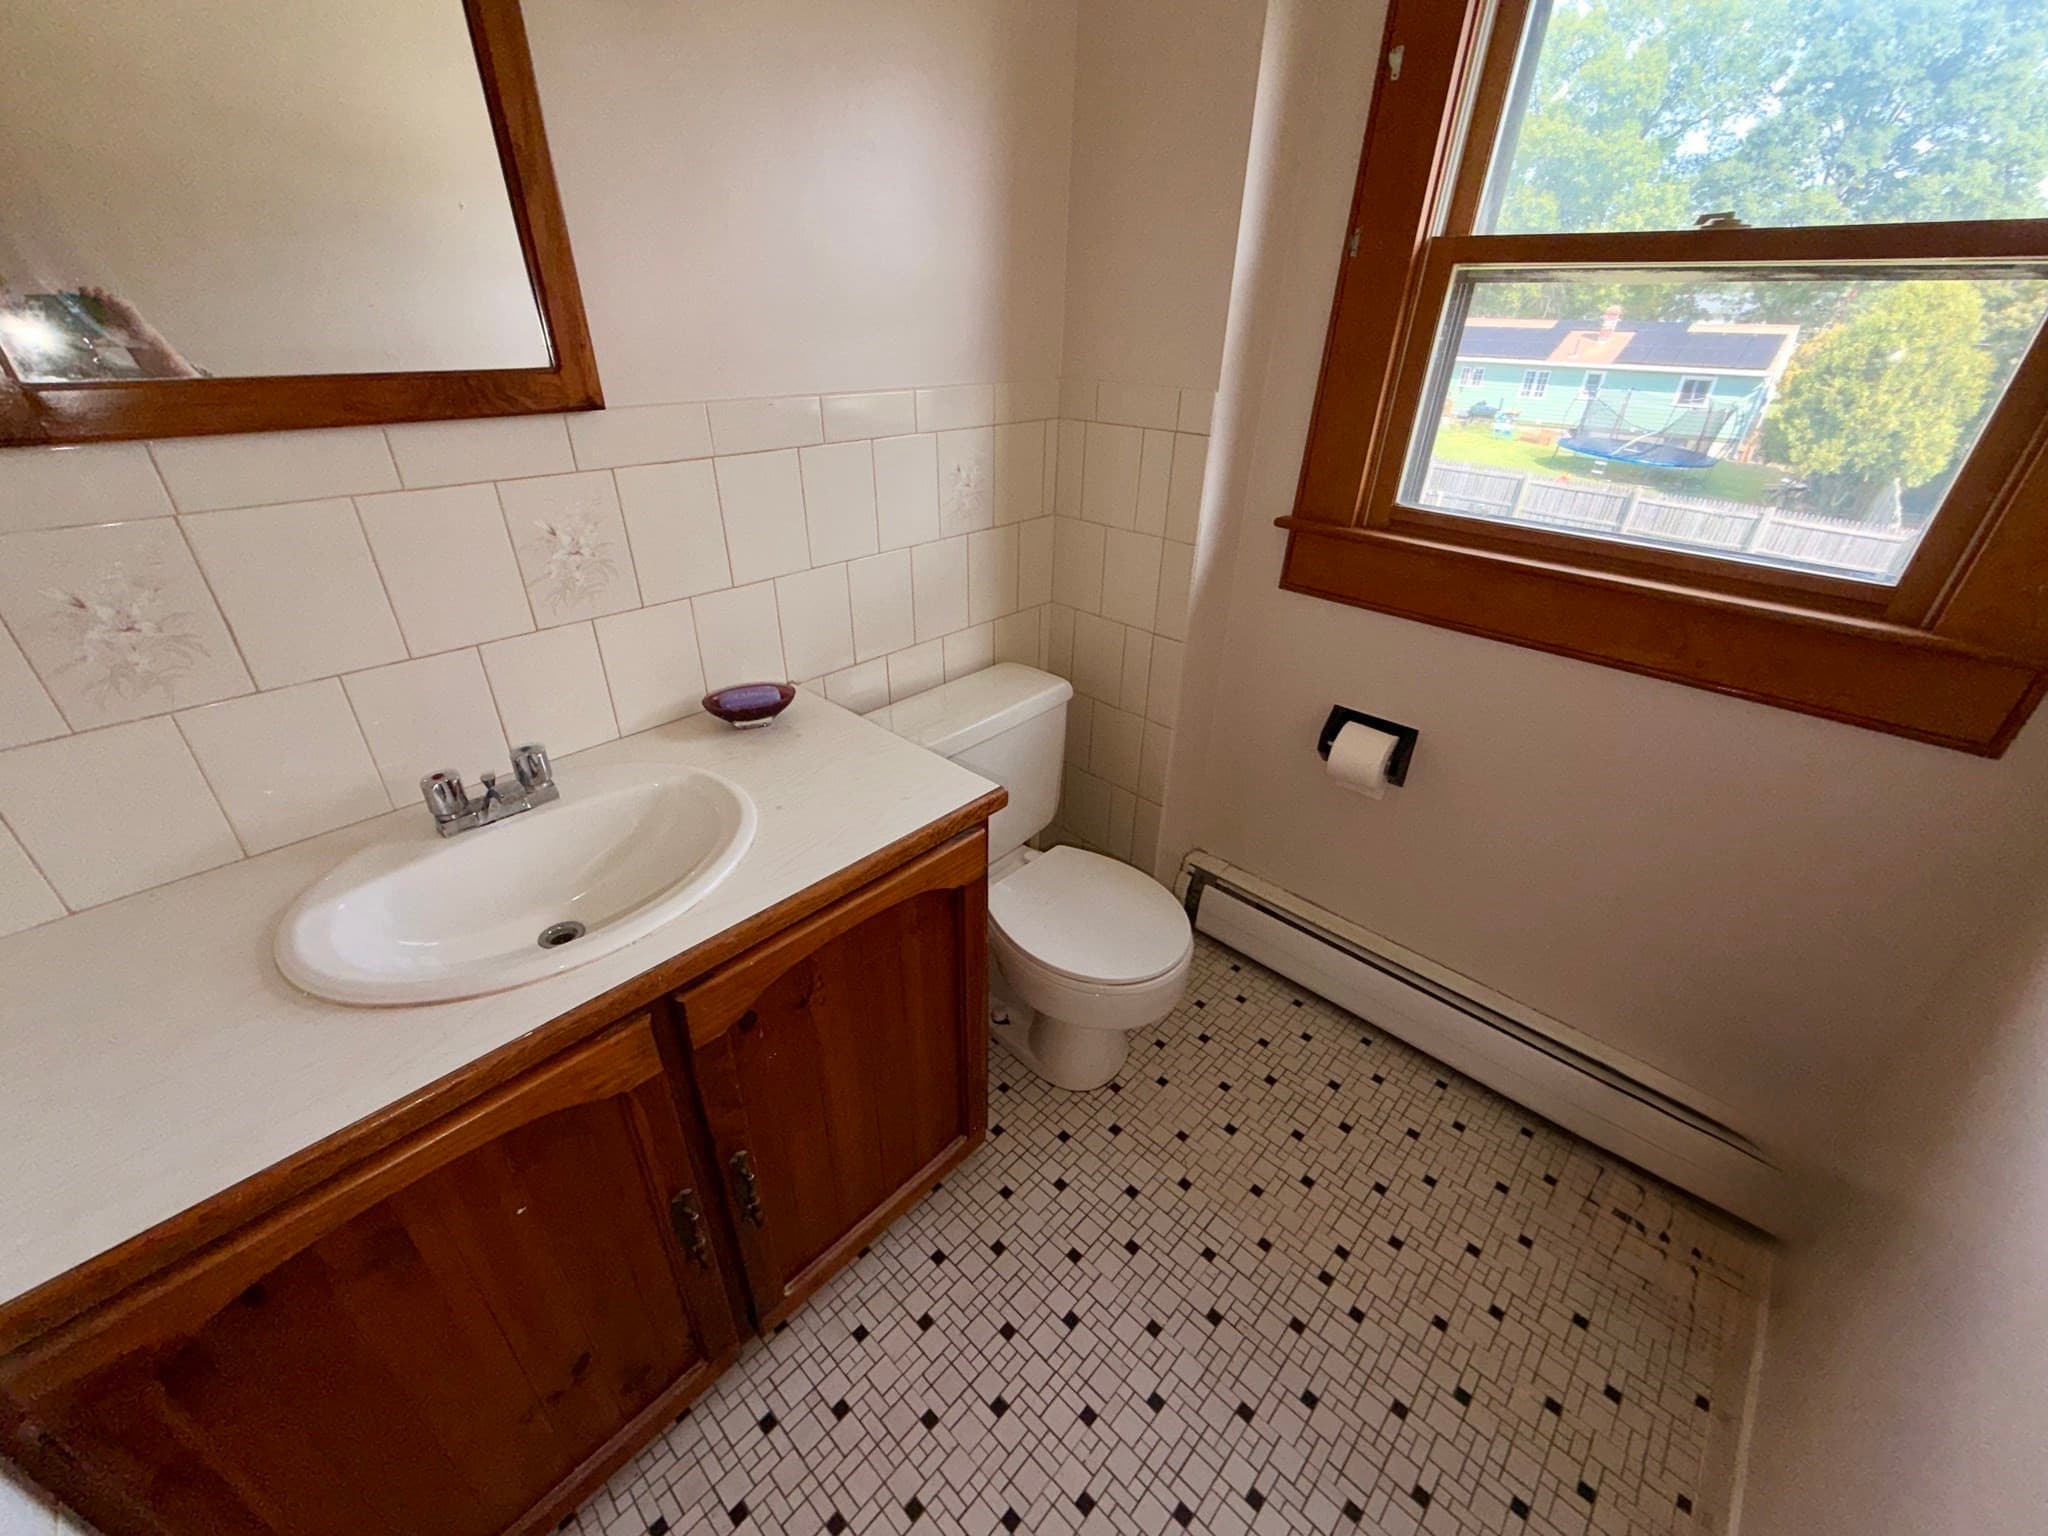
1.5
Living area
1,990 sqft
Year built
1963

About this home

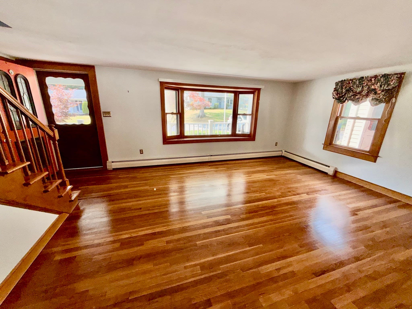
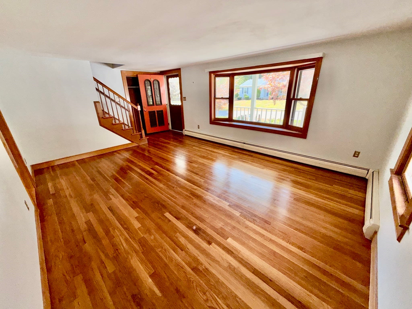
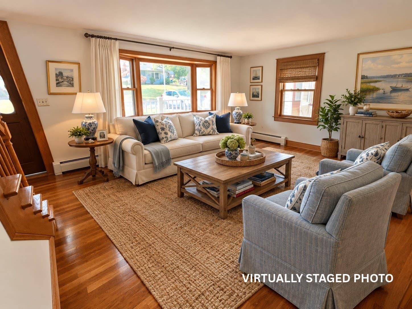
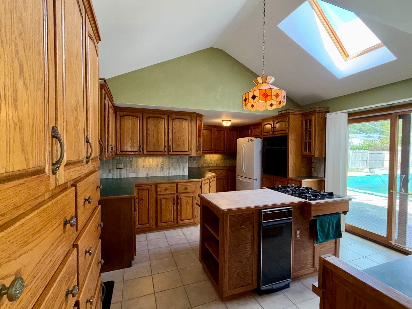
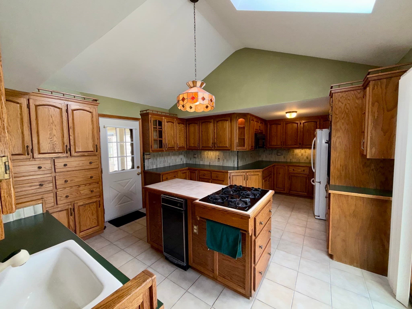
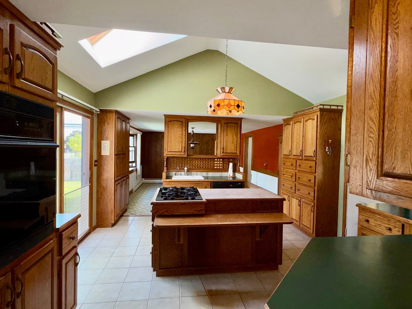
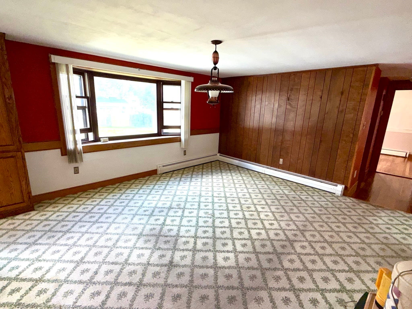
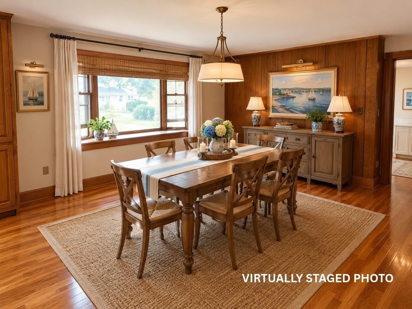
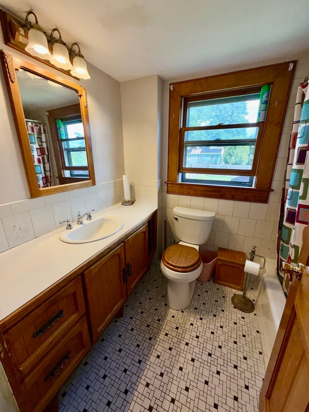
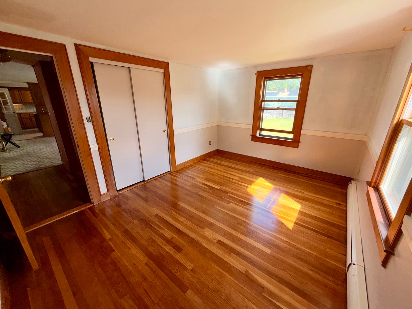
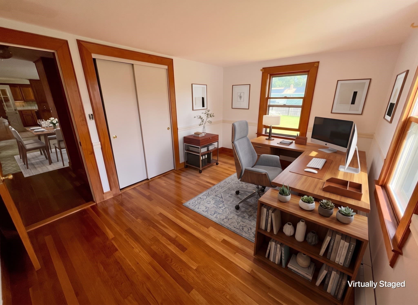
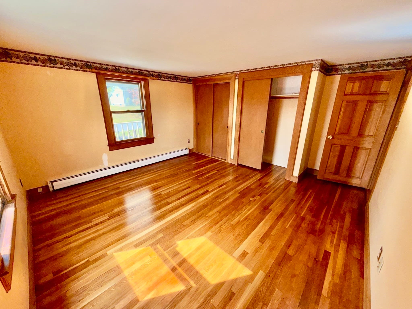
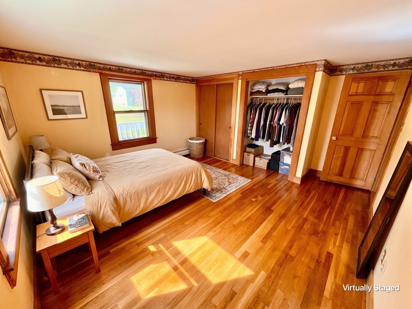
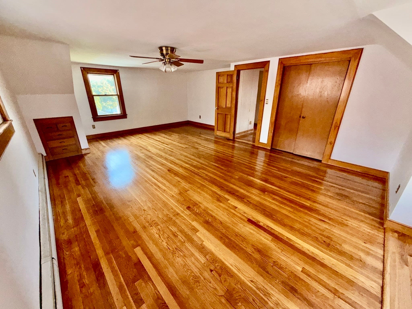
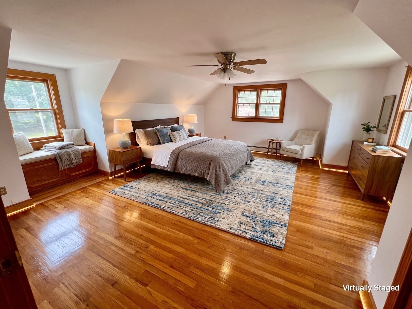
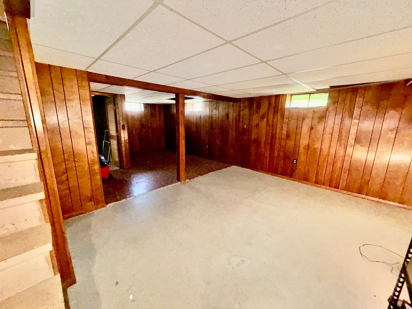
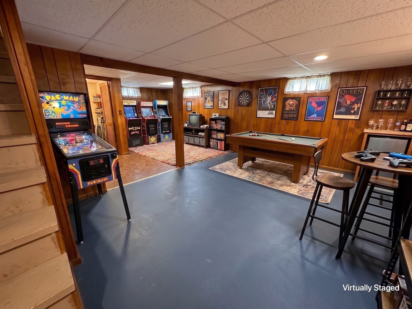
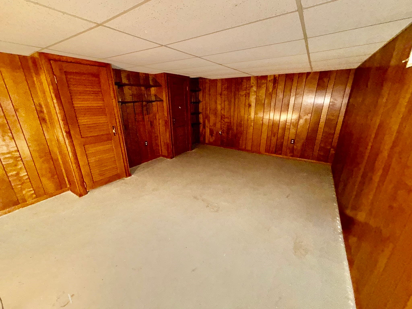
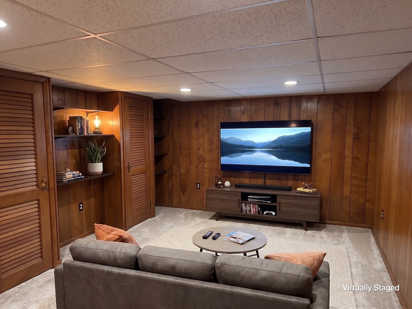
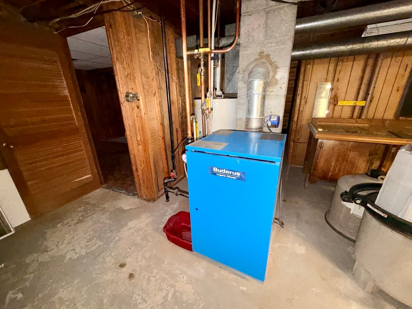
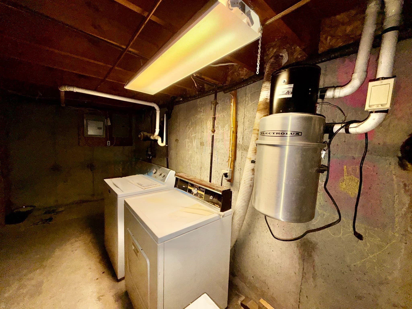
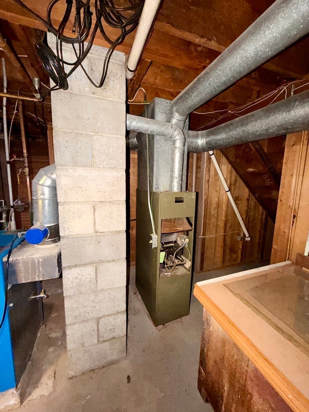
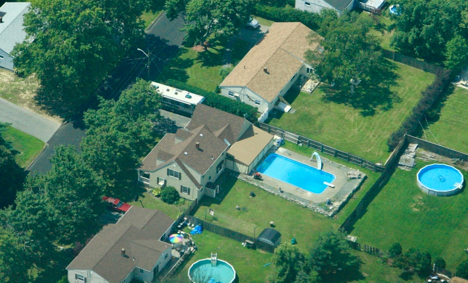
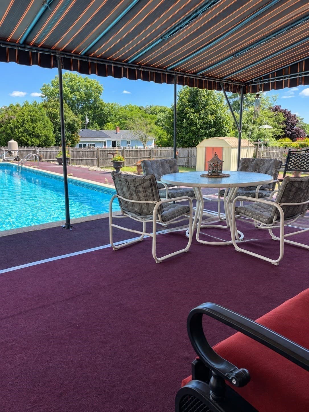
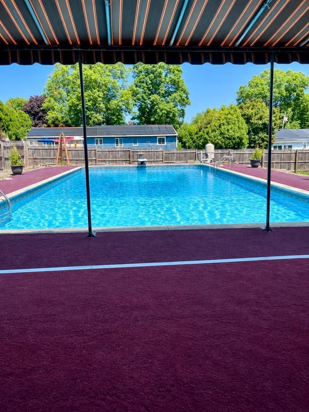
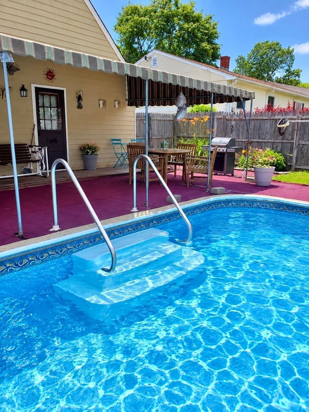
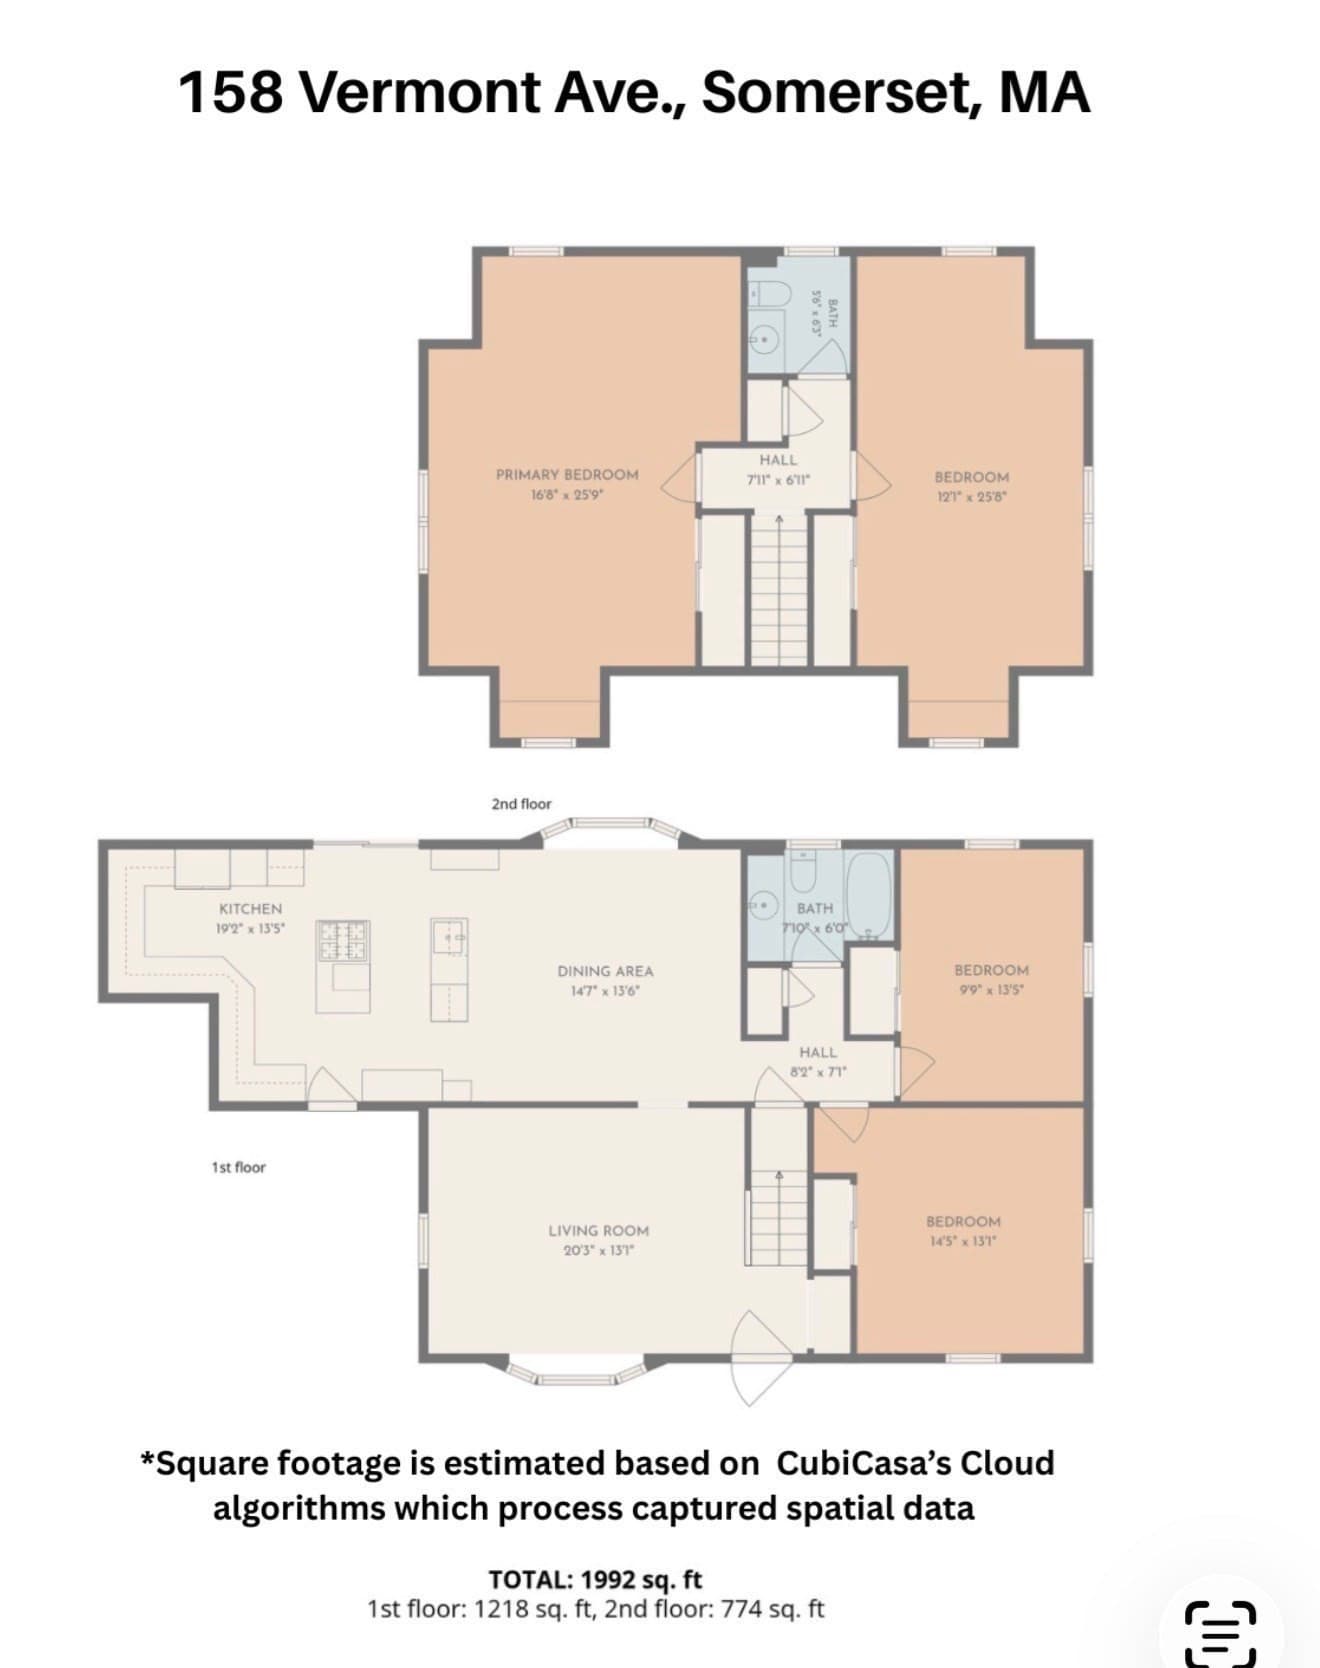
This 4 BR, 1.5 BA Cape makes a first impression and then backs it up. On the outside, this property offers a well-kept exterior, and the kind of curb appeal that makes people pause before they even walk through the door. Inside, the layout is as livable as it looks. There are two bedrooms downstairs for easy everyday use - guests, an office, one-level living, or anyone who prefers the first floor. Upstairs, two large bedrooms give you real space and a little extra quiet. Beautifully refinished hardwood floors run through the home, warm and bright. The kitchen is the surprise that seals it: A cook’s dream with a custom layout, offering tons of storage and the kind of workspace that makes cooking feel easy instead of cramped. A boiler keeps the main living areas warm, and a separate unit heats the basement so that extra space stays useful year-round. The oversized lot offers an in-ground pool with a newer filter, a patio under a new awning, and a fantastic outdoor space made for swimming, sitting, playing, and stretching summer a little longer. The 2-car garage has a second floor for storage, or potential future finished space. Pretty from the street. Thoughtful inside. Ready the day you move in.Although information is deemed reliable, buyer is responsible for independently verifying all material facts, measurements, and property condition.

Highlights

Private pool

Property details

MLS #
73577835
Property type
Single Family Residence
Subdivision
Americana Terrace
Status
Active
Days on market
9
On market date
September 16, 2026
Stories
N/A
Total bathrooms
1.5
Garage spaces
2
Parking spaces
6
Lot size
0.28 acres
Loading map…

Nearby schools

Within 10 miles · public school directory data (NCES)

Elementary
Chace Street
0.28 mi away · Grades 0-5
Nearest school -- attendance-zone data not available here
4.0
Local Score (student-teacher ratio only (preliminary -- will incorporate state test-score data once available)) -- not an official state rating
Enrollment
328
Student:teacher ratio
12.6:1
District
Somerset
Middle
Somerset Middle School
2.16 mi away · Grades 6-8
Nearest school -- attendance-zone data not available here
4.0
Local Score (student-teacher ratio only (preliminary -- will incorporate state test-score data once available)) -- not an official state rating
Enrollment
592
Student:teacher ratio
13.8:1
District
Somerset
High
Somerset Berkley Regional High School
1.71 mi away · Grades 9-12
Nearest school -- attendance-zone data not available here
4.0
Local Score (student-teacher ratio only (preliminary -- will incorporate state test-score data once available)) -- not an official state rating
Enrollment
996
Student:teacher ratio
13.1:1
District
Somerset Berkley Regional School District

Walkability

Blended score for Somerset's center: EPA's National Walkability Index (street network, transit, land-use mix) combined with nearby-amenity density. 60% EPA National Walkability Index + 40% nearby-amenity density (Google Places).

44
Somewhat walkable
out of 100
EPA National Walkability Index
7.7 / 20 -- Below average walkable
Nearby-amenity density
53 / 100
Restaurants & cafes7
Grocery stores1
Parks3
Schools4
Transit stops0
Pharmacies0

Mortgage calculator

Estimate only - actual rate and payment depend on your lender, credit, and loan program.

$
%
%
Adjust tax / insurance estimates
% / yr
$
/mo
Est. monthly payment
$3,642/mo
$115,980 down
$463,920 loan
Principal & interest$3,009
Property tax (est.)$483
Home insurance (est.)$150

Similar homes you might like

Data source: Listing information provided by MLS Property Information Network via Trestle/CoreLogic. Last updated 5 days ago.

Information herein deemed reliable but not guaranteed; all measurements, school assignments, HOA fees, taxes, and feature lists are approximate and should be independently verified. Equal Housing Opportunity.