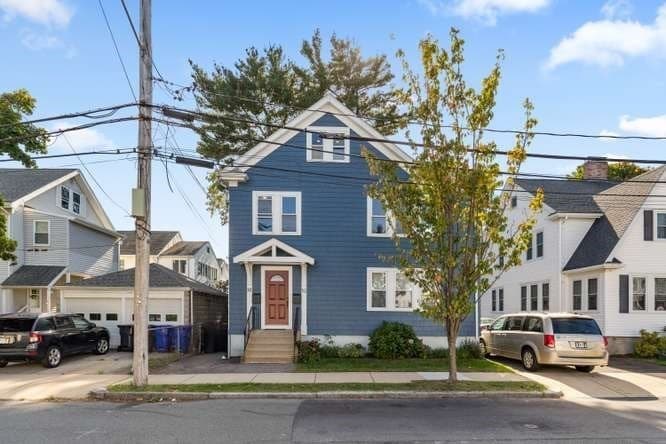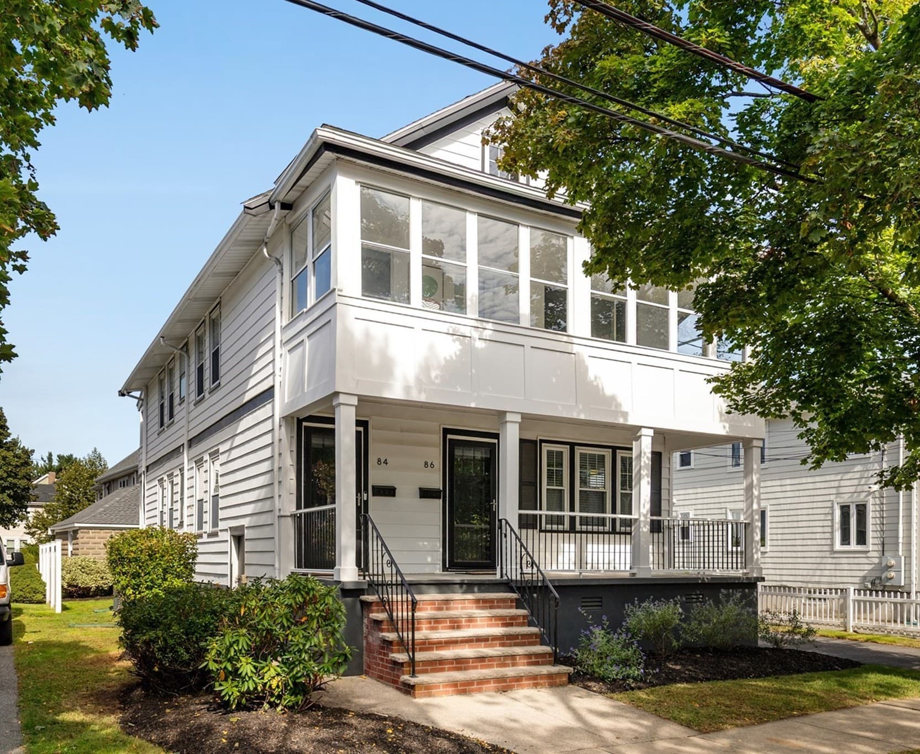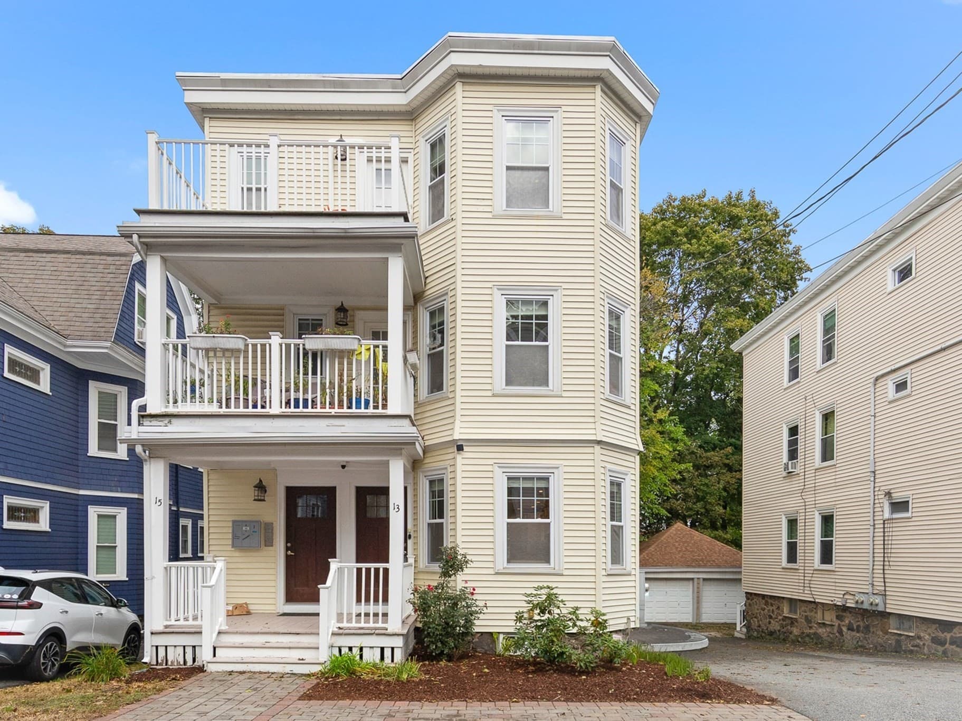
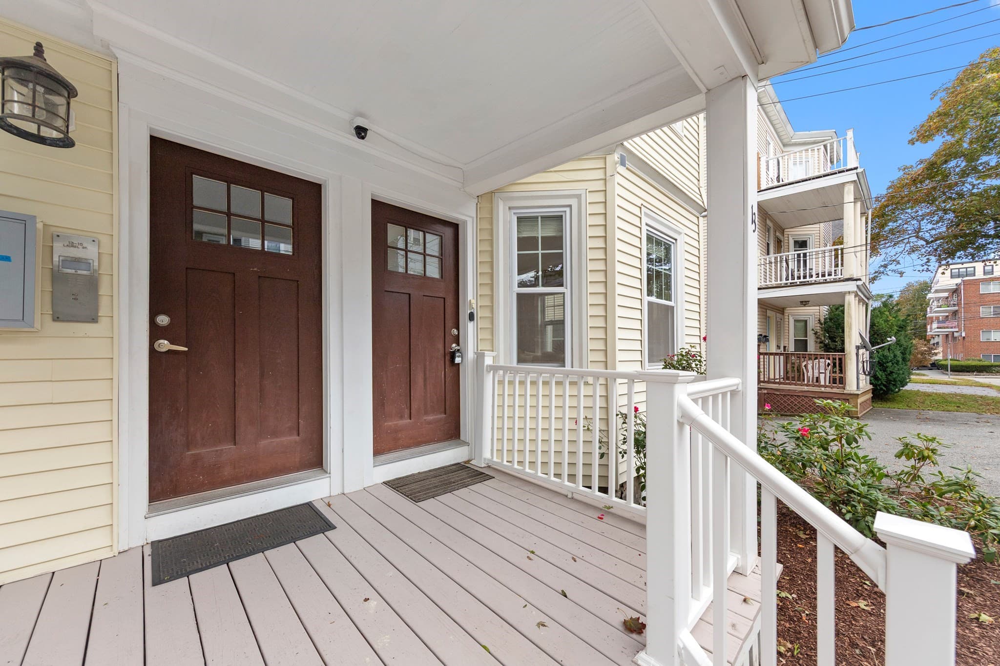
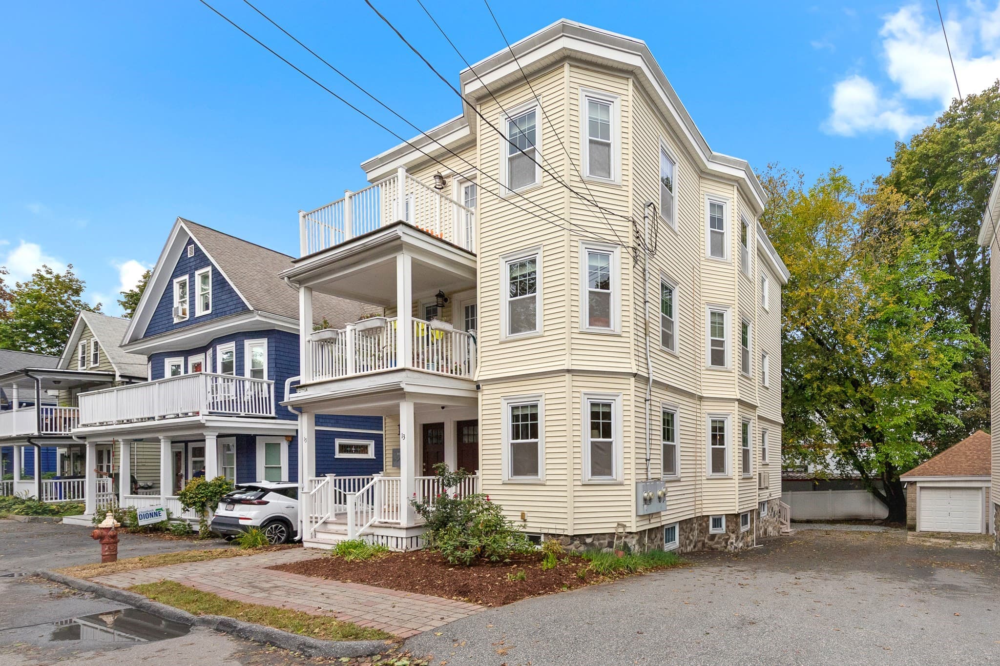
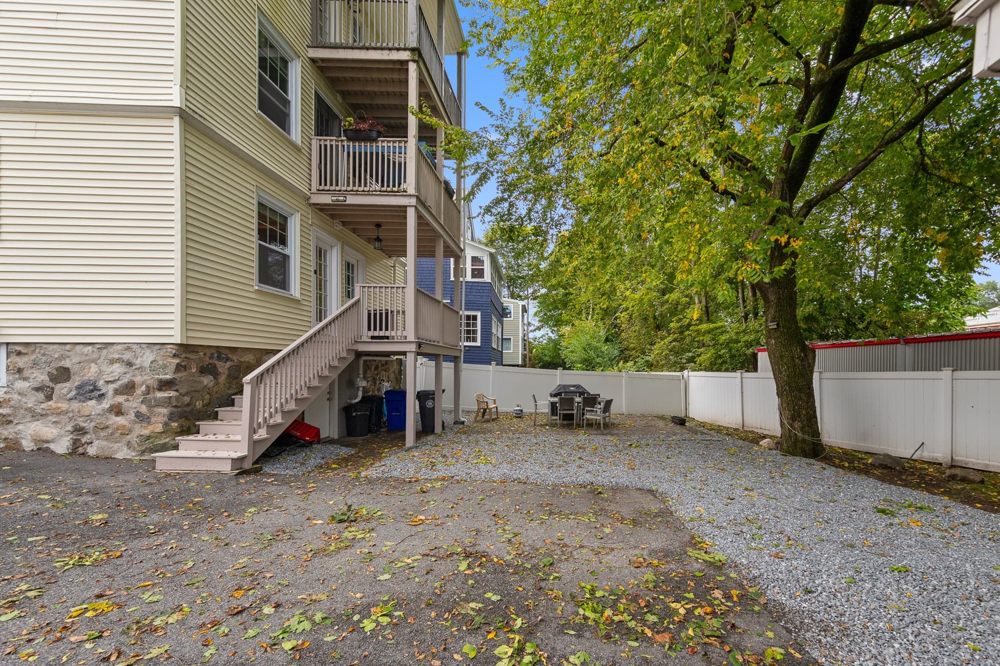
Condominium at 13 Laurel Street # 1, Arlington MA 02476, Arlington
Condominium at 13 Laurel Street # 1, Arlington MA 02476, Arlington, photo 2 of 37
Condominium at 13 Laurel Street # 1, Arlington MA 02476, Arlington, photo 3 of 37
Condominium at 13 Laurel Street # 1, Arlington MA 02476, Arlington, photo 4 of 37
Condominium at 13 Laurel Street # 1, Arlington MA 02476, Arlington, photo 5 of 37
Condominium at 13 Laurel Street # 1, Arlington MA 02476, Arlington, photo 6 of 37
Condominium at 13 Laurel Street # 1, Arlington MA 02476, Arlington, photo 7 of 37
Condominium at 13 Laurel Street # 1, Arlington MA 02476, Arlington, photo 8 of 37
Condominium at 13 Laurel Street # 1, Arlington MA 02476, Arlington, photo 9 of 37
Condominium at 13 Laurel Street # 1, Arlington MA 02476, Arlington, photo 10 of 37
Condominium at 13 Laurel Street # 1, Arlington MA 02476, Arlington, photo 11 of 37
Condominium at 13 Laurel Street # 1, Arlington MA 02476, Arlington, photo 12 of 37
Condominium at 13 Laurel Street # 1, Arlington MA 02476, Arlington, photo 13 of 37
Condominium at 13 Laurel Street # 1, Arlington MA 02476, Arlington, photo 14 of 37
Condominium at 13 Laurel Street # 1, Arlington MA 02476, Arlington, photo 15 of 37
Condominium at 13 Laurel Street # 1, Arlington MA 02476, Arlington, photo 16 of 37
Condominium at 13 Laurel Street # 1, Arlington MA 02476, Arlington, photo 17 of 37
Condominium at 13 Laurel Street # 1, Arlington MA 02476, Arlington, photo 18 of 37
Condominium at 13 Laurel Street # 1, Arlington MA 02476, Arlington, photo 19 of 37
Condominium at 13 Laurel Street # 1, Arlington MA 02476, Arlington, photo 20 of 37
Condominium at 13 Laurel Street # 1, Arlington MA 02476, Arlington, photo 21 of 37
Condominium at 13 Laurel Street # 1, Arlington MA 02476, Arlington, photo 22 of 37
Condominium at 13 Laurel Street # 1, Arlington MA 02476, Arlington, photo 23 of 37
Condominium at 13 Laurel Street # 1, Arlington MA 02476, Arlington, photo 24 of 37
Condominium at 13 Laurel Street # 1, Arlington MA 02476, Arlington, photo 25 of 37
Condominium at 13 Laurel Street # 1, Arlington MA 02476, Arlington, photo 26 of 37
Condominium at 13 Laurel Street # 1, Arlington MA 02476, Arlington, photo 27 of 37
Condominium at 13 Laurel Street # 1, Arlington MA 02476, Arlington, photo 28 of 37
Condominium at 13 Laurel Street # 1, Arlington MA 02476, Arlington, photo 29 of 37
Condominium at 13 Laurel Street # 1, Arlington MA 02476, Arlington, photo 30 of 37
Condominium at 13 Laurel Street # 1, Arlington MA 02476, Arlington, photo 31 of 37
Condominium at 13 Laurel Street # 1, Arlington MA 02476, Arlington, photo 32 of 37
Condominium at 13 Laurel Street # 1, Arlington MA 02476, Arlington, photo 33 of 37
Condominium at 13 Laurel Street # 1, Arlington MA 02476, Arlington, photo 34 of 37
Condominium at 13 Laurel Street # 1, Arlington MA 02476, Arlington, photo 35 of 37
Condominium at 13 Laurel Street # 1, Arlington MA 02476, Arlington, photo 36 of 37
Condominium at 13 Laurel Street # 1, Arlington MA 02476, Arlington, photo 37 of 37
37 photos

$799,000

13 Laurel Street # 1, Arlington MA 02476
Arlington, MA 02476
Listed by Julie Gibson
Bedrooms
2
Bathrooms
2
Living area
1,675 sqft
Year built
1907

About this home

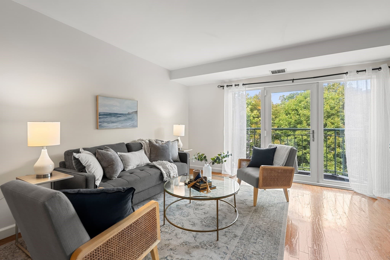
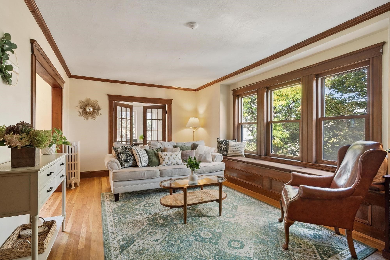
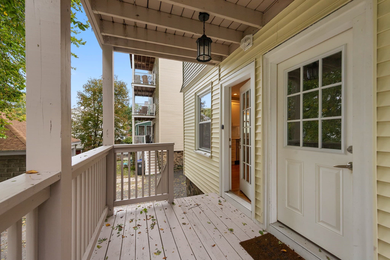
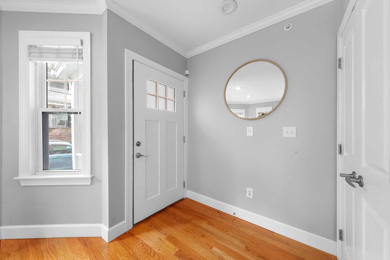
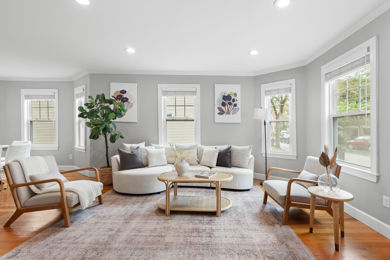
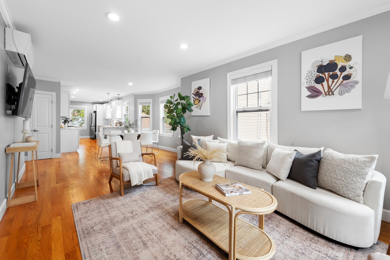
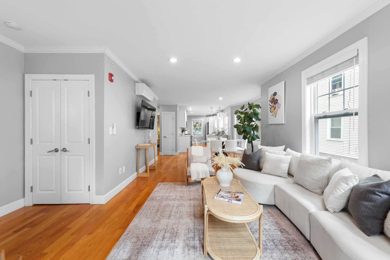
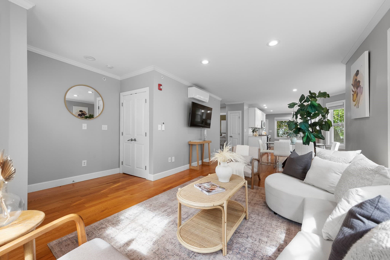
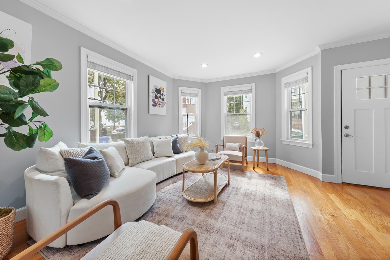
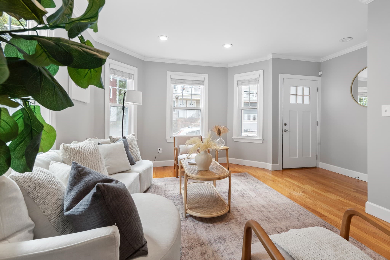
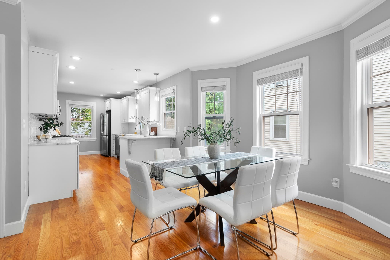
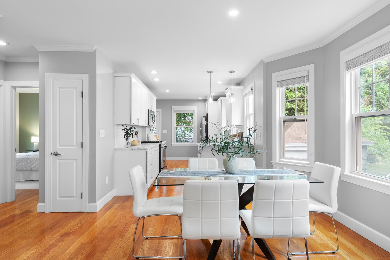
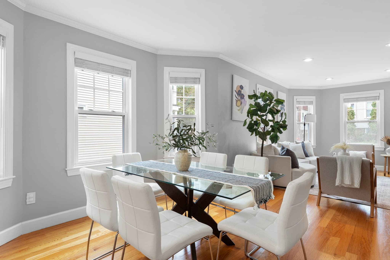
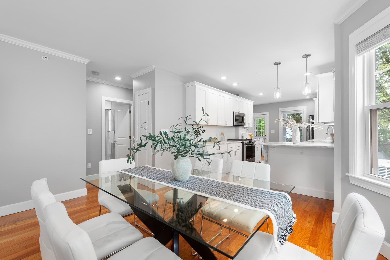
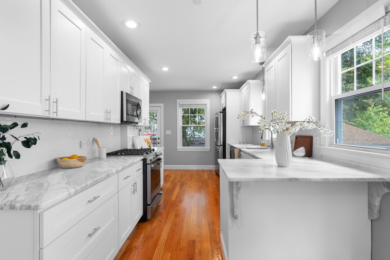
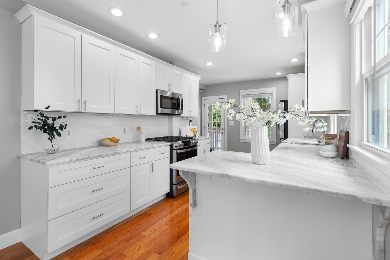
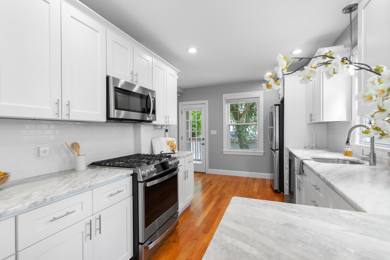
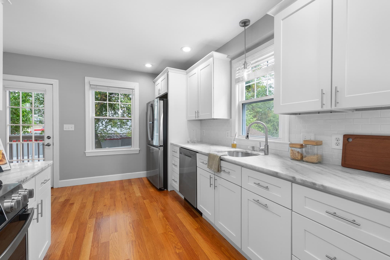
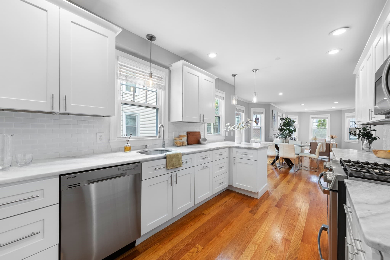
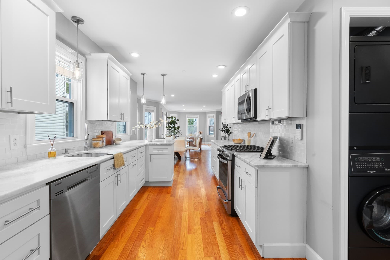
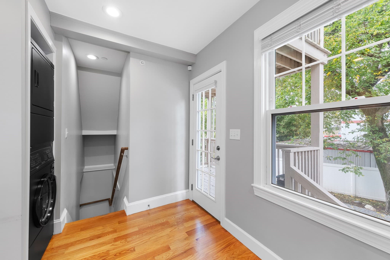
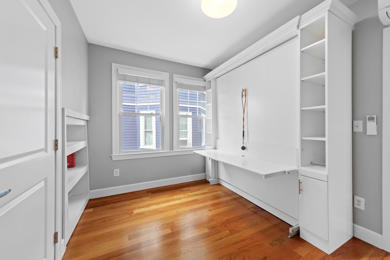
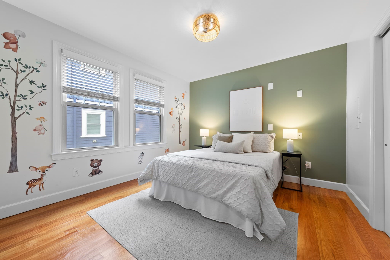
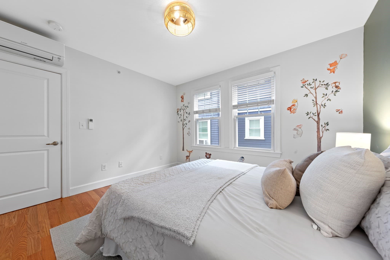
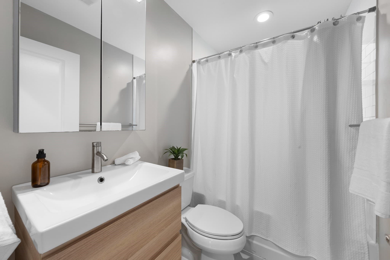
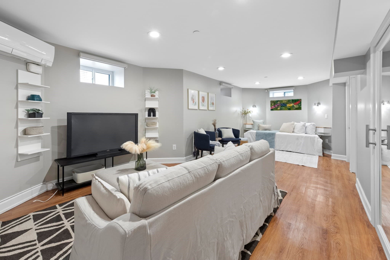
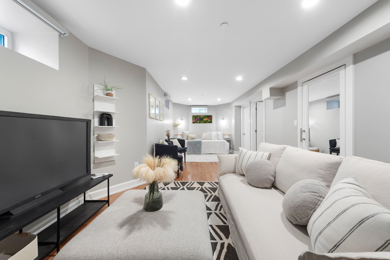
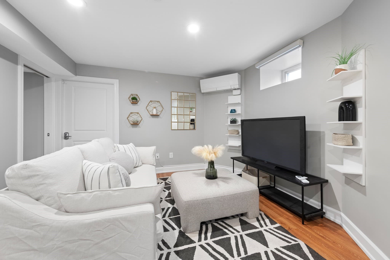
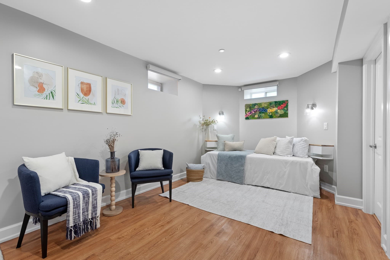
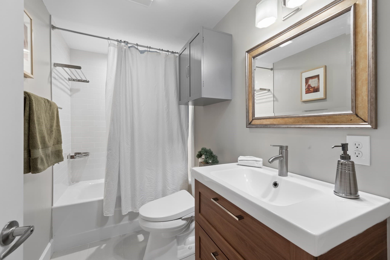
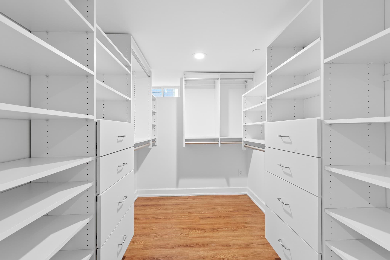
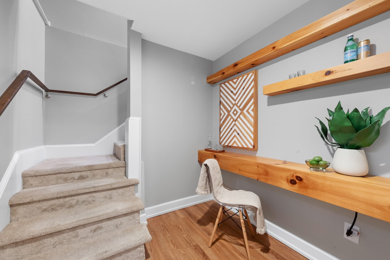
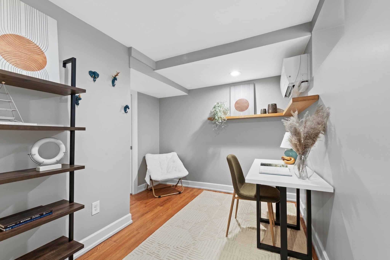
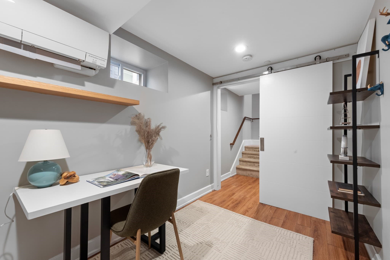
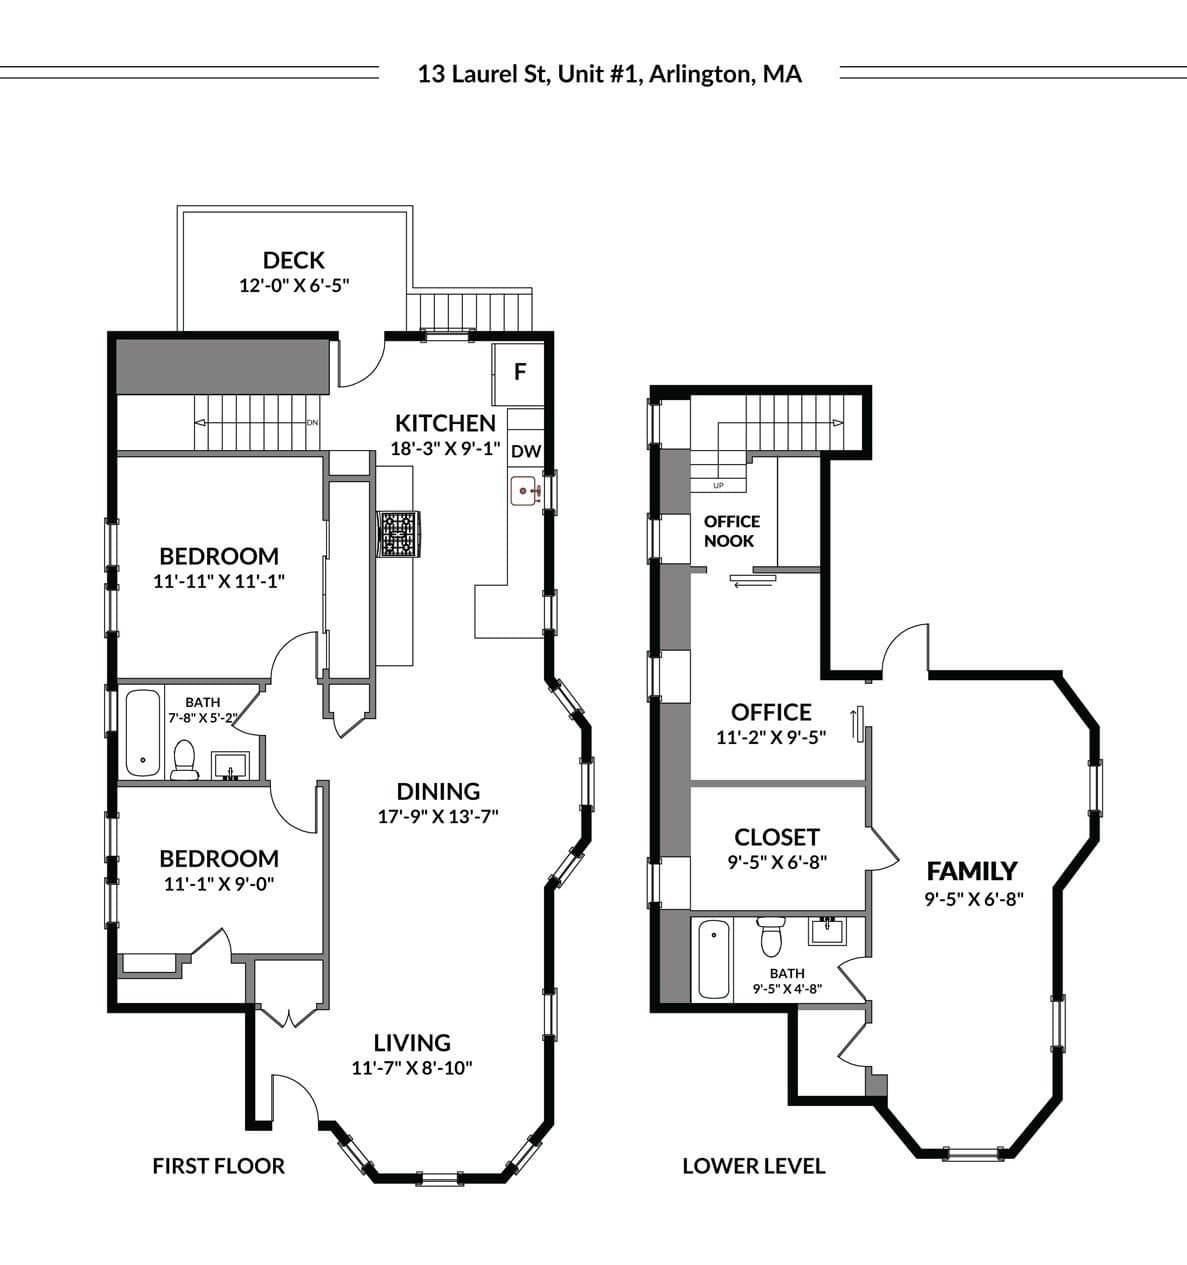
Location and lifestyle have always been the priority for most folks considering a move to Arlington. Now you can have the best of both worlds! Widely known for its cultured, welcoming vibe, this Arlington bi-level condominium offers all the conveniences of a single family home without breaking the bank! Inside, this incredibly stylish condominium has almost 1,700 square feet of living space spanning over two beautifully renovated floors. Thoughtfully redesigned in 2016, soaring ceilings and hardwood floors retain the charm of the 1920s, while the reimagined open concept floor plan shows off the high-end kitchen with Quartz counters, a gas stove, and a peninsula that nicely delineates the dining room, lending itself to easy, modern, everyday living.Height & sunlight define the rest of the main level, where a foyer with an essential mud closet welcomes you to the living room, which flows into the dining room and then onto the kitchen, creating the kind of space where folks naturally want to slow down & reconnect. Two spacious bedrooms, (including one with a very cool fold up Murphy bed & custom closet), a full bath, an additional bedroom with double closet, and an in-unit laundry nook round out the main level.The cleverly designed lower-level retreat offers TWO uniquely created office spaces, along with a versatile, expansive room (formerly used as a primary suite!), a gorgeous full bathroom & the most stunning custom closet you will ever see in Arlington!This bike path beauty is all about living the urban/suburban lifestyle. Conveniently located equidistant between Arlington Center & Arlington Heights, this gem also offers an exclusive use rear deck + a shared (yet very private feeling) patio, all just steps from the Minuteman bike path and nature trail.And then there’s the location! Just a block off Mass Ave, you’re close to loads of cafés + plenty of independent shops & restaurants in both the Heights and Center. Just a one minute stroll lands you at the bus stop, where you can hop on the 77 bus line. A few stops later, you can enjoy live performances at The Regent Theatre, catch a movie at the old fashioned Capitol Theatre, or head straight to the Red Line/Alewife T, putting Cambridge & Boston just minutes away!

Property details

MLS #
73585424
Property type
Condominium
Subdivision
N/A
Status
Active
Days on market
1
On market date
October 1, 2026
Stories
2
Total bathrooms
2
Garage spaces
N/A
Parking spaces
1
Lot size
N/A
Loading map…

Nearby schools

Within 10 miles. School directory data from the National Center for Education Statistics (NCES), accessed via the Urban Institute Education Data API. Local Score is calculated by INNOVATE Real Estate; where a state rating is shown, it comes from that state's own official school report card (e.g. NC Dept. of Public Instruction, SC Report Card).

Elementary
M Norcross Stratton
0.54 mi away · Grades 0-5
Nearest school -- attendance-zone data not available here
4.0
Local Score (student-teacher ratio only (preliminary -- will incorporate state test-score data once available)) -- not an official state rating
Enrollment
453
Student:teacher ratio
13.3:1
District
Arlington
Middle
Ottoson Middle
0.27 mi away · Grades 7-8
Nearest school -- attendance-zone data not available here
5.0
Local Score (student-teacher ratio only (preliminary -- will incorporate state test-score data once available)) -- not an official state rating
Enrollment
906
Student:teacher ratio
11.3:1
District
Arlington
High
Arlington High
0.48 mi away · Grades 9-12
Nearest school -- attendance-zone data not available here
4.0
Local Score (student-teacher ratio only (preliminary -- will incorporate state test-score data once available)) -- not an official state rating
Enrollment
1,483
Student:teacher ratio
13.0:1
District
Arlington

Walkability

Blended score for Arlington's center, calculated by INNOVATE Real Estate from two sources: the EPA's National Walkability Index (street network, transit, land-use mix) and Google Places amenity data (what's actually reachable on foot from this point). 60% EPA National Walkability Index + 40% nearby-amenity density (Google Places).

95
Highly walkable
out of 100
EPA National Walkability Index
18.3 / 20 -- Most walkable
Google Places amenity density
100 / 100
Restaurants & cafes20
Grocery stores9
Parks20
Schools20
Transit stops20
Pharmacies2

Market position

How this listing compares to current activity in Arlington, from live MLS data.

On the market 1 days -- 70 fewer days than Arlington's current average of 71 days.
For reference, the median list price across 269 active listings in Arlington right now is $585,000.

Mortgage calculator

Estimate only - actual rate and payment depend on your lender, credit, and loan program.

$
%
%
Adjust tax / insurance estimates
% / yr
$
/mo
Est. monthly payment
$4,962/mo
$159,800 down
$639,200 loan
Principal & interest$4,146
Property tax (est.)$666
Home insurance (est.)$150

Similar homes you might like

Data source: Listing information provided by MLS Property Information Network via Trestle/CoreLogic. Last updated 9 hr ago.

Information herein deemed reliable but not guaranteed; all measurements, school assignments, HOA fees, taxes, and feature lists are approximate and should be independently verified. Equal Housing Opportunity.