$550,000
About this home
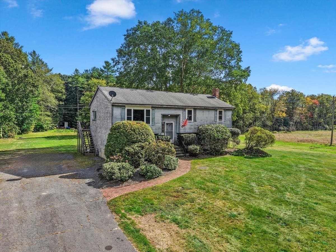
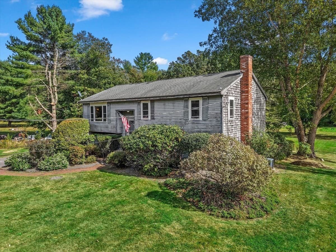
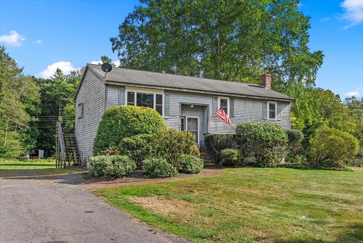
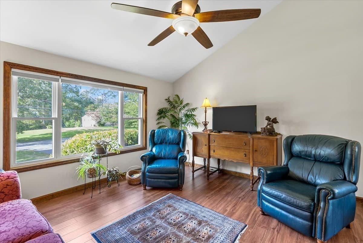
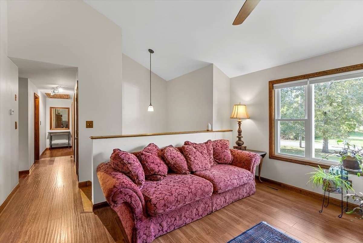
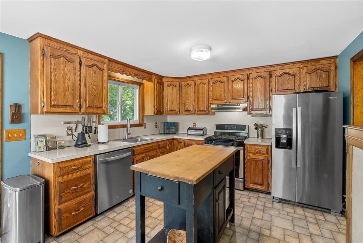
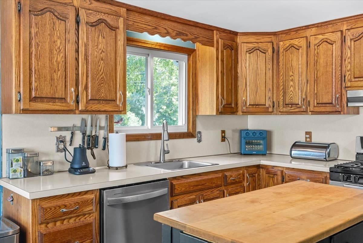
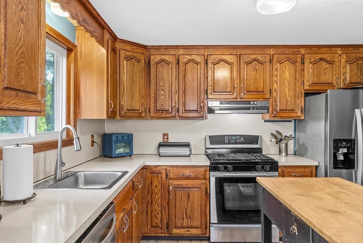
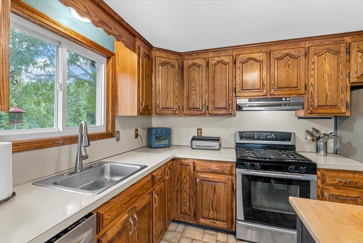
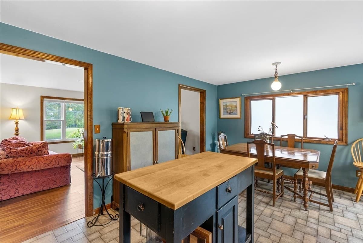
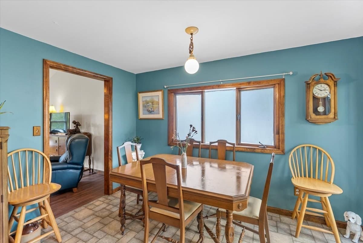
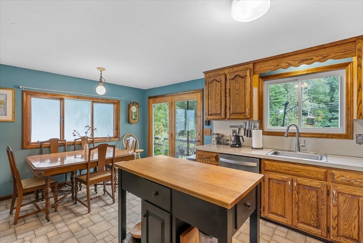
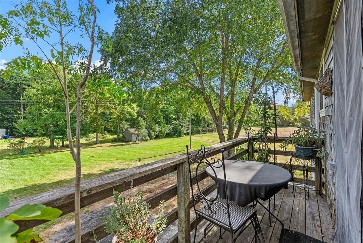
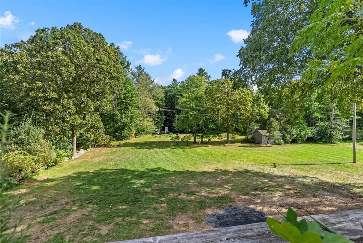
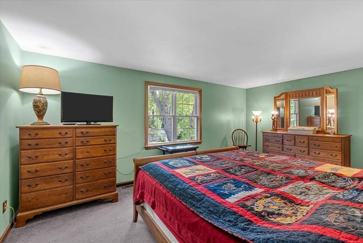
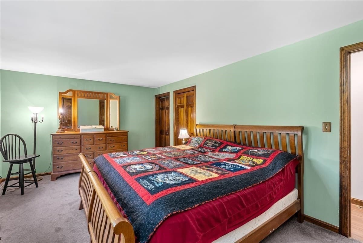
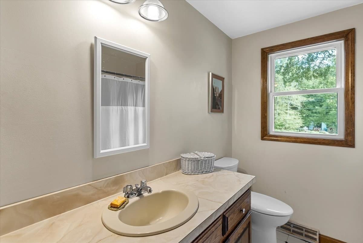
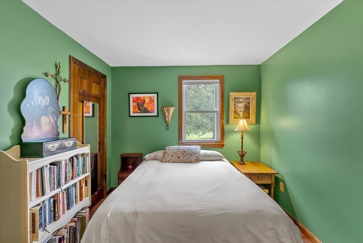
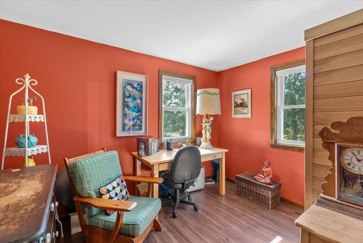
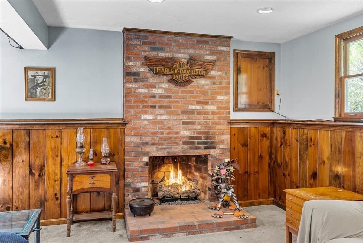
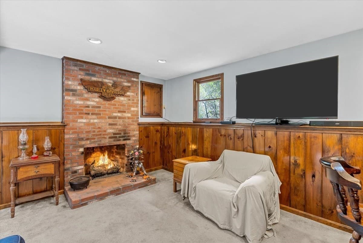
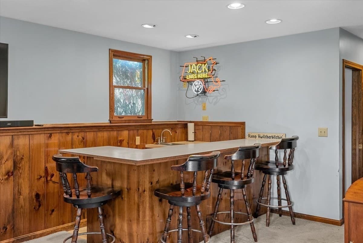
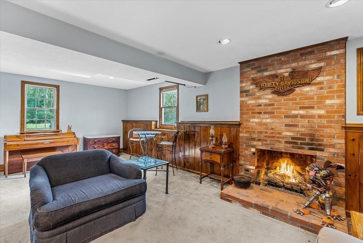
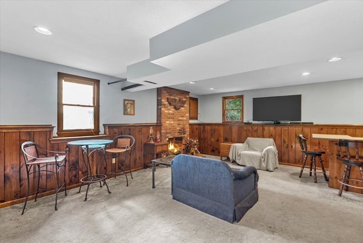
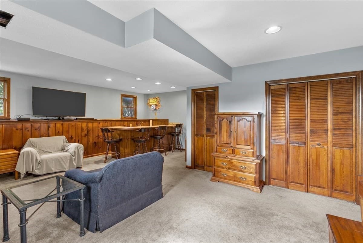
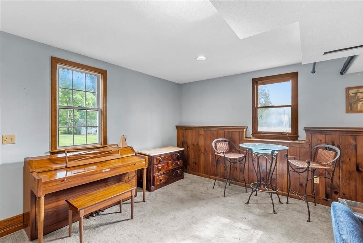
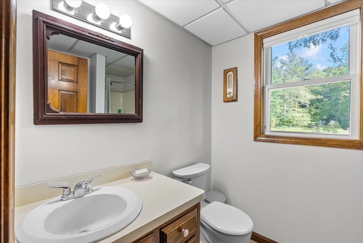
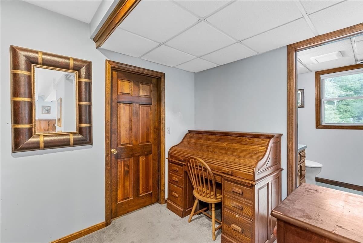
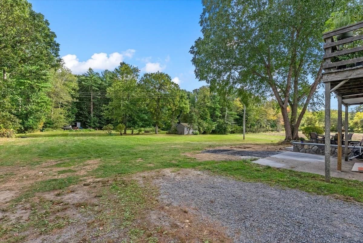
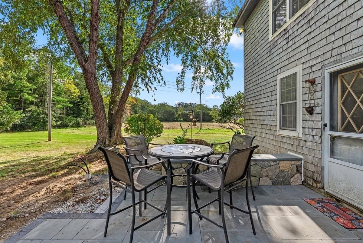
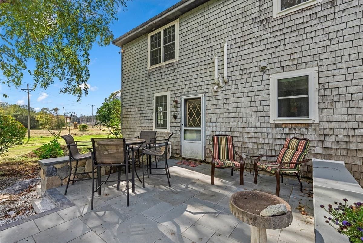
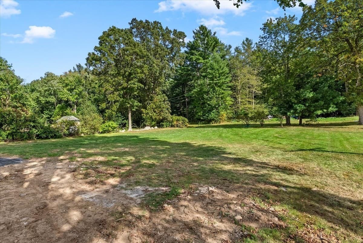
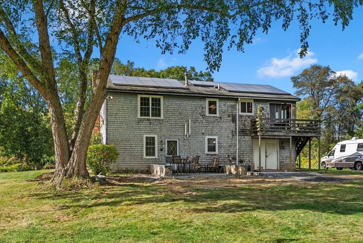
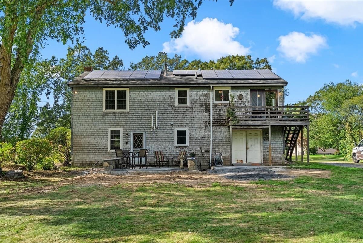
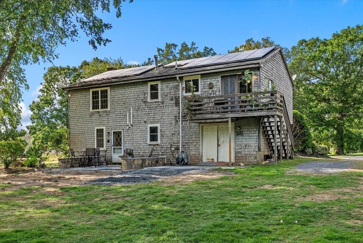
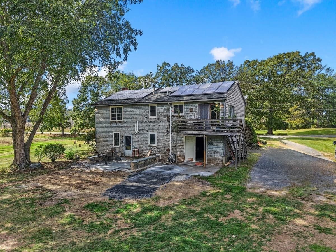
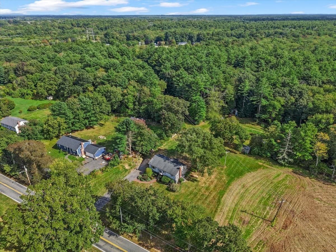
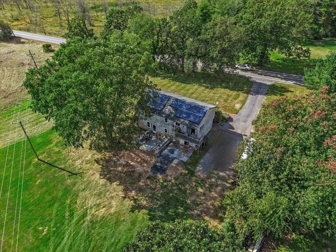
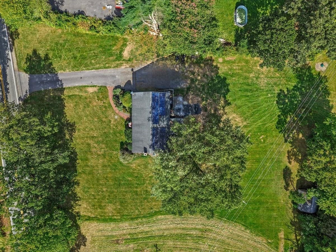
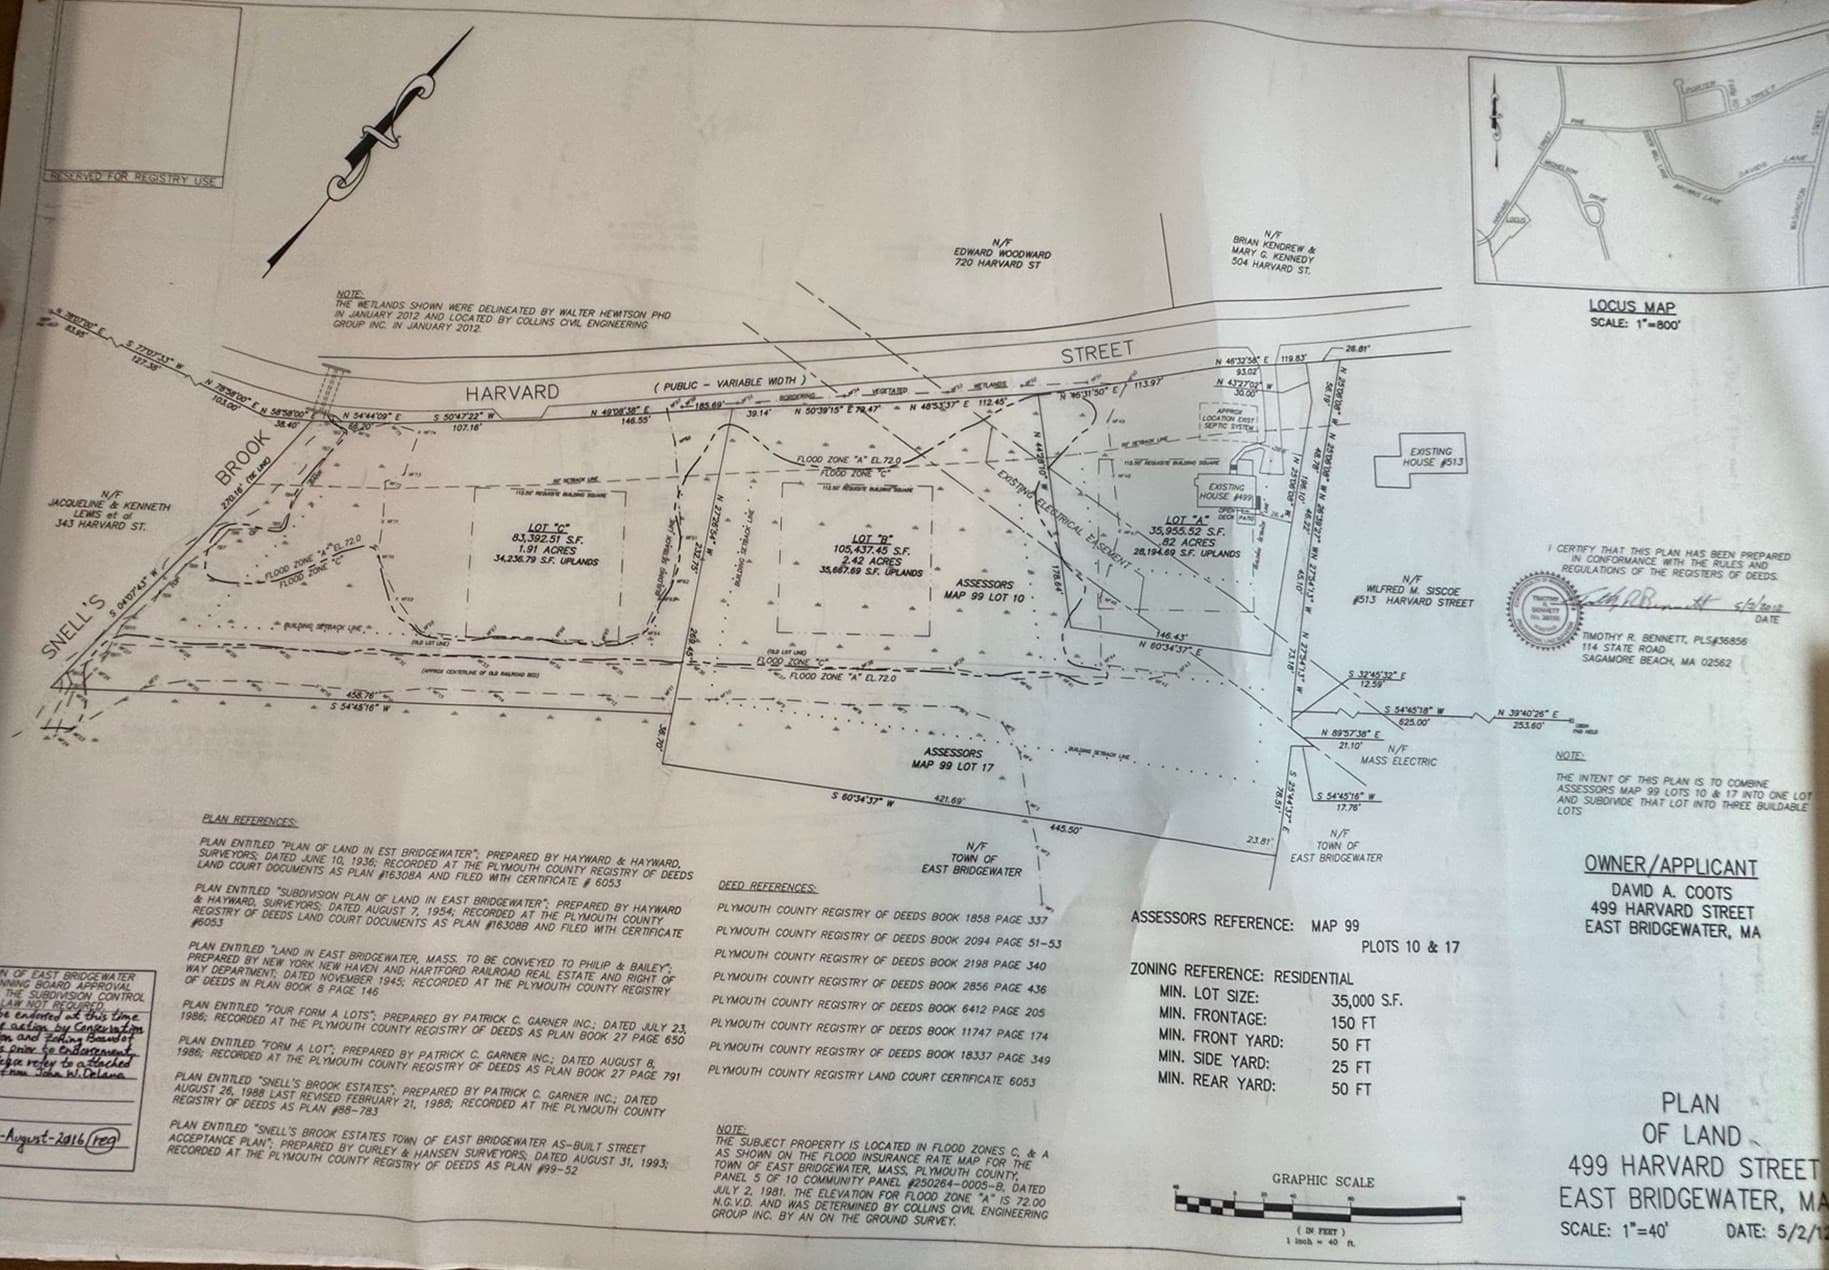
So many possibilities! Set on approximately .82 acre, this 3-bedroom, 2-bath raised ranch offers so much! The home features approximately 1,832 square feet of living area, including approximately 700 square feet of finished lower-level space. The main level offers a bright, open feel with a cathedral-ceiling living room, bay/bow/box window, ceiling fan, and mostly laminate flooring. The kitchen includes exterior access, a slider, and access to the deck (needs repair). Three bedrooms and a full bath complete the main level. The finished lower level adds valuable flexibility with a spacious family room featuring a gas-log fireplace, wet bar, recessed lighting, closet, and exterior access. A second 3/4 bath and home office provide additional functionality. With its full walk-out, the lower level may offer the possibility of creating an Accessory Dwelling Unit (ADU) or possibly a whole separate ADU home, subject to town approval and applicable requirements. Outdoor features include a patio, storage shed, paved/gravel driveway, and ample off-street parking. The property is served by town water and private sewerage. Central air and forced-air heating provide year-round comfort. Additional updates include an approximately 6-year-old on-demand hot water system and approximately 8-year-old gas furnace. The property also has a Tesla solar system, with the seller reporting approximately $400 per year in electric costs plus a monthly Tesla fee of approximately $30. Whether you're looking for room to spread out, a potential multigenerational setup, 499 Harvard Street offers an uncommon combination of existing living space and future possibilities. Buyers and buyers' agents to perform their own due diligence and verify all information, measurements, utility details, development potential, zoning, septic requirements, and any proposed ADU plans with the appropriate town departments. Subject to the subdivision of the lots to be completed by the seller before closing. Taxes will most likely be a bit less after this is subdivided. Call the list agent today!
Highlights
Property details
- MLS #
- 73583632
- Property type
- Single Family Residence
- Subdivision
- N/A
- Status
- Active
- Days on market
- 1
- On market date
- September 29, 2026
- Stories
- N/A
- Total bathrooms
- 2
- Garage spaces
- N/A
- Parking spaces
- 4
- Lot size
- 0.82 acres
Location
Get directions →Nearby schools
Within 10 miles. School directory data from the National Center for Education Statistics (NCES), accessed via the Urban Institute Education Data API. Local Score is calculated by INNOVATE Real Estate; where a state rating is shown, it comes from that state's own official school report card (e.g. NC Dept. of Public Instruction, SC Report Card).
- Enrollment
- 628
- Student:teacher ratio
- 12.3:1
- District
- East Bridgewater
- Enrollment
- 513
- Student:teacher ratio
- 13.9:1
- District
- Whitman-Hanson
- Enrollment
- 931
- Student:teacher ratio
- 12.9:1
- District
- East Bridgewater
Walkability
Blended score for East Bridgewater's center, calculated by INNOVATE Real Estate from two sources: the EPA's National Walkability Index (street network, transit, land-use mix) and Google Places amenity data (what's actually reachable on foot from this point). 60% EPA National Walkability Index + 40% nearby-amenity density (Google Places).
Mortgage calculator
Estimate only - actual rate and payment depend on your lender, credit, and loan program.
Adjust tax / insurance estimates
Similar homes you might like
Data source: Listing information provided by MLS Property Information Network via Trestle/CoreLogic. Last updated 7 hr ago.
Information herein deemed reliable but not guaranteed; all measurements, school assignments, HOA fees, taxes, and feature lists are approximate and should be independently verified. Equal Housing Opportunity.