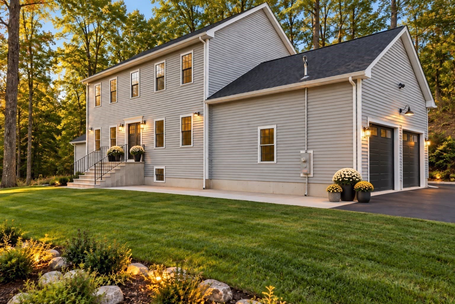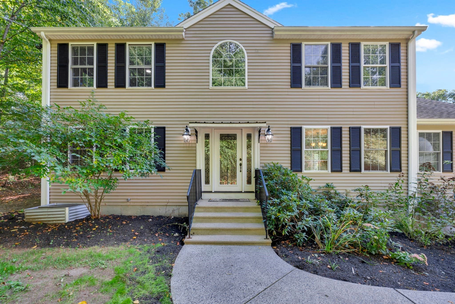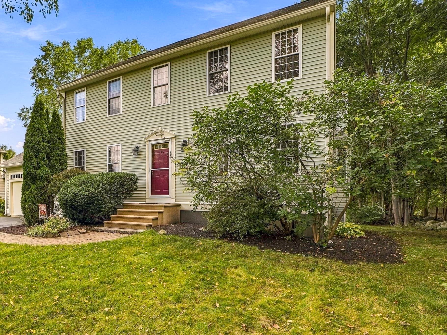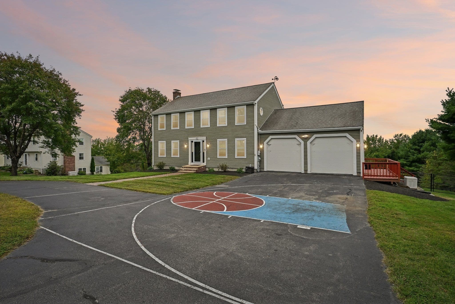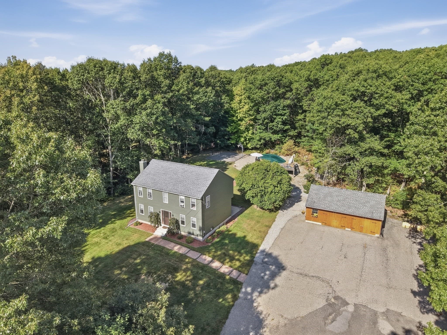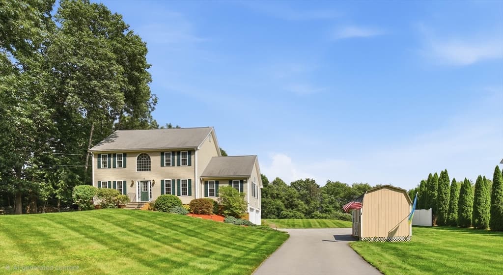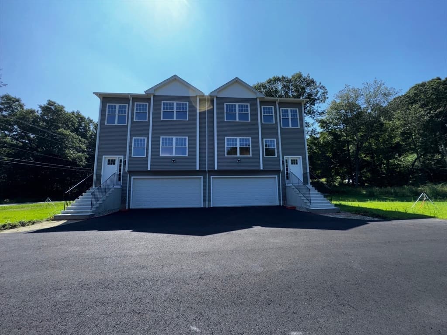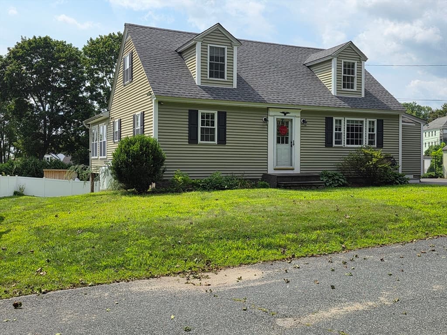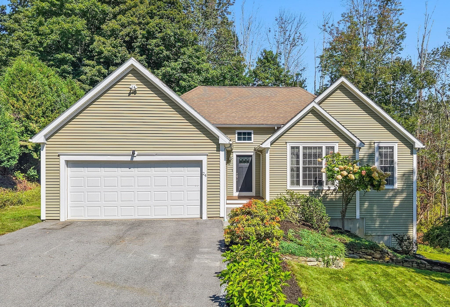
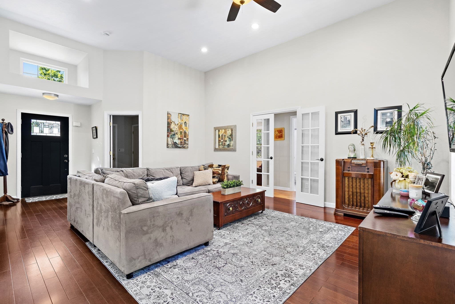
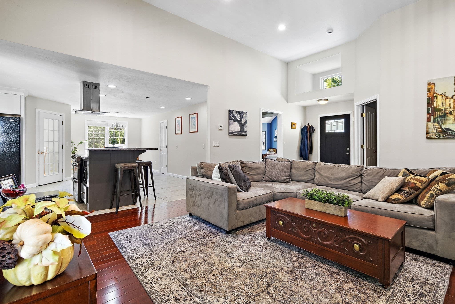
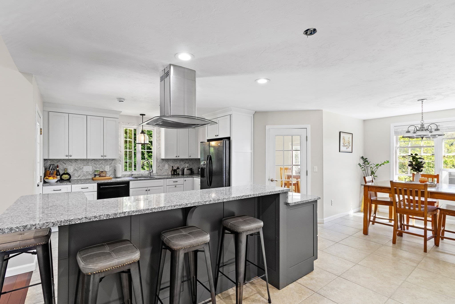
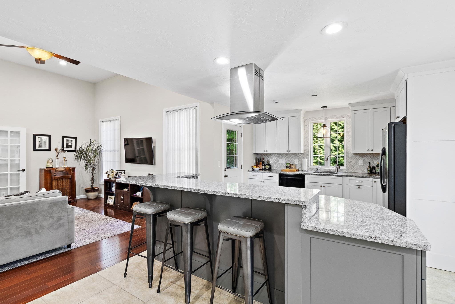
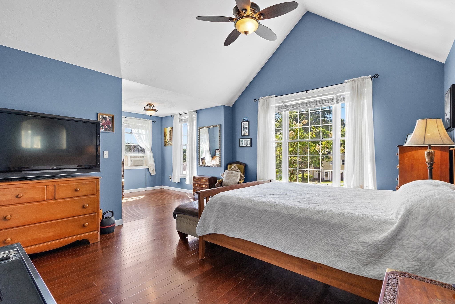
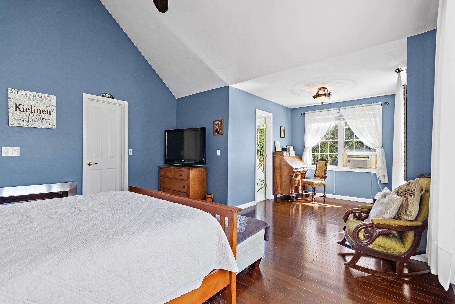
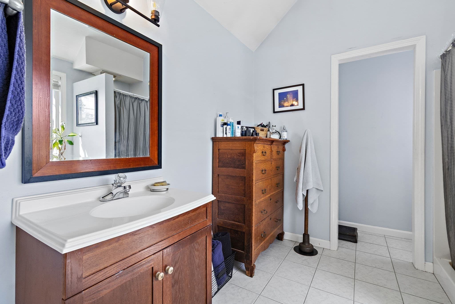
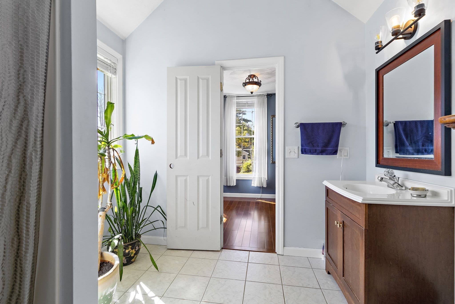
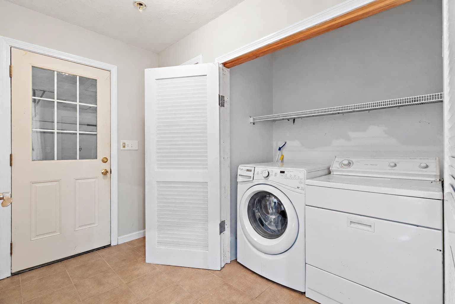
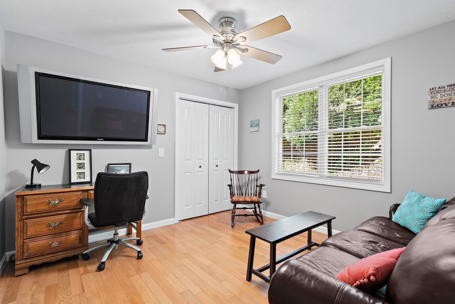
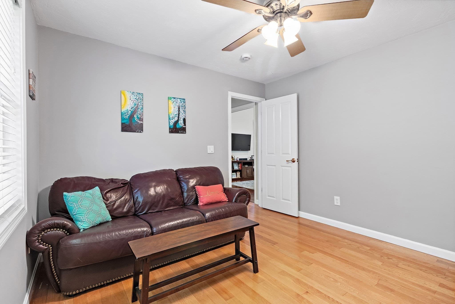
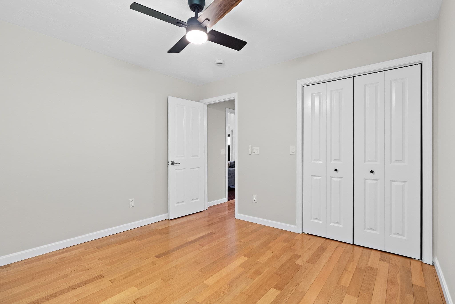
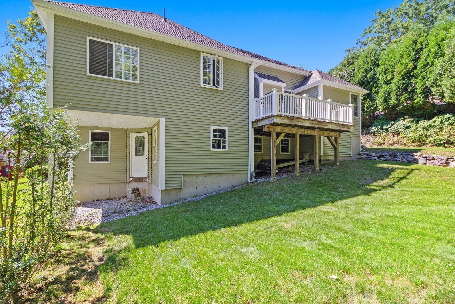
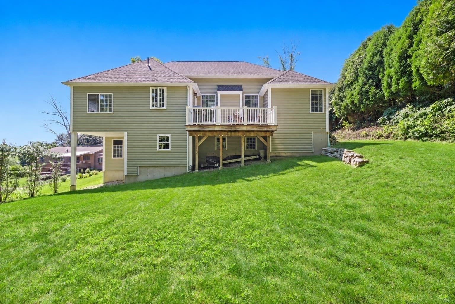
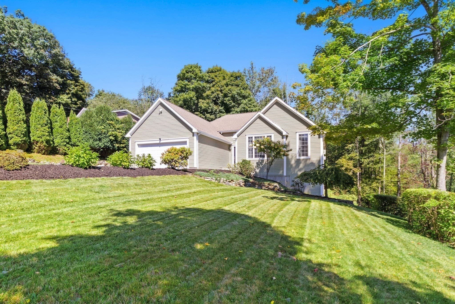
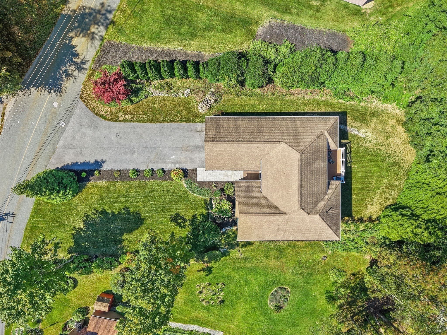
Single Family Residence at 24 Tanyard Rd, Dudley MA 01571, Dudley
Single Family Residence at 24 Tanyard Rd, Dudley MA 01571, Dudley, photo 2 of 39
Single Family Residence at 24 Tanyard Rd, Dudley MA 01571, Dudley, photo 3 of 39
Single Family Residence at 24 Tanyard Rd, Dudley MA 01571, Dudley, photo 4 of 39
Single Family Residence at 24 Tanyard Rd, Dudley MA 01571, Dudley, photo 5 of 39
Single Family Residence at 24 Tanyard Rd, Dudley MA 01571, Dudley, photo 6 of 39
Single Family Residence at 24 Tanyard Rd, Dudley MA 01571, Dudley, photo 7 of 39
Single Family Residence at 24 Tanyard Rd, Dudley MA 01571, Dudley, photo 8 of 39
Single Family Residence at 24 Tanyard Rd, Dudley MA 01571, Dudley, photo 9 of 39
Single Family Residence at 24 Tanyard Rd, Dudley MA 01571, Dudley, photo 10 of 39
Single Family Residence at 24 Tanyard Rd, Dudley MA 01571, Dudley, photo 11 of 39
Single Family Residence at 24 Tanyard Rd, Dudley MA 01571, Dudley, photo 12 of 39
Single Family Residence at 24 Tanyard Rd, Dudley MA 01571, Dudley, photo 13 of 39
Single Family Residence at 24 Tanyard Rd, Dudley MA 01571, Dudley, photo 14 of 39
Single Family Residence at 24 Tanyard Rd, Dudley MA 01571, Dudley, photo 15 of 39
Single Family Residence at 24 Tanyard Rd, Dudley MA 01571, Dudley, photo 16 of 39
Single Family Residence at 24 Tanyard Rd, Dudley MA 01571, Dudley, photo 17 of 39
Single Family Residence at 24 Tanyard Rd, Dudley MA 01571, Dudley, photo 18 of 39
Single Family Residence at 24 Tanyard Rd, Dudley MA 01571, Dudley, photo 19 of 39
Single Family Residence at 24 Tanyard Rd, Dudley MA 01571, Dudley, photo 20 of 39
Single Family Residence at 24 Tanyard Rd, Dudley MA 01571, Dudley, photo 21 of 39
Single Family Residence at 24 Tanyard Rd, Dudley MA 01571, Dudley, photo 22 of 39
Single Family Residence at 24 Tanyard Rd, Dudley MA 01571, Dudley, photo 23 of 39
Single Family Residence at 24 Tanyard Rd, Dudley MA 01571, Dudley, photo 24 of 39
Single Family Residence at 24 Tanyard Rd, Dudley MA 01571, Dudley, photo 25 of 39
Single Family Residence at 24 Tanyard Rd, Dudley MA 01571, Dudley, photo 26 of 39
Single Family Residence at 24 Tanyard Rd, Dudley MA 01571, Dudley, photo 27 of 39
Single Family Residence at 24 Tanyard Rd, Dudley MA 01571, Dudley, photo 28 of 39
Single Family Residence at 24 Tanyard Rd, Dudley MA 01571, Dudley, photo 29 of 39
Single Family Residence at 24 Tanyard Rd, Dudley MA 01571, Dudley, photo 30 of 39
Single Family Residence at 24 Tanyard Rd, Dudley MA 01571, Dudley, photo 31 of 39
Single Family Residence at 24 Tanyard Rd, Dudley MA 01571, Dudley, photo 32 of 39
Single Family Residence at 24 Tanyard Rd, Dudley MA 01571, Dudley, photo 33 of 39
Single Family Residence at 24 Tanyard Rd, Dudley MA 01571, Dudley, photo 34 of 39
Single Family Residence at 24 Tanyard Rd, Dudley MA 01571, Dudley, photo 35 of 39
Single Family Residence at 24 Tanyard Rd, Dudley MA 01571, Dudley, photo 36 of 39
Single Family Residence at 24 Tanyard Rd, Dudley MA 01571, Dudley, photo 37 of 39
Single Family Residence at 24 Tanyard Rd, Dudley MA 01571, Dudley, photo 38 of 39
Single Family Residence at 24 Tanyard Rd, Dudley MA 01571, Dudley, photo 39 of 39
39 photos

$574,900

24 Tanyard Rd, Dudley MA 01571
Dudley, MA 01571
Listed by Maricela Bates
Bedrooms
3
Bathrooms
2.5
Living area
1,629 sqft
Year built
2004

About this home

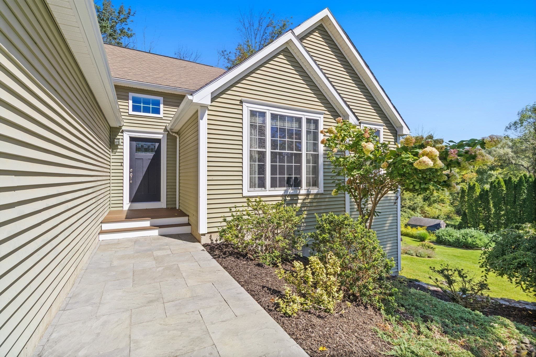
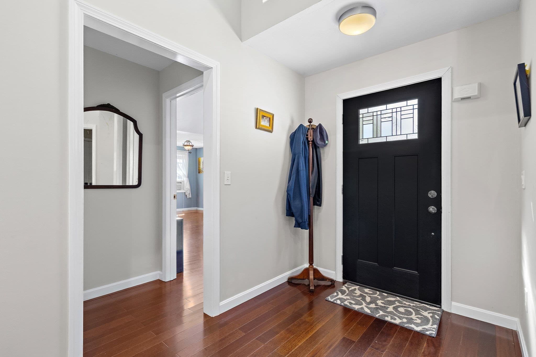
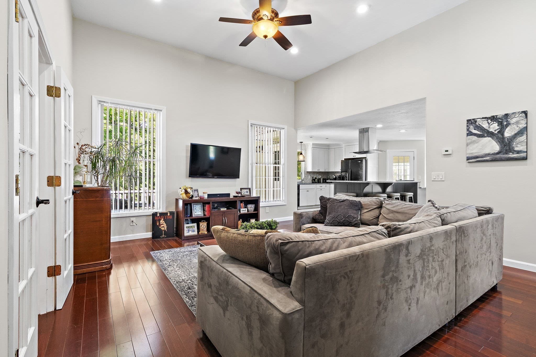
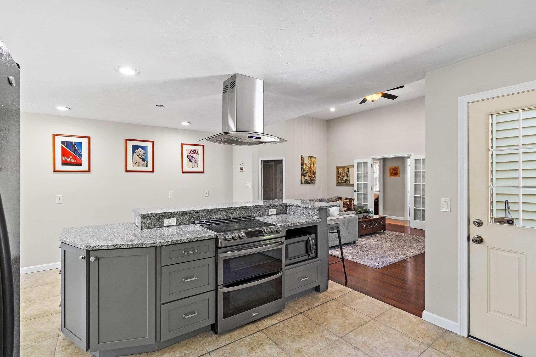
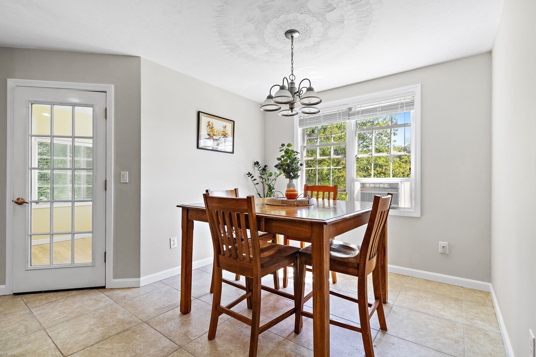
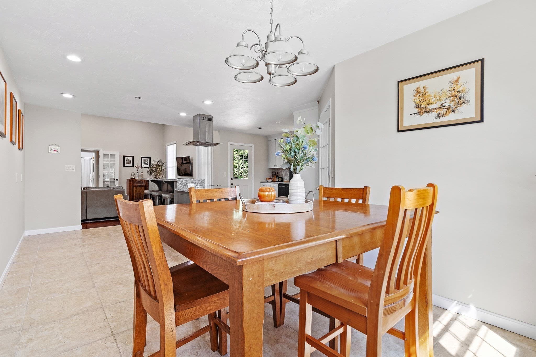
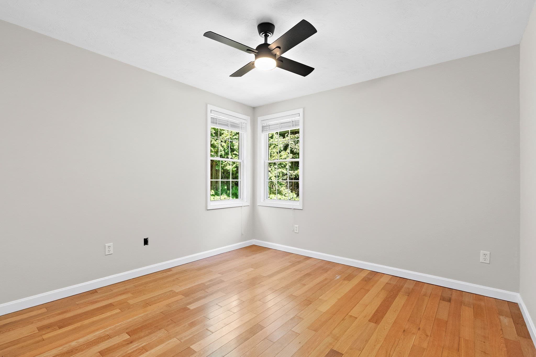
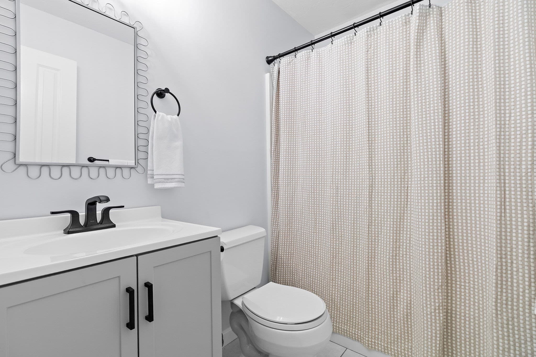
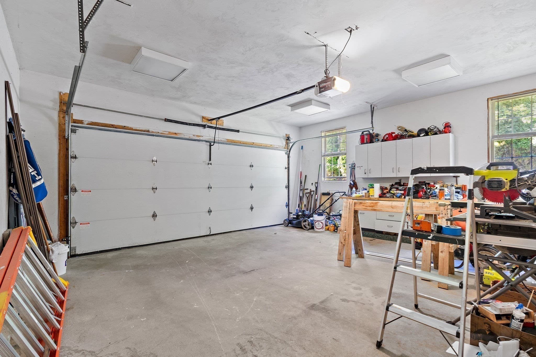
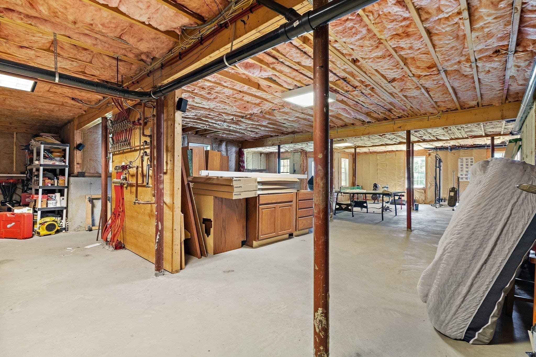
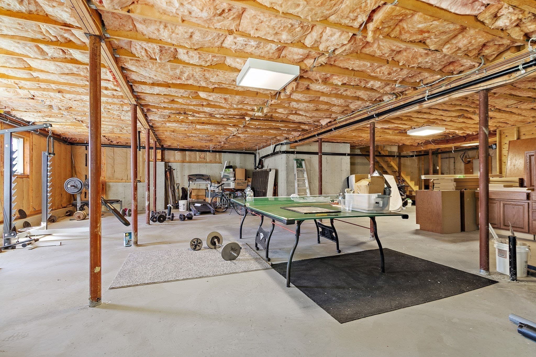
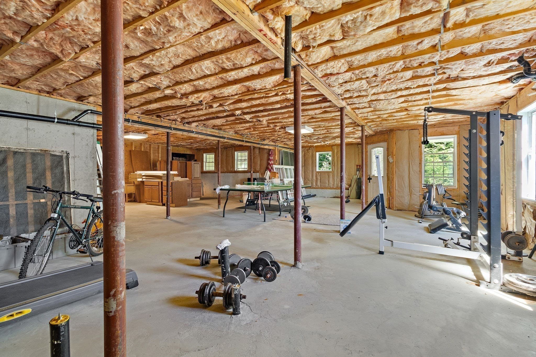
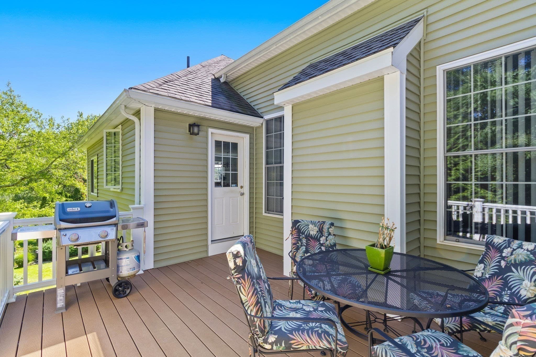
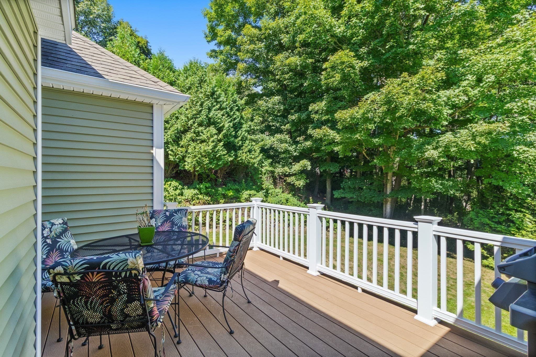
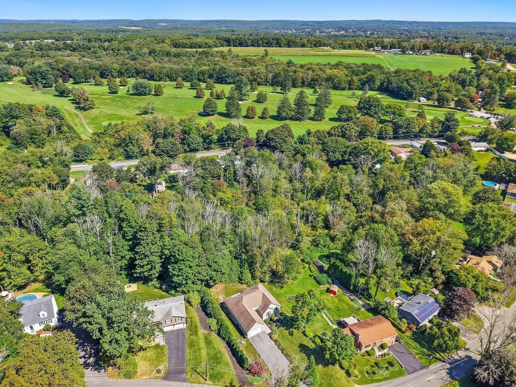
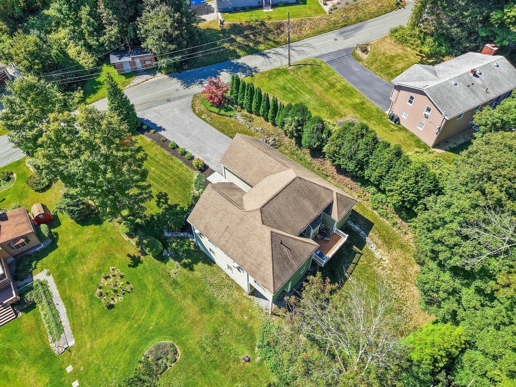
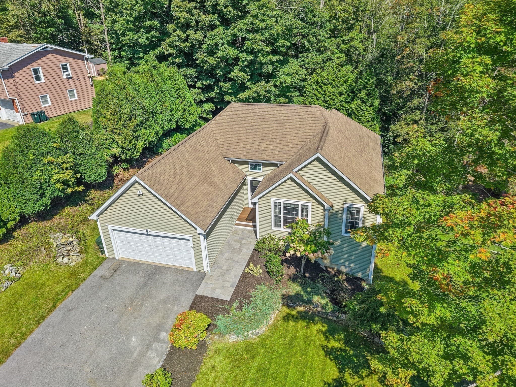
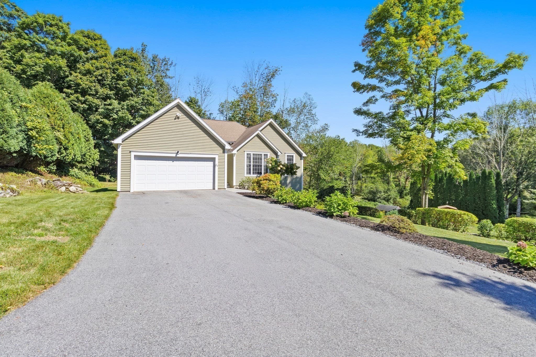
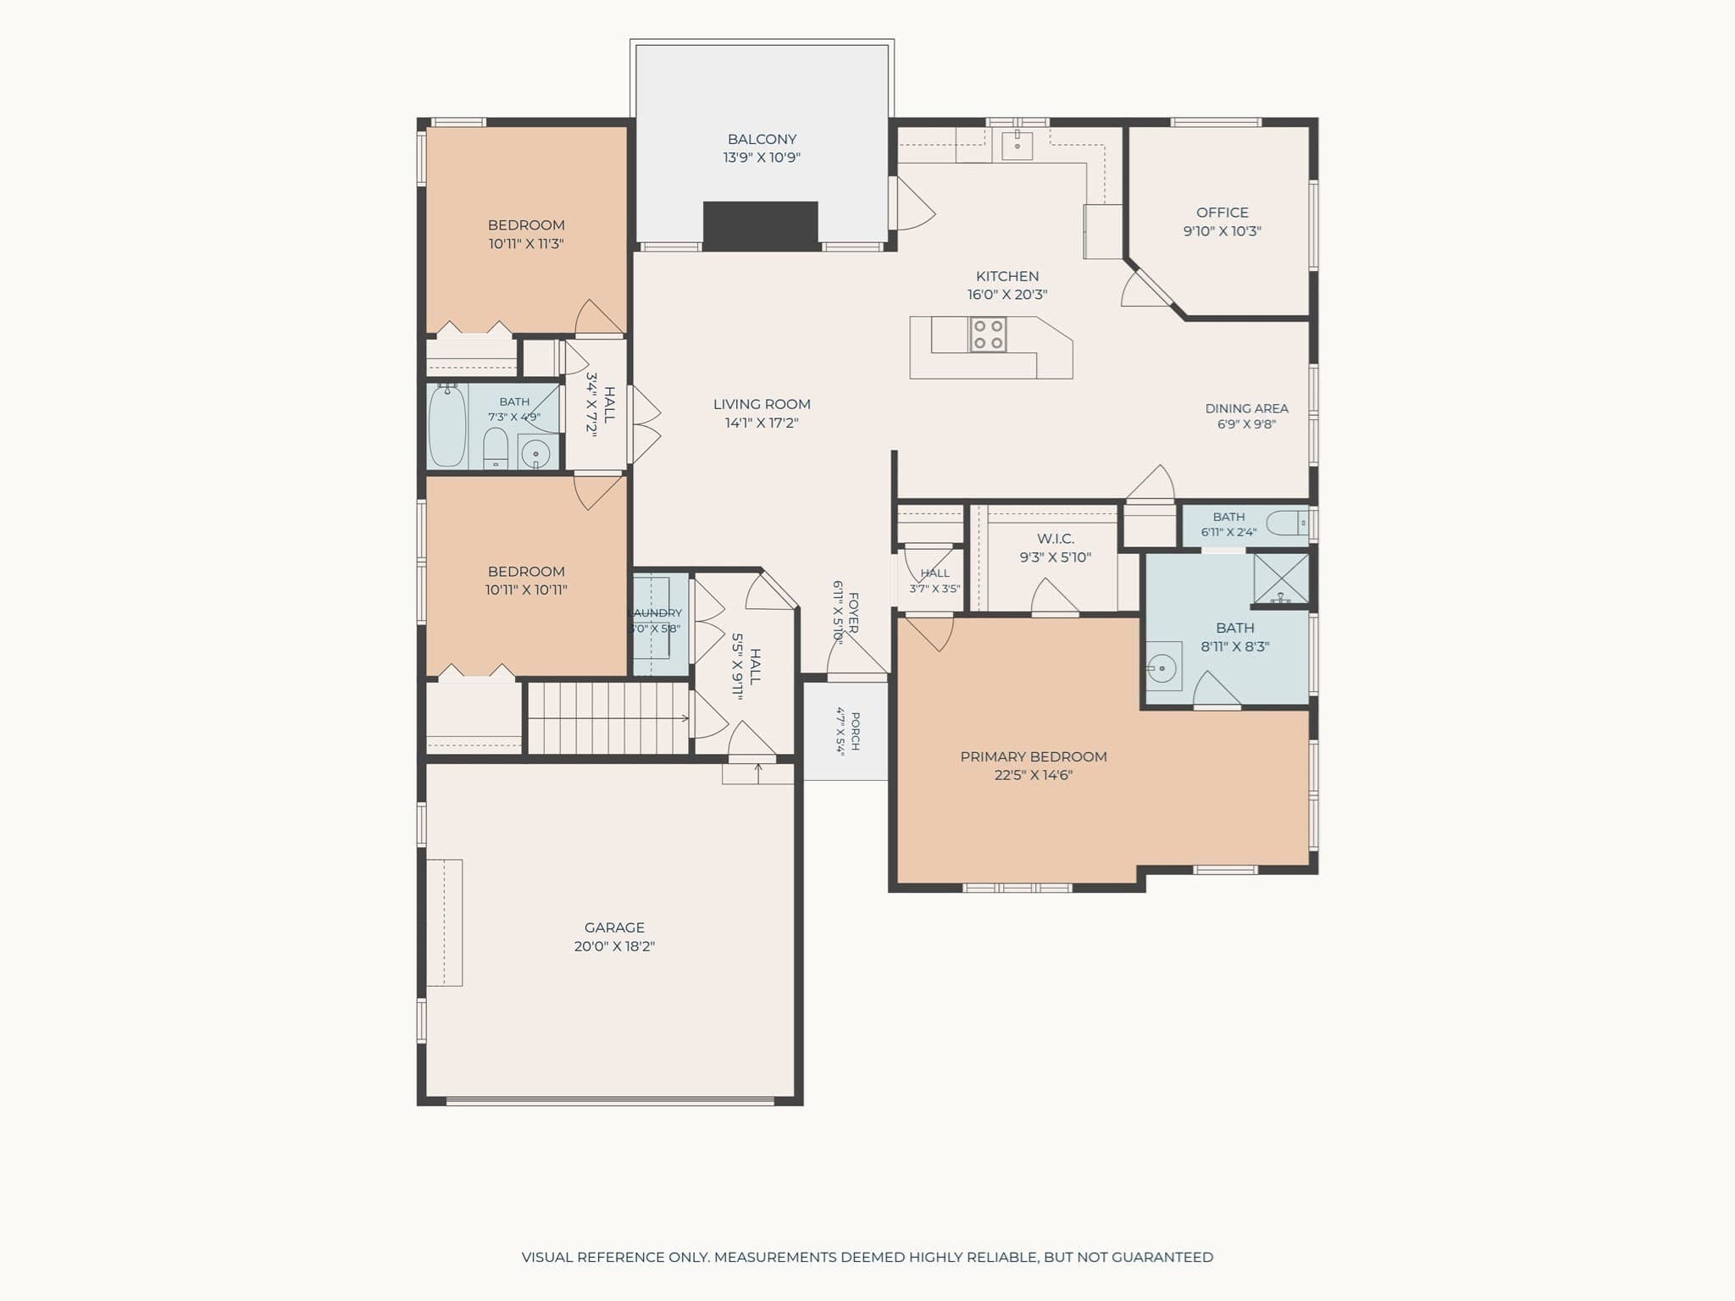
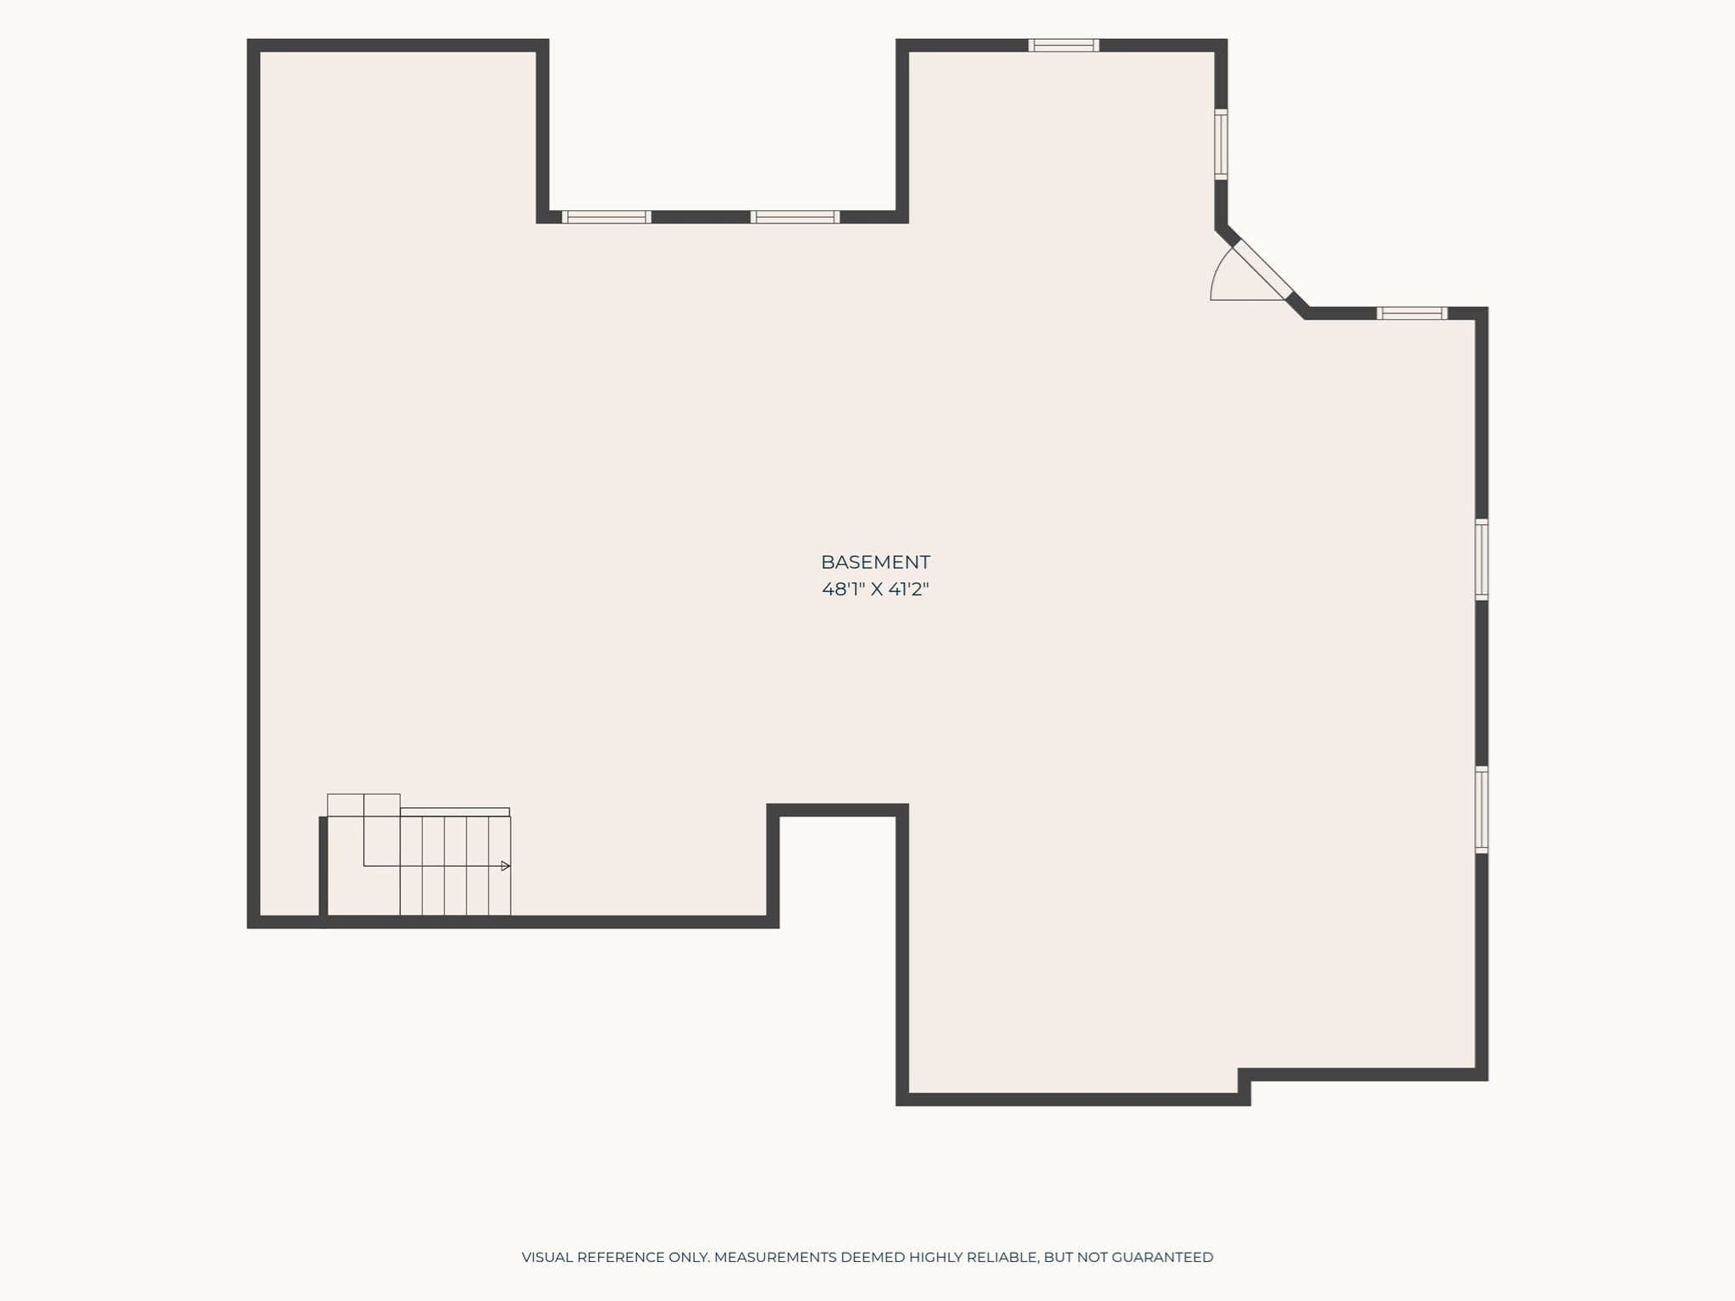
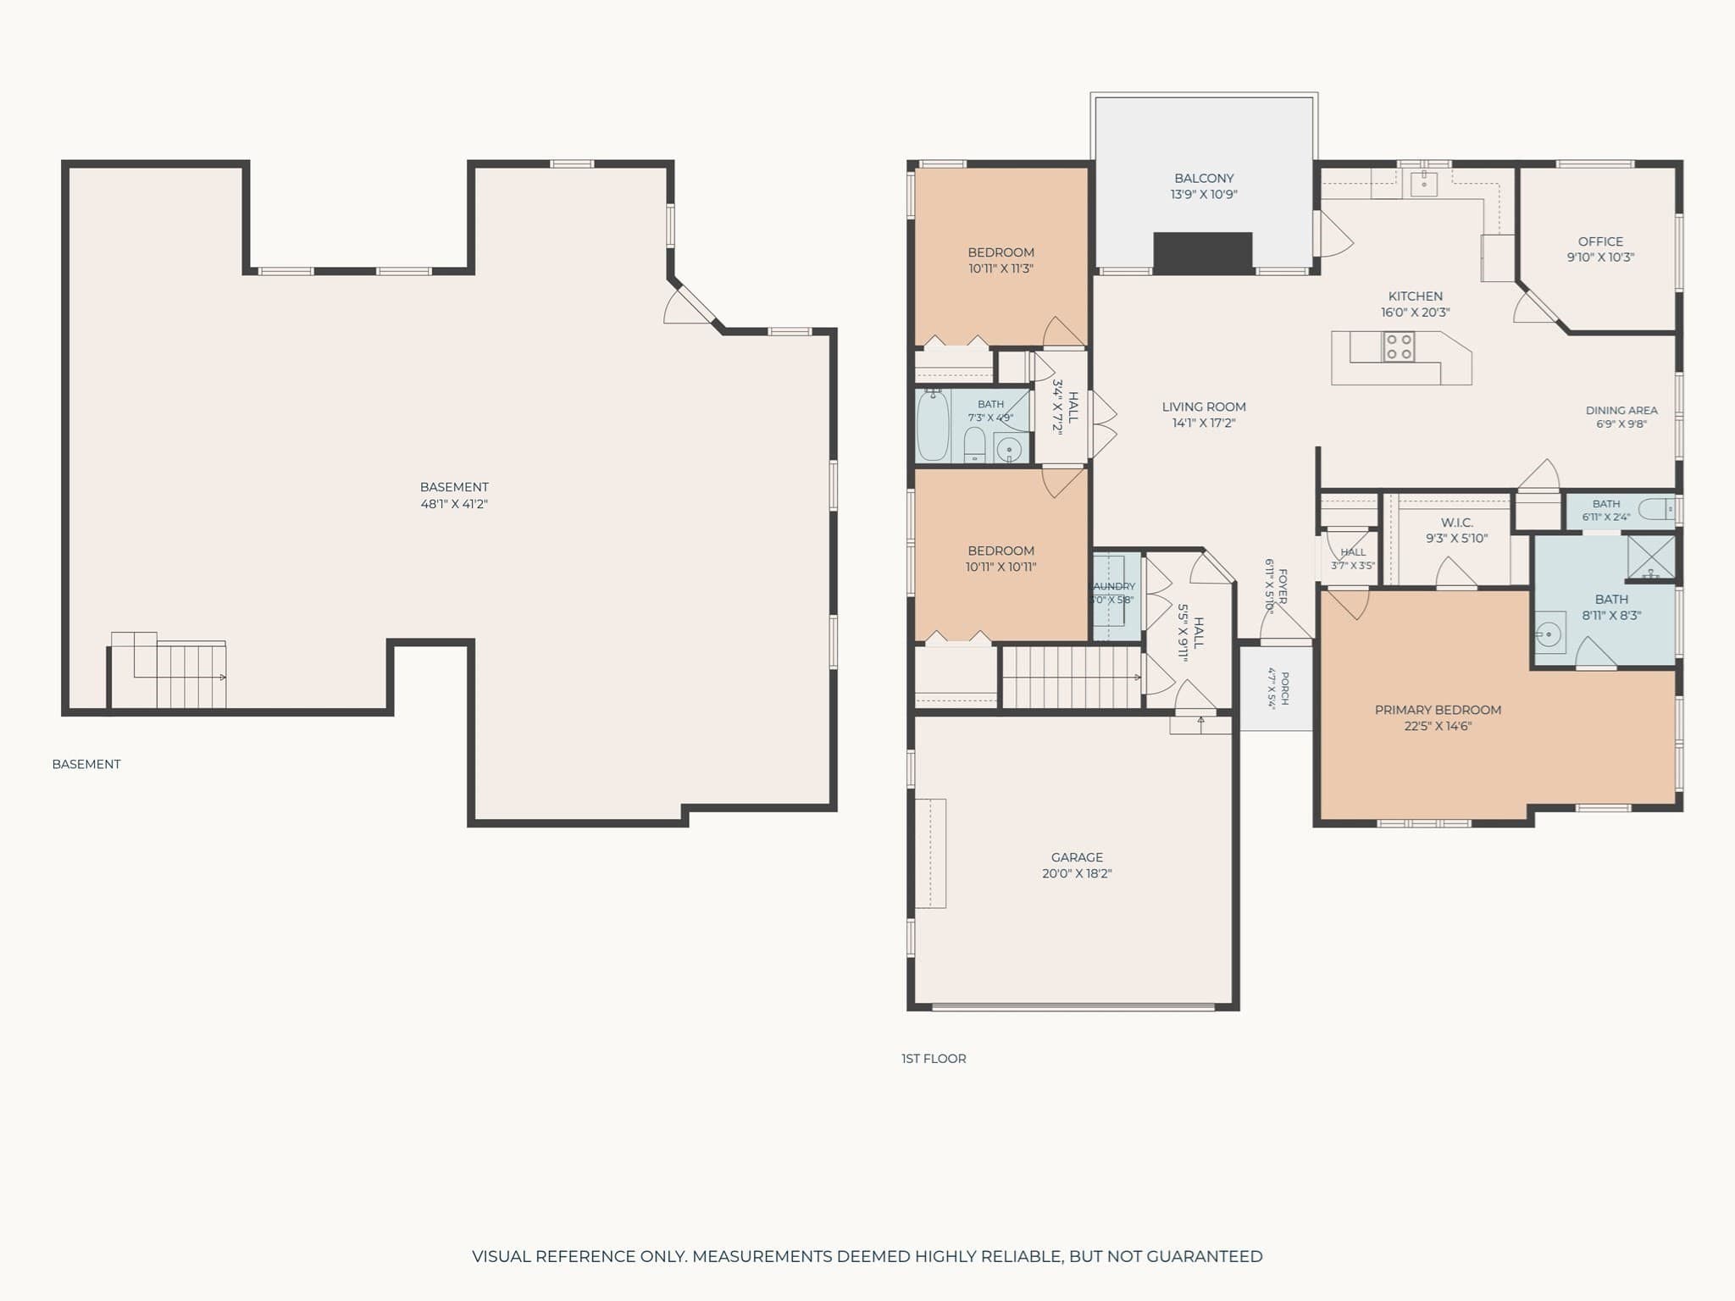
Rare opportunity in Dudley! This beautifully maintained home offers modern finishes, comfortable one-level living, and exceptional versatility. Currently used as a single-family residence and permitted for two-family use, the property offers both flexibility and investment potential. The spacious main living area features vaulted ceilings and radiant heated floors, creating an open, inviting atmosphere, while the large kitchen showcases granite countertops. The generous primary suite includes a private en-suite bathroom, with two additional bedrooms and a second full bath on the main level. The possibilities continue in the expansive basement, where the radiant heated floors continue, rough plumbing is already in place, and a private entrance offers added flexibility and excellent potential for future expansion or additional living space. Situated on a private, wooded .36-acre lot, the property also features a brand-new paver walkway, composite deck, 2-car garage, and beautifully maintained grounds. Ideally situated just moments from Dudley Hill Golf Club, Nichols College, Dudley Center, and major routes, this unique property offers space, privacy, versatility, and endless potential! With so much to offer, be sure to schedule your private showing today!

Property details

MLS #
73576668
Property type
Single Family Residence
Subdivision
N/A
Status
Active
Days on market
19
On market date
September 14, 2026
Stories
N/A
Total bathrooms
2.5
Garage spaces
2
Parking spaces
8
Lot size
0.36 acres
Loading map…

Nearby schools

Within 10 miles. School directory data from the National Center for Education Statistics (NCES), accessed via the Urban Institute Education Data API. Local Score is calculated by INNOVATE Real Estate; where a state rating is shown, it comes from that state's own official school report card (e.g. NC Dept. of Public Instruction, SC Report Card).

Elementary
Mason Road School
1.17 mi away · Grades -1-1
Nearest school -- attendance-zone data not available here
4.0
Local Score (student-teacher ratio only (preliminary -- will incorporate state test-score data once available)) -- not an official state rating
Enrollment
257
Student:teacher ratio
12.9:1
District
Dudley-Charlton Reg
Middle
Dudley Middle School
1 mi away · Grades 5-8
Nearest school -- attendance-zone data not available here
3.0
Local Score (student-teacher ratio only (preliminary -- will incorporate state test-score data once available)) -- not an official state rating
Enrollment
544
Student:teacher ratio
16.5:1
District
Dudley-Charlton Reg
High
Shepherd Hill Regional High
0.8 mi away · Grades 9-12
Nearest school -- attendance-zone data not available here
4.0
Local Score (student-teacher ratio only (preliminary -- will incorporate state test-score data once available)) -- not an official state rating
Enrollment
930
Student:teacher ratio
12.7:1
District
Dudley-Charlton Reg

Walkability

Blended score for Dudley's center, calculated by INNOVATE Real Estate from two sources: the EPA's National Walkability Index (street network, transit, land-use mix) and Google Places amenity data (what's actually reachable on foot from this point). EPA National Walkability Index only -- nearby-amenity data not cached yet for this area.

27
Car-dependent
out of 100
EPA National Walkability Index
5.3 / 20 -- Least walkable

Mortgage calculator

Estimate only - actual rate and payment depend on your lender, credit, and loan program.

$
%
%
Adjust tax / insurance estimates
% / yr
$
/mo
Est. monthly payment
$3,612/mo
$114,980 down
$459,920 loan
Principal & interest$2,983
Property tax (est.)$479
Home insurance (est.)$150

Similar homes you might like

Data source: Listing information provided by MLS Property Information Network via Trestle/CoreLogic. Last updated 15 days ago.

Information herein deemed reliable but not guaranteed; all measurements, school assignments, HOA fees, taxes, and feature lists are approximate and should be independently verified. Equal Housing Opportunity.