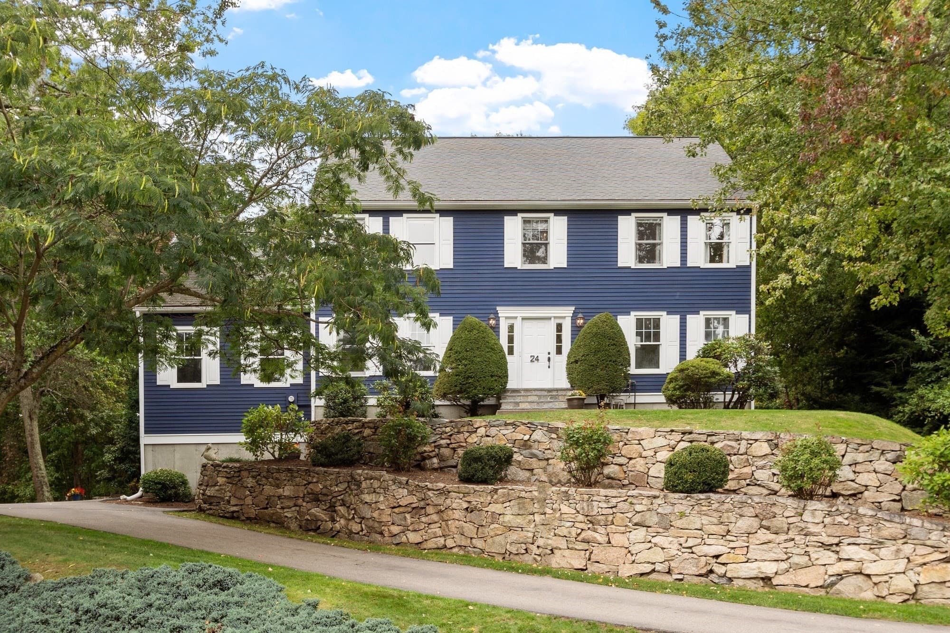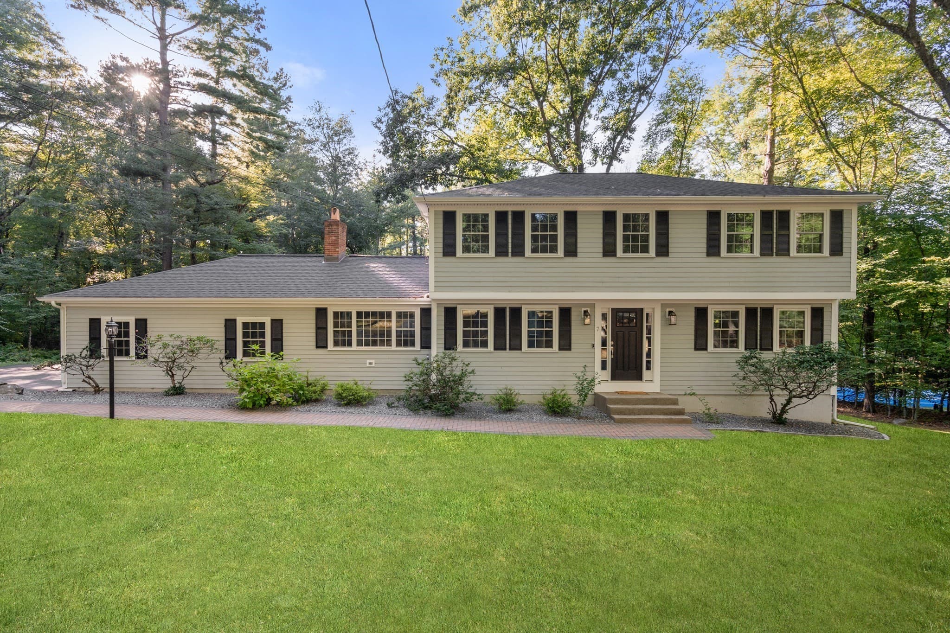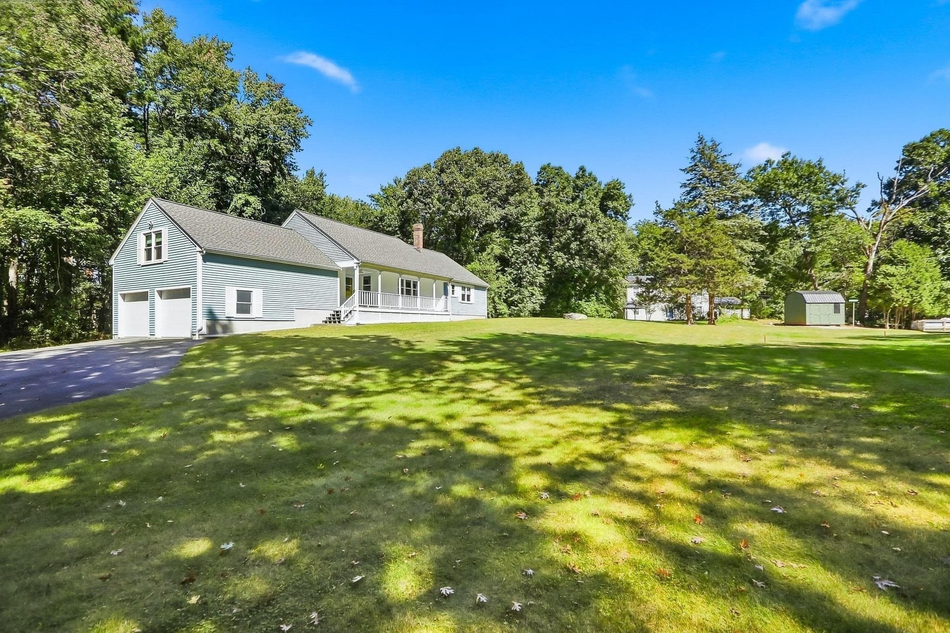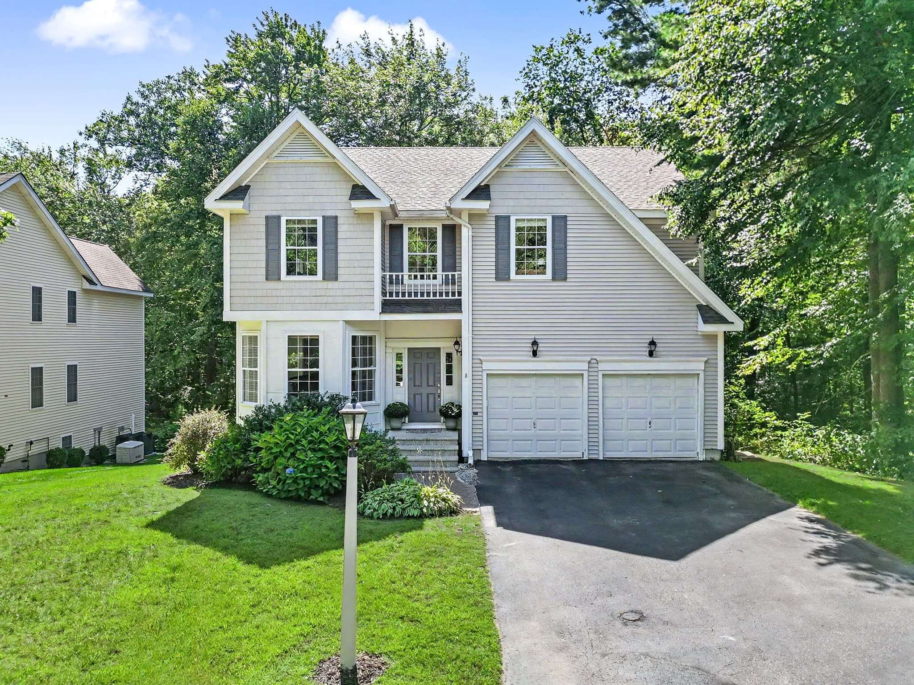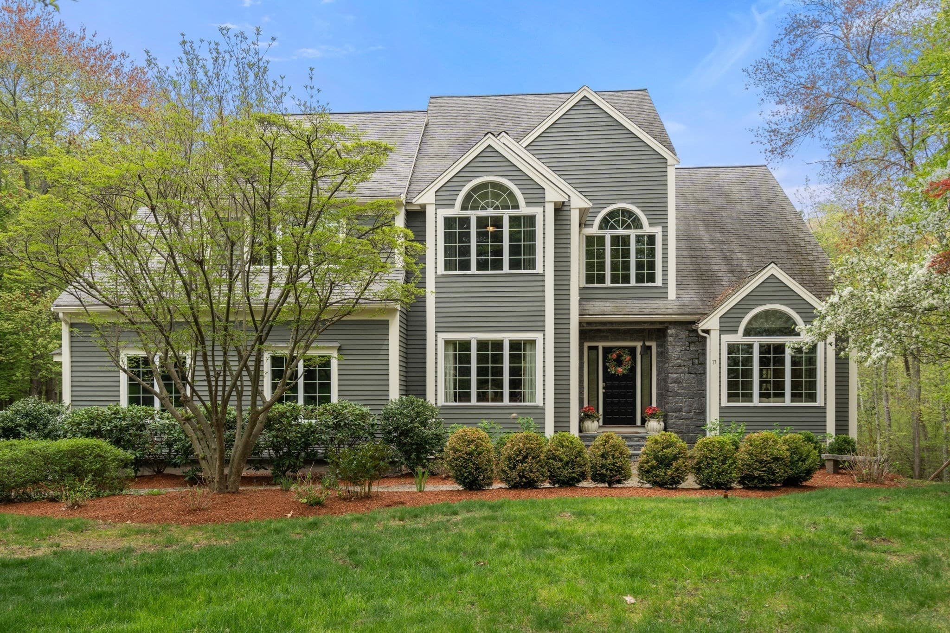
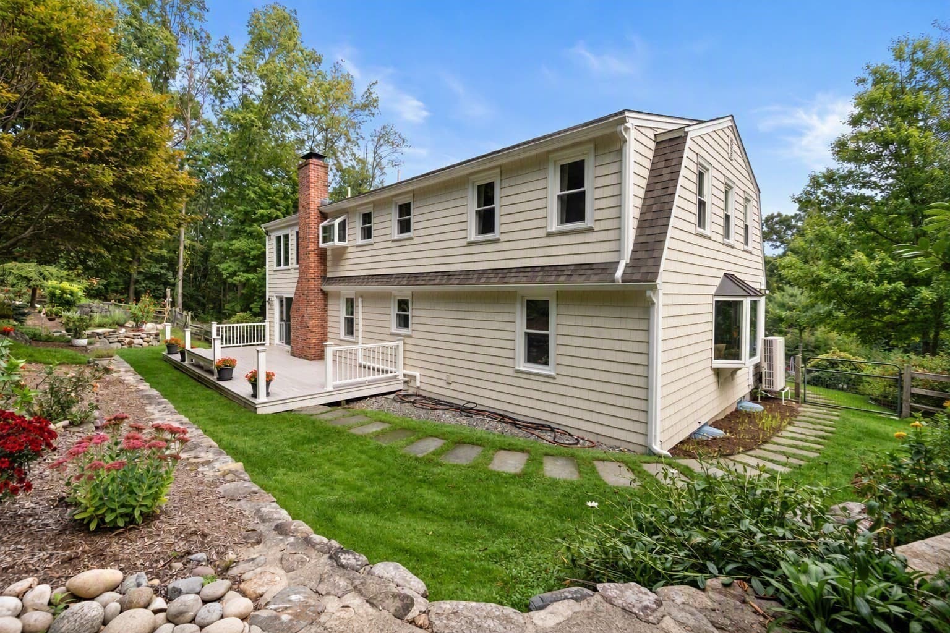
Single Family Residence at 64 Pine Hill Road, Southborough MA 01772, Southborough
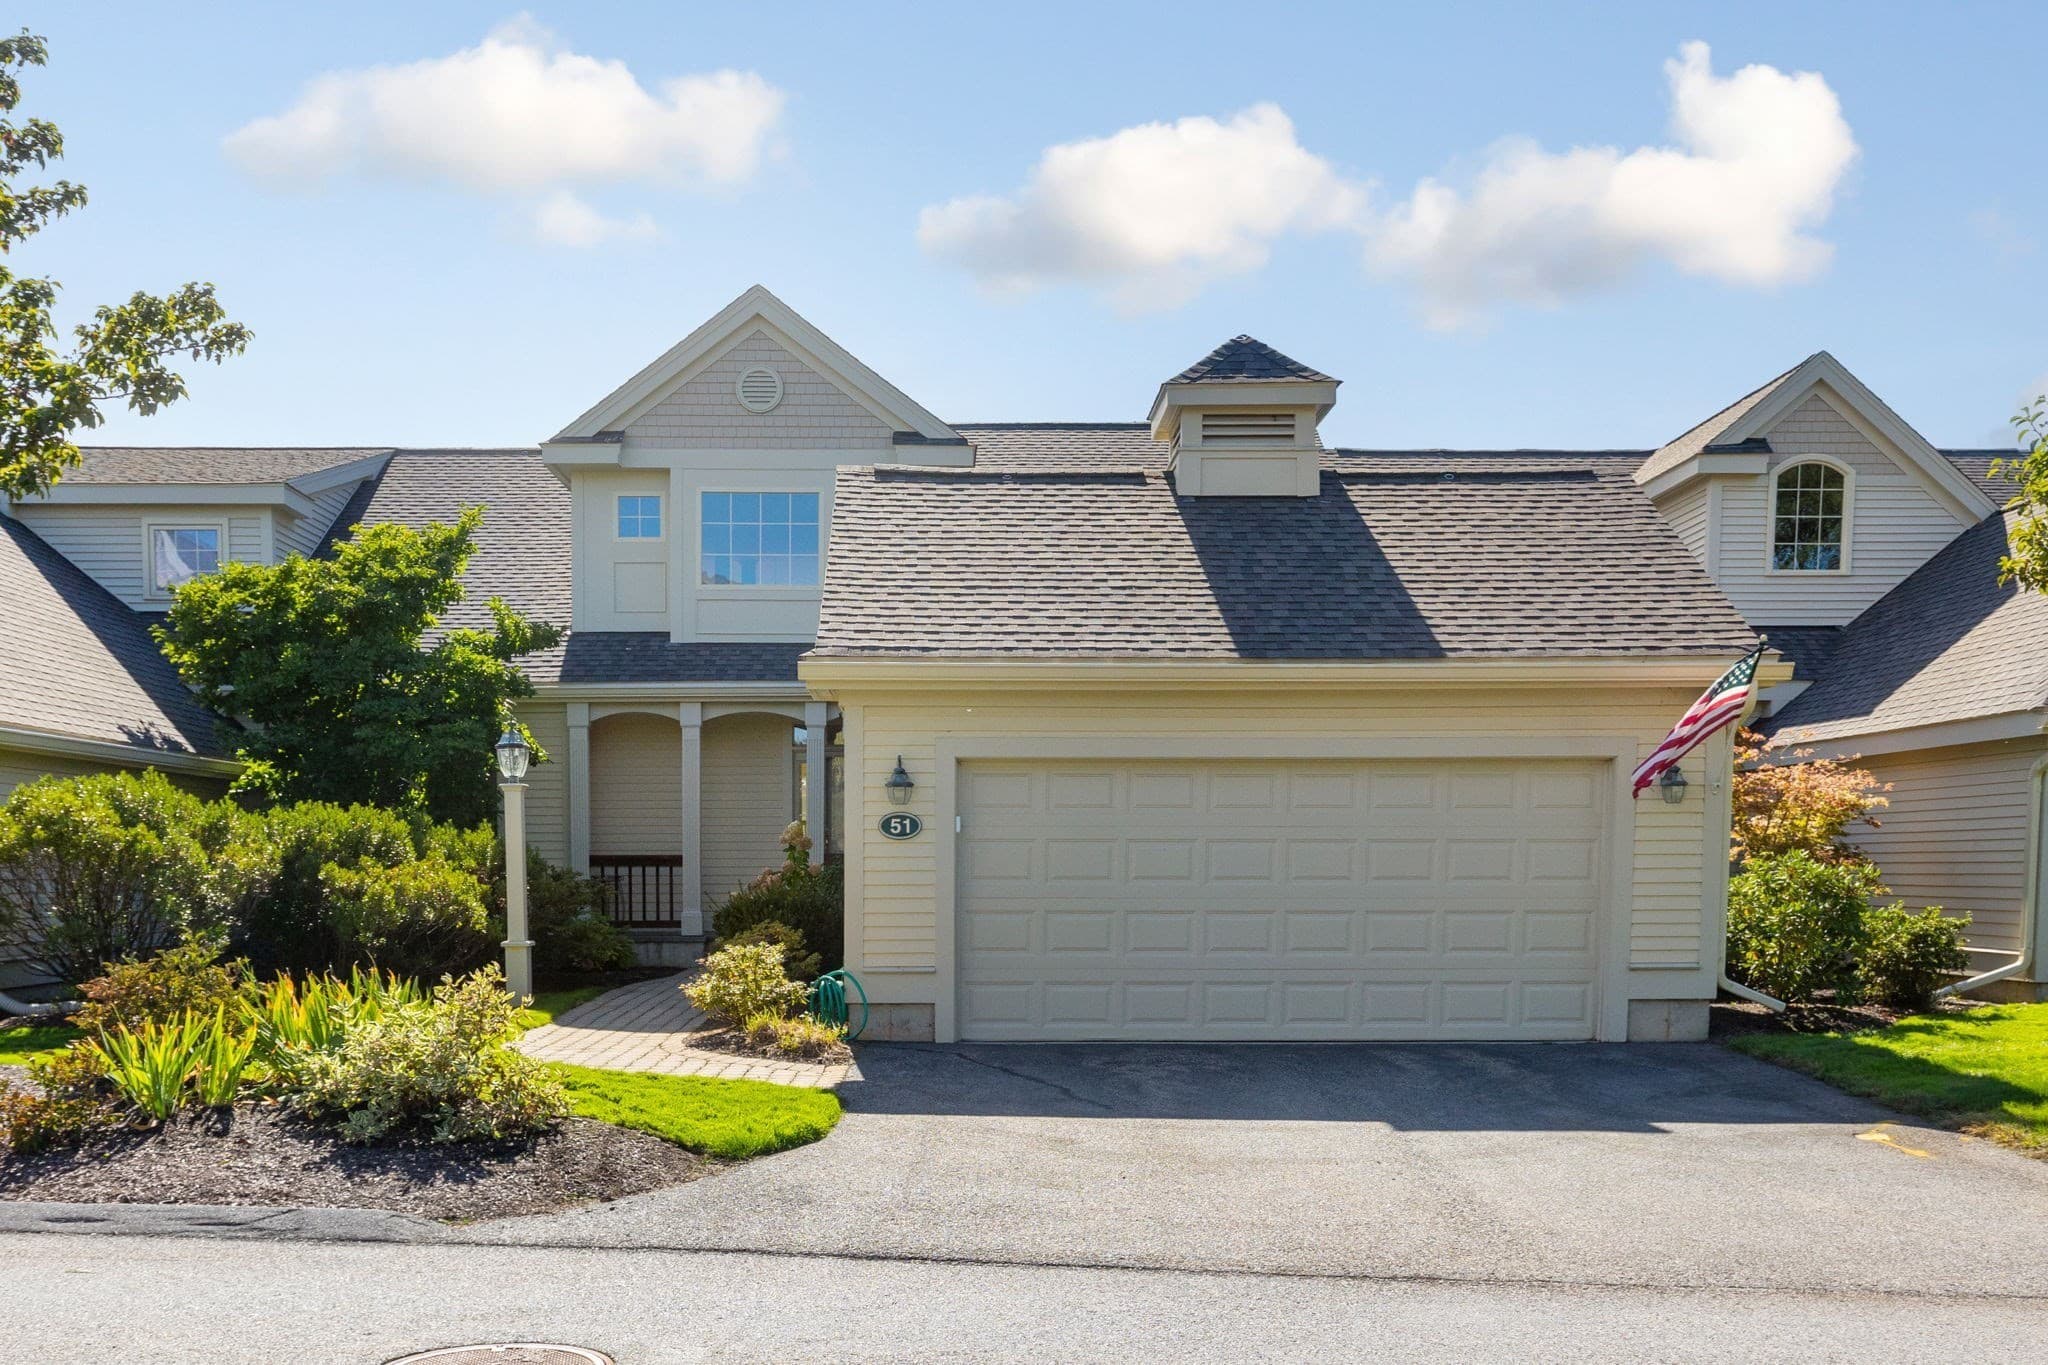
Single Family Residence at 64 Pine Hill Road, Southborough MA 01772, Southborough, photo 2 of 33
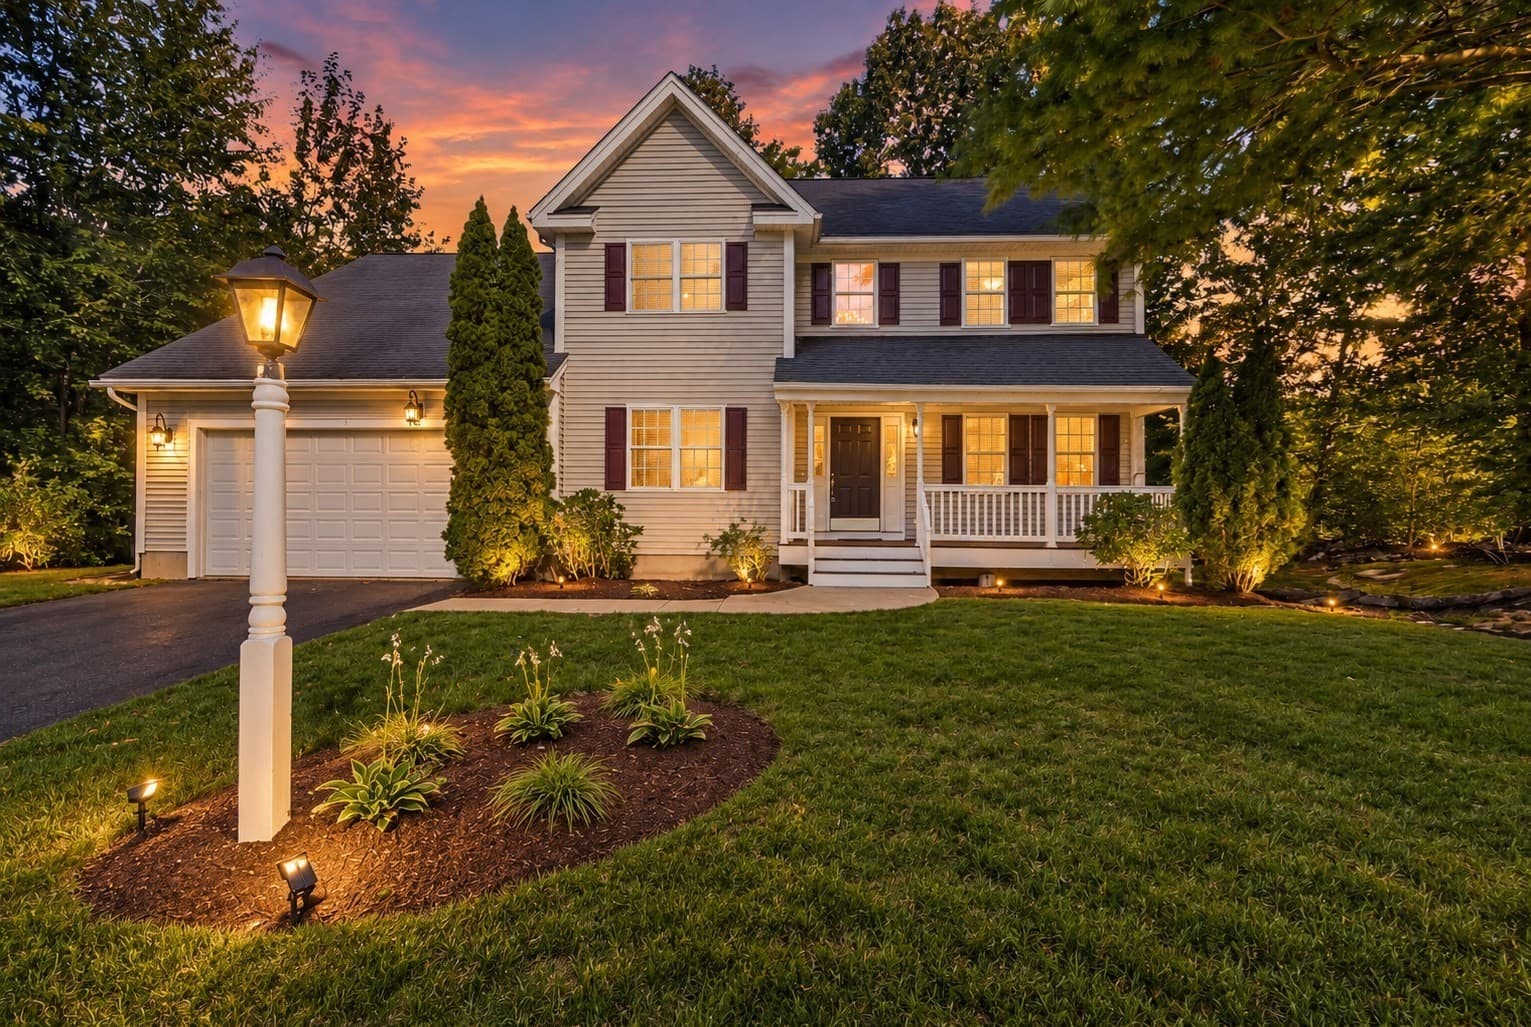
Single Family Residence at 64 Pine Hill Road, Southborough MA 01772, Southborough, photo 3 of 33
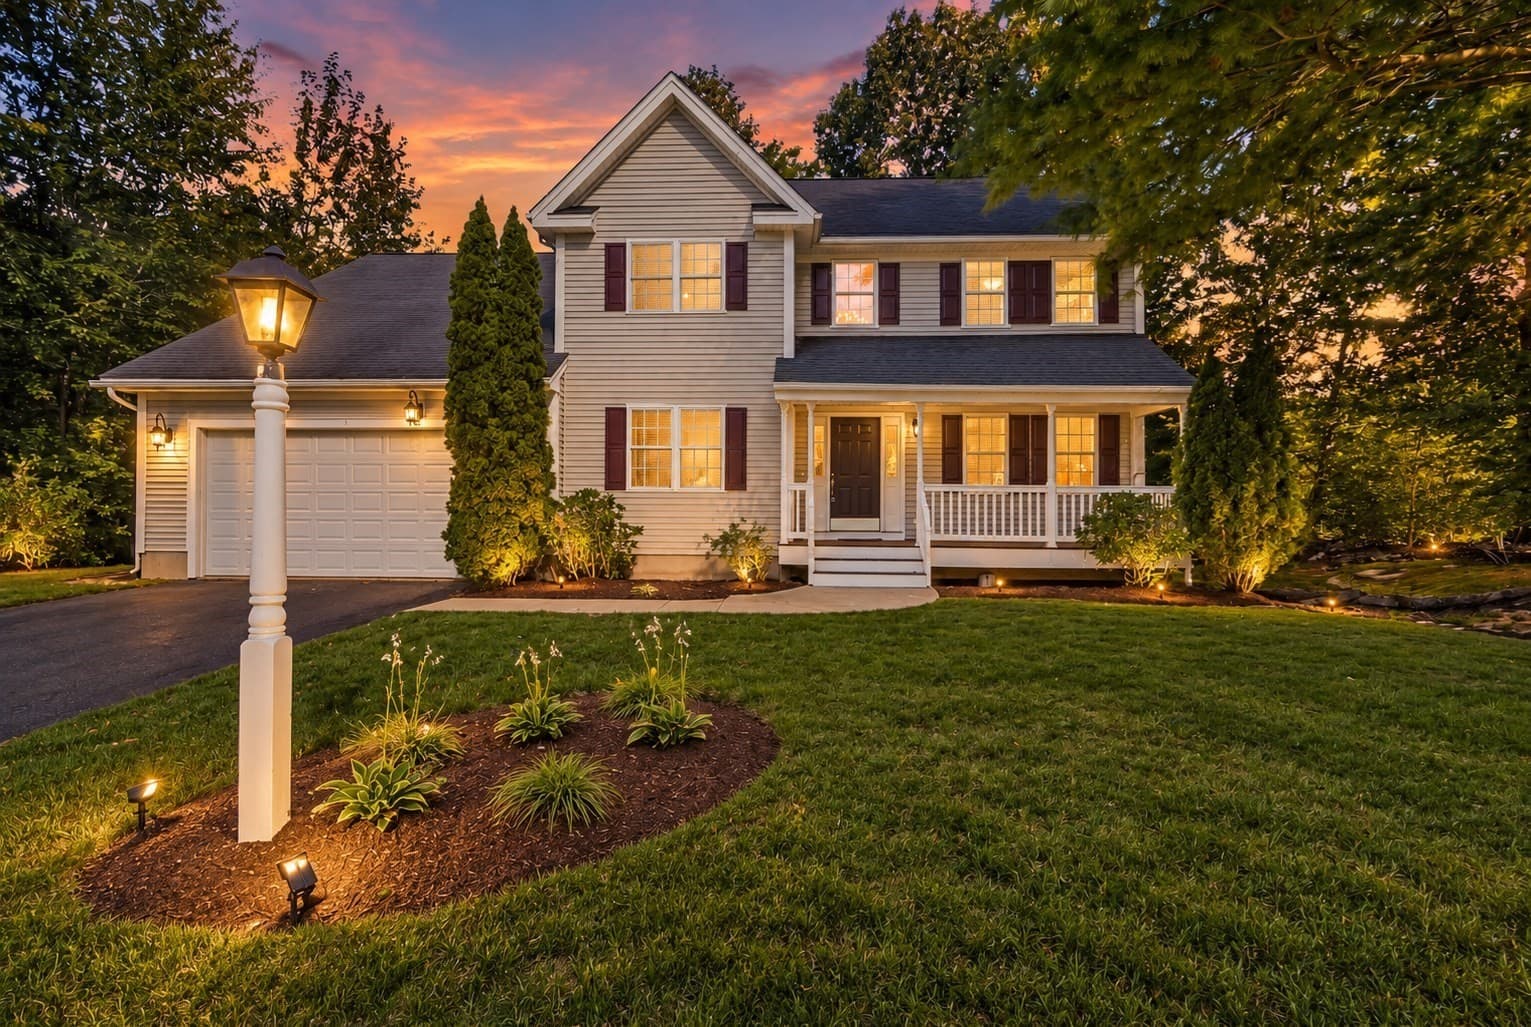
Single Family Residence at 64 Pine Hill Road, Southborough MA 01772, Southborough, photo 4 of 33
Single Family Residence at 64 Pine Hill Road, Southborough MA 01772, Southborough, photo 5 of 33
Single Family Residence at 64 Pine Hill Road, Southborough MA 01772, Southborough, photo 6 of 33
Single Family Residence at 64 Pine Hill Road, Southborough MA 01772, Southborough, photo 7 of 33
Single Family Residence at 64 Pine Hill Road, Southborough MA 01772, Southborough, photo 8 of 33
Single Family Residence at 64 Pine Hill Road, Southborough MA 01772, Southborough, photo 9 of 33
Single Family Residence at 64 Pine Hill Road, Southborough MA 01772, Southborough, photo 10 of 33
Single Family Residence at 64 Pine Hill Road, Southborough MA 01772, Southborough, photo 11 of 33
Single Family Residence at 64 Pine Hill Road, Southborough MA 01772, Southborough, photo 12 of 33
Single Family Residence at 64 Pine Hill Road, Southborough MA 01772, Southborough, photo 13 of 33
Single Family Residence at 64 Pine Hill Road, Southborough MA 01772, Southborough, photo 14 of 33
Single Family Residence at 64 Pine Hill Road, Southborough MA 01772, Southborough, photo 15 of 33
Single Family Residence at 64 Pine Hill Road, Southborough MA 01772, Southborough, photo 16 of 33
Single Family Residence at 64 Pine Hill Road, Southborough MA 01772, Southborough, photo 17 of 33
Single Family Residence at 64 Pine Hill Road, Southborough MA 01772, Southborough, photo 18 of 33
Single Family Residence at 64 Pine Hill Road, Southborough MA 01772, Southborough, photo 19 of 33
Single Family Residence at 64 Pine Hill Road, Southborough MA 01772, Southborough, photo 20 of 33
Single Family Residence at 64 Pine Hill Road, Southborough MA 01772, Southborough, photo 21 of 33
Single Family Residence at 64 Pine Hill Road, Southborough MA 01772, Southborough, photo 22 of 33
Single Family Residence at 64 Pine Hill Road, Southborough MA 01772, Southborough, photo 23 of 33
Single Family Residence at 64 Pine Hill Road, Southborough MA 01772, Southborough, photo 24 of 33
Single Family Residence at 64 Pine Hill Road, Southborough MA 01772, Southborough, photo 25 of 33
Single Family Residence at 64 Pine Hill Road, Southborough MA 01772, Southborough, photo 26 of 33
Single Family Residence at 64 Pine Hill Road, Southborough MA 01772, Southborough, photo 27 of 33
Single Family Residence at 64 Pine Hill Road, Southborough MA 01772, Southborough, photo 28 of 33
Single Family Residence at 64 Pine Hill Road, Southborough MA 01772, Southborough, photo 29 of 33
Single Family Residence at 64 Pine Hill Road, Southborough MA 01772, Southborough, photo 30 of 33
Single Family Residence at 64 Pine Hill Road, Southborough MA 01772, Southborough, photo 31 of 33
Single Family Residence at 64 Pine Hill Road, Southborough MA 01772, Southborough, photo 32 of 33
Single Family Residence at 64 Pine Hill Road, Southborough MA 01772, Southborough, photo 33 of 33
33 photos

$1,050,000

64 Pine Hill Road, Southborough MA 01772
Southborough, MA 01772
Listed by Marsha Marks
Bedrooms
3
Bathrooms
3
Living area
2,688 sqft
Year built
1973

About this home

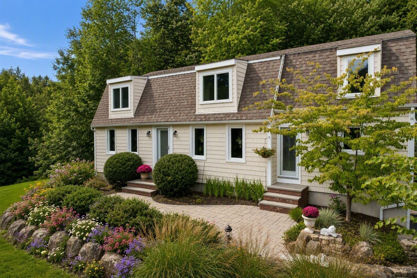
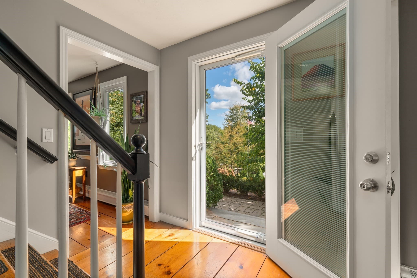
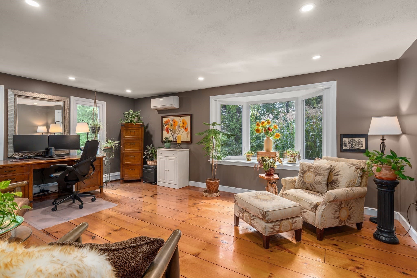
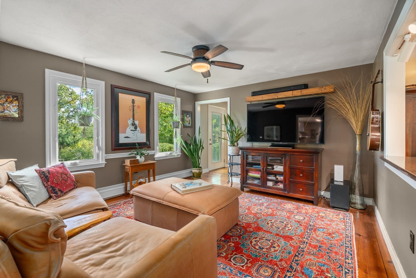
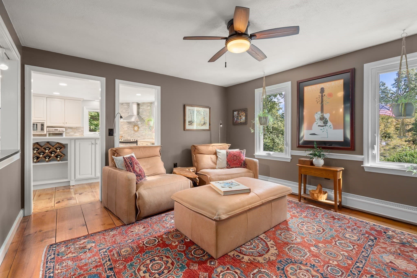
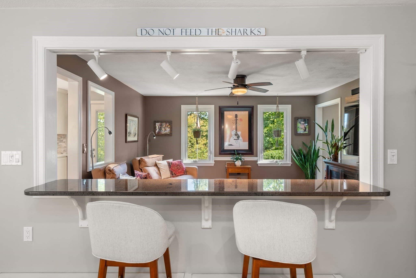
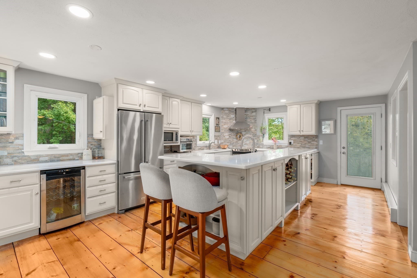
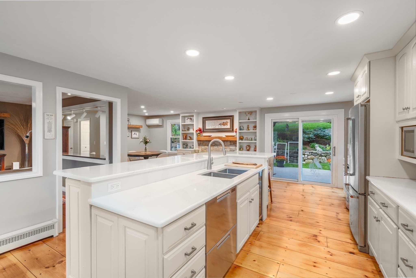
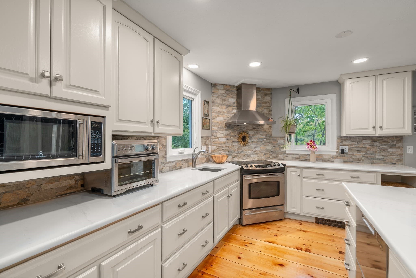
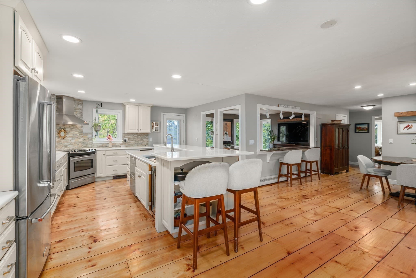
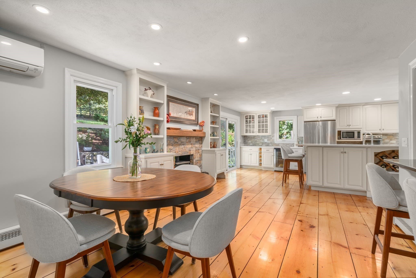
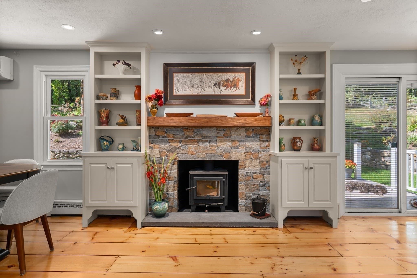
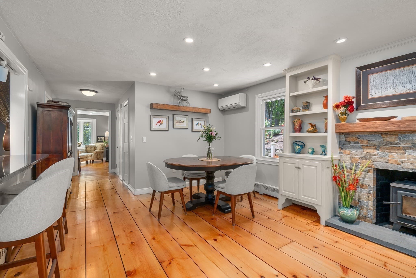
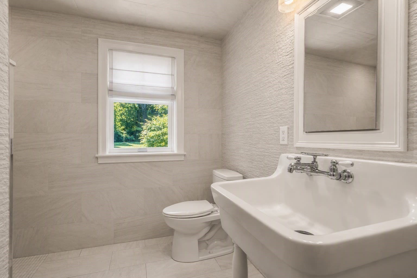
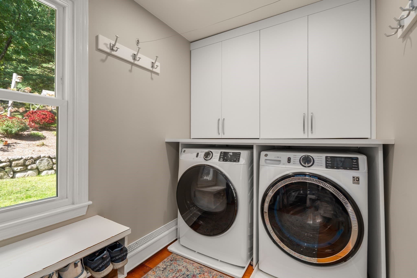
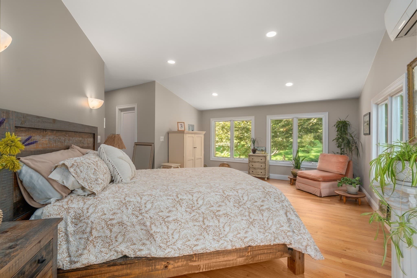
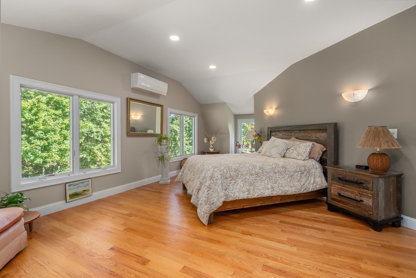
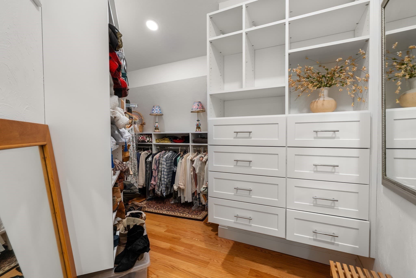
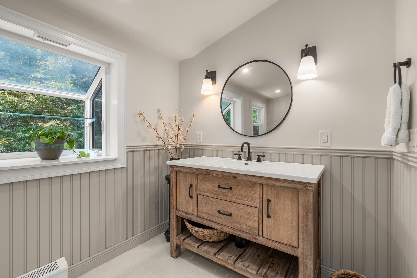
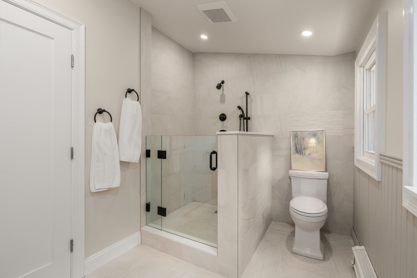
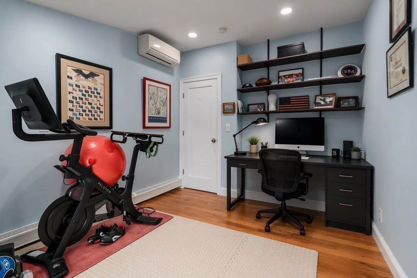
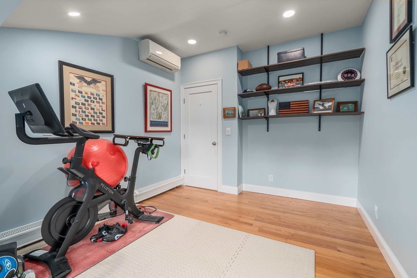
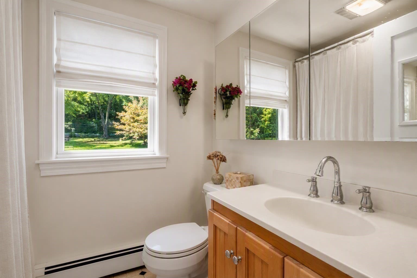
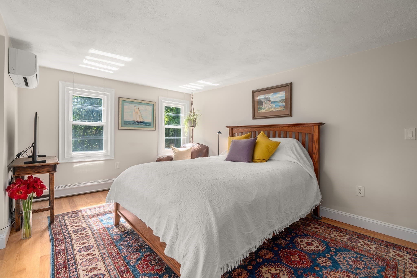
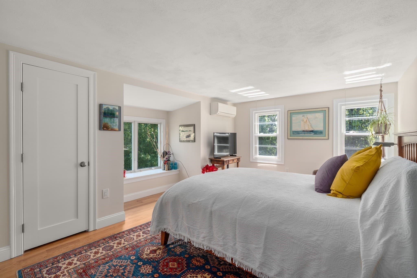
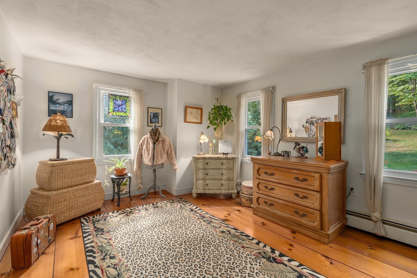
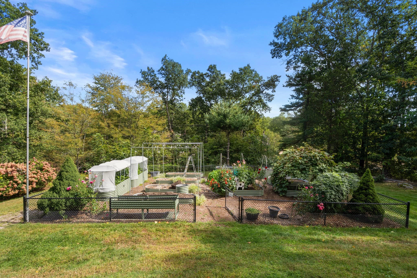
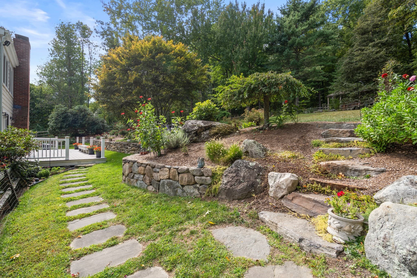
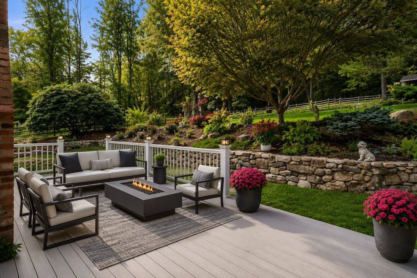
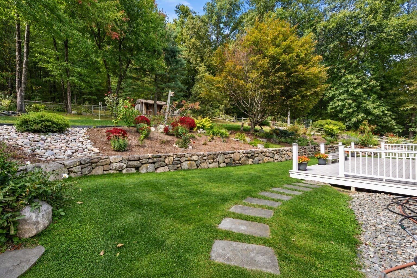
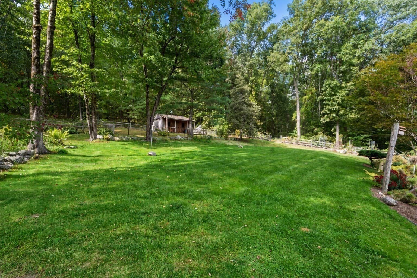
Picture perfect and impeccably maintained, this wonderful 3 bedroom with private office, 3 bath Gambrel Colonial offers the classic New England charm combined with all the modern updates. Situated on 1.1 acres of professionally landscaped grounds, this exceptional home is surrounded by flowering trees and shrubs, vegetable gardens and beautiful rock walls. The stunning 2022 primary suite addition features a vaulted ceiling, luxurious new bath with tile shower and fabulous walk-in closet with custom designed closet organizers. Recent updates also include a new full bath on the main level with oversized pedestal sink, heated towel rack and tile shower. Separate laundry area with cabinets above washer/dryer and closet with custom closet organizers was built in 2022. The chef's kitchen is designed for both everyday living and entertaining offering white wood cabinets with an abundance of drawers, quartz countertops, st/steel appliances, wine refrigerator and an oversized island with a double sink. Custom white cabinets flank the fireplace that was recently converted to a wood burning stove in the dining room. Perfect for those cold wintry nights! Breakfast bar with seating for four divides the family room and dining area. Breathtaking fenced back yard with newer composite deck and newly built shed overlooks the private grounds. Wide plank pine floors throughout the first floor and newly installed hardwood floors in 2 of the bedrooms and office, recessed lights, replacement windows, three new dormers installed in the bedrooms, new siding and exterior trim, roof replaced, completely new driveway, 5 Mitsubishi mini-splits, whole-house generator and the list goes on! Nothing to do but move in! This is a very special home!

Highlights

Fireplace

Property details

MLS #
73584214
Property type
Single Family Residence
Subdivision
N/A
Status
Active
Days on market
N/A
On market date
September 30, 2026
Stories
N/A
Total bathrooms
3
Garage spaces
2
Parking spaces
8
Lot size
1.1 acres
Loading map…

Nearby schools

Within 10 miles. School directory data from the National Center for Education Statistics (NCES), accessed via the Urban Institute Education Data API. Local Score is calculated by INNOVATE Real Estate; where a state rating is shown, it comes from that state's own official school report card (e.g. NC Dept. of Public Instruction, SC Report Card).

Elementary
Brophy
1.64 mi away · Grades 0-5
Nearest school -- attendance-zone data not available here
5.0
Local Score (student-teacher ratio only (preliminary -- will incorporate state test-score data once available)) -- not an official state rating
Enrollment
465
Student:teacher ratio
11.9:1
District
Framingham
Middle
P Brent Trottier
3.11 mi away · Grades 6-8
Nearest school -- attendance-zone data not available here
5.0
Local Score (student-teacher ratio only (preliminary -- will incorporate state test-score data once available)) -- not an official state rating
Enrollment
383
Student:teacher ratio
9.8:1
District
Southborough
High
Marlborough High
4.07 mi away · Grades 9-12
Nearest school -- attendance-zone data not available here
5.0
Local Score (student-teacher ratio only (preliminary -- will incorporate state test-score data once available)) -- not an official state rating
Enrollment
1,022
Student:teacher ratio
10.9:1
District
Marlborough

Walkability

Blended score for Southborough's center, calculated by INNOVATE Real Estate from two sources: the EPA's National Walkability Index (street network, transit, land-use mix) and Google Places amenity data (what's actually reachable on foot from this point). 60% EPA National Walkability Index + 40% nearby-amenity density (Google Places).

39
Car-dependent
out of 100
EPA National Walkability Index
11.5 / 20 -- Above average walkable
Google Places amenity density
12 / 100
Restaurants & cafes0
Grocery stores0
Parks0
Schools1
Transit stops2
Pharmacies0

Mortgage calculator

Estimate only - actual rate and payment depend on your lender, credit, and loan program.

$
%
%
Adjust tax / insurance estimates
% / yr
$
/mo
Est. monthly payment
$6,473/mo
$210,000 down
$840,000 loan
Principal & interest$5,448
Property tax (est.)$875
Home insurance (est.)$150

Similar homes you might like

Data source: Listing information provided by MLS Property Information Network via Trestle/CoreLogic. Last updated 11 hr ago.

Information herein deemed reliable but not guaranteed; all measurements, school assignments, HOA fees, taxes, and feature lists are approximate and should be independently verified. Equal Housing Opportunity.