$224,900
About this home
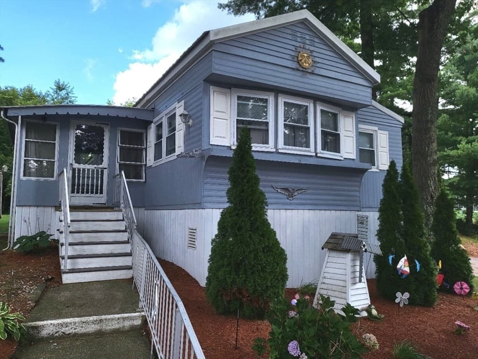
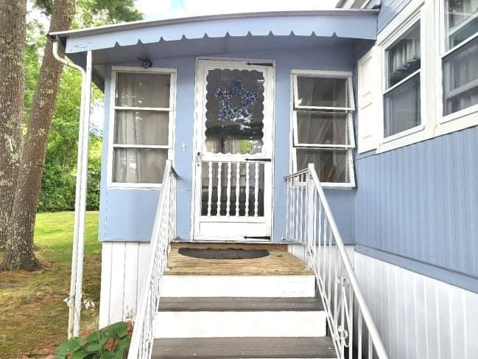
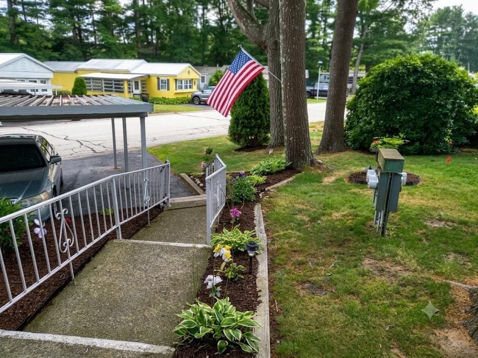
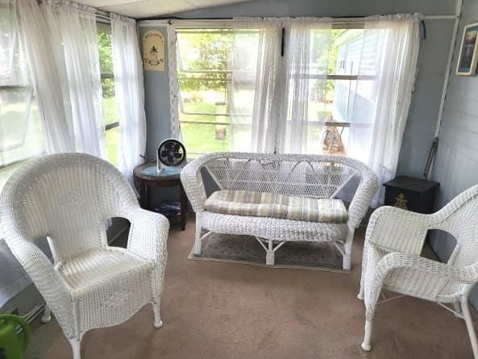
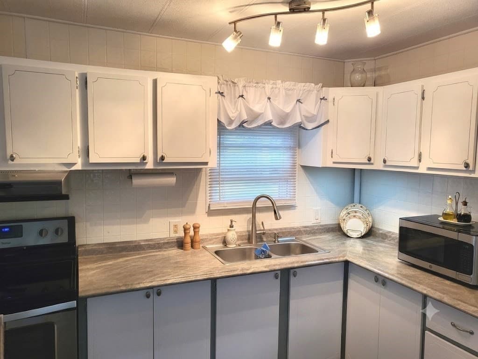
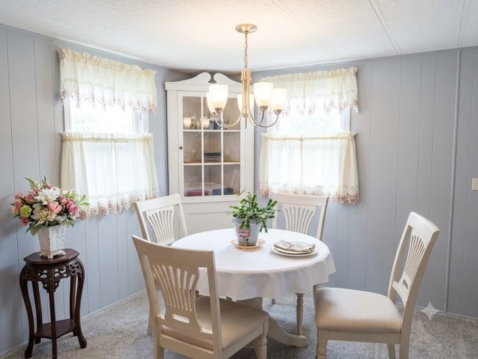
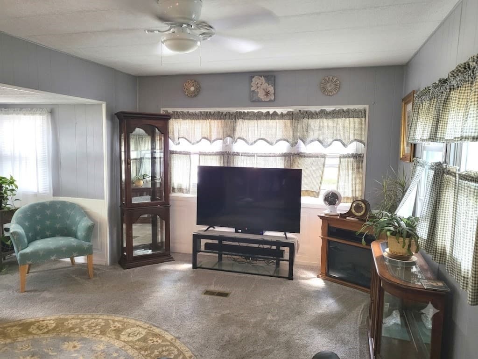
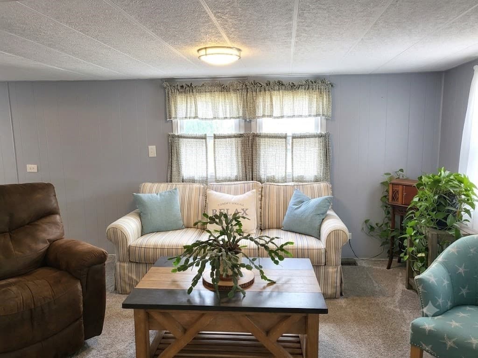
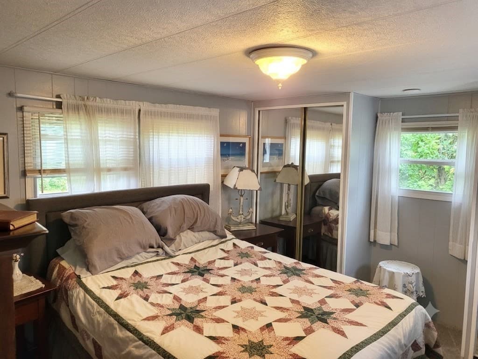
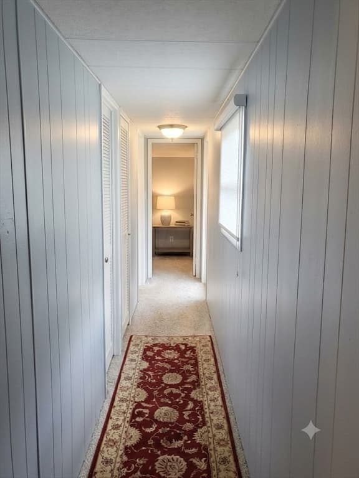
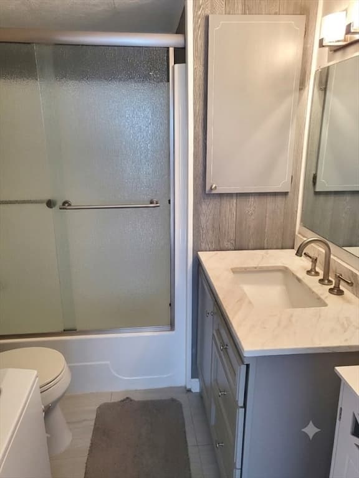
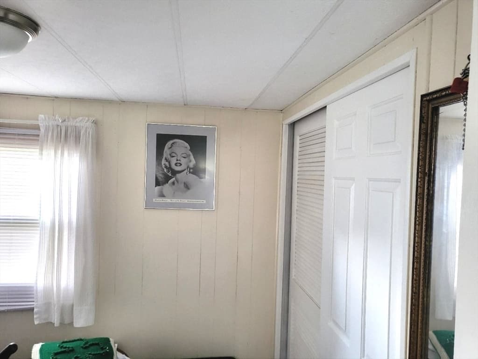
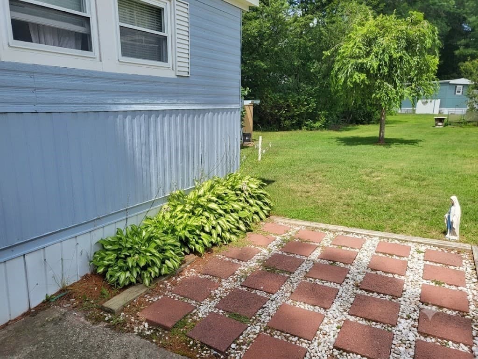
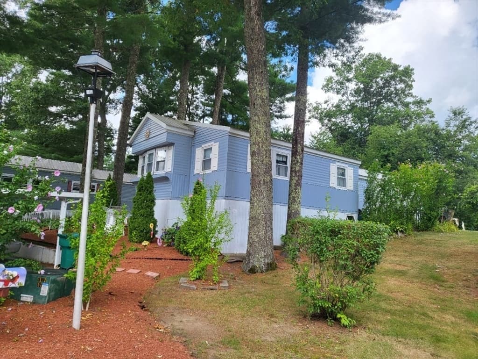
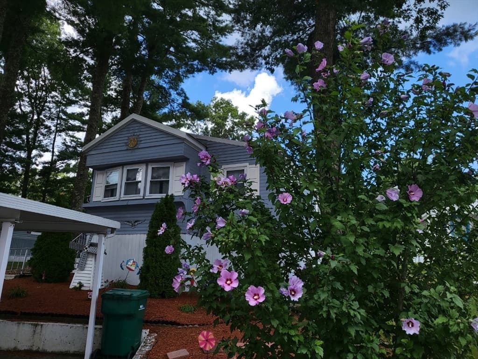
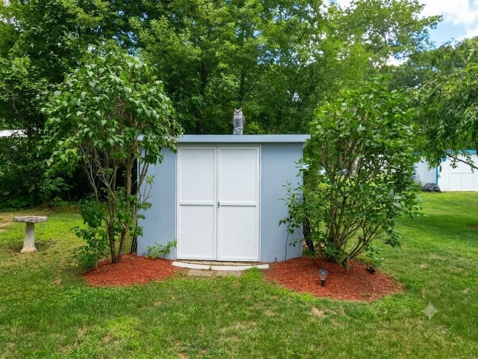
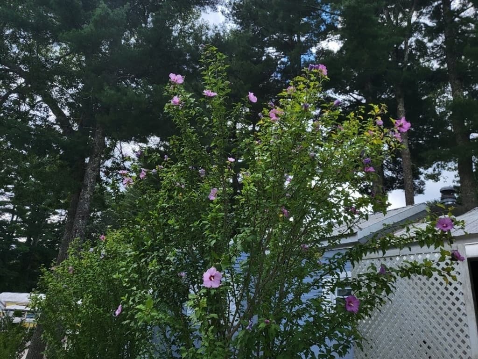
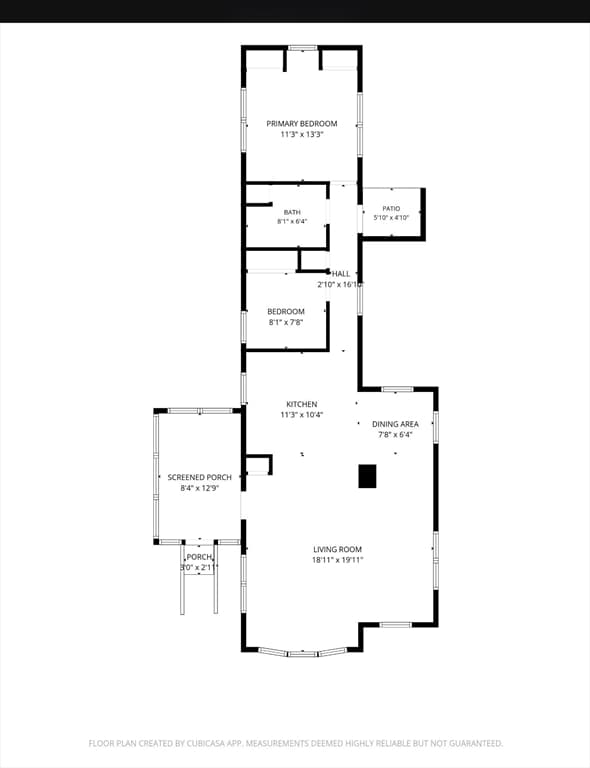
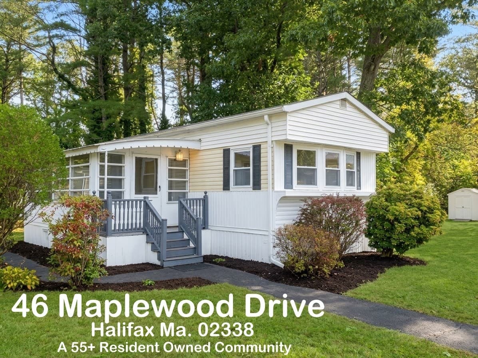
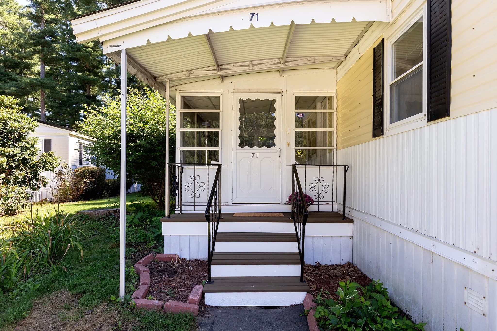
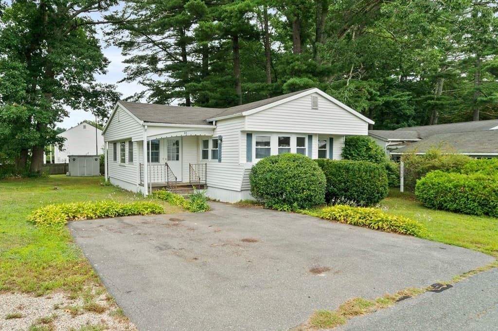
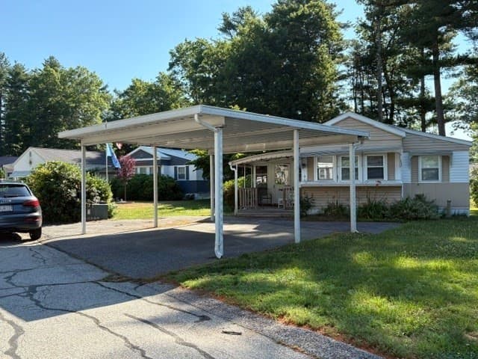
Here we have a really delightful home in this 55+ Resident Owned Community. You can see that this home has beenvery well taken care of. To Start: The landscaping alone shows that this home is a labor of love. Walk up the steps to a small sitting area in front ofthe really nice 3 season porch for reading, relaxing, or chatting with friends. You will enter the home and be amazed at at how large and open it is.Large oversized living room with expanded living space that will accommodate any furniture. The kitchen is just so convenient, clean, and tidy. Youalso have your own dining area that connects directly to the kitchen area. Right down the hall is your first bedroom, which is very adequate whencompany comes. The bathroom with tub/ shower has had some upgrades and is pleasant to the eye. You will find the master bedroom to be veryspacious, with ample closets. Out back, there is a nice patio and grilling area that you will love, especially in the summertime. There is a doublecarport to keep the weather off your vehicles. Please come see this house as it truly is Move-In Ready ! ! Pictures Assisted With AI. Monthly lot fee: $700, covering basic cable, weekly rubbish pickup, town recycling, town water, and septic maintenance.Membership share required: $1,800 ( not included in sale price). Credit and background checks required for membershipapproval
Property details
- MLS #
- 73564185
- Property type
- Mobile Home
- Subdivision
- Halifax Mobile Home Park
- Status
- Active
- Days on market
- 49
- On market date
- August 15, 2026
- Stories
- N/A
- Total bathrooms
- 1
- Garage spaces
- N/A
- Parking spaces
- 2
- Lot size
- N/A
Location
Get directions →Nearby schools
Within 10 miles. School directory data from the National Center for Education Statistics (NCES), accessed via the Urban Institute Education Data API. Local Score is calculated by INNOVATE Real Estate; where a state rating is shown, it comes from that state's own official school report card (e.g. NC Dept. of Public Instruction, SC Report Card).
- Enrollment
- 564
- Student:teacher ratio
- 14.8:1
- District
- Halifax
- Enrollment
- 509
- Student:teacher ratio
- 12.1:1
- District
- Silver Lake
- Enrollment
- 1,182
- Student:teacher ratio
- 12.8:1
- District
- Silver Lake
Walkability
Blended score for Halifax's center, calculated by INNOVATE Real Estate from two sources: the EPA's National Walkability Index (street network, transit, land-use mix) and Google Places amenity data (what's actually reachable on foot from this point). 60% EPA National Walkability Index + 40% nearby-amenity density (Google Places).
Mortgage calculator
Estimate only - actual rate and payment depend on your lender, credit, and loan program.
Adjust tax / insurance estimates
Similar homes you might like
Data source: Listing information provided by MLS Property Information Network via Trestle/CoreLogic. Last updated 12 days ago.
Information herein deemed reliable but not guaranteed; all measurements, school assignments, HOA fees, taxes, and feature lists are approximate and should be independently verified. Equal Housing Opportunity.