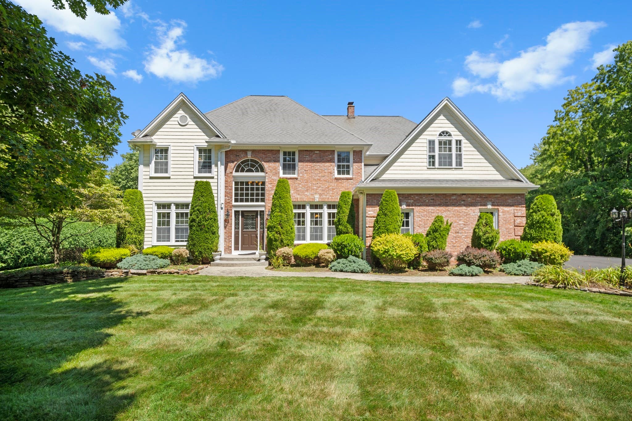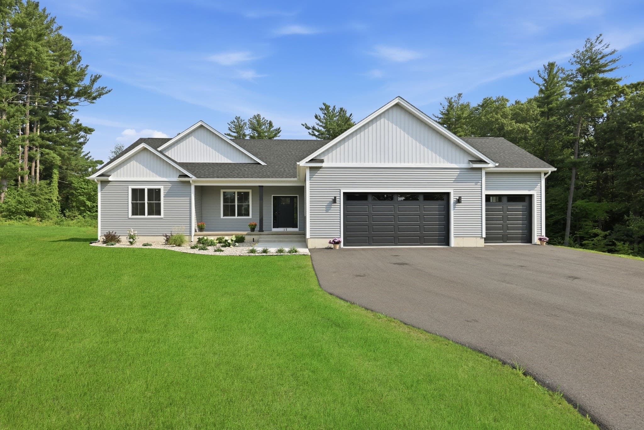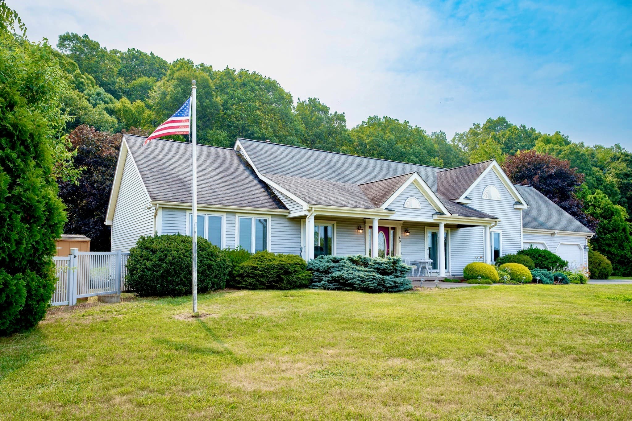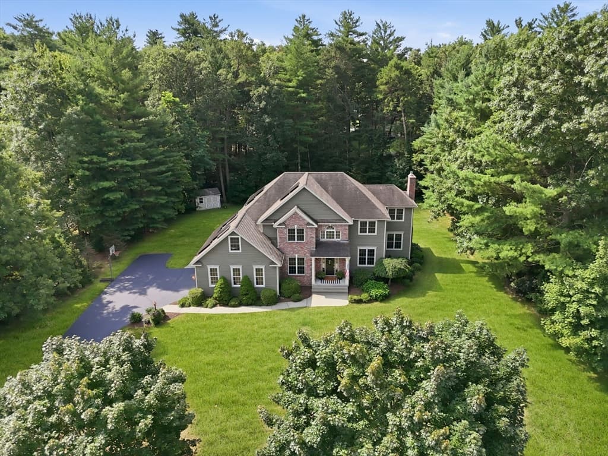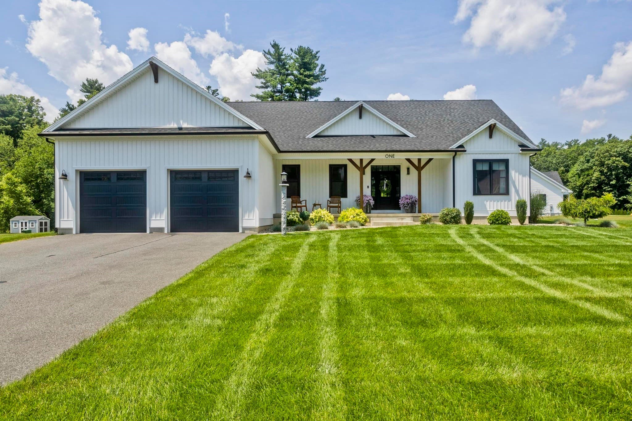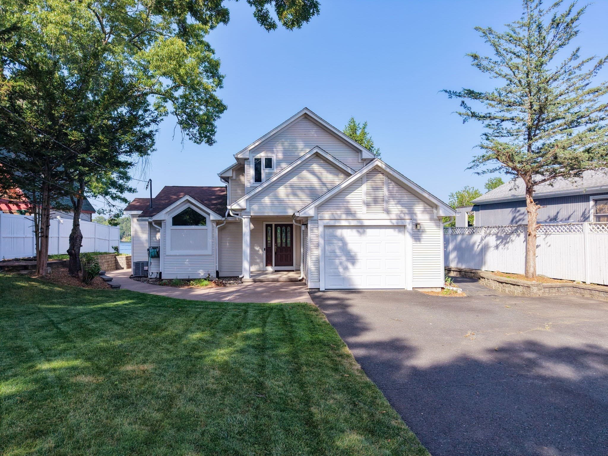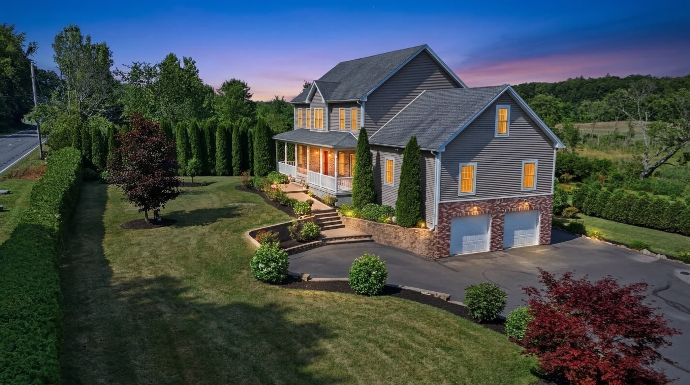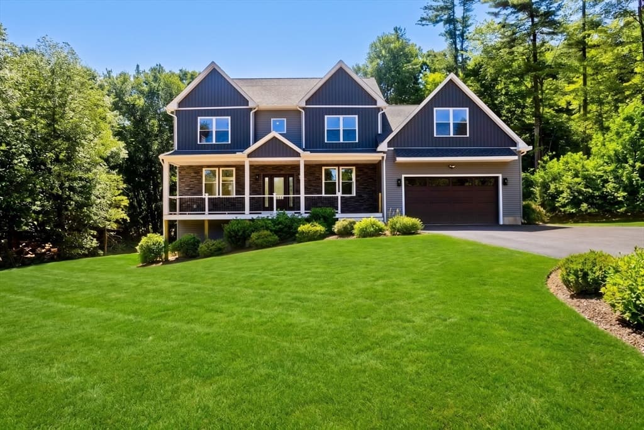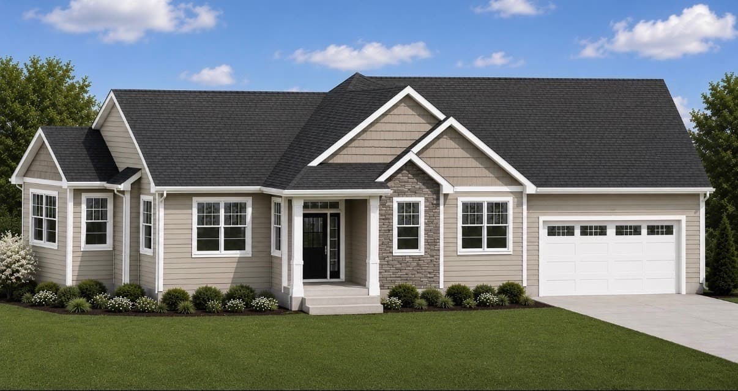
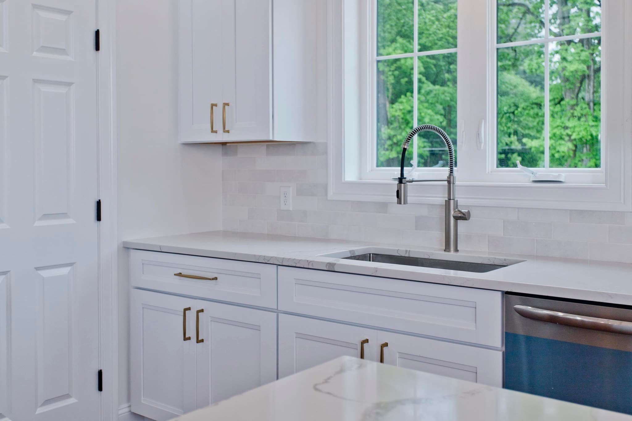
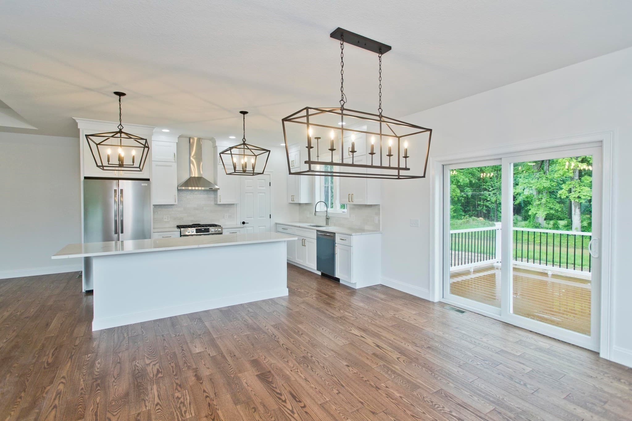
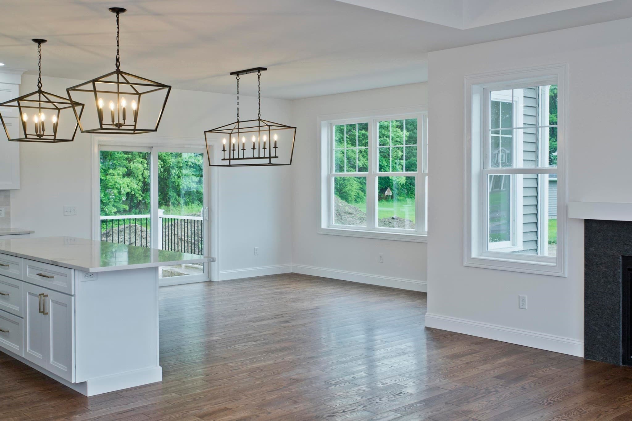
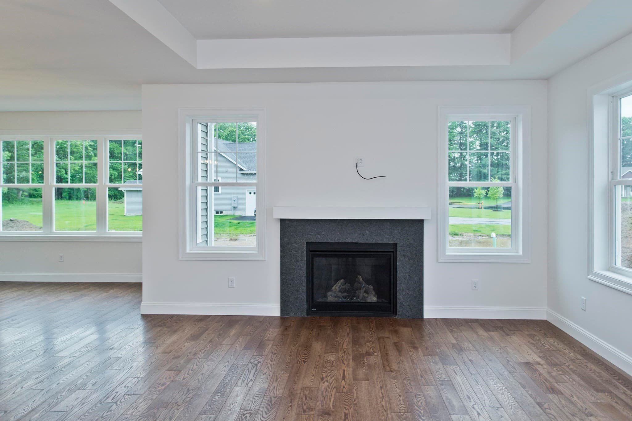
Single Family Residence at Lot 20 Silvergrass Lane, Southwick MA 01077, Southwick
Single Family Residence at Lot 20 Silvergrass Lane, Southwick MA 01077, Southwick, photo 2 of 16
Single Family Residence at Lot 20 Silvergrass Lane, Southwick MA 01077, Southwick, photo 3 of 16
Single Family Residence at Lot 20 Silvergrass Lane, Southwick MA 01077, Southwick, photo 4 of 16
Single Family Residence at Lot 20 Silvergrass Lane, Southwick MA 01077, Southwick, photo 5 of 16
Single Family Residence at Lot 20 Silvergrass Lane, Southwick MA 01077, Southwick, photo 6 of 16
Single Family Residence at Lot 20 Silvergrass Lane, Southwick MA 01077, Southwick, photo 7 of 16
Single Family Residence at Lot 20 Silvergrass Lane, Southwick MA 01077, Southwick, photo 8 of 16
Single Family Residence at Lot 20 Silvergrass Lane, Southwick MA 01077, Southwick, photo 9 of 16
Single Family Residence at Lot 20 Silvergrass Lane, Southwick MA 01077, Southwick, photo 10 of 16
Single Family Residence at Lot 20 Silvergrass Lane, Southwick MA 01077, Southwick, photo 11 of 16
Single Family Residence at Lot 20 Silvergrass Lane, Southwick MA 01077, Southwick, photo 12 of 16
Single Family Residence at Lot 20 Silvergrass Lane, Southwick MA 01077, Southwick, photo 13 of 16
Single Family Residence at Lot 20 Silvergrass Lane, Southwick MA 01077, Southwick, photo 14 of 16
Single Family Residence at Lot 20 Silvergrass Lane, Southwick MA 01077, Southwick, photo 15 of 16
Single Family Residence at Lot 20 Silvergrass Lane, Southwick MA 01077, Southwick, photo 16 of 16
16 photos

$779,000

Lot 20 Silvergrass Lane, Southwick MA 01077
Southwick, MA 01077
Listed by Meghan Hess
Bedrooms
3
Bathrooms
2.5
Living area
2,859 sqft
Year built
2027

About this home

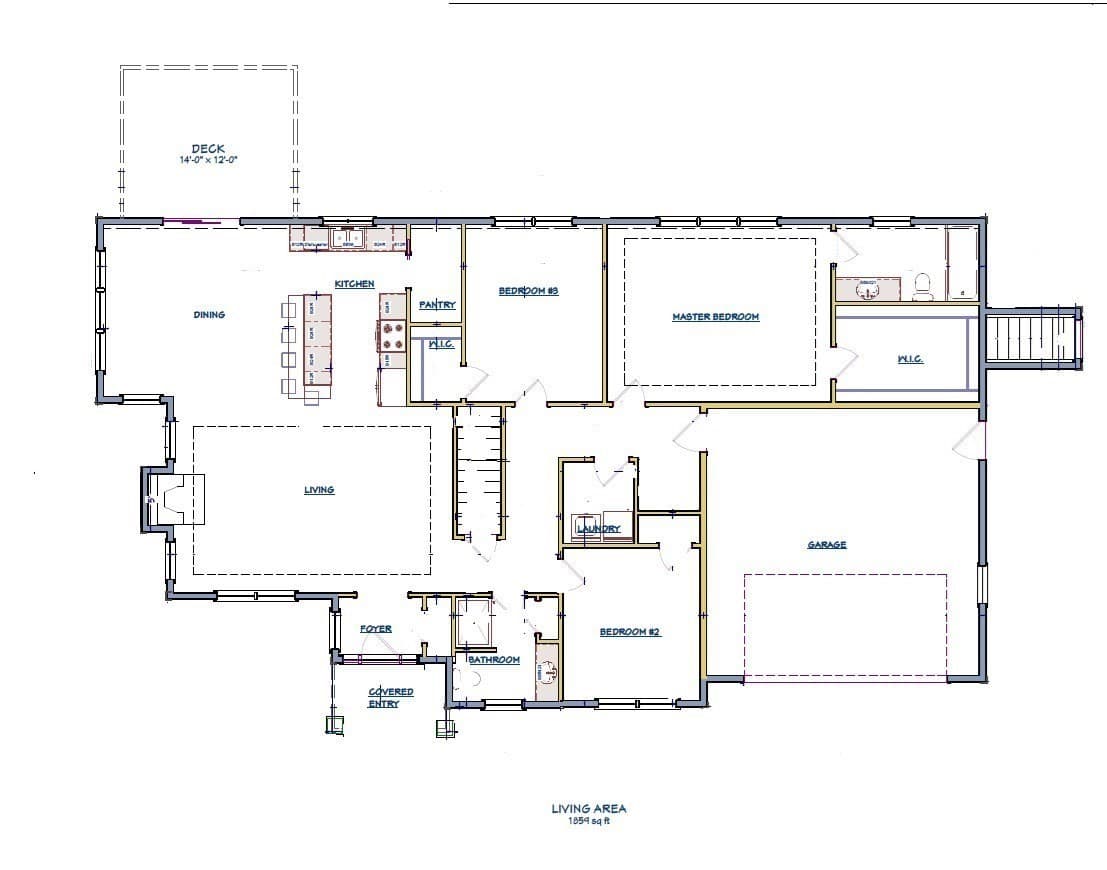
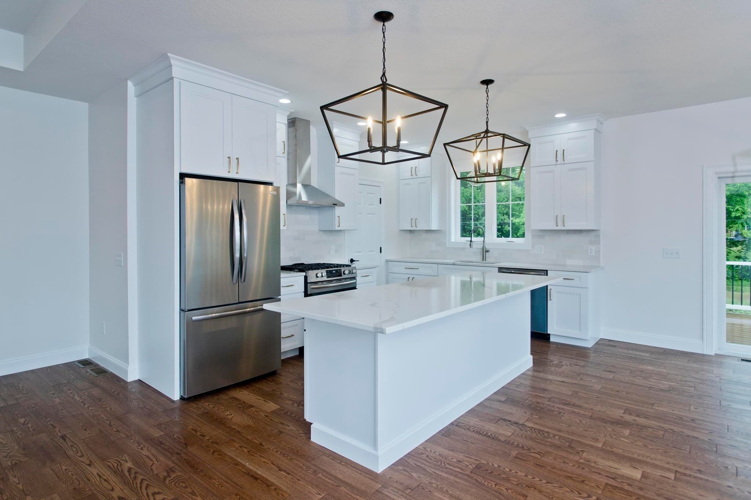
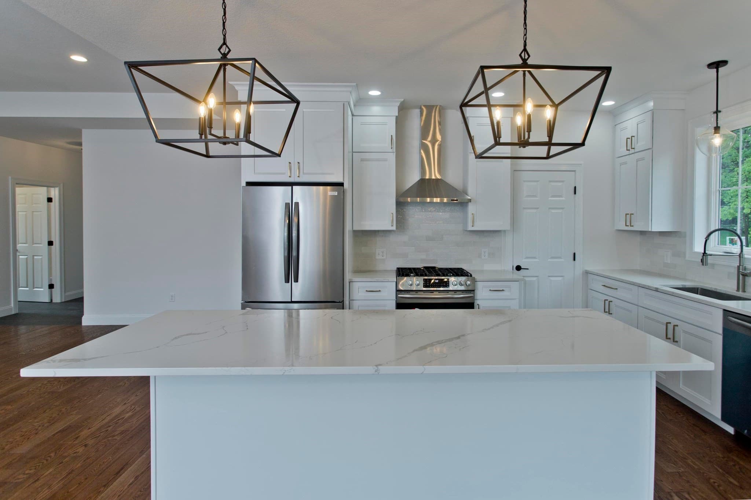
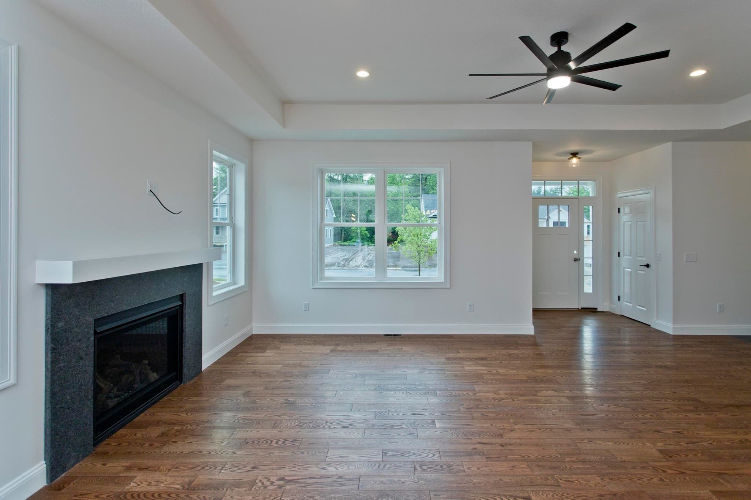
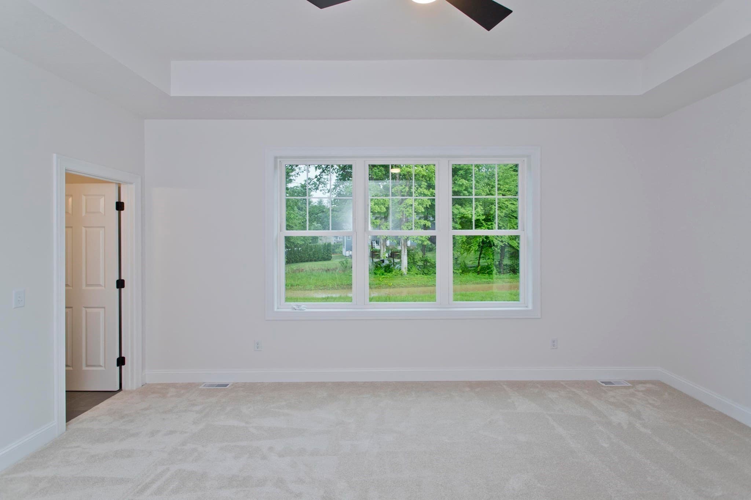
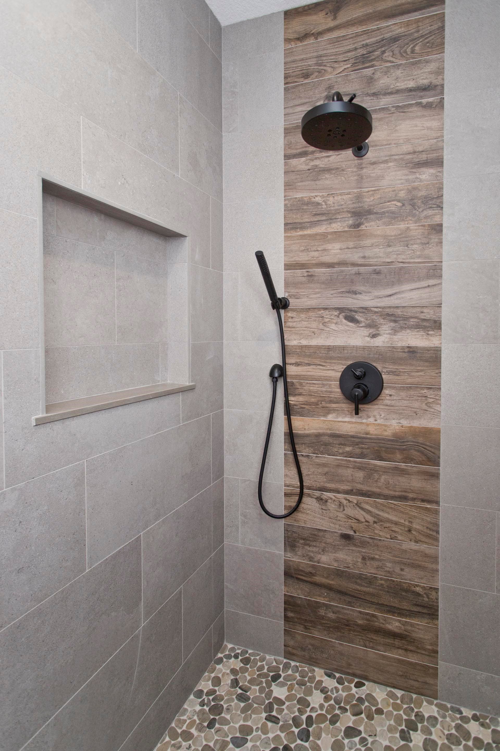
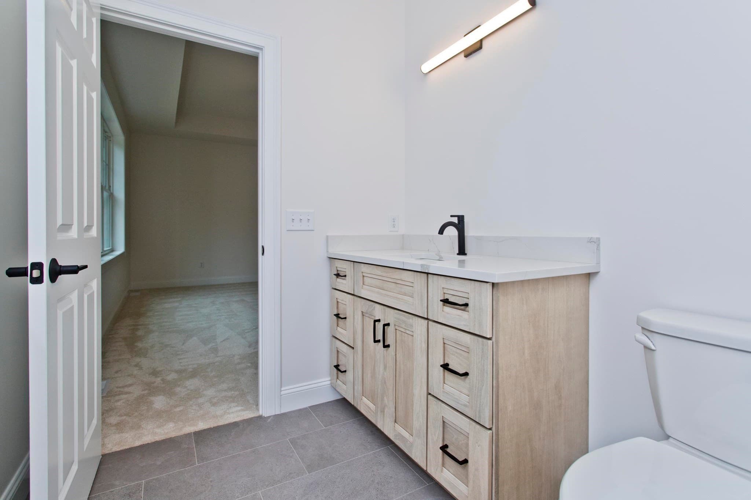
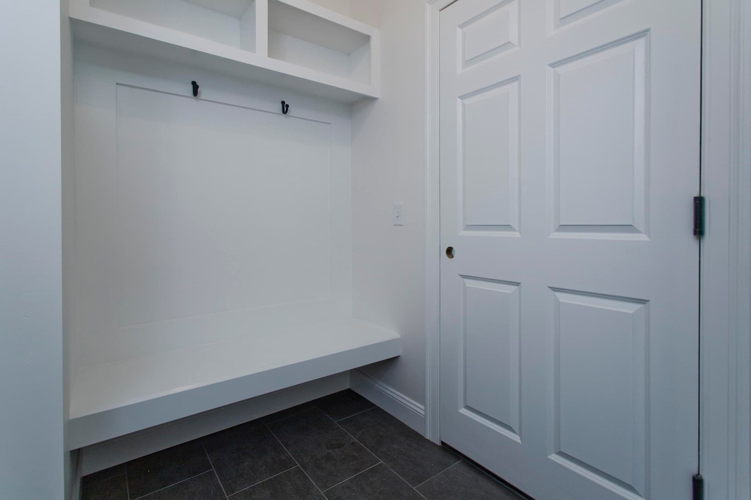
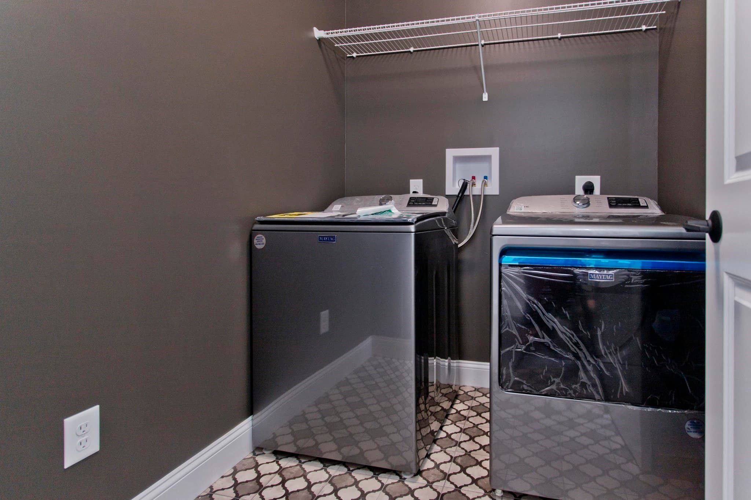
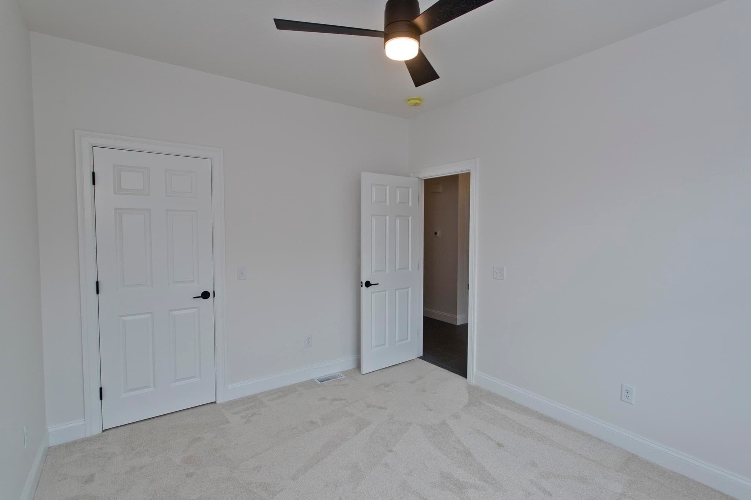
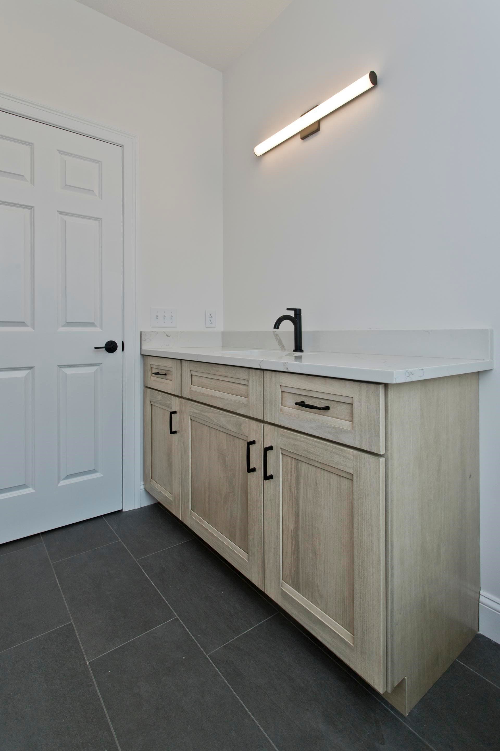
Welcome to The Greens of Southwick – EAST! Set on the former Southwick Country Club, this thoughtfully designed Ranch offers over 1,800 sq ft of main-level living plus an additional 1,000 sq ft of finished walk-out lower-level space, providing exceptional flexibility for entertaining, hobbies, guests, or a home office. Featuring 3 bedrooms, 2 baths, and an open floor plan, this home showcases wood flooring throughout the main living areas, tile in the baths and laundry, wall-to-wall carpet in the bedrooms, a beautifully tiled primary bath, gas fireplace, recessed lighting, mudroom with built-in bench, composite deck, sprinkler system, and 2-car attached garage. Construction starting soon with carefully selected finishes already in place, this is one of the final opportunities to own a brand-new home in this highly sought-after community. Don't miss your chance to make The Greens of Southwick your next chapter.

Highlights

Fireplace

Property details

MLS #
73547975
Property type
Single Family Residence
Subdivision
The Greens Of Southwick
Status
Active
Days on market
77
On market date
July 10, 2026
Stories
N/A
Total bathrooms
2.5
Garage spaces
2
Parking spaces
6
Lot size
0.69 acres
Loading map…

Nearby schools

Within 10 miles · public school directory data (NCES)

Elementary
Powder Mill School
1.27 mi away · Grades 3-6
Nearest school -- attendance-zone data not available here
5.0
Local Score (student-teacher ratio only (preliminary -- will incorporate state test-score data once available)) -- not an official state rating
Enrollment
392
Student:teacher ratio
11.9:1
District
Southwick-Tolland-Granville Regional School District
Middle
Westfield Middle School
2.42 mi away · Grades 7-8
Nearest school -- attendance-zone data not available here
5.0
Local Score (student-teacher ratio only (preliminary -- will incorporate state test-score data once available)) -- not an official state rating
Enrollment
678
Student:teacher ratio
10.9:1
District
Westfield
High
Southwick Regional School
1.55 mi away · Grades 7-12
Nearest school -- attendance-zone data not available here
5.0
Local Score (student-teacher ratio only (preliminary -- will incorporate state test-score data once available)) -- not an official state rating
Enrollment
658
Student:teacher ratio
11.0:1
District
Southwick-Tolland-Granville Regional School District

Walkability

Blended score for Southwick's center: EPA's National Walkability Index (street network, transit, land-use mix) combined with nearby-amenity density. 60% EPA National Walkability Index + 40% nearby-amenity density (Google Places).

30
Car-dependent
out of 100
EPA National Walkability Index
7.2 / 20 -- Below average walkable
Nearby-amenity density
20 / 100
Restaurants & cafes2
Grocery stores0
Parks0
Schools3
Transit stops0
Pharmacies0

Mortgage calculator

Estimate only - actual rate and payment depend on your lender, credit, and loan program.

$
%
%
Adjust tax / insurance estimates
% / yr
$
/mo
Est. monthly payment
$4,841/mo
$155,800 down
$623,200 loan
Principal & interest$4,042
Property tax (est.)$649
Home insurance (est.)$150

Similar homes you might like

Data source: Listing information provided by MLS Property Information Network via Trestle/CoreLogic. Last updated July 14, 2026.

Information herein deemed reliable but not guaranteed; all measurements, school assignments, HOA fees, taxes, and feature lists are approximate and should be independently verified. Equal Housing Opportunity.