$525,000
About this home
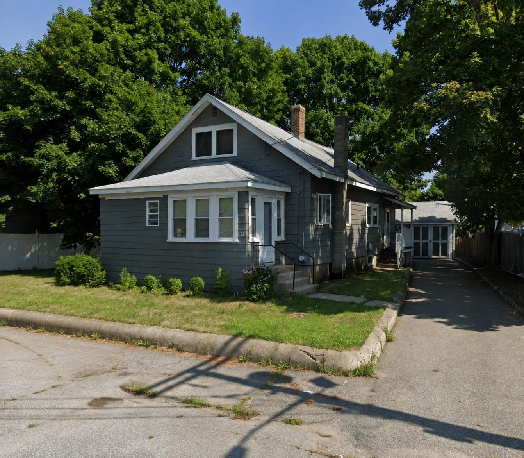
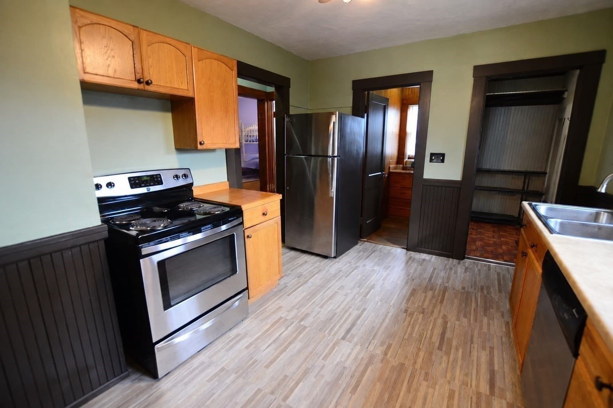
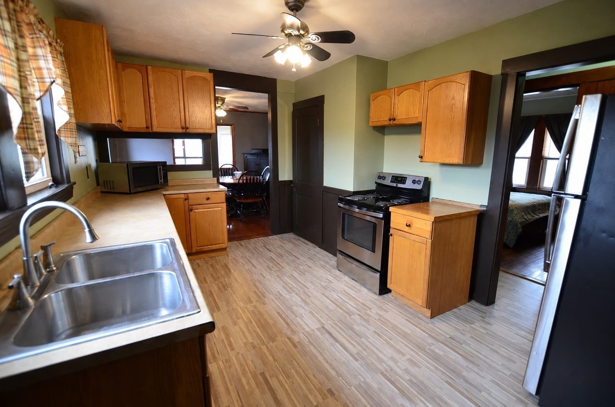
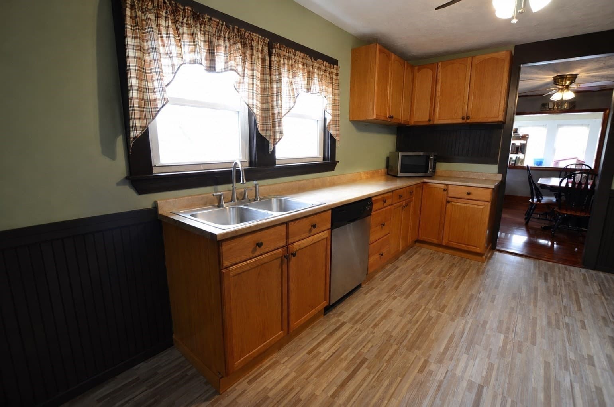
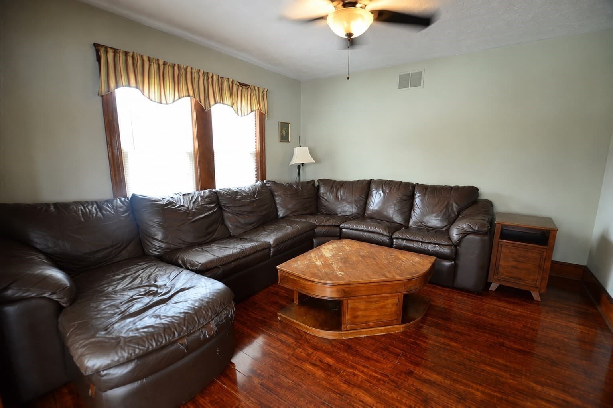
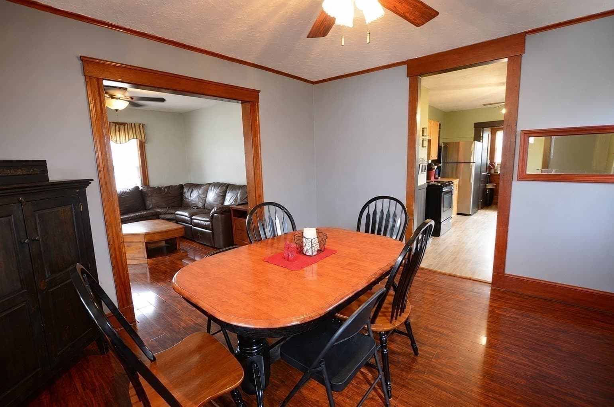
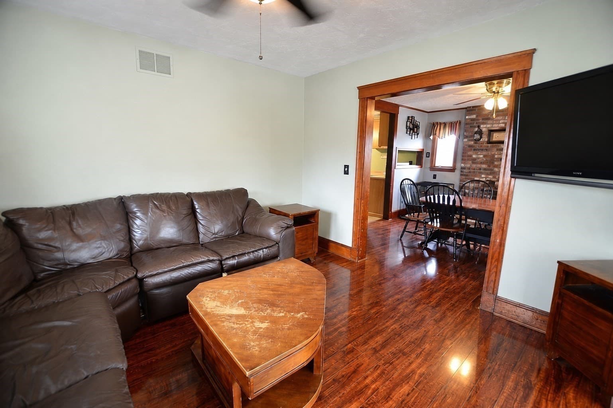
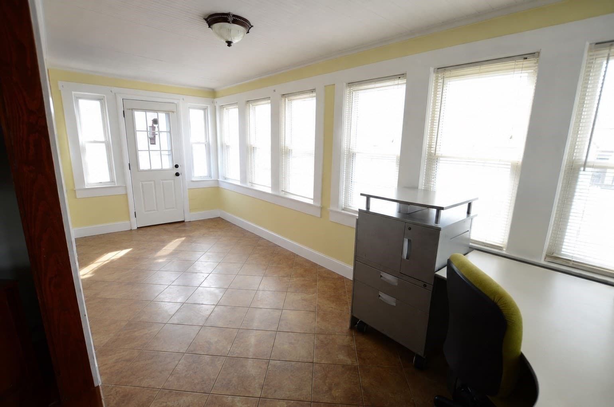
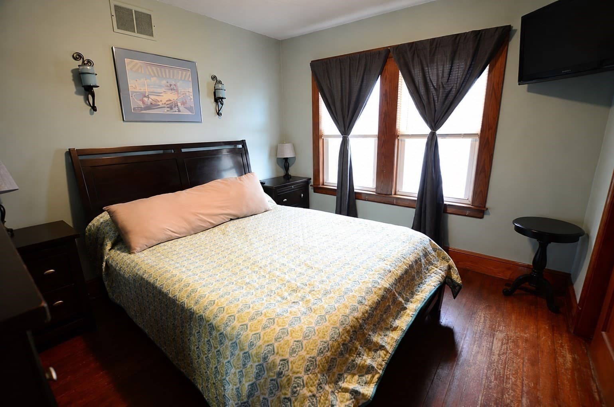
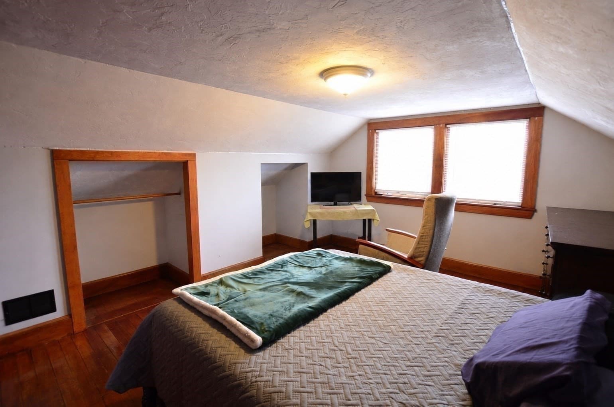
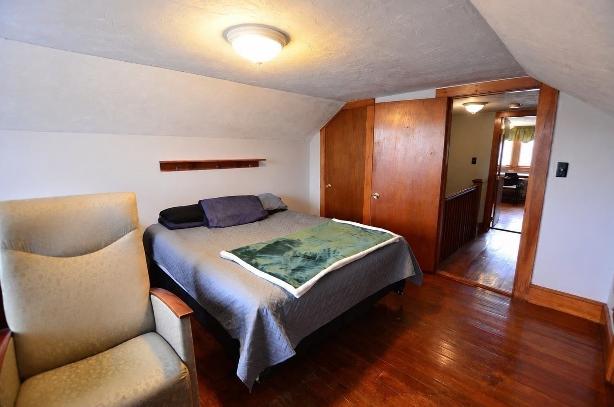
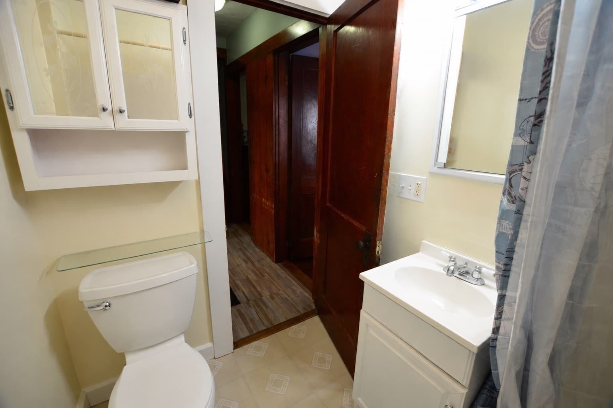
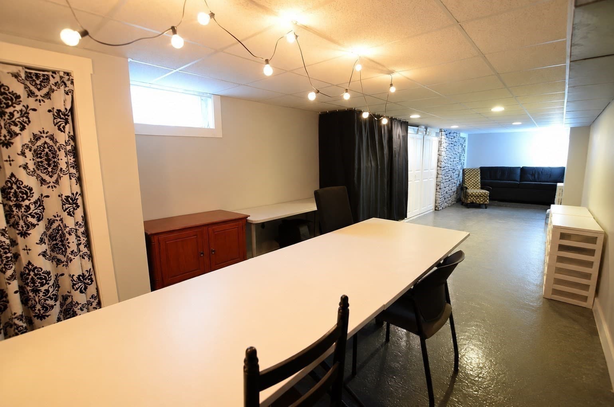
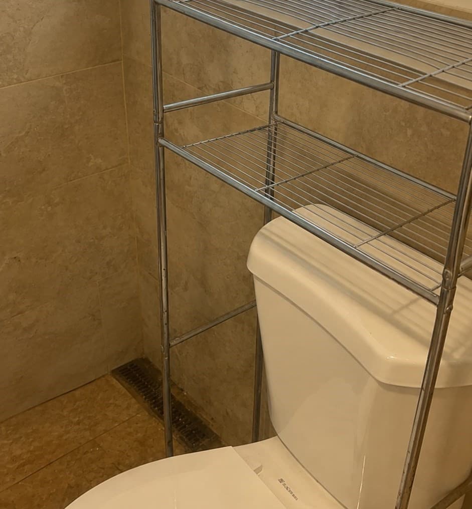
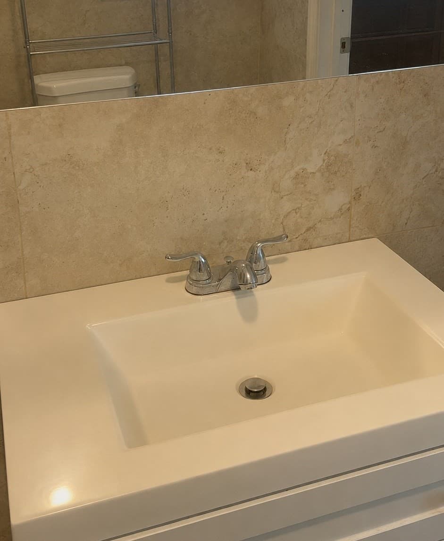
Welcome to 21 Avalon St, Stoughton, MA! This charming New England Cape offers 3 bedrooms, 2 full bathrooms, a versatile bonus room/home office, and additional partially finished basement space. Located on a quiet residential side street, this well-maintained home features an inviting enclosed front porch, hardwood floors, natural woodwork, a spacious kitchen with abundant storage and walk-in pantry, and a convenient mudroom. The first-floor primary bedroom provides easy living, while two generously sized upstairs bedrooms offer excellent closet and eave storage. Gather around the wood-burning stove in the dining area for cozy New England evenings and an additional source of heat. The lower level offers storage and flexible space for a craft room, gym, workshop, or future finishing. Outside, enjoy a level fenced yard, patio, detached 2-car garage, and large driveway. Conveniently located near shopping, restaurants, pharmacy, fitness, Stoughton High School, commuter rail, and major routes including 24 and 95, with easy access toward Boston and surrounding communities. Whether you're a homeowner seeking flexibility or an investor looking for a desirable Stoughton property, 21 Avalon St offers character, space, parking, and location, an opportunity not to miss!
Property details
- MLS #
- 73568652
- Property type
- Single Family Residence
- Subdivision
- N/A
- Status
- Active
- Days on market
- 31
- On market date
- August 26, 2026
- Stories
- N/A
- Total bathrooms
- 2
- Garage spaces
- 2
- Parking spaces
- 6
- Lot size
- 0.19 acres
Location
Get directions →Nearby schools
Within 10 miles · public school directory data (NCES)
- Enrollment
- 290
- Student:teacher ratio
- 11.6:1
- District
- Stoughton
- Enrollment
- 807
- Student:teacher ratio
- 10.9:1
- District
- Stoughton
- Enrollment
- 1,049
- Student:teacher ratio
- 10.7:1
- District
- Stoughton
Walkability
Blended score for Stoughton's center: EPA's National Walkability Index (street network, transit, land-use mix) combined with nearby-amenity density. 60% EPA National Walkability Index + 40% nearby-amenity density (Google Places).
Mortgage calculator
Estimate only - actual rate and payment depend on your lender, credit, and loan program.
Adjust tax / insurance estimates
Similar homes you might like
Data source: Listing information provided by MLS Property Information Network via Trestle/CoreLogic. Last updated 21 days ago.
Information herein deemed reliable but not guaranteed; all measurements, school assignments, HOA fees, taxes, and feature lists are approximate and should be independently verified. Equal Housing Opportunity.