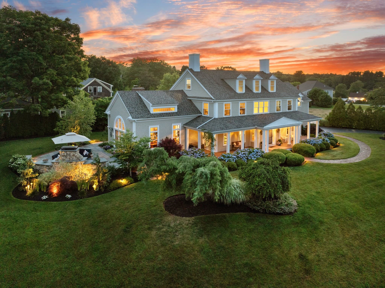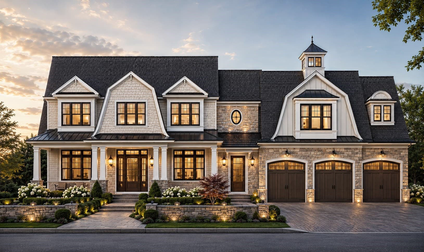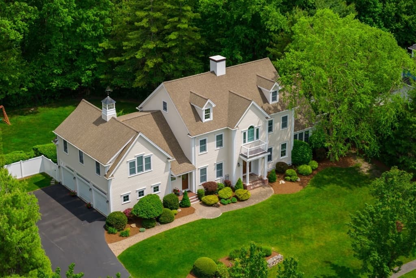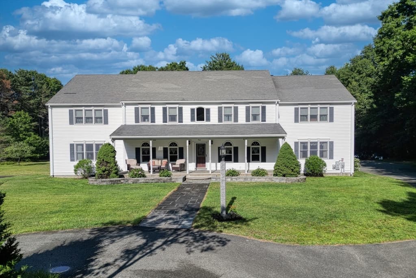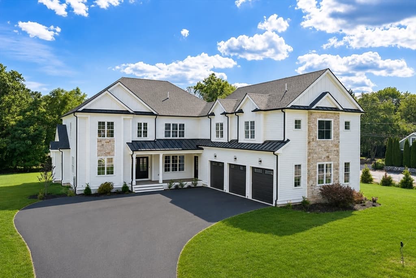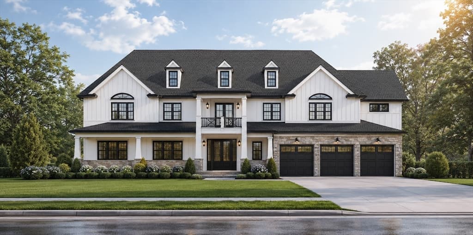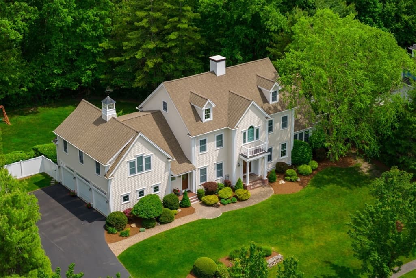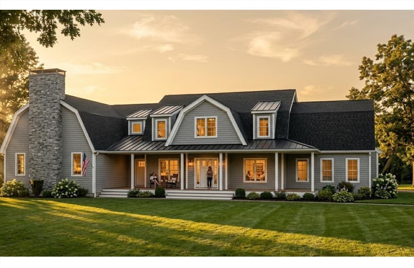
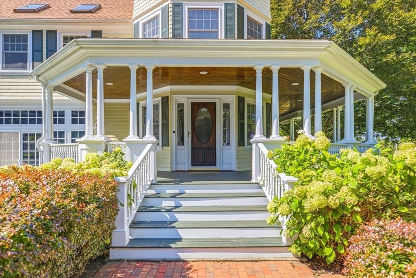
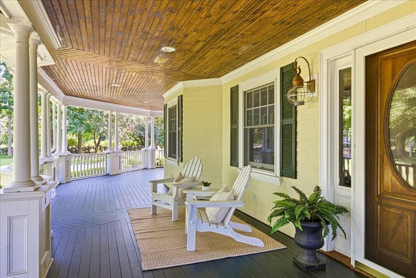
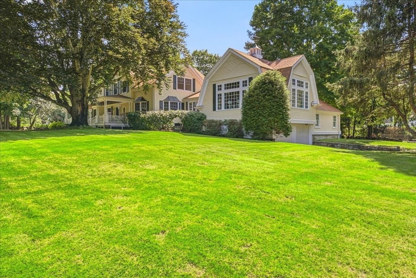
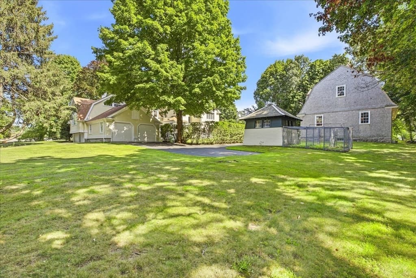
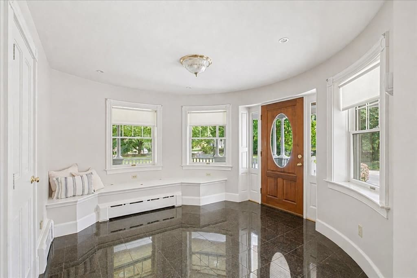
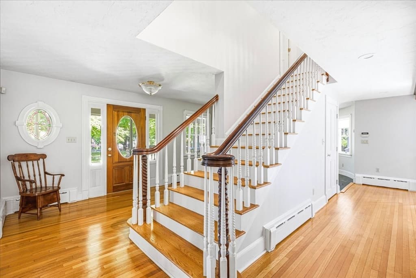
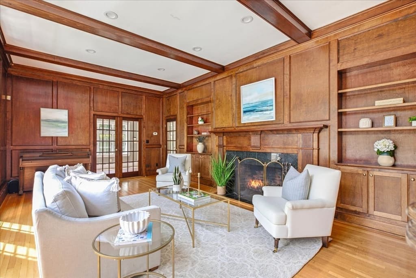
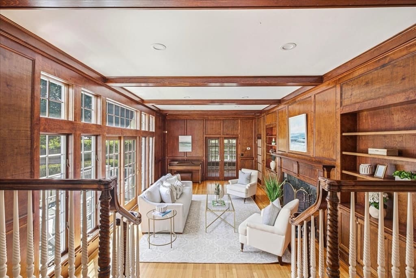
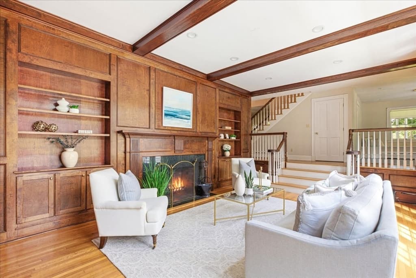
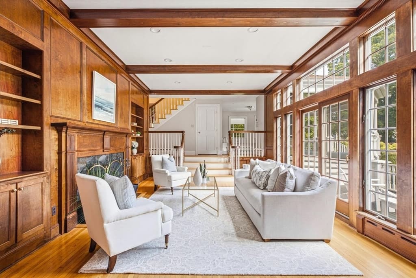
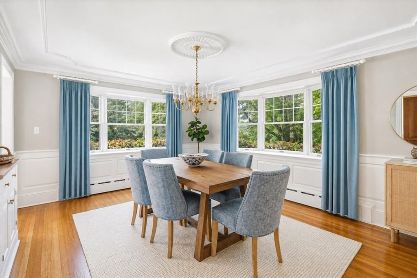
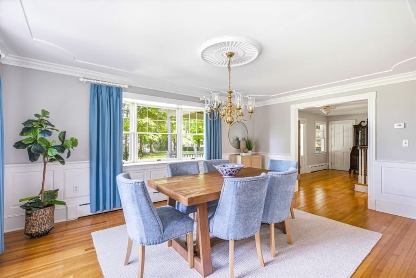
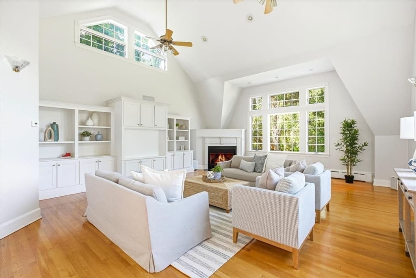
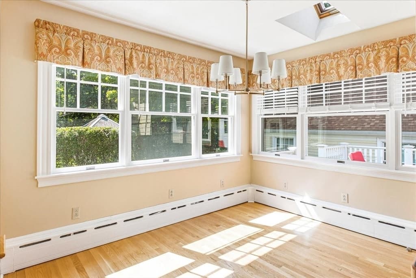
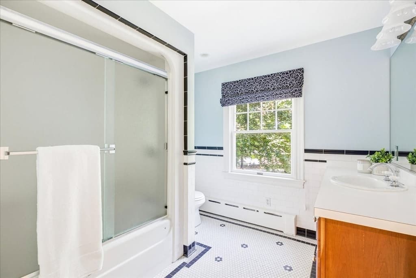
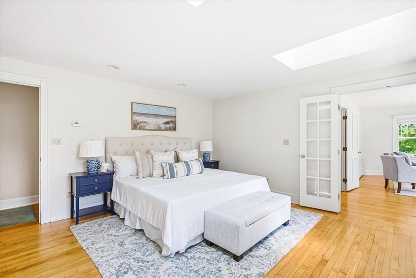
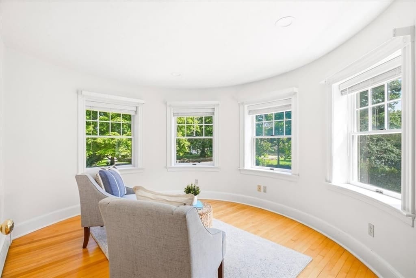
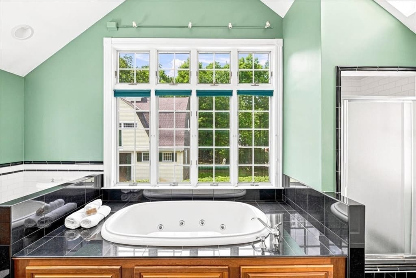
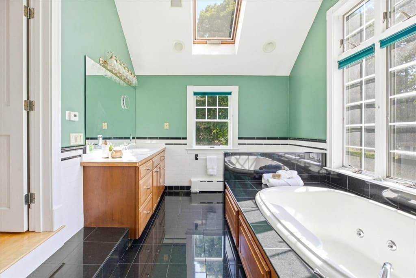
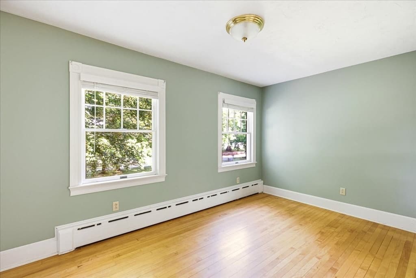
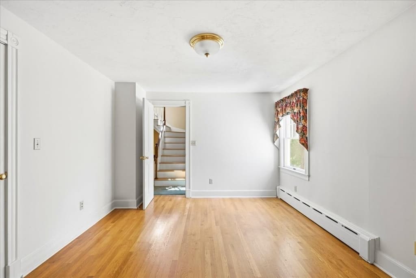
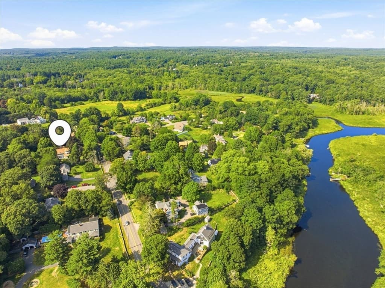
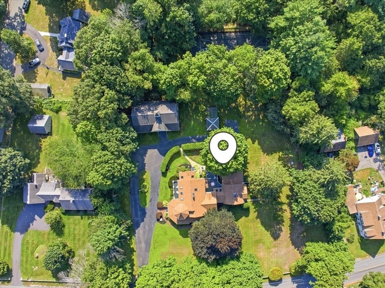
Single Family Residence at 78 Washington Street, Hanover MA 02339, Hanover
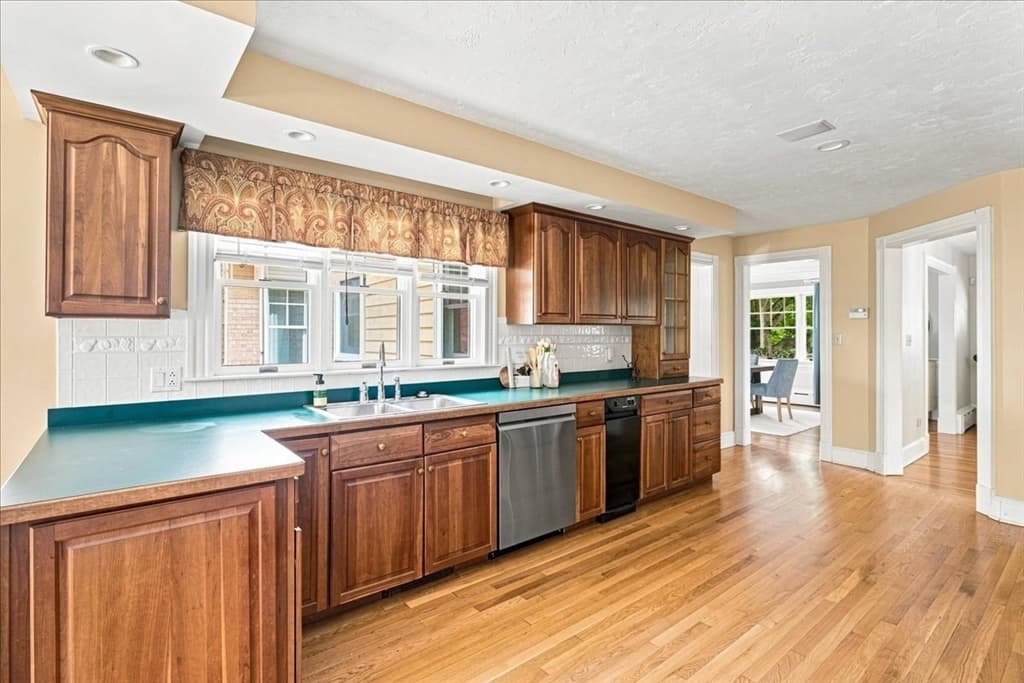
Single Family Residence at 78 Washington Street, Hanover MA 02339, Hanover, photo 2 of 42
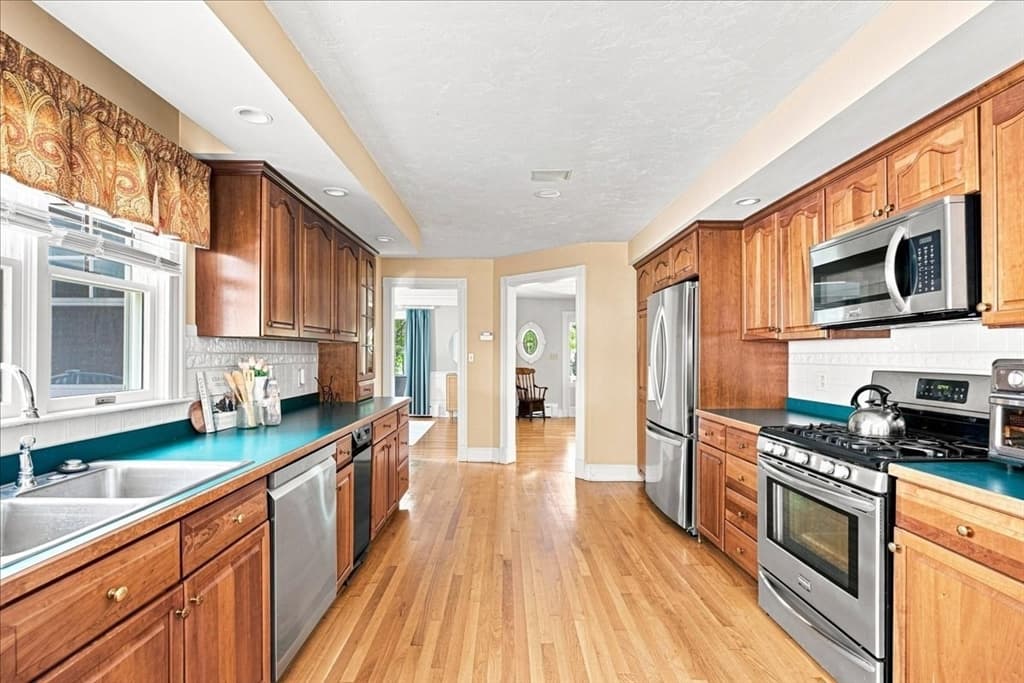
Single Family Residence at 78 Washington Street, Hanover MA 02339, Hanover, photo 3 of 42
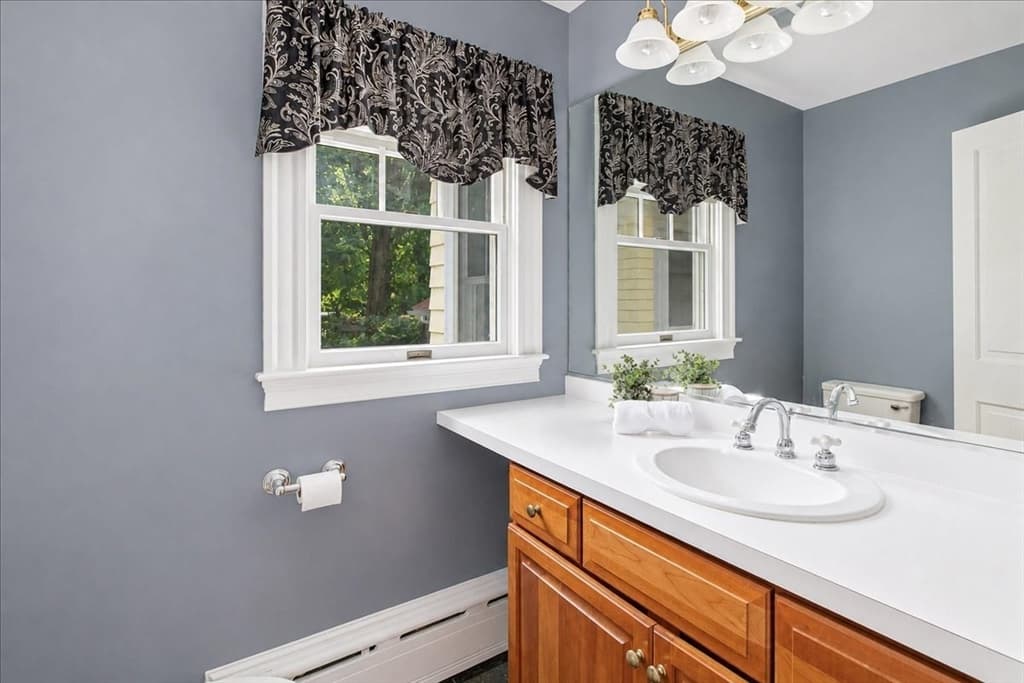
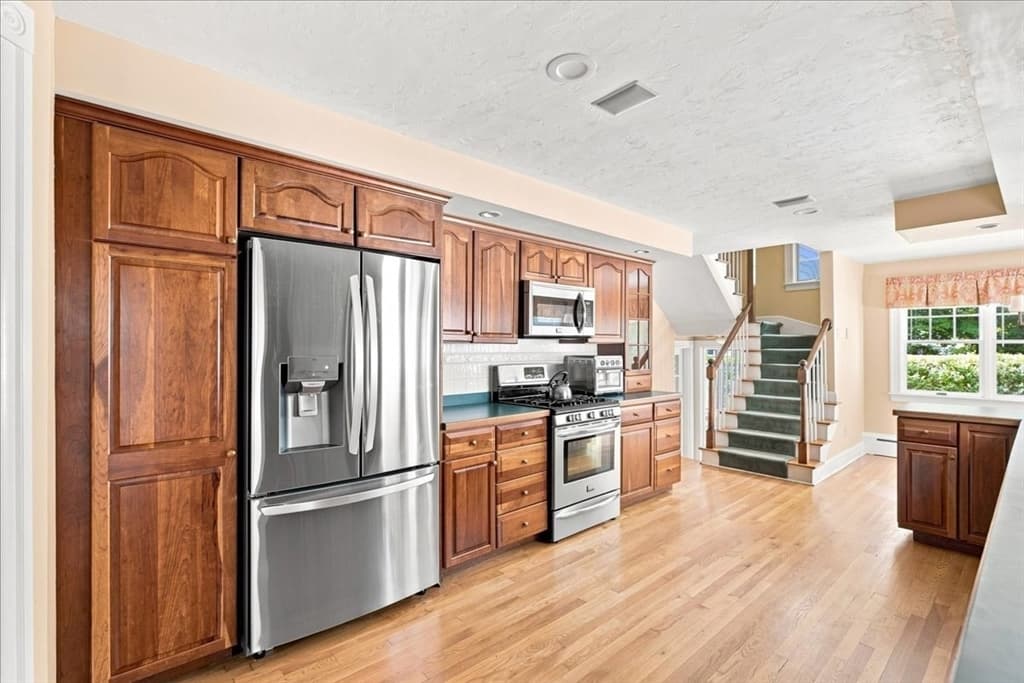
Single Family Residence at 78 Washington Street, Hanover MA 02339, Hanover, photo 4 of 42
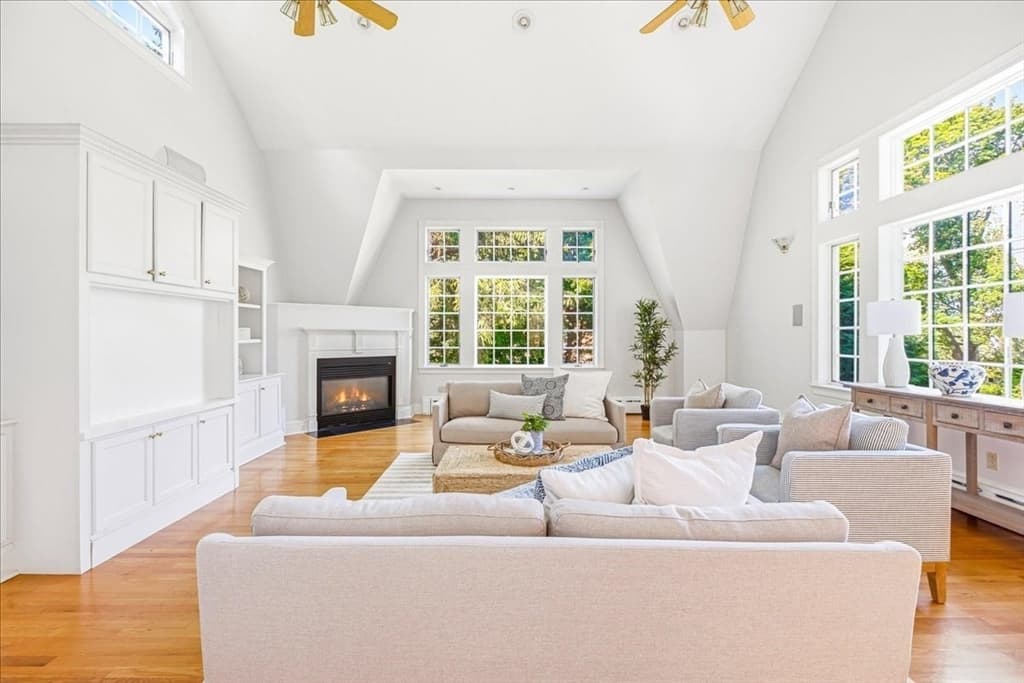
Single Family Residence at 78 Washington Street, Hanover MA 02339, Hanover, photo 5 of 42
Single Family Residence at 78 Washington Street, Hanover MA 02339, Hanover, photo 6 of 42
Single Family Residence at 78 Washington Street, Hanover MA 02339, Hanover, photo 7 of 42
Single Family Residence at 78 Washington Street, Hanover MA 02339, Hanover, photo 8 of 42
Single Family Residence at 78 Washington Street, Hanover MA 02339, Hanover, photo 9 of 42
Single Family Residence at 78 Washington Street, Hanover MA 02339, Hanover, photo 10 of 42
Single Family Residence at 78 Washington Street, Hanover MA 02339, Hanover, photo 11 of 42
Single Family Residence at 78 Washington Street, Hanover MA 02339, Hanover, photo 12 of 42
Single Family Residence at 78 Washington Street, Hanover MA 02339, Hanover, photo 13 of 42
Single Family Residence at 78 Washington Street, Hanover MA 02339, Hanover, photo 14 of 42
Single Family Residence at 78 Washington Street, Hanover MA 02339, Hanover, photo 15 of 42
Single Family Residence at 78 Washington Street, Hanover MA 02339, Hanover, photo 16 of 42
Single Family Residence at 78 Washington Street, Hanover MA 02339, Hanover, photo 17 of 42
Single Family Residence at 78 Washington Street, Hanover MA 02339, Hanover, photo 18 of 42
Single Family Residence at 78 Washington Street, Hanover MA 02339, Hanover, photo 19 of 42
Single Family Residence at 78 Washington Street, Hanover MA 02339, Hanover, photo 20 of 42
Single Family Residence at 78 Washington Street, Hanover MA 02339, Hanover, photo 21 of 42
Single Family Residence at 78 Washington Street, Hanover MA 02339, Hanover, photo 22 of 42
Single Family Residence at 78 Washington Street, Hanover MA 02339, Hanover, photo 23 of 42
Single Family Residence at 78 Washington Street, Hanover MA 02339, Hanover, photo 24 of 42
Single Family Residence at 78 Washington Street, Hanover MA 02339, Hanover, photo 25 of 42
Single Family Residence at 78 Washington Street, Hanover MA 02339, Hanover, photo 26 of 42
Single Family Residence at 78 Washington Street, Hanover MA 02339, Hanover, photo 27 of 42
Single Family Residence at 78 Washington Street, Hanover MA 02339, Hanover, photo 28 of 42
Single Family Residence at 78 Washington Street, Hanover MA 02339, Hanover, photo 29 of 42
Single Family Residence at 78 Washington Street, Hanover MA 02339, Hanover, photo 30 of 42
Single Family Residence at 78 Washington Street, Hanover MA 02339, Hanover, photo 31 of 42
Single Family Residence at 78 Washington Street, Hanover MA 02339, Hanover, photo 32 of 42
Single Family Residence at 78 Washington Street, Hanover MA 02339, Hanover, photo 33 of 42
Single Family Residence at 78 Washington Street, Hanover MA 02339, Hanover, photo 34 of 42
Single Family Residence at 78 Washington Street, Hanover MA 02339, Hanover, photo 35 of 42
Single Family Residence at 78 Washington Street, Hanover MA 02339, Hanover, photo 36 of 42
Single Family Residence at 78 Washington Street, Hanover MA 02339, Hanover, photo 37 of 42
Single Family Residence at 78 Washington Street, Hanover MA 02339, Hanover, photo 38 of 42
Single Family Residence at 78 Washington Street, Hanover MA 02339, Hanover, photo 39 of 42
Single Family Residence at 78 Washington Street, Hanover MA 02339, Hanover, photo 40 of 42
Single Family Residence at 78 Washington Street, Hanover MA 02339, Hanover, photo 41 of 42
Single Family Residence at 78 Washington Street, Hanover MA 02339, Hanover, photo 42 of 42
42 photos

$1,995,000

78 Washington Street, Hanover MA 02339
Hanover, MA 02339
Listed by David Delaney
Bedrooms
4
Bathrooms
2.5
Living area
5,114 sqft
Year built
1940

About this home

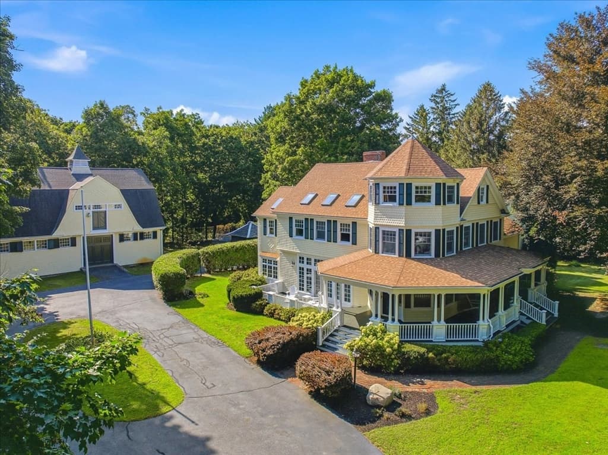
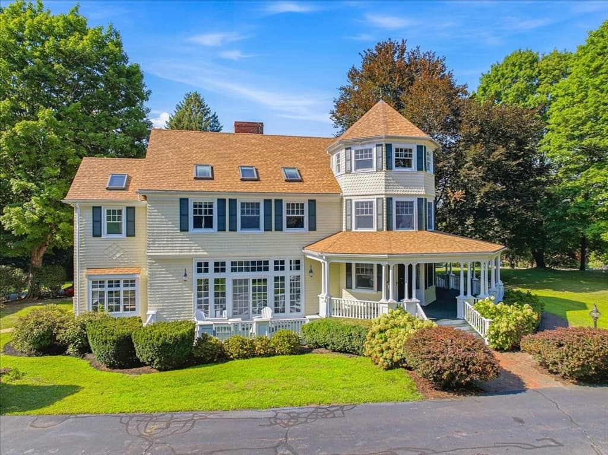
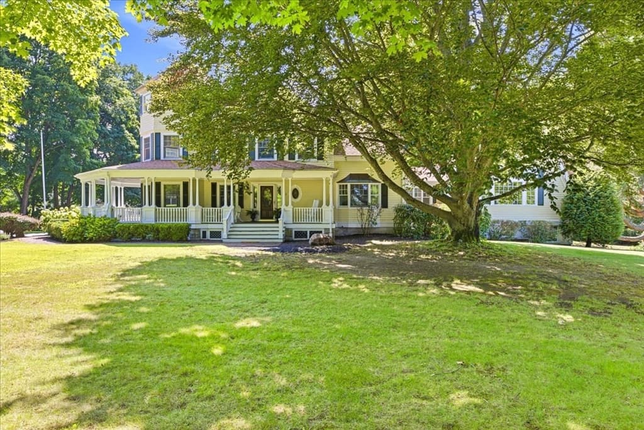
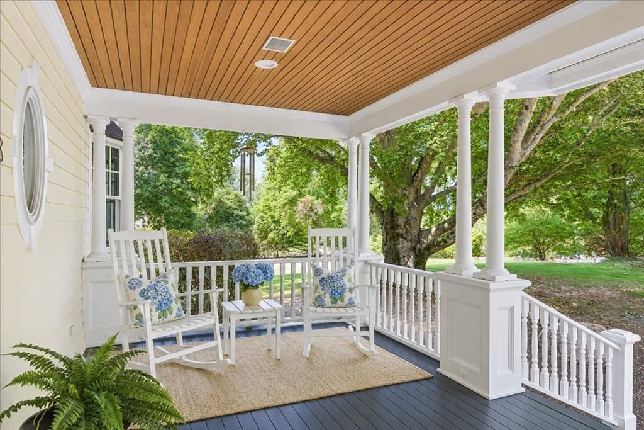
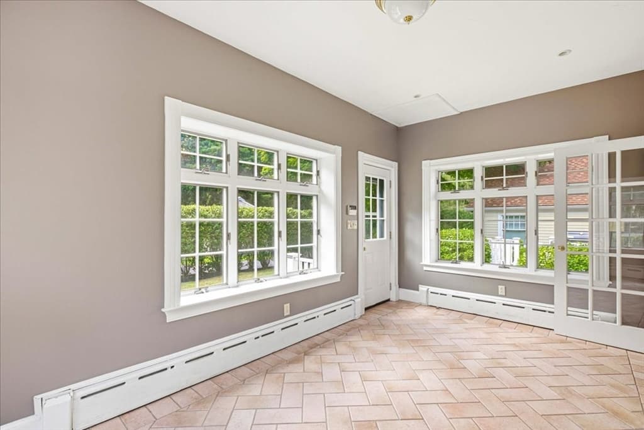
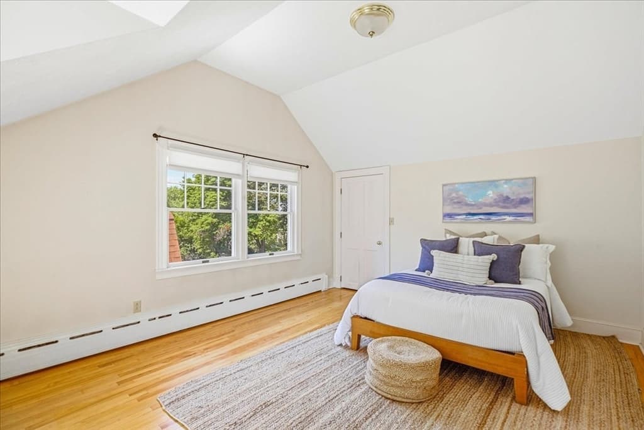
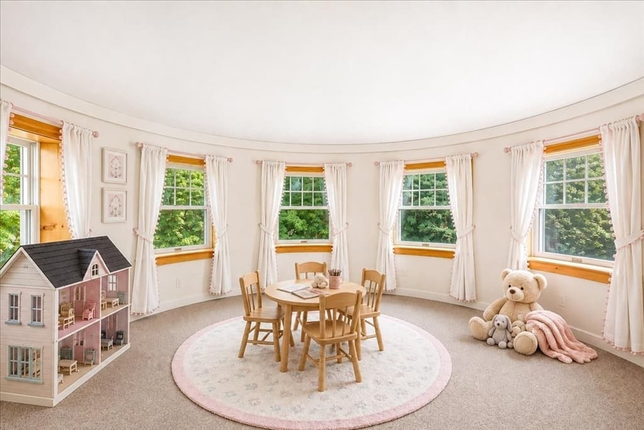
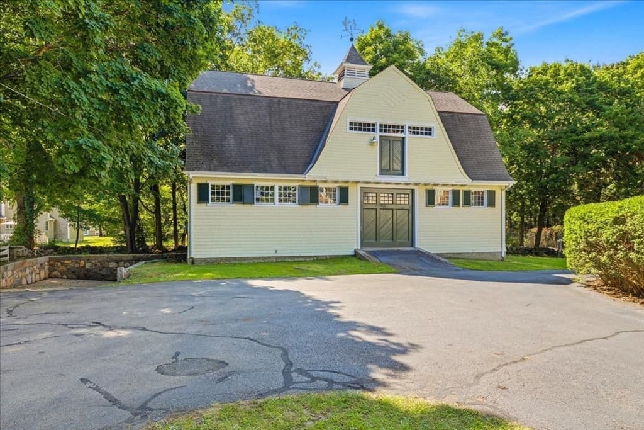
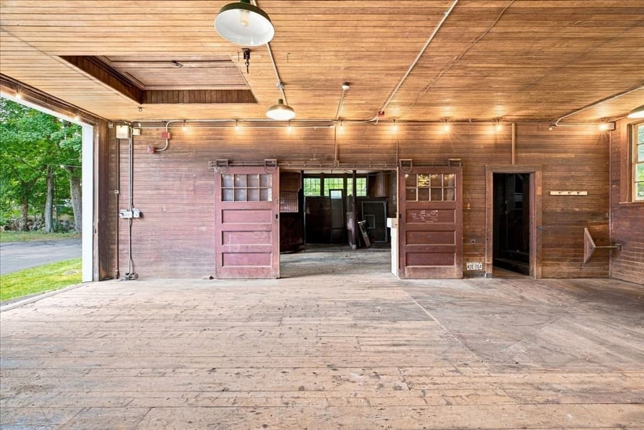
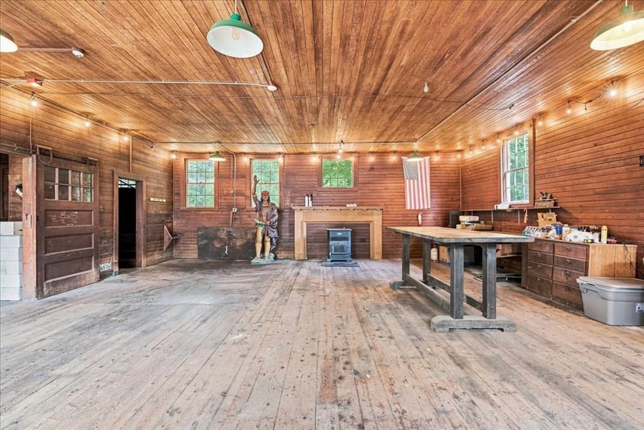
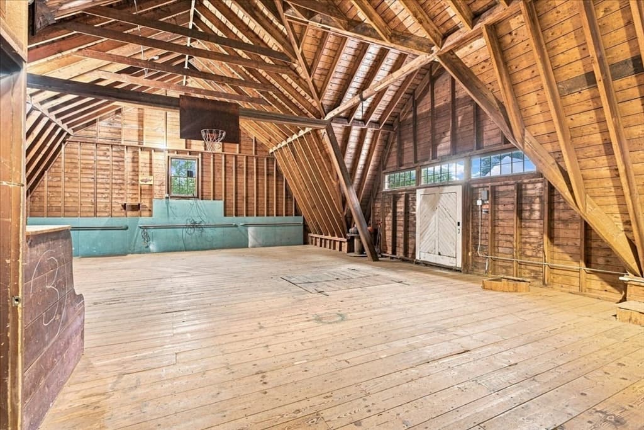
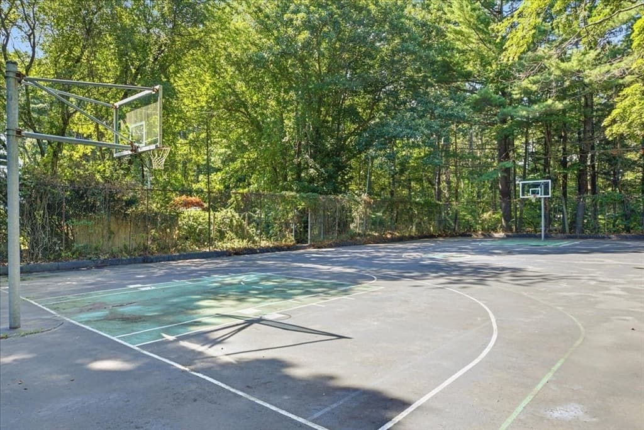
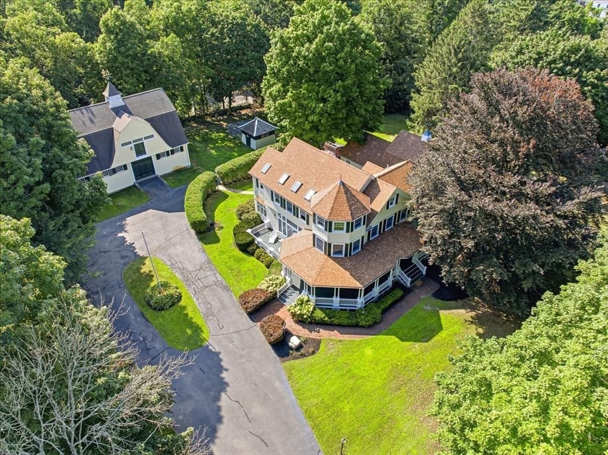
A rare Hanover estate offering an extraordinary combination of space, land, garages, recreation and versatility. Set on nearly two beautifully landscaped acres framed by classic New England stone walls, 78 Washington Street offers over 5,000 sq. ft. of living space, four heated garage bays with adjoining workshop, an impressive 32' x 51' three-story barn, and an NBA regulation-size basketball court also accommodating tennis and pickleball. For the car enthusiast, collector, hobbyist or anyone simply looking for space that is increasingly difficult to find on the South Shore, this is a property unlike almost anything else on the market. The distinctive shingle-style Victorian combines timeless New England character with the benefits of an extensive 1994–1995 reconstruction, when the home was taken down to the studs and reimagined for modern living. Electrical, plumbing, insulation, windows and mechanical systems were replaced, while the renovation added the spectacular family room, heated four-car garages, wraparound farmer's porch, expansive side and rear entertainment decks, and rebuilt stone walls along Washington Street. At the heart of the home, the sun-filled family room flows naturally to the kitchen and outdoor living spaces, creating an exceptional setting for everyday living and entertaining. A finished attic provides additional flexible space ideal for guests, a home office, fitness room, playroom or media room. Outside, the expansive landscaped grounds are supported by a private artesian well and irrigation system, allowing the lawns and landscaping to be maintained without relying on municipal water for irrigation. The three-story barn, originally constructed as a horse barn and retaining four stalls, provides remarkable space for collections, hobbies, workshop activities and storage. Its expansive hayloft, complete with basketball hoops, has been the backdrop for decades of family memories. Additional features include efficient natural-gas heat with cast-iron baseboard radiators, a whole-house automatic standby generator, a natural-gas-fed Weber grill and a brand-new architectural roof installed in June 2026. Lovingly maintained and thoughtfully improved by the same family for more than three decades, 78 Washington Street represents a rare opportunity to own a substantial and exceptionally versatile Hanover estate convenient to Route 3, shopping, dining and area amenities.

Highlights

Fireplace

Property details

MLS #
73566550
Property type
Single Family Residence
Subdivision
Historic Four Corners
Status
Active
Days on market
40
On market date
August 20, 2026
Stories
N/A
Total bathrooms
2.5
Garage spaces
7
Parking spaces
17
Lot size
1.94 acres
Loading map…

Nearby schools

Within 10 miles. School directory data from the National Center for Education Statistics (NCES), accessed via the Urban Institute Education Data API. Local Score is calculated by INNOVATE Real Estate; where a state rating is shown, it comes from that state's own official school report card (e.g. NC Dept. of Public Instruction, SC Report Card).

Elementary
North Pembroke Elementary
1.71 mi away · Grades -1-6
Nearest school -- attendance-zone data not available here
3.0
Local Score (student-teacher ratio only (preliminary -- will incorporate state test-score data once available)) -- not an official state rating
Enrollment
517
Student:teacher ratio
15.7:1
District
Pembroke
Middle
Norwell Middle School
3.18 mi away · Grades 6-8
Nearest school -- attendance-zone data not available here
4.0
Local Score (student-teacher ratio only (preliminary -- will incorporate state test-score data once available)) -- not an official state rating
Enrollment
499
Student:teacher ratio
12.5:1
District
Norwell
High
Hanover High
3.42 mi away · Grades 9-12
Nearest school -- attendance-zone data not available here
5.0
Local Score (student-teacher ratio only (preliminary -- will incorporate state test-score data once available)) -- not an official state rating
Enrollment
709
Student:teacher ratio
11.4:1
District
Hanover

Walkability

Blended score for Hanover's center, calculated by INNOVATE Real Estate from two sources: the EPA's National Walkability Index (street network, transit, land-use mix) and Google Places amenity data (what's actually reachable on foot from this point). 60% EPA National Walkability Index + 40% nearby-amenity density (Google Places).

65
Walkable
out of 100
EPA National Walkability Index
9.5 / 20 -- Below average walkable
Google Places amenity density
90 / 100
Restaurants & cafes20
Grocery stores4
Parks3
Schools10
Transit stops0
Pharmacies2

Mortgage calculator

Estimate only - actual rate and payment depend on your lender, credit, and loan program.

$
%
%
Adjust tax / insurance estimates
% / yr
$
/mo
Est. monthly payment
$12,164/mo
$399,000 down
$1,596,000 loan
Principal & interest$10,352
Property tax (est.)$1,663
Home insurance (est.)$150

Similar homes you might like

Data source: Listing information provided by MLS Property Information Network via Trestle/CoreLogic. Last updated 14 hr ago.

Information herein deemed reliable but not guaranteed; all measurements, school assignments, HOA fees, taxes, and feature lists are approximate and should be independently verified. Equal Housing Opportunity.