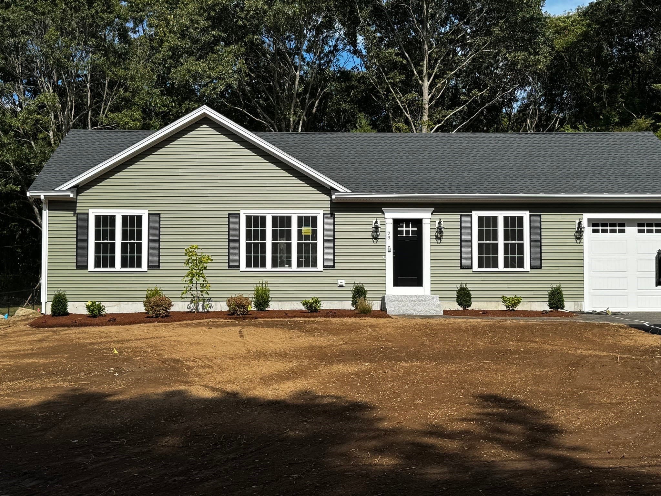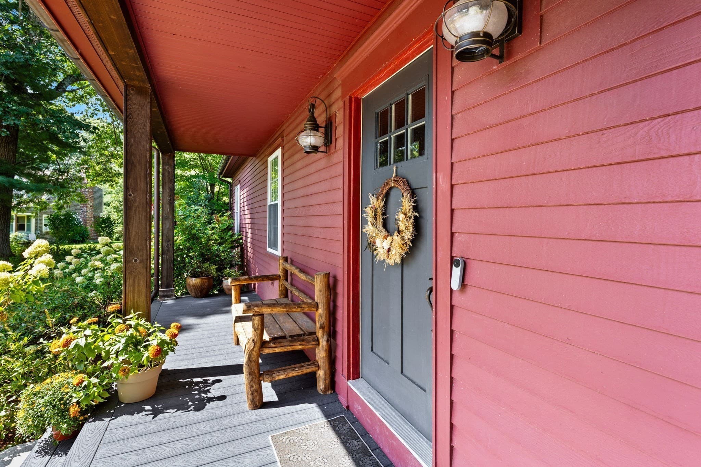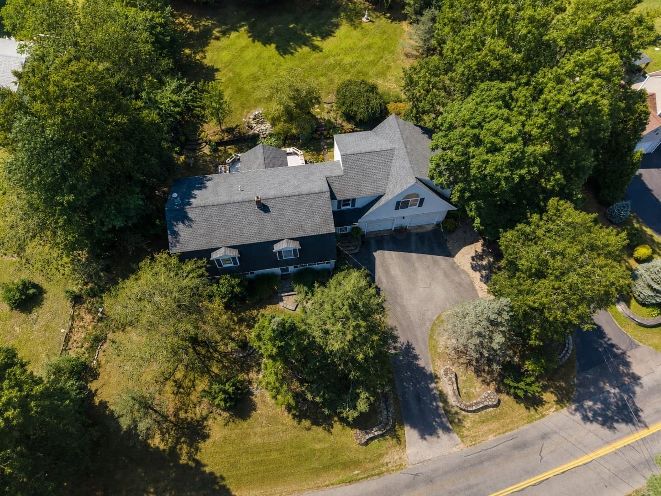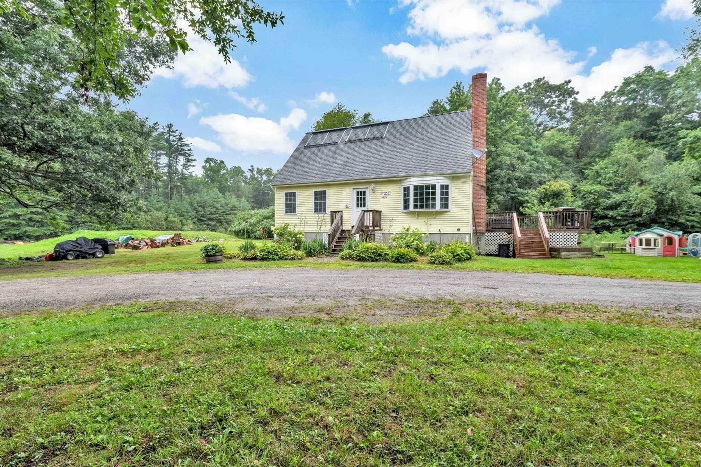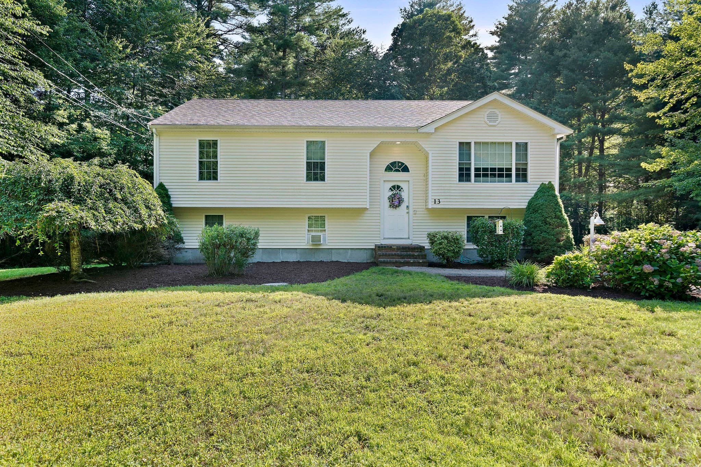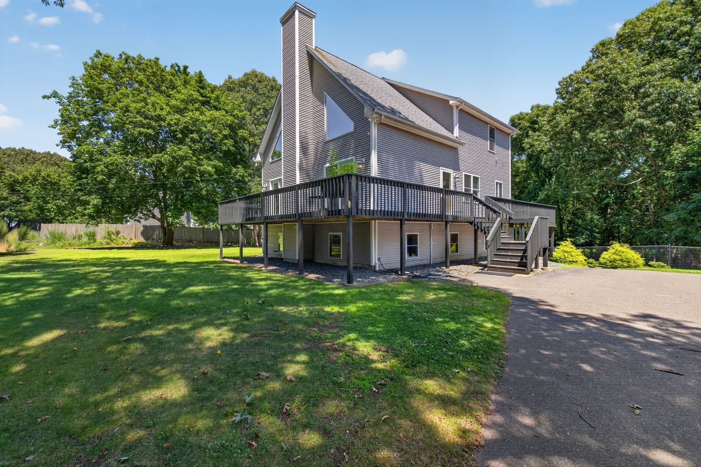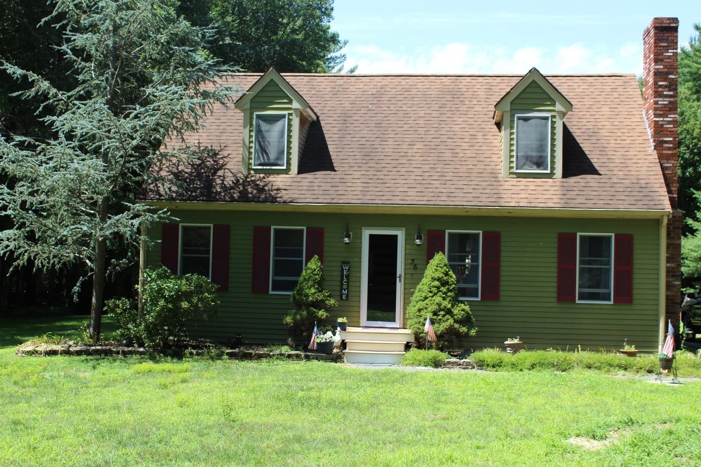
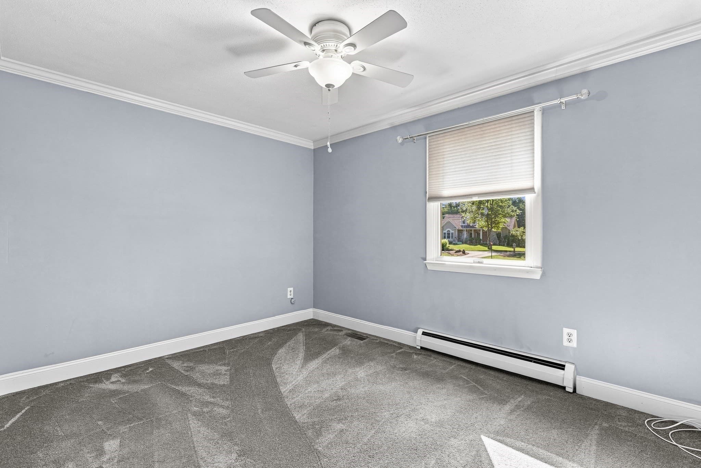
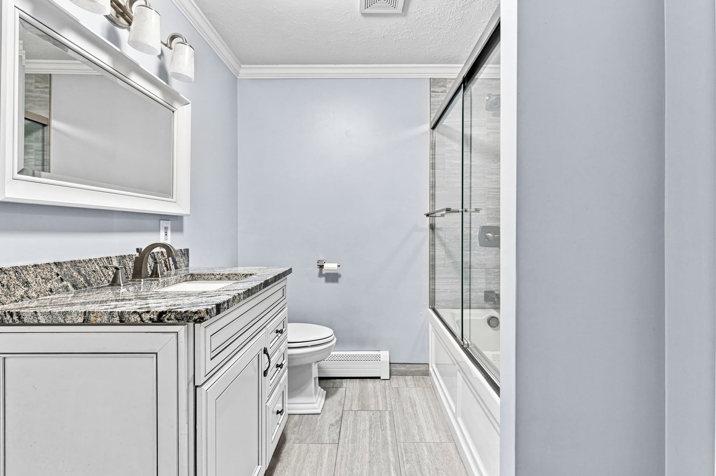
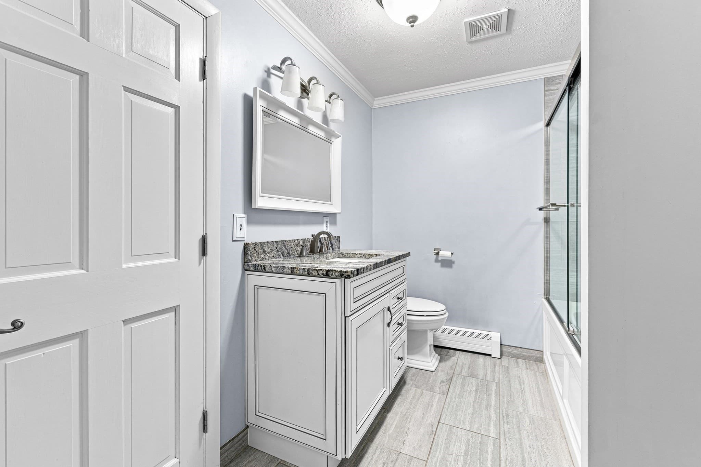
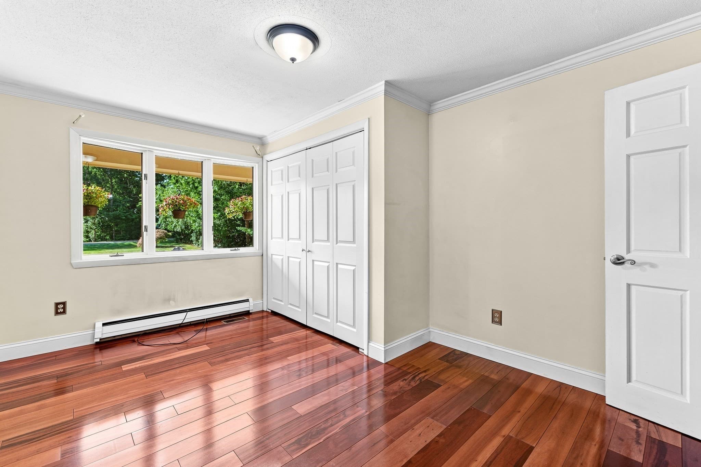
Single Family Residence at 24 Orchard St, Berkley MA 02779, Berkley
Single Family Residence at 24 Orchard St, Berkley MA 02779, Berkley, photo 2 of 37
Single Family Residence at 24 Orchard St, Berkley MA 02779, Berkley, photo 3 of 37
Single Family Residence at 24 Orchard St, Berkley MA 02779, Berkley, photo 4 of 37
Single Family Residence at 24 Orchard St, Berkley MA 02779, Berkley, photo 5 of 37
Single Family Residence at 24 Orchard St, Berkley MA 02779, Berkley, photo 6 of 37
Single Family Residence at 24 Orchard St, Berkley MA 02779, Berkley, photo 7 of 37
Single Family Residence at 24 Orchard St, Berkley MA 02779, Berkley, photo 8 of 37
Single Family Residence at 24 Orchard St, Berkley MA 02779, Berkley, photo 9 of 37
Single Family Residence at 24 Orchard St, Berkley MA 02779, Berkley, photo 10 of 37
Single Family Residence at 24 Orchard St, Berkley MA 02779, Berkley, photo 11 of 37
Single Family Residence at 24 Orchard St, Berkley MA 02779, Berkley, photo 12 of 37
Single Family Residence at 24 Orchard St, Berkley MA 02779, Berkley, photo 13 of 37
Single Family Residence at 24 Orchard St, Berkley MA 02779, Berkley, photo 14 of 37
Single Family Residence at 24 Orchard St, Berkley MA 02779, Berkley, photo 15 of 37
Single Family Residence at 24 Orchard St, Berkley MA 02779, Berkley, photo 16 of 37
Single Family Residence at 24 Orchard St, Berkley MA 02779, Berkley, photo 17 of 37
Single Family Residence at 24 Orchard St, Berkley MA 02779, Berkley, photo 18 of 37
Single Family Residence at 24 Orchard St, Berkley MA 02779, Berkley, photo 19 of 37
Single Family Residence at 24 Orchard St, Berkley MA 02779, Berkley, photo 20 of 37
Single Family Residence at 24 Orchard St, Berkley MA 02779, Berkley, photo 21 of 37
Single Family Residence at 24 Orchard St, Berkley MA 02779, Berkley, photo 22 of 37
Single Family Residence at 24 Orchard St, Berkley MA 02779, Berkley, photo 23 of 37
Single Family Residence at 24 Orchard St, Berkley MA 02779, Berkley, photo 24 of 37
Single Family Residence at 24 Orchard St, Berkley MA 02779, Berkley, photo 25 of 37
Single Family Residence at 24 Orchard St, Berkley MA 02779, Berkley, photo 26 of 37
Single Family Residence at 24 Orchard St, Berkley MA 02779, Berkley, photo 27 of 37
Single Family Residence at 24 Orchard St, Berkley MA 02779, Berkley, photo 28 of 37
Single Family Residence at 24 Orchard St, Berkley MA 02779, Berkley, photo 29 of 37
Single Family Residence at 24 Orchard St, Berkley MA 02779, Berkley, photo 30 of 37
Single Family Residence at 24 Orchard St, Berkley MA 02779, Berkley, photo 31 of 37
Single Family Residence at 24 Orchard St, Berkley MA 02779, Berkley, photo 32 of 37
Single Family Residence at 24 Orchard St, Berkley MA 02779, Berkley, photo 33 of 37
Single Family Residence at 24 Orchard St, Berkley MA 02779, Berkley, photo 34 of 37
Single Family Residence at 24 Orchard St, Berkley MA 02779, Berkley, photo 35 of 37
Single Family Residence at 24 Orchard St, Berkley MA 02779, Berkley, photo 36 of 37
Single Family Residence at 24 Orchard St, Berkley MA 02779, Berkley, photo 37 of 37
37 photos

$699,900

24 Orchard St, Berkley MA 02779
Berkley, MA 02779
Listed by Derek Viveiros
Bedrooms
3
Bathrooms
2
Living area
2,330 sqft
Year built
1987

About this home

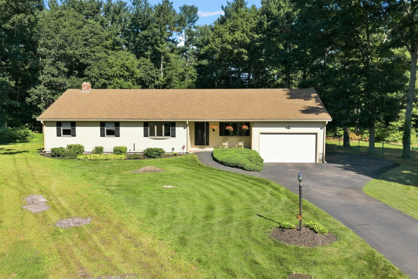
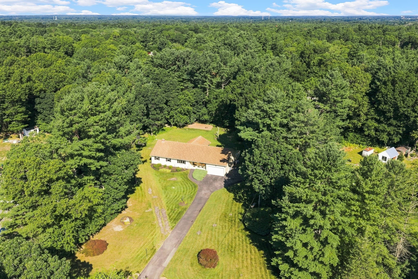
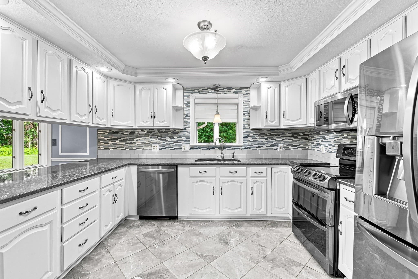
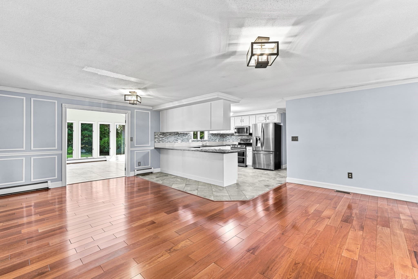
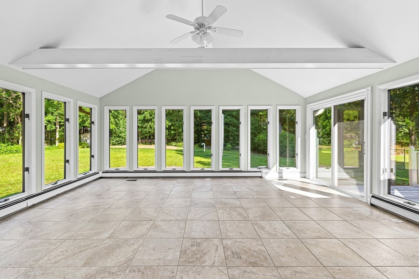
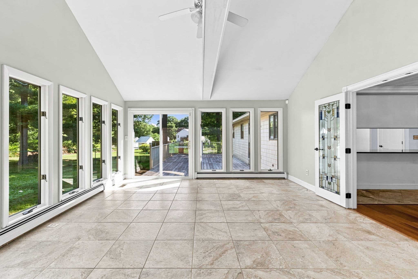
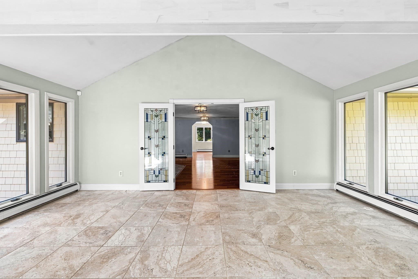
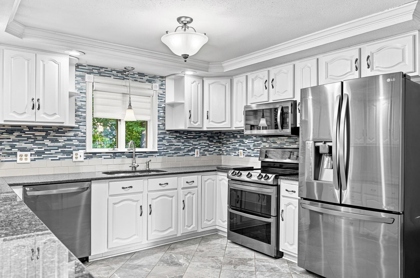
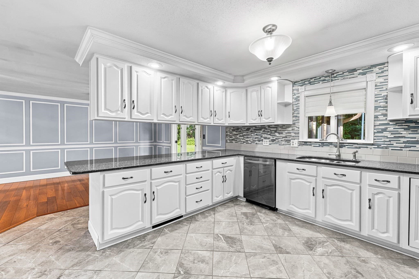
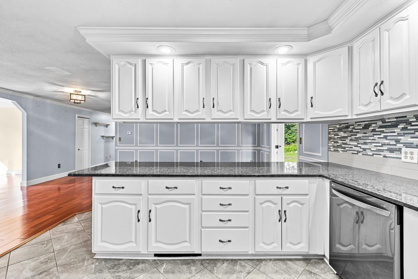
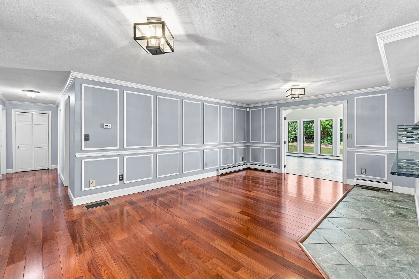
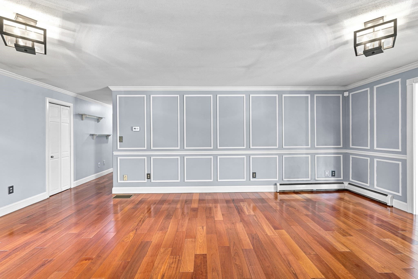
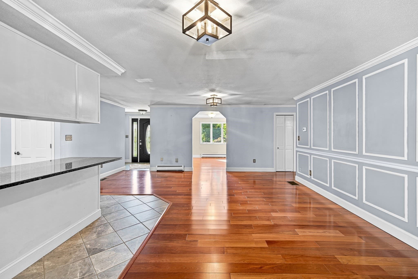
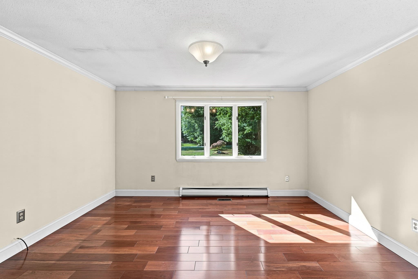
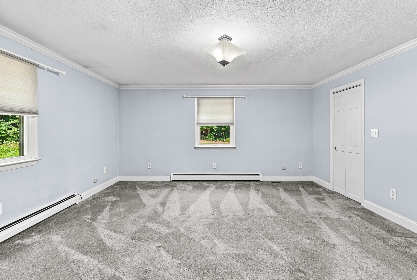
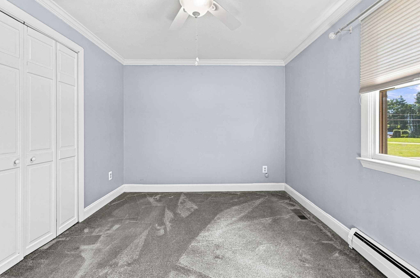
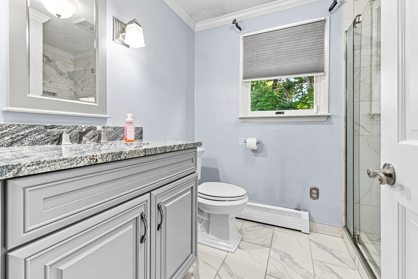
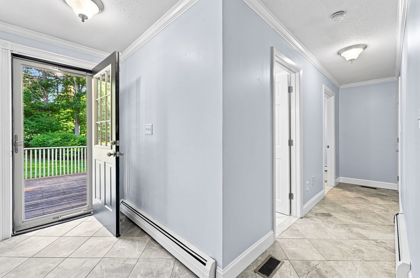
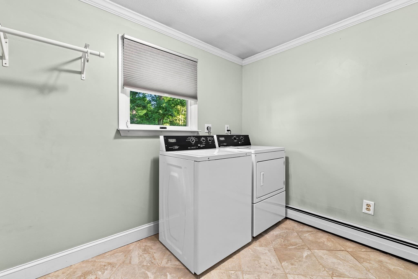
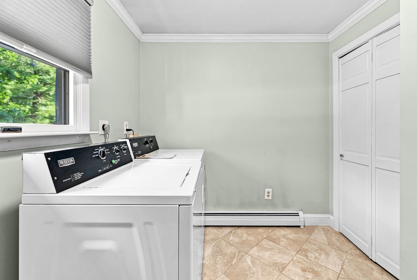
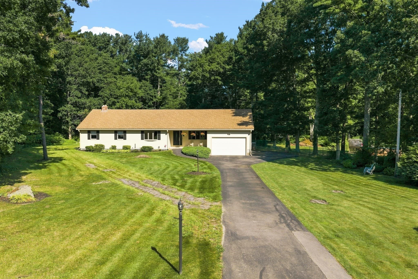
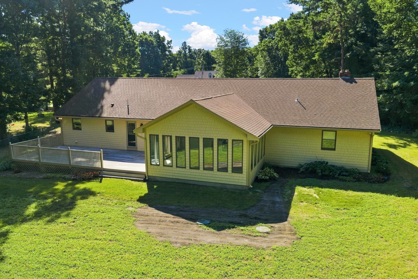
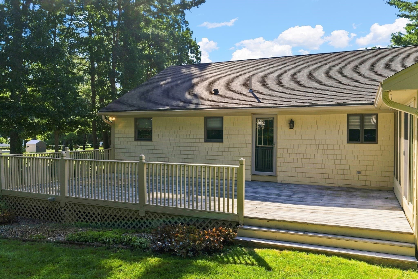
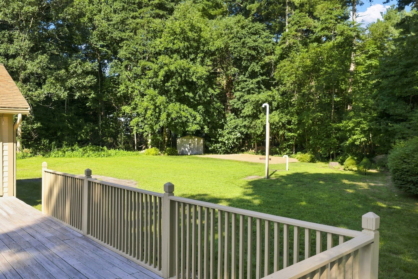
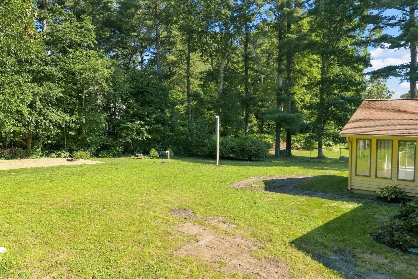
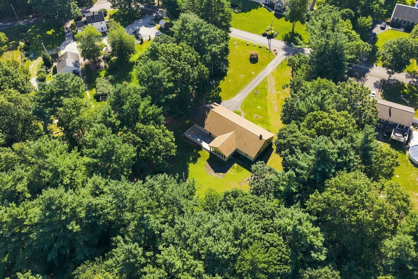
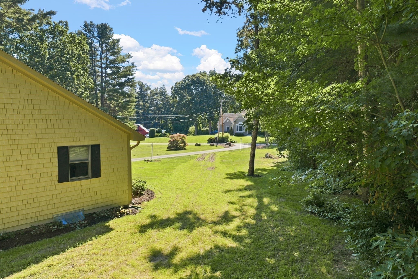
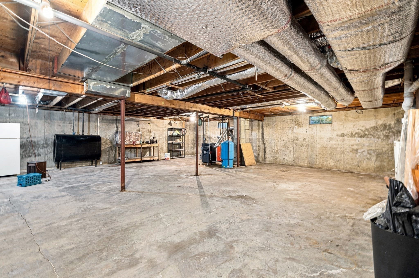
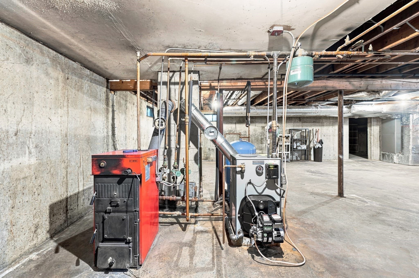
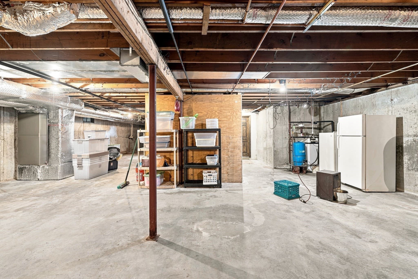
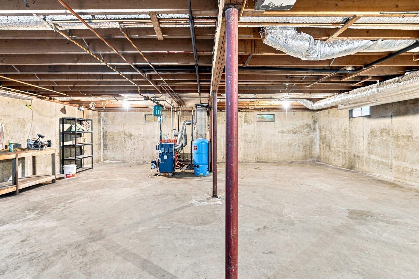
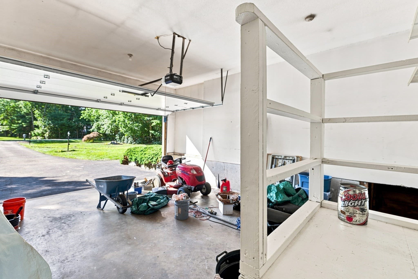
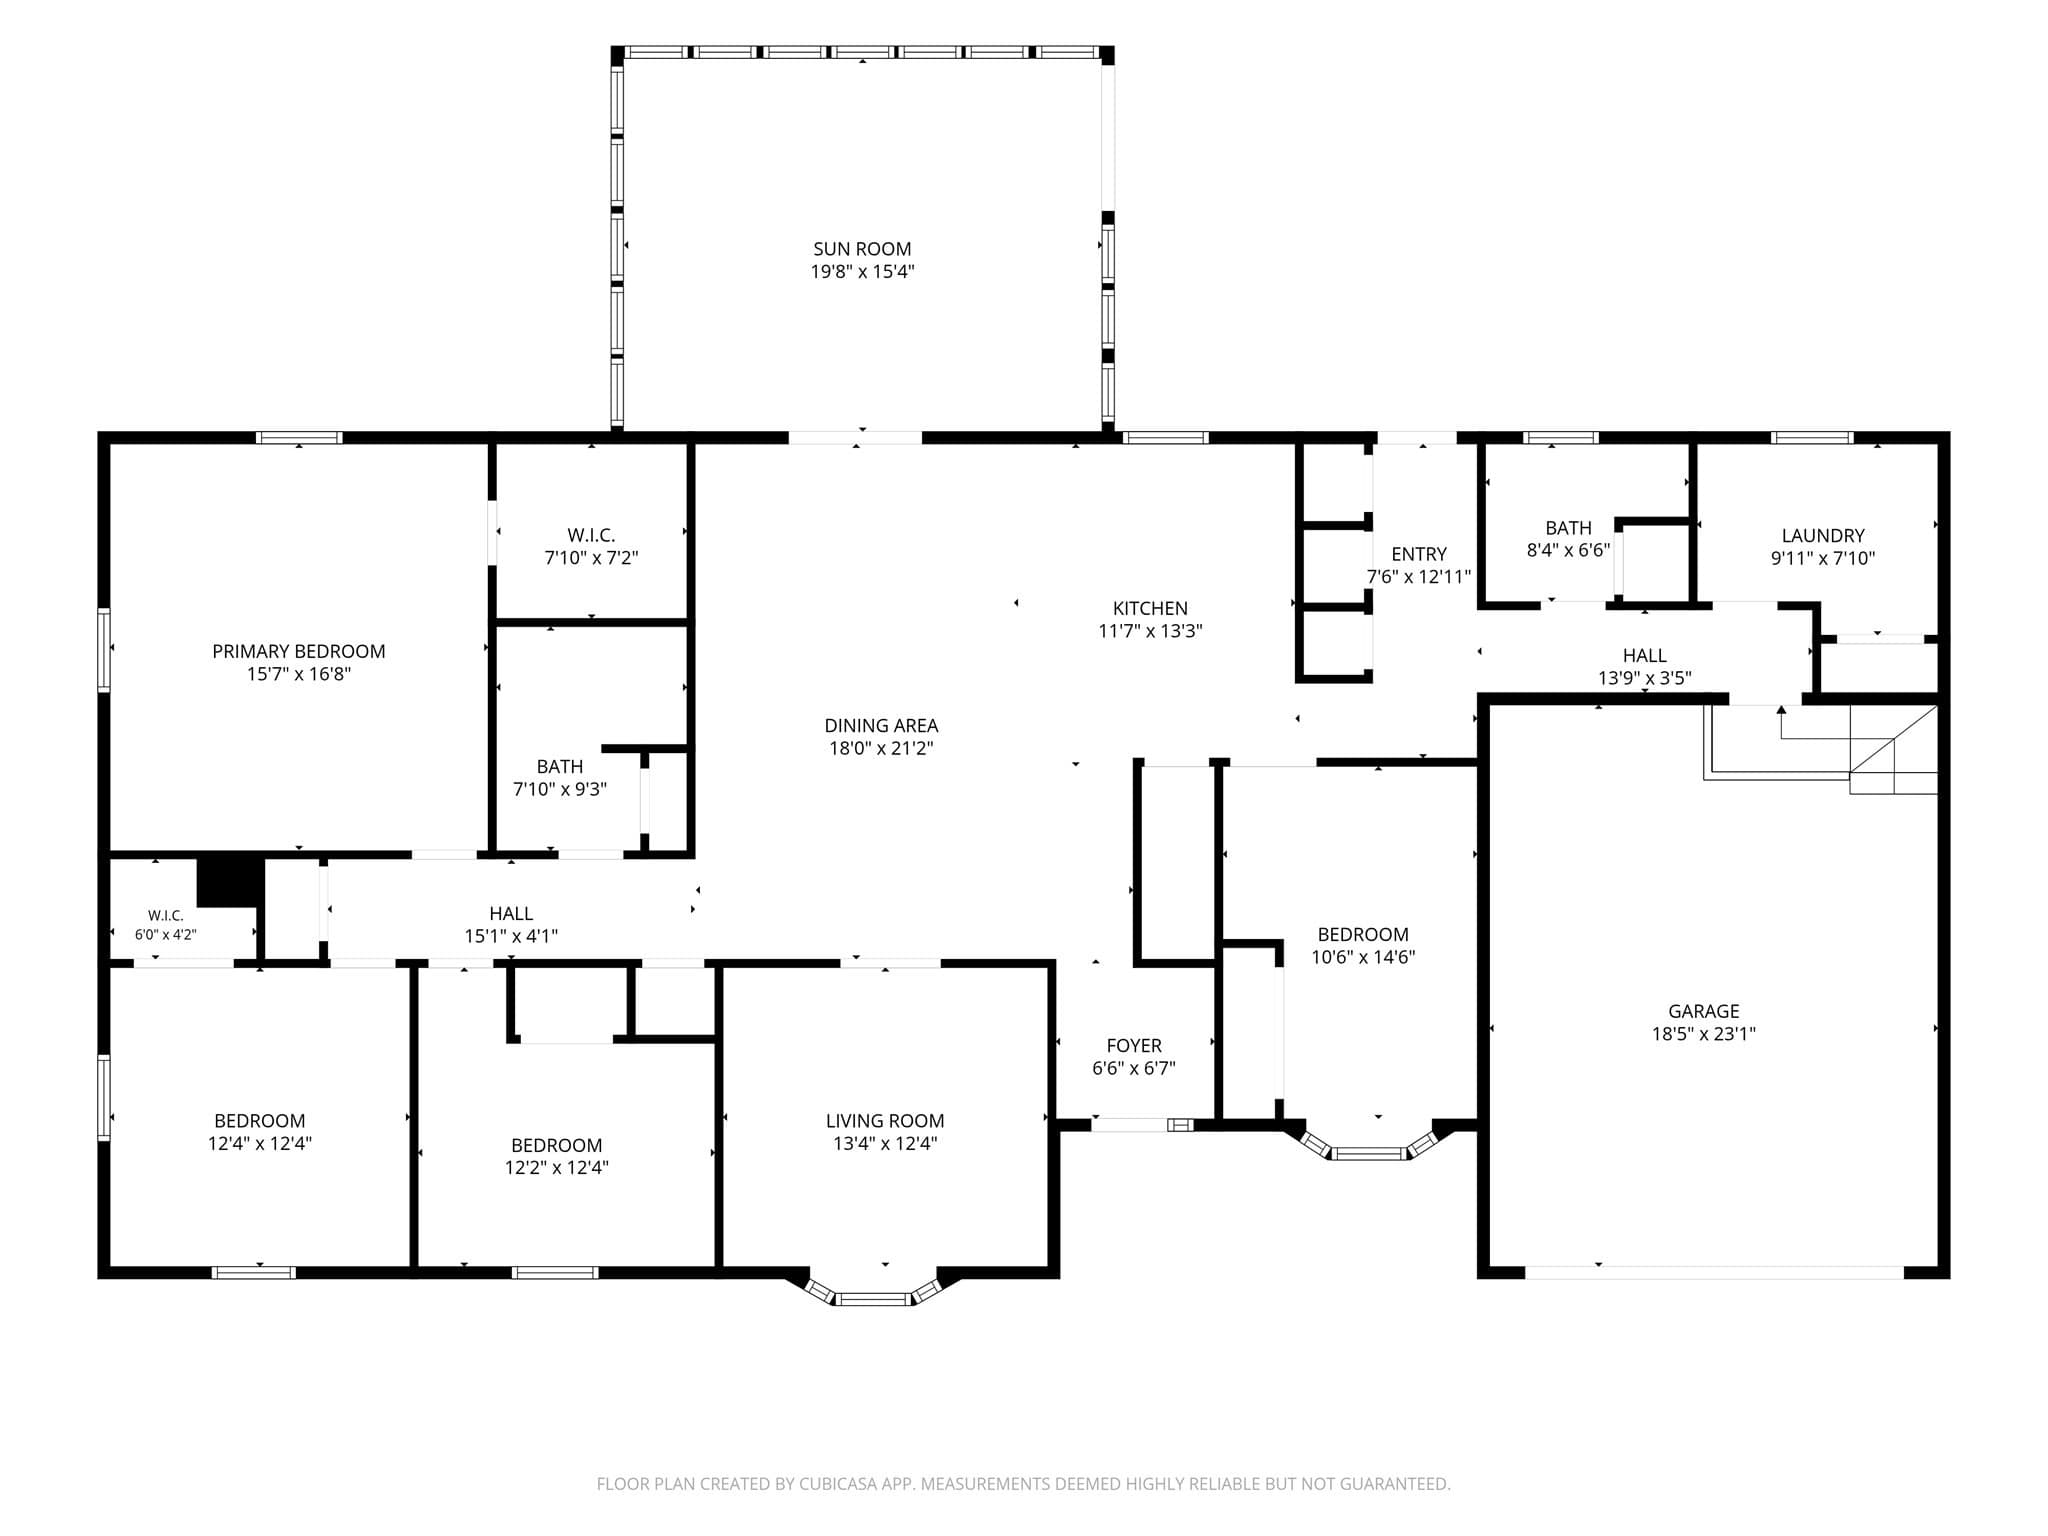
Welcome to 24 Orchard St in Berkley, a spacious custom Ranch offering convenient one-level living on a beautiful 1-acre lot. Set well back from the road, this home offers added privacy while still being conveniently located near highway access, dining, and everyday amenities. The interior was renovated in 2017 and has continued to receive several major updates, including a brand-new septic system this month, brand-new boiler in 2025, brand-new central air, oil tank replaced in 2023, new garage door and opener, exterior painted in 2024, and a new 10-zone irrigation system. The open floor plan is highlighted by Bolivian Rosewood flooring, while the large kitchen offers granite countertops, an abundance of cabinet space, and stainless steel appliances. The massive four-season room features 19 full-size windows, filling the space with natural light and creating a bright area to enjoy year-round. All three bedrooms are conveniently located on one side of the home along with a full bathroom, while a flexible bonus room on the opposite side offers plenty of possibilities as a home office, playroom, additional living space, or a potential private accessory living area. A spacious first-floor laundry room adds even more convenience. Additional features include renovated bathrooms, central vacuum, baseboard heat, a 2-car garage, water softener system, and 12 closets throughout the home. The property also includes a multi-fuel boiler capable of operating on wood, coal, or oil, providing an additional heating option or during a power outage. The unfinished basement is nearly 2,400 sq. ft. and offers plenty of storage along with future expansion potential. With generous one-level living space, extensive updates, flexible rooms, first-floor laundry, and a private setting well off the road, this home offers an excellent combination of comfort, functionality, and room to grow. Join us at the open houses Saturday, August 22nd from 10:00–11:30 AM and Sunday, August 23rd from 10:30 AM–12:00 PM.

Property details

MLS #
73565308
Property type
Single Family Residence
Subdivision
N/A
Status
Active
Days on market
39
On market date
August 18, 2026
Stories
N/A
Total bathrooms
2
Garage spaces
2
Parking spaces
12
Lot size
1 acres
Loading map…

Nearby schools

Within 10 miles · public school directory data (NCES)

Elementary
East Taunton Elementary
1.26 mi away · Grades 0-4
Nearest school -- attendance-zone data not available here
4.0
Local Score (student-teacher ratio only (preliminary -- will incorporate state test-score data once available)) -- not an official state rating
Enrollment
513
Student:teacher ratio
12.2:1
District
Taunton
Middle
Berkley Middle School
1.56 mi away · Grades 5-8
Nearest school -- attendance-zone data not available here
4.0
Local Score (student-teacher ratio only (preliminary -- will incorporate state test-score data once available)) -- not an official state rating
Enrollment
406
Student:teacher ratio
14.0:1
District
Berkley
High
Bristol-Plymouth Vocational Technical
1.3 mi away · Grades 9-12
Nearest school -- attendance-zone data not available here
4.0
Local Score (student-teacher ratio only (preliminary -- will incorporate state test-score data once available)) -- not an official state rating
Enrollment
1,332
Student:teacher ratio
12.7:1
District
Bristol-Plymouth Regional Vocational Technical

Walkability

Blended score for Berkley's center: EPA's National Walkability Index (street network, transit, land-use mix) combined with nearby-amenity density. 60% EPA National Walkability Index + 40% nearby-amenity density (Google Places).

17
Very car-dependent
out of 100
EPA National Walkability Index
4.7 / 20 -- Least walkable
Nearby-amenity density
8 / 100
Restaurants & cafes1
Grocery stores0
Parks0
Schools1
Transit stops0
Pharmacies0

Mortgage calculator

Estimate only - actual rate and payment depend on your lender, credit, and loan program.

$
%
%
Adjust tax / insurance estimates
% / yr
$
/mo
Est. monthly payment
$4,365/mo
$139,980 down
$559,920 loan
Principal & interest$3,632
Property tax (est.)$583
Home insurance (est.)$150

Similar homes you might like

Data source: Listing information provided by MLS Property Information Network via Trestle/CoreLogic. Last updated August 22, 2026.

Information herein deemed reliable but not guaranteed; all measurements, school assignments, HOA fees, taxes, and feature lists are approximate and should be independently verified. Equal Housing Opportunity.