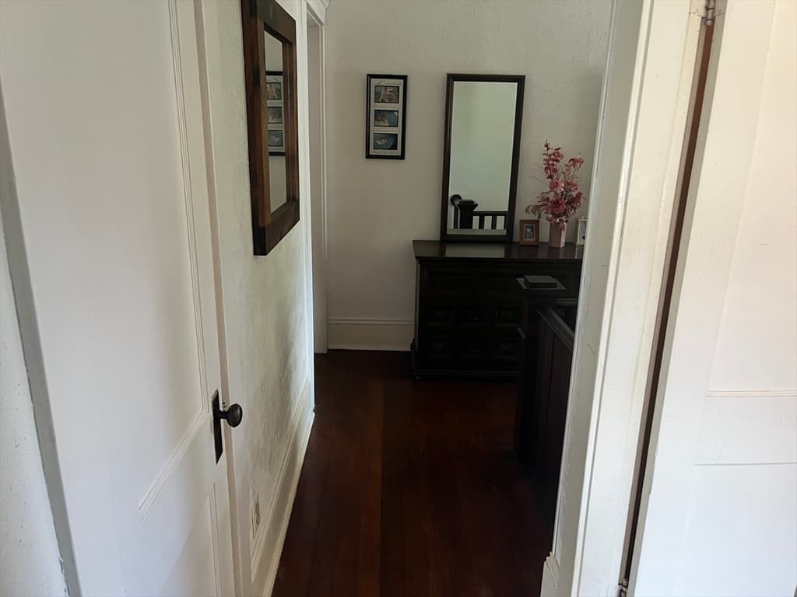
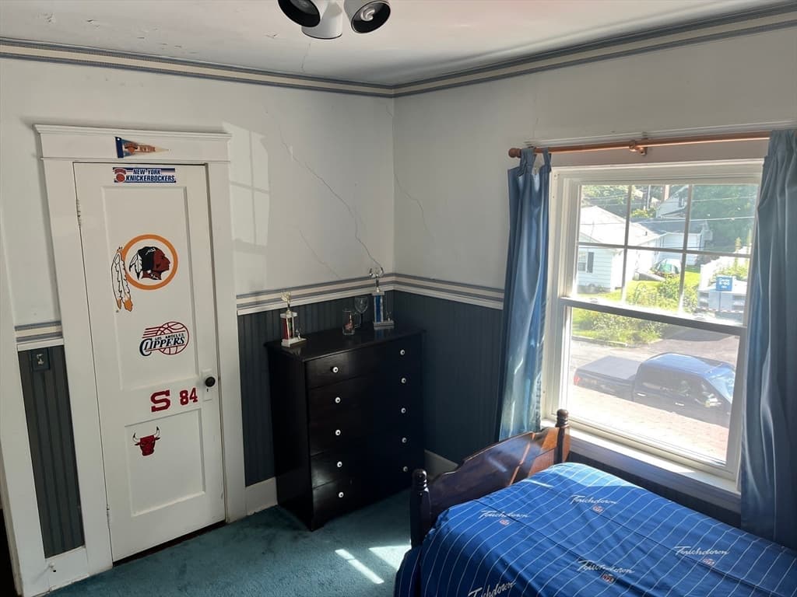
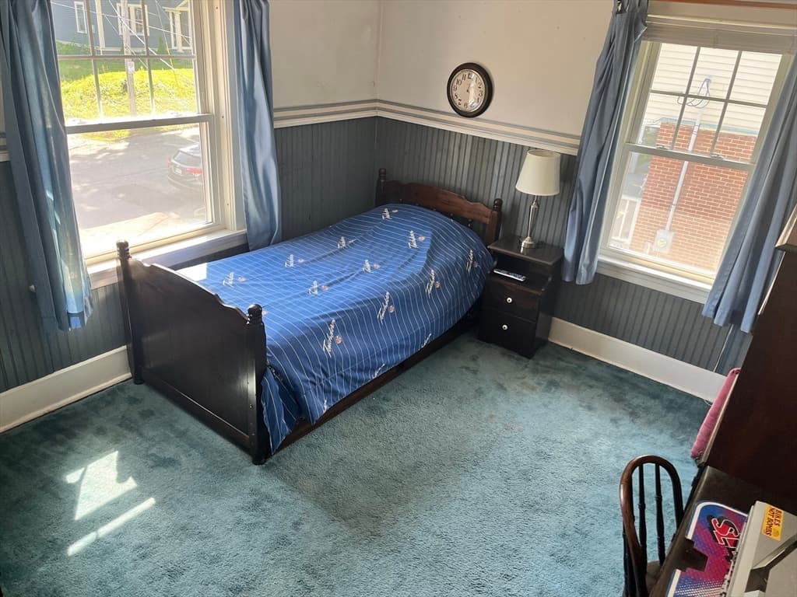
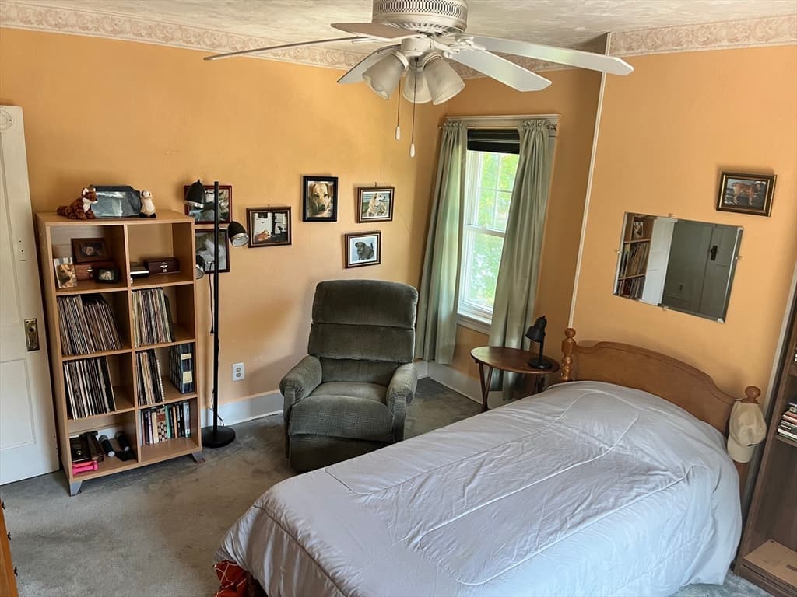
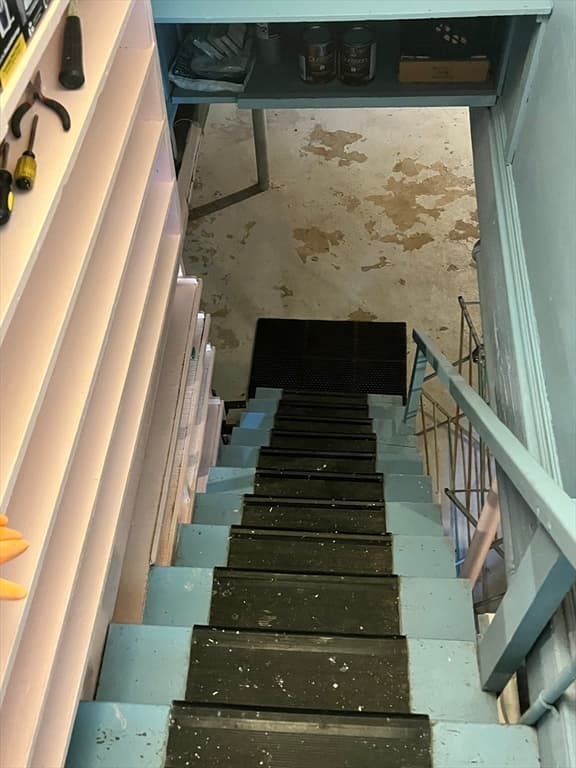
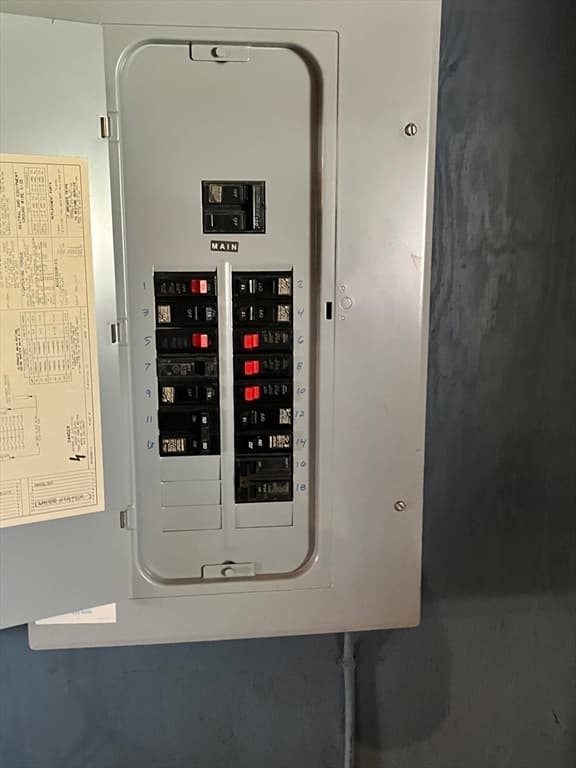
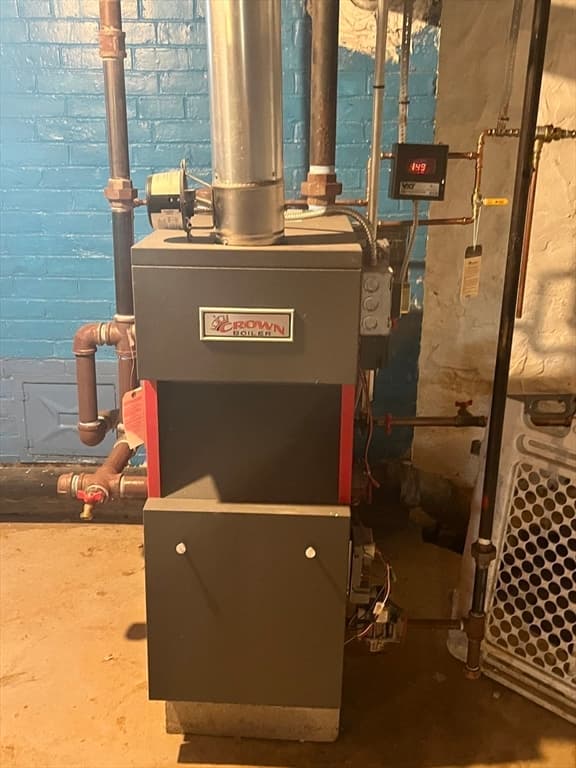
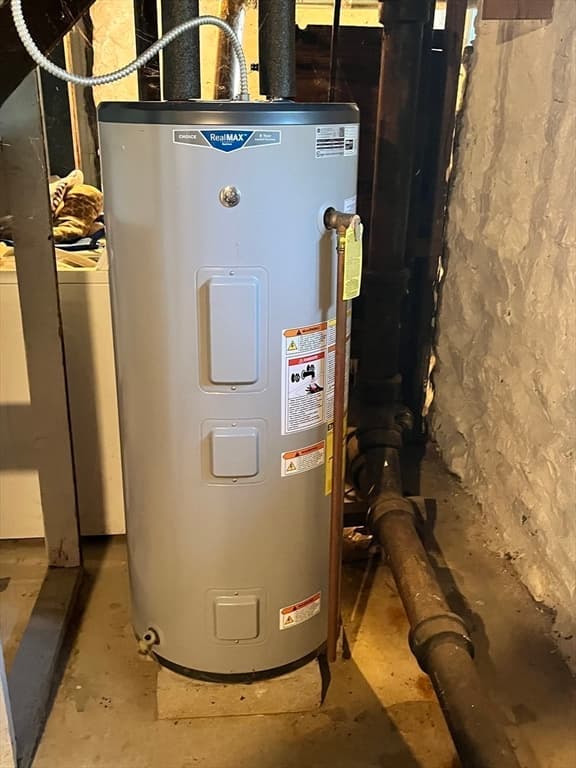
34 Woodland St, Southbridge MA 01550
34 Woodland St, Southbridge MA 01550 photo 2
34 Woodland St, Southbridge MA 01550 photo 3
34 Woodland St, Southbridge MA 01550 photo 4
34 Woodland St, Southbridge MA 01550 photo 5
34 Woodland St, Southbridge MA 01550 photo 6
34 Woodland St, Southbridge MA 01550 photo 7
34 Woodland St, Southbridge MA 01550 photo 8
34 Woodland St, Southbridge MA 01550 photo 9
34 Woodland St, Southbridge MA 01550 photo 10
34 Woodland St, Southbridge MA 01550 photo 11
34 Woodland St, Southbridge MA 01550 photo 12
34 Woodland St, Southbridge MA 01550 photo 13
34 Woodland St, Southbridge MA 01550 photo 14
34 Woodland St, Southbridge MA 01550 photo 15
34 Woodland St, Southbridge MA 01550 photo 16
34 Woodland St, Southbridge MA 01550 photo 17
34 Woodland St, Southbridge MA 01550 photo 18
34 Woodland St, Southbridge MA 01550 photo 19
34 Woodland St, Southbridge MA 01550 photo 20
34 Woodland St, Southbridge MA 01550 photo 21
34 Woodland St, Southbridge MA 01550 photo 22
34 Woodland St, Southbridge MA 01550 photo 23
34 Woodland St, Southbridge MA 01550 photo 24
34 Woodland St, Southbridge MA 01550 photo 25
34 Woodland St, Southbridge MA 01550 photo 26
34 Woodland St, Southbridge MA 01550 photo 27
34 Woodland St, Southbridge MA 01550 photo 28
34 Woodland St, Southbridge MA 01550 photo 29
34 Woodland St, Southbridge MA 01550 photo 30
34 Woodland St, Southbridge MA 01550 photo 31
31 photos

$329,900

34 Woodland St, Southbridge MA 01550
Southbridge, MA 01550
Listed by Michelle Splaine
Bedrooms
3
Bathrooms
2
Living area
1,648 sqft
Year built
1928

About this home

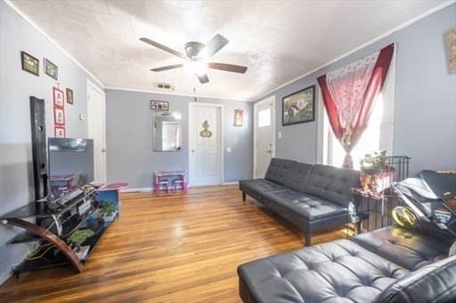
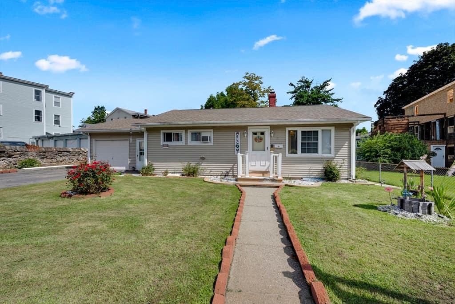
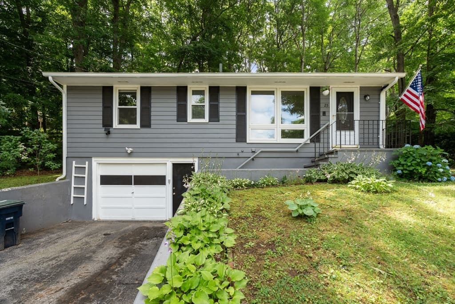
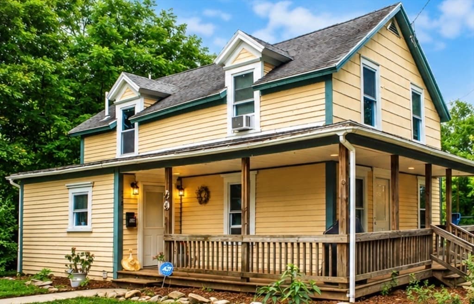
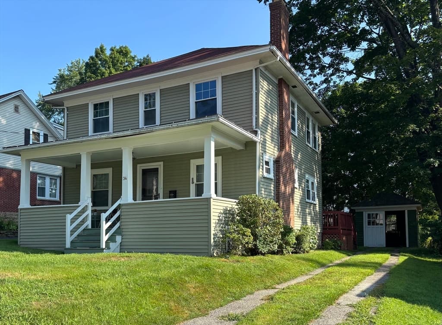
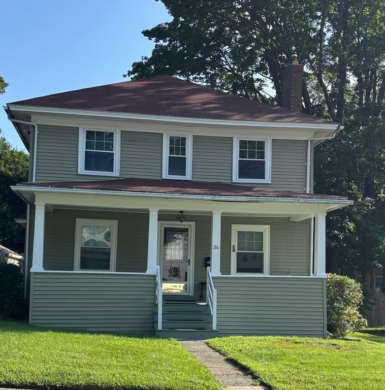
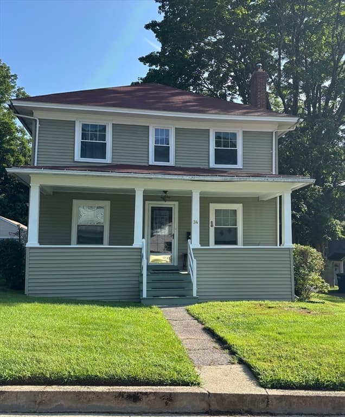
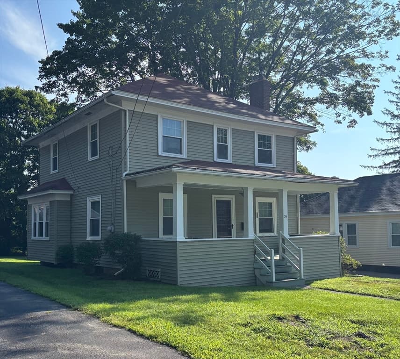
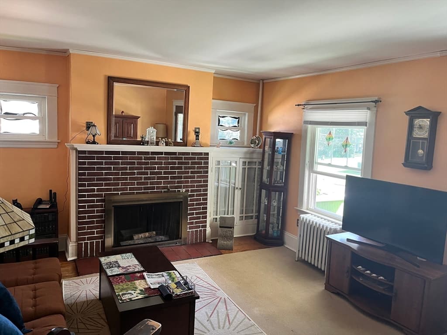
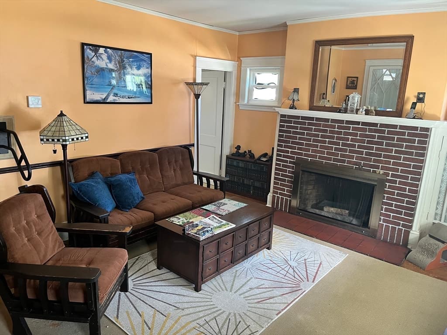
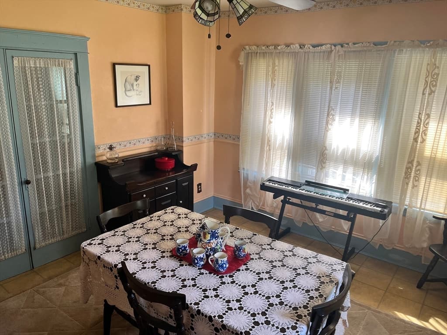
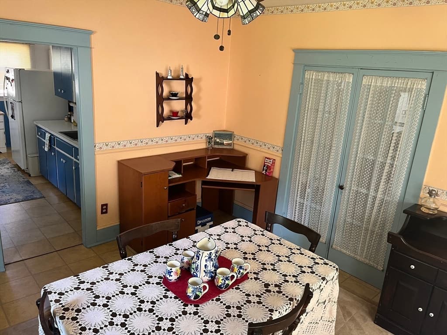
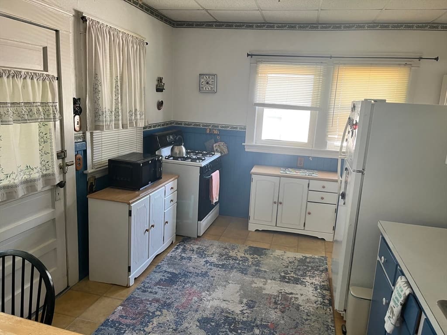
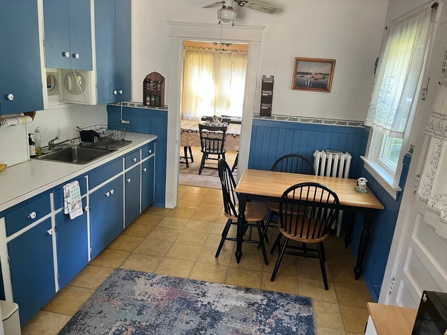
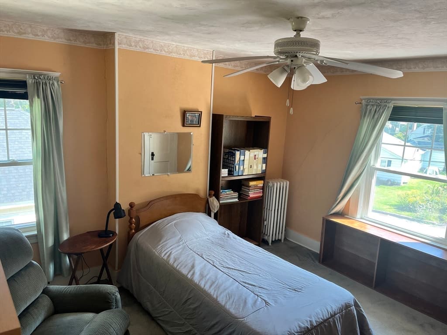
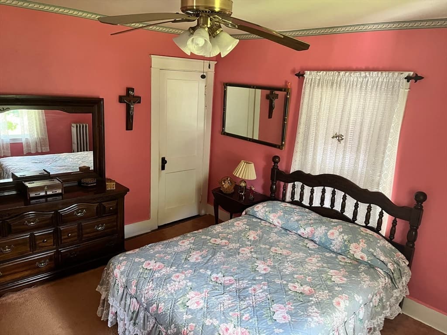
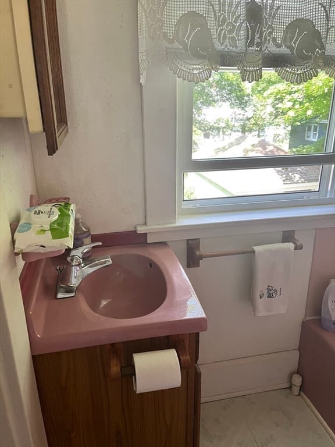
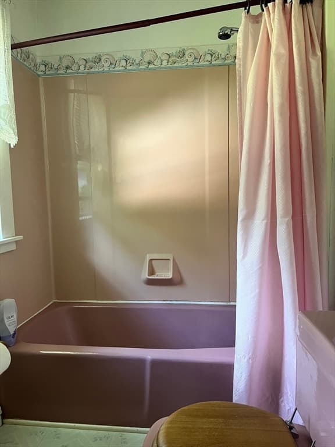
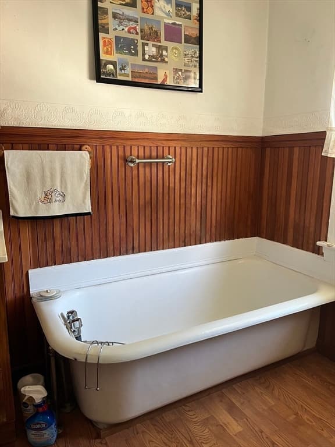
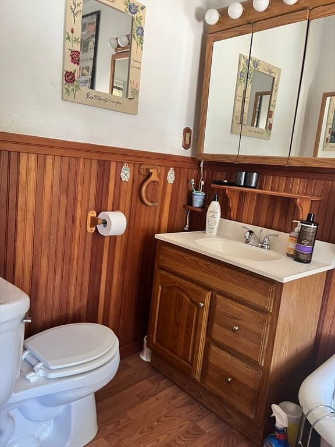
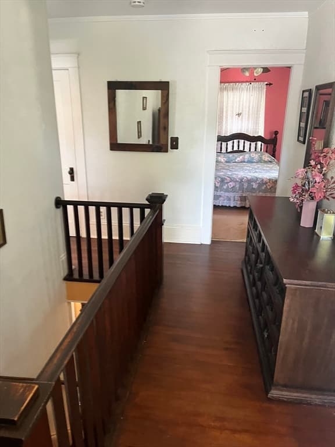
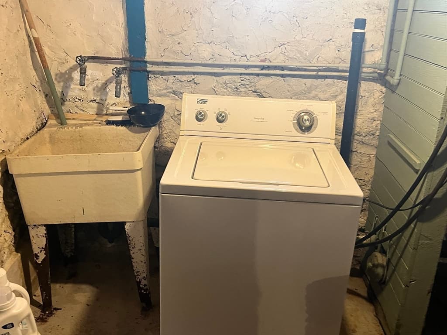
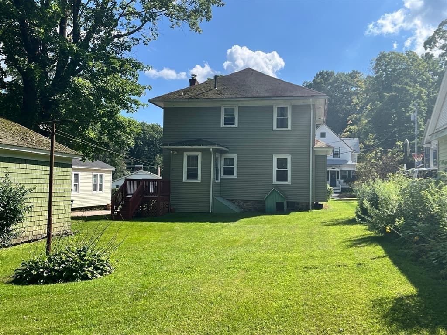
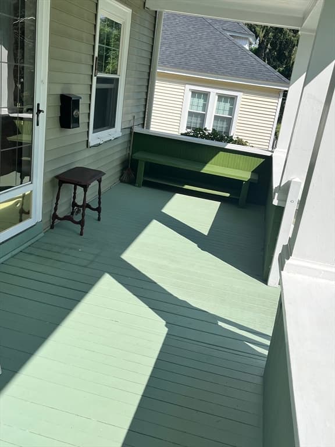
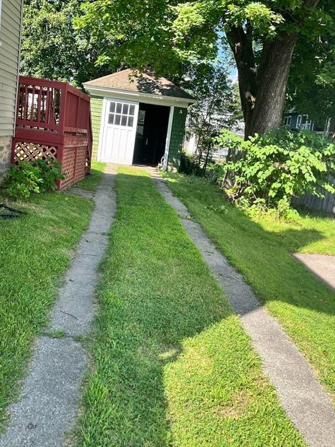
Create your next chapter in a home with enduring character. Home has a welcoming covered front porch. Perfect place to sit & relax. Walking in your front door you are greeted by a nice living room w/fireplace, hardwood floors, with an adjacent room - great for working from home or a playroom! Older eat in kitchen with wood cabinets. Formal dining room off the kitchen is a great size for gatherings. Upstairs you have three well portioned bedrooms with great closet space. Hardwood floors under the rugs in the 2 guest rooms upstairs. Main bedroom has hardwood floors and its own private full bathroom. 2nd floor bathroom has a large bathtub. Replacement windows. Gas Heating system - 2024 - Backyard is level - great for barbecues, family gathering or for your pets. The yard has full sun, making it ideal for a garden. This property presents a compelling blend of classic charm and functional living, ready to inspire your vision of home. Make your appointment today to see this adorable home in this desirable neighborhood .

Highlights

Fireplace

Property details

MLS #
73561188
Property type
Single Family Residence
Subdivision
N/A
Status
Active
Days on market
12
On market date
August 9, 2026
Stories
N/A
Garage spaces
1
Lot size
0.19 acres
Loading map…

Nearby schools

Within 10 miles · public school directory data (NCES)

Elementary
Eastford Road
0.18 mi away · Grades -1-1
Nearest school -- attendance-zone data not available here
4.0
Local Score (student-teacher ratio only (preliminary -- will incorporate state test-score data once available)) -- not an official state rating
Enrollment
319
Student:teacher ratio
12.8:1
District
Southbridge
Middle
Southbridge Middle School
2.06 mi away · Grades 6-8
Nearest school -- attendance-zone data not available here
5.0
Local Score (student-teacher ratio only (preliminary -- will incorporate state test-score data once available)) -- not an official state rating
Enrollment
407
Student:teacher ratio
12.0:1
District
Southbridge
High
Southbridge Academy
0.39 mi away · Grades 6-12
Nearest school -- attendance-zone data not available here
5.0
Local Score (student-teacher ratio only (preliminary -- will incorporate state test-score data once available)) -- not an official state rating
Enrollment
42
Student:teacher ratio
3.5:1
District
Southbridge

Mortgage calculator

Estimate only - actual rate and payment depend on your lender, credit, and loan program.

$
%
%
Adjust tax / insurance estimates
% / yr
$
/mo
Est. monthly payment
$2,137/mo
$65,980 down
$263,920 loan
Principal & interest$1,712
Property tax (est.)$275
Home insurance (est.)$150

Similar homes you might like

Data source: Listing information provided by MLS Property Information Network via Trestle/CoreLogic. Last updated 8 days ago.

Information herein deemed reliable but not guaranteed; all measurements, school assignments, HOA fees, taxes, and feature lists are approximate and should be independently verified. Equal Housing Opportunity.