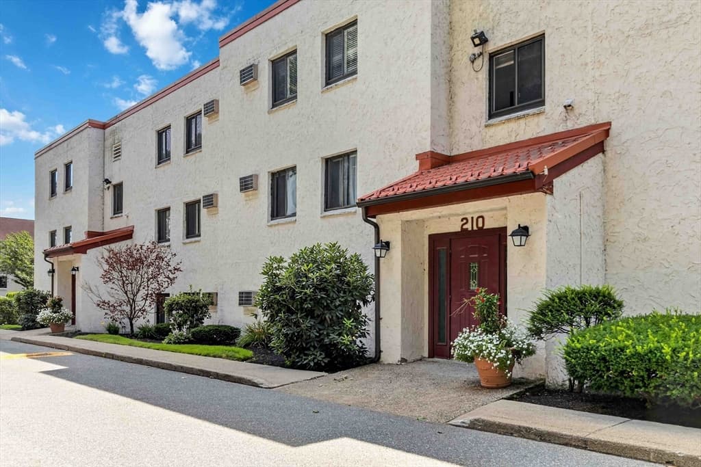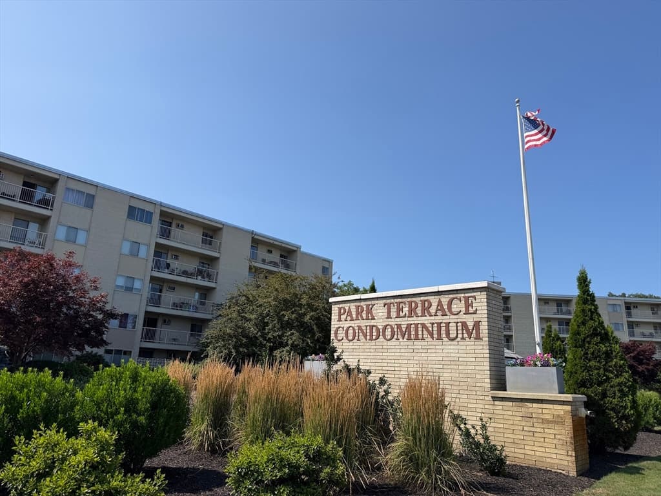
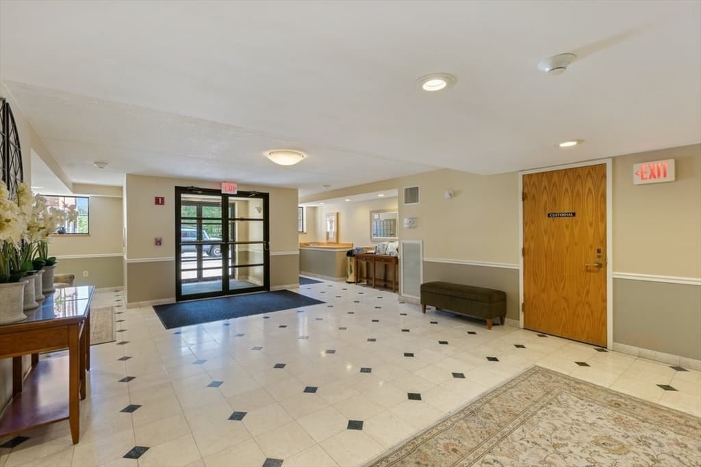
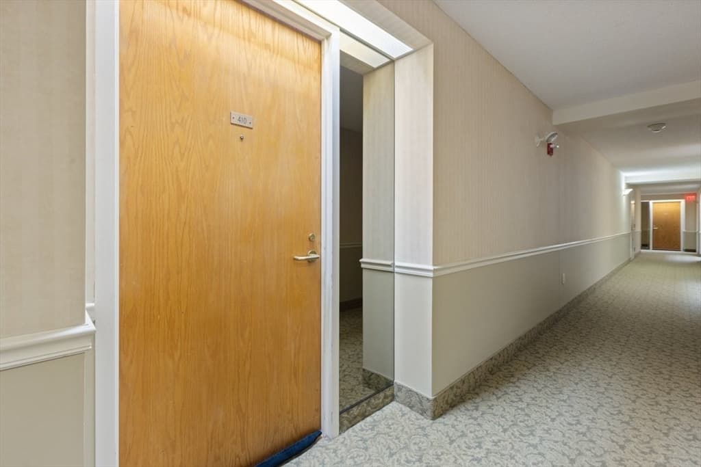
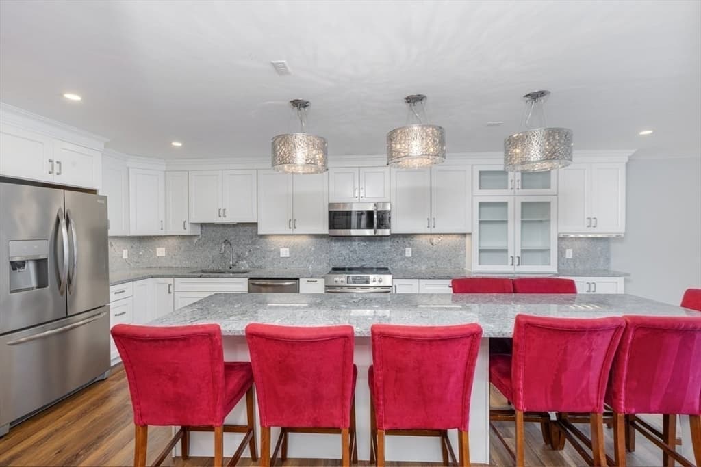
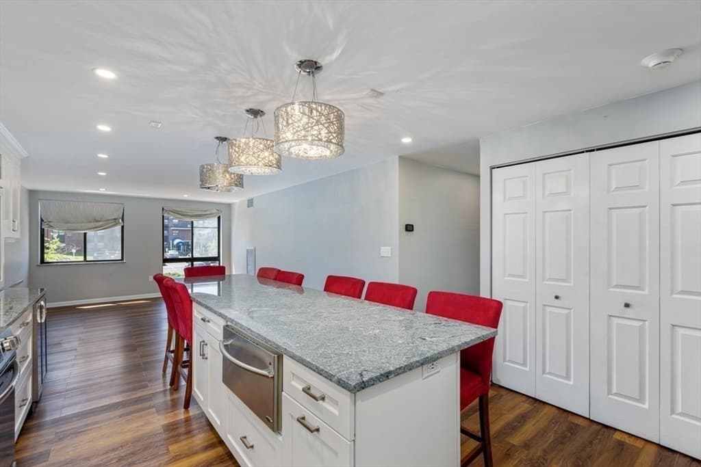
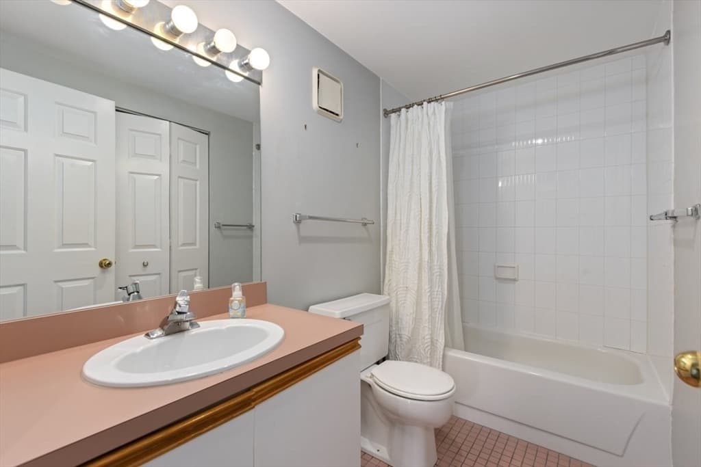
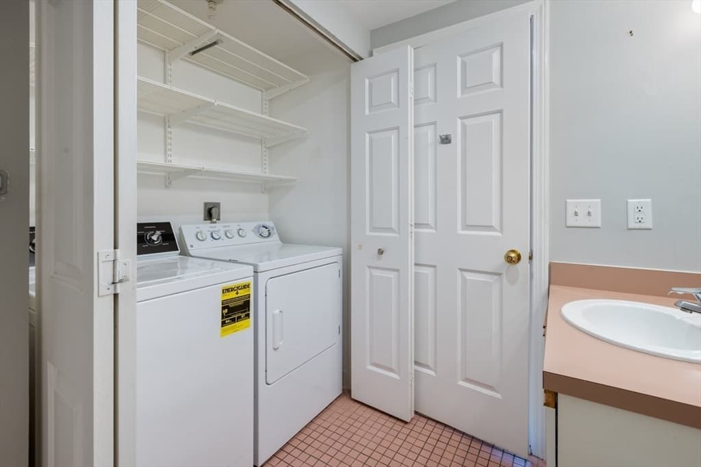
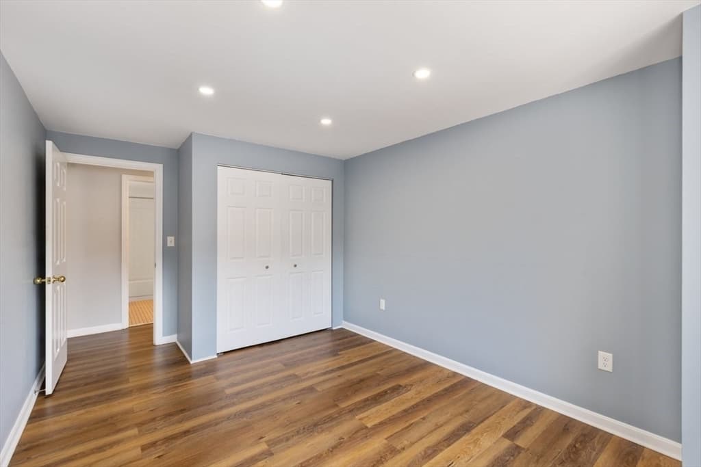
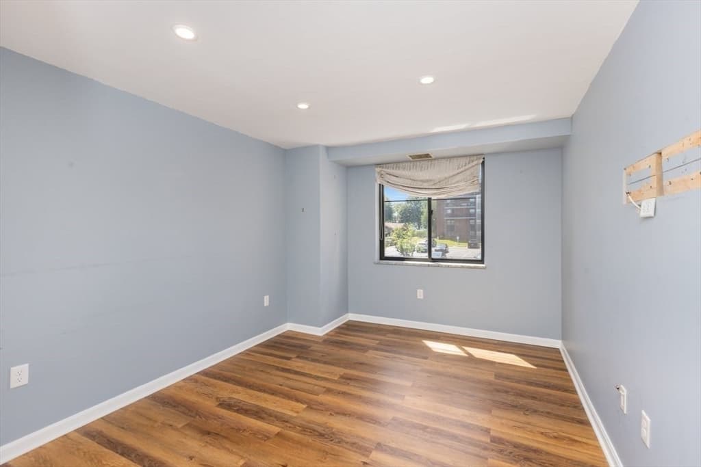
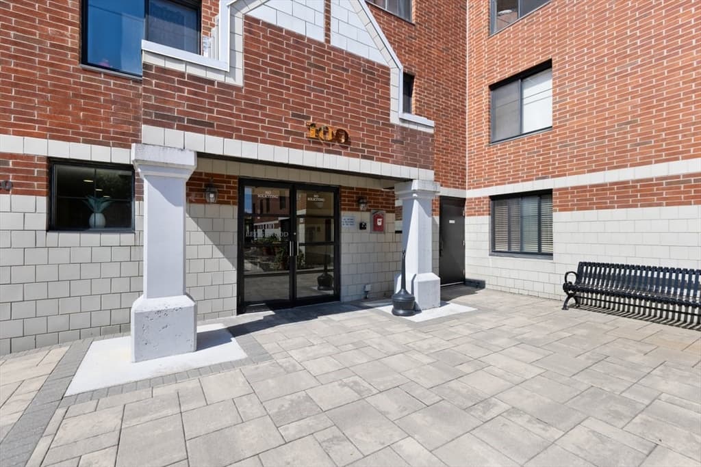
100 Ledgewood Dr # 410, Stoneham MA 02180
100 Ledgewood Dr # 410, Stoneham MA 02180 photo 2
100 Ledgewood Dr # 410, Stoneham MA 02180 photo 3
100 Ledgewood Dr # 410, Stoneham MA 02180 photo 4
100 Ledgewood Dr # 410, Stoneham MA 02180 photo 5
100 Ledgewood Dr # 410, Stoneham MA 02180 photo 6
100 Ledgewood Dr # 410, Stoneham MA 02180 photo 7
100 Ledgewood Dr # 410, Stoneham MA 02180 photo 8
100 Ledgewood Dr # 410, Stoneham MA 02180 photo 9
100 Ledgewood Dr # 410, Stoneham MA 02180 photo 10
100 Ledgewood Dr # 410, Stoneham MA 02180 photo 11
100 Ledgewood Dr # 410, Stoneham MA 02180 photo 12
100 Ledgewood Dr # 410, Stoneham MA 02180 photo 13
100 Ledgewood Dr # 410, Stoneham MA 02180 photo 14
100 Ledgewood Dr # 410, Stoneham MA 02180 photo 15
100 Ledgewood Dr # 410, Stoneham MA 02180 photo 16
100 Ledgewood Dr # 410, Stoneham MA 02180 photo 17
100 Ledgewood Dr # 410, Stoneham MA 02180 photo 18
100 Ledgewood Dr # 410, Stoneham MA 02180 photo 19
100 Ledgewood Dr # 410, Stoneham MA 02180 photo 20
100 Ledgewood Dr # 410, Stoneham MA 02180 photo 21
100 Ledgewood Dr # 410, Stoneham MA 02180 photo 22
100 Ledgewood Dr # 410, Stoneham MA 02180 photo 23
100 Ledgewood Dr # 410, Stoneham MA 02180 photo 24
100 Ledgewood Dr # 410, Stoneham MA 02180 photo 25
100 Ledgewood Dr # 410, Stoneham MA 02180 photo 26
100 Ledgewood Dr # 410, Stoneham MA 02180 photo 27
100 Ledgewood Dr # 410, Stoneham MA 02180 photo 28
100 Ledgewood Dr # 410, Stoneham MA 02180 photo 29
29 photos

$535,000

100 Ledgewood Dr # 410, Stoneham MA 02180
Stoneham, MA 02180
Listed by DNA Realty Group
Bedrooms
2
Bathrooms
2
Living area
1,176 sqft
Year built
1987

About this home

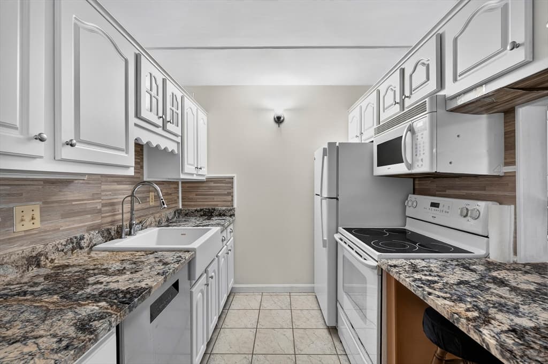
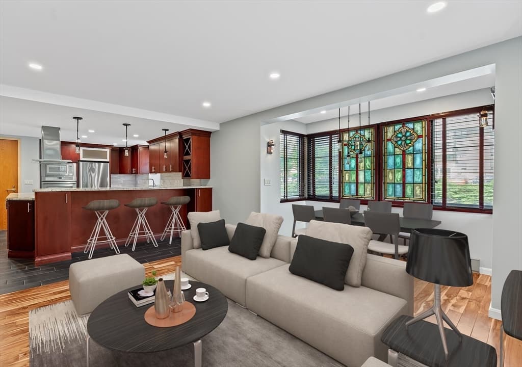
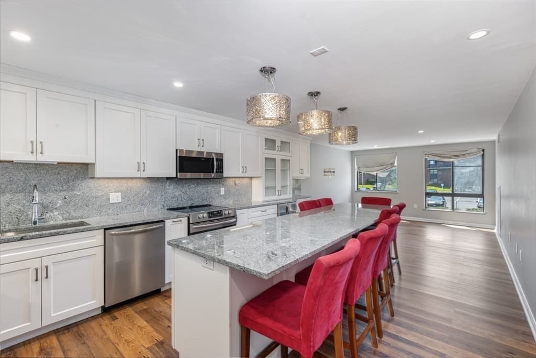
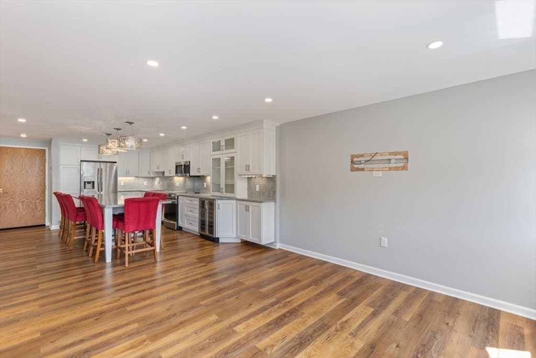
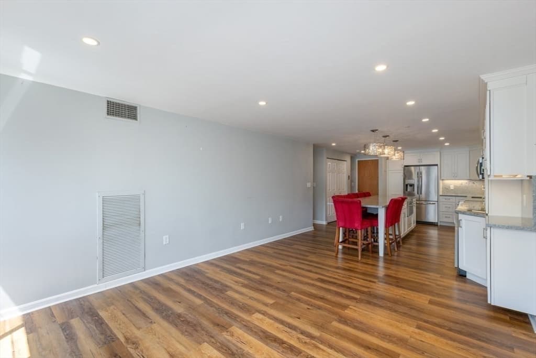
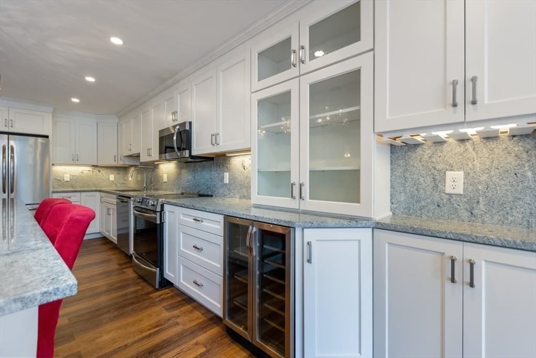
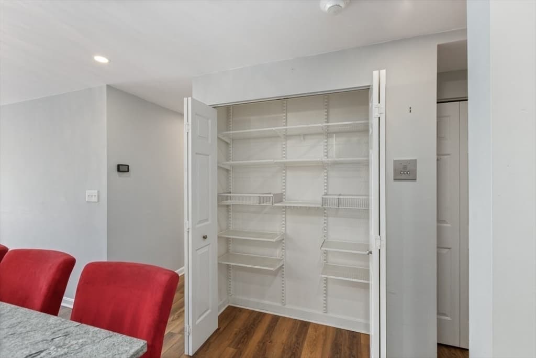
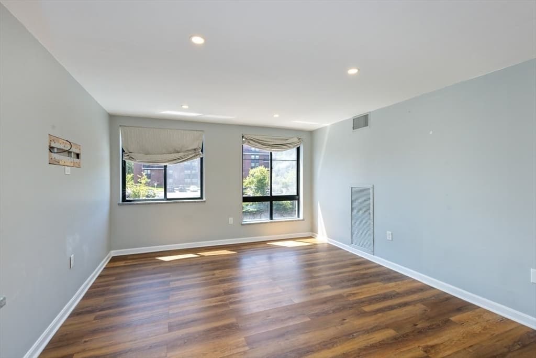
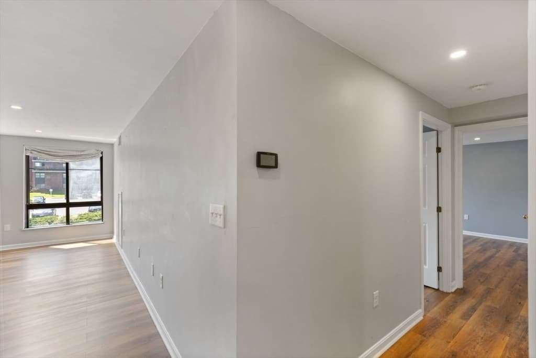
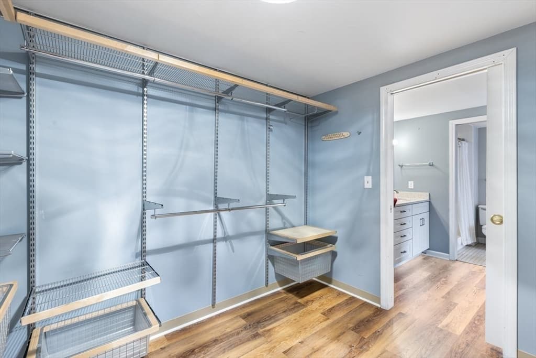
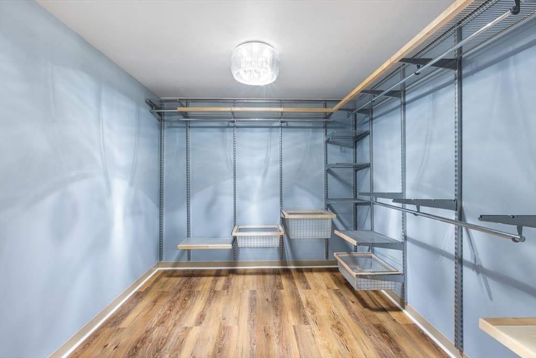
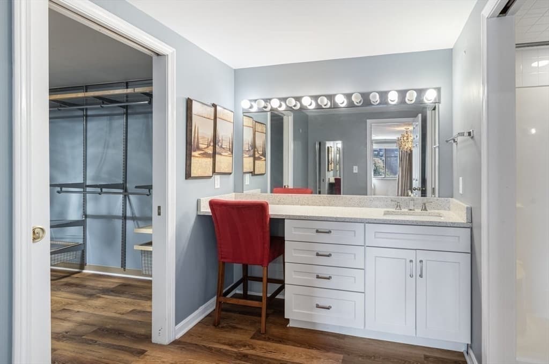
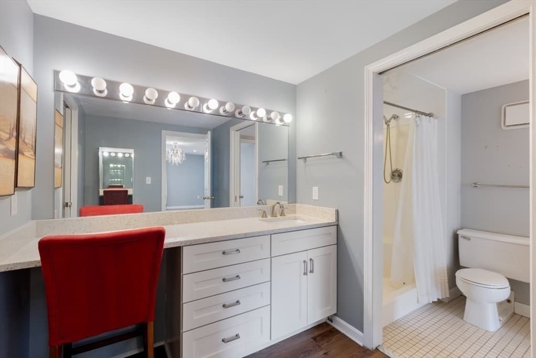
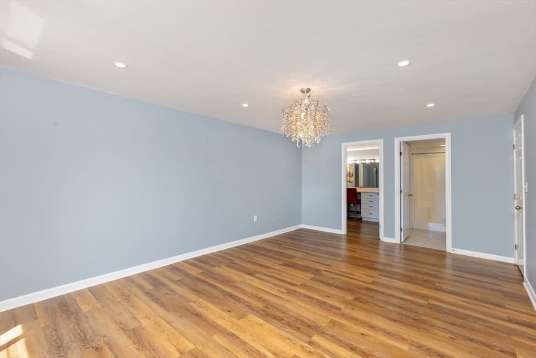
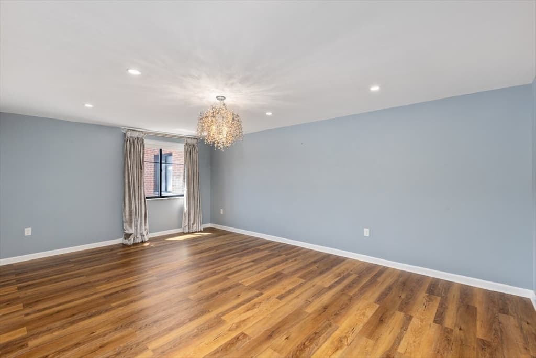
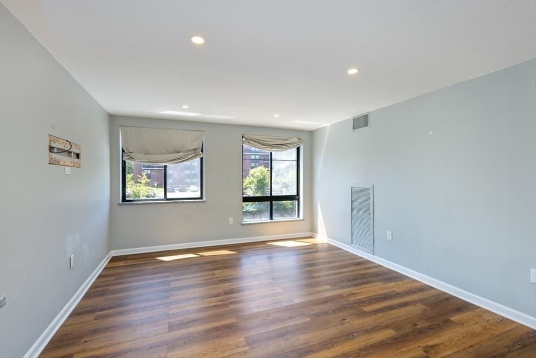
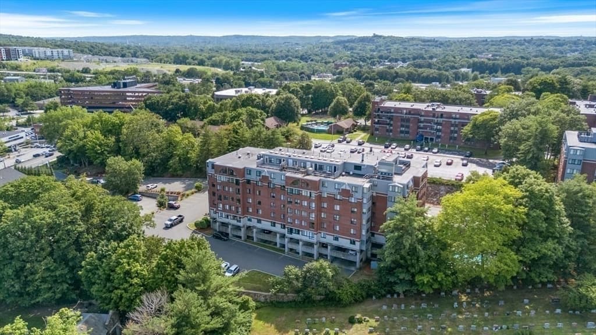
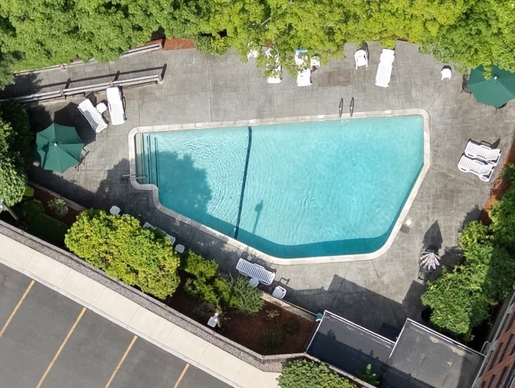
Welcome to this decorator’s delight, beautifully redesigned in 2020 to feature a seamless open-concept kitchen and living area. The heart of this home is a chef’s dream, boasting a massive 13-foot granite island/dining bar, premium cabinetry, and high-end stainless steel appliances—complete with a warming drawer and dedicated wine cooler. Upgrades shine throughout, including custom-made window treatments resting on granite sills, luxury vinyl plank flooring, and a modern HVAC system installed in Fall 2024. The spacious primary suite offers a massive walk-in closet with custom shelving and an attached dressing area leading to the primary bath. Convenient in-unit laundry, dedicated storage, secure garage parking, and excellent community amenities make this a rare find.

Property details

MLS #
73553957
Property type
Condominium
Subdivision
N/A
Status
Active
Days on market
28
On market date
July 23, 2026
Stories
1
Garage spaces
1
Lot size
N/A
Loading map…

Nearby schools

Within 10 miles · public school directory data (NCES)

Elementary
Goodyear Elementary School
0.74 mi away · Grades 0-5
Nearest school -- attendance-zone data not available here
4.0
Local Score (student-teacher ratio only (preliminary -- will incorporate state test-score data once available)) -- not an official state rating
Enrollment
301
Student:teacher ratio
12.5:1
District
Woburn
Middle
Stoneham Central Middle School
0.72 mi away · Grades 5-8
Nearest school -- attendance-zone data not available here
5.0
Local Score (student-teacher ratio only (preliminary -- will incorporate state test-score data once available)) -- not an official state rating
Enrollment
709
Student:teacher ratio
10.7:1
District
Stoneham
High
Stoneham High
1.27 mi away · Grades 9-12
Nearest school -- attendance-zone data not available here
5.0
Local Score (student-teacher ratio only (preliminary -- will incorporate state test-score data once available)) -- not an official state rating
Enrollment
579
Student:teacher ratio
10.3:1
District
Stoneham

Mortgage calculator

Estimate only - actual rate and payment depend on your lender, credit, and loan program.

$
%
%
Adjust tax / insurance estimates
% / yr
$
/mo
Est. monthly payment
$3,372/mo
$107,000 down
$428,000 loan
Principal & interest$2,776
Property tax (est.)$446
Home insurance (est.)$150

Similar homes you might like

Data source: Listing information provided by MLS Property Information Network via Trestle/CoreLogic. Last updated 25 days ago.

Information herein deemed reliable but not guaranteed; all measurements, school assignments, HOA fees, taxes, and feature lists are approximate and should be independently verified. Equal Housing Opportunity.