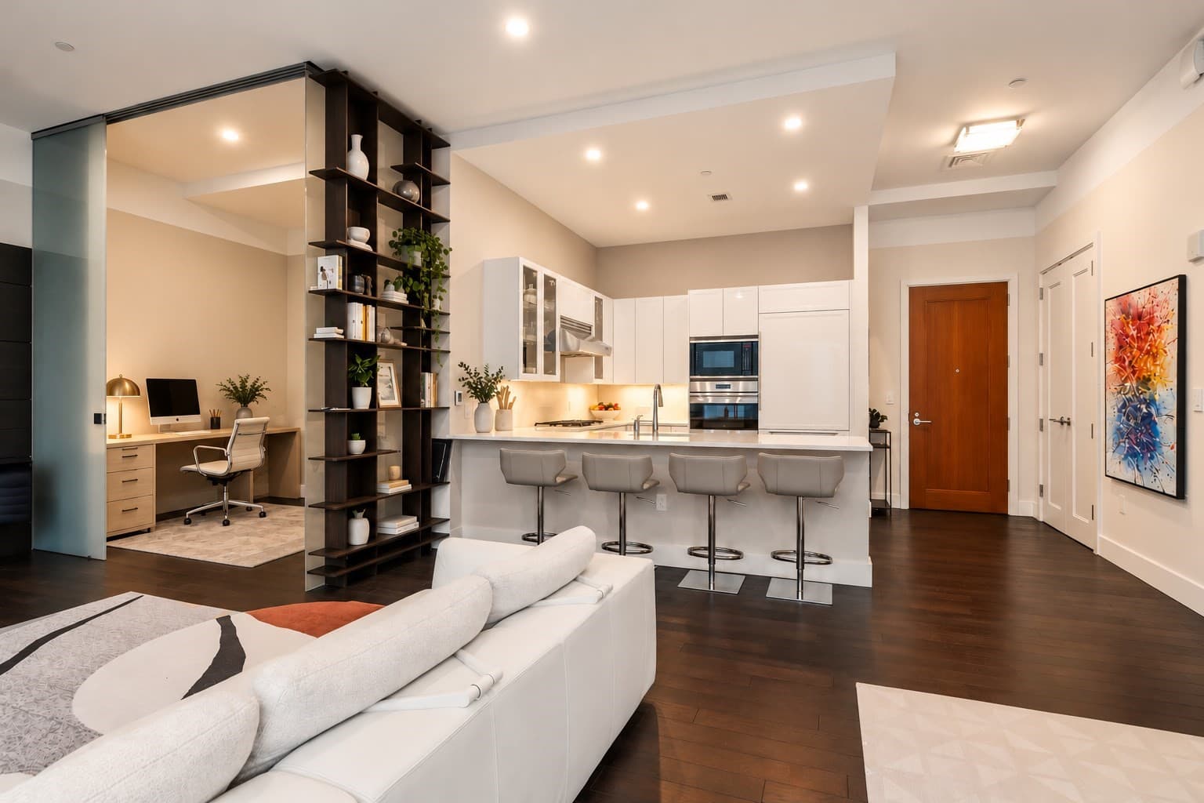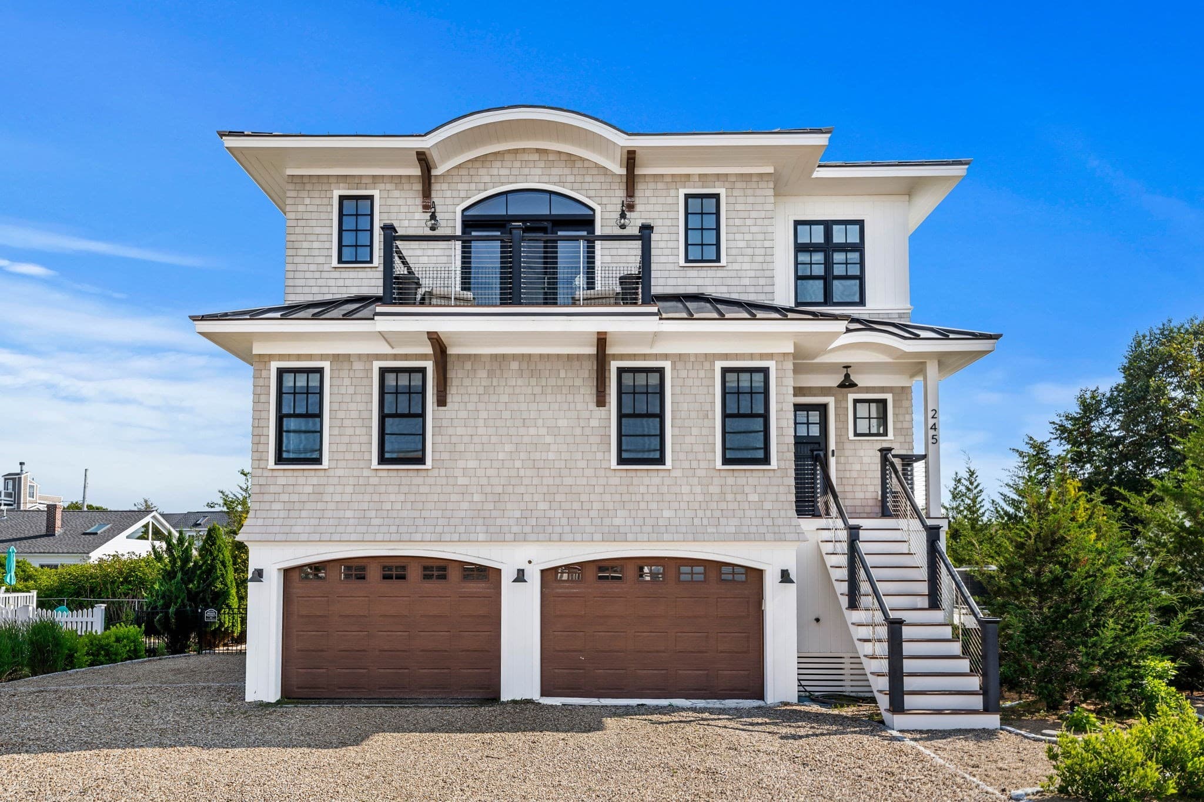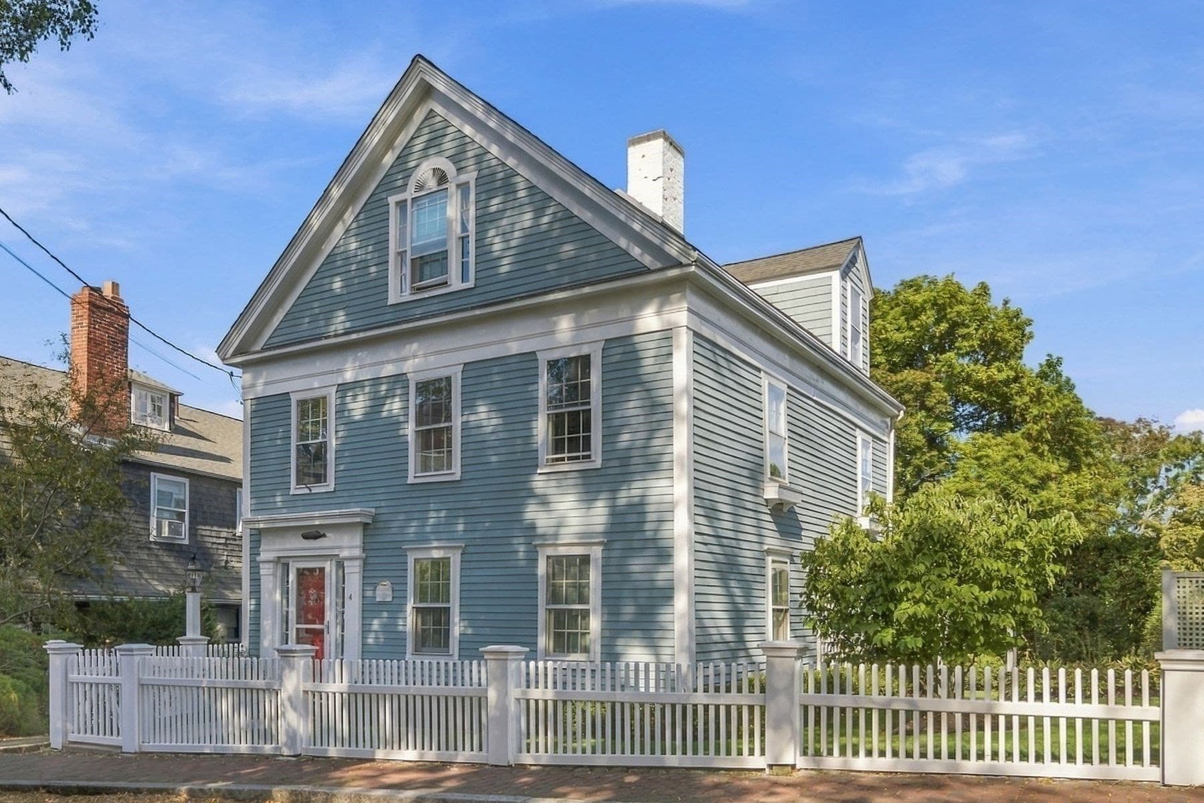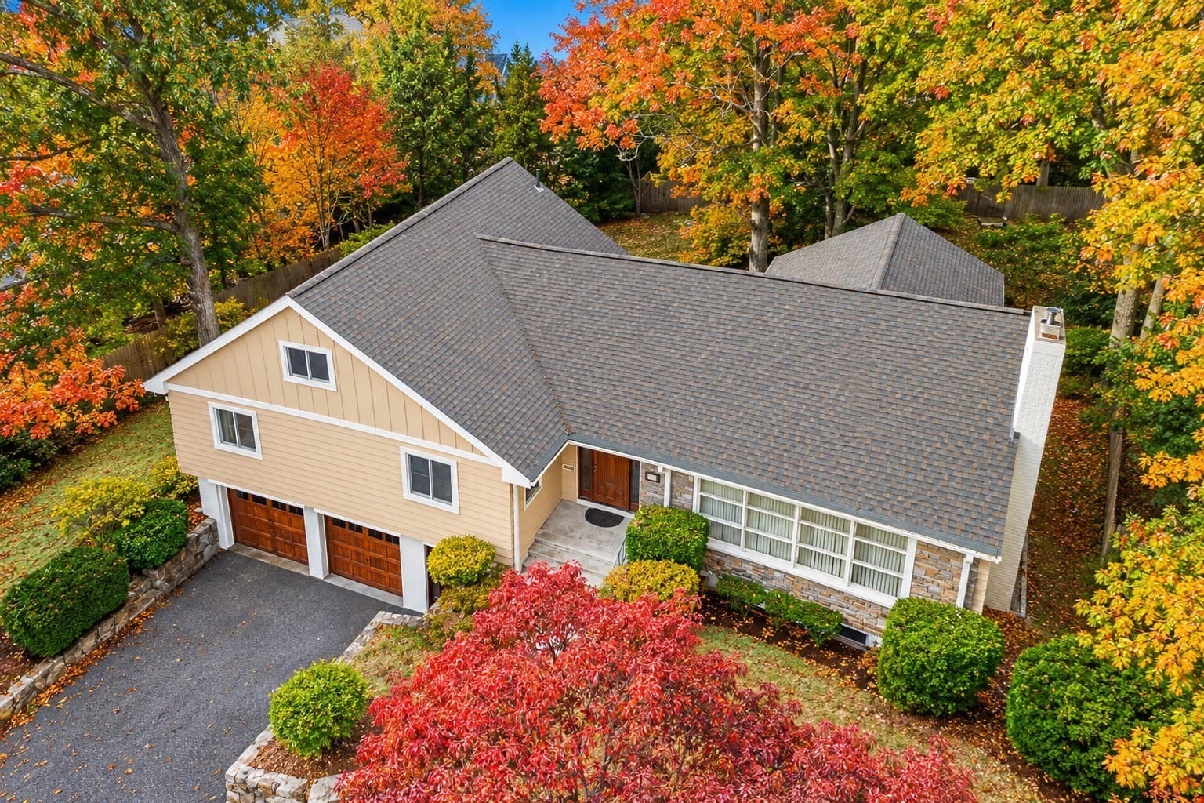




Single Family Residence at 15 Capt Bellamy, Wellfleet MA 02657
Single Family Residence at 15 Capt Bellamy, Wellfleet MA 02657, photo 2 of 42
Single Family Residence at 15 Capt Bellamy, Wellfleet MA 02657, photo 3 of 42
Single Family Residence at 15 Capt Bellamy, Wellfleet MA 02657, photo 4 of 42
Single Family Residence at 15 Capt Bellamy, Wellfleet MA 02657, photo 5 of 42
Single Family Residence at 15 Capt Bellamy, Wellfleet MA 02657, photo 6 of 42
Single Family Residence at 15 Capt Bellamy, Wellfleet MA 02657, photo 7 of 42
Single Family Residence at 15 Capt Bellamy, Wellfleet MA 02657, photo 8 of 42
Single Family Residence at 15 Capt Bellamy, Wellfleet MA 02657, photo 9 of 42
Single Family Residence at 15 Capt Bellamy, Wellfleet MA 02657, photo 10 of 42
Single Family Residence at 15 Capt Bellamy, Wellfleet MA 02657, photo 11 of 42
Single Family Residence at 15 Capt Bellamy, Wellfleet MA 02657, photo 12 of 42
Single Family Residence at 15 Capt Bellamy, Wellfleet MA 02657, photo 13 of 42
Single Family Residence at 15 Capt Bellamy, Wellfleet MA 02657, photo 14 of 42
Single Family Residence at 15 Capt Bellamy, Wellfleet MA 02657, photo 15 of 42
Single Family Residence at 15 Capt Bellamy, Wellfleet MA 02657, photo 16 of 42
Single Family Residence at 15 Capt Bellamy, Wellfleet MA 02657, photo 17 of 42
Single Family Residence at 15 Capt Bellamy, Wellfleet MA 02657, photo 18 of 42
Single Family Residence at 15 Capt Bellamy, Wellfleet MA 02657, photo 19 of 42
Single Family Residence at 15 Capt Bellamy, Wellfleet MA 02657, photo 20 of 42
Single Family Residence at 15 Capt Bellamy, Wellfleet MA 02657, photo 21 of 42
Single Family Residence at 15 Capt Bellamy, Wellfleet MA 02657, photo 22 of 42
Single Family Residence at 15 Capt Bellamy, Wellfleet MA 02657, photo 23 of 42
Single Family Residence at 15 Capt Bellamy, Wellfleet MA 02657, photo 24 of 42
Single Family Residence at 15 Capt Bellamy, Wellfleet MA 02657, photo 25 of 42
Single Family Residence at 15 Capt Bellamy, Wellfleet MA 02657, photo 26 of 42
Single Family Residence at 15 Capt Bellamy, Wellfleet MA 02657, photo 27 of 42
Single Family Residence at 15 Capt Bellamy, Wellfleet MA 02657, photo 28 of 42
Single Family Residence at 15 Capt Bellamy, Wellfleet MA 02657, photo 29 of 42
Single Family Residence at 15 Capt Bellamy, Wellfleet MA 02657, photo 30 of 42
Single Family Residence at 15 Capt Bellamy, Wellfleet MA 02657, photo 31 of 42
Single Family Residence at 15 Capt Bellamy, Wellfleet MA 02657, photo 32 of 42
Single Family Residence at 15 Capt Bellamy, Wellfleet MA 02657, photo 33 of 42
Single Family Residence at 15 Capt Bellamy, Wellfleet MA 02657, photo 34 of 42
Single Family Residence at 15 Capt Bellamy, Wellfleet MA 02657, photo 35 of 42
Single Family Residence at 15 Capt Bellamy, Wellfleet MA 02657, photo 36 of 42
Single Family Residence at 15 Capt Bellamy, Wellfleet MA 02657, photo 37 of 42
Single Family Residence at 15 Capt Bellamy, Wellfleet MA 02657, photo 38 of 42
Single Family Residence at 15 Capt Bellamy, Wellfleet MA 02657, photo 39 of 42
Single Family Residence at 15 Capt Bellamy, Wellfleet MA 02657, photo 40 of 42
Single Family Residence at 15 Capt Bellamy, Wellfleet MA 02657, photo 41 of 42
Single Family Residence at 15 Capt Bellamy, Wellfleet MA 02657, photo 42 of 42
42 photos

$2,195,000

15 Capt Bellamy, Wellfleet MA 02657
Wellfleet, MA 02657
Listed by Nathan Butera
Bedrooms
3
Bathrooms
3.5
Living area
3,638 sqft
Year built
2018

About this home

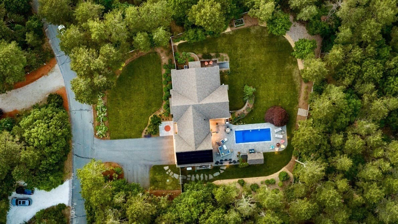
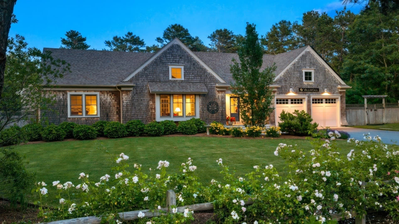
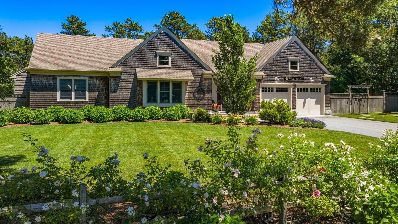
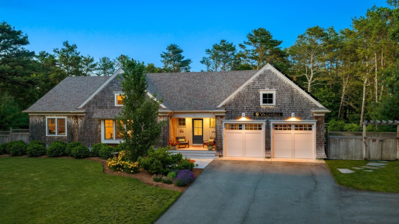
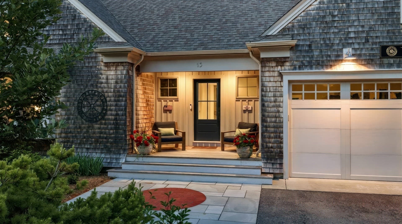
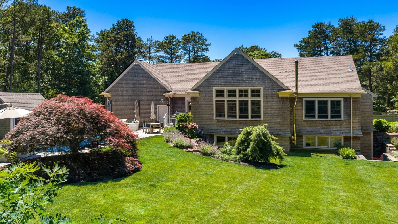
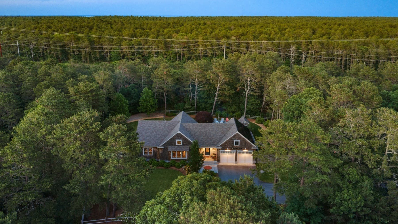
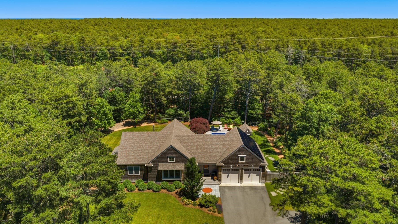
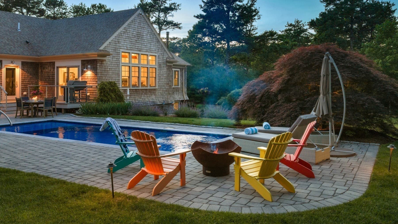
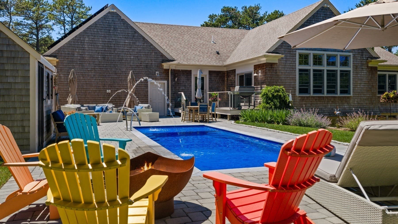
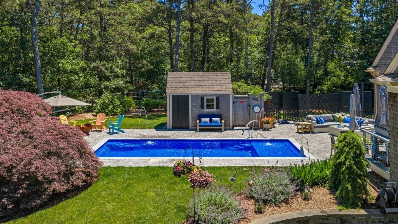
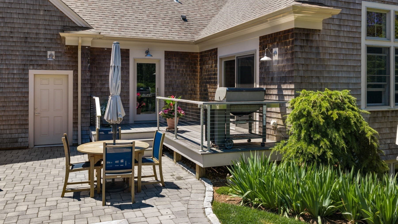
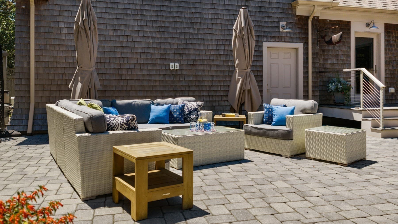
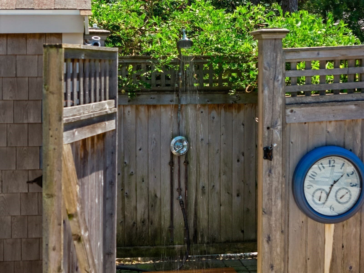
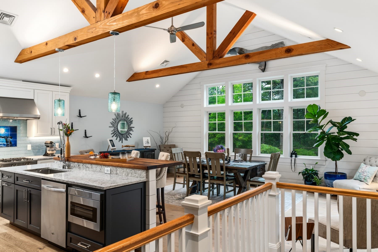
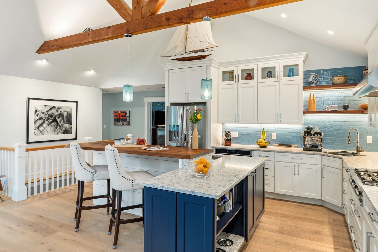
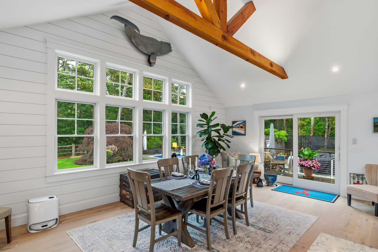
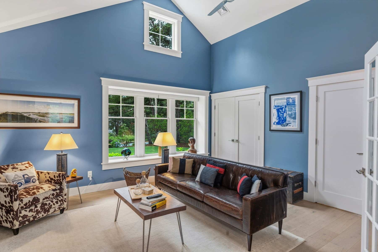
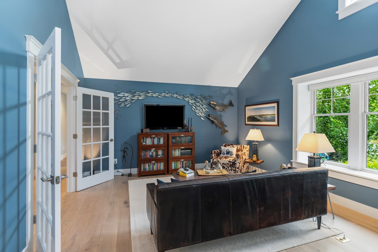
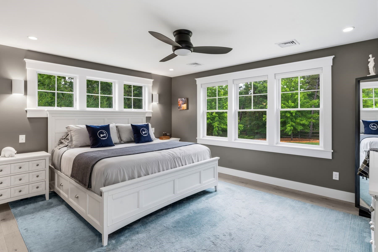
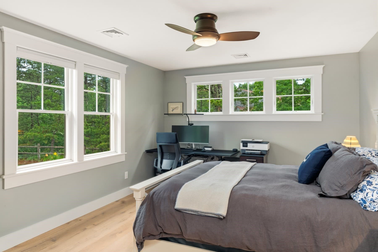
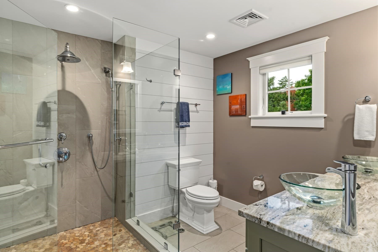
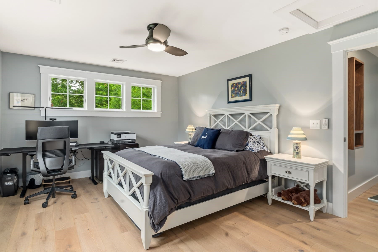
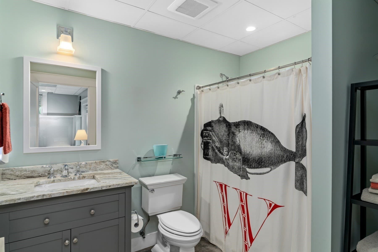
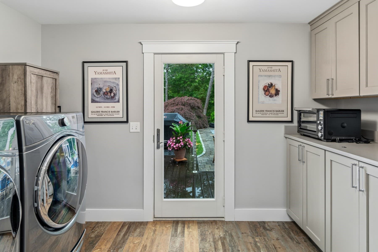
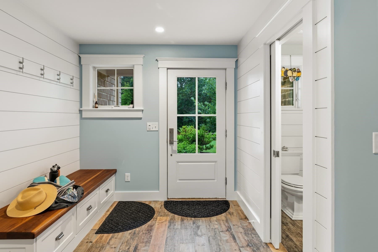
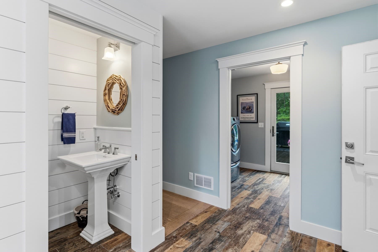
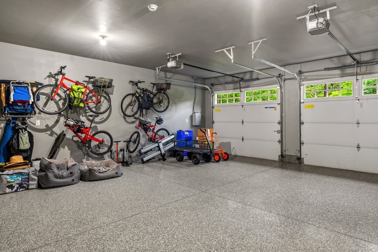
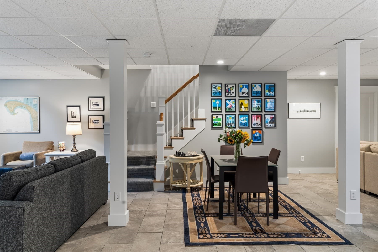
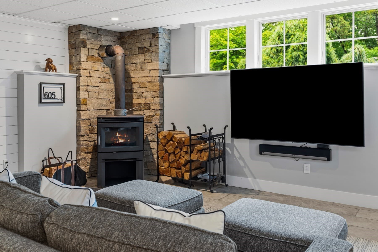
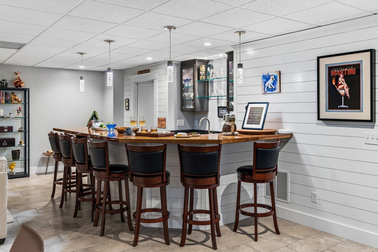
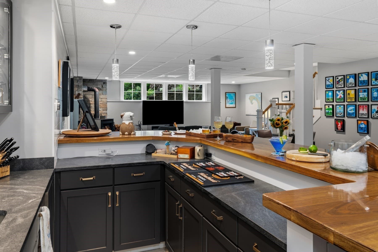
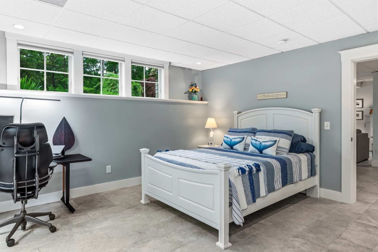
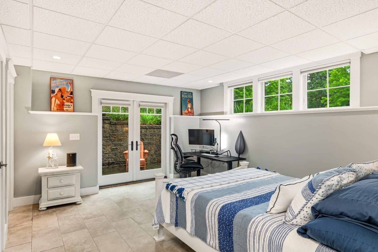
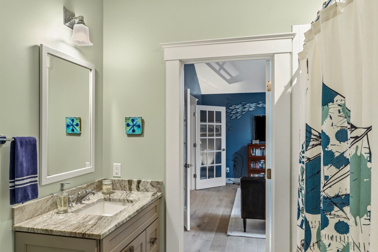
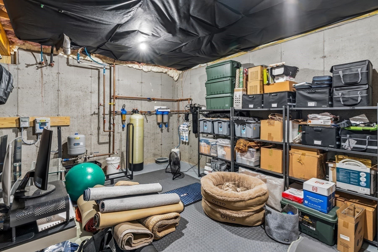
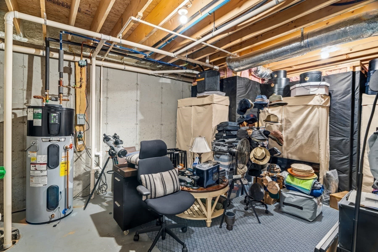
Backing directly to the Cape Cod Rail Trail and the National Seashore, this custom 3 BR, 3.5 BA cape ranch offers 3,638 SF of finished living space, and on a quiet day the sound of the surf reaches the yard. Marconi Beach is about a mile away, no Route 6 required. This is a seriously well-built home, crafted with some of the finest materials and finishes available and laid out for the way people actually gather. A cathedral-ceilinged kitchen and dining area anchors the main level, with Medallion cabinetry, Silestone counters, a custom tile backsplash, premium appliances, and an oversized island, opening seamlessly to the outdoor living areas. All three bedrooms are en-suite, with the primary on the main floor. The lower level soars with 10 foot ceilings, a professional-grade bar (custom lighting, under-counter wine cooler, sink, bespoke built-ins), a family room with wood burning stove, and a private en-suite bedroom with its own entry. Outside, the private rear yard is a true retreat: heated saltwater pool, expansive hardscaping, outdoor shower, firepit, and gas grill. The landscaping is professionally designed, irrigated, and further elevated by the current owners.The systems tell a story of eco-minded self-sufficiency. Seller-owned solar panels keep energy costs and the home's footprint low, and a Level 2 EV-ready outlet in the 2-car garage awaits the charger of your choice. When the unexpected New England nor'easter rolls through, the 20KW Generac whole-house generator on a 1,000 gallon underground propane tank keeps every light on, and with the wood stove glowing, this home carries on comfortably when the grid cannot. Three-zone heat and central air round it out. Recently installed is an Advanced Whole-House Water Treatment System which includes sediment, reverse osmosis, and UV purification.The owners have documented every system, feature, and improvement in a handbook containing everything a new owner needs to move in with confidence from day one. It is a rare gift, and it tells you everything you need to know about how well cared for the home you are buying truly is.

Highlights

Fireplace

Property details

MLS
MLS Property Information Network
MLS #
73561123
Property type
Single Family Residence
Subdivision
N/A
Status
Active
Days on market
67
On market date
August 15, 2026
Stories
N/A
Total bathrooms
3.5
Garage spaces
2
Parking spaces
4
Lot size
0.56 acres
Loading map…

Nearby schools

Within 10 miles. School directory data from the National Center for Education Statistics (NCES), accessed via the Urban Institute Education Data API. Local Score is calculated by INNOVATE Real Estate; where a state rating is shown, it comes from that state's own official school report card.

Elementary
Eastham Elementary
3.06 mi away · Grades -1-5
Nearest school -- attendance-zone data not available here
5.0
Local Score (student-teacher ratio only (preliminary -- will incorporate state test-score data once available)) -- not an official state rating
Enrollment
192
Student:teacher ratio
10.7:1
District
Eastham
Middle
Nauset Regional Middle
6.97 mi away · Grades 6-8
Nearest school -- attendance-zone data not available here
5.0
Local Score (student-teacher ratio only (preliminary -- will incorporate state test-score data once available)) -- not an official state rating
Enrollment
533
Student:teacher ratio
10.1:1
District
Nauset
High
Nauset Regional High
1.93 mi away · Grades 9-12
Nearest school -- attendance-zone data not available here
5.0
Local Score (student-teacher ratio only (preliminary -- will incorporate state test-score data once available)) -- not an official state rating
Enrollment
833
Student:teacher ratio
10.5:1
District
Nauset

Walkability

Blended score for Wellfleet's center, calculated by INNOVATE Real Estate from two sources: the EPA's National Walkability Index (street network, transit, land-use mix) and Google Places amenity data (what's actually reachable on foot from this point). 60% EPA National Walkability Index + 40% nearby-amenity density (Google Places).

43
Somewhat walkable
out of 100
EPA National Walkability Index
6.7 / 20 -- Below average walkable
Google Places amenity density
58 / 100
Restaurants & cafes9
Grocery stores1
Parks4
Schools1
Transit stops3
Pharmacies0

Market position

How this listing compares to current activity in Wellfleet, from live MLS data.

On the market 67 days -- 97 fewer days than Wellfleet's current average of 164 days.
For reference, the median list price across 36 active listings in Wellfleet right now is $769,450.

Mortgage calculator

Estimate only - actual rate and payment depend on your lender, credit, and loan program.

$
%
%
Adjust tax / insurance estimates
% / yr
$
/mo
Est. monthly payment
$13,369/mo
$439,000 down
$1,756,000 loan
Principal & interest$11,389
Property tax (est.)$1,829
Home insurance (est.)$150

Similar homes you might like

Data source: Listing information provided by MLS Property Information Network via Trestle/CoreLogic. Last updated 13 days ago.

Information herein deemed reliable but not guaranteed; all measurements, school assignments, HOA fees, taxes, and feature lists are approximate and should be independently verified. Equal Housing Opportunity.