
$450,000
About this home
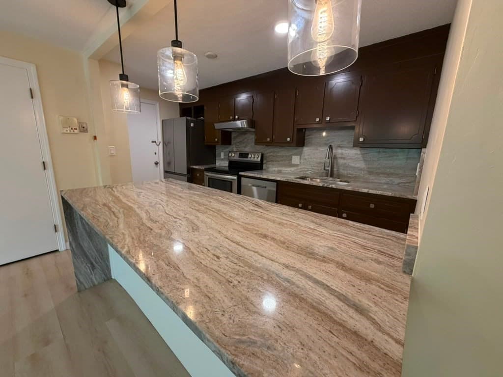
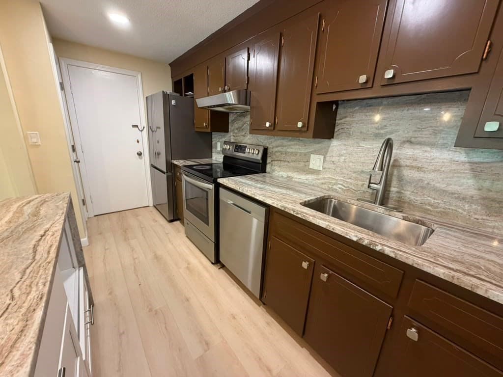
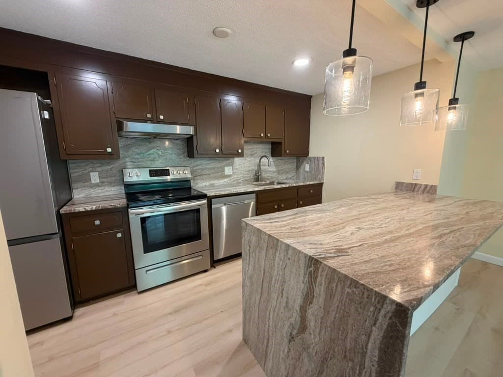
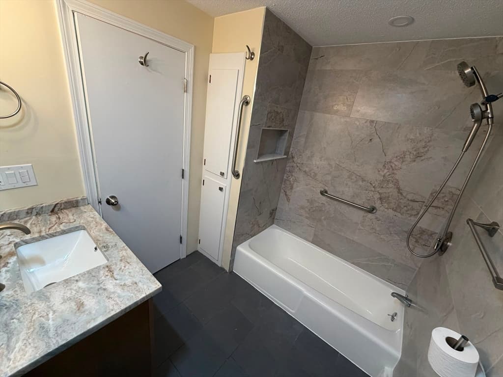
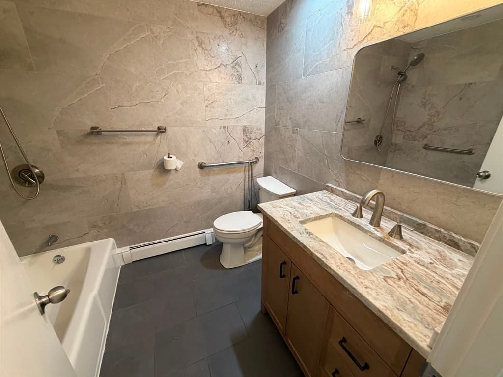
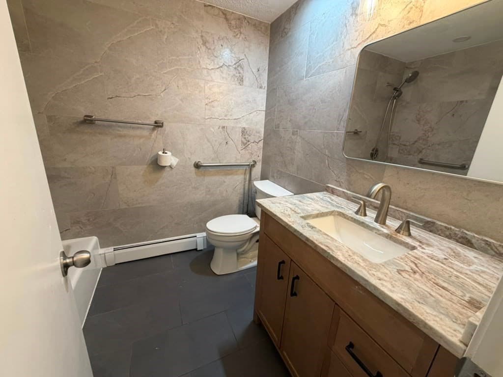
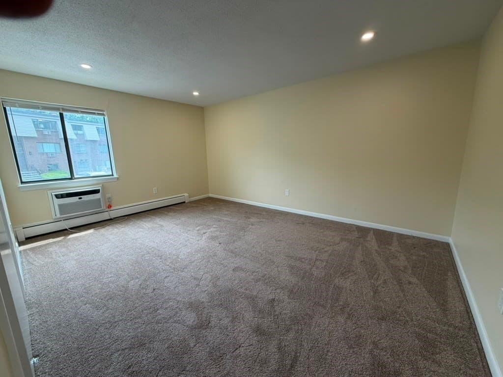
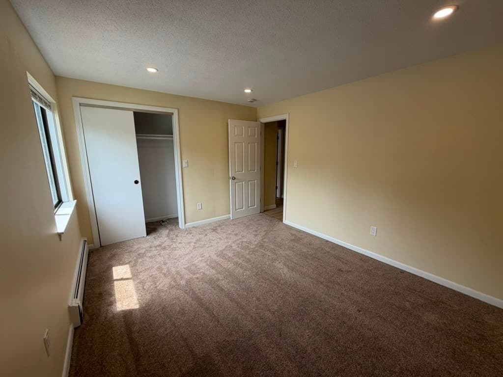
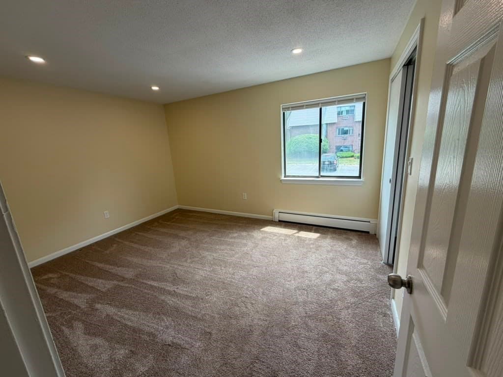
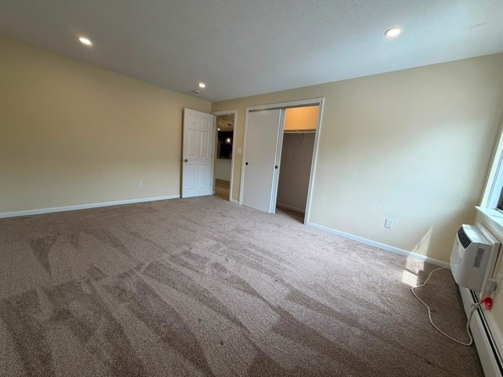
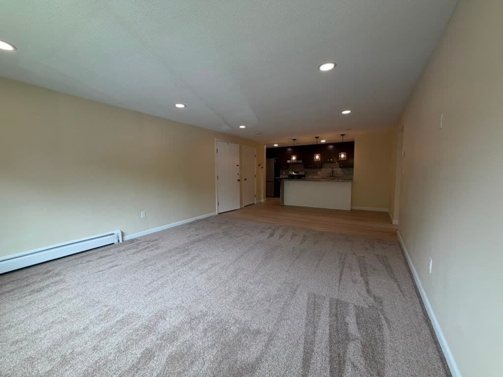
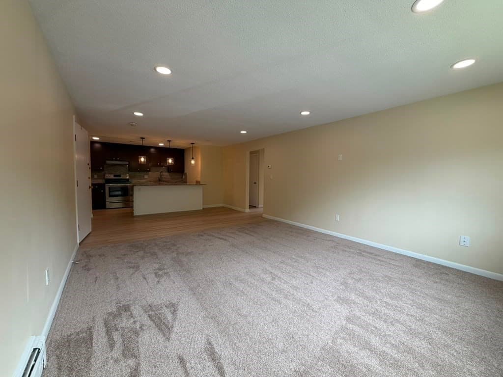
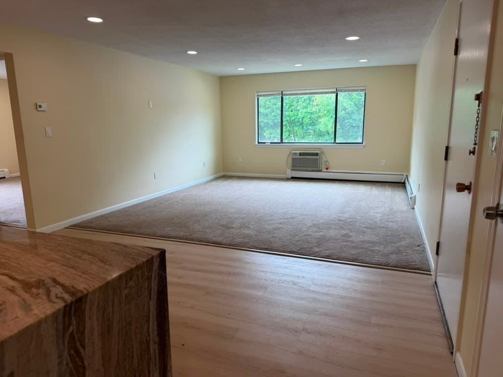
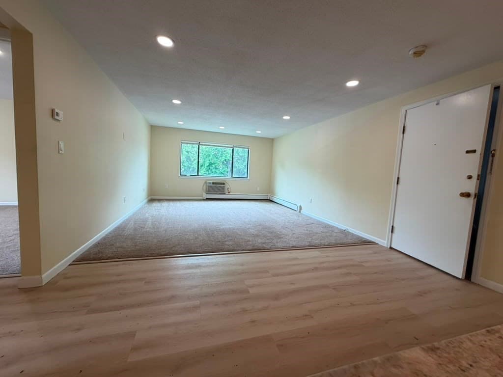
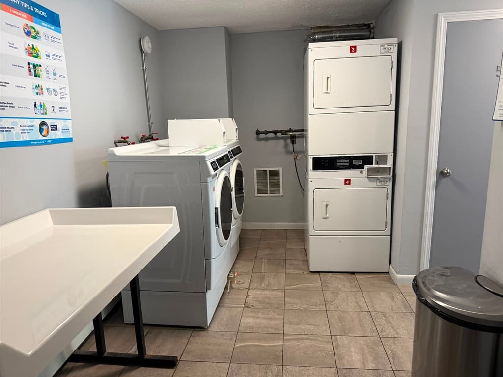
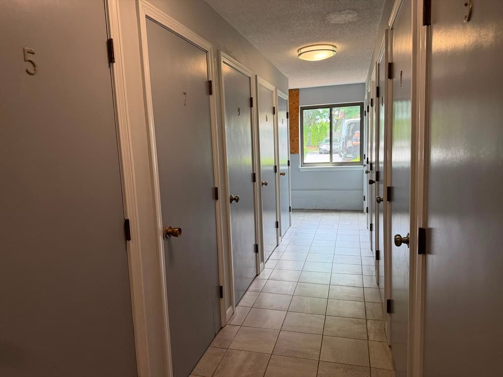
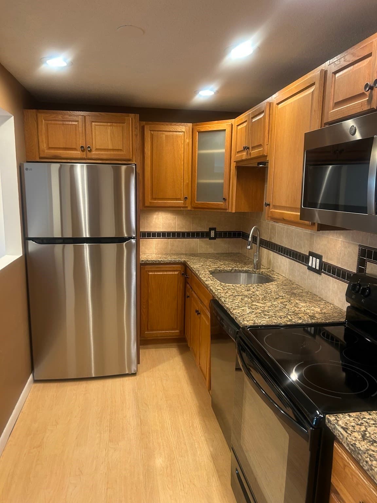
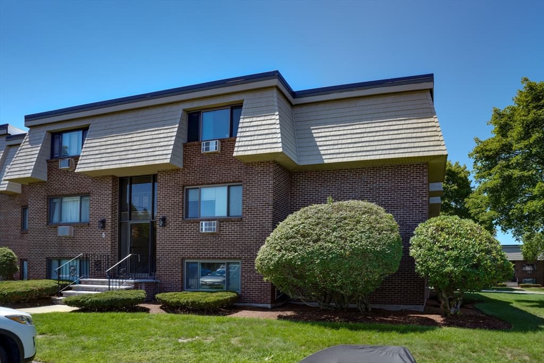
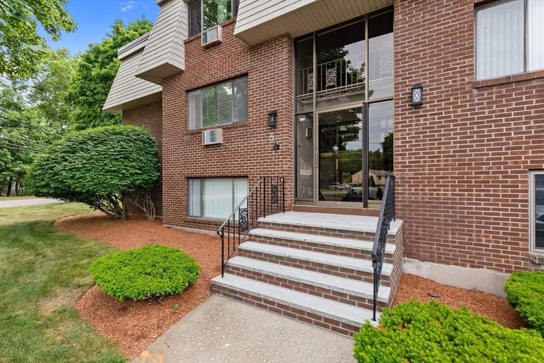
Turnkey Living in the Heart of Burlington! Welcome to this beautifully updated 2-bedroom condo at sought-after Hallmark Gardens. The heart of the home is a stunning, open-concept kitchen designed for entertaining, showcasing a massive waterfall-edge stone island, premium granite countertops, sleek dark cabinetry, modern glass pendant lighting, and stainless-steel appliances. The seamless flow leads into a bright, oversized living area featuring plush carpeting, contemporary recessed lighting, and a wide picture window offering serene, leafy views. Unwind in the fully renovated, spa-like bathroom completely wrapped in dramatic, floor-to-ceiling large-format stone tile, a modern vanity, and updated brushed nickel fixtures. Enjoy premium complex amenities including an in-ground pool, tennis courts, and extra storage. Unbeatable location just minutes from the Burlington Mall, 3rd Ave dining, Lahey Hospital, and instant highway access to I-95/Route 3. Truly a must-see!
Property details
- MLS #
- 73533337
- Property type
- Condominium
- Subdivision
- N/A
- Status
- Active
- Days on market
- 124
- On market date
- June 10, 2026
- Stories
- 1
- Total bathrooms
- 1
- Garage spaces
- N/A
- Parking spaces
- 1
- Lot size
- N/A
Location
Get directions →Nearby schools
Within 10 miles. School directory data from the National Center for Education Statistics (NCES), accessed via the Urban Institute Education Data API. Local Score is calculated by INNOVATE Real Estate; where a state rating is shown, it comes from that state's own official school report card (e.g. NC Dept. of Public Instruction, SC Report Card).
- Enrollment
- 518
- Student:teacher ratio
- 10.6:1
- District
- Burlington
- Enrollment
- 763
- Student:teacher ratio
- 11.1:1
- District
- Burlington
- Enrollment
- 997
- Student:teacher ratio
- 11.2:1
- District
- Burlington
Walkability
Blended score for Burlington's center, calculated by INNOVATE Real Estate from two sources: the EPA's National Walkability Index (street network, transit, land-use mix) and Google Places amenity data (what's actually reachable on foot from this point). 60% EPA National Walkability Index + 40% nearby-amenity density (Google Places).
Mortgage calculator
Estimate only - actual rate and payment depend on your lender, credit, and loan program.
Adjust tax / insurance estimates
Similar homes you might like
Data source: Listing information provided by MLS Property Information Network via Trestle/CoreLogic. Last updated August 7, 2026.
Information herein deemed reliable but not guaranteed; all measurements, school assignments, HOA fees, taxes, and feature lists are approximate and should be independently verified. Equal Housing Opportunity.